9875 Selkirk Drive Unit# 133 Coldstream, British Columbia V1B 4C4

$649,900Maintenance, Reserve Fund Contributions, Insurance, Ground Maintenance, Property Management, Other, See Remarks
$375 Monthly
Maintenance, Reserve Fund Contributions, Insurance, Ground Maintenance, Property Management, Other, See Remarks
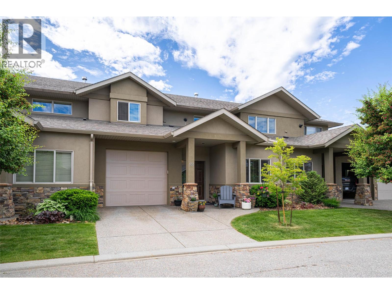
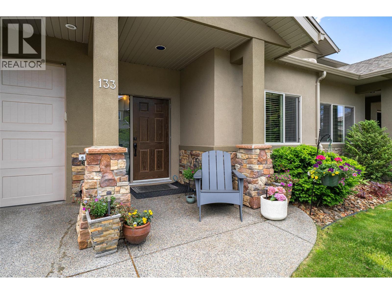
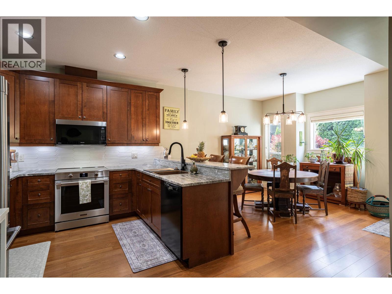
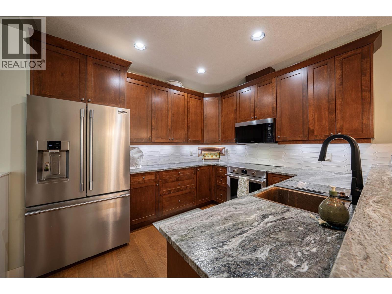
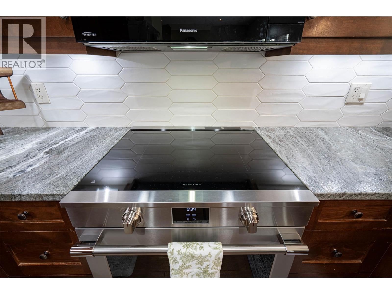
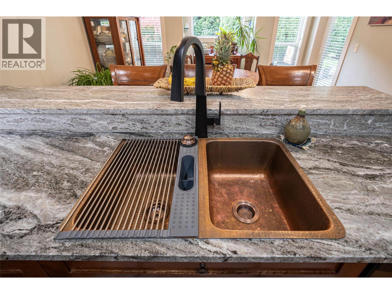
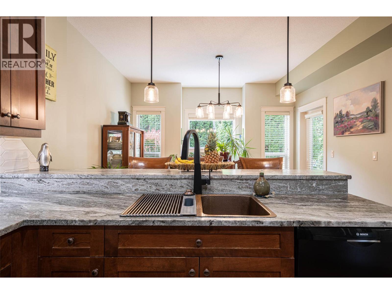
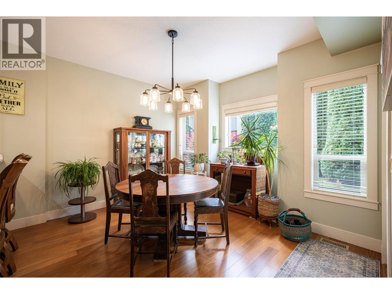
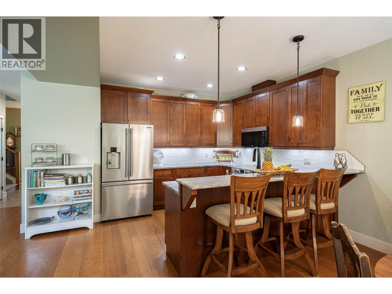
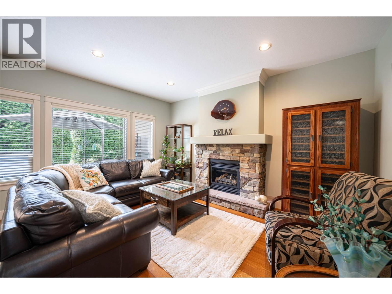
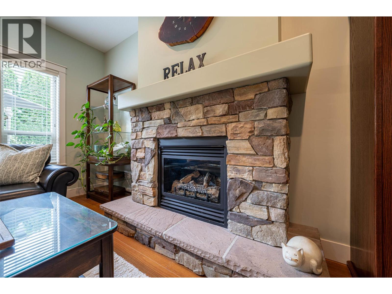
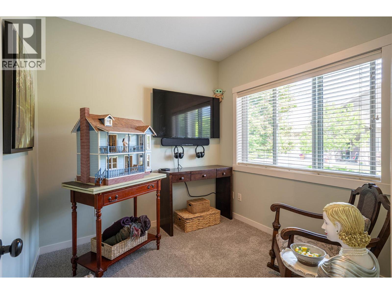
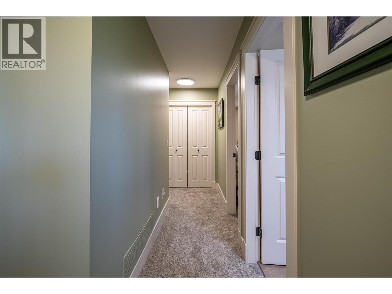
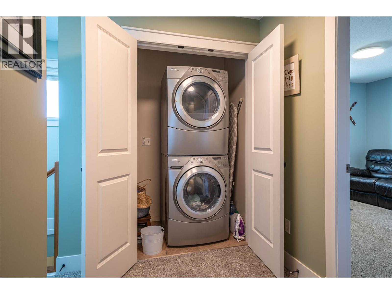
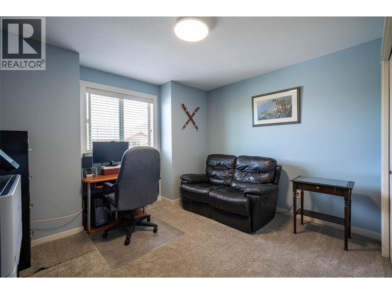
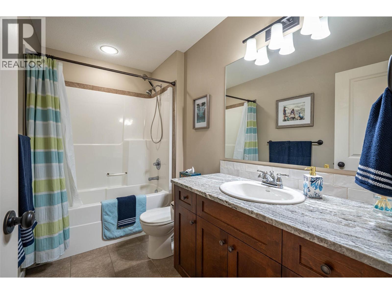
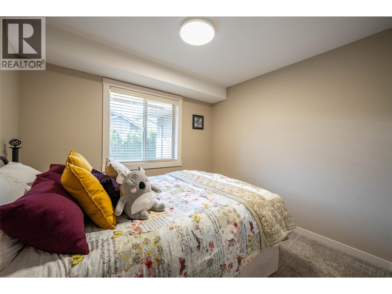
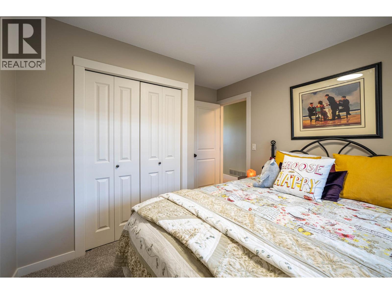
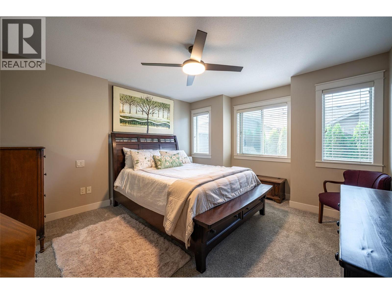
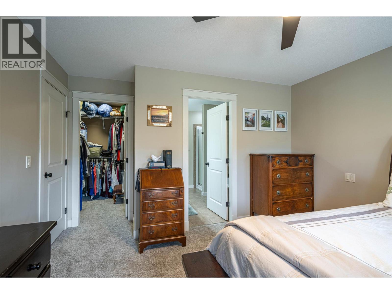
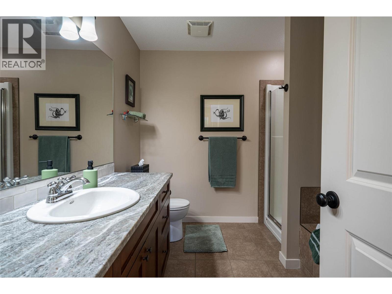
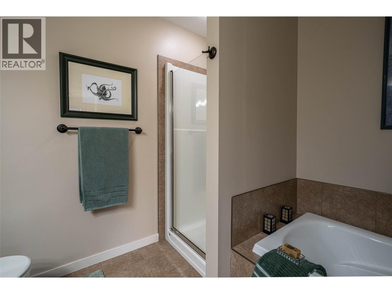
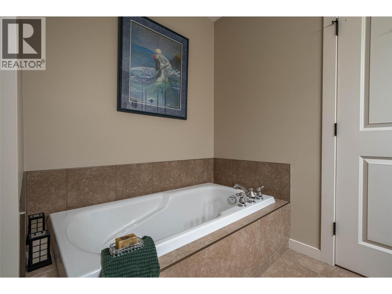
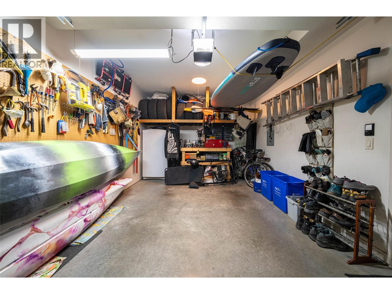
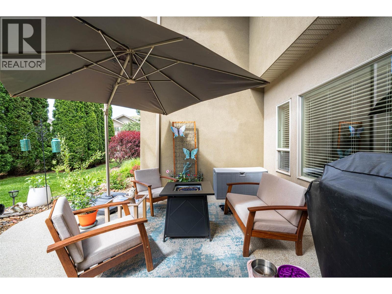
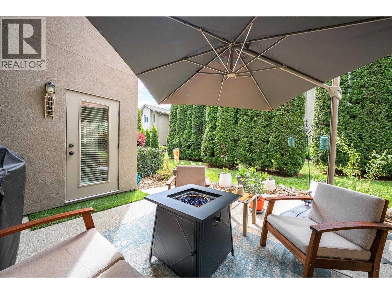
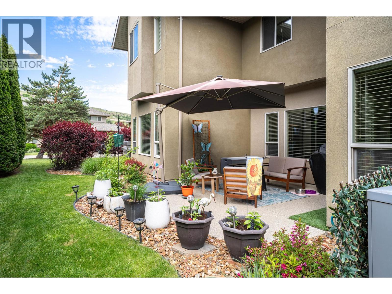
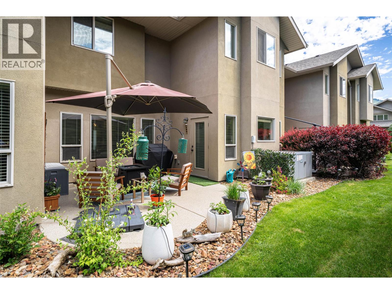
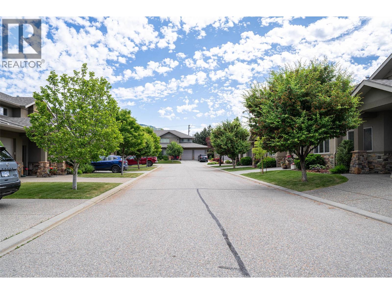
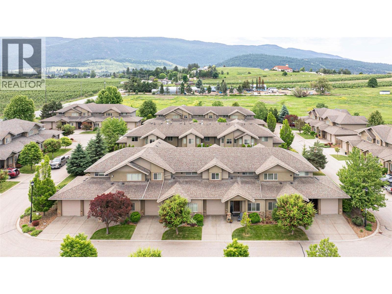
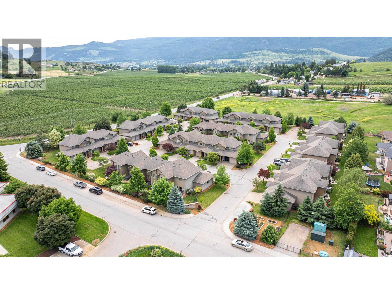
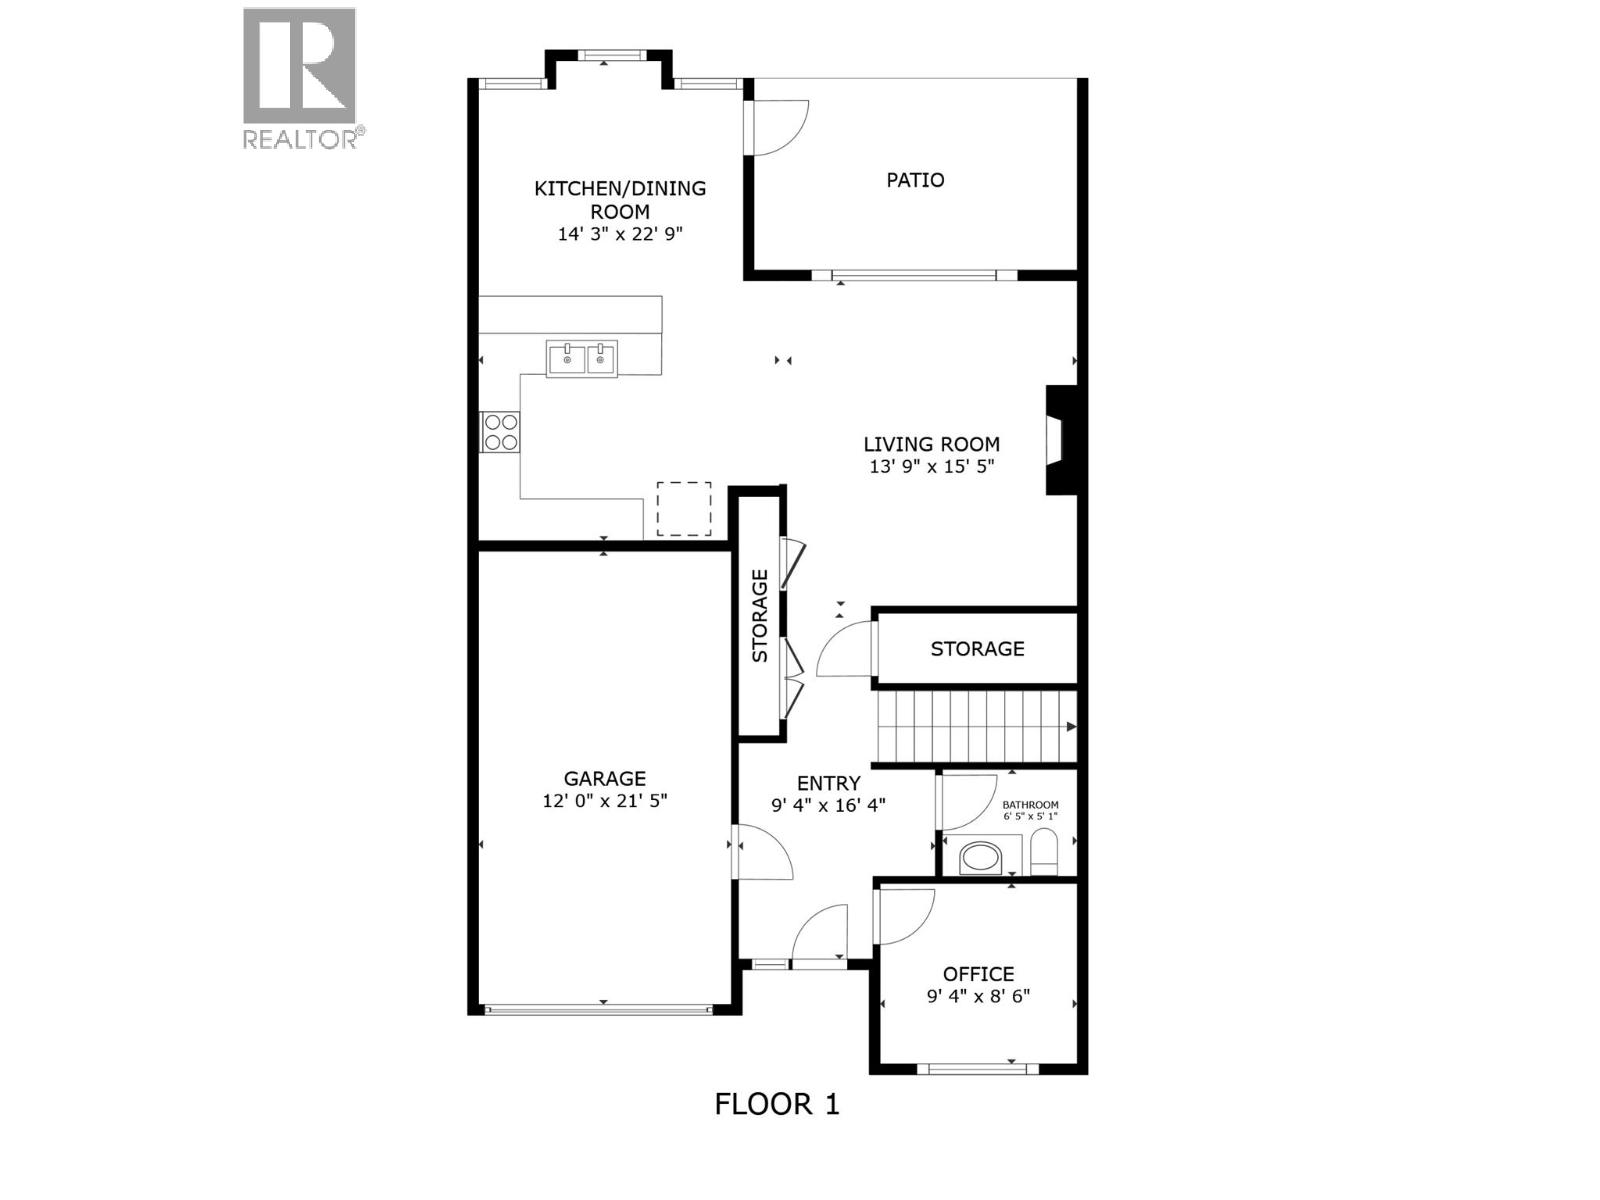
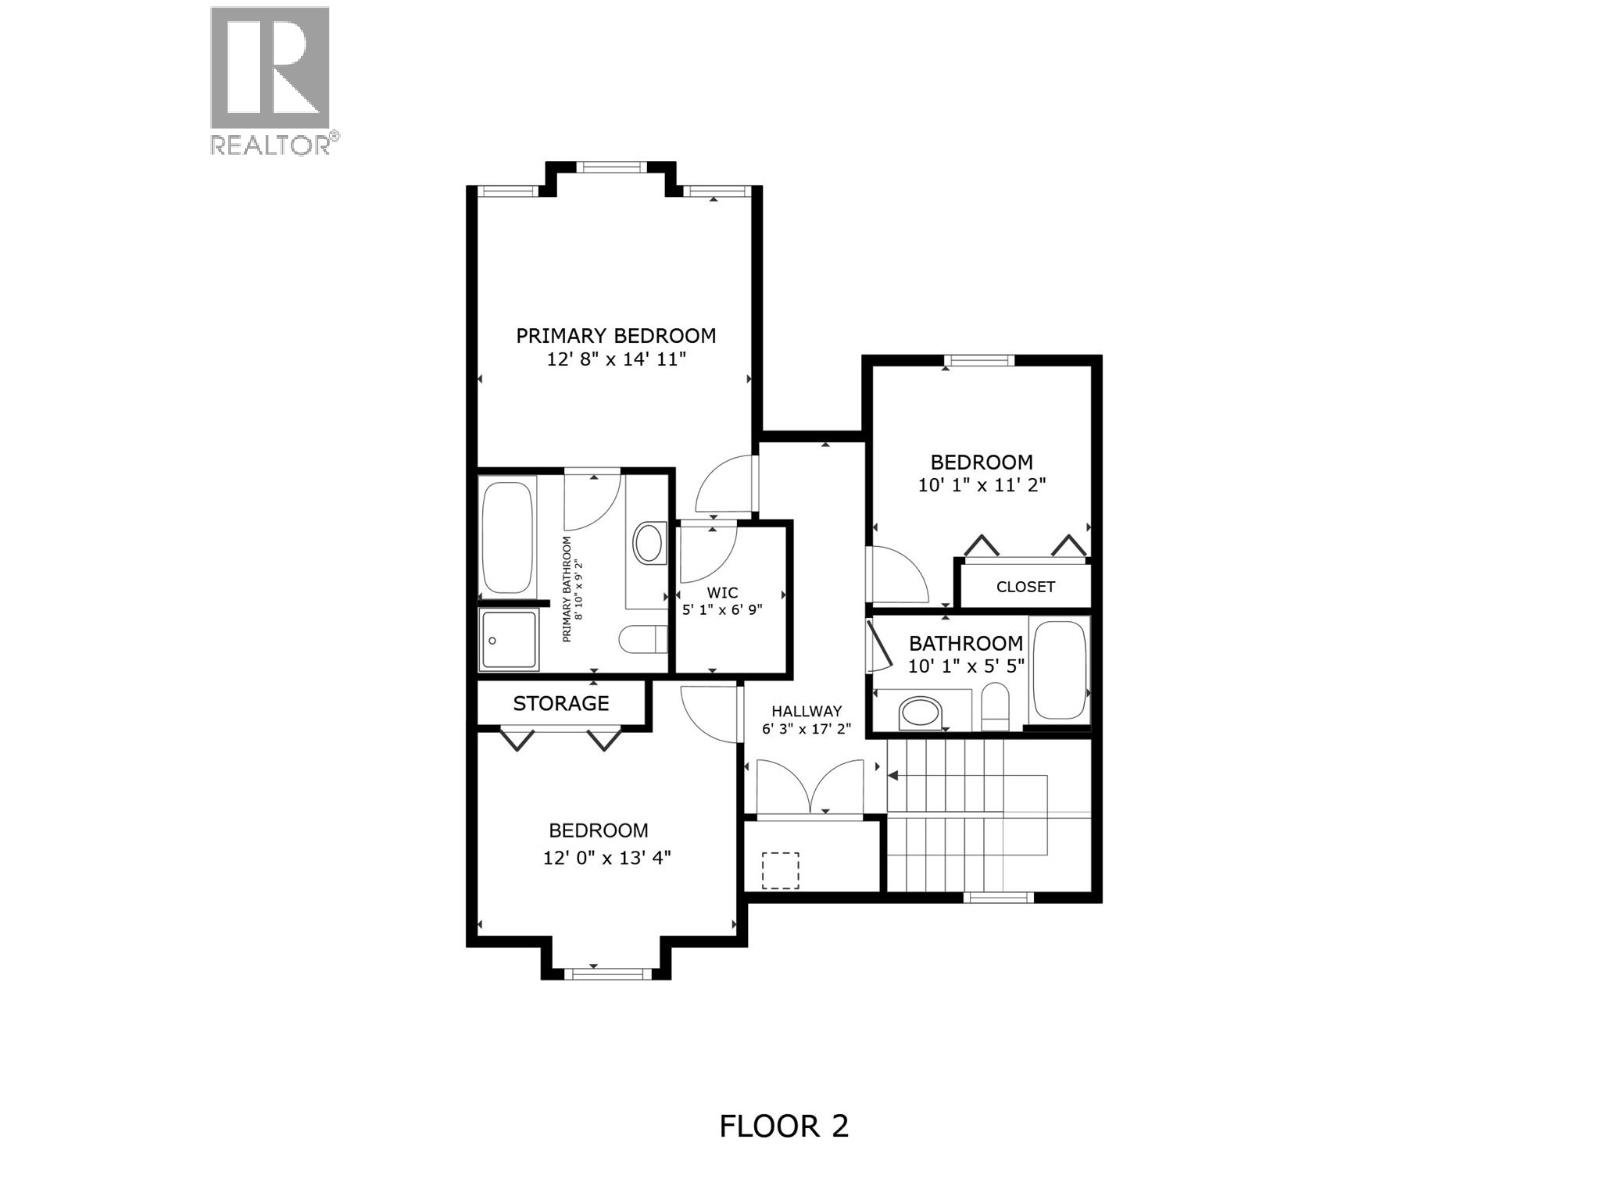
$375 MonthlyRARELY do homes become available in Ravenscraig, one of Coldstream’s sought-after townhouse communities. Surrounded by RURAL BEAUTY and just a moments drive from Middleton Mountain trails, Kalamalka Lake, Rail Trail, parks, schools and all of Vernon’s everyday amenities, this location offers the perfect blend of lifestyle and convenience. This beautiful 3-bedroom plus den home offers over 1,600 sq. ft. of thoughtfully designed living space, with an open-concept layout ideal for living and entertaining. The main floor showcases a MODERN KITCHEN with granite countertops, stainless steal appliances including induction cooking, which seamlessly flows into the dining and living areas where a cozy gas fireplace creates a warm gathering space. Step outside to your PRIVATE patio featuring a BBQ hookup and durable Polyguard-coated decking. Upstairs, the primary suite offers a walk-in closet and a 4-piece ensuite with a separate tub and shower. Two additional bedrooms, a full bathroom, and convenient upper-level laundry complete the second floor. ADDITIONAL FEATURES include on-demand hot water, updated carpet (2025), central air conditioning, a rough-in for central vacuum, a single garage, and low-maintenance strata living. And for those with a green thumb a community garden awaits. Whether you’re a family, a professional, a first-time buyer or a downsizer this move in-ready home is a rare opportunity. A true gem in a desirable location. (id:67795)
Property Details
| MLS® Number | 10351233 |
| Property Type | Single Family |
| Neigbourhood | Mun of Coldstream |
| Community Name | Ravenscraig |
| Community Features | Rentals Allowed |
| Parking Space Total | 2 |
Building
| Bathroom Total | 3 |
| Bedrooms Total | 3 |
| Appliances | Refrigerator, Dishwasher, See Remarks, Oven |
| Basement Type | Crawl Space |
| Constructed Date | 2008 |
| Construction Style Attachment | Attached |
| Cooling Type | Central Air Conditioning |
| Exterior Finish | Stucco |
| Fire Protection | Smoke Detector Only |
| Fireplace Fuel | Gas |
| Fireplace Present | Yes |
| Fireplace Type | Unknown |
| Flooring Type | Carpeted, Laminate, Tile |
| Half Bath Total | 1 |
| Heating Type | See Remarks |
| Roof Material | Asphalt Shingle |
| Roof Style | Unknown |
| Stories Total | 2 |
| Size Interior | 1,649 Sqft |
| Type | Row / Townhouse |
| Utility Water | Municipal Water |
Parking
| Attached Garage | 1 |
Land
| Acreage | No |
| Sewer | Municipal Sewage System |
| Size Total Text | Under 1 Acre |
Rooms
| Level | Type | Length | Width | Dimensions |
|---|---|---|---|---|
| Second Level | Full Bathroom | 10'1'' x 5'5'' | ||
| Second Level | Bedroom | 12'0'' x 13'4'' | ||
| Second Level | Bedroom | 10'1'' x 11'2'' | ||
| Second Level | Full Ensuite Bathroom | 8'10'' x 9'2'' | ||
| Second Level | Primary Bedroom | 12'8'' x 14'11'' | ||
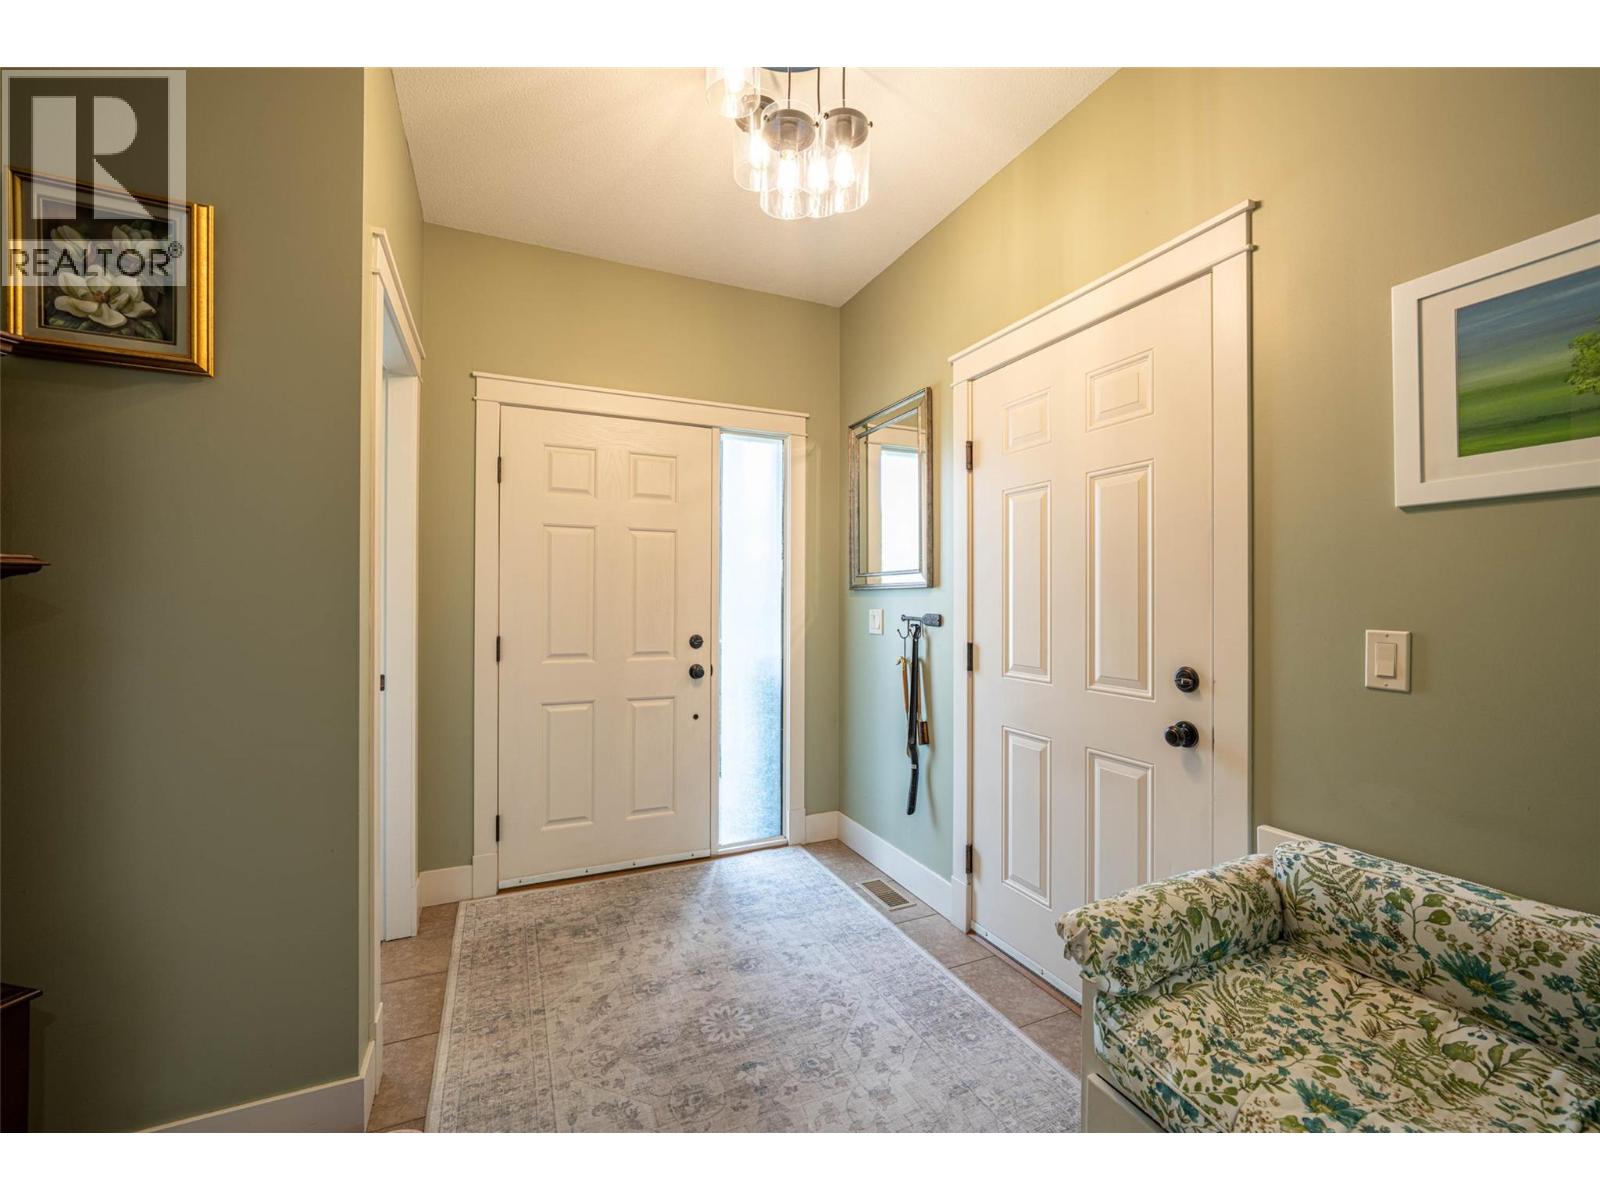
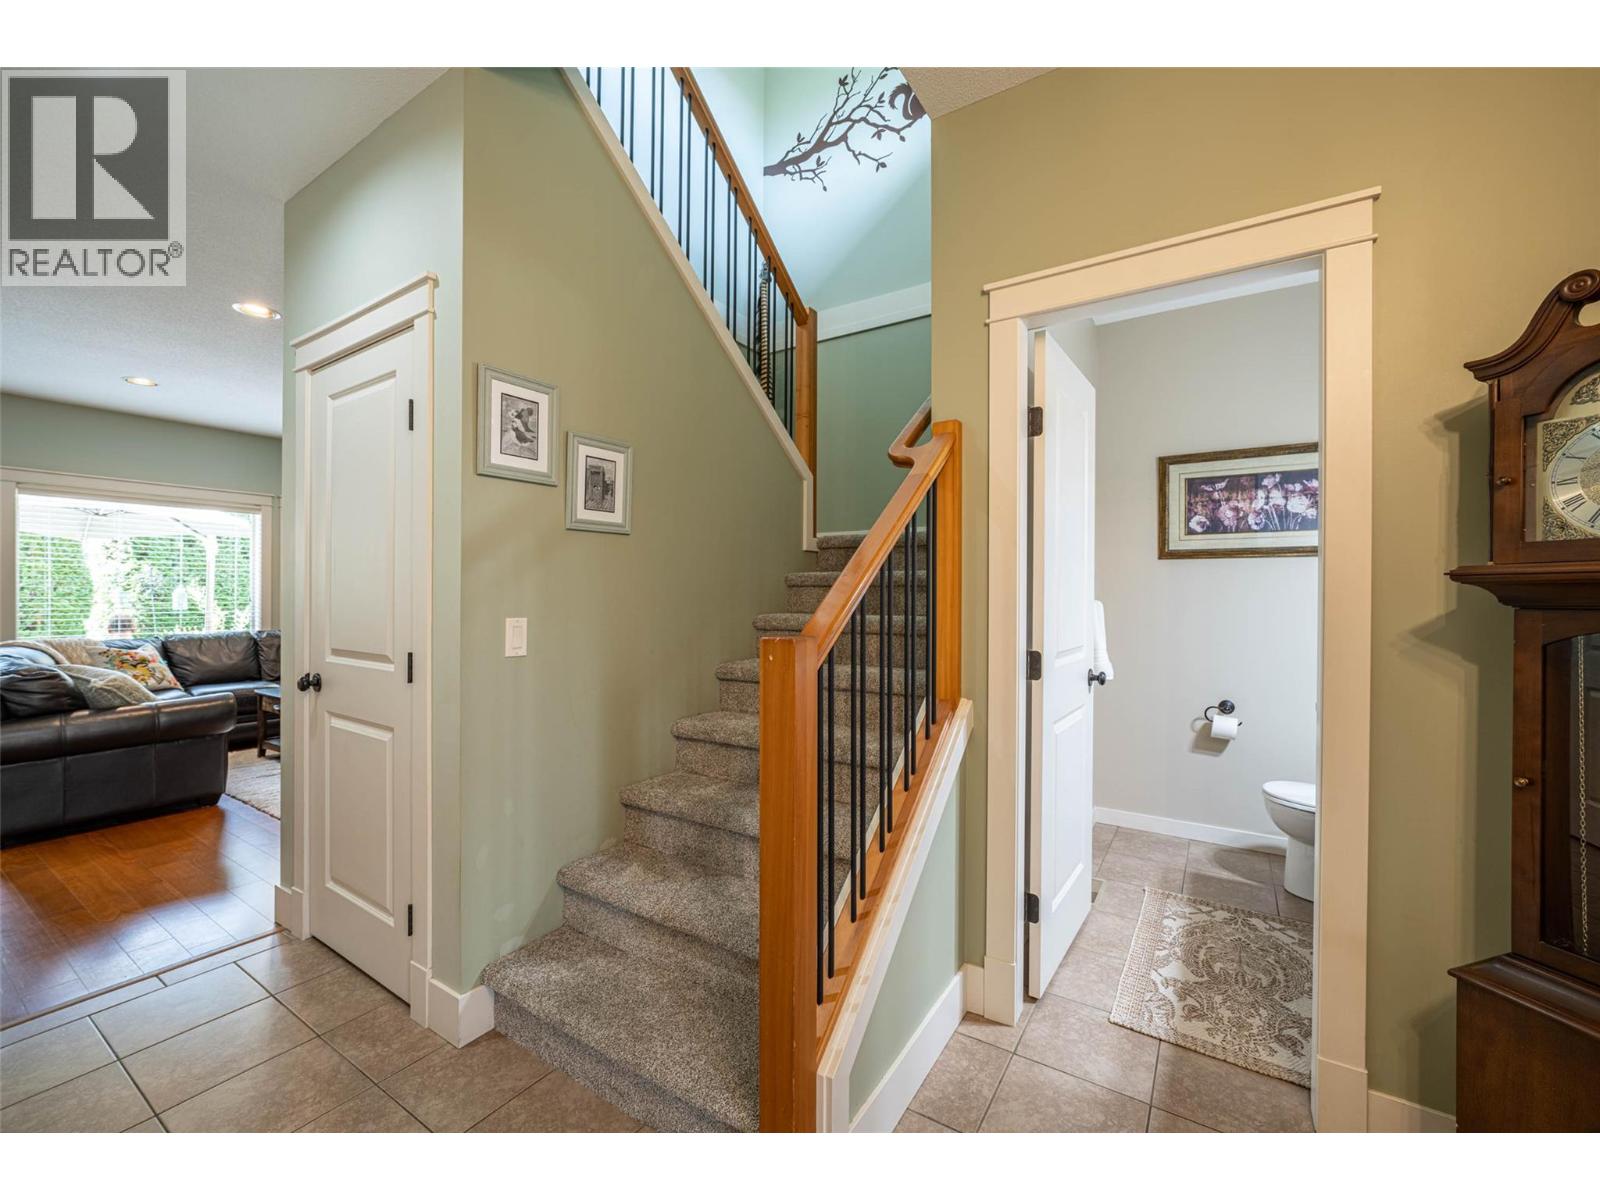
| Main Level | Foyer | 9'4'' x 8'6'' | ||
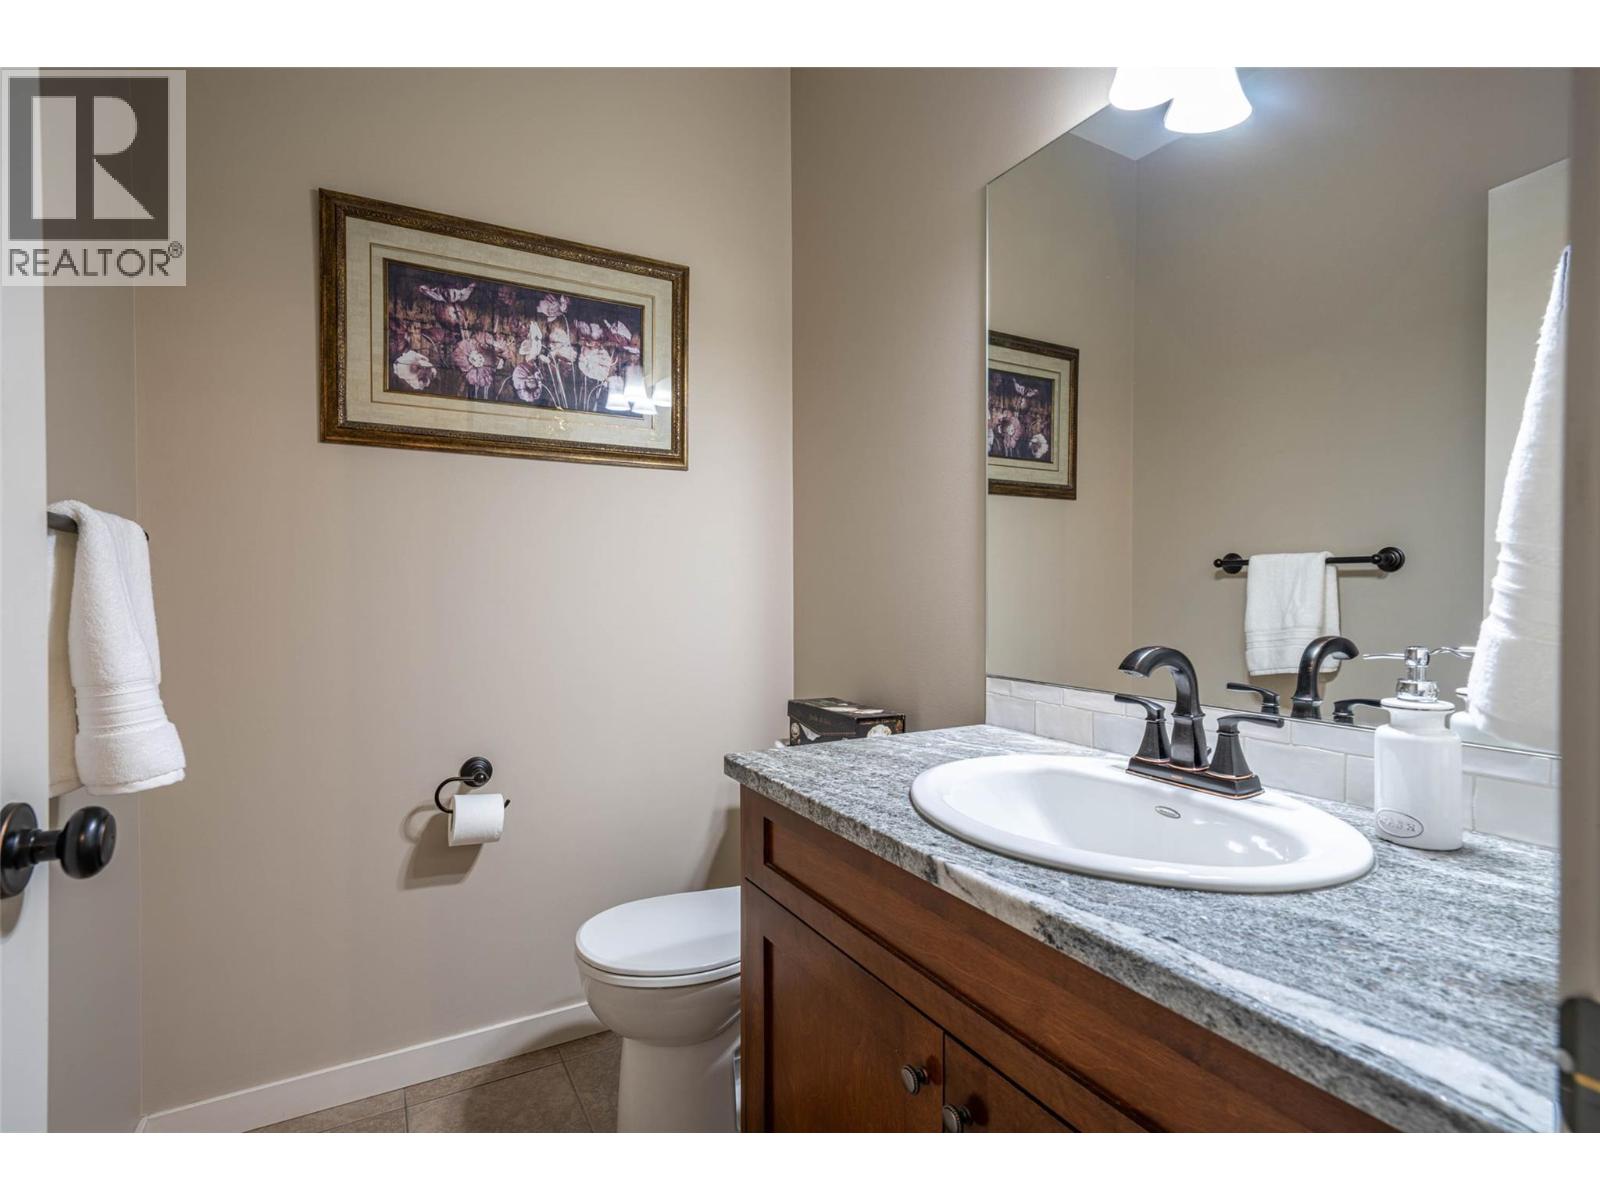
| Main Level | Partial Bathroom | 6'5'' x 5'1'' | ||
| Main Level | Office | 9'4'' x 8'6'' | ||
| Main Level | Living Room | 13'9'' x 15'5'' | ||
| Main Level | Kitchen | 14'3'' x 22'9'' |
https://www.realtor.ca/real-estate/30329495/9875-selkirk-drive-unit-133-coldstream-mun-of-coldstream
Contact Us
Contact us for more information

Krista Blankley
Personal Real Estate Corporation
www.kristablankley.ca/
www.facebook.com/vernonrealtor/
www.linkedin.com/in/krista-blankley-0350b326/
twitter.com/kblankley1
www.instagram.com/kristablankleyremaxvernon/?hl=en
5603 27th Street
Vernon, British Columbia V1T 8Z5
(250) 549-4161
(250) 549-7007
www.remaxvernon.com/

The trademarks REALTOR®, REALTORS®, and the REALTOR® logo are controlled by The Canadian Real Estate Association (CREA) and identify real estate professionals who are members of CREA. The trademarks MLS®, Multiple Listing Service® and the associated logos are owned by The Canadian Real Estate Association (CREA) and identify the quality of services provided by real estate professionals who are members of CREA. The trademark DDF® is owned by The Canadian Real Estate Association (CREA) and identifies CREA's Data Distribution Facility (DDF®)
October 25 2026 08:30:25
Association of Interior REALTORS®
RE/MAX Vernon