8210 Stoneridge Drive Coldstream, British Columbia V1B 3M3

$1,075,000
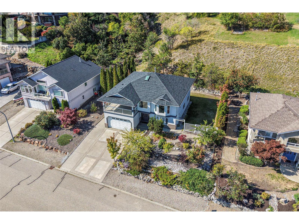
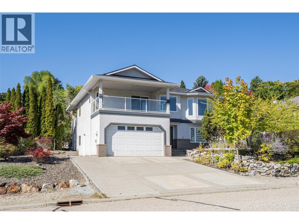
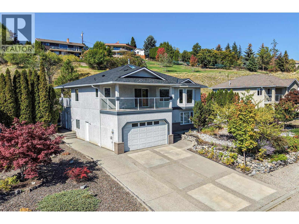
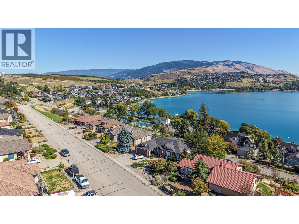
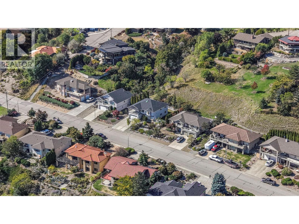
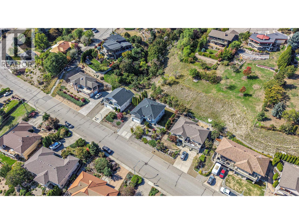
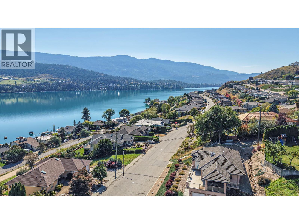
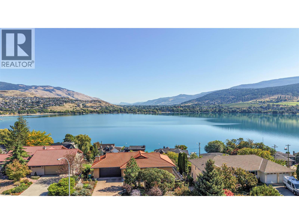
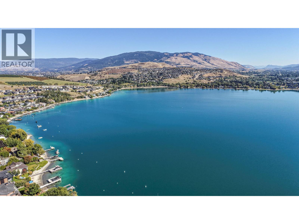
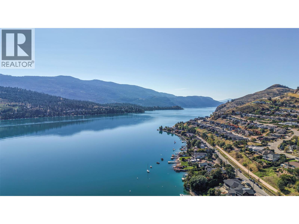
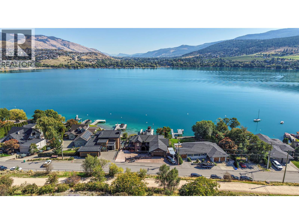
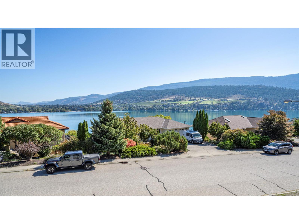
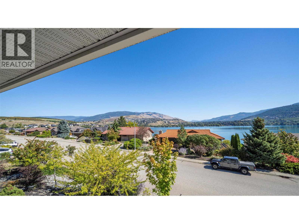
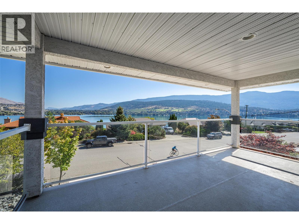
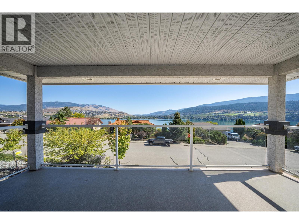
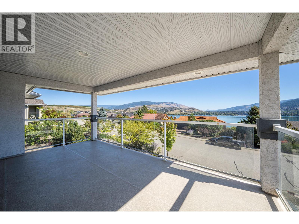
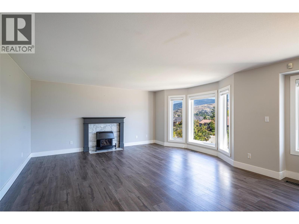
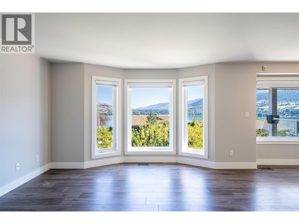
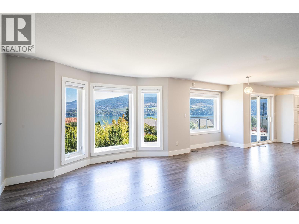
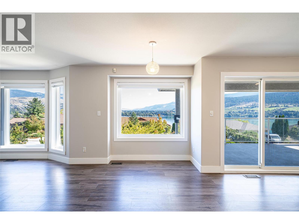
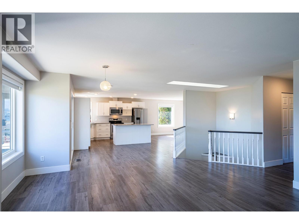
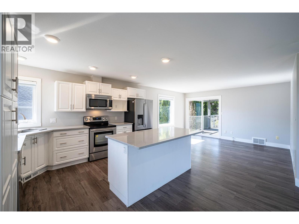
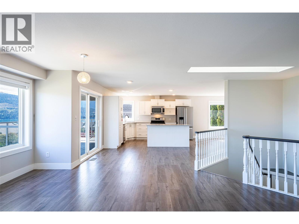
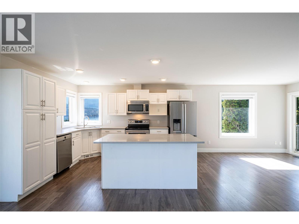
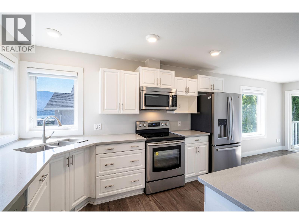
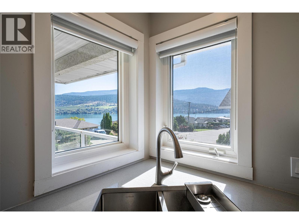
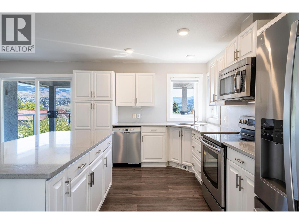
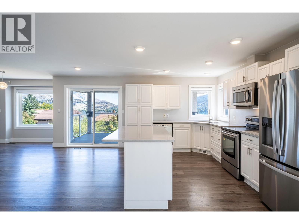
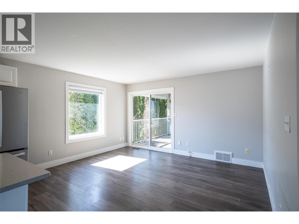
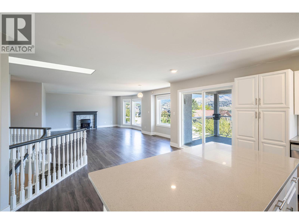
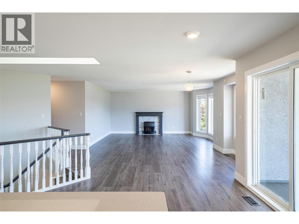
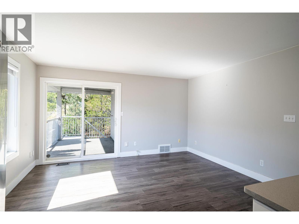
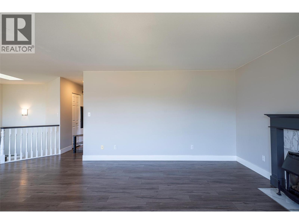
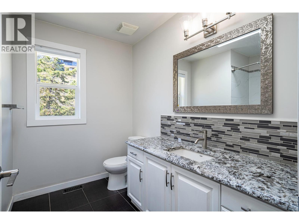
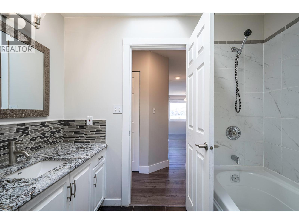
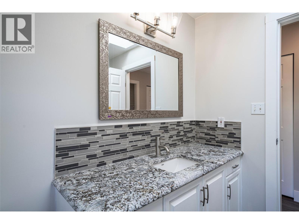
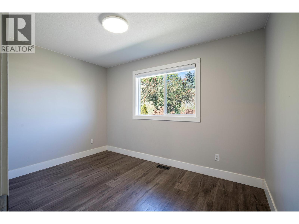
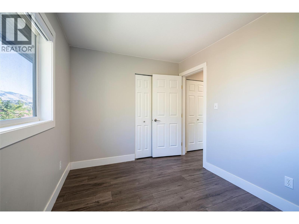
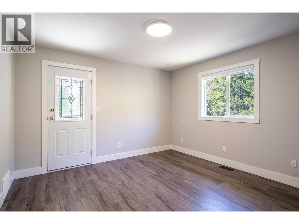
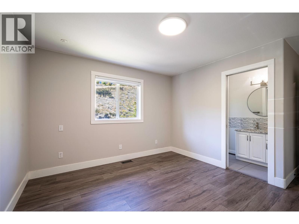
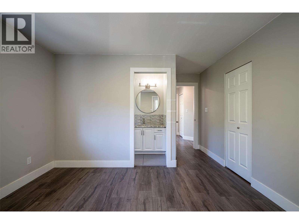
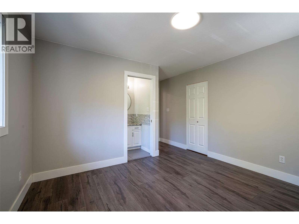
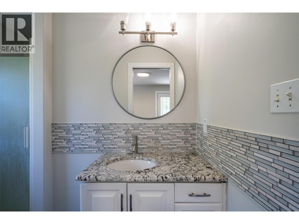
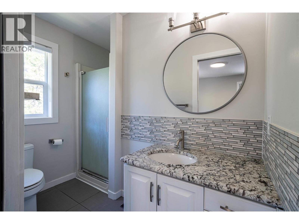
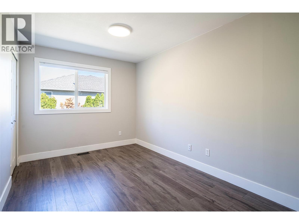
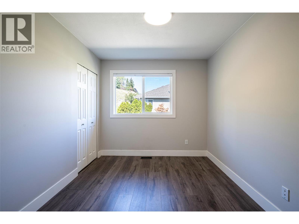
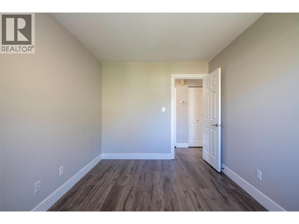
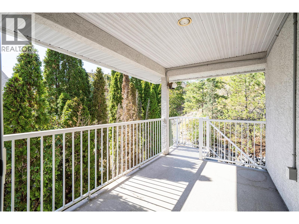
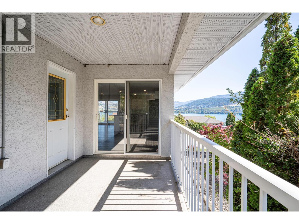
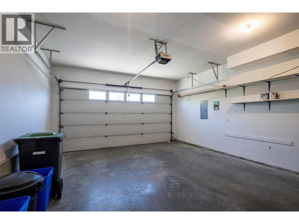
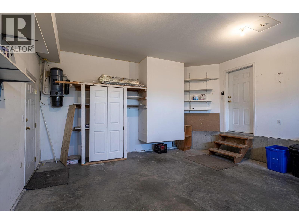
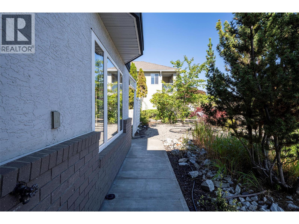
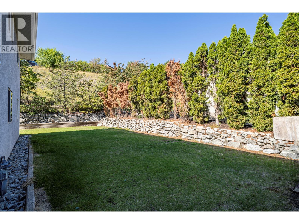
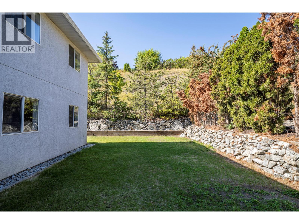
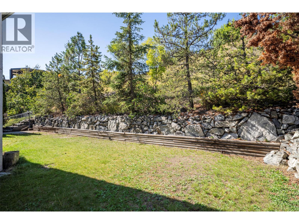
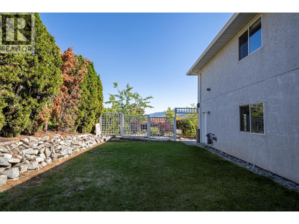
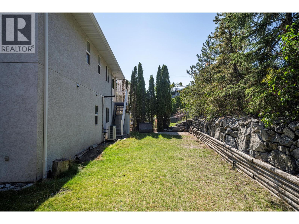
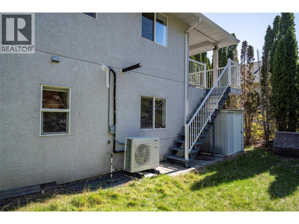
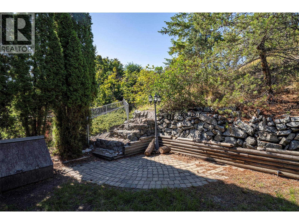
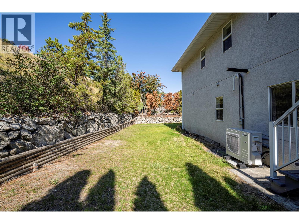
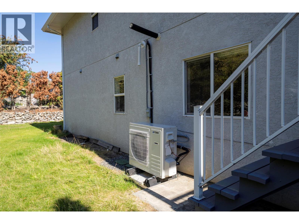
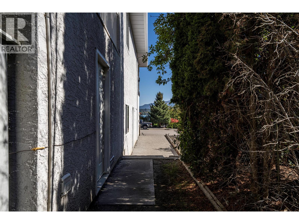
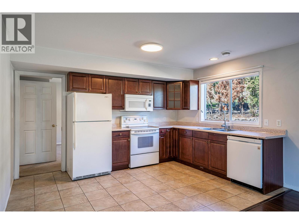
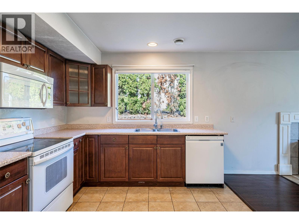
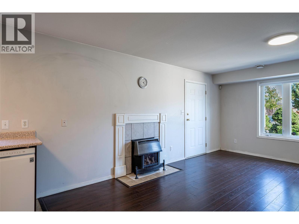
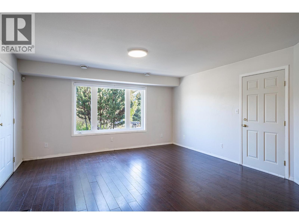
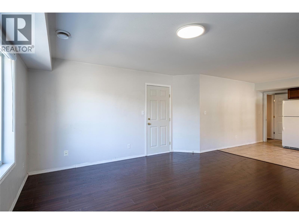
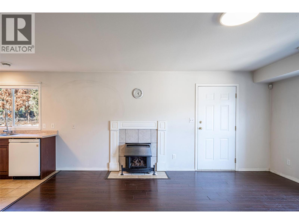
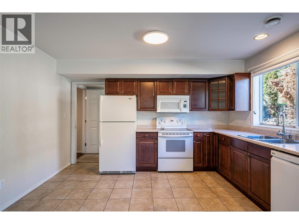
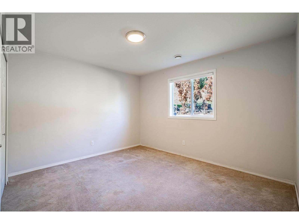
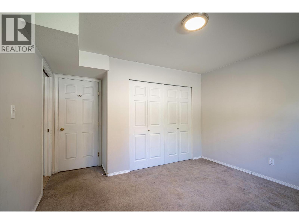
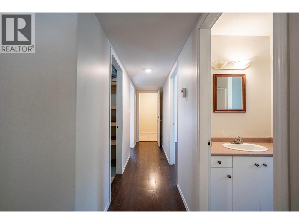
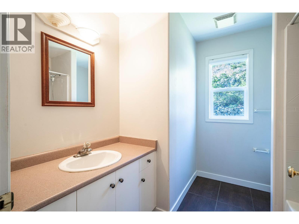
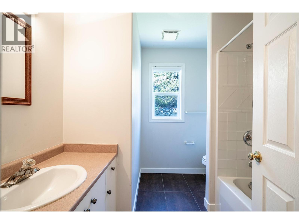
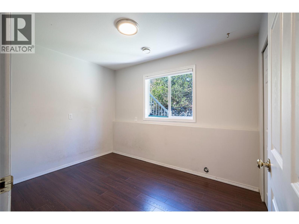
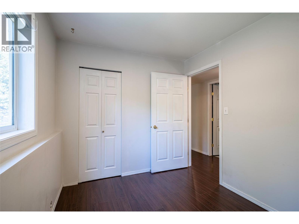
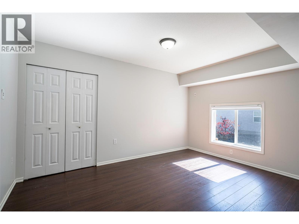
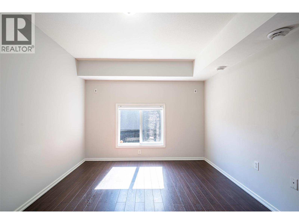
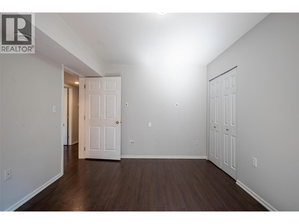
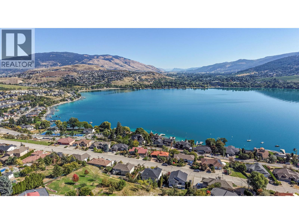
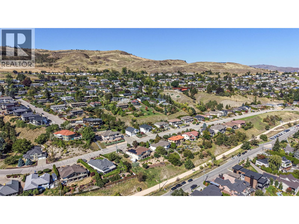
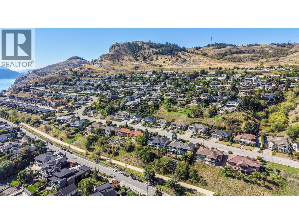
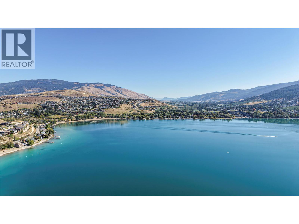
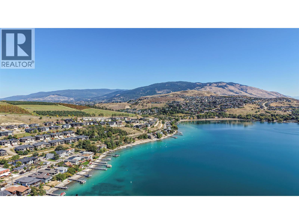
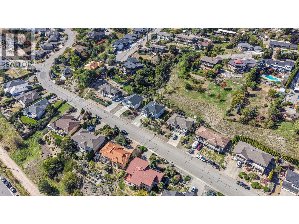
Set in one of Coldstream’s most desirable neighborhoods, this property offers space, versatility and beautiful Kalamalka Lake and valley views on an impressive 0.36-acre lot. This 6-bedroom, 3-bathroom home is well suited for a large or growing family, with excellent flexibility for multi-generational living. The main floor is bright and welcoming, featuring generous living and dining areas, a spacious updated kitchen, three bedrooms, two full bathrooms and access to two covered balconies where you can relax and take in the lake views. Downstairs, the walk-out lower level offers three additional bedrooms, a full bathroom, second kitchen, family room, two separate entrances; ideal for extended family or potential rental (mortgage helper) use. Outside, the oversized lot provides plenty of usable yard space, mature landscaping and room to enjoy the Okanagan lifestyle. A double garage and ample parking for your vehicles, RV or boat add to the convenience, with beach access and the Rail Trail within walking distance. A spacious and turnkey Coldstream home offering Kal Lake views and peaceful living while remaining close to everyday amenities. Ready for quick possession! (id:67795)
Property Details
| MLS® Number | 10401078 |
| Property Type | Single Family |
| Neigbourhood | Mun of Coldstream |
| Amenities Near By | Golf Nearby, Park, Recreation, Schools, Shopping |
| Community Features | Family Oriented, Pets Allowed |
| Features | Irregular Lot Size, Central Island, Two Balconies |
| Parking Space Total | 2 |
| View Type | Lake View, Mountain View |
Building
| Bathroom Total | 3 |
| Bedrooms Total | 6 |
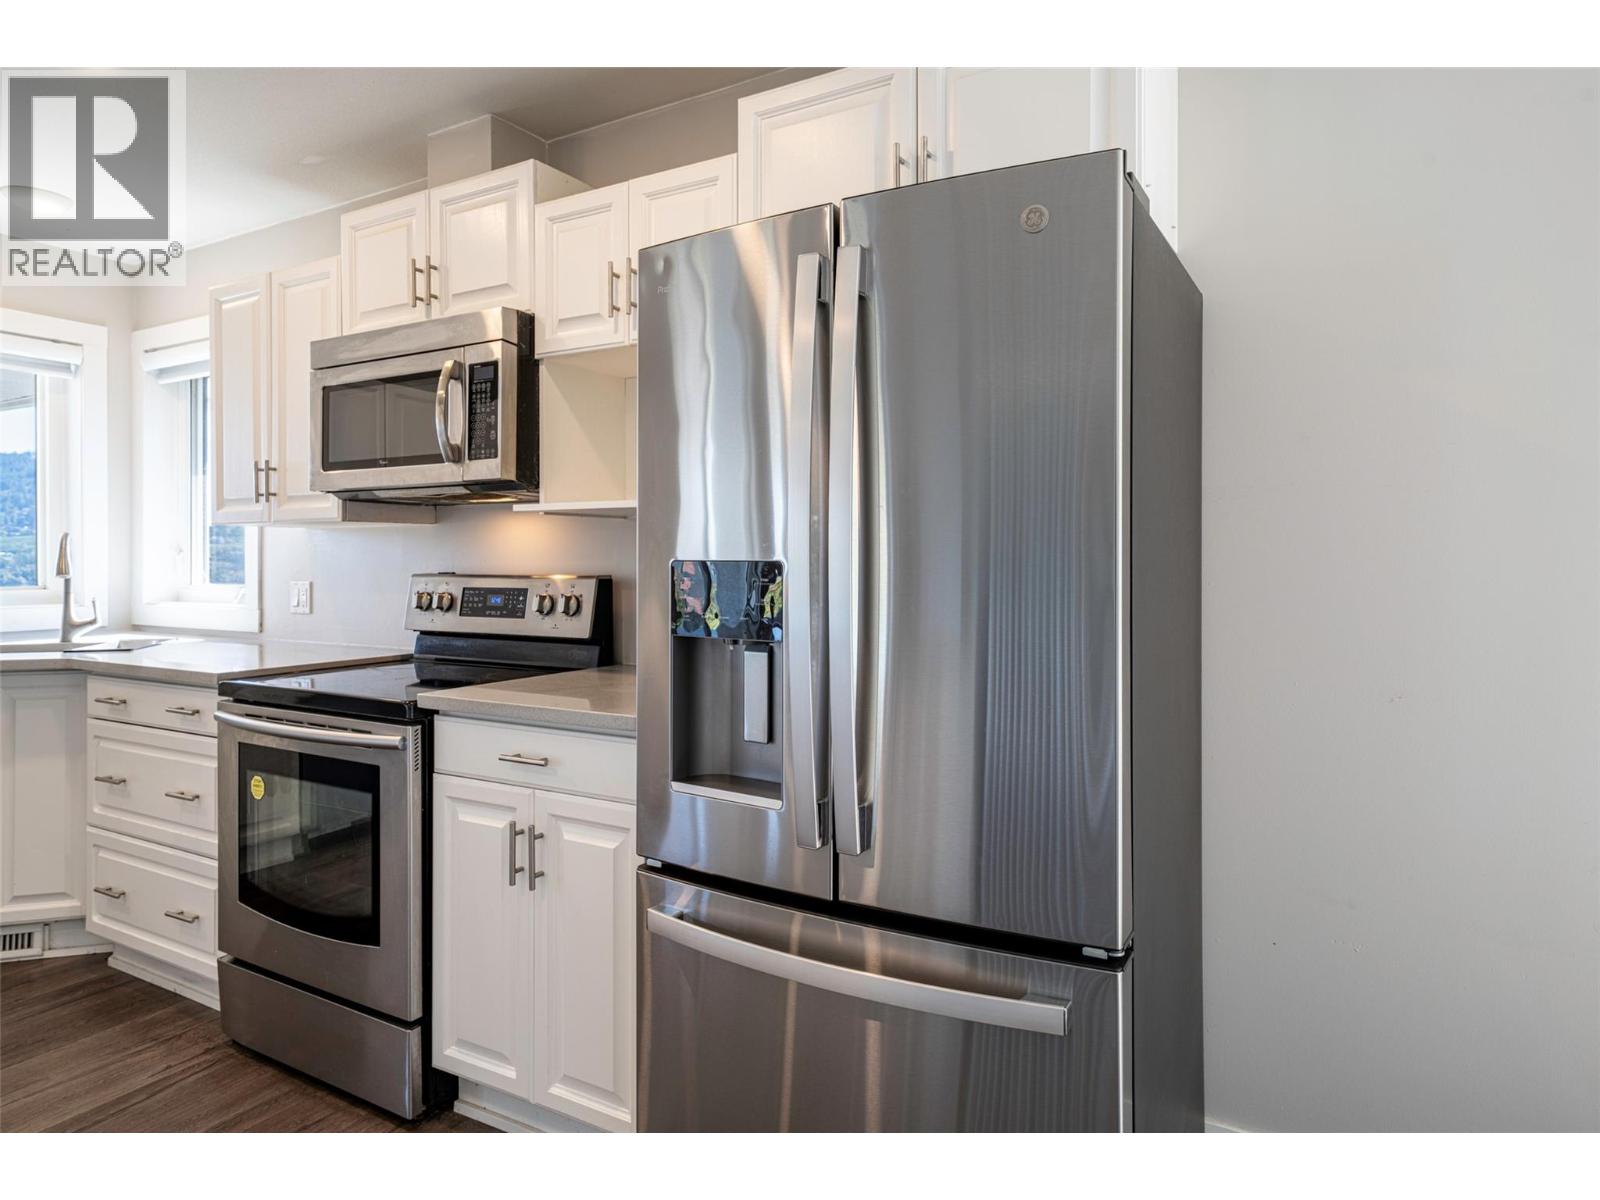
| Appliances | Refrigerator, Dishwasher, Dryer, Range - Electric, Washer |
| Basement Type | Full |
| Constructed Date | 1997 |
| Construction Style Attachment | Detached |
| Cooling Type | Central Air Conditioning |
| Exterior Finish | Stucco |
| Fireplace Fuel | Gas |
| Fireplace Present | Yes |
| Fireplace Total | 2 |
| Fireplace Type | Unknown |
| Flooring Type | Carpeted, Ceramic Tile, Laminate |
| Heating Type | Forced Air, See Remarks |
| Roof Material | Asphalt Shingle |
| Roof Style | Unknown |
| Stories Total | 2 |
| Size Interior | 2,835 Sqft |
| Type | House |
| Utility Water | Municipal Water |
Parking
| Attached Garage | 2 |
Land
| Access Type | Easy Access |
| Acreage | No |
| Land Amenities | Golf Nearby, Park, Recreation, Schools, Shopping |
| Landscape Features | Landscaped |
| Sewer | Municipal Sewage System |
| Size Irregular | 0.36 |
| Size Total | 0.36 Ac|under 1 Acre |
| Size Total Text | 0.36 Ac|under 1 Acre |
Rooms
| Level | Type | Length | Width | Dimensions |
|---|---|---|---|---|
| Second Level | 3pc Bathroom | 8'4'' x 8'3'' | ||
| Second Level | Bedroom | 8'10'' x 13'0'' | ||
| Second Level | Bedroom | 11'9'' x 8'4'' | ||
| Second Level | 3pc Ensuite Bath | 8'4'' x 4'2'' | ||
| Second Level | Primary Bedroom | 12'1'' x 15'11'' | ||
| Second Level | Kitchen | 18'4'' x 14'0'' | ||
| Second Level | Dining Room | 8'4'' x 15'5'' | ||
| Second Level | Living Room | 31'11'' x 22'6'' | ||
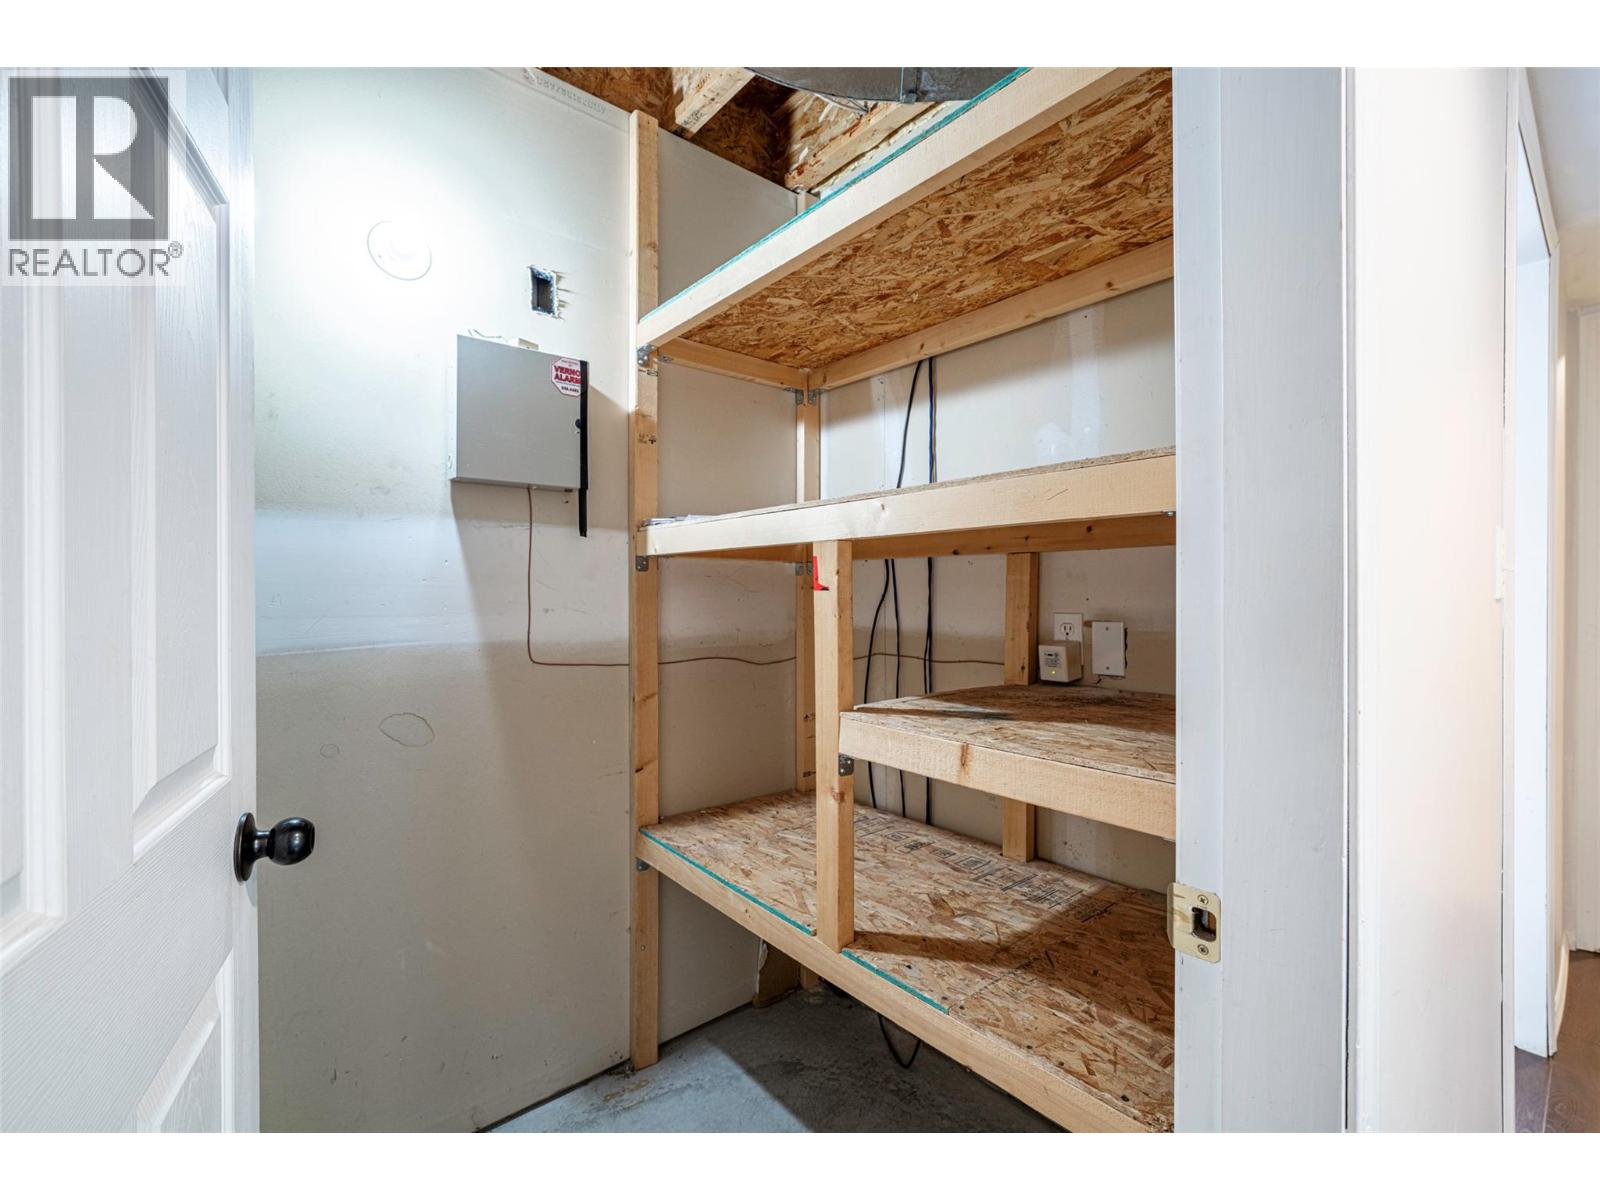
| Basement | Utility Room | 4'9'' x 9'9'' | ||
| Main Level | Other | 24'6'' x 17'8'' | ||
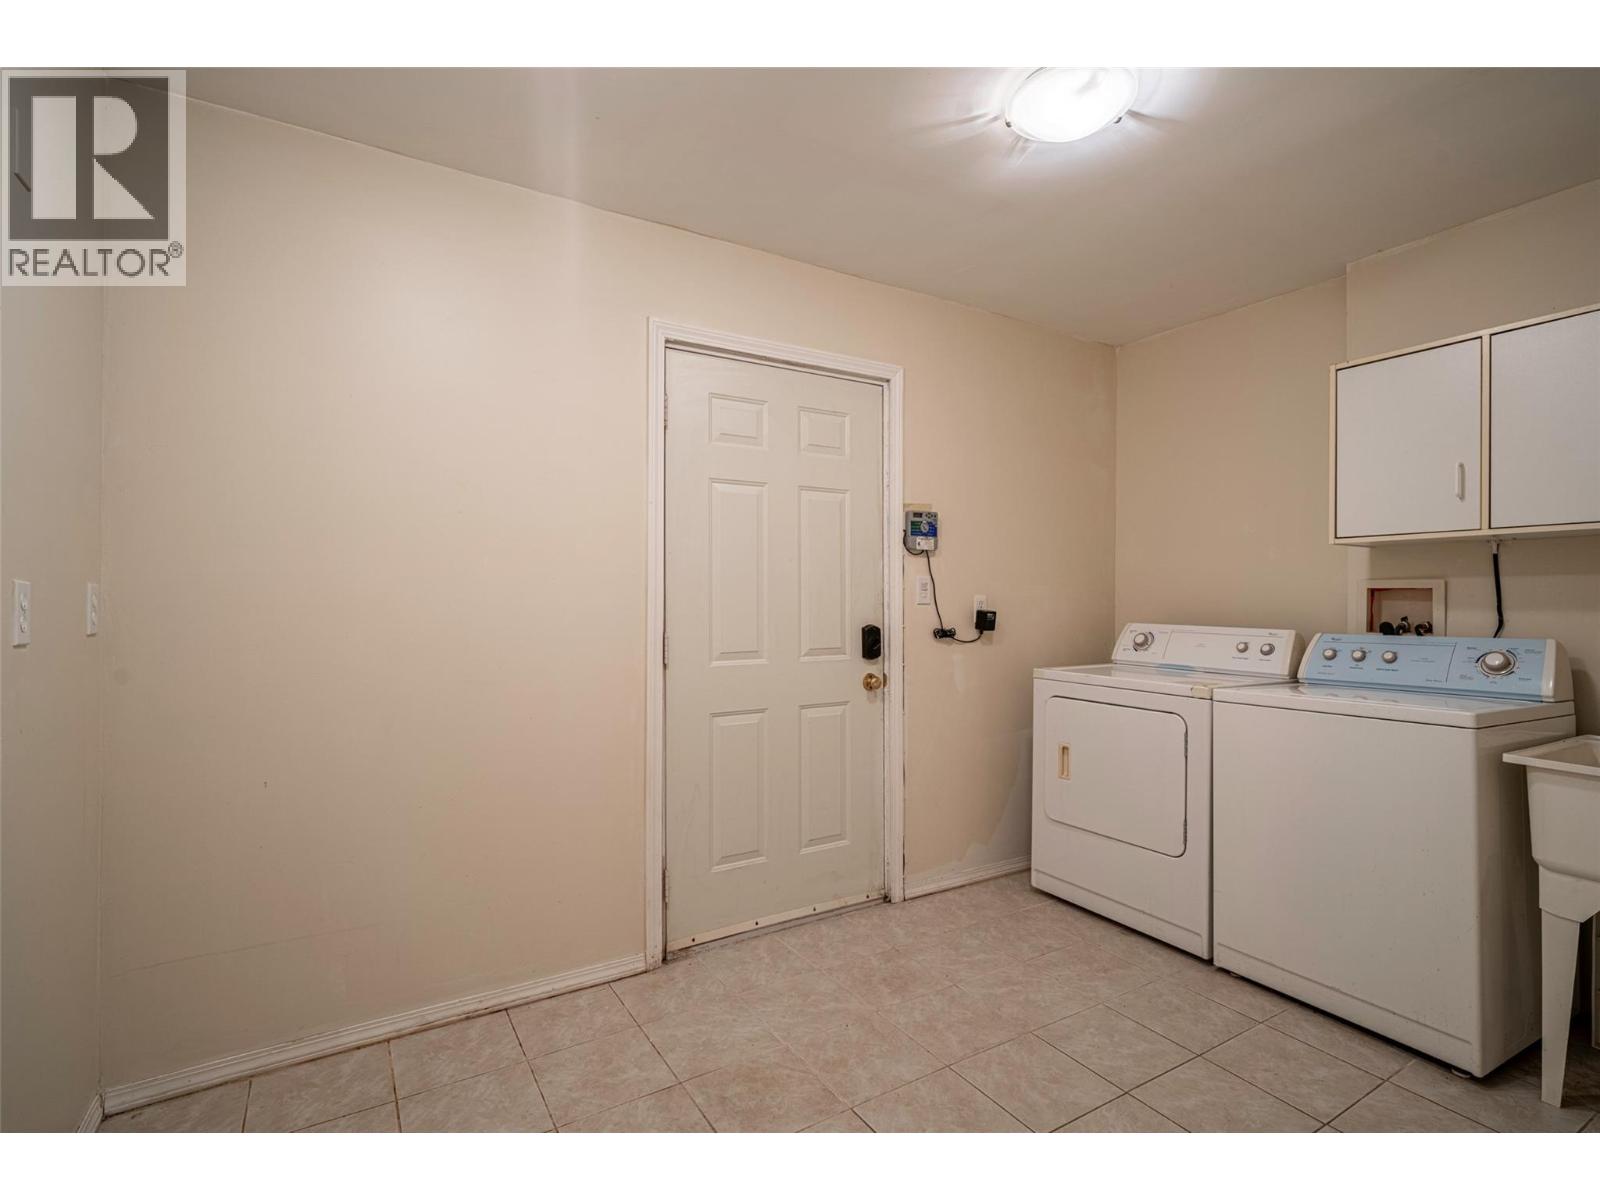
| Main Level | Laundry Room | 12'0'' x 7'6'' | ||
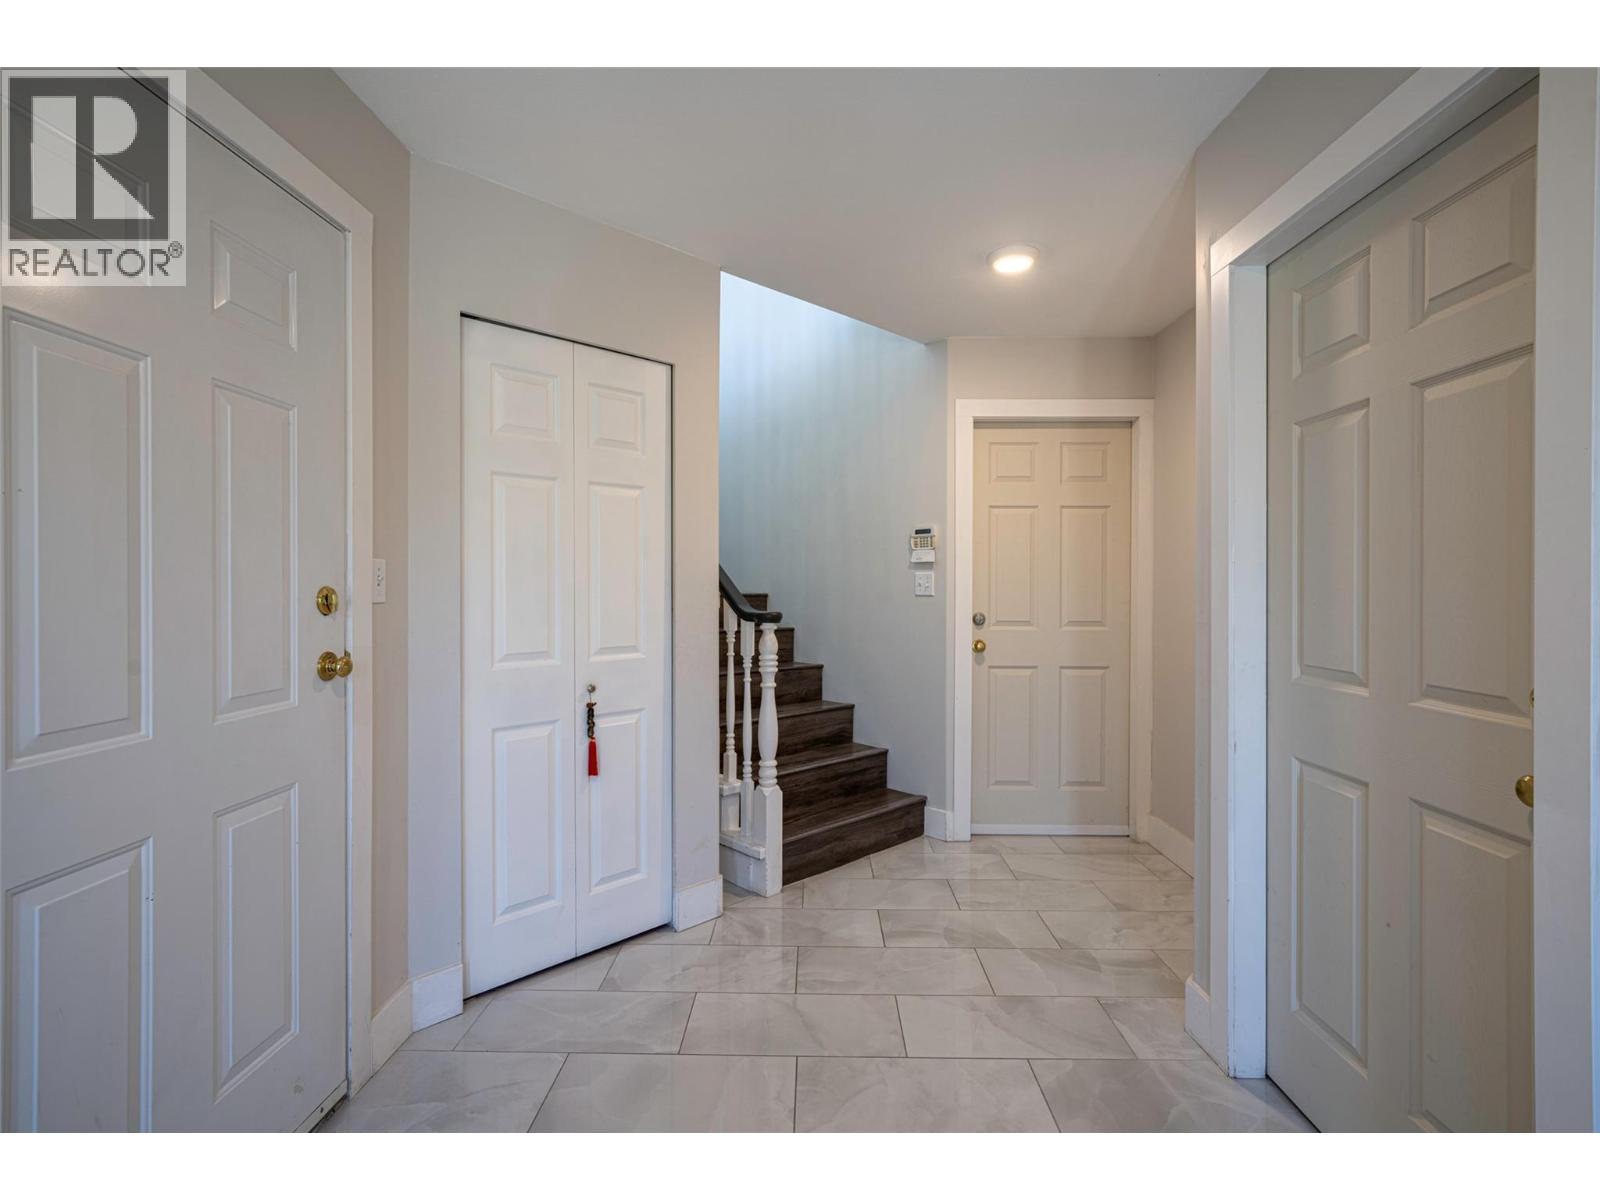
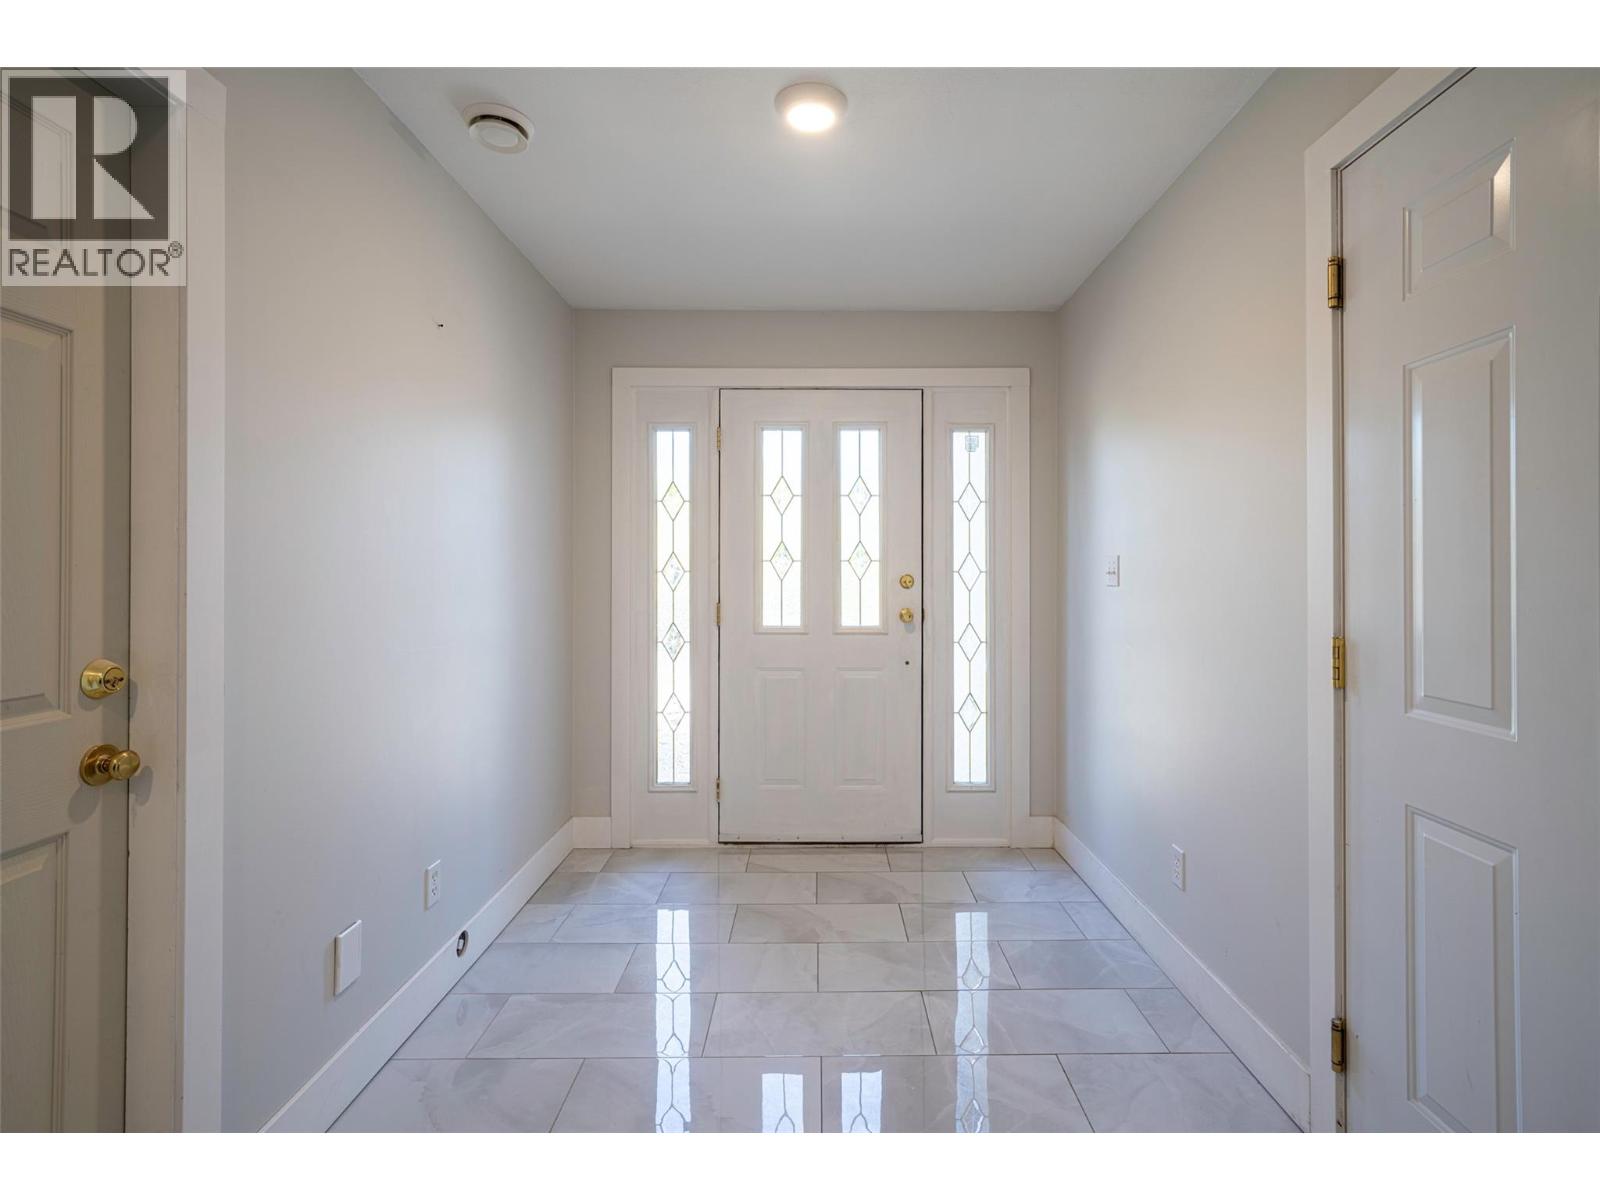
| Main Level | Foyer | 16'5'' x 13'4'' | ||
| Additional Accommodation | Full Bathroom | 8'4'' x 8'2'' | ||
| Additional Accommodation | Bedroom | 10'5'' x 14'0'' | ||
| Additional Accommodation | Bedroom | 8'4'' x 11'3'' | ||
| Additional Accommodation | Bedroom | 12'0'' x 13'2'' | ||
| Additional Accommodation | Kitchen | 10'4'' x 13'2'' | ||
| Additional Accommodation | Living Room | 16'1'' x 15'1'' |
Utilities
| Cable | Available |
| Electricity | Available |
| Natural Gas | Available |
| Telephone | Available |
| Sewer | Available |
| Water | Available |
https://www.realtor.ca/real-estate/30302116/8210-stoneridge-drive-coldstream-mun-of-coldstream
Contact Us
Contact us for more information

Harry Harcharan Singh
Personal Real Estate Corporation
4007 - 32nd Street
Vernon, British Columbia V1T 5P2
(250) 545-5371
(250) 542-3381

The trademarks REALTOR®, REALTORS®, and the REALTOR® logo are controlled by The Canadian Real Estate Association (CREA) and identify real estate professionals who are members of CREA. The trademarks MLS®, Multiple Listing Service® and the associated logos are owned by The Canadian Real Estate Association (CREA) and identify the quality of services provided by real estate professionals who are members of CREA. The trademark DDF® is owned by The Canadian Real Estate Association (CREA) and identifies CREA's Data Distribution Facility (DDF®)
October 27 2026 09:18:54
Association of Interior REALTORS®
Royal LePage Downtown Realty