8210 Gala Crescent Osoyoos, British Columbia V0H 1V7

$695,000
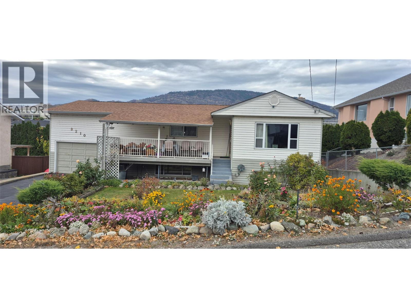
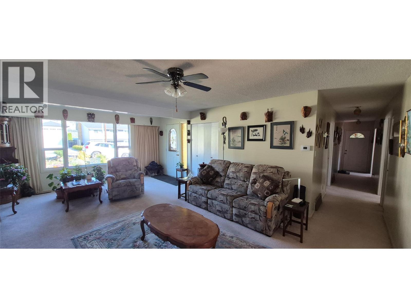
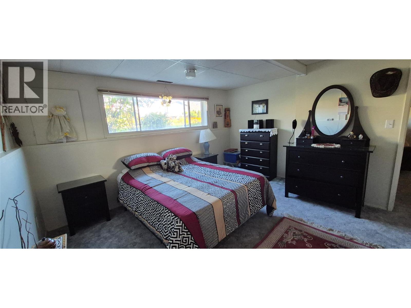
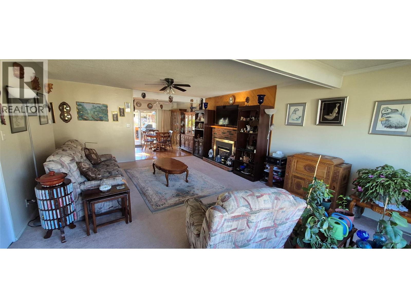
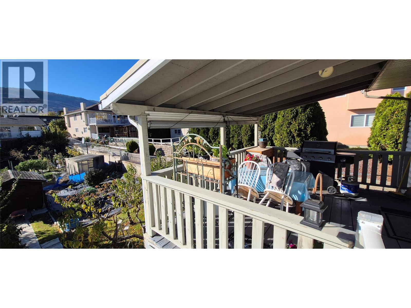
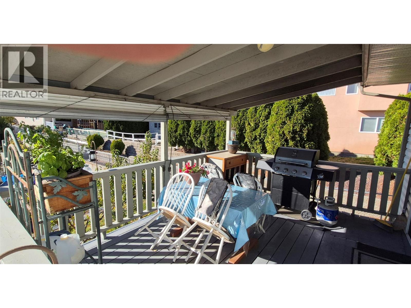
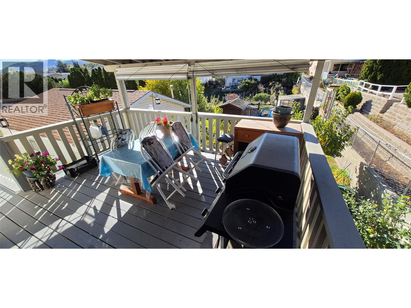
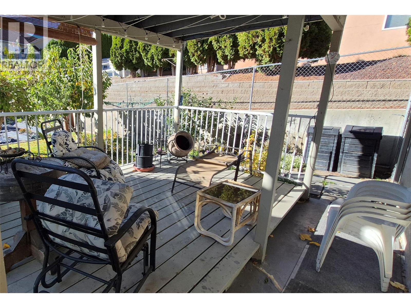
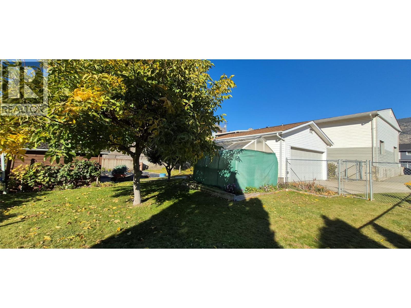
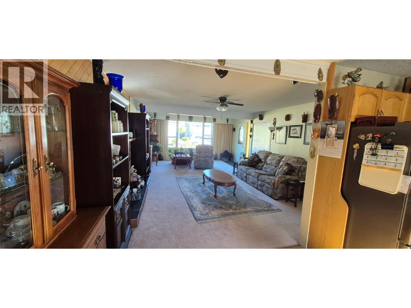
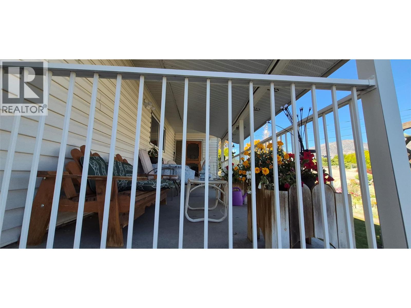
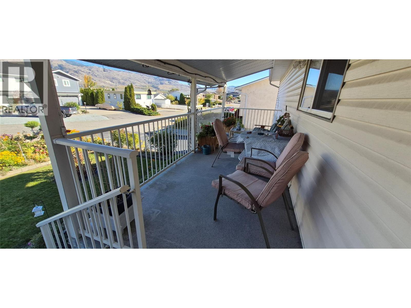
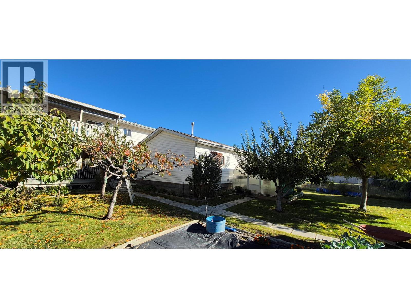
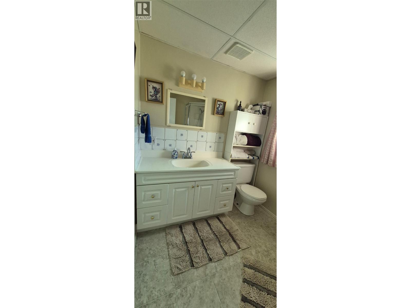
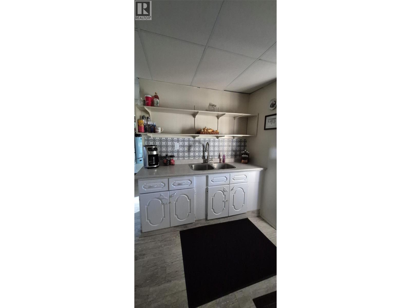
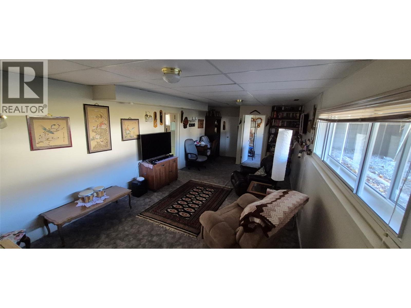
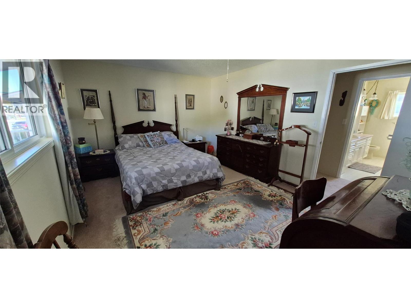
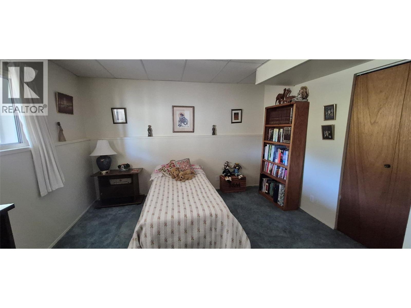
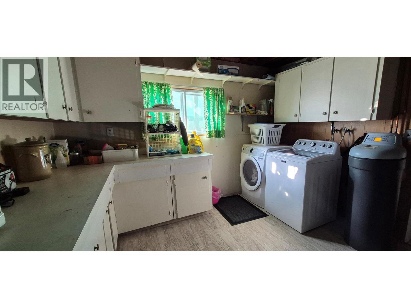
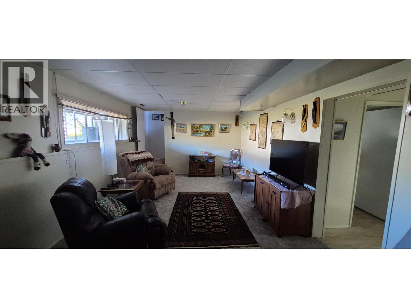
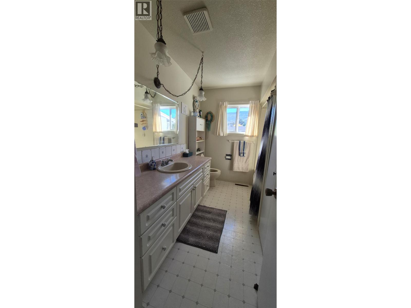
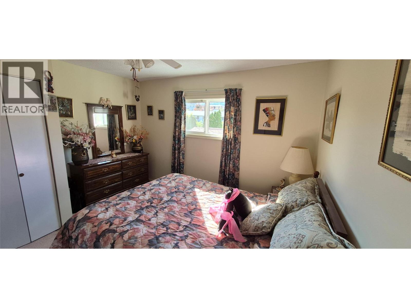
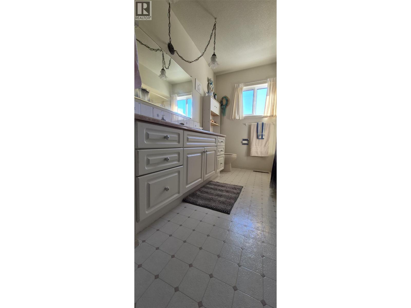
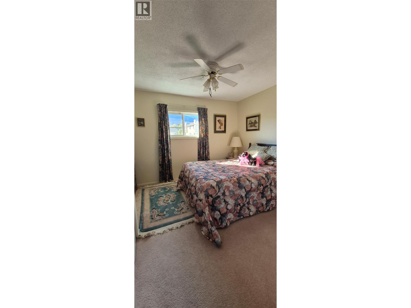
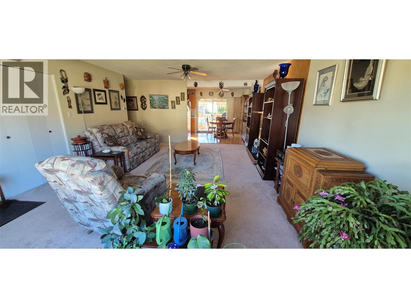
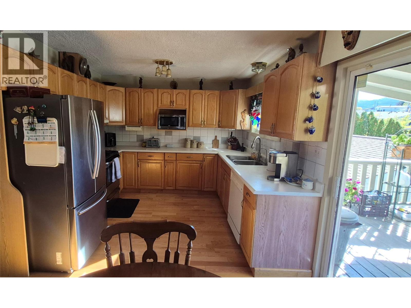
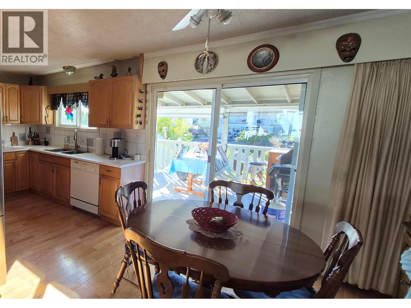
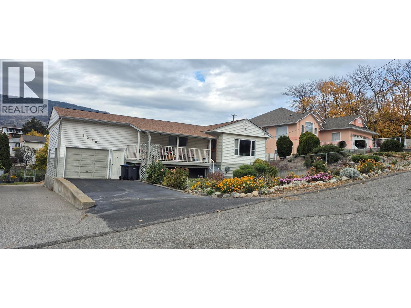
Welcome to 8210 Gala crescent in sunny Osoyoos! Set on a gorgeous 9500+ SQ FT lot on a quiet street, this house offers a peaceful setting just a few minutes away to downtown and the lake. The ground level features a bright spacious living rooms, a kitchen with newer appliances, two spacious bedrooms, a full bathroom, and a covered porch. The basement adds another large living room, two bedrooms, a full bathroom, and a laundry room with a newer washer and dryer, a water purifier, and a furnace A/C system (2 yrs old). And a beautiful porch in the backyard for entertainment. Enjoy two Garages. The attached garage is spacious. Detached garage is gas heated and makes it a great workshop. backyard features a shed, a greenhouse, and a variety of fruit trees, while irrigation systems in both the front and backyard gardens make it easy to get growing. call for more information or to arrange a showing. Commission is reduced by 25% if the buyer's agent is not present. (id:67795)
Property Details
| MLS® Number | 10403147 |
| Property Type | Single Family |
| Neigbourhood | Osoyoos |
| Parking Space Total | 2 |
| View Type | Mountain View, View (panoramic) |
Building
| Bathroom Total | 2 |
| Bedrooms Total | 4 |
| Appliances | Refrigerator, Dishwasher, Dryer, Oven - Electric, Range - Electric, Microwave, Hood Fan, Washer & Dryer, Water Softener |
| Architectural Style | Ranch |
| Constructed Date | 1974 |
| Construction Style Attachment | Detached |
| Cooling Type | Central Air Conditioning |
| Exterior Finish | Other |
| Fireplace Fuel | Gas |
| Fireplace Present | Yes |
| Fireplace Total | 1 |
| Fireplace Type | Unknown |
| Flooring Type | Mixed Flooring |
| Heating Type | See Remarks |
| Roof Material | Vinyl Shingles |
| Roof Style | Unknown |
| Stories Total | 2 |
| Size Interior | 2,263 Sqft |
| Type | House |
| Utility Water | Municipal Water |
Parking
| Attached Garage | 2 |
| Detached Garage | 2 |
Land
| Acreage | No |
| Sewer | Municipal Sewage System |
| Size Irregular | 0.22 |
| Size Total | 0.22 Ac|under 1 Acre |
| Size Total Text | 0.22 Ac|under 1 Acre |
Rooms
| Level | Type | Length | Width | Dimensions |
|---|---|---|---|---|
| Basement | Other | 12' x 14' | ||
| Basement | Other | 5' x 10' | ||
| Basement | Living Room | 22' x 12' | ||
| Basement | Kitchen | 12' x 9' | ||
| Basement | Bedroom | 15' x 14' | ||
| Basement | Bedroom | 11' x 12' | ||
| Basement | Full Bathroom | 7' x 7' | ||
| Main Level | Bedroom | 10' x 12' | ||
| Main Level | Dining Room | 10' x 8' | ||
| Main Level | Full Bathroom | 12' x 8' | ||
| Main Level | Primary Bedroom | 12' x 17' | ||
| Main Level | Living Room | 22' x 15' | ||
| Main Level | Kitchen | 11' x 20' |
Utilities
| Cable | Available |
| Electricity | At Lot Line |
| Natural Gas | At Lot Line |
| Telephone | At Lot Line |
| Sewer | Available |
| Water | At Lot Line |
https://www.realtor.ca/real-estate/30453543/8210-gala-crescent-osoyoos-osoyoos
Contact Us
Contact us for more information

Kevin Ahsaie
104 - 383 Ellis Street
Penticton, British Columbia V2A 4L8
(250) 770-8671
(250) 498-3455
www.century21amosrealty.ca/

The trademarks REALTOR®, REALTORS®, and the REALTOR® logo are controlled by The Canadian Real Estate Association (CREA) and identify real estate professionals who are members of CREA. The trademarks MLS®, Multiple Listing Service® and the associated logos are owned by The Canadian Real Estate Association (CREA) and identify the quality of services provided by real estate professionals who are members of CREA. The trademark DDF® is owned by The Canadian Real Estate Association (CREA) and identifies CREA's Data Distribution Facility (DDF®)
October 29 2026 03:12:15
Association of Interior REALTORS®
Century 21 Amos Realty