8040 Radium Golf Course Road Unit# 7 Radium Hot Springs, British Columbia V0A 1M0

$339,000Maintenance, Cable TV, Reserve Fund Contributions, Insurance, Ground Maintenance, Other, See Remarks, Sewer, Waste Removal, Water
$512 Monthly
Maintenance, Cable TV, Reserve Fund Contributions, Insurance, Ground Maintenance, Other, See Remarks, Sewer, Waste Removal, Water
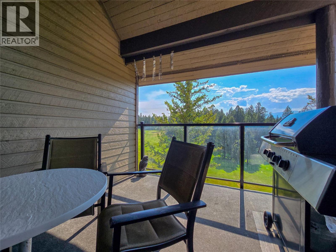
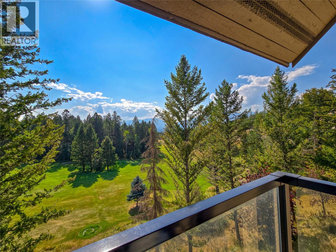
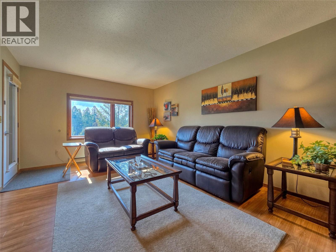
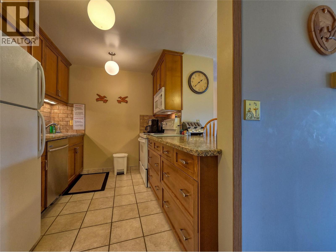
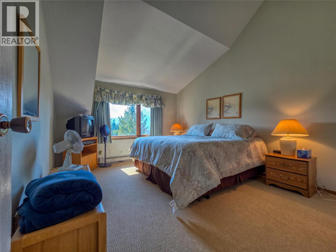
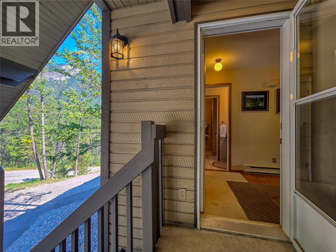
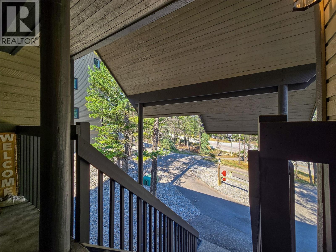
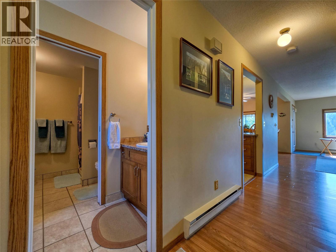
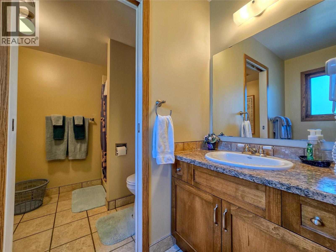
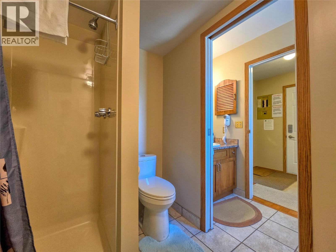
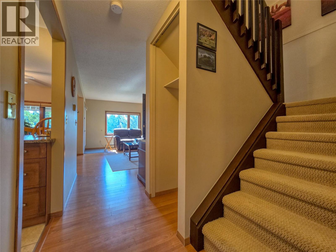
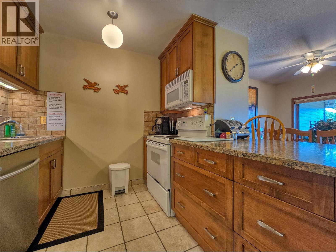
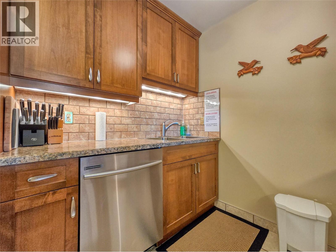
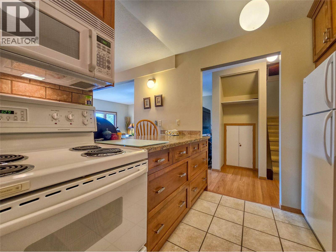
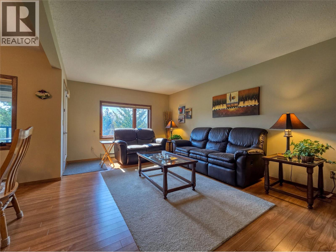
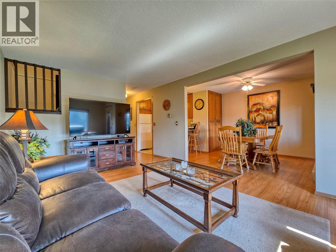
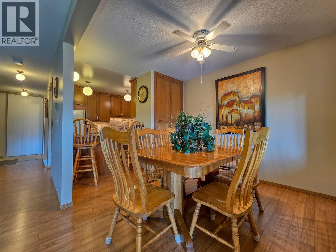
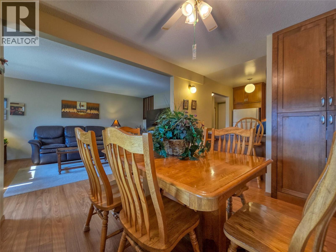
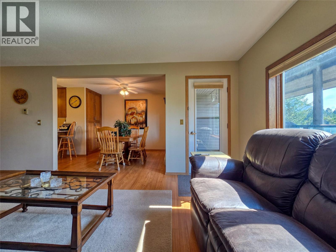
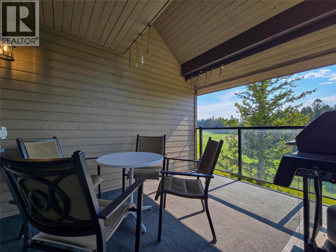
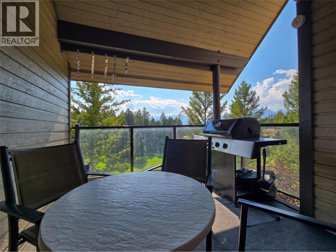
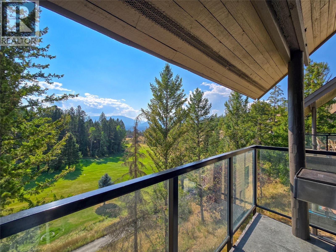
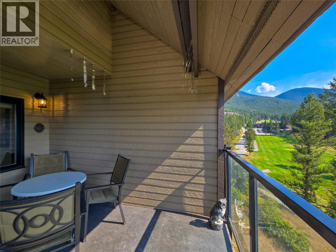
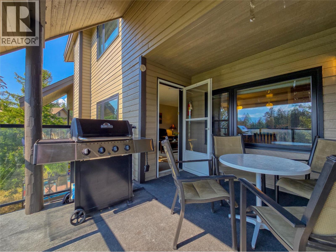
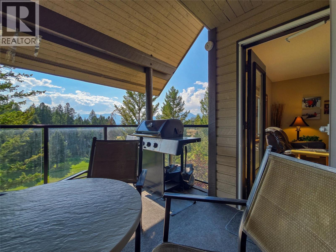
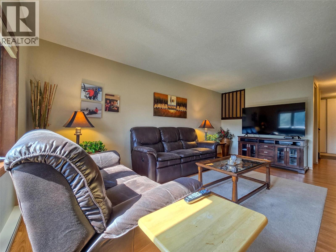
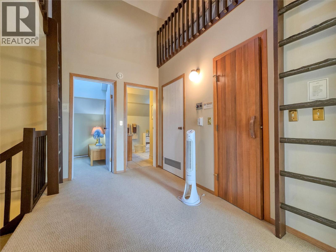
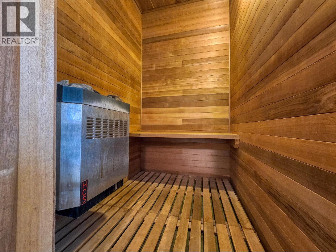
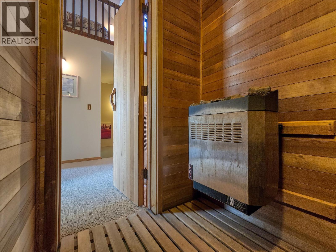
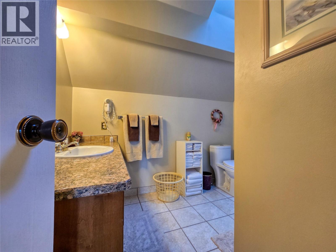
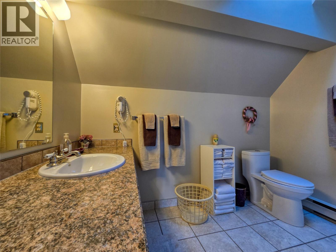
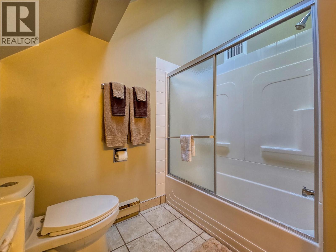
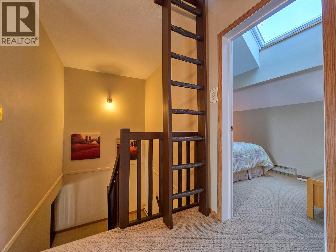
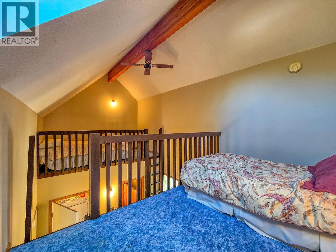
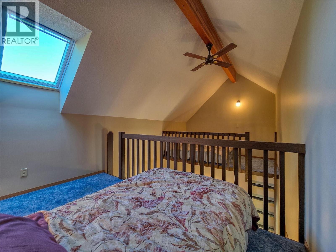
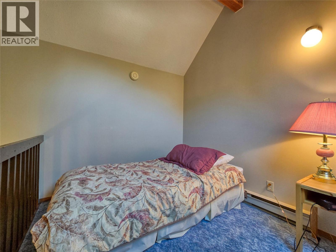
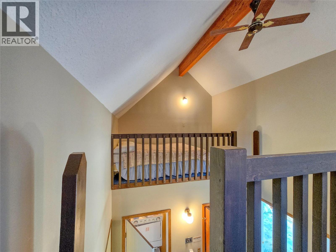
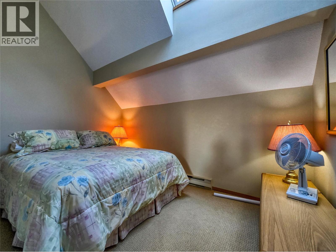
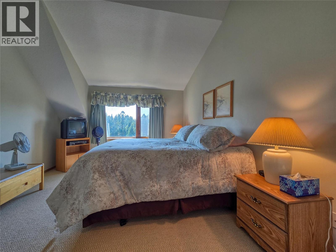
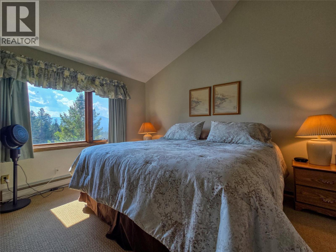
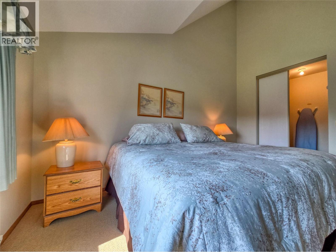
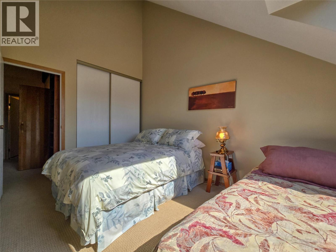
$512 Monthly*Great views! *Great layout! *Great condition! Welcome to #7 Radium Hill. You are up on top (no basement bedrooms here) with lots of sunshine (south facing covered deck) and awesome views of the Radium Golf Course, with glimpses of the Purcell and Rocky Mountains. This unit has had an extensive renovation (kitchen, bathrooms, flooring, paint) about ten years ago and has been lightly used (not used for short term rentals). This the largest layout, featuring three full bedrooms, sauna, and two lofts (perfect for sleeping the entire extended family). Whether this is a recreational retreat and the chance to make memories in the mountains, or even viable for full time living- don't hesitate on this quality offering! (id:67795)
Property Details
| MLS® Number | 10371663 |
| Property Type | Single Family |
| Neigbourhood | Radium Hot Springs |
| Community Name | Radium Golf Course Condos |
| Community Features | Rentals Allowed |
Building
| Bathroom Total | 2 |
| Bedrooms Total | 3 |
| Architectural Style | Multi-level |
| Constructed Date | 1981 |
| Construction Style Attachment | Attached |
| Construction Style Split Level | Other |
| Heating Type | Baseboard Heaters |
| Stories Total | 3 |
| Size Interior | 1,578 Sqft |
| Type | Row / Townhouse |
| Utility Water | Private Utility |
Parking
| Additional Parking |
Land
| Acreage | No |
| Sewer | Municipal Sewage System |
| Size Total Text | Under 1 Acre |
Rooms
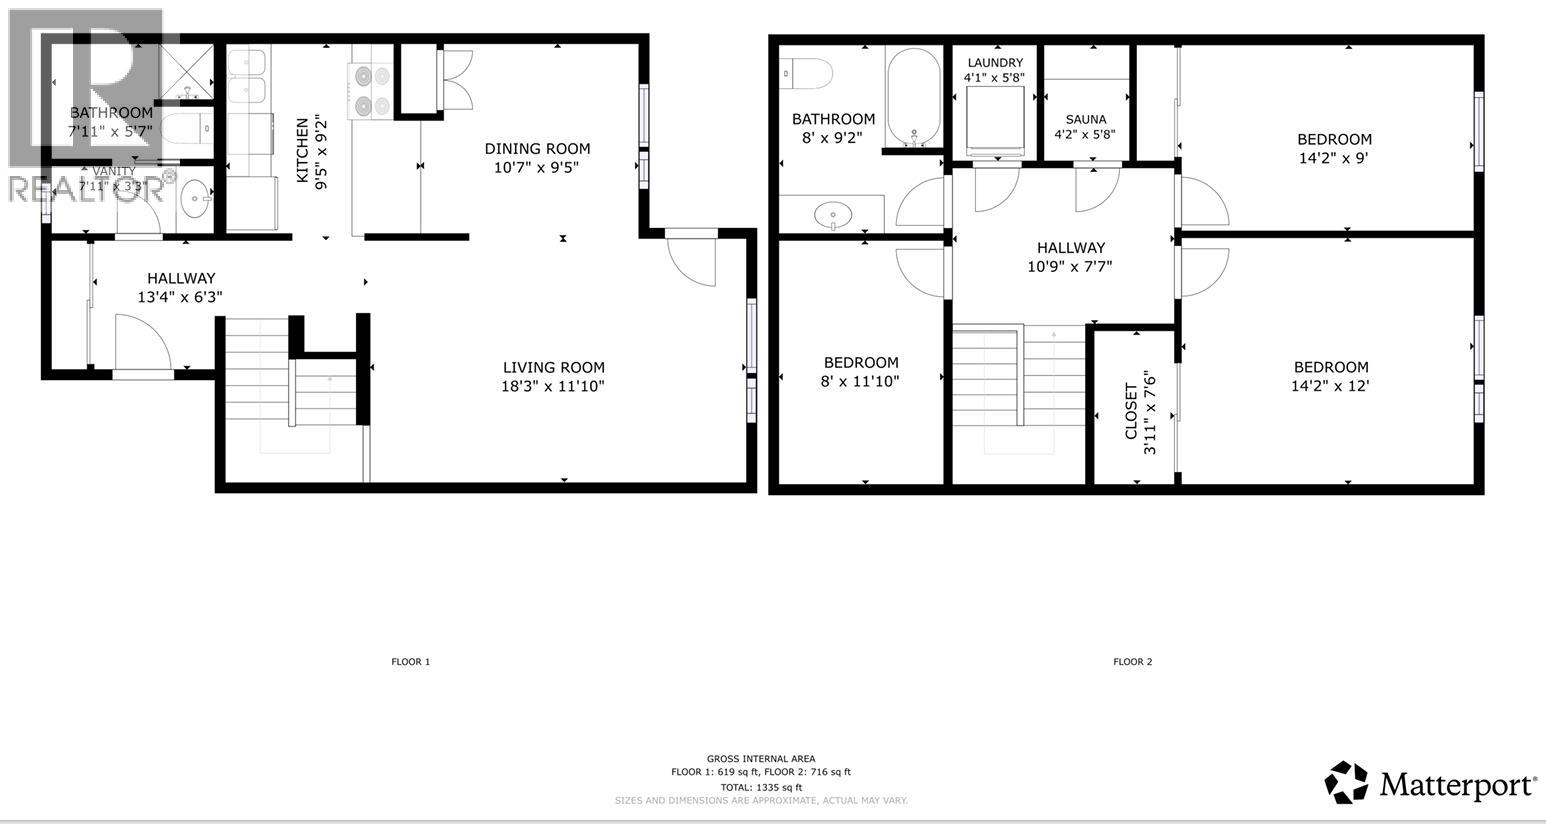
| Level | Type | Length | Width | Dimensions |
|---|---|---|---|---|
| Second Level | Other | 3'11'' x 7'6'' | ||
| Second Level | Laundry Room | 4'1'' x 5'8'' | ||
| Second Level | Other | 10'9'' x 7'7'' | ||
| Second Level | Sauna | 4'2'' x 5'8'' | ||
| Second Level | Primary Bedroom | 14'2'' x 12' | ||
| Second Level | Bedroom | 14'2'' x 9' | ||
| Second Level | Bedroom | 8' x 11'10'' | ||
| Second Level | Full Bathroom | 8' x 9'2'' | ||
| Main Level | Other | 13'4'' x 6'3'' | ||
| Main Level | Other | 7'11'' x 3'3'' | ||
| Main Level | Living Room | 18'3'' x 11'10'' | ||
| Main Level | Dining Room | 10'7'' x 9'5'' | ||
| Main Level | Kitchen | 9'5'' x 9'2'' | ||
| Main Level | Full Bathroom | 7'11'' x 5'7'' |
Contact Us
Contact us for more information

Gerry Taft
Personal Real Estate Corporation
www.facebook.com/gerrytaftrealtor/
twitter.com/taftgerry
www.instagram.com/gerrytaftrealtor/
www.gerrytaft.ca/
Unit E 1002 7th Avenue
Invermere, British Columbia V0A 1K0
(905) 247-3779
exprealty.ca/

Robin Shmigelsky
robinshmigelsky.com/
robinshmigelskyrealtorbc/
Unit E 1002 7th Avenue
Invermere, British Columbia V0A 1K0
(905) 247-3779
exprealty.ca/

The trademarks REALTOR®, REALTORS®, and the REALTOR® logo are controlled by The Canadian Real Estate Association (CREA) and identify real estate professionals who are members of CREA. The trademarks MLS®, Multiple Listing Service® and the associated logos are owned by The Canadian Real Estate Association (CREA) and identify the quality of services provided by real estate professionals who are members of CREA. The trademark DDF® is owned by The Canadian Real Estate Association (CREA) and identifies CREA's Data Distribution Facility (DDF®)
August 05 2026 05:30:48
Association of Interior REALTORS®
Exp Realty