7792 Lochdale Road Vernon, British Columbia V1B 3R8
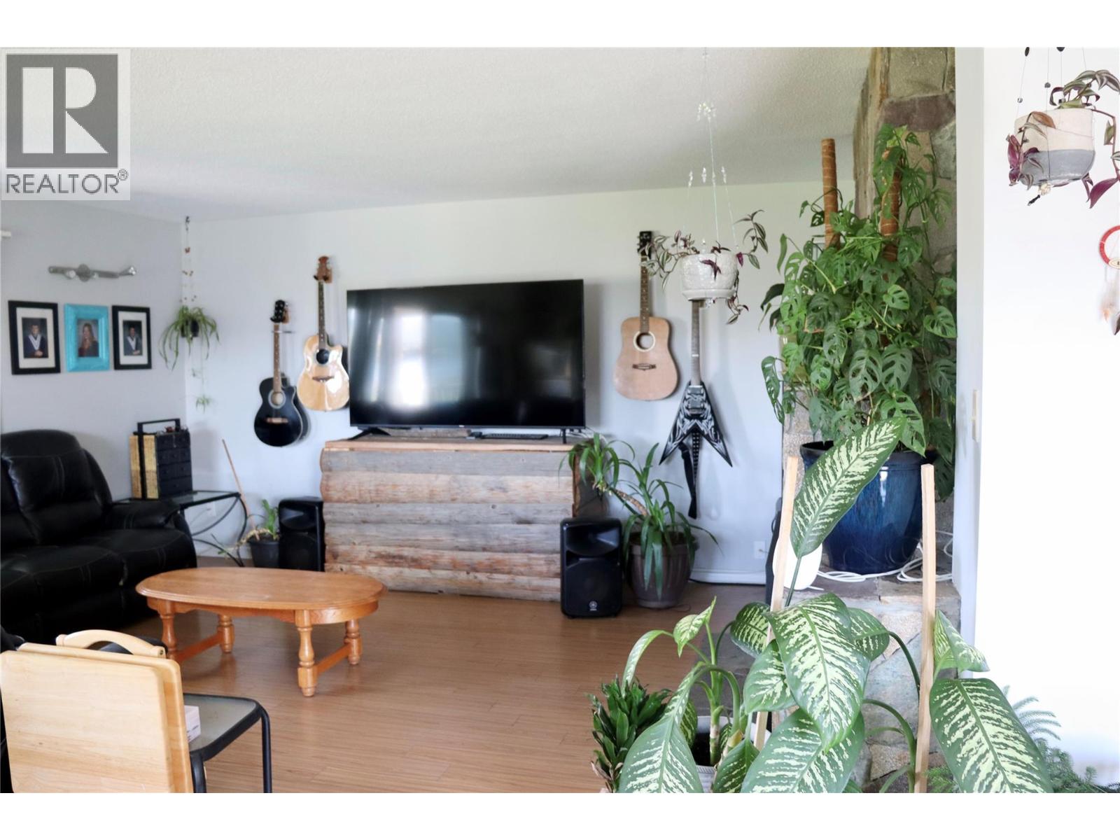
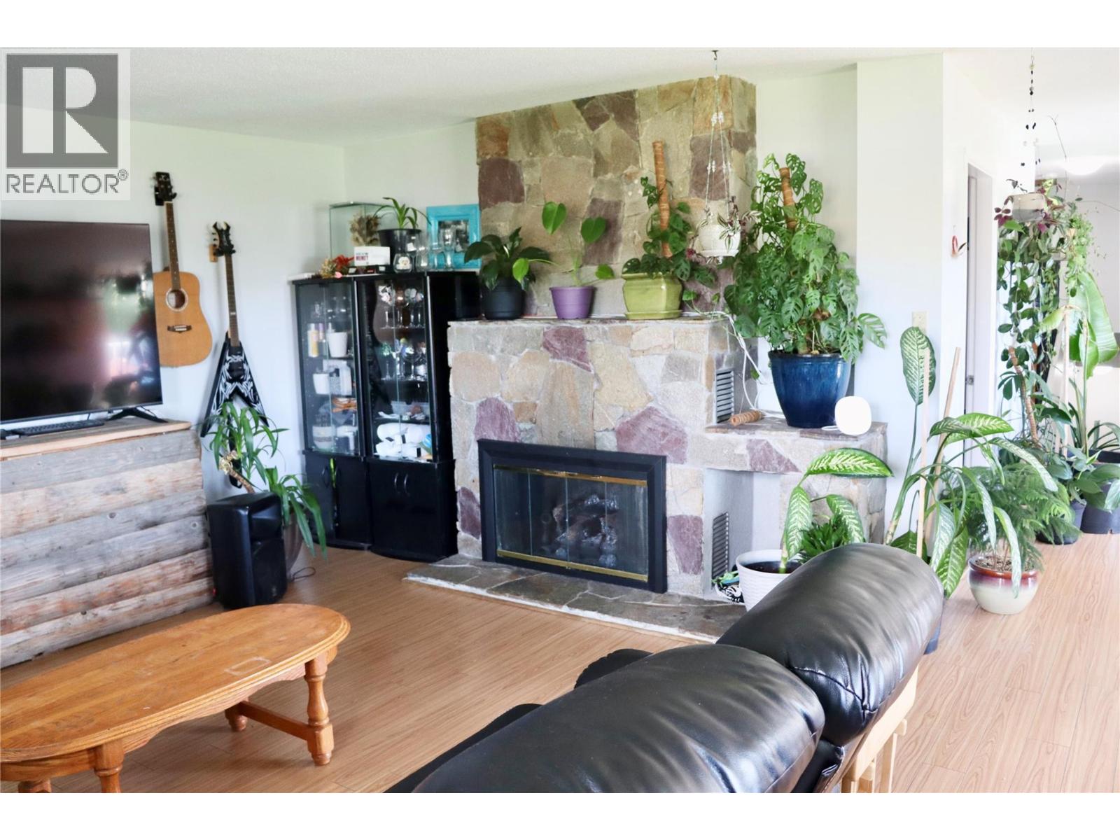
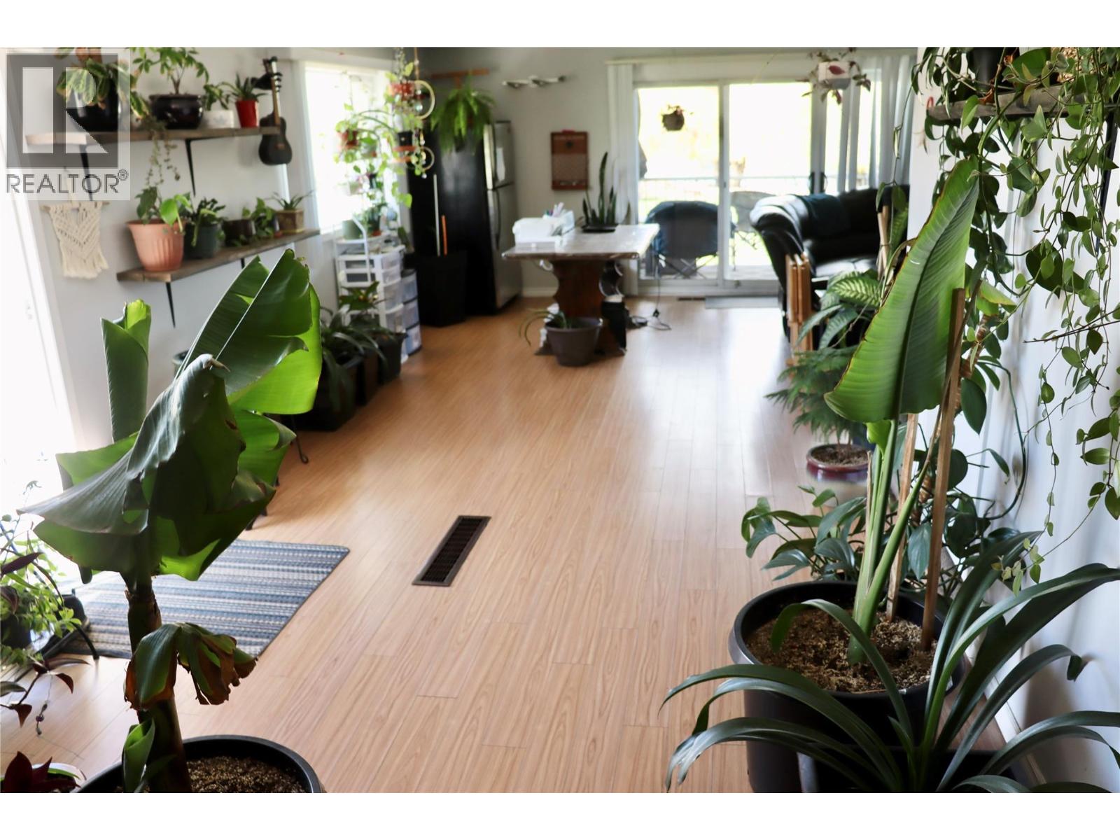
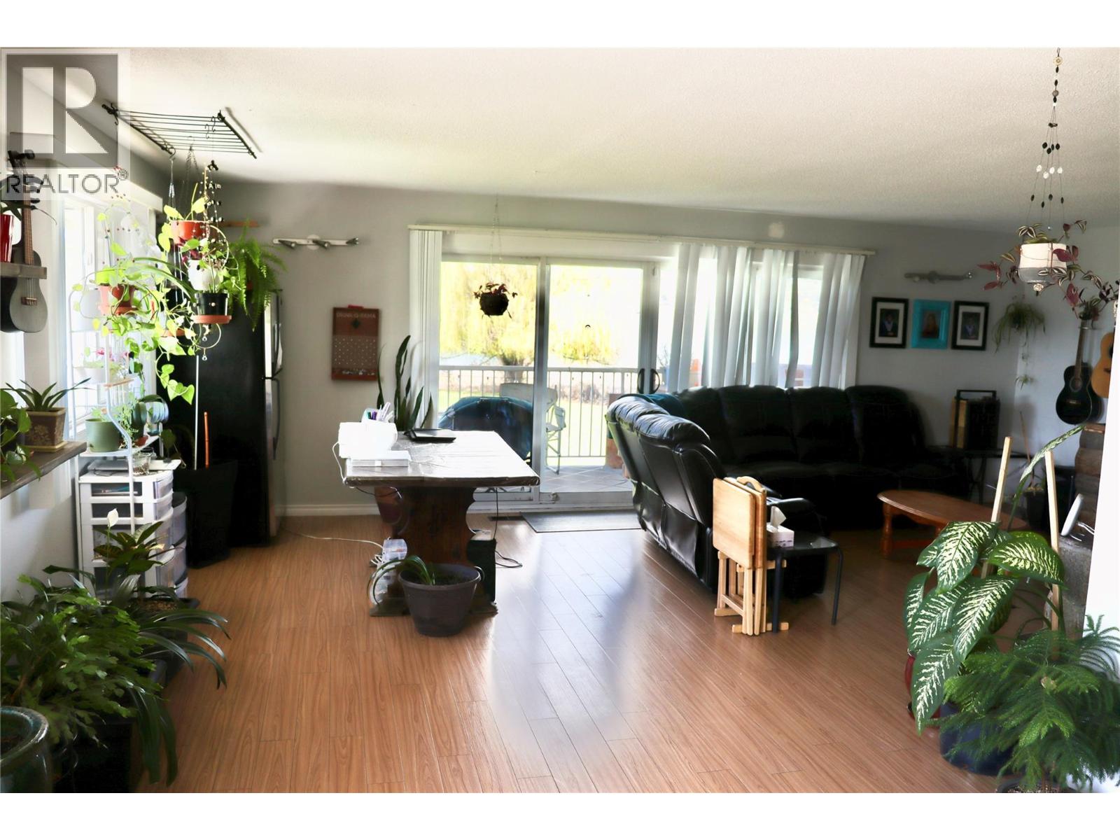

$1,570,000
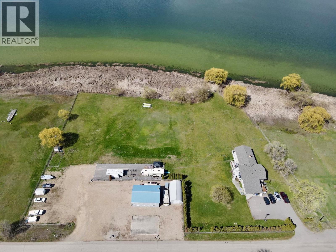
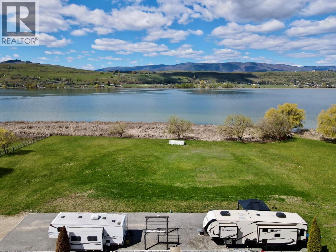
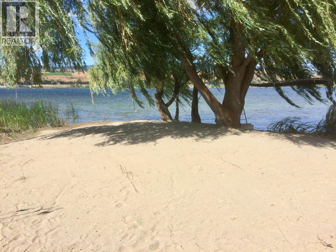
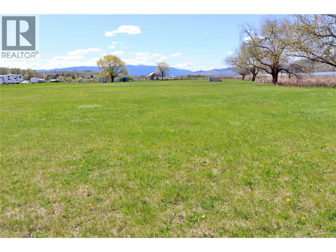
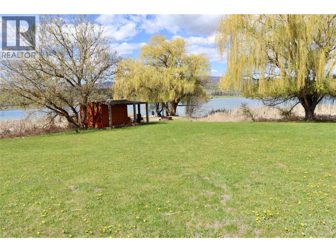
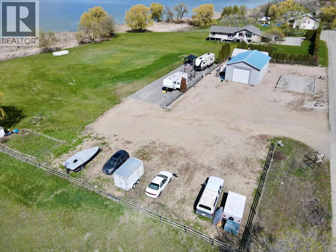
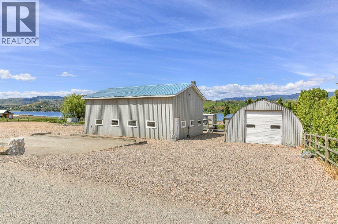
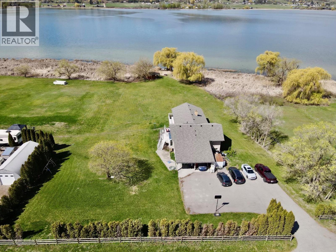
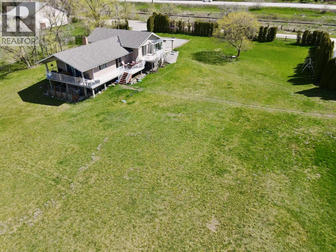
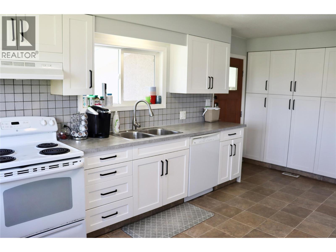
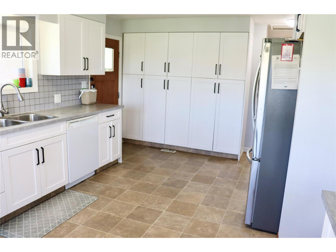
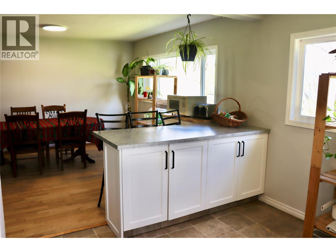
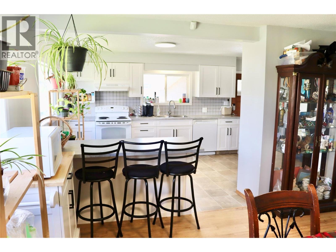
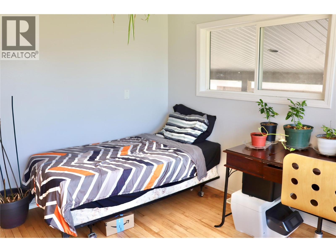
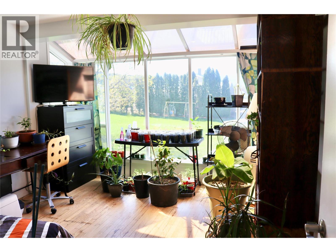
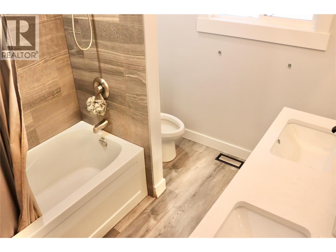
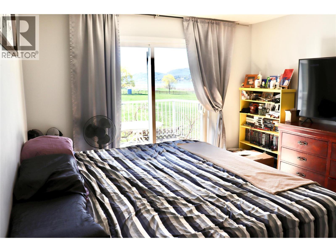
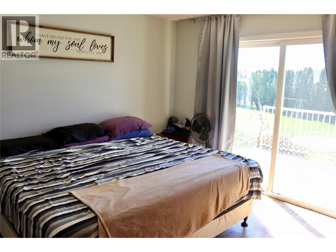
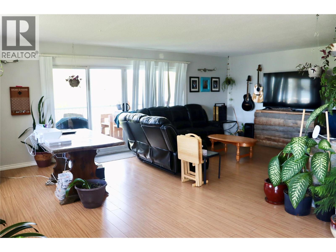
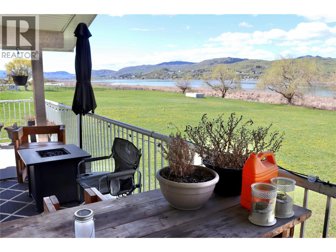
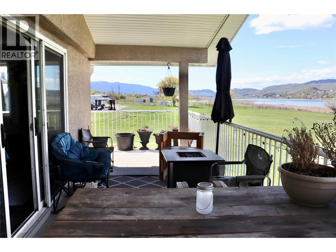
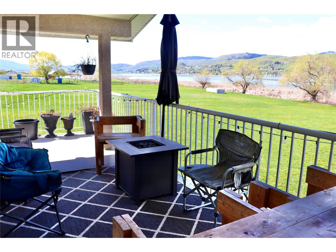
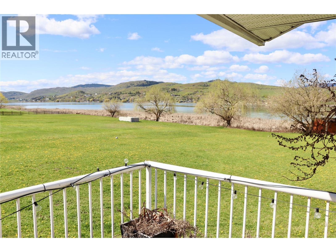
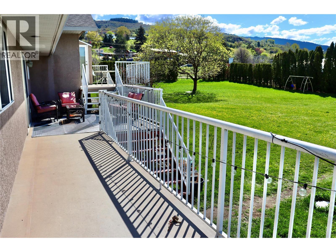
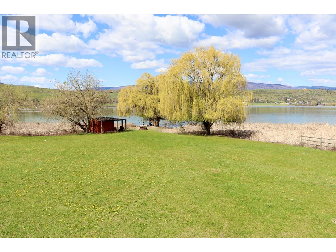
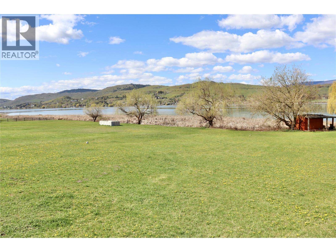
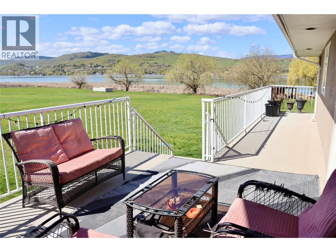
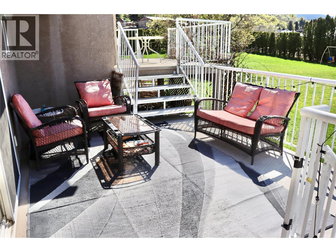
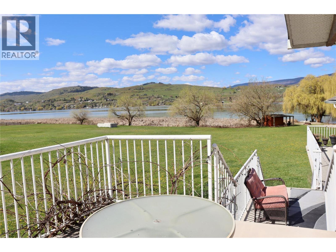
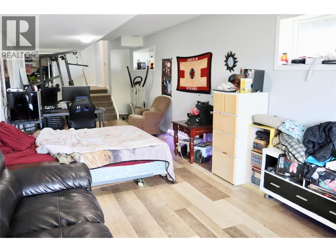
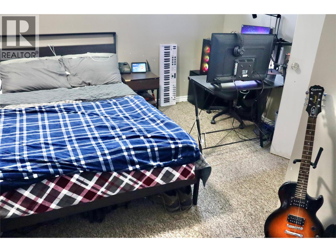
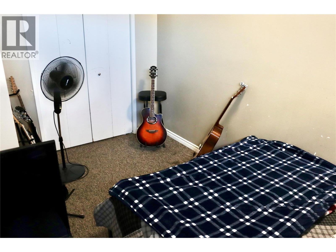
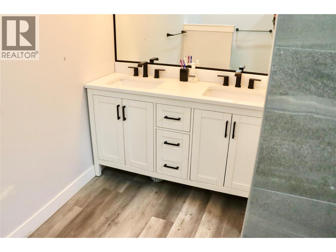
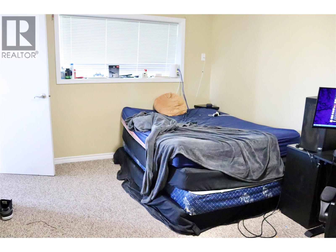
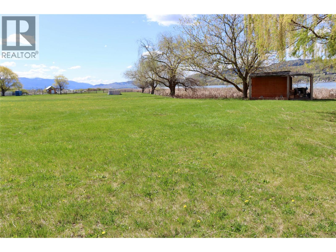
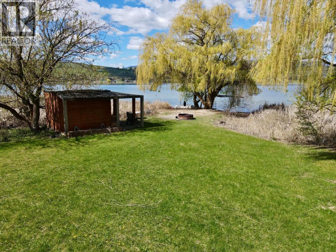
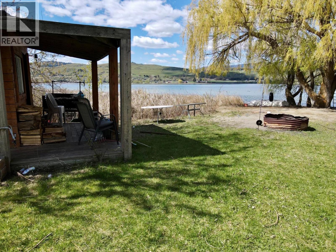
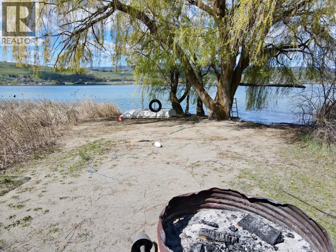
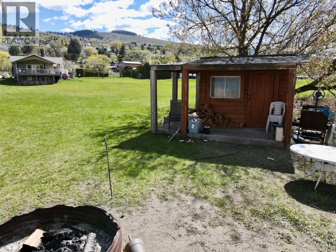
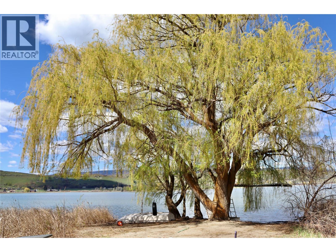
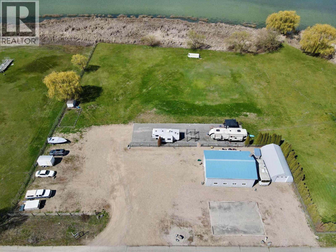
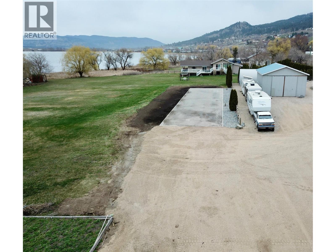
Experience the ultimate lakeside living w/ this exceptional property, featuring 400 feet of lakefront & 2.5 acres of flat, usable land. While the breathtaking views are impressive, it’s the income potential that truly sets this property apart, offering steady rental income, along w/ endless future possibilities.Situated on a dead-end road! Enjoy the luxury of a private beach, where you can relax amidst the waves & willow tree. Gather around the fire pit for cozy evenings. Unwind with paddleboarding, kayaking, or fishing right from your doorstep. The spacious 5+ bed home spans across 4 levels. Step into the heart of the home, the kitchen, renovated in 2021,. Sliding glass doors connect the indoor & outdoor spaces,leading to the large deck, where you can savor the views.This home, has a new roof (2022) & has seen numerous updates, including a new A/C/heat pump (2025) w/10 yr warranty, furnace,insulation, windows, doors, stucco, paint, the septic system & a gas fireplace. Two detached shops provide space for storage & hobbies,including a 40x30 shop w/ 200 amp service, heat & a 20x30 quonset. For RV enthusiasts, a fully serviced lake-facing site awaits, complete w/ power, sewer & water hookups. With u/g irrigation surrounding the home, maintaining the landscape is effortless. Escape the hustle & bustle of city life & embrace lakeside living. Whether you're watching turtles lay their eggs or indulging in water activities, this property offers an opportunity to connect with nature. (id:67795)
Property Details
| MLS® Number | 10384345 |
| Property Type | Single Family |
| Neigbourhood | Swan Lake West |
| Parking Space Total | 18 |
| View Type | Lake View, Mountain View, View (panoramic) |
| Water Front Type | Waterfront On Lake |
Building
| Bathroom Total | 3 |
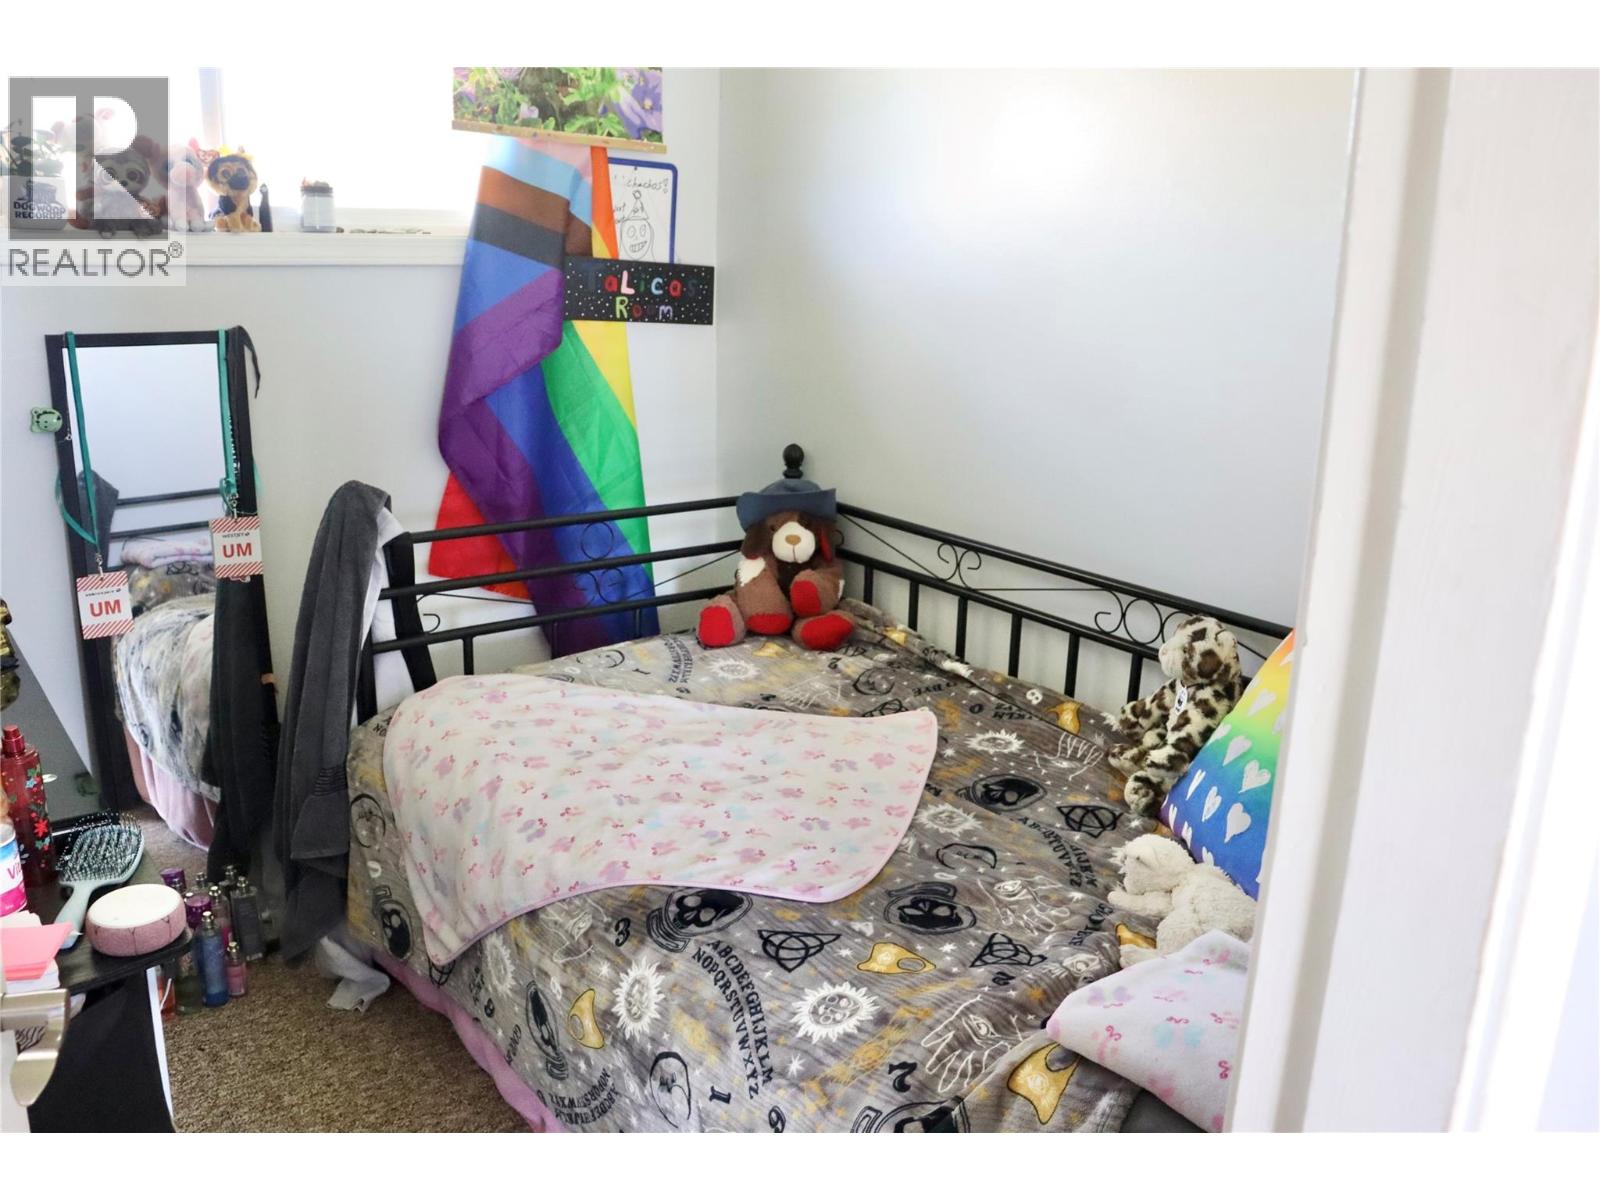
| Bedrooms Total | 5 |
| Appliances | Refrigerator, Dishwasher, Dryer, Range - Electric, Washer |
| Architectural Style | Multi-level |
| Constructed Date | 1961 |
| Construction Style Attachment | Detached |
| Construction Style Split Level | Other |
| Cooling Type | Central Air Conditioning, Heat Pump |
| Exterior Finish | Stucco |
| Fire Protection | Security System, Smoke Detector Only |
| Fireplace Fuel | Gas |
| Fireplace Present | Yes |
| Fireplace Total | 1 |
| Fireplace Type | Unknown |
| Flooring Type | Carpeted, Hardwood, Laminate, Vinyl |
| Half Bath Total | 1 |
| Heating Type | Forced Air, Heat Pump, See Remarks |
| Roof Material | Asphalt Shingle |
| Roof Style | Unknown |
| Stories Total | 4 |
| Size Interior | 3,061 Sqft |
| Type | House |
| Utility Water | Municipal Water |
Parking
| See Remarks | |
| Additional Parking | |
| Detached Garage | 4 |
| Heated Garage | |
| Oversize |
Land
| Acreage | Yes |
| Landscape Features | Underground Sprinkler |
| Sewer | Septic Tank |
| Size Irregular | 2.5 |
| Size Total | 2.5 Ac|1 - 5 Acres |
| Size Total Text | 2.5 Ac|1 - 5 Acres |
Rooms
| Level | Type | Length | Width | Dimensions |
|---|---|---|---|---|
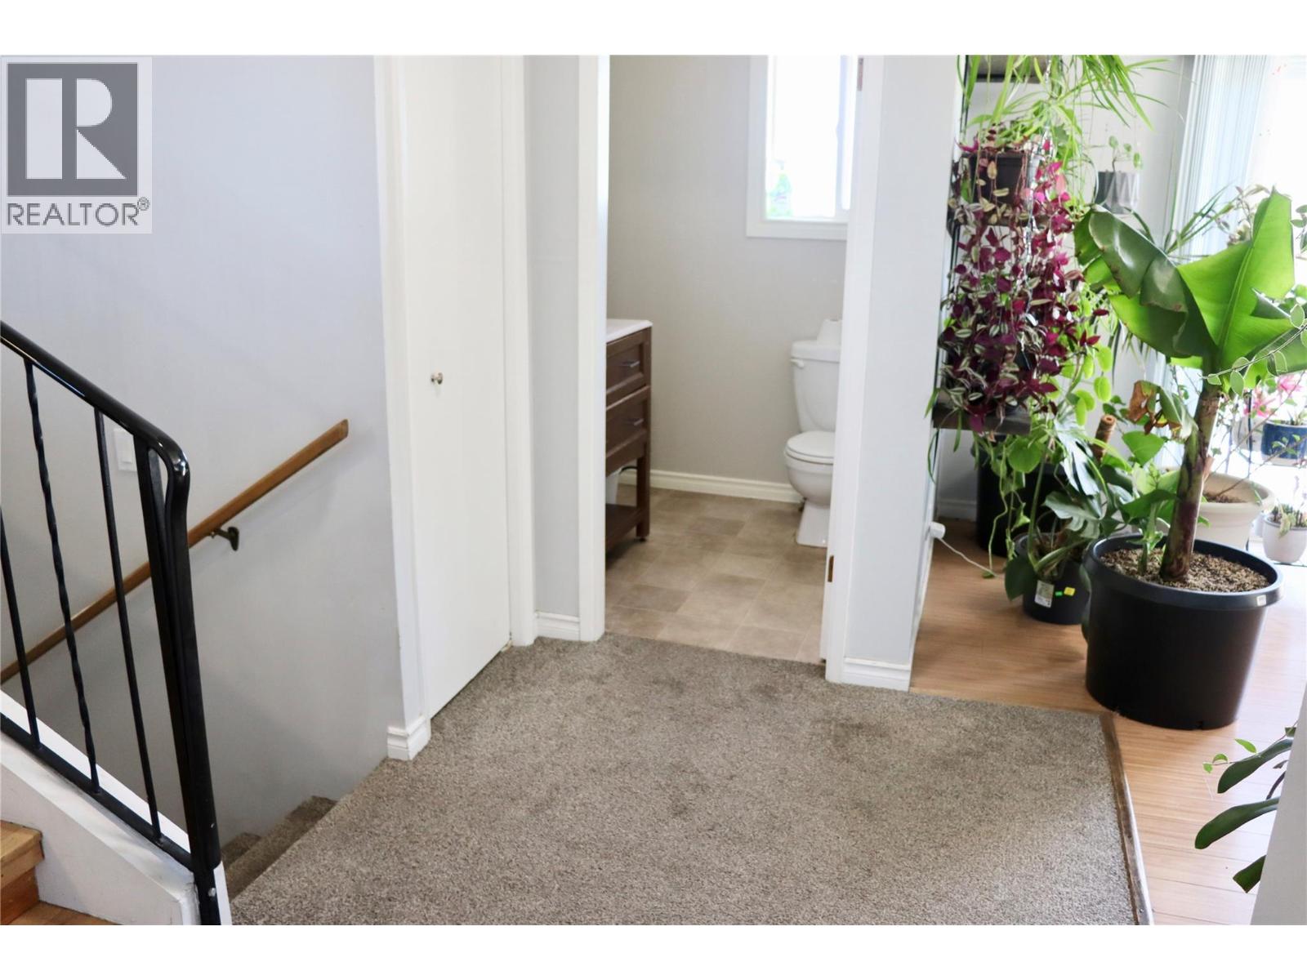
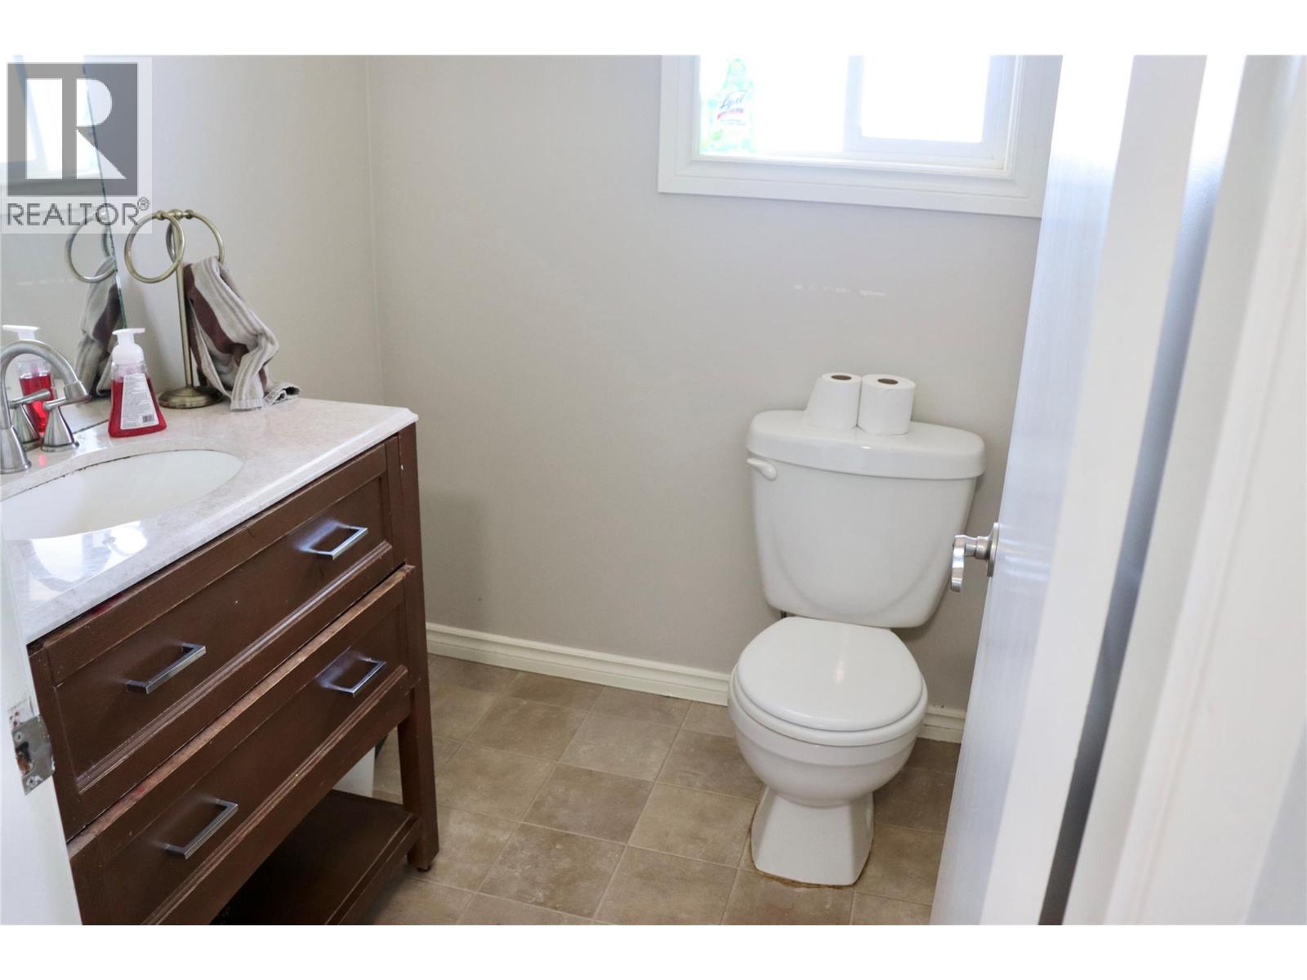
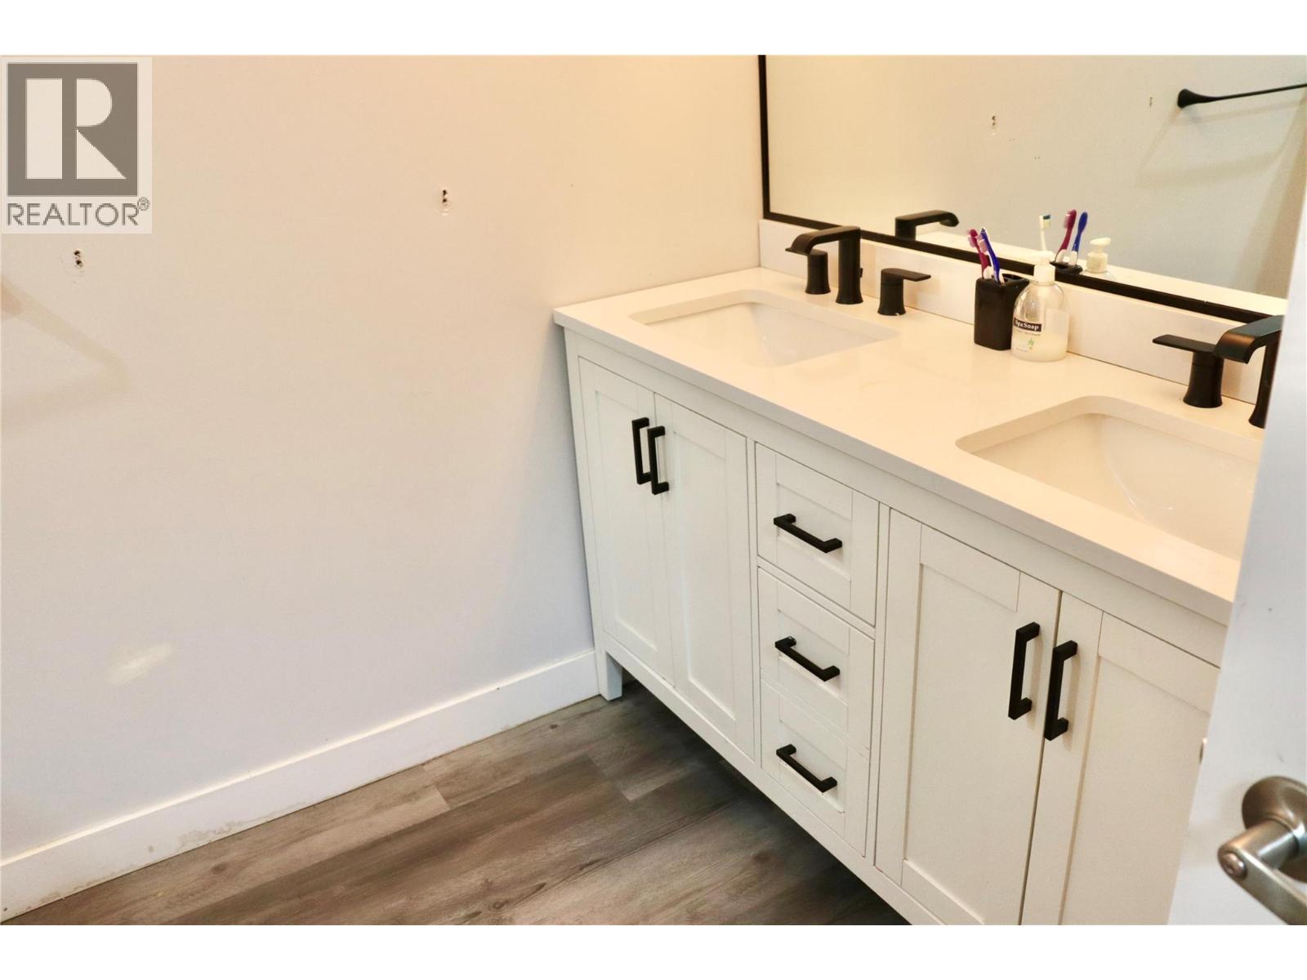
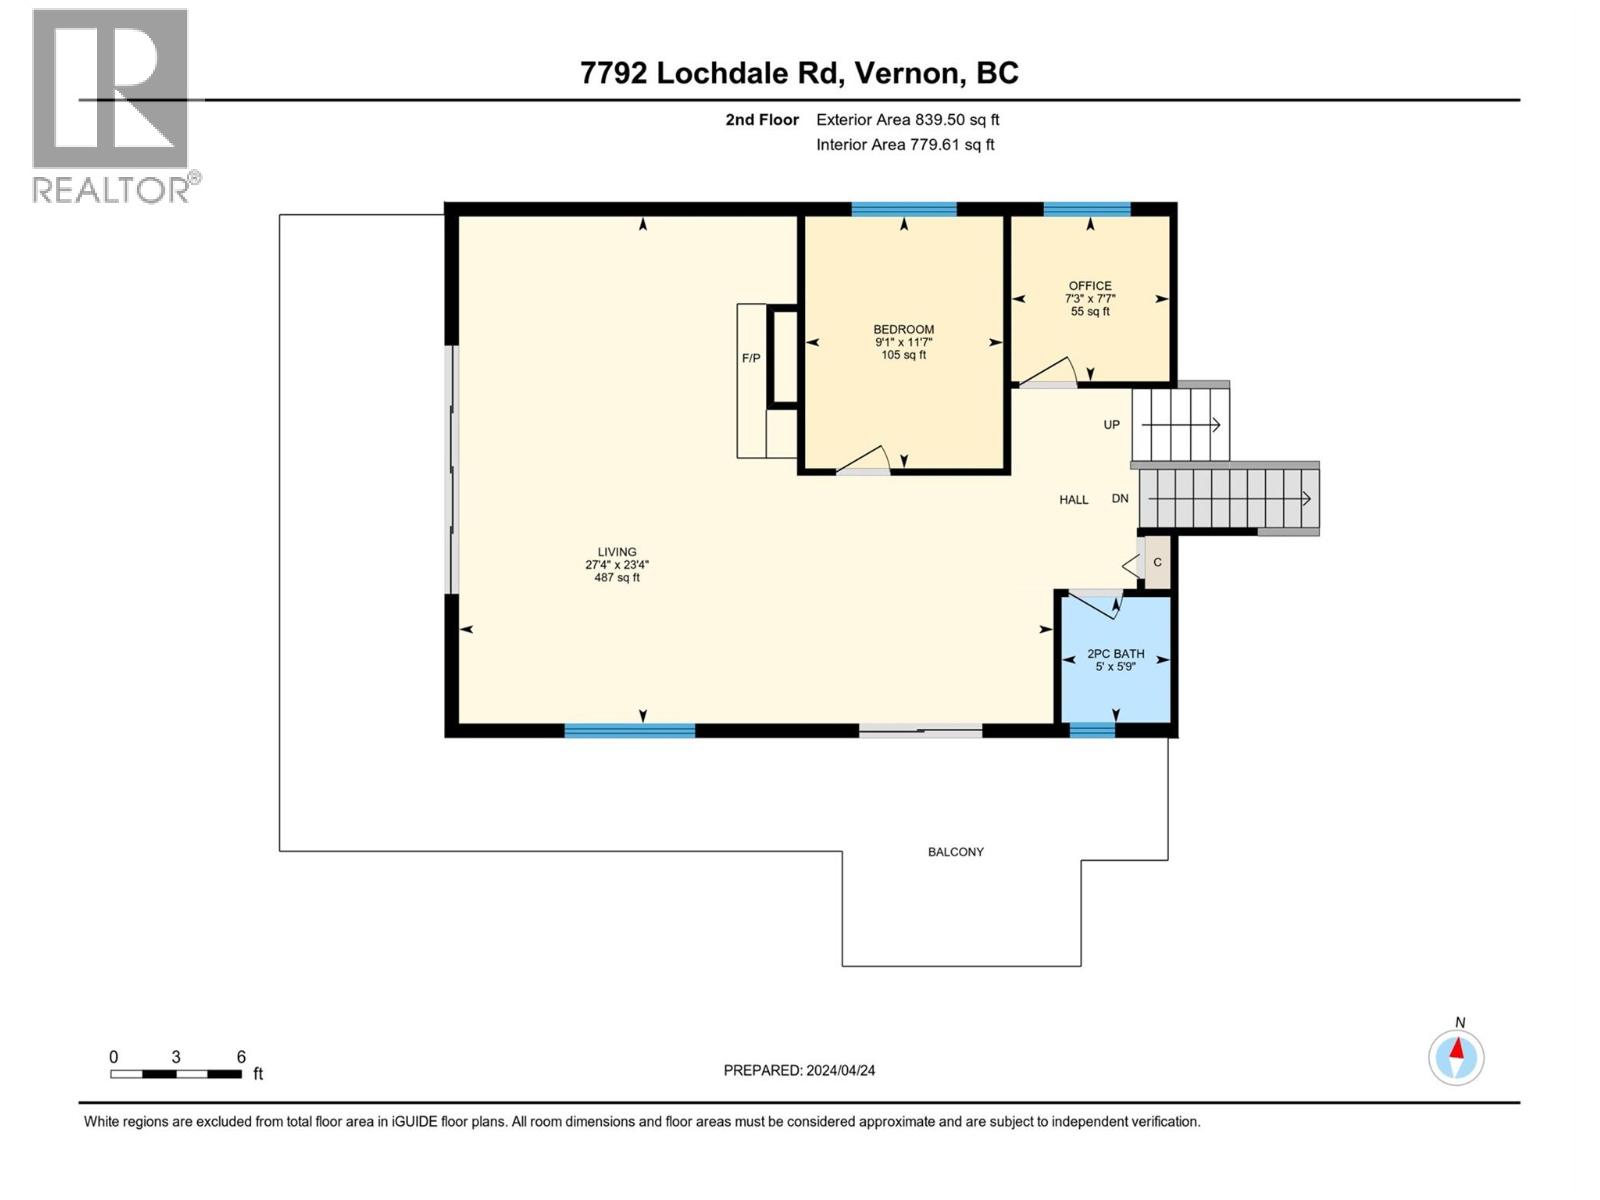
| Second Level | 2pc Bathroom | 5'9'' x 5'0'' | ||
| Second Level | Office | 7'7'' x 7'3'' | ||
| Second Level | Bedroom | 11'7'' x 9'1'' | ||
| Second Level | Living Room | 27'4'' x 23'4'' | ||
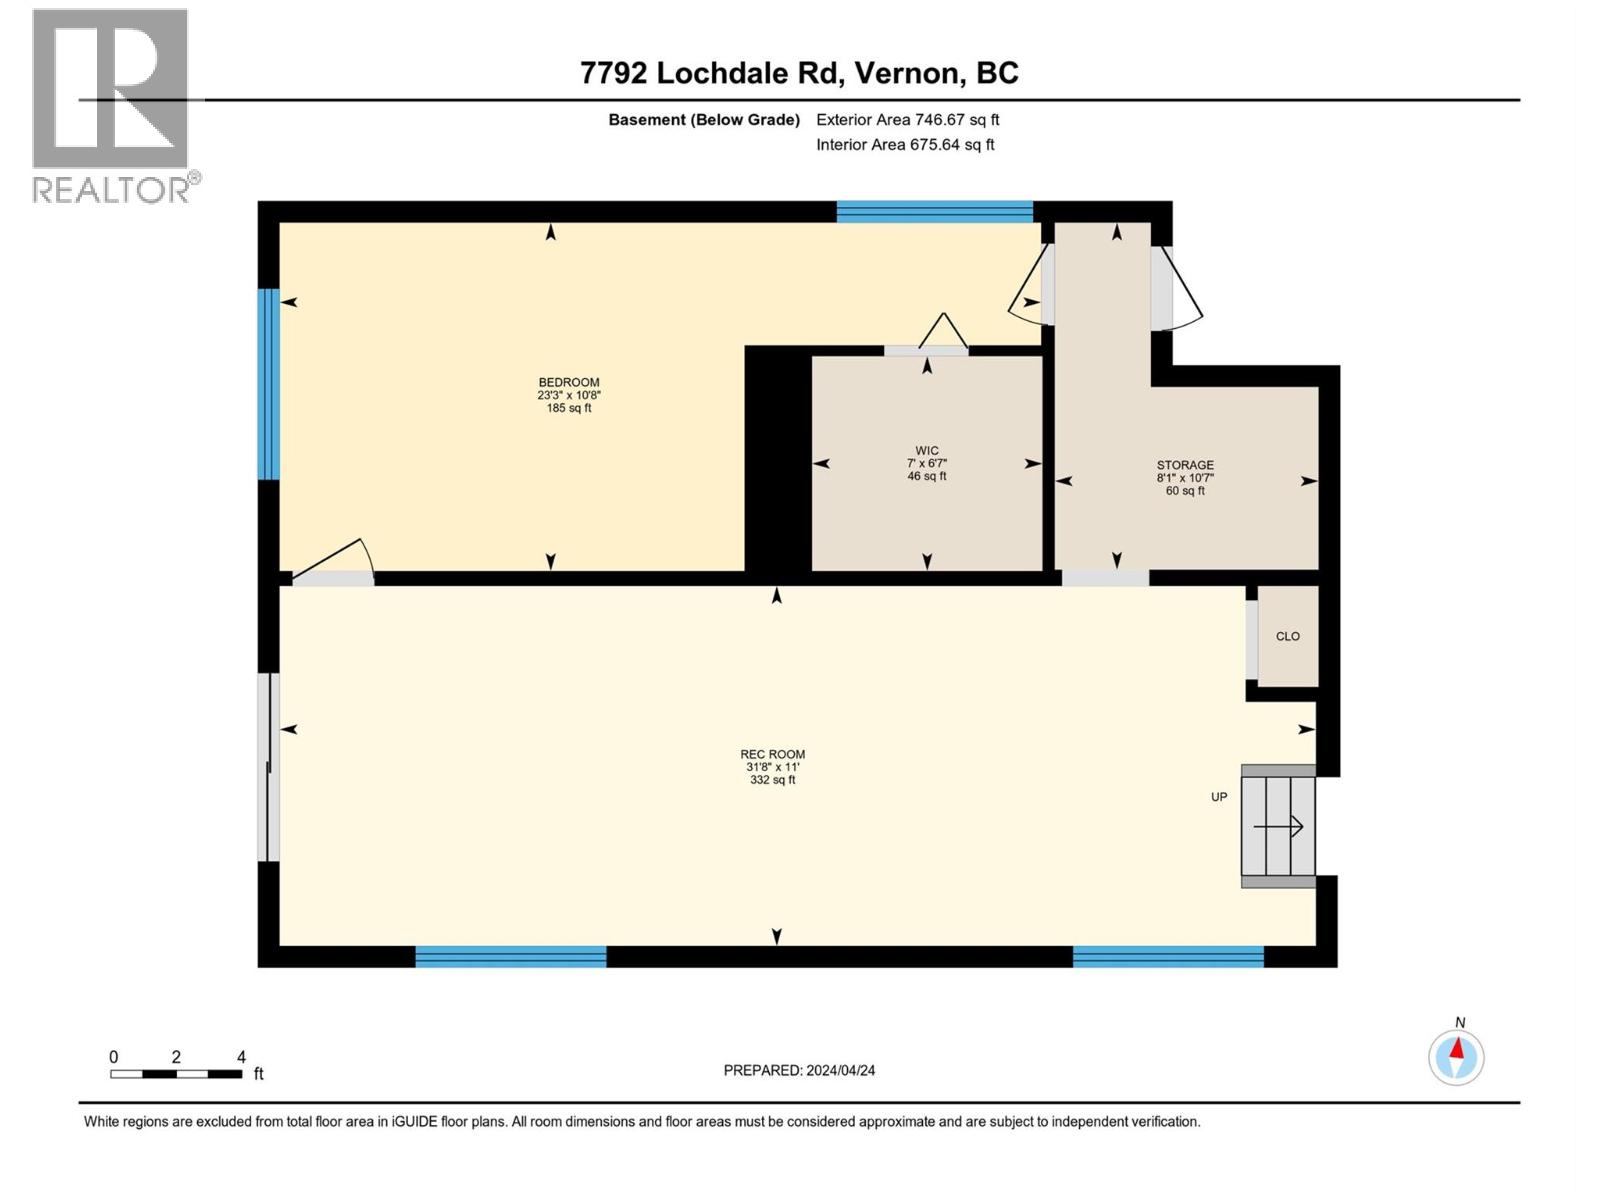
| Basement | Storage | 10'7'' x 8'1'' | ||
| Basement | Bedroom | 23'3'' x 10'8'' | ||
| Basement | Recreation Room | 31'8'' x 11'0'' | ||
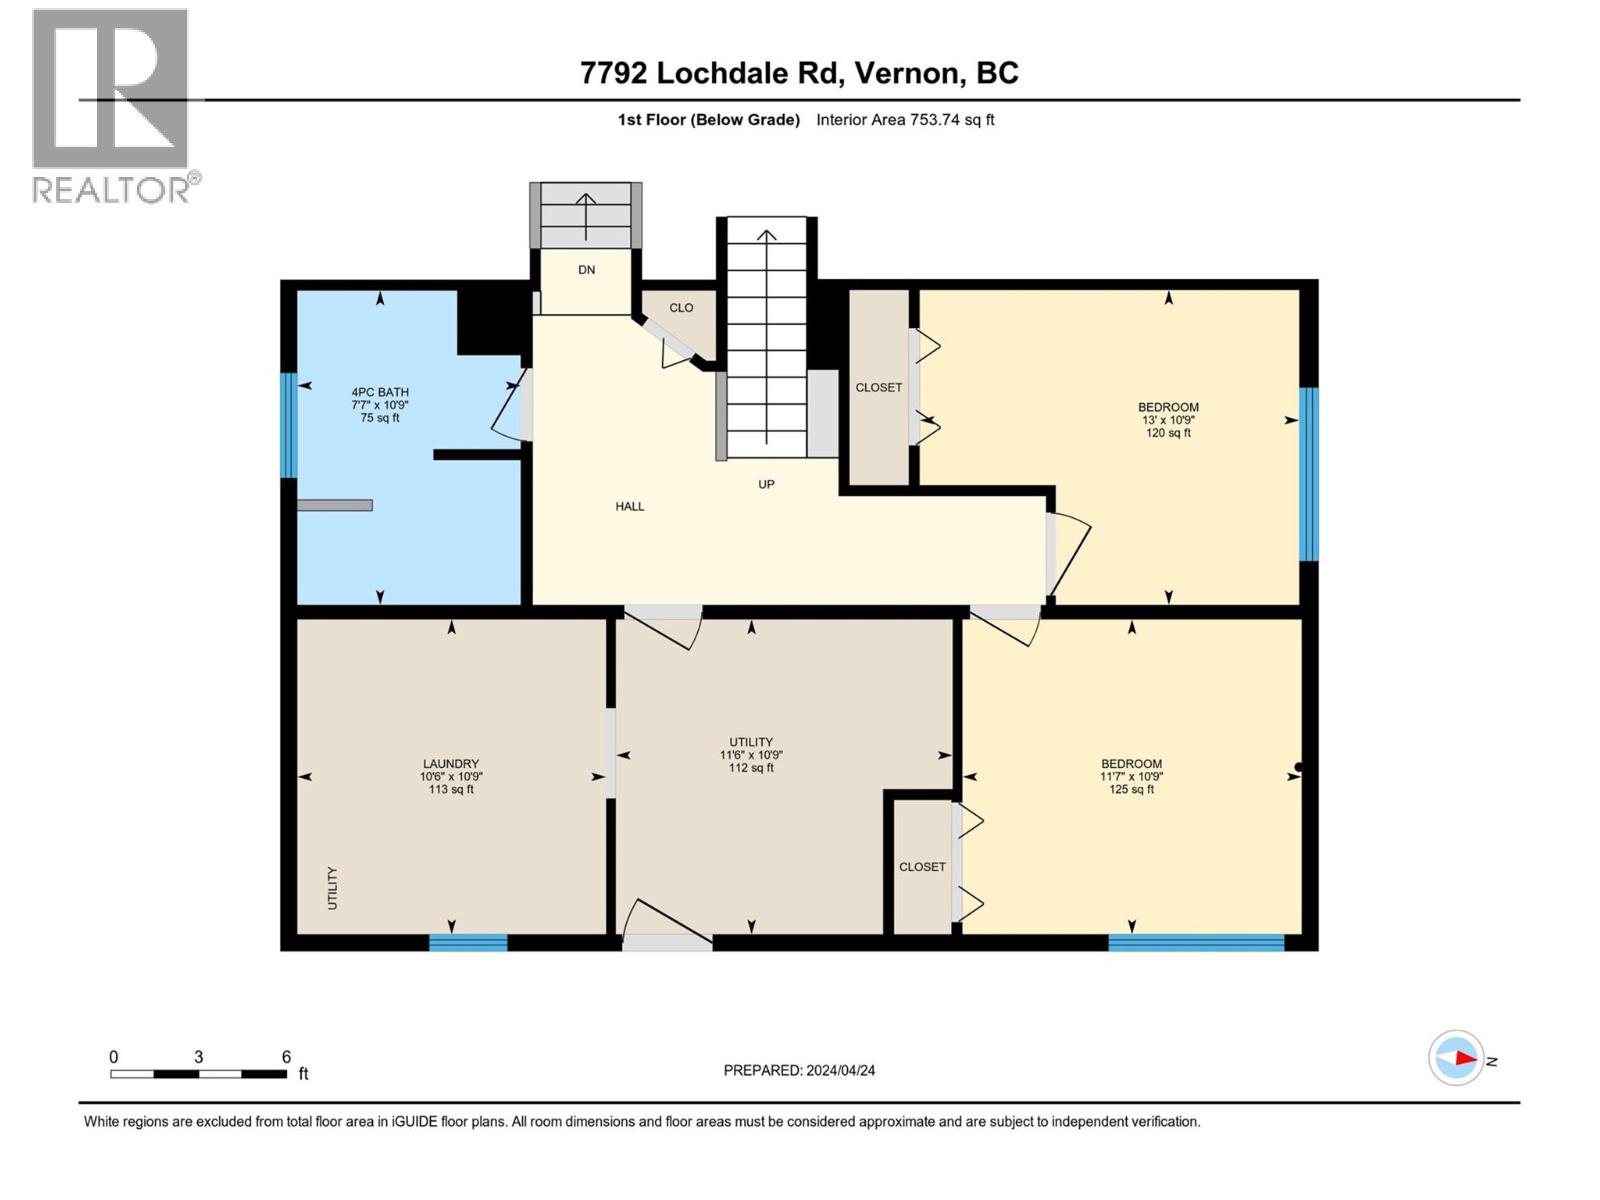
| Lower Level | Bedroom | 11'7'' x 10'9'' | ||
| Lower Level | Bedroom | 13'0'' x 10'9'' | ||
| Lower Level | Storage | 11'6'' x 10'9'' | ||
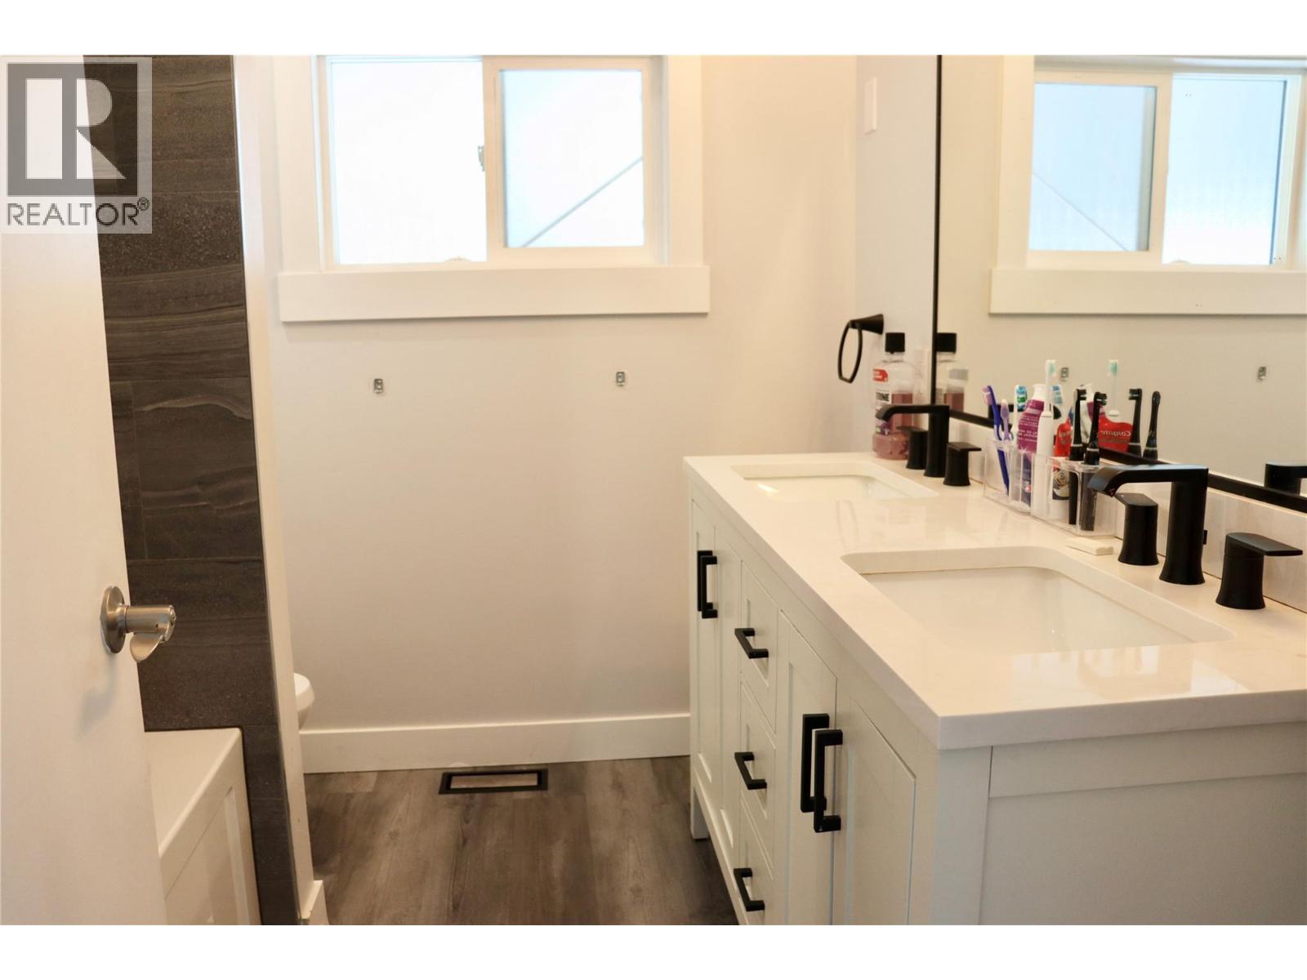
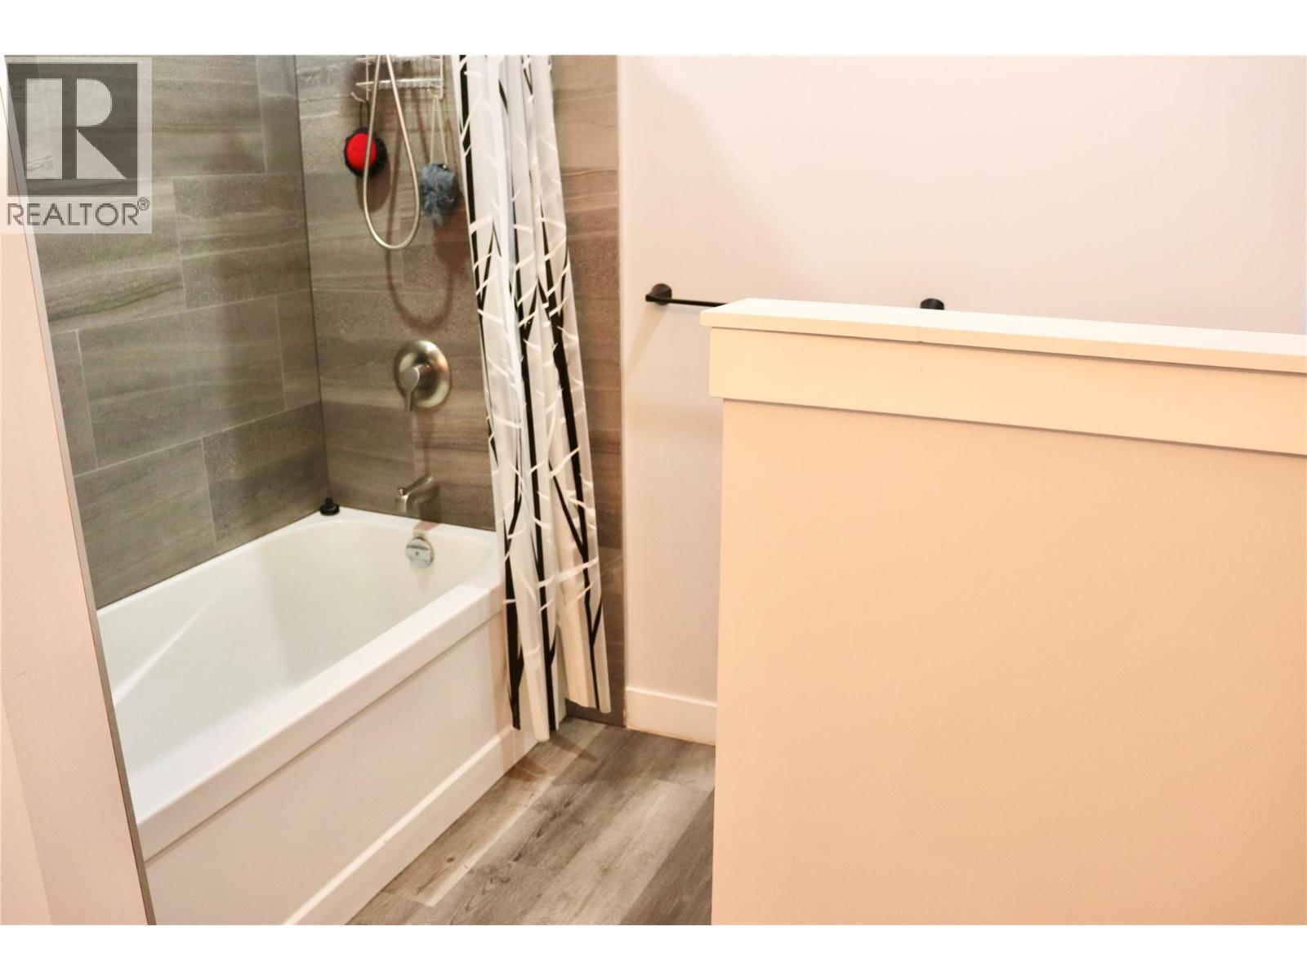
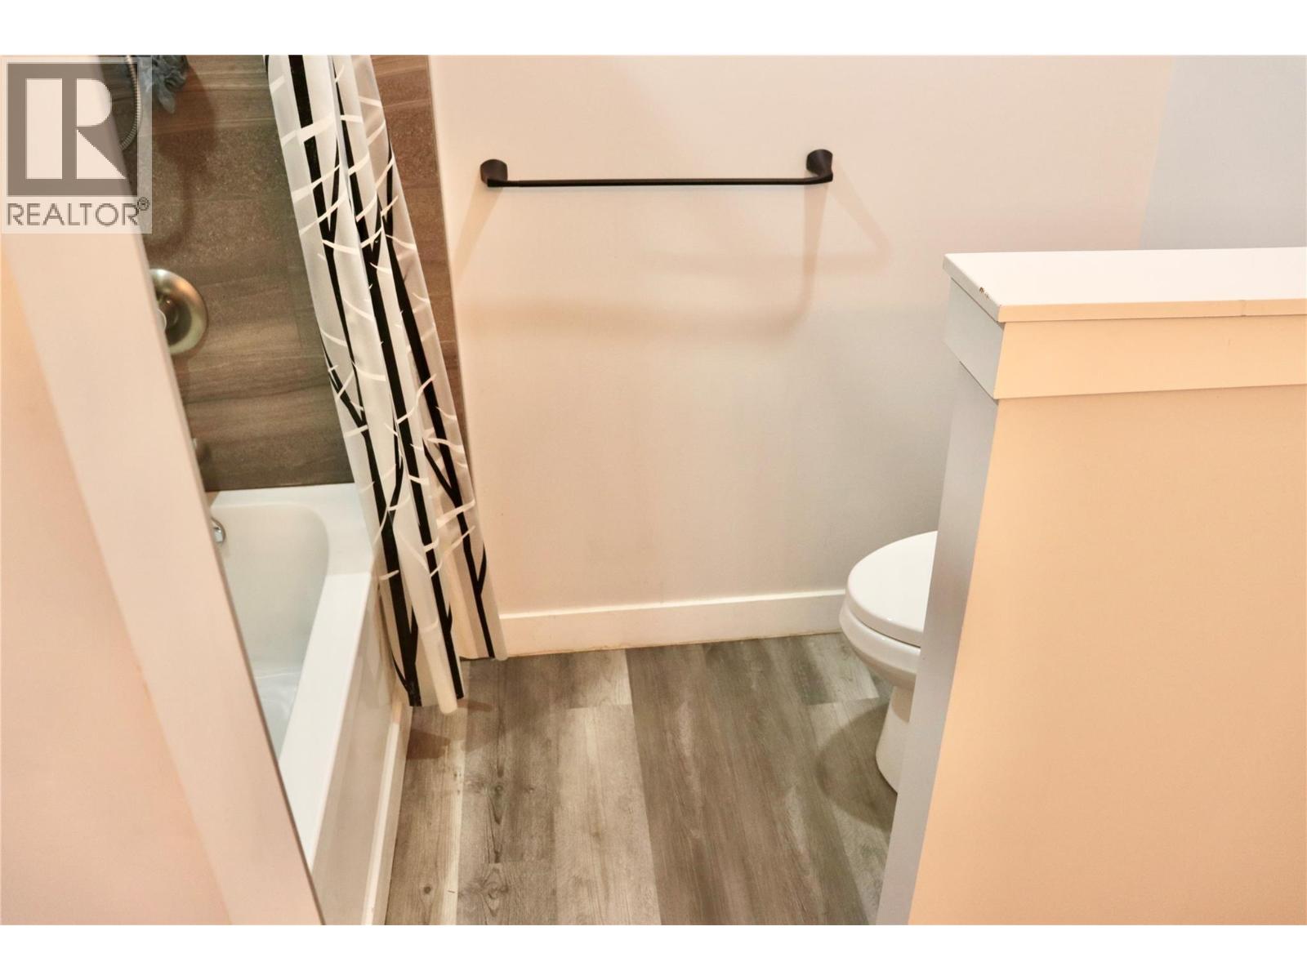
| Lower Level | 4pc Bathroom | 10'9'' x 7'7'' | ||
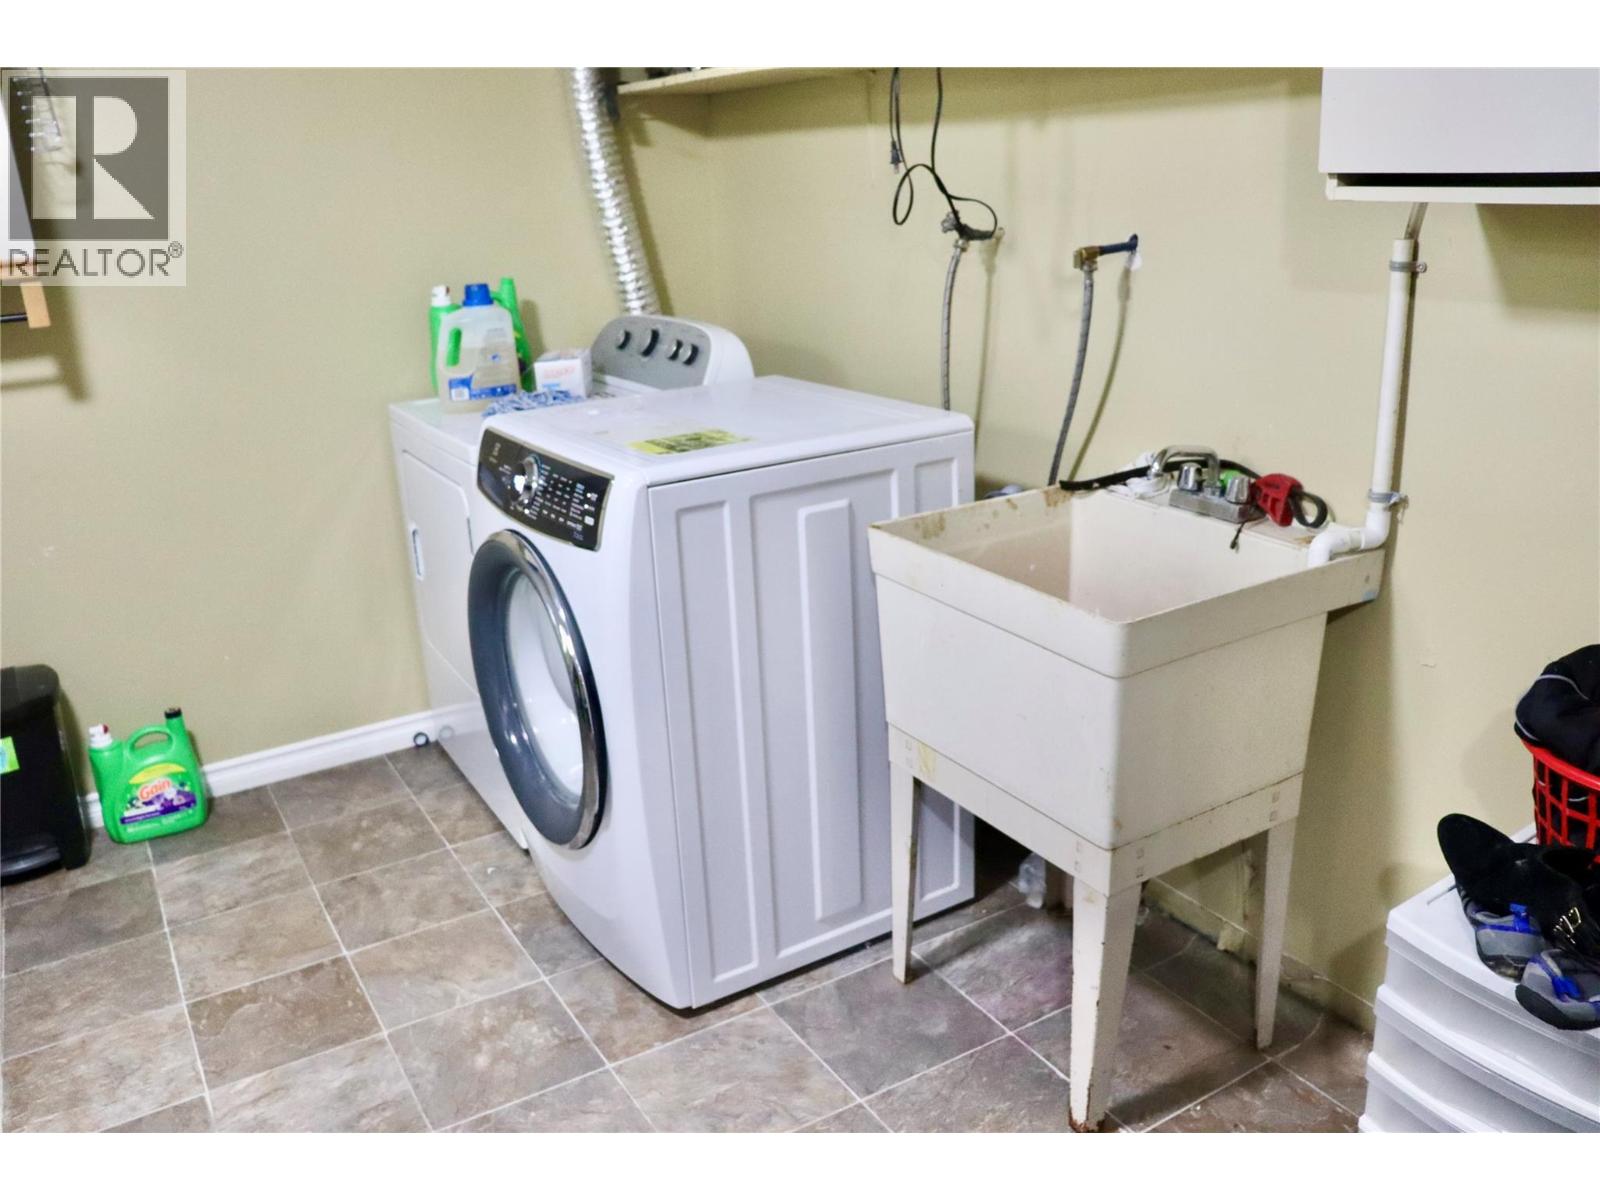
| Lower Level | Laundry Room | 10'9'' x 10'6'' | ||
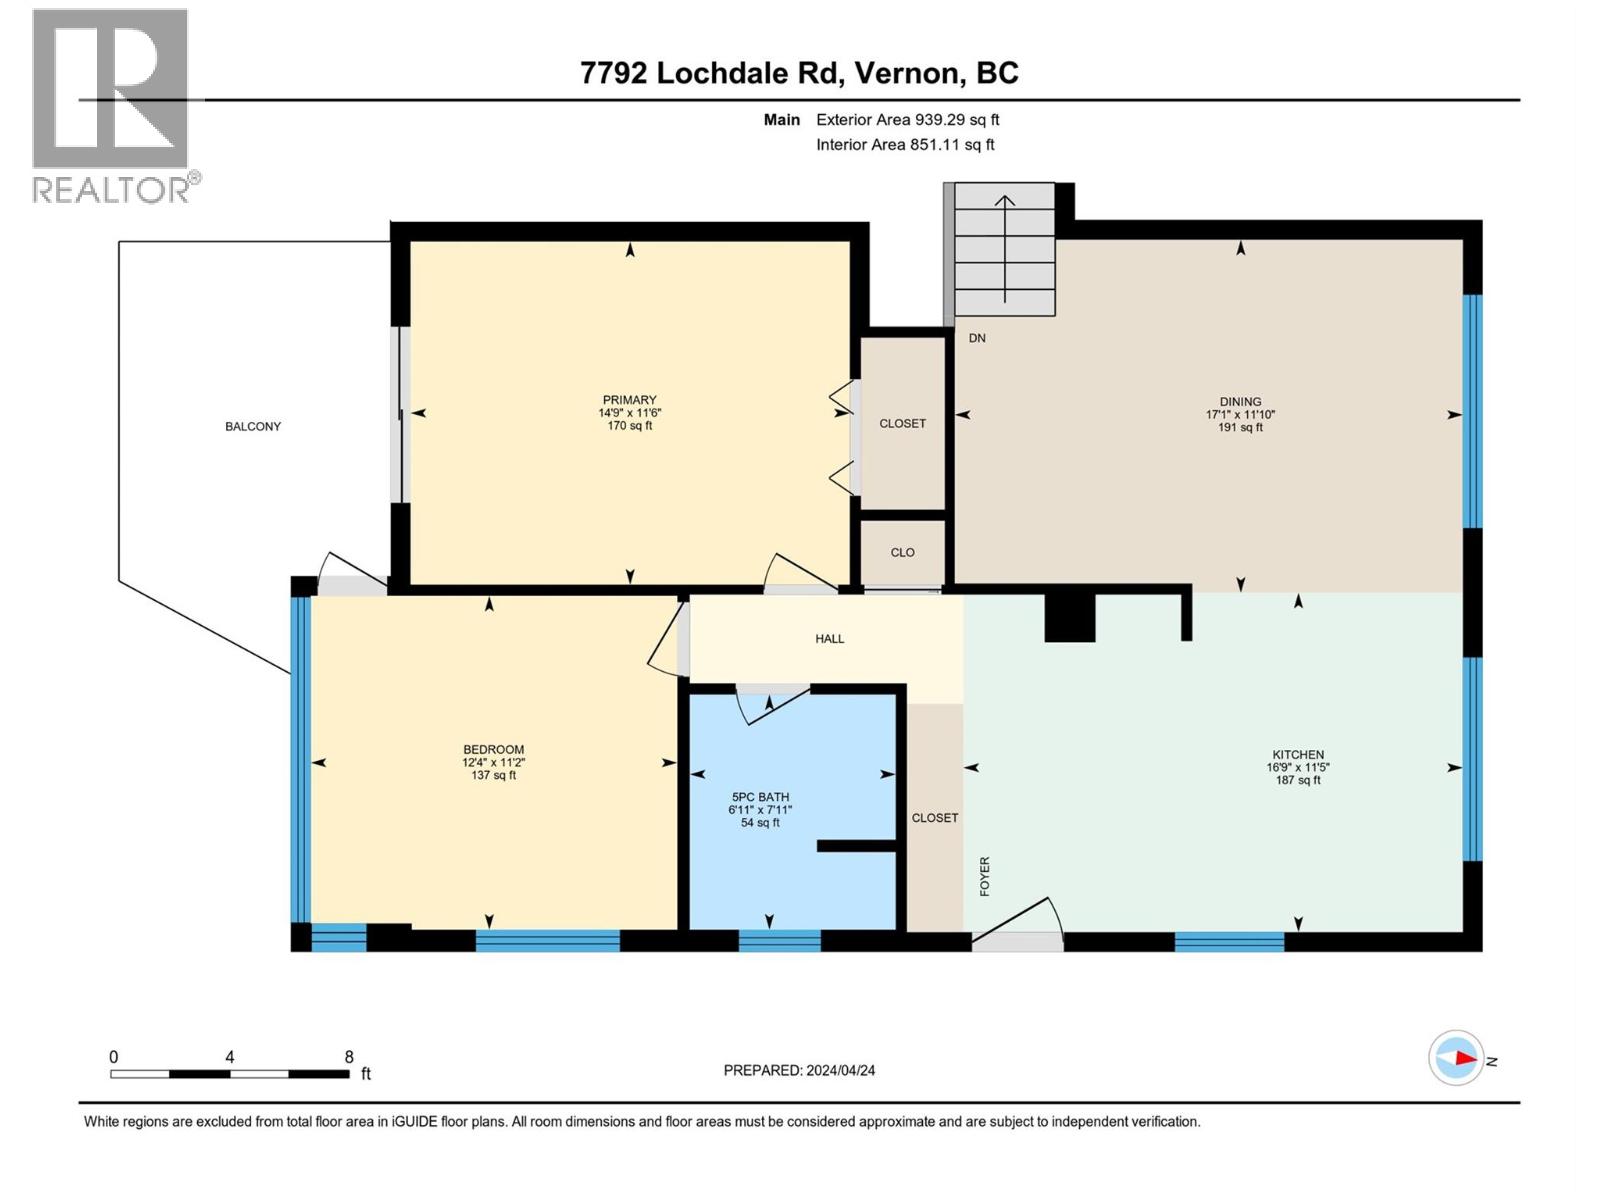
| Main Level | Sunroom | 12'4'' x 11'2'' | ||
| Main Level | Full Bathroom | 7'11'' x 6'11'' | ||
| Main Level | Primary Bedroom | 14'9'' x 11'6'' | ||
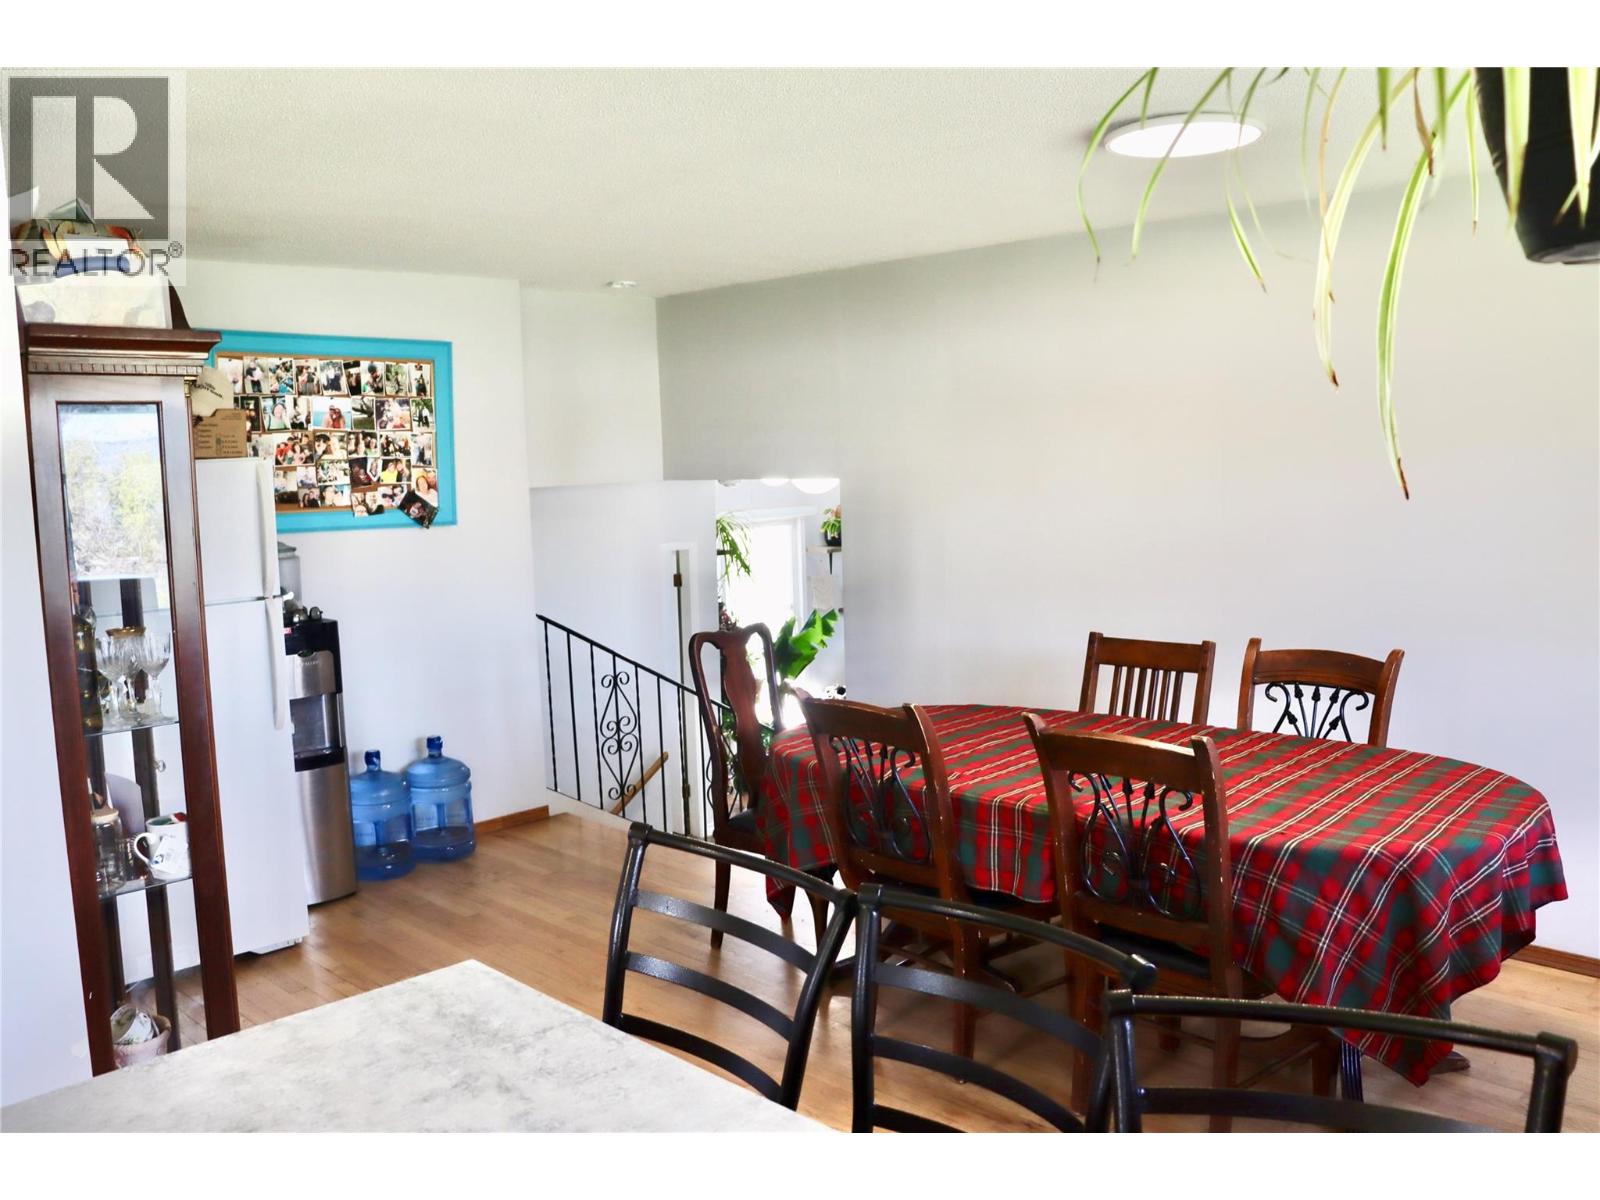
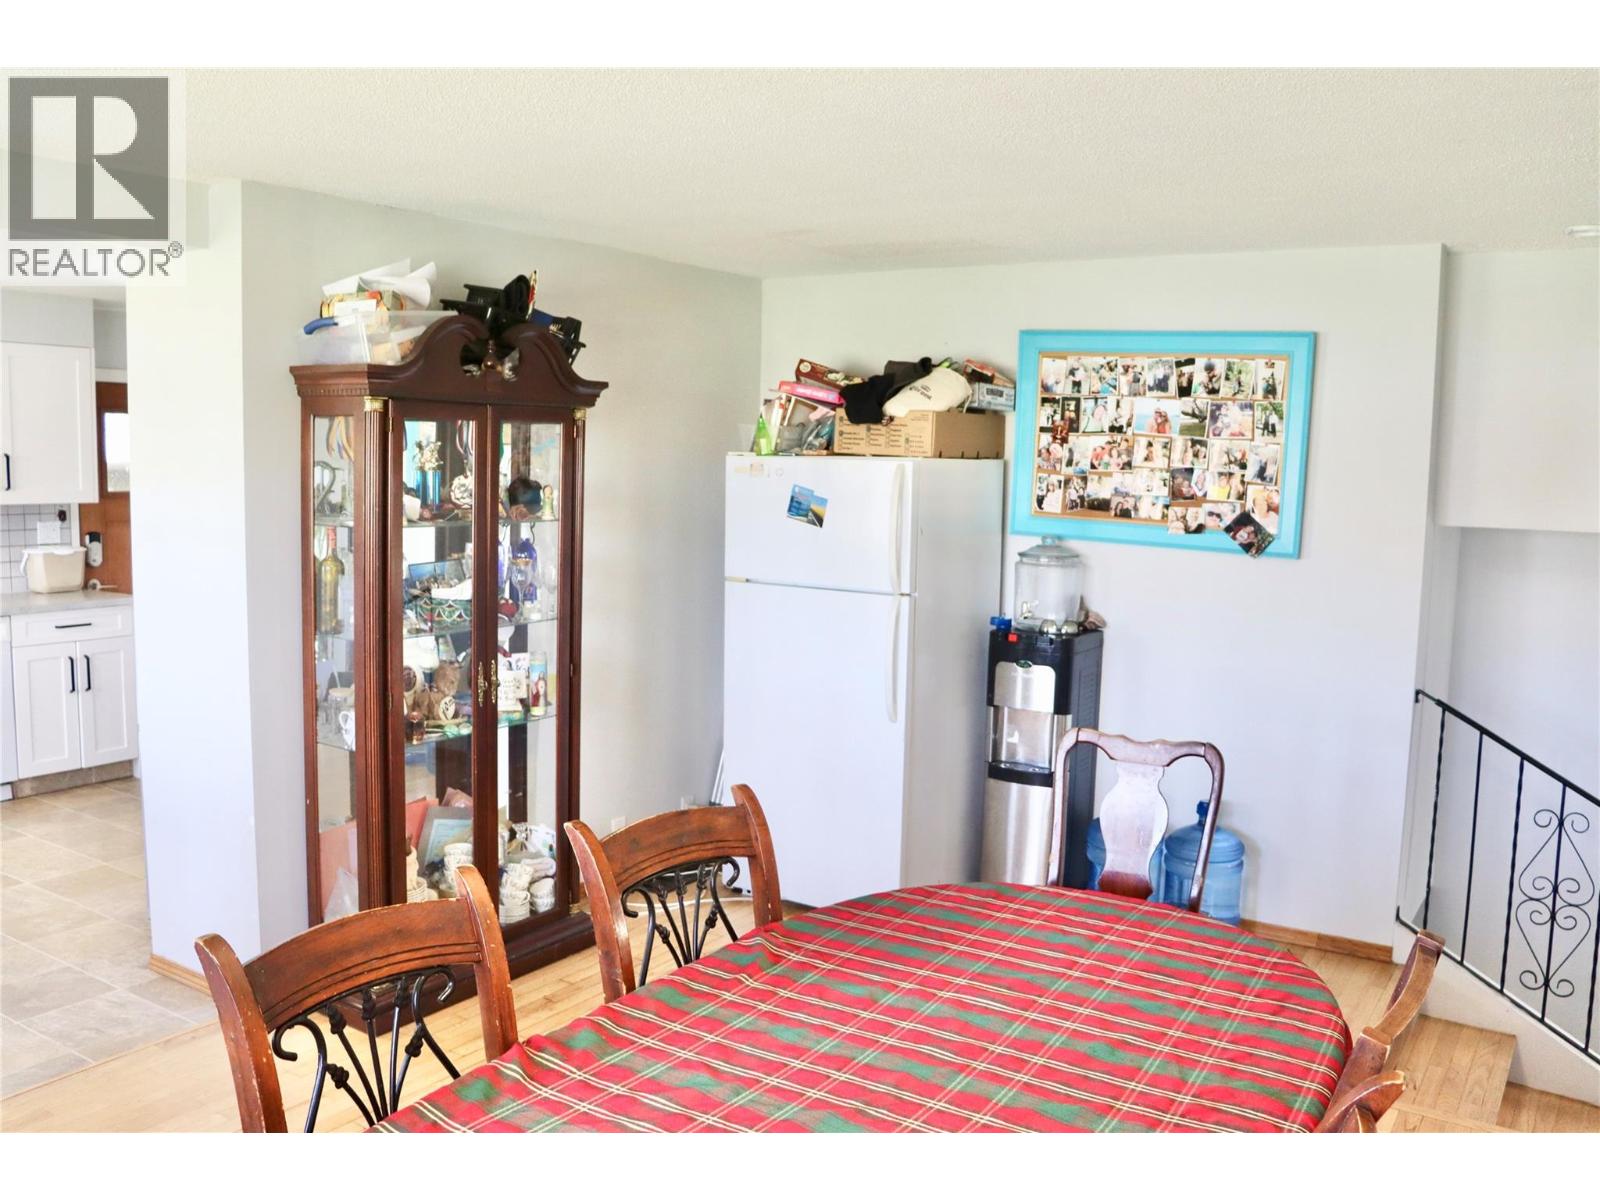
| Main Level | Dining Room | 17'1'' x 11'10'' | ||
| Main Level | Kitchen | 16'9'' x 11'5'' |
https://www.realtor.ca/real-estate/29637536/7792-lochdale-road-vernon-swan-lake-west
Contact Us
Contact us for more information

Ashley Prenioslo
Personal Real Estate Corporation
ashleyprenioslo.remaxvernon.com/
www.facebook.com/ashleysokanaganrealestate/
www.instagram.com/ashleysokanaganrealestate/?hl=en
5603 27th Street
Vernon, British Columbia V1T 8Z5
(250) 549-4161
(250) 549-7007
www.remaxvernon.com/

The trademarks REALTOR®, REALTORS®, and the REALTOR® logo are controlled by The Canadian Real Estate Association (CREA) and identify real estate professionals who are members of CREA. The trademarks MLS®, Multiple Listing Service® and the associated logos are owned by The Canadian Real Estate Association (CREA) and identify the quality of services provided by real estate professionals who are members of CREA. The trademark DDF® is owned by The Canadian Real Estate Association (CREA) and identifies CREA's Data Distribution Facility (DDF®)
June 09 2026 04:20:31
Association of Interior REALTORS®
RE/MAX Vernon