777 Battle Street Unit# 404 Kamloops, British Columbia V2C 2M6

$379,900Maintenance, Ground Maintenance, Property Management, Sewer, Waste Removal, Water
$332.36 Monthly
Maintenance, Ground Maintenance, Property Management, Sewer, Waste Removal, Water
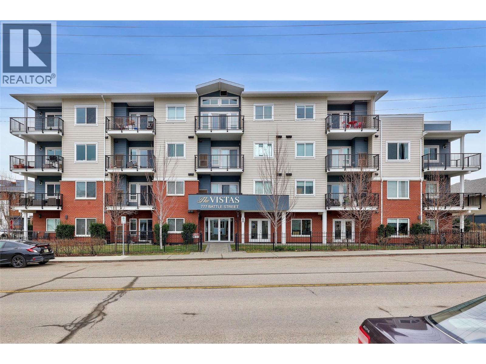
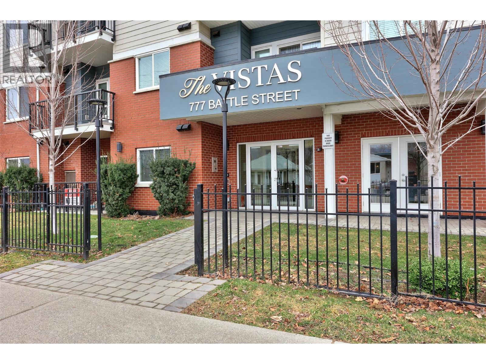
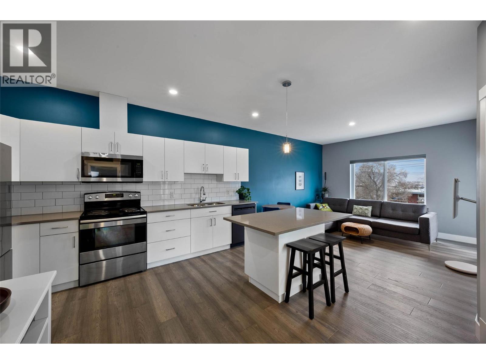
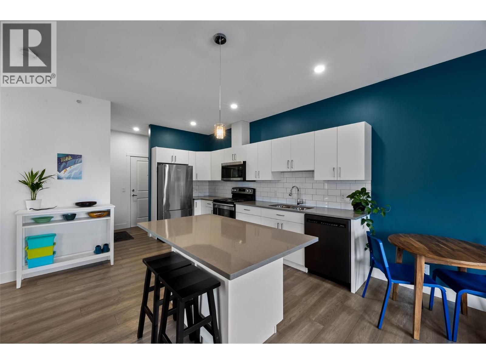
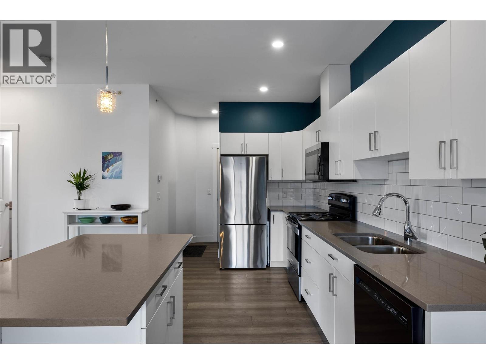
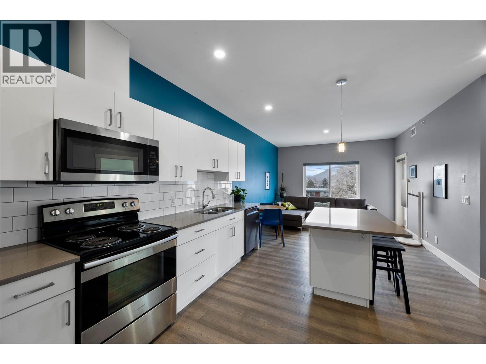
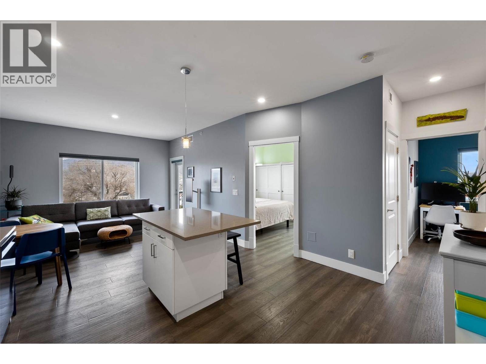
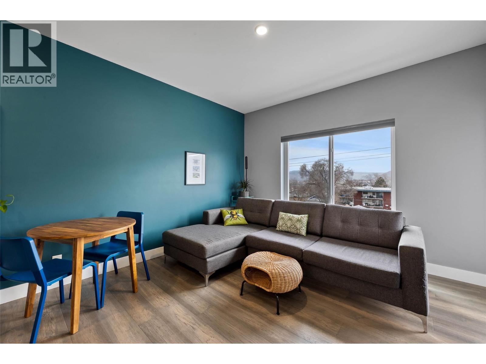
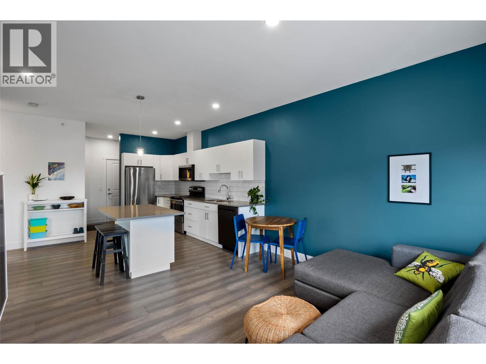
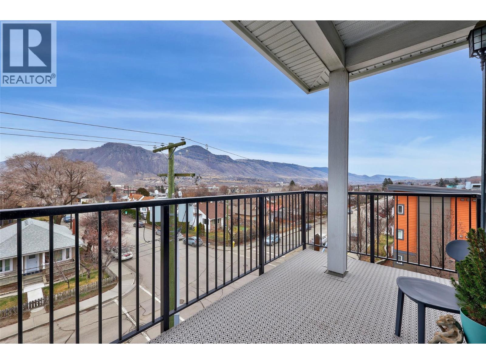
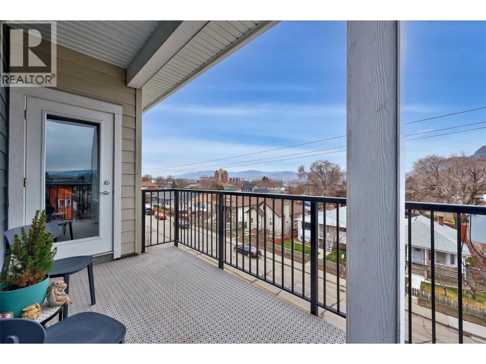
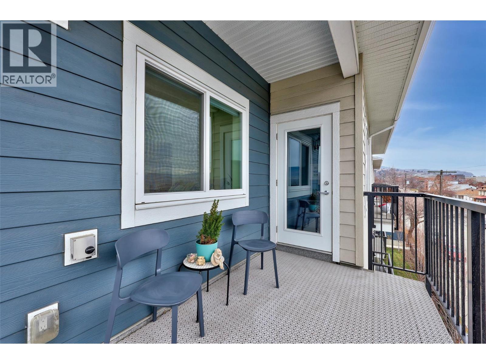
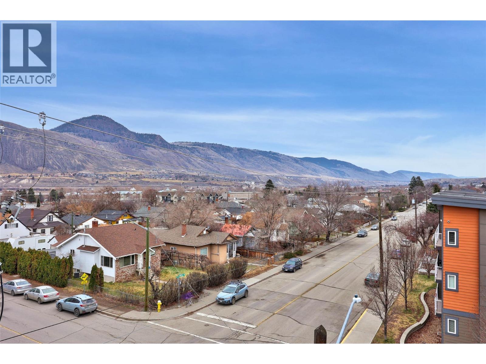
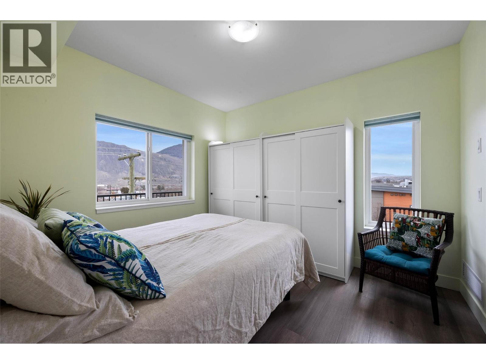
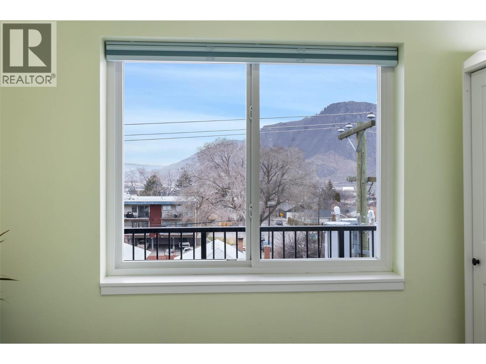
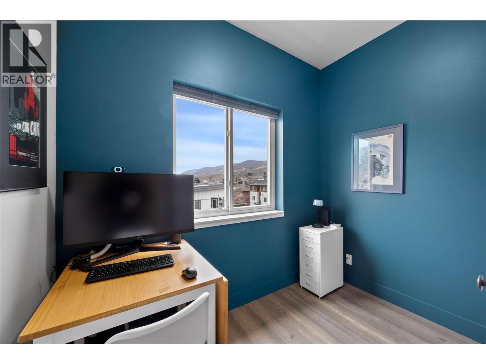
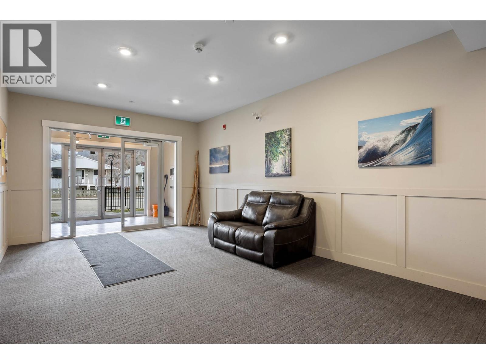
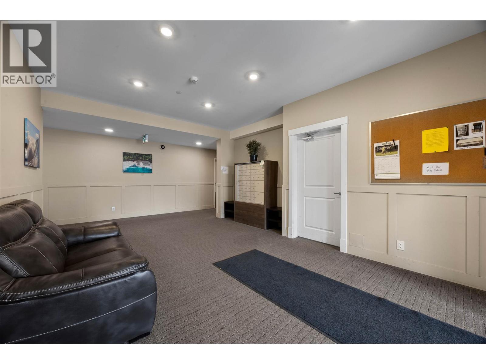
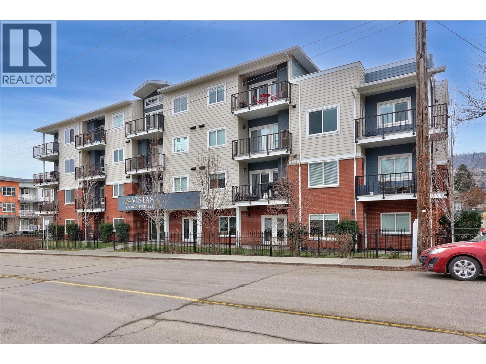
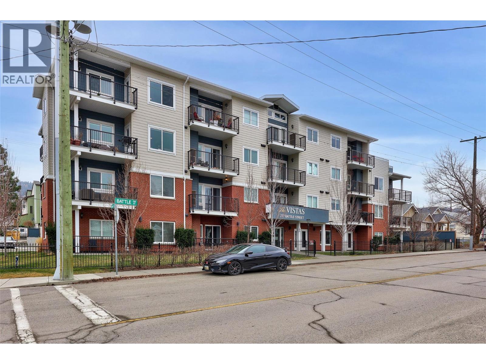
$332.36 MonthlyStunning top floor corner unit in amazing walkable downtown location - opportunities like this don’t come up often!This immaculate 1 bedroom plus den condo in The Vistas (built in 2017) offers modern comfort and unbeatable walkability. The bright open layout showcases 9' ceilings, a spacious kitchen with oversized island, and large windows that fill the home with natural light. Enjoy central heating and air conditioning, plus a generous semi wrap-around deck with North and East facing views across downtown Kamloops. Residents also have access to two rooftop patios and a large common area designed for entertaining. Located in a quiet, fully developed downtown neighbourhood surrounded by mature trees, yet only minutes to the River’s Trail, farmers market and the vibrant downtown core. (id:67795)
Property Details
| MLS® Number | 10400737 |
| Property Type | Single Family |
| Neigbourhood | South Kamloops |
| Community Name | THE VISTAS |
| Amenities Near By | Shopping |
| Features | Corner Site |
| Parking Space Total | 1 |
| Storage Type | Storage, Locker |
Building
| Bathroom Total | 1 |
| Bedrooms Total | 1 |
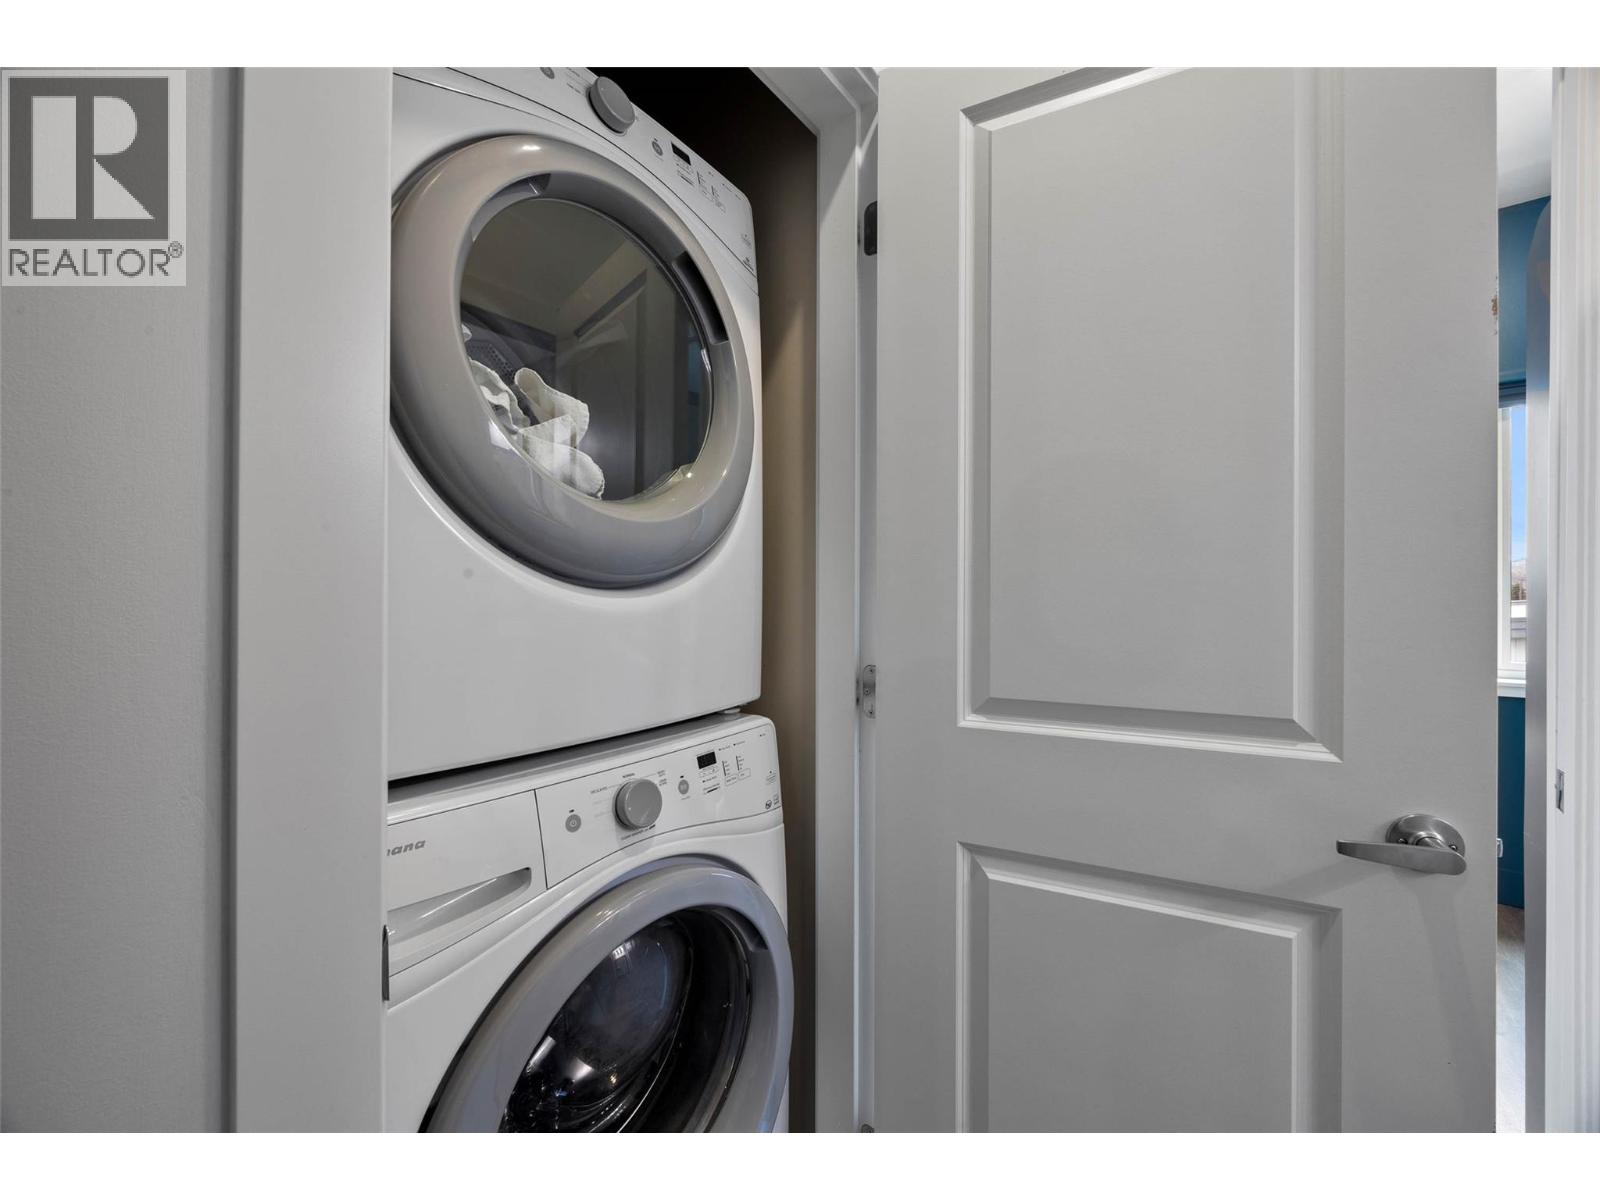
| Appliances | Range, Refrigerator, Dishwasher, Microwave, Washer & Dryer |
| Architectural Style | Other |
| Constructed Date | 2017 |
| Cooling Type | Central Air Conditioning |
| Exterior Finish | Vinyl Siding |
| Flooring Type | Ceramic Tile, Laminate |
| Heating Type | Forced Air, See Remarks |
| Roof Material | Asphalt Shingle |
| Roof Style | Unknown |
| Stories Total | 1 |
| Size Interior | 681 Sqft |
| Type | Apartment |
| Utility Water | Municipal Water |
Parking
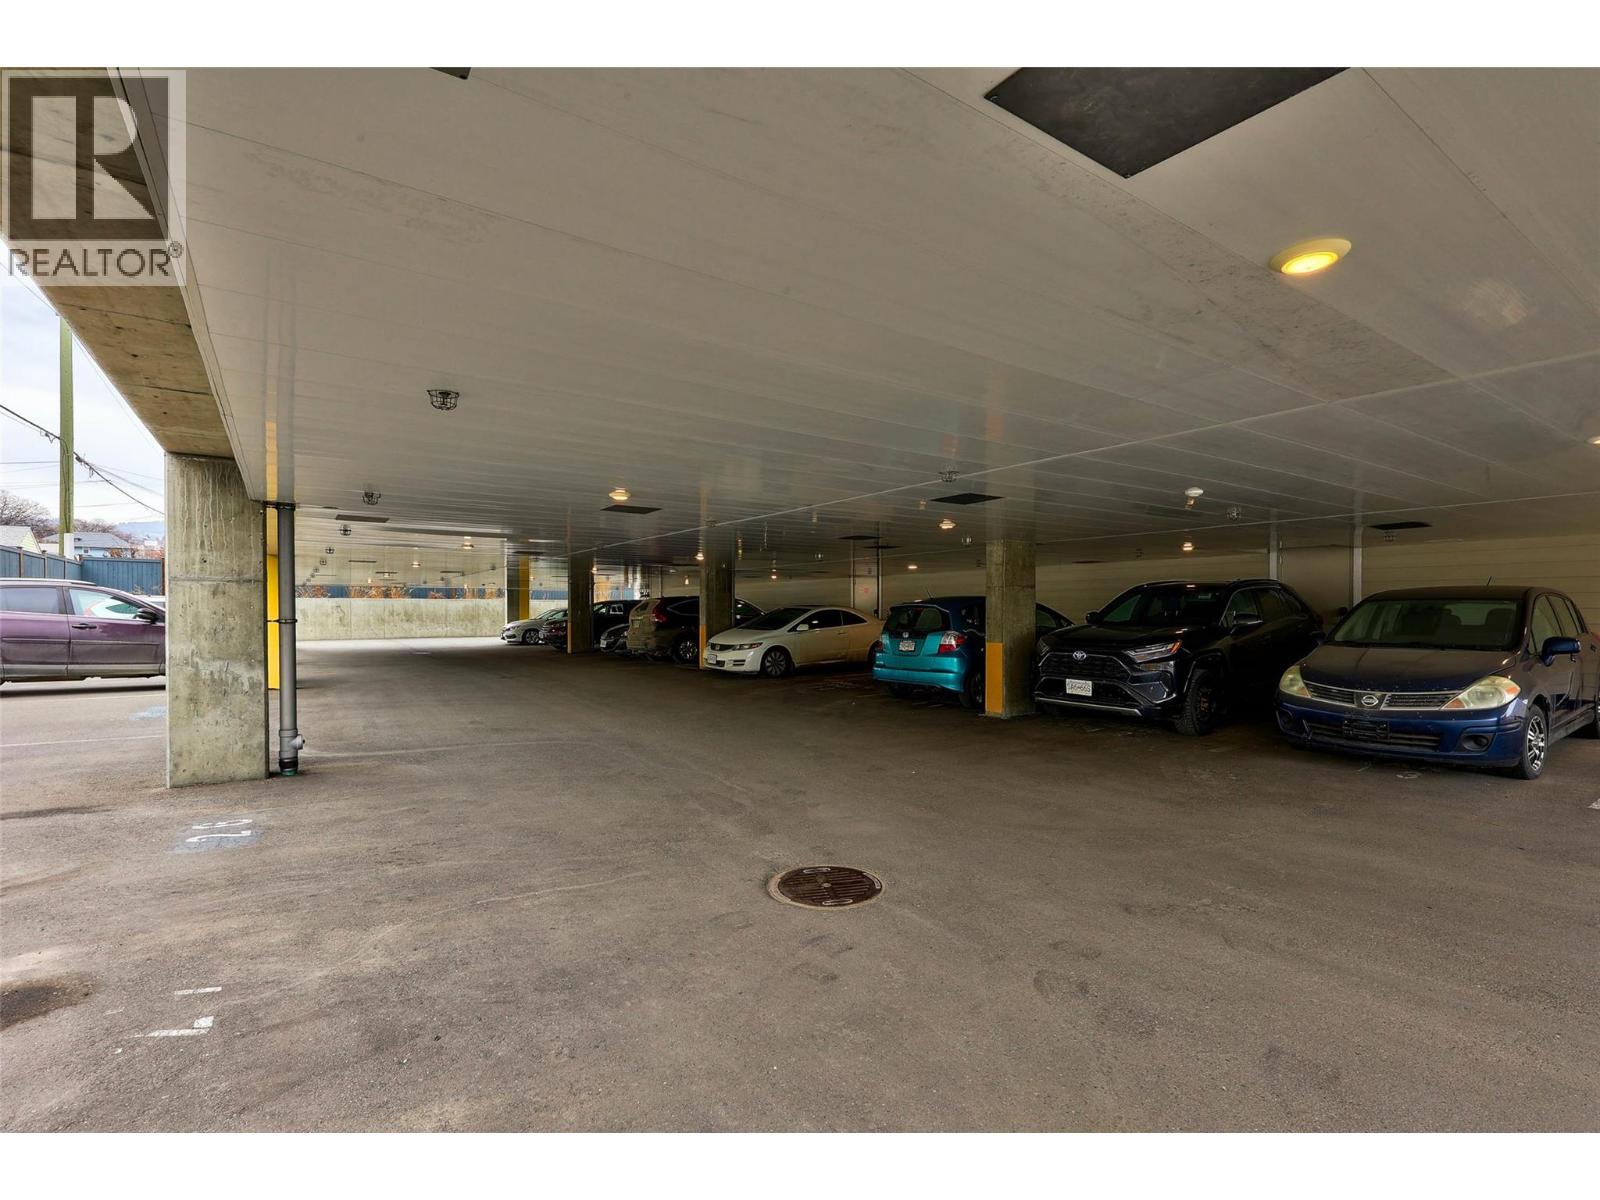
| Underground |
Land
| Access Type | Easy Access |
| Acreage | No |
| Land Amenities | Shopping |
| Sewer | Municipal Sewage System |
| Size Total Text | Under 1 Acre |
Rooms
| Level | Type | Length | Width | Dimensions |
|---|---|---|---|---|
| Main Level | Den | 7'0'' x 8'4'' | ||
| Main Level | Primary Bedroom | 10'6'' x 11'0'' | ||
| Main Level | Living Room | 12'2'' x 12'4'' | ||
| Main Level | Kitchen | 12'2'' x 13'6'' | ||
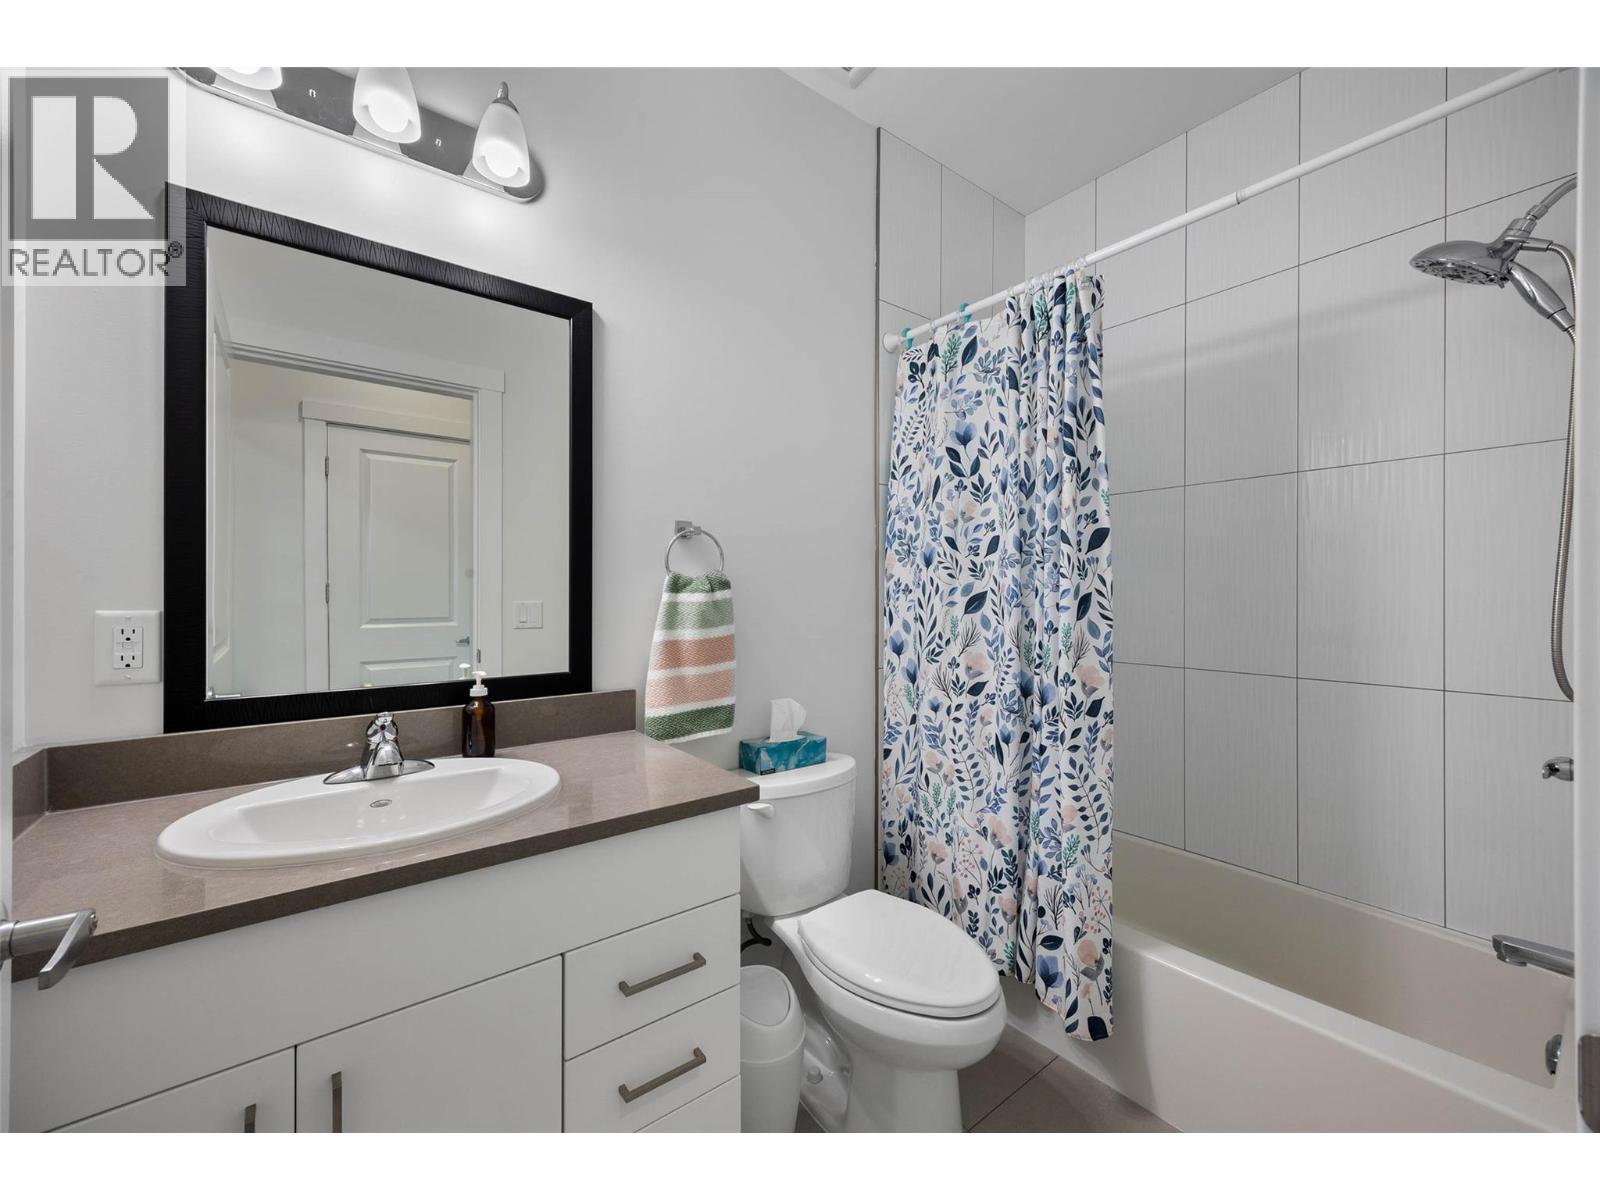
| Main Level | 4pc Bathroom | Measurements not available |
https://www.realtor.ca/real-estate/30275995/777-battle-street-unit-404-kamloops-south-kamloops
Contact Us
Contact us for more information

Scott Mcdowell
Personal Real Estate Corporation
800 Seymour Street
Kamloops, British Columbia V2C 2H5
(250) 374-1461
(250) 374-0752

The trademarks REALTOR®, REALTORS®, and the REALTOR® logo are controlled by The Canadian Real Estate Association (CREA) and identify real estate professionals who are members of CREA. The trademarks MLS®, Multiple Listing Service® and the associated logos are owned by The Canadian Real Estate Association (CREA) and identify the quality of services provided by real estate professionals who are members of CREA. The trademark DDF® is owned by The Canadian Real Estate Association (CREA) and identifies CREA's Data Distribution Facility (DDF®)
September 14 2026 07:05:13
Association of Interior REALTORS®
Royal LePage Westwin Realty