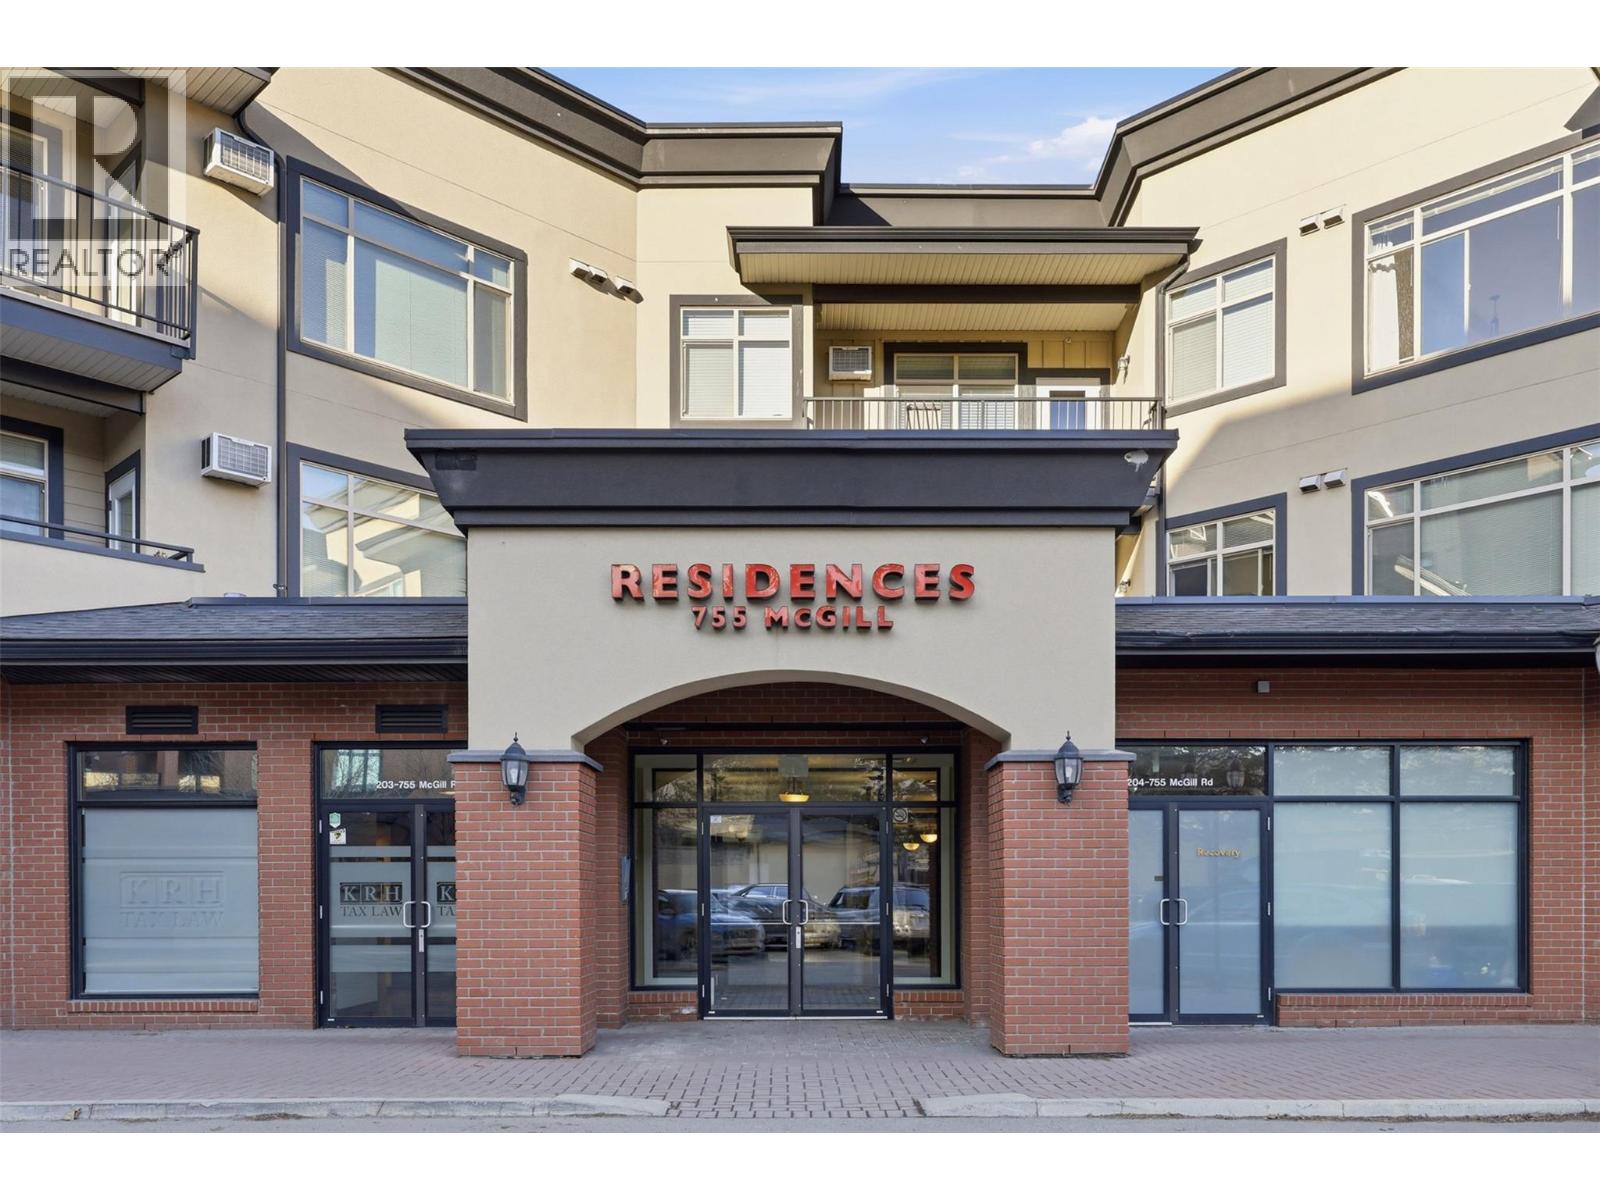
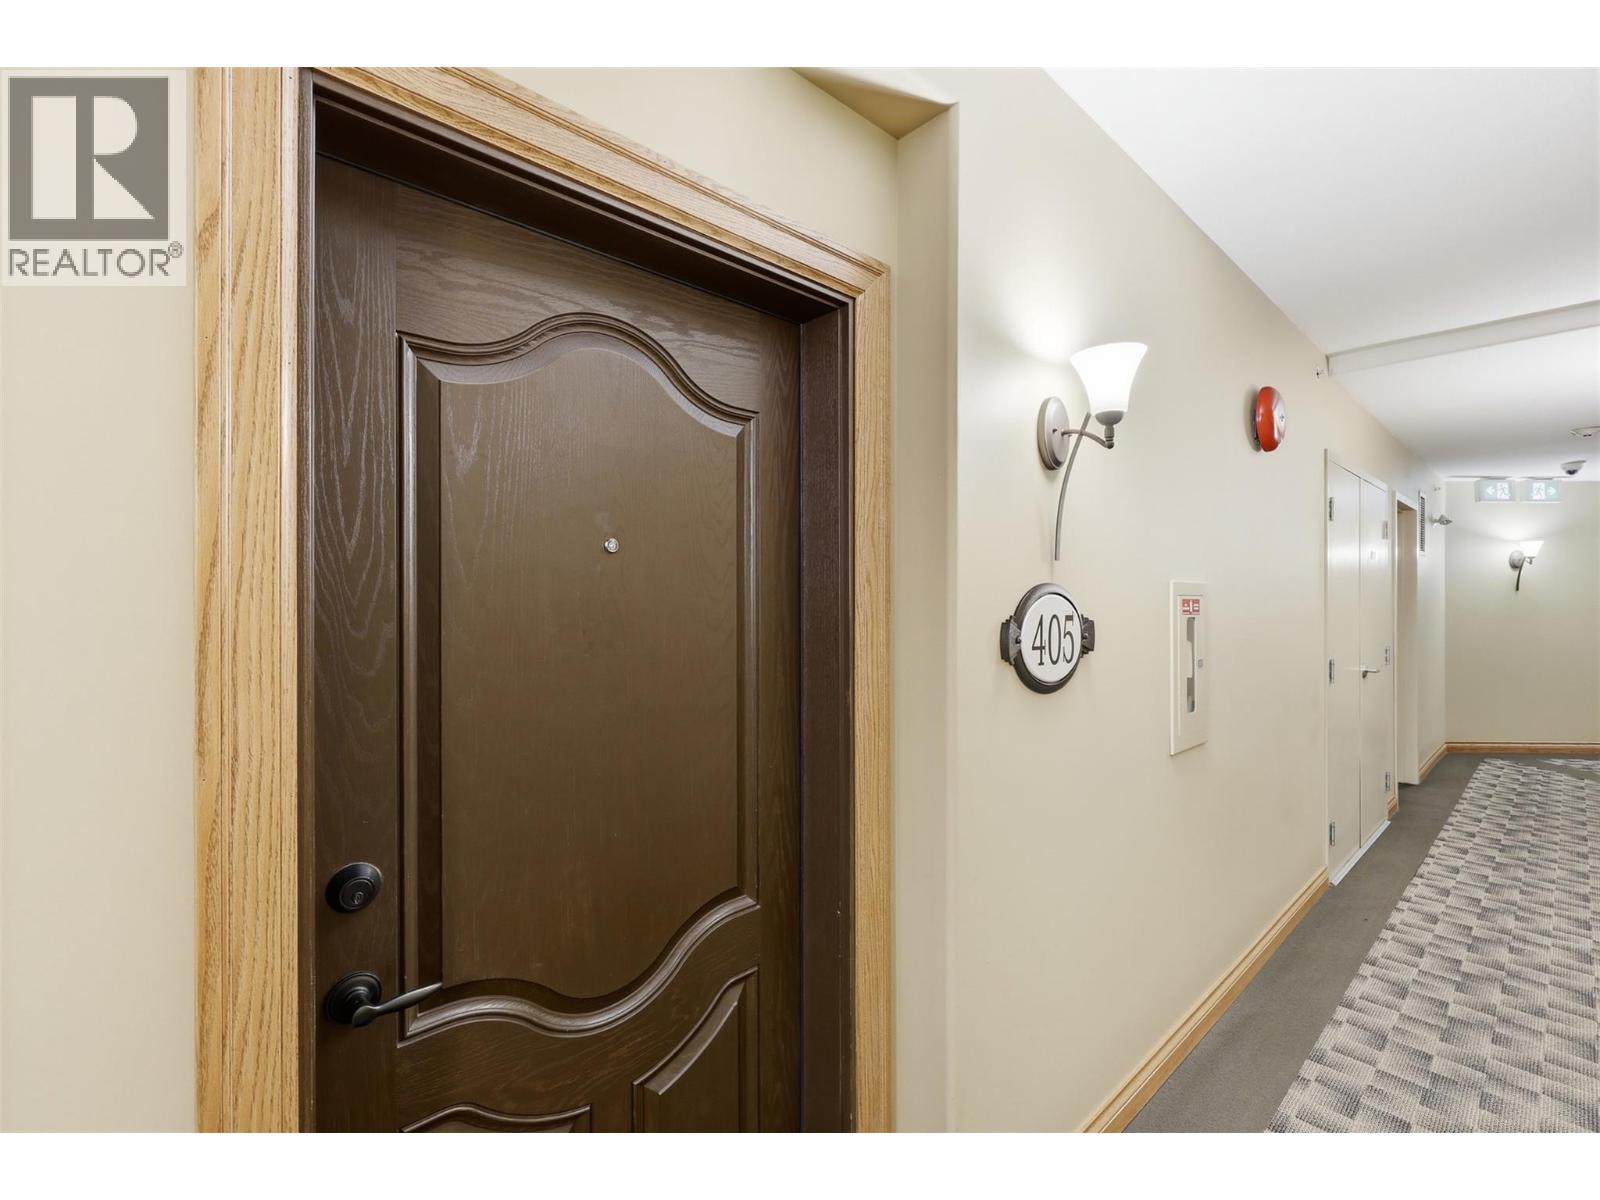
755 Mcgill Road Unit# 405 Kamloops, British Columbia V2C 0B6

$349,900Maintenance,
$465.97 Monthly
Maintenance,
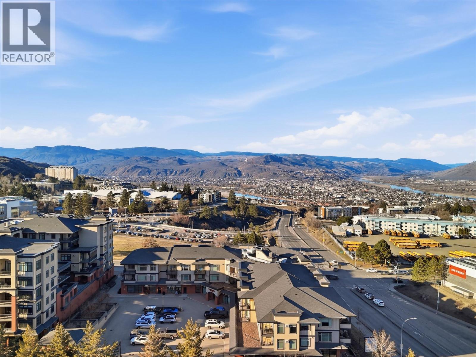
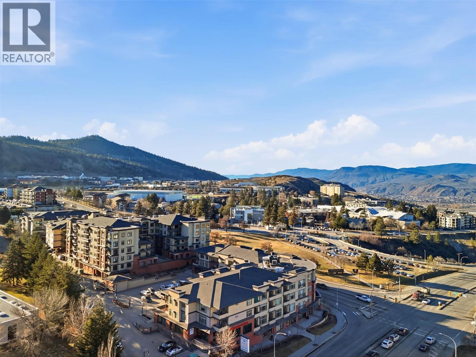
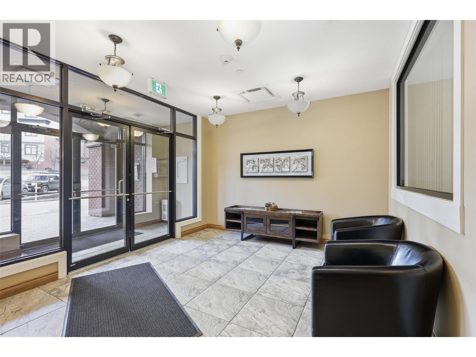
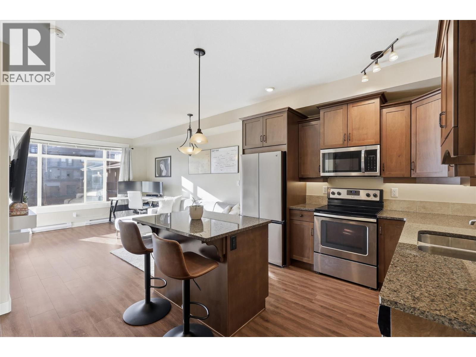
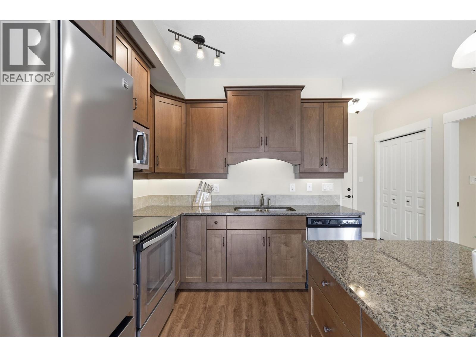
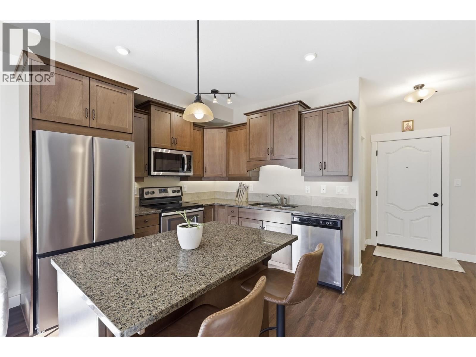
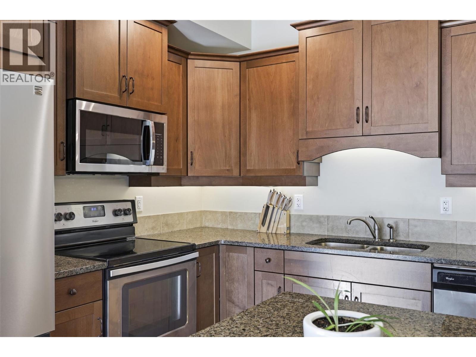
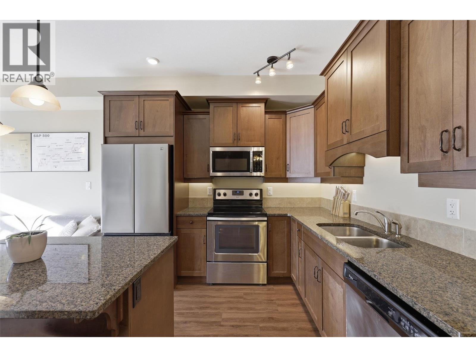
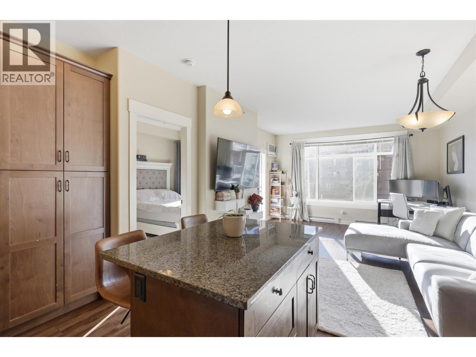
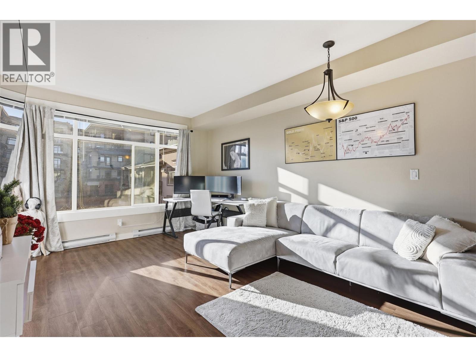
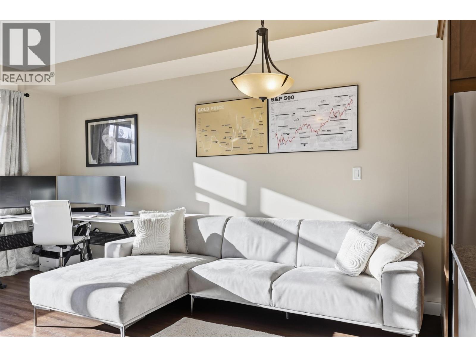
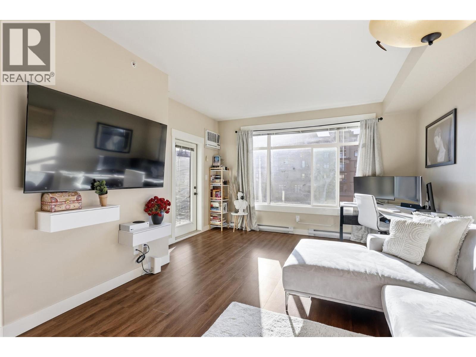
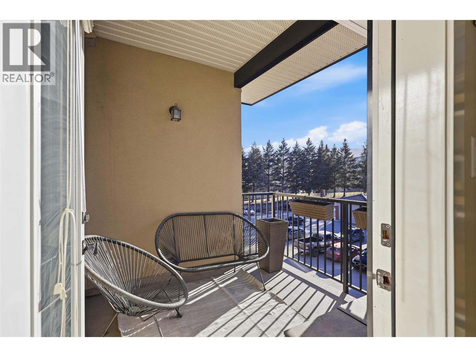
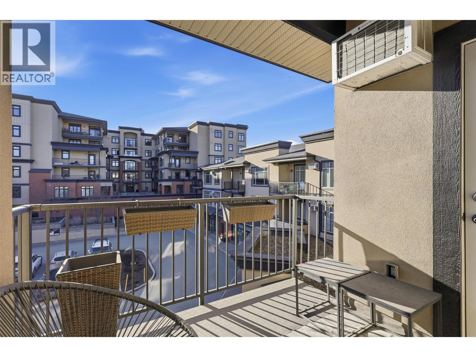
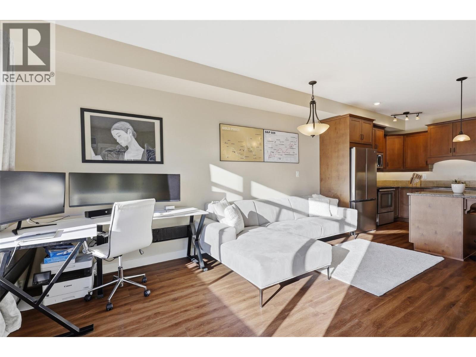
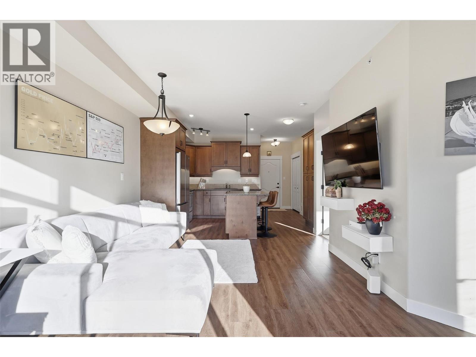
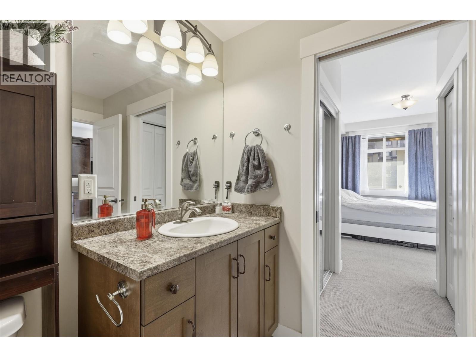
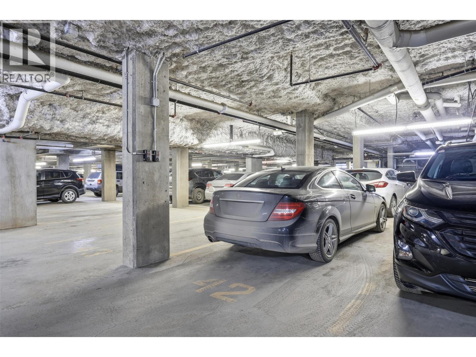
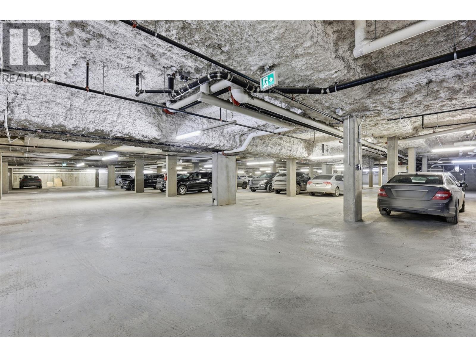
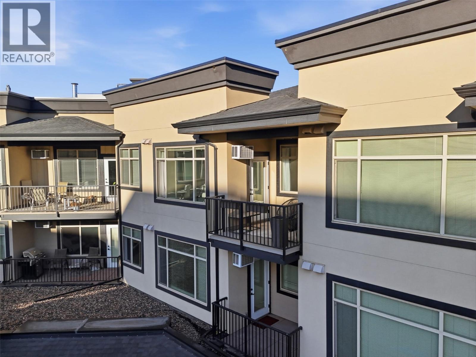
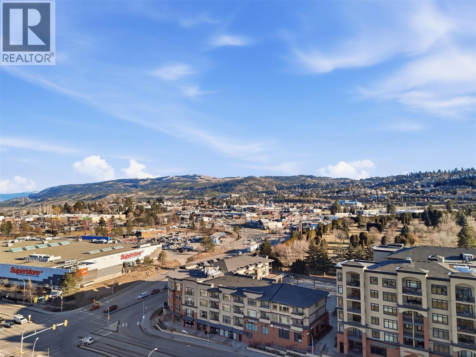
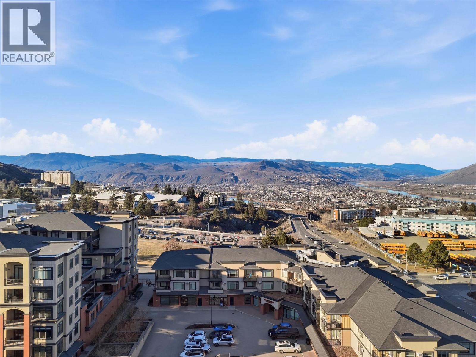
$465.97 MonthlyIncredible value in this top-floor 1-bedroom condo complete with secure underground parking. Ideally situated directly across from Thompson Rivers University and steps to Superstore and a variety of shops and services, this location offers unbeatable convenience in the heart of Sahali. This quiet west-facing unit is perfect for a student, investor, or working professional seeking low-maintenance living in a central neighbourhood. The thoughtfully designed kitchen features a functional island, stainless steel appliances, newer refrigerator, new microwave, and lots of cabinetry to meet all your cooking and storage needs. Pet-friendly allowing one dog or one cat. (id:67795)
Property Details
| MLS® Number | 10397452 |
| Property Type | Single Family |
| Neigbourhood | Sahali |
| Community Name | LANDMARK CENTRE |
| Features | Central Island |
| Parking Space Total | 1 |
Building
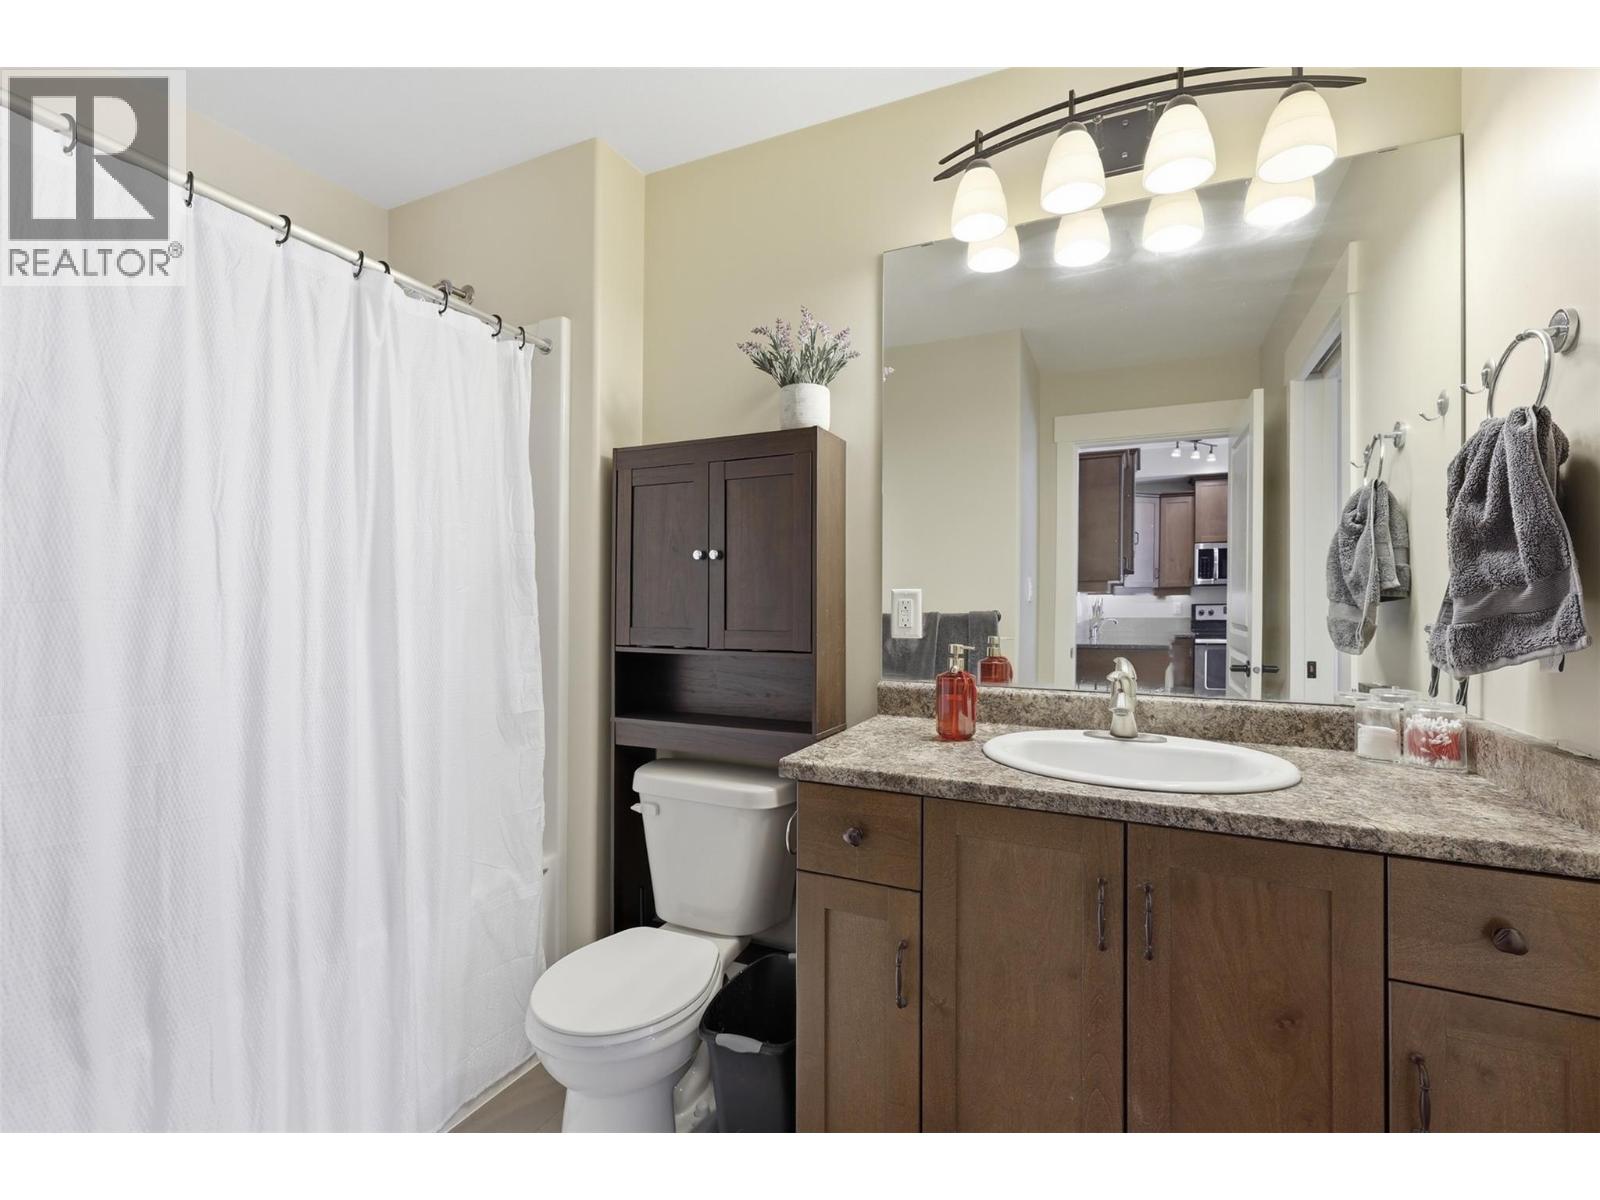
| Bathroom Total | 1 |
| Bedrooms Total | 1 |
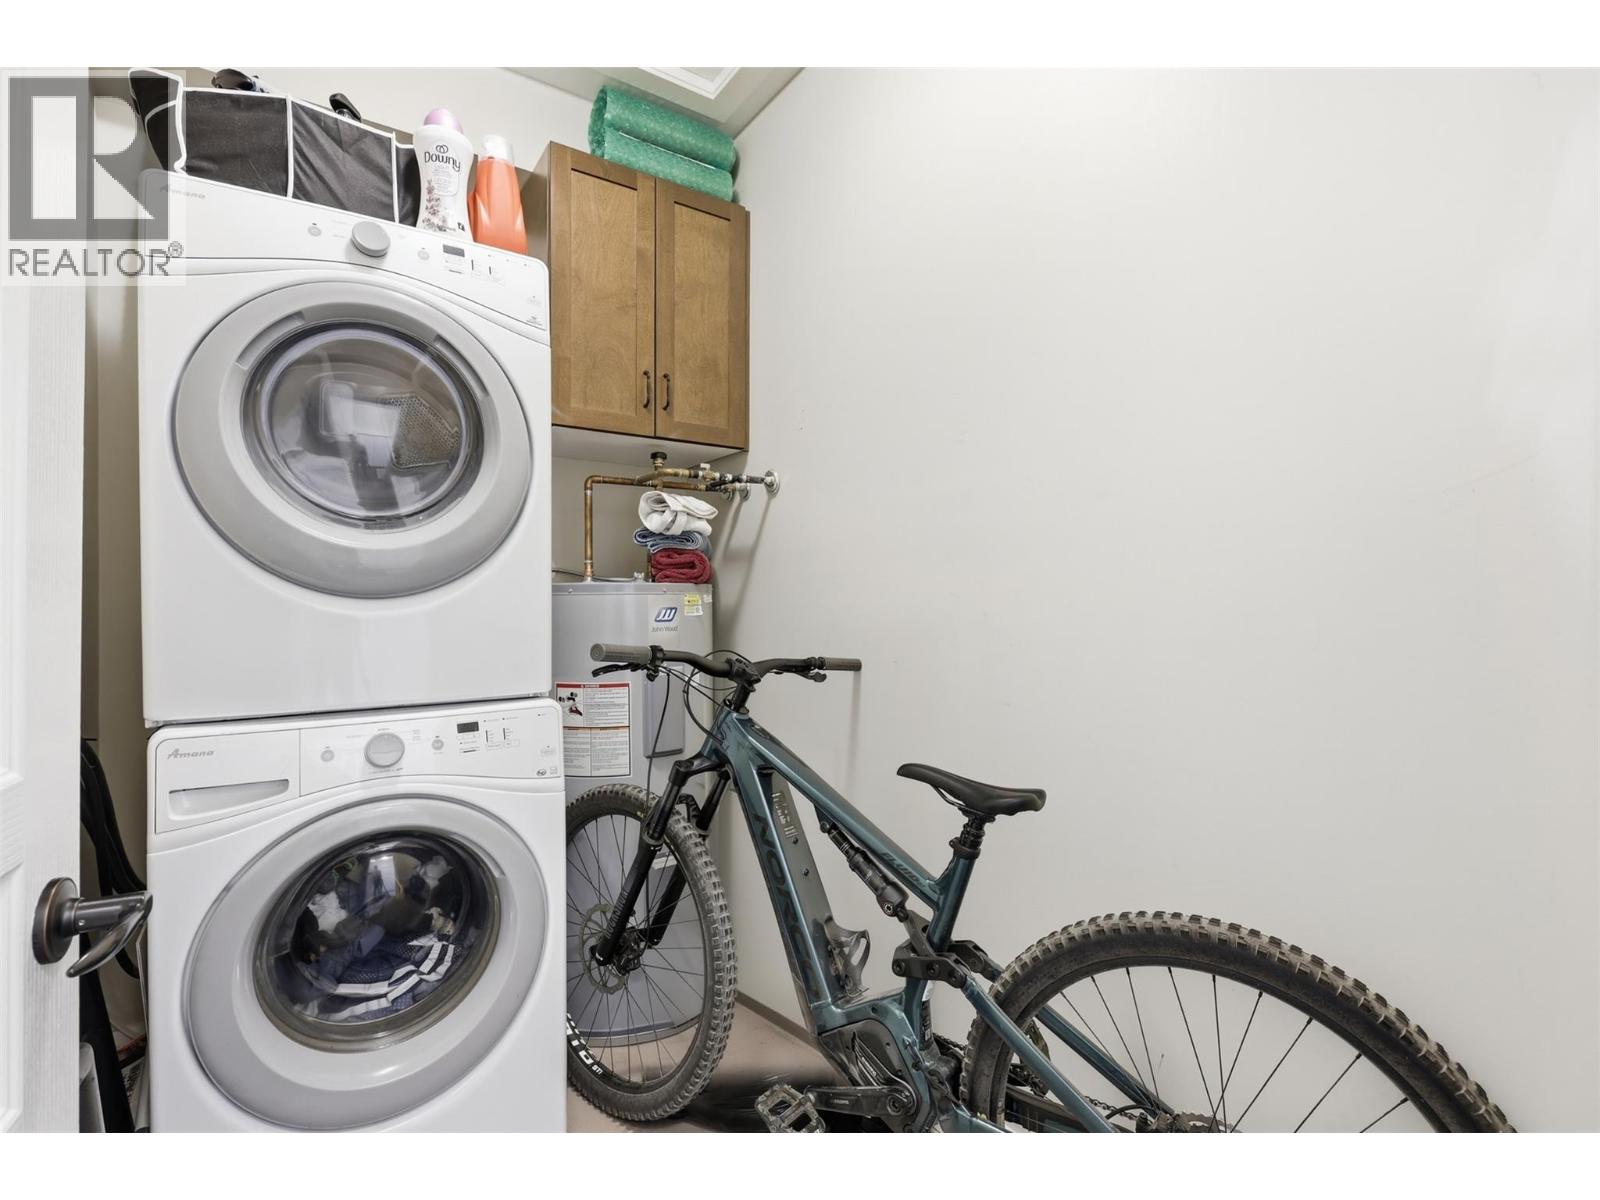
| Appliances | Range, Refrigerator, Dishwasher, Microwave, Washer & Dryer |
| Architectural Style | Other |
| Constructed Date | 2014 |
| Cooling Type | Wall Unit |
| Exterior Finish | Other |
| Flooring Type | Mixed Flooring |
| Heating Fuel | Electric |
| Heating Type | Baseboard Heaters |
| Roof Material | Tar & Gravel |
| Roof Style | Unknown |
| Stories Total | 1 |
| Size Interior | 690 Sqft |
| Type | Apartment |
| Utility Water | Municipal Water |
Parking
| Underground | 1 |
Land
| Acreage | No |
| Sewer | Municipal Sewage System |
| Size Total Text | Under 1 Acre |
Rooms
| Level | Type | Length | Width | Dimensions |
|---|---|---|---|---|
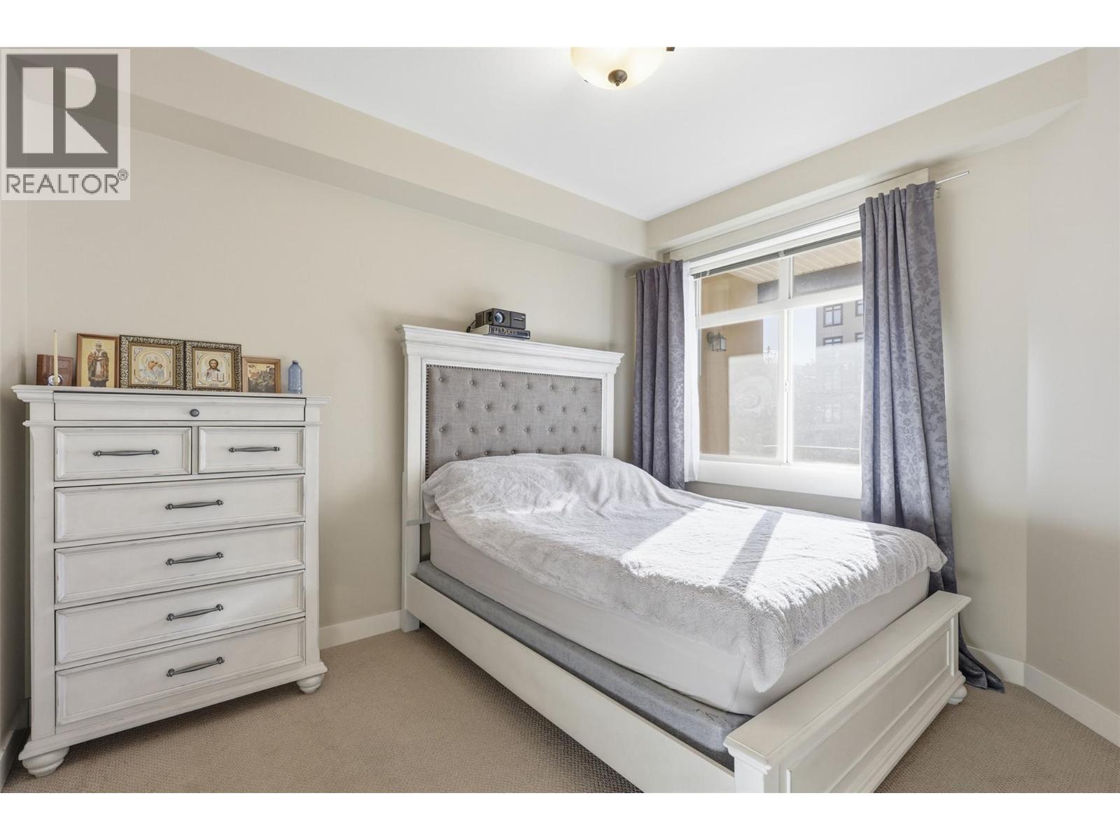
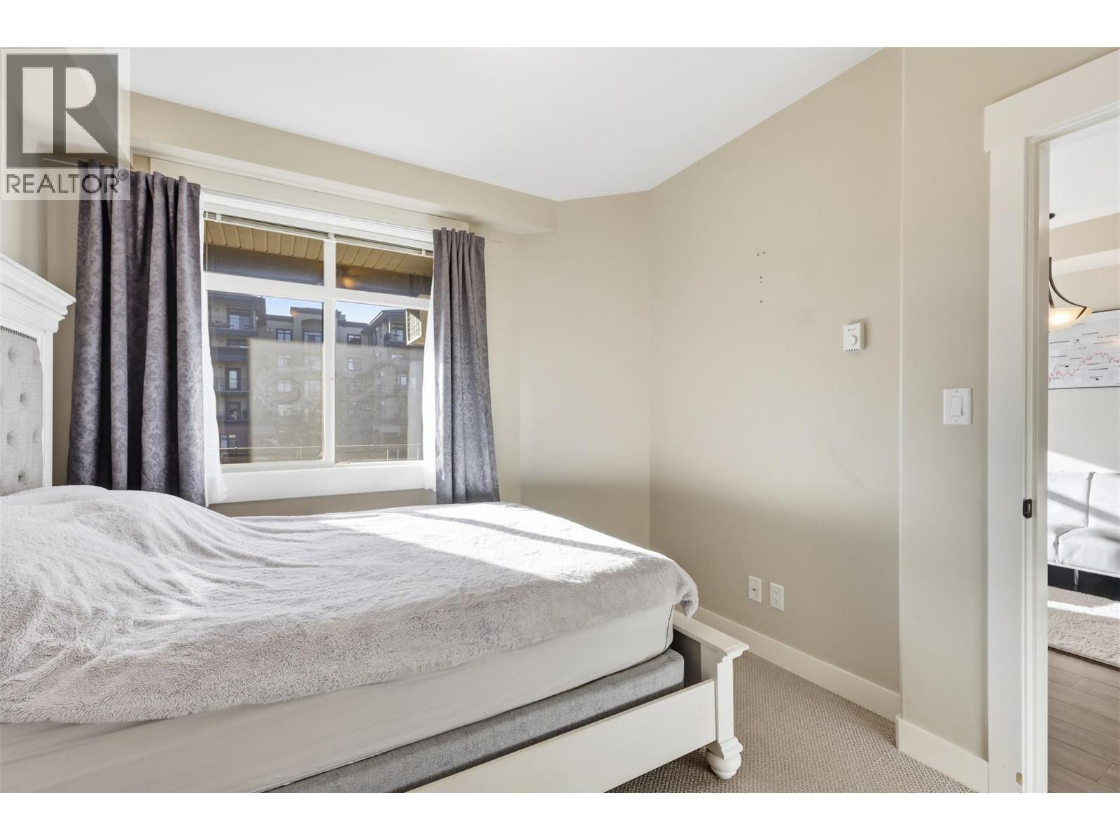
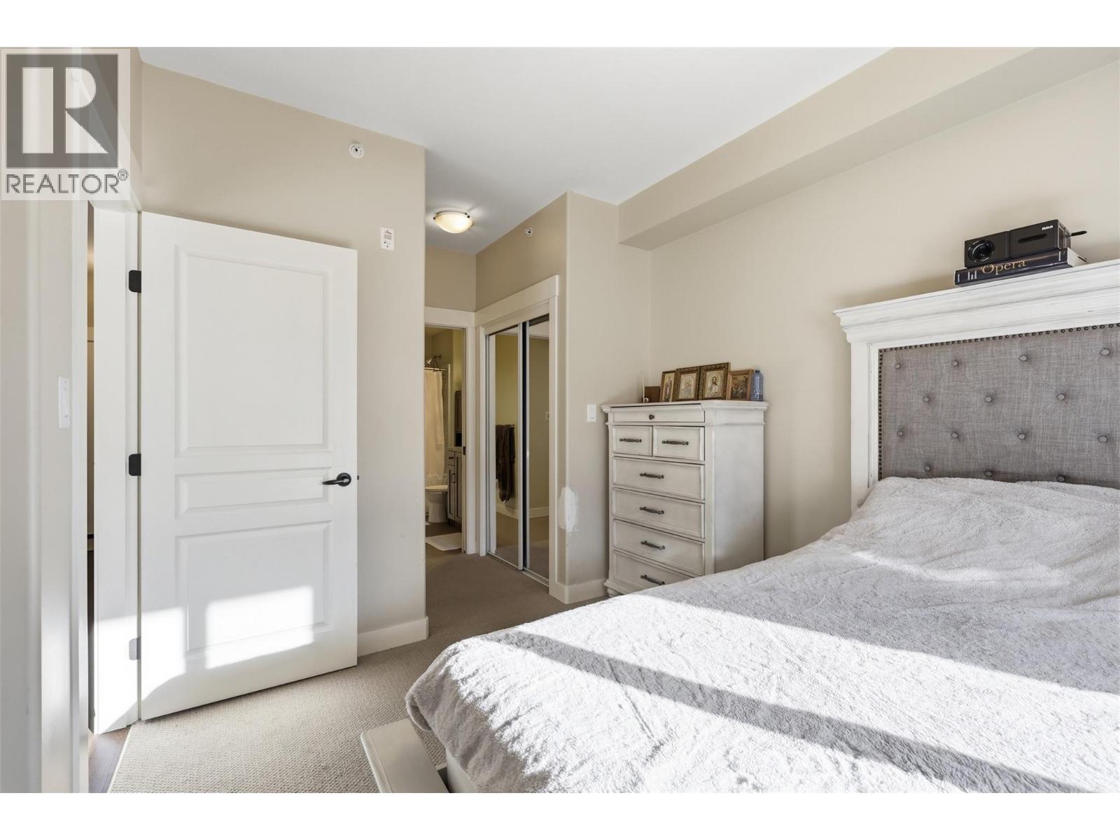
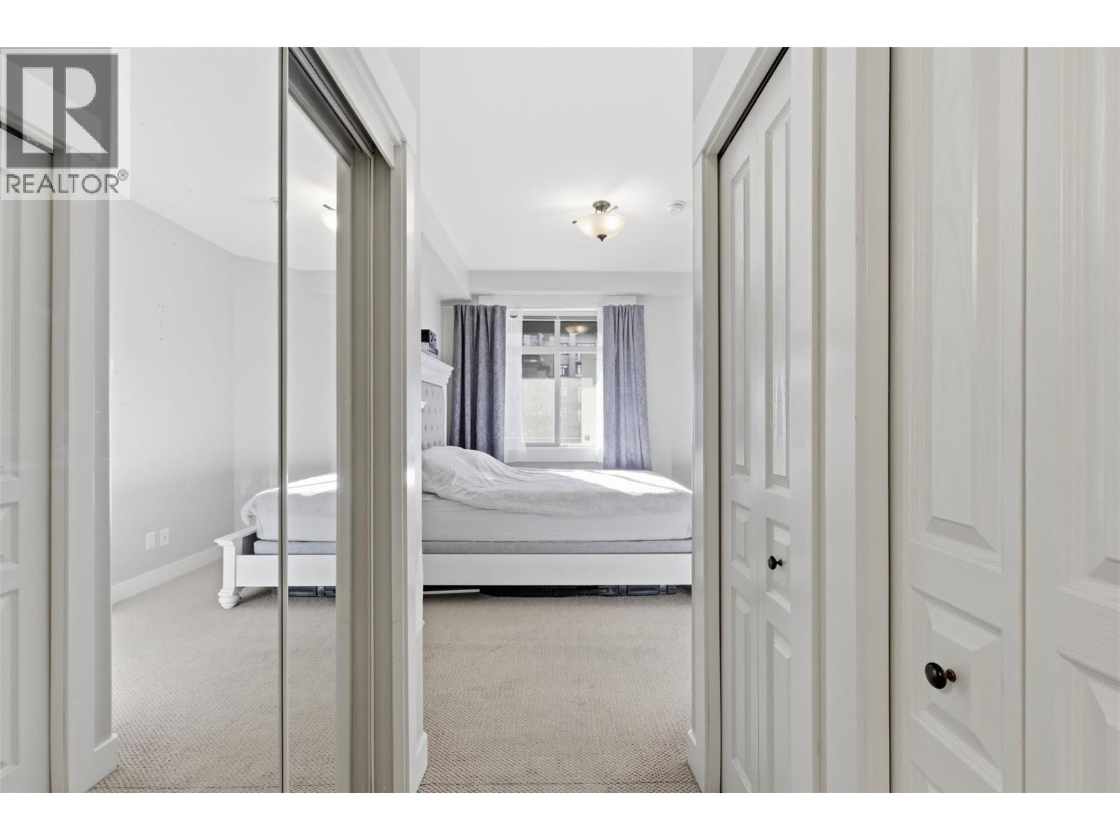
| Main Level | Primary Bedroom | 11'0'' x 10'0'' | ||
| Main Level | Living Room | 11'0'' x 14'0'' | ||
| Main Level | Dining Room | 11'0'' x 8'0'' | ||
| Main Level | Kitchen | 10'0'' x 9'0'' | ||
| Main Level | 4pc Bathroom | Measurements not available |
https://www.realtor.ca/real-estate/30141317/755-mcgill-road-unit-405-kamloops-sahali
Contact Us
Contact us for more information

Jessica Gunnlaugson
kamloopsforsalehomes.com/
www.facebook.com/Kamloopsrealestatehelp
258 Seymour Street
Kamloops, British Columbia V2C 2E5
(250) 374-3331
(250) 828-9544
www.remaxkamloops.ca/

The trademarks REALTOR®, REALTORS®, and the REALTOR® logo are controlled by The Canadian Real Estate Association (CREA) and identify real estate professionals who are members of CREA. The trademarks MLS®, Multiple Listing Service® and the associated logos are owned by The Canadian Real Estate Association (CREA) and identify the quality of services provided by real estate professionals who are members of CREA. The trademark DDF® is owned by The Canadian Real Estate Association (CREA) and identifies CREA's Data Distribution Facility (DDF®)
October 04 2026 07:18:39
Association of Interior REALTORS®
RE/MAX Kamloops