74 Red Sky Court Kelowna, British Columbia V1V 3G4

$2,624,000
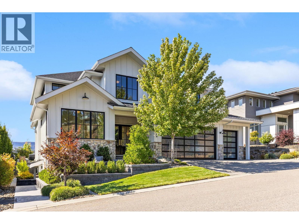
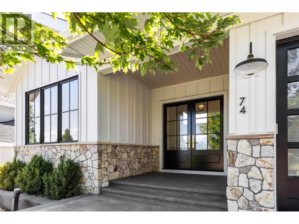
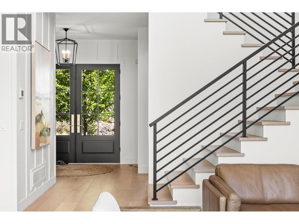
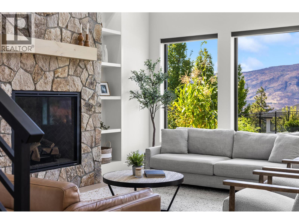
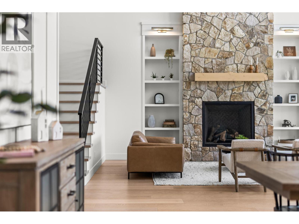
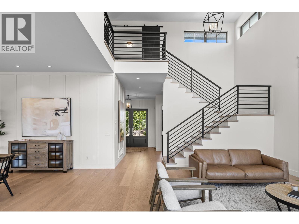
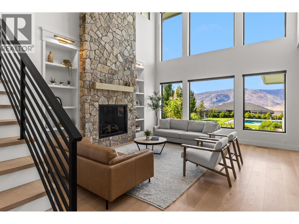
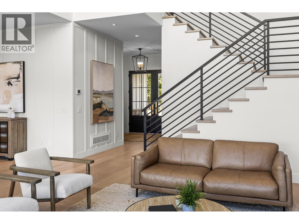
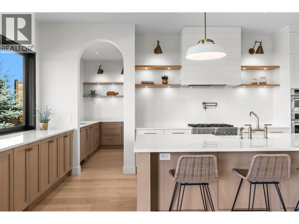
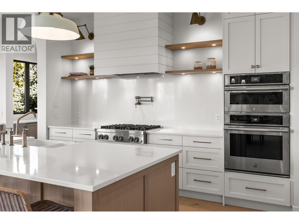
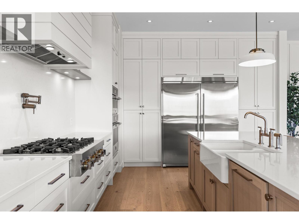
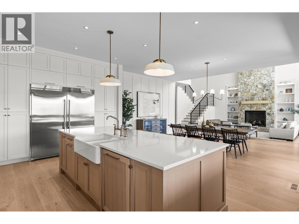
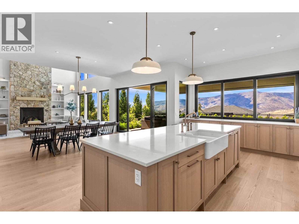
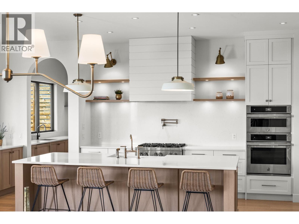
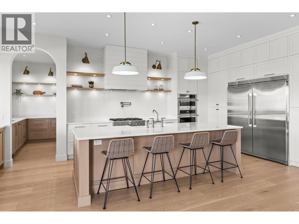
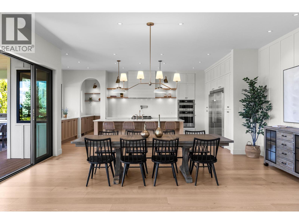
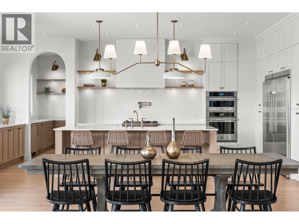
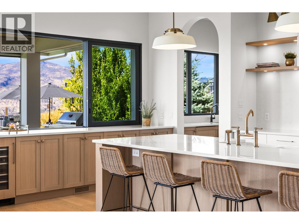
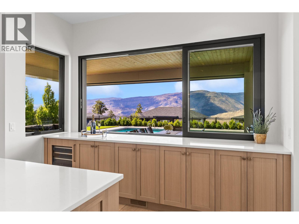
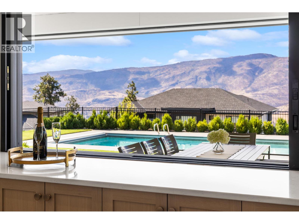
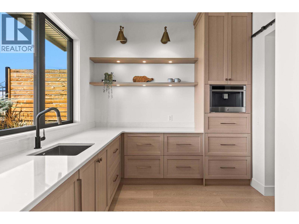
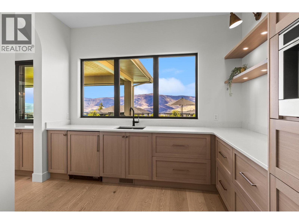
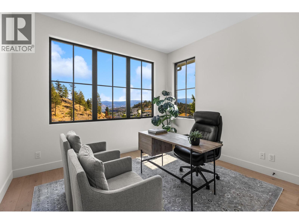
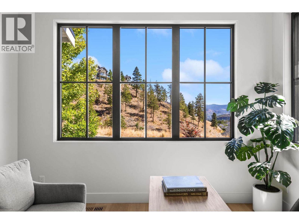
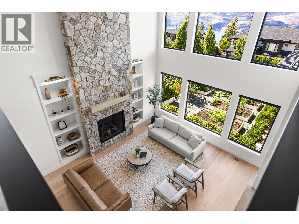
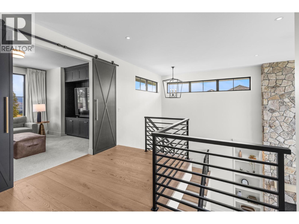
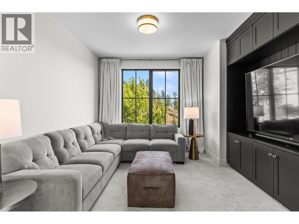
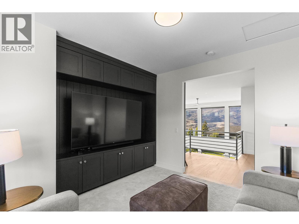
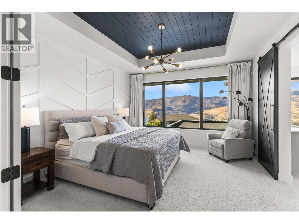
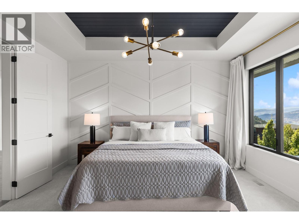
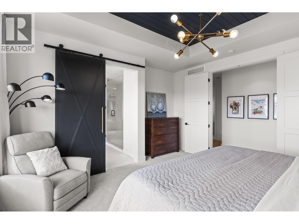
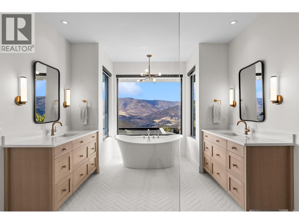
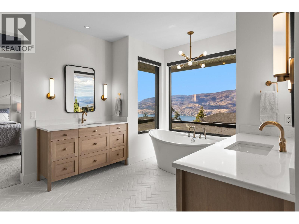
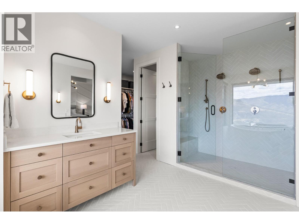
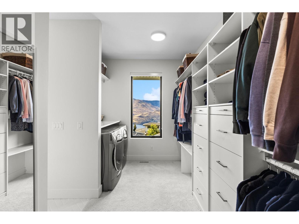
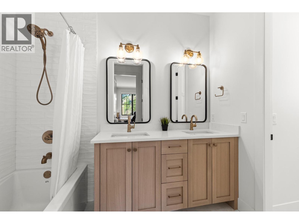
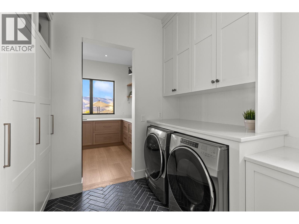
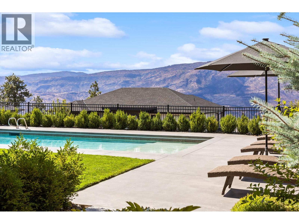
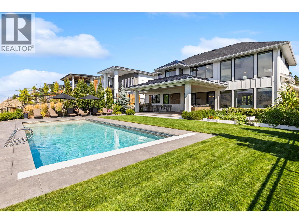
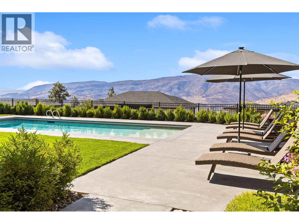
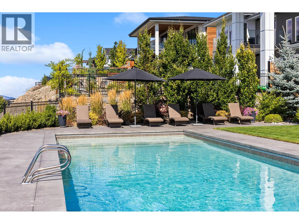
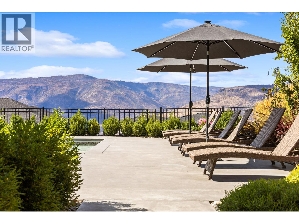
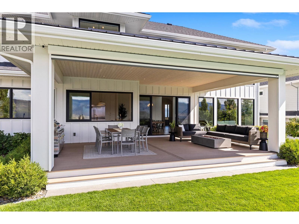
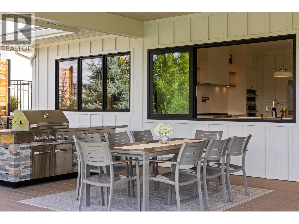
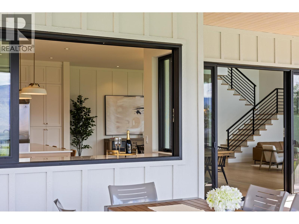
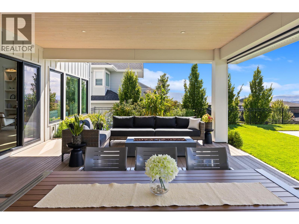
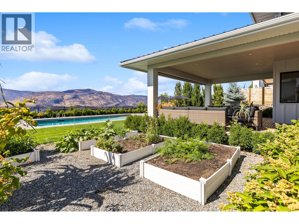
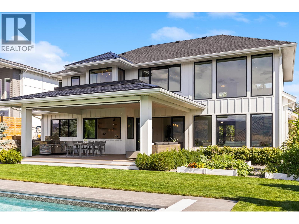
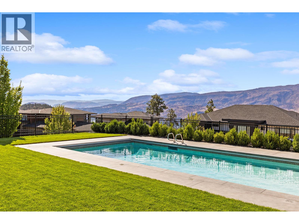
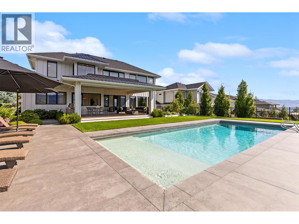
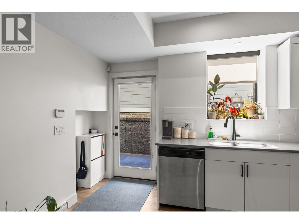
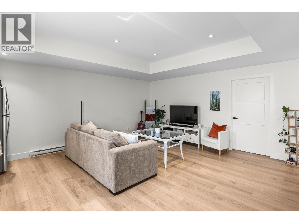
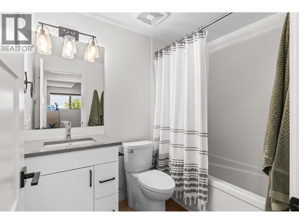
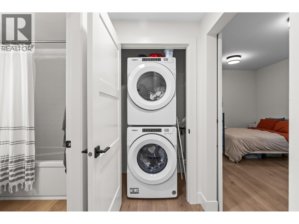
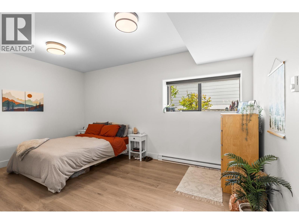
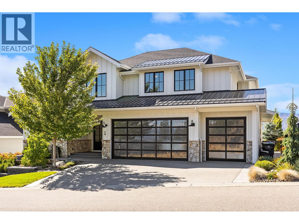
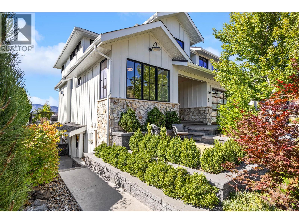
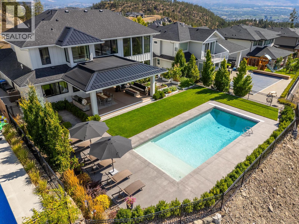
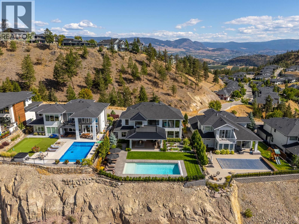
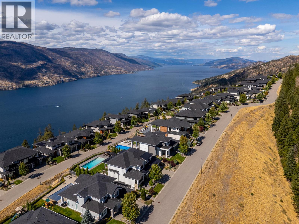
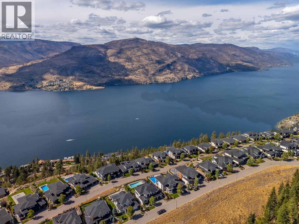
Located in one of Kelowna's most sought-after family neighborhoods, this exceptional 5-bedroom home offers the kind of lifestyle you dream of. Soaring ceilings, sun-drenched open-concept living and breathtaking lakeviews. The great room anchored by a stunning stone fireplace, flowing effortlessly into the executive chef's kitchen designed for entertaining. A sprawling island invites guests to gather, while the dining room sits perfectly between kitchen and living space, creating one seamless, light-filled hub for everyday living and special occasions alike. The private outdoor oasis, a sparkling pool with auto-cover, a covered patio, outdoor kitchen area with dining made for long summer evenings sunsets. Upstairs, the primary retreat is pure spa-inspired luxury: spacious ensuite with soaker tub, oversized custom shower, generous closets complete with private laundry. Additional bedrooms and a spacious family theatre room round out the upper level retreat. The lower level offers a fantastic self-contained suite, home to a wonderful long-term, month-to-month tenant. Outside, underground sprinklers, and a three-car garage which offers room for a workshop, toys and storage. Set among the trails, parks, and panoramic lake views that make Wilden one of Kelowna's most desirable communities — this is the home you've been patiently waiting for, a home where everyday life feels like a getaway. A rare offering in a truly special setting, come experience it for yourself. (id:67795)
Property Details
| MLS® Number | 10399049 |
| Property Type | Single Family |
| Neigbourhood | Wilden |
| Amenities Near By | Park, Recreation, Schools, Shopping |
| Features | Private Setting, Central Island |
| Parking Space Total | 3 |
| Pool Type | Inground Pool, Outdoor Pool |
| View Type | City View, Lake View, Mountain View, Valley View |
Building
| Bathroom Total | 4 |
| Bedrooms Total | 5 |
| Constructed Date | 2021 |
| Construction Style Attachment | Detached |
| Cooling Type | Central Air Conditioning |
| Fireplace Fuel | Gas |
| Fireplace Present | Yes |
| Fireplace Total | 1 |
| Fireplace Type | Unknown |
| Flooring Type | Carpeted, Hardwood, Tile |
| Heating Type | Forced Air, See Remarks |
| Roof Material | Asphalt Shingle |
| Roof Style | Unknown |
| Stories Total | 2 |
| Size Interior | 3,961 Sqft |
| Type | House |
| Utility Water | Municipal Water |
Parking
| Attached Garage | 3 |
Land
| Access Type | Easy Access |
| Acreage | No |
| Land Amenities | Park, Recreation, Schools, Shopping |
| Landscape Features | Underground Sprinkler |
| Sewer | Municipal Sewage System |
| Size Frontage | 72 Ft |
| Size Irregular | 0.26 |
| Size Total | 0.26 Ac|under 1 Acre |
| Size Total Text | 0.26 Ac|under 1 Acre |
Rooms
| Level | Type | Length | Width | Dimensions |
|---|---|---|---|---|
| Second Level | Other | 2'4'' x 8' | ||
| Second Level | Other | 2'4'' x 8' | ||
| Second Level | 4pc Bathroom | 8'8'' x 5'6'' | ||
| Second Level | Bedroom | 12'3'' x 12'9'' | ||
| Second Level | Bedroom | 12'3'' x 12'9'' | ||
| Second Level | Media | 12'6'' x 12' | ||
| Second Level | Other | 15'6'' x 16' | ||
| Second Level | 5pc Ensuite Bath | 17' x 11' | ||
| Second Level | Primary Bedroom | 14'6'' x 13'6'' | ||
| Basement | Storage | 9'6'' x 9'3'' | ||
| Main Level | Other | 5'6'' x 4'6'' | ||
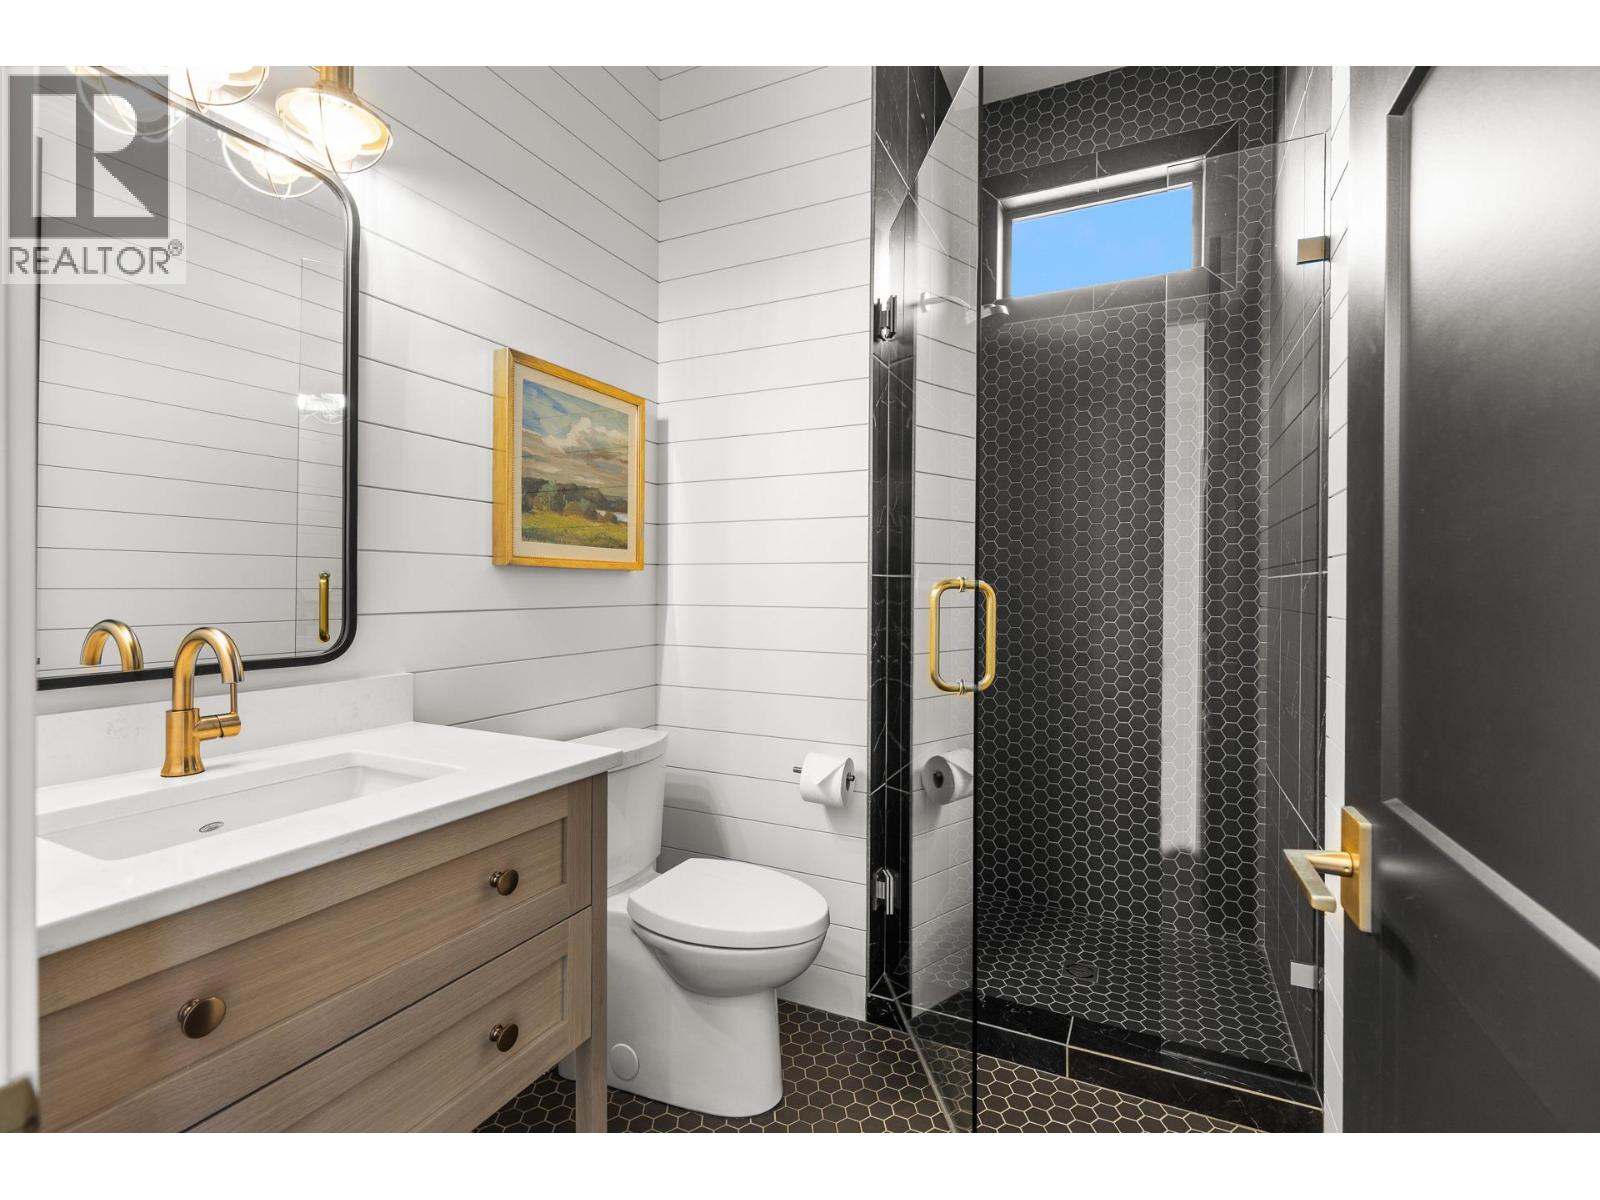
| Main Level | 3pc Bathroom | 6' x 8'9'' | ||
| Main Level | Bedroom | 11'3'' x 12'3'' | ||
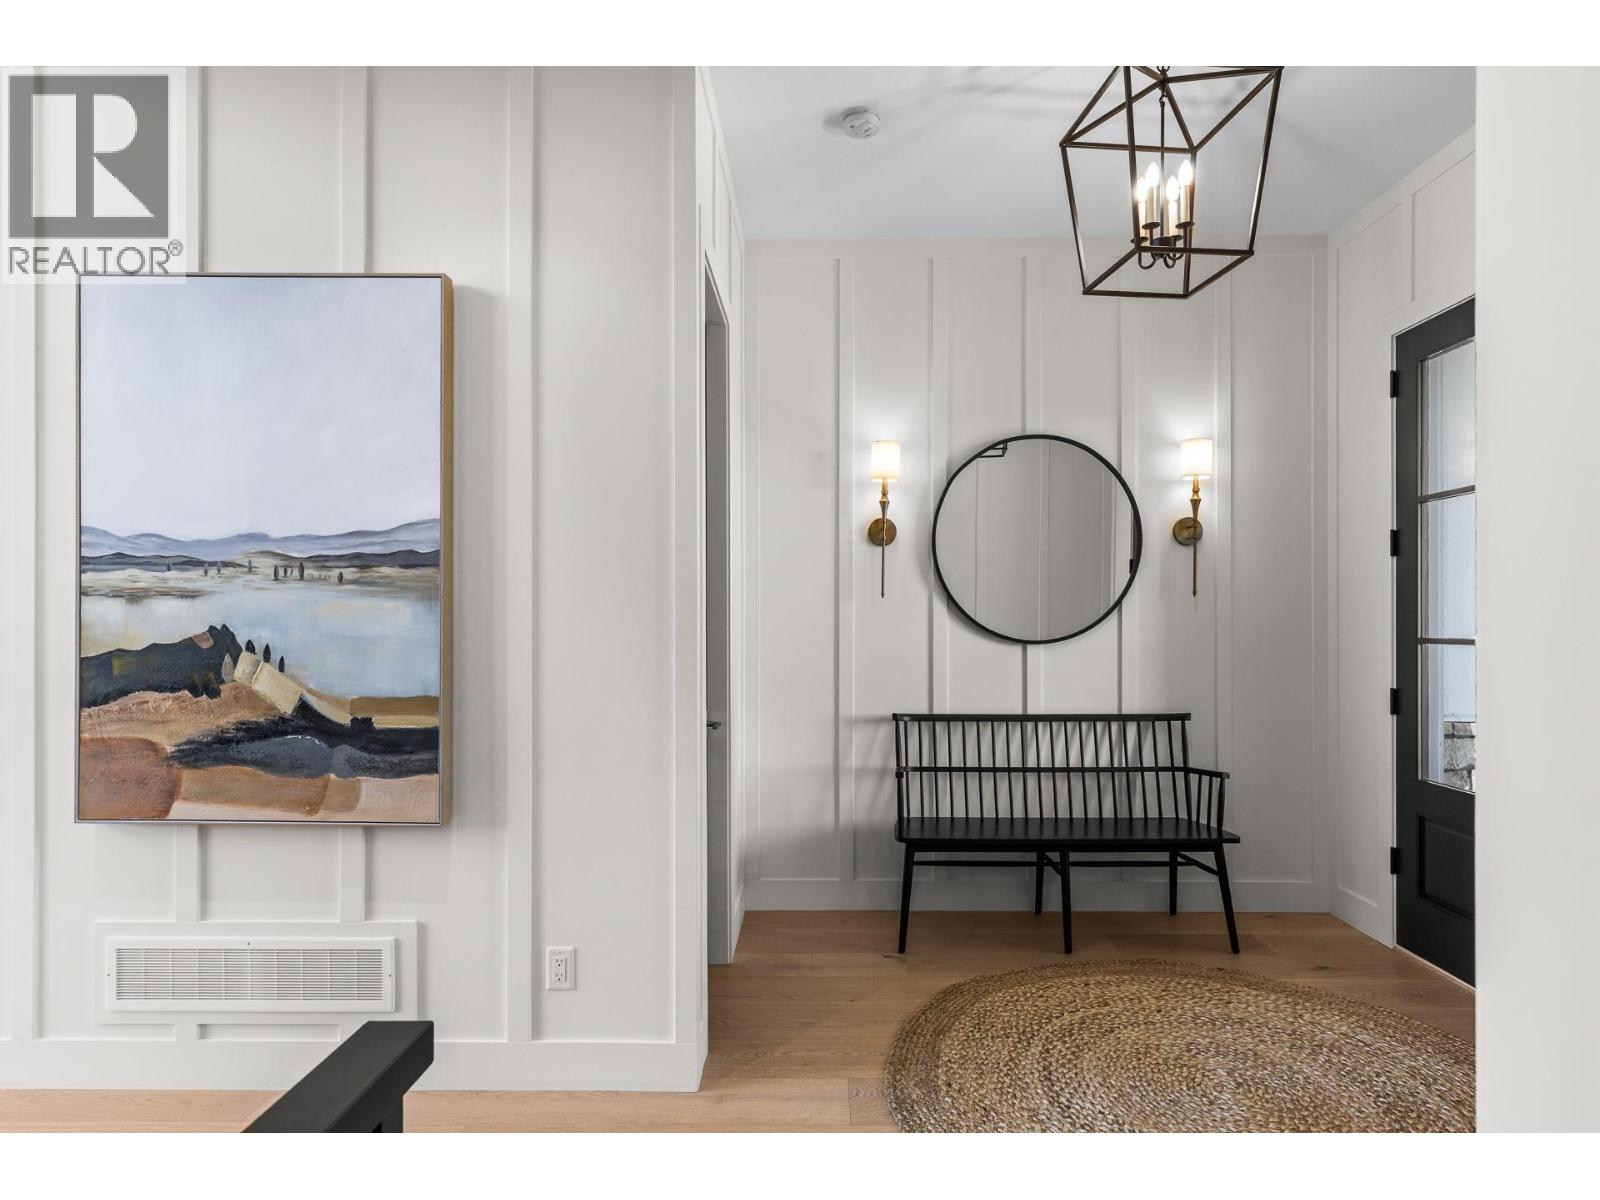
| Main Level | Foyer | 8'9'' x 10' | ||
| Main Level | Pantry | 9'3'' x 11'6'' | ||
| Main Level | Mud Room | 9'6'' x 9'3'' | ||
| Main Level | Dining Room | 18'9'' x 12' | ||
| Main Level | Kitchen | 23' x 13'9'' | ||
| Main Level | Living Room | 18'9'' x 18'9'' | ||
| Additional Accommodation | Other | 4'6'' x 6'8'' | ||
| Additional Accommodation | Other | 3' x 6'8'' | ||
| Additional Accommodation | Full Bathroom | 8' x 6' | ||
| Additional Accommodation | Bedroom | 16'9'' x 11' | ||
| Additional Accommodation | Living Room | 18' x 18'3'' |
Utilities
| Cable | At Lot Line |
| Electricity | Available |
| Natural Gas | At Lot Line |
| Telephone | At Lot Line |
| Water | At Lot Line |
https://www.realtor.ca/real-estate/30216625/74-red-sky-court-kelowna-wilden
Contact Us
Contact us for more information

Marcie Yurkiw
marcieyurkiw/
marcieyurkiw/
marcieyurkiwrealtor/
473 Bernard Avenue
Kelowna, British Columbia V1Y 6N8
(250) 448-8885
(250) 861-5722
www.realestatesage.ca/

The trademarks REALTOR®, REALTORS®, and the REALTOR® logo are controlled by The Canadian Real Estate Association (CREA) and identify real estate professionals who are members of CREA. The trademarks MLS®, Multiple Listing Service® and the associated logos are owned by The Canadian Real Estate Association (CREA) and identify the quality of services provided by real estate professionals who are members of CREA. The trademark DDF® is owned by The Canadian Real Estate Association (CREA) and identifies CREA's Data Distribution Facility (DDF®)
October 15 2026 11:48:36
Association of Interior REALTORS®
Oakwyn Realty Okanagan