739 Highway 3a Highway Unit# 30 Nelson, British Columbia V1L 6M4

$249,000Maintenance, Pad Rental
$530 Monthly
Maintenance, Pad Rental
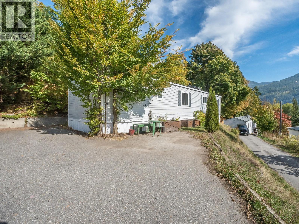
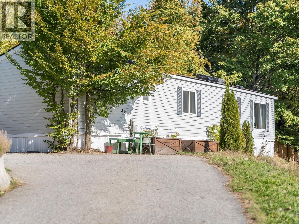
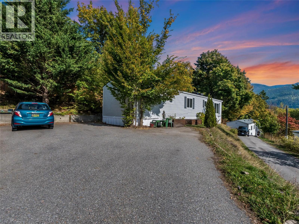
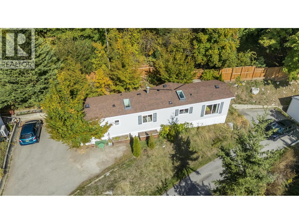
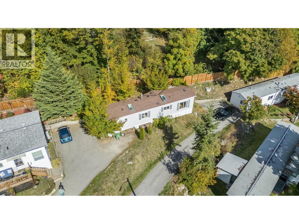
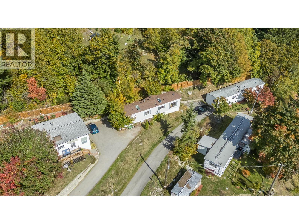
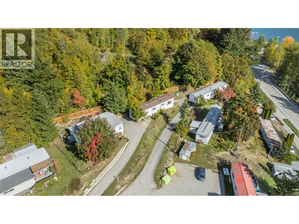
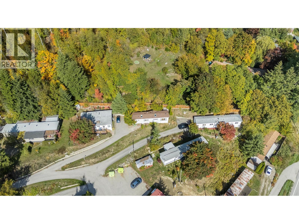
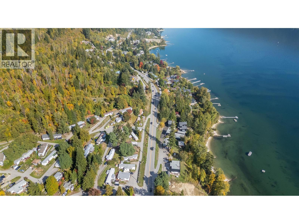
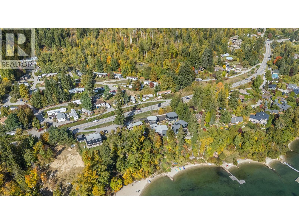
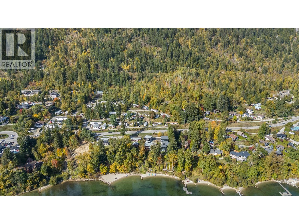
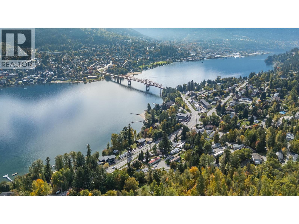
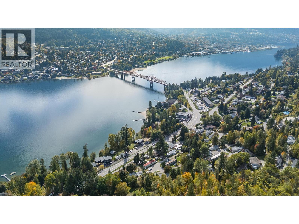
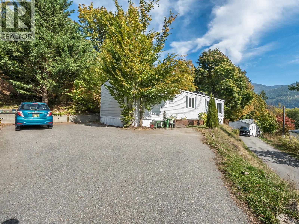
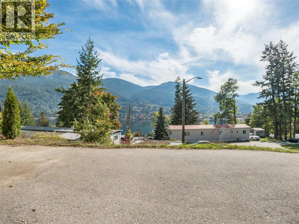
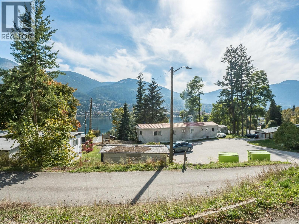
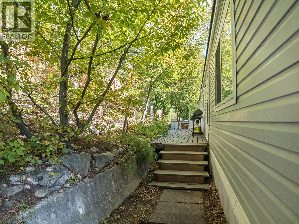
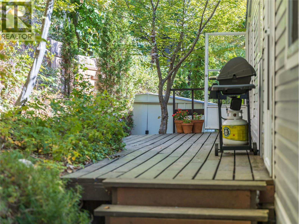
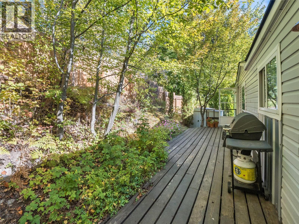
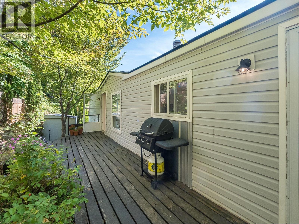
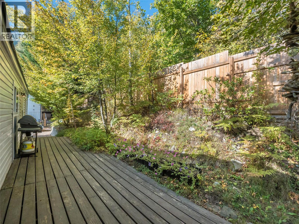
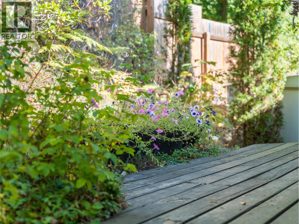
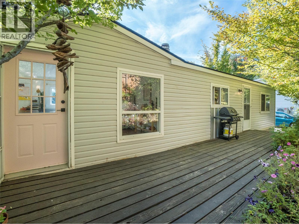
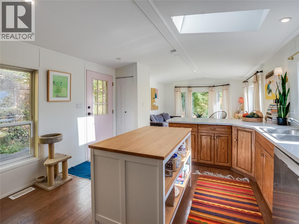
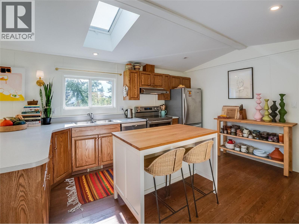
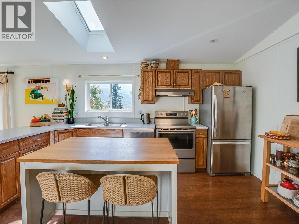
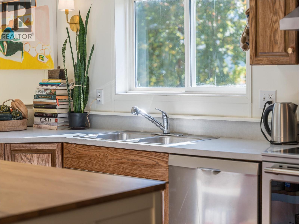
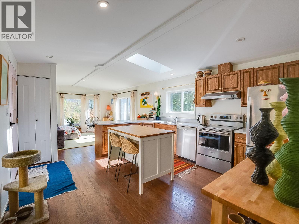
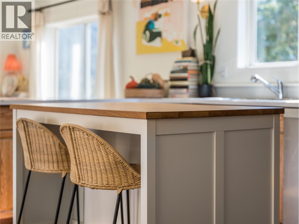
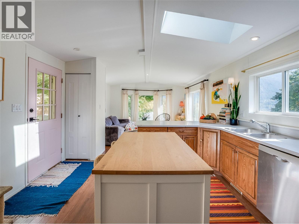
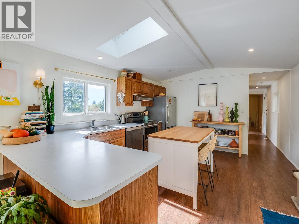
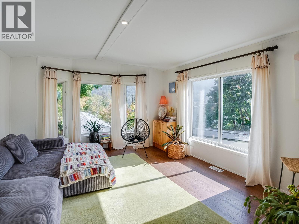
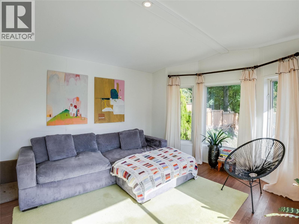
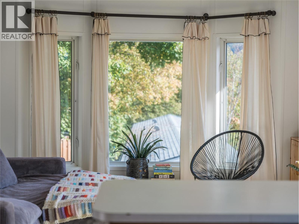
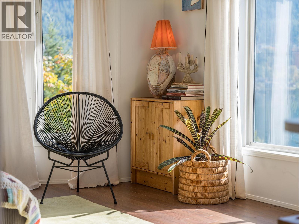
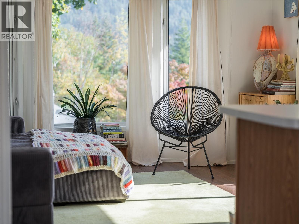
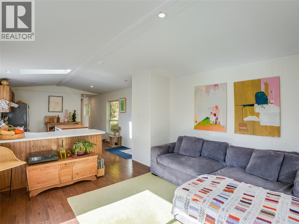
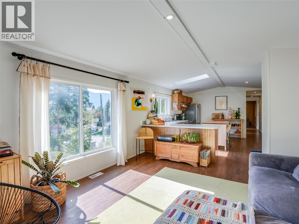
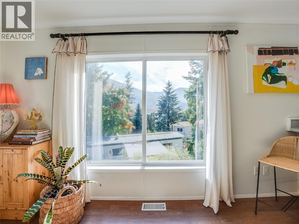
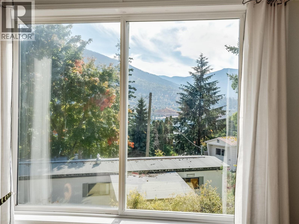
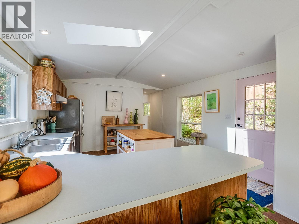
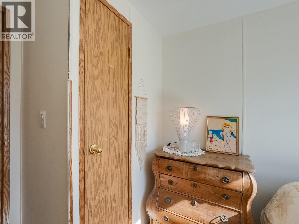
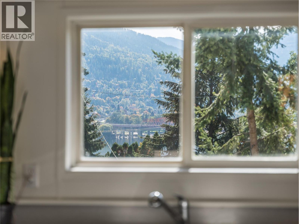
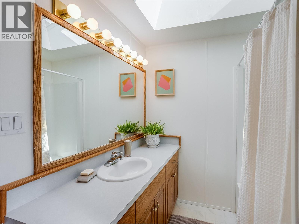
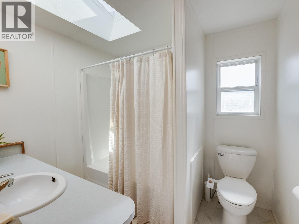
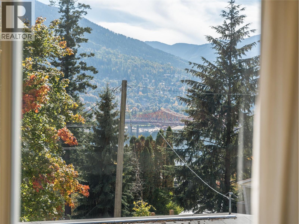
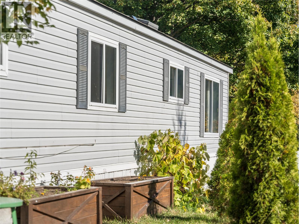
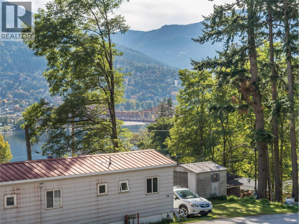
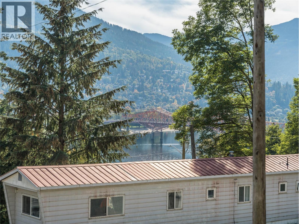
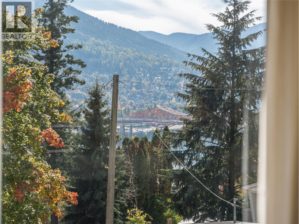
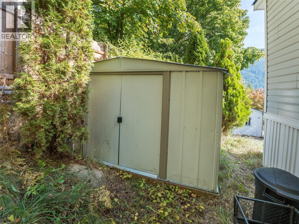
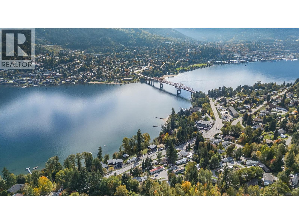
$530 MonthlyTake in wide, sweeping vistas of Kootenay Lake and the iconic Big Orange Bridge (BOB) from this move-in-ready 2 bedroom home. Set in a highly desirable location just 5 minutes from downtown Nelson, you'll enjoy the best of both worlds: peaceful lakeside surroundings with shops, dining and amenities close at hand. Step outside to a private backyard, perfect for gardening, relaxing with your morning coffee, or entertaining friends. A paved driveway offers parking for two vehicles. Open concept living with a recently upgraded roof that offer skylights with motorized blinds. The home sits in a well-maintained, friendly mobile home park with a real sense of community. Whether you're downsizing or taking your first step into the real estate market, this is an affordable opportunity to own in one of Nelson's most sought-after settings. Don't miss your chance to call this view home. Book your showing today! (id:67795)
Property Details
| MLS® Number | 10403329 |
| Property Type | Single Family |
| Neigbourhood | North Nelson to Kokanee Creek |
| Parking Space Total | 2 |
| View Type | Unknown, Lake View, Mountain View |
Building
| Bathroom Total | 1 |
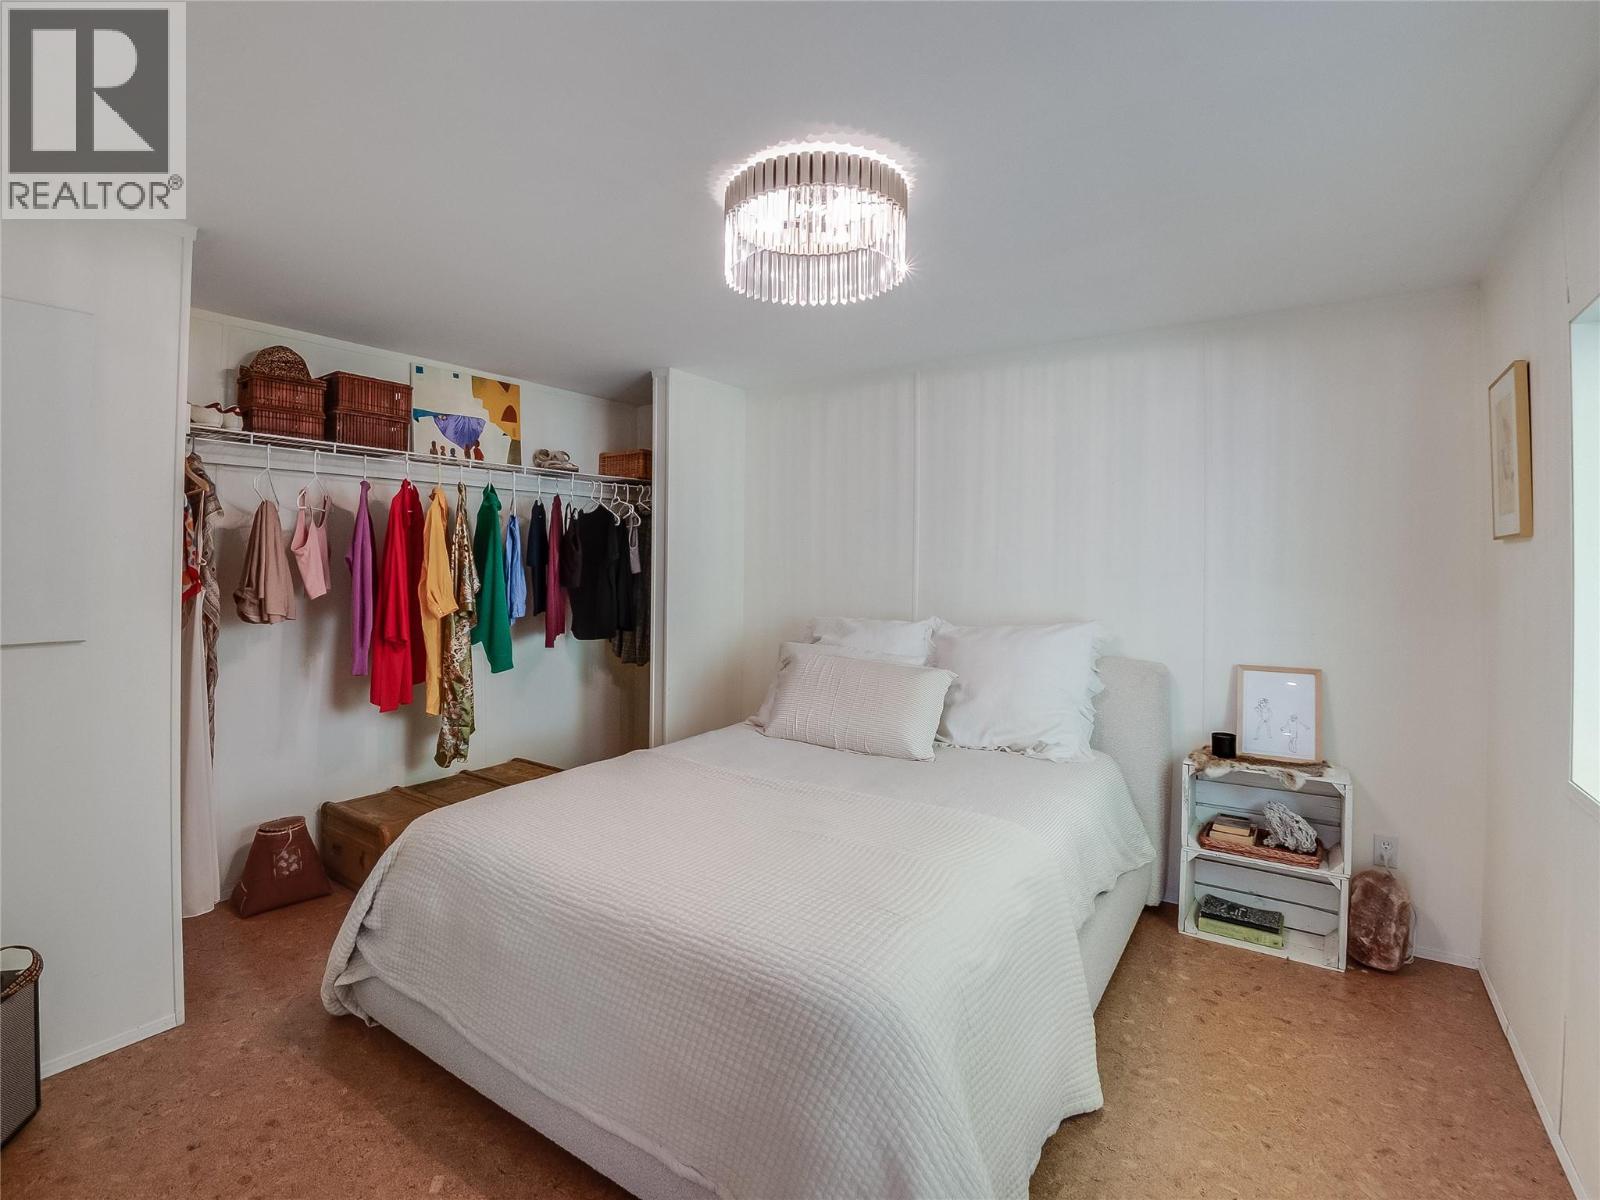
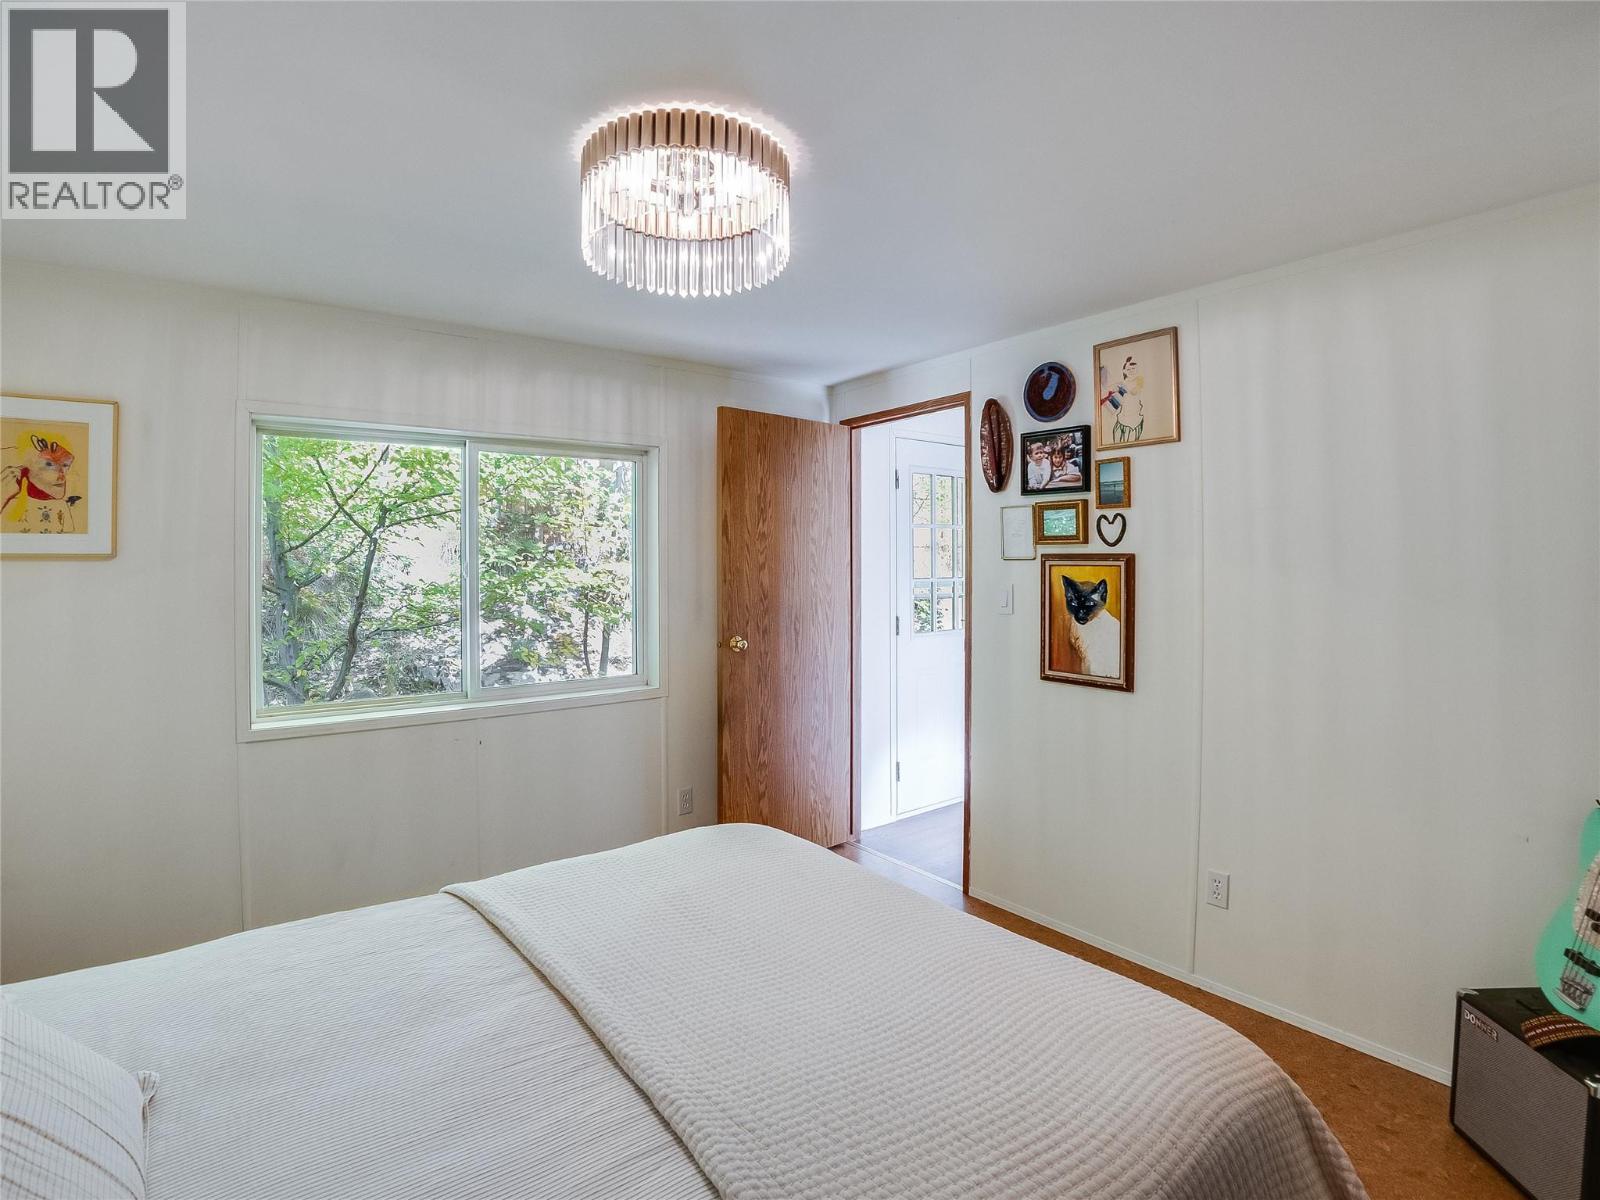
| Bedrooms Total | 2 |
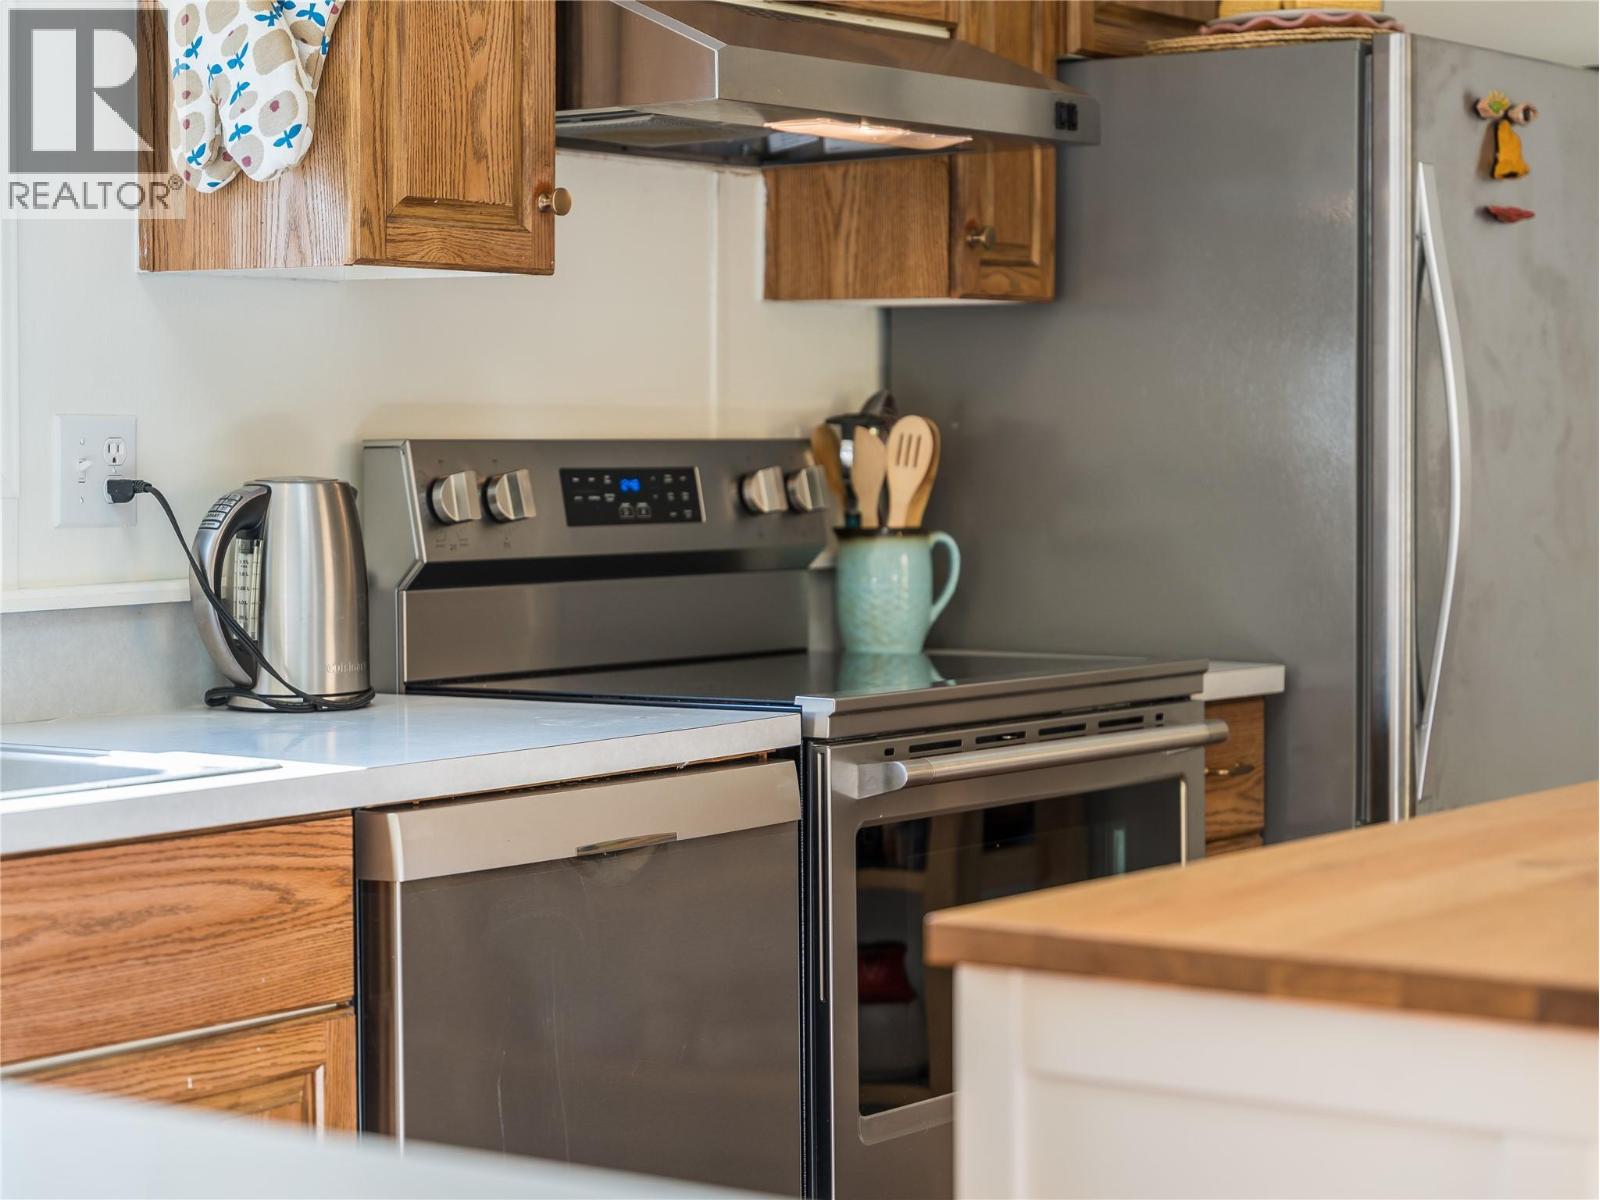
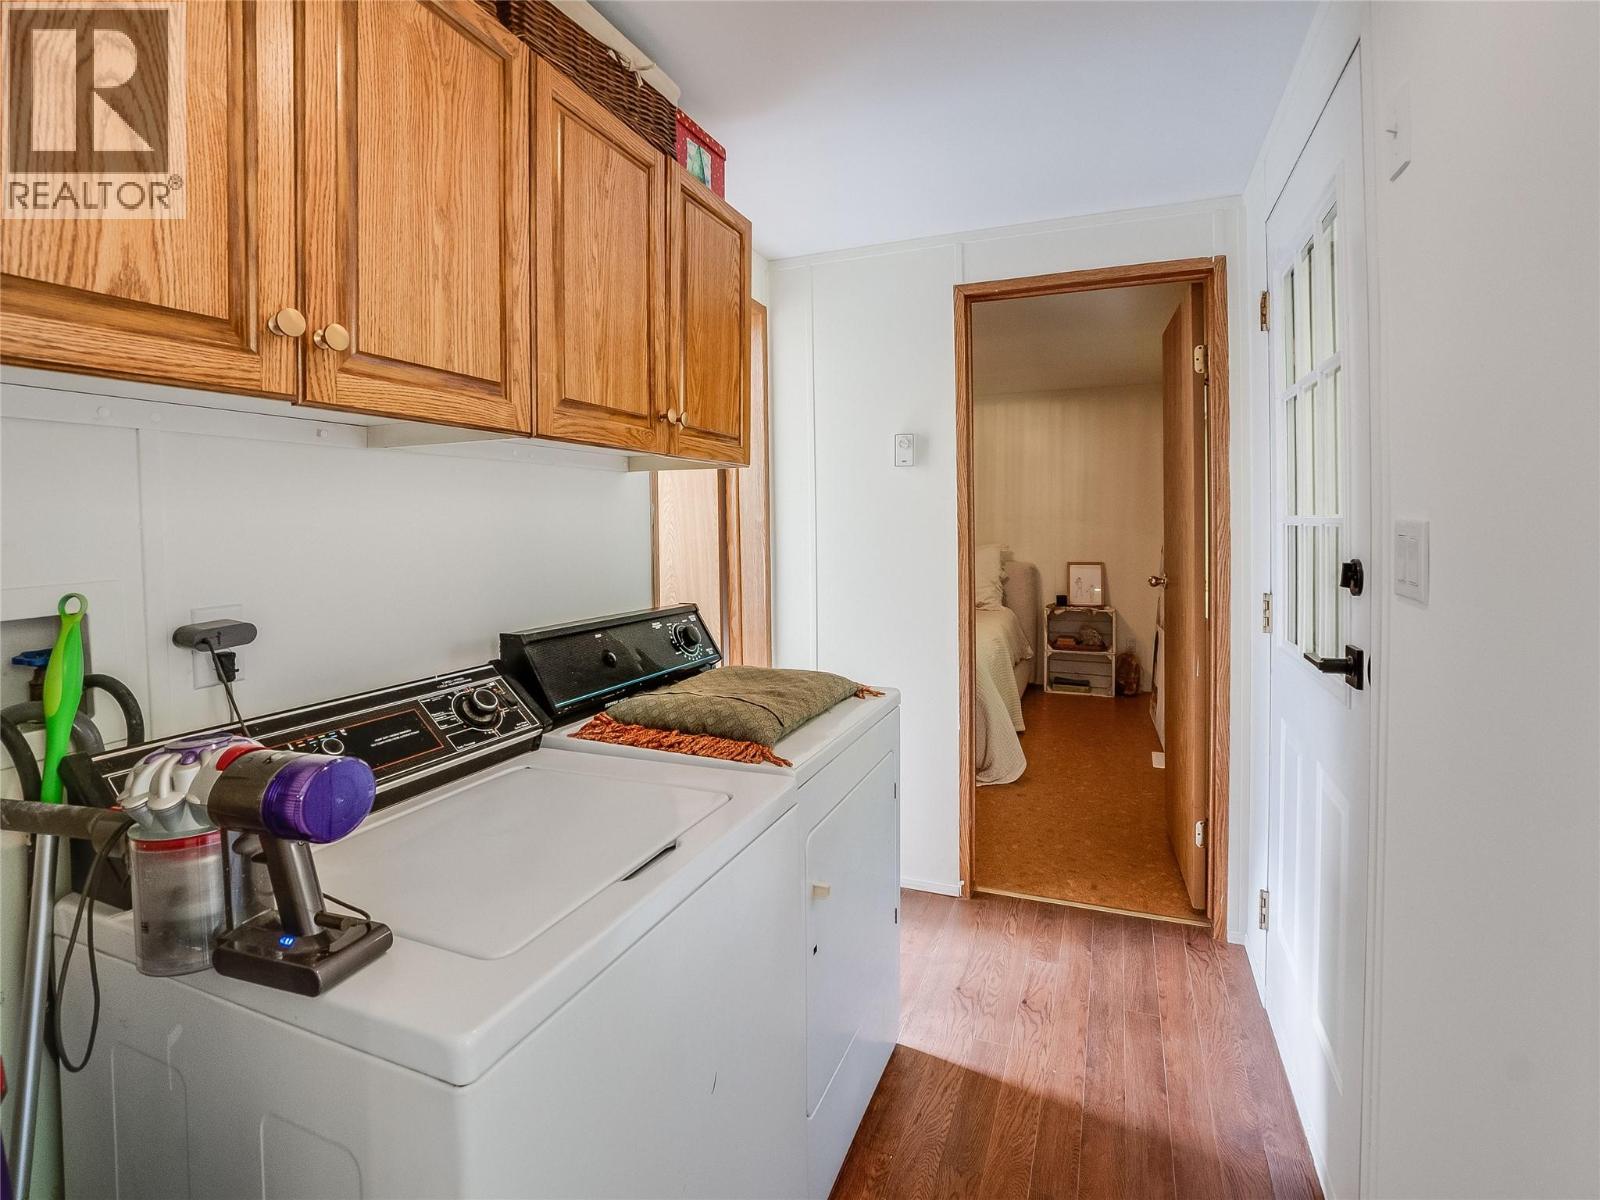
| Appliances | Refrigerator, Dishwasher, Oven - Electric, Washer & Dryer |
| Constructed Date | 1994 |
| Exterior Finish | Vinyl Siding |
| Flooring Type | Laminate |
| Heating Type | Forced Air, See Remarks |
| Roof Material | Asphalt Shingle |
| Roof Style | Unknown |
| Stories Total | 1 |
| Size Interior | 784 Sqft |
| Type | Manufactured Home |
| Utility Water | Community Water User's Utility |
Land
| Acreage | No |
| Sewer | Municipal Sewage System |
| Size Total Text | Under 1 Acre |
Rooms
| Level | Type | Length | Width | Dimensions |
|---|---|---|---|---|
| Main Level | Laundry Room | 5'3'' x 8'0'' | ||
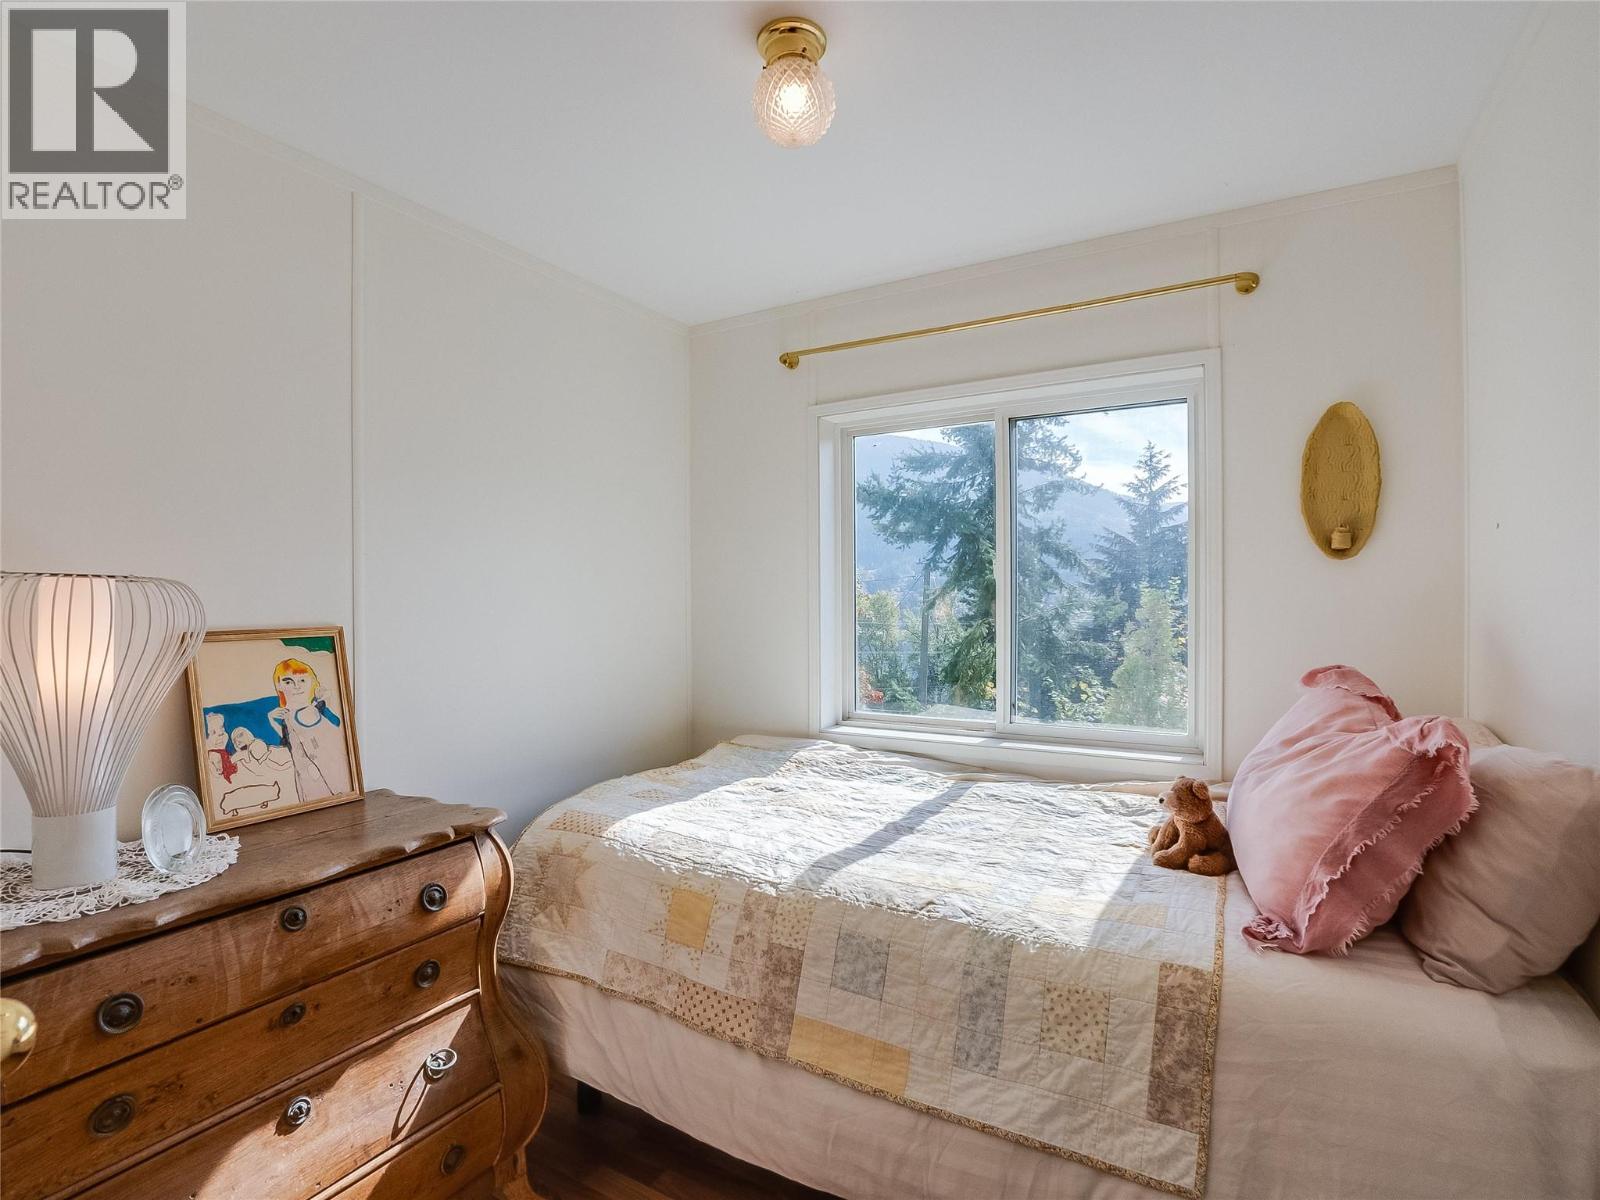
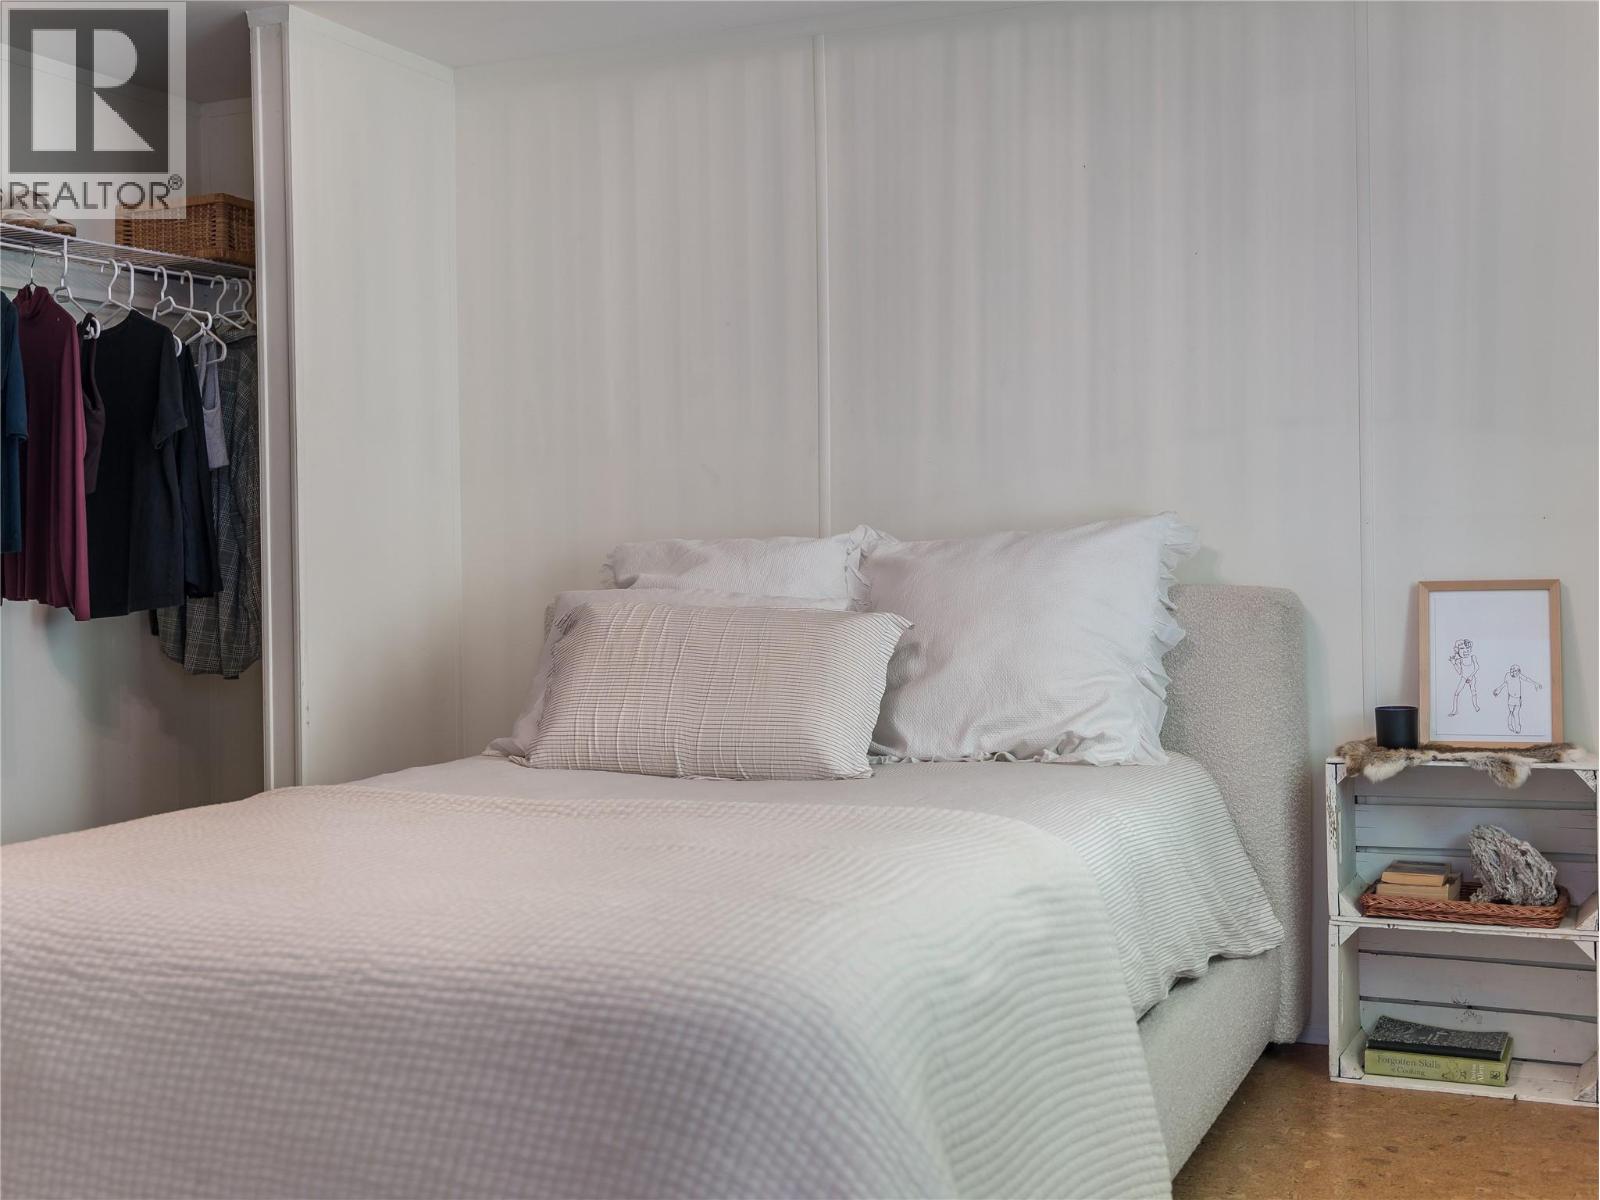
| Main Level | Primary Bedroom | 12'8'' x 11'4'' | ||
| Main Level | Full Bathroom | Measurements not available | ||
| Main Level | Bedroom | 7'0'' x 7'3'' | ||
| Main Level | Dining Room | 12'8'' x 11'2'' | ||
| Main Level | Kitchen | 12'8'' x 14'7'' | ||
| Main Level | Living Room | 12'8'' x 11'2'' | ||
| Main Level | Mud Room | 5'8'' x 3'7'' |
Contact Us
Contact us for more information

Luke Mori
www.youtube.com/embed/H-T7C2Y_bnQ
www.youtube.com/embed/cRAlJ17MZ4c
www.lukemori.com/
www.facebook.com/Luke-Mori-Real-Estate-1545521265700
191 Baker Street
Nelson, British Columbia V1L 4H1
(250) 480-3000
(866) 232-1101
www.fairrealty.com/

The trademarks REALTOR®, REALTORS®, and the REALTOR® logo are controlled by The Canadian Real Estate Association (CREA) and identify real estate professionals who are members of CREA. The trademarks MLS®, Multiple Listing Service® and the associated logos are owned by The Canadian Real Estate Association (CREA) and identify the quality of services provided by real estate professionals who are members of CREA. The trademark DDF® is owned by The Canadian Real Estate Association (CREA) and identifies CREA's Data Distribution Facility (DDF®)
October 20 2026 01:51:53
Association of Interior REALTORS®
Fair Realty (Nelson)