7141 Nakiska Drive Vernon, British Columbia V1B 3M5

$1,249,000
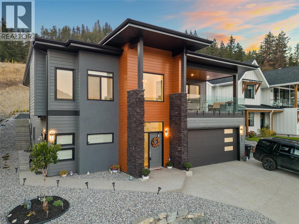
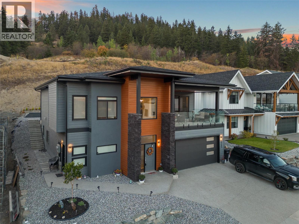
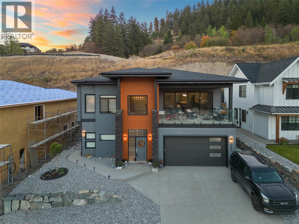
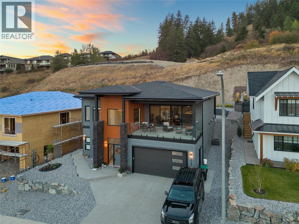
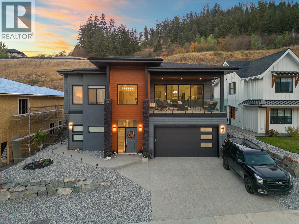
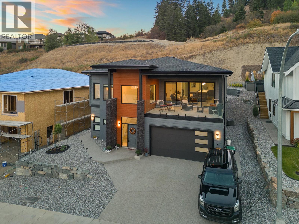
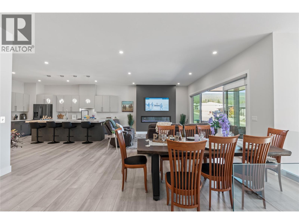
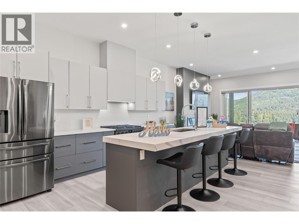
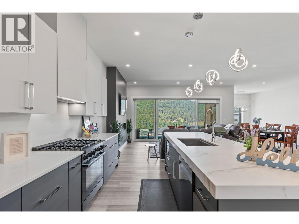
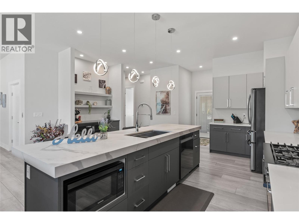
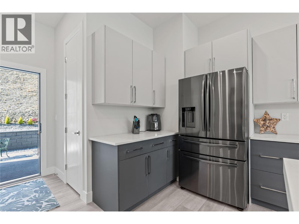
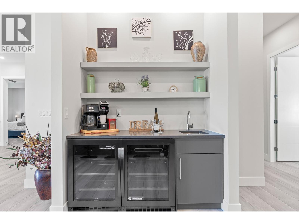
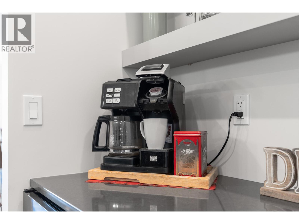
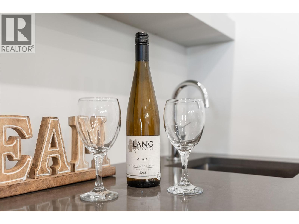
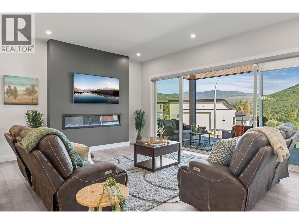
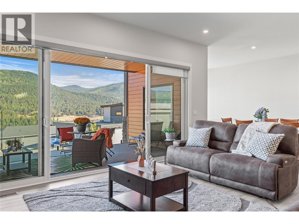
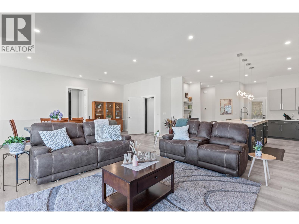
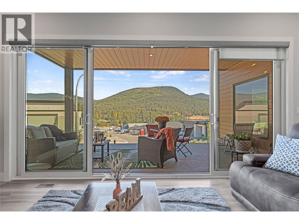
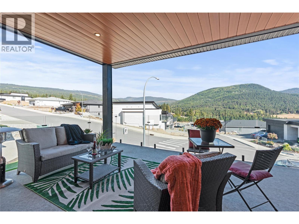
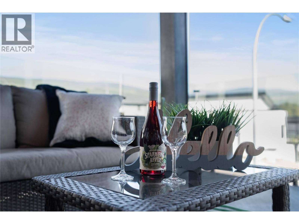
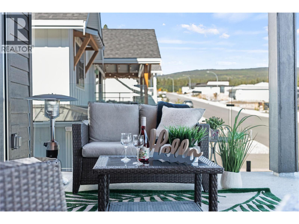
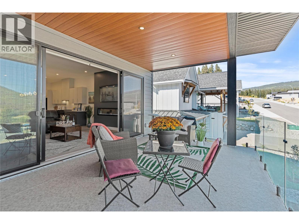
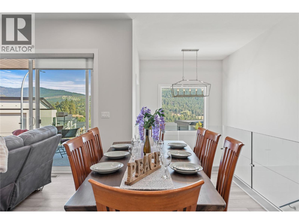
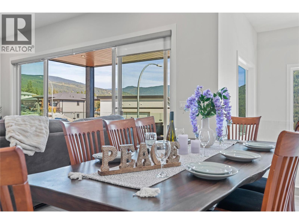
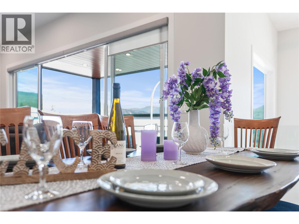
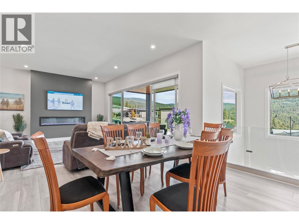
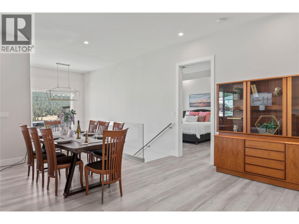
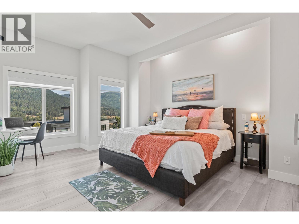
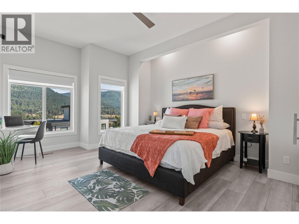
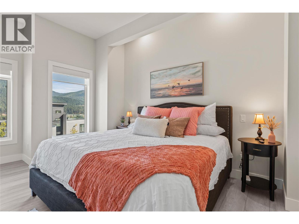
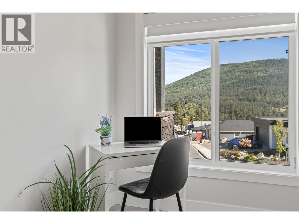
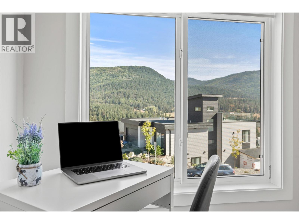
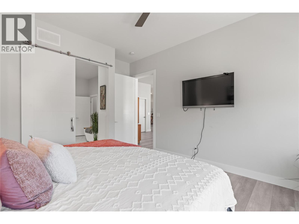
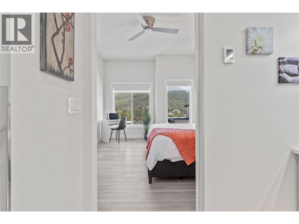
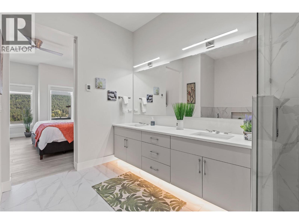
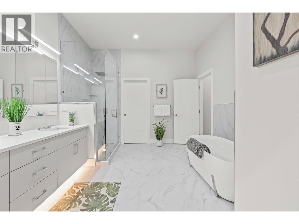
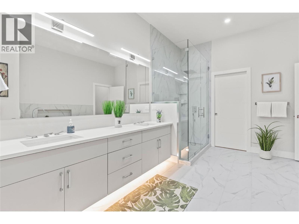
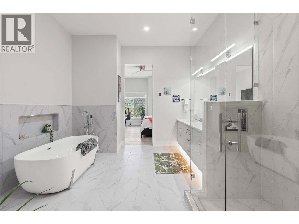
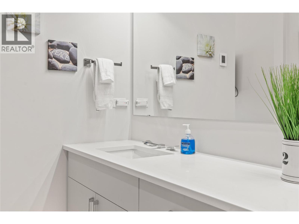
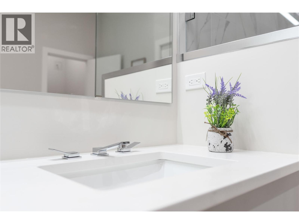
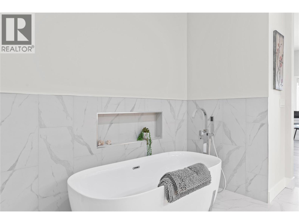
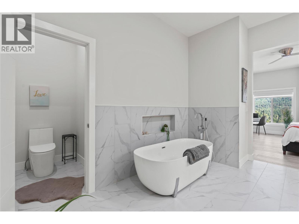
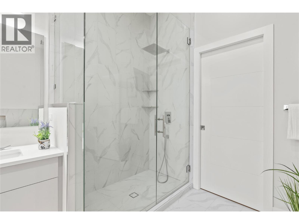
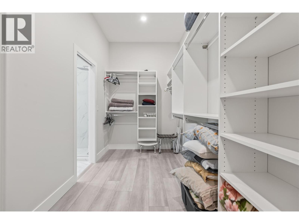
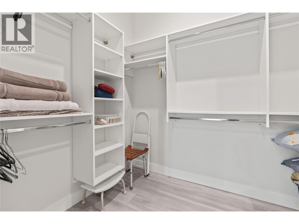
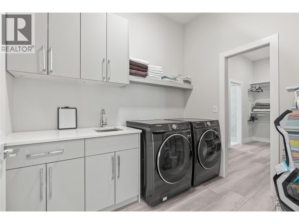
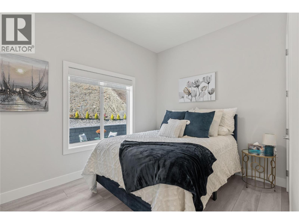
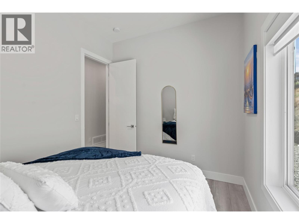
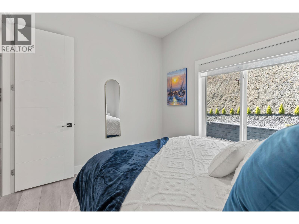
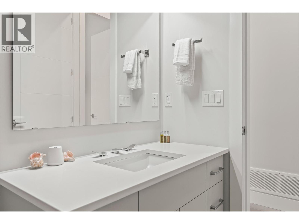
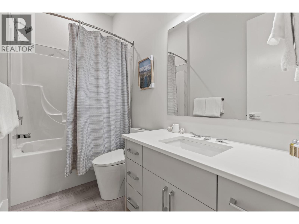
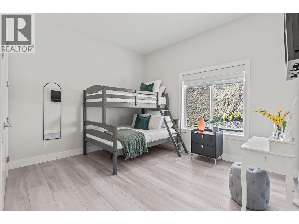
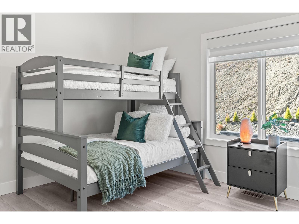
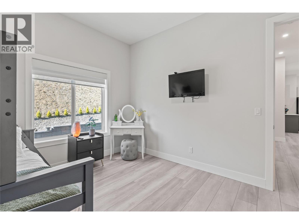
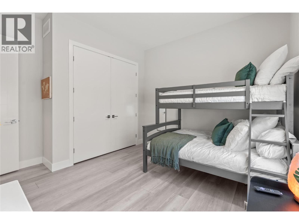
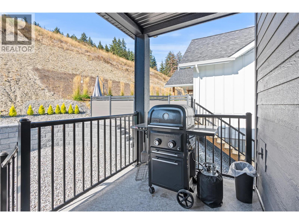
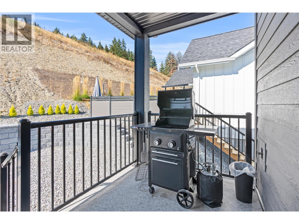
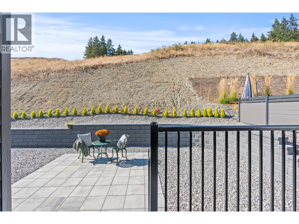
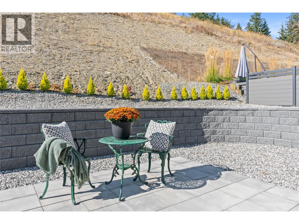
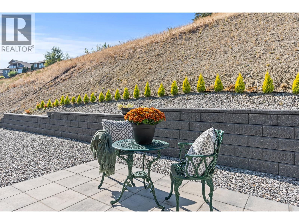
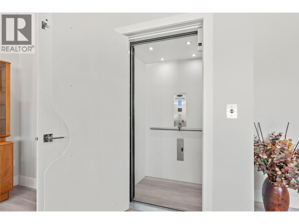
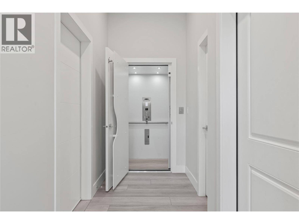
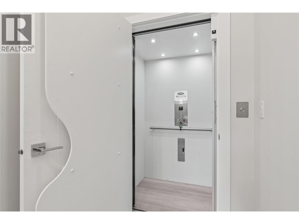
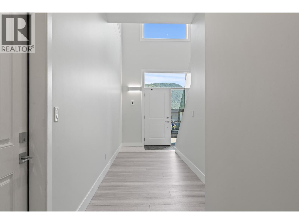
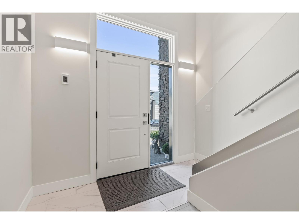
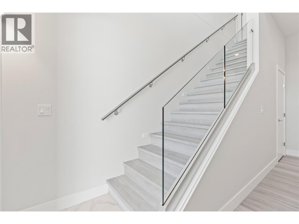
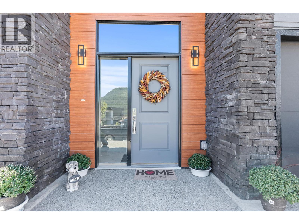
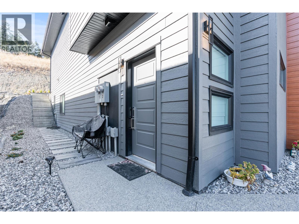
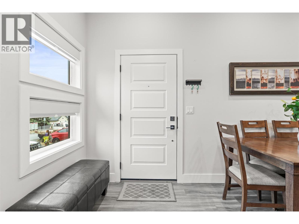
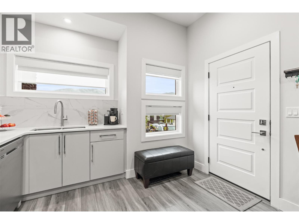
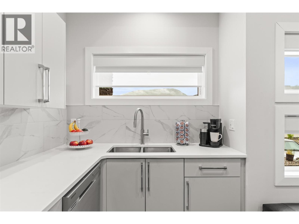
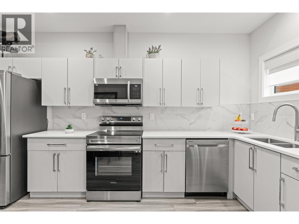
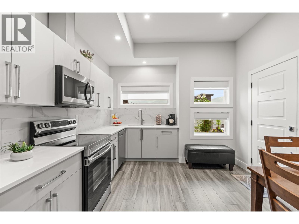
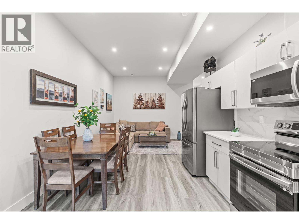
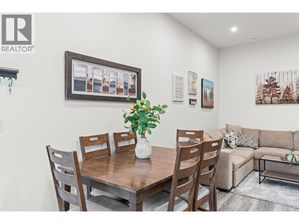
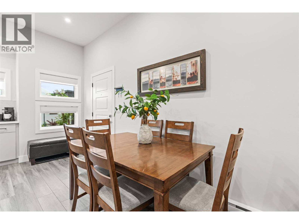
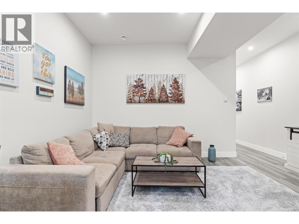
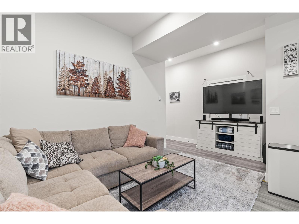
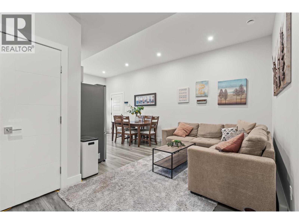
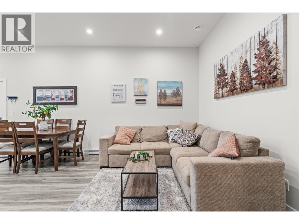
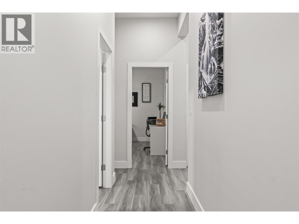
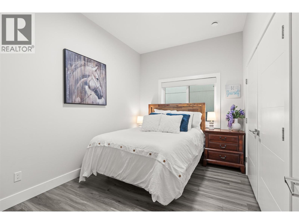
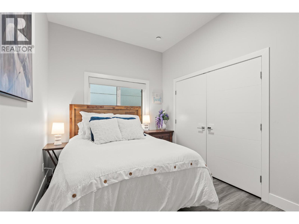
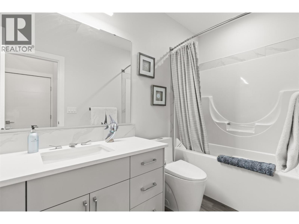
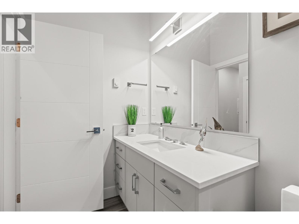
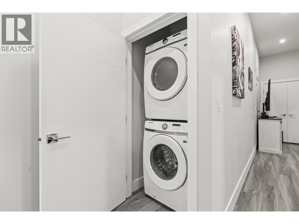
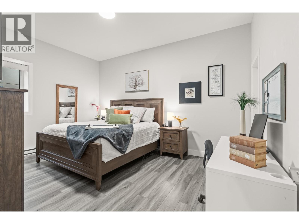
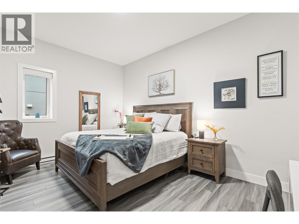
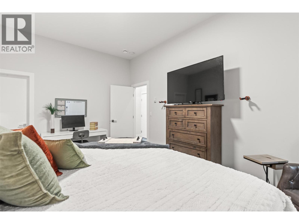
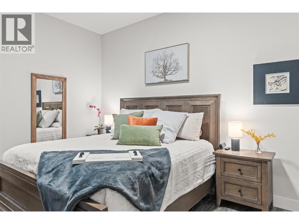
Modern design, incredible flexibility & mountain views come together at 7141 Nakiska Drive. Custom built in 2022, this impressive home offers over 5,000 sq. ft. of contemporary living space, including a legal 2-bedroom suite plus an additional studio suite. Step into the grand, open foyer & follow the stairs to the heart of the home—a spacious great room & kitchen designed for gathering. Expansive windows bring in views of the surrounding hillsides, while the covered front deck provides the perfect setting to unwind & take in the scenery. The chef-inspired kitchen features a huge island, wet bar, large pantry & an abundance of cabinetry & counter space, while the dining area is framed by peaceful forest views. Three bedrooms are located on the main level, including a beautifully appointed primary retreat with a spa-like ensuite & walk-in closet conveniently connecting to the laundry room. The private, fenced backyard is landscaped & low maintenance. Downstairs, the legal 2-bedroom suite has its own entrance & laundry-ideal for a long-term tenant or guests visiting for skiing/biking at Silver Star. The home is licensed as a vacation rental for those seeking additional revenue potential. The tandem garage has been converted into a studio suite, ideal for a student or family member, or convert it back to garage space for your boat & toys. In 'like-new' condition & ready to enjoy, this exceptional home offers space, versatility & everything the Foothills lifestyle has to offer! (id:67795)
Property Details
| MLS® Number | 10394088 |
| Property Type | Single Family |
| Neigbourhood | Foothills |
| Amenities Near By | Recreation, Schools, Shopping, Ski Area |
| Community Features | Family Oriented, Pets Allowed |
| Features | Central Island, Two Balconies |
| Parking Space Total | 4 |
| View Type | Mountain View, Valley View, View (panoramic) |
Building
| Bathroom Total | 4 |
| Bedrooms Total | 5 |
| Appliances | Refrigerator, Dishwasher, Dryer, Range - Electric, Range - Gas, Microwave, Washer, Washer/dryer Stack-up, Wine Fridge |
| Architectural Style | Contemporary |
| Basement Type | Full |
| Constructed Date | 2022 |
| Construction Style Attachment | Detached |
| Cooling Type | Central Air Conditioning |
| Exterior Finish | Stone, Stucco, Other |
| Fire Protection | Sprinkler System-fire, Smoke Detector Only |
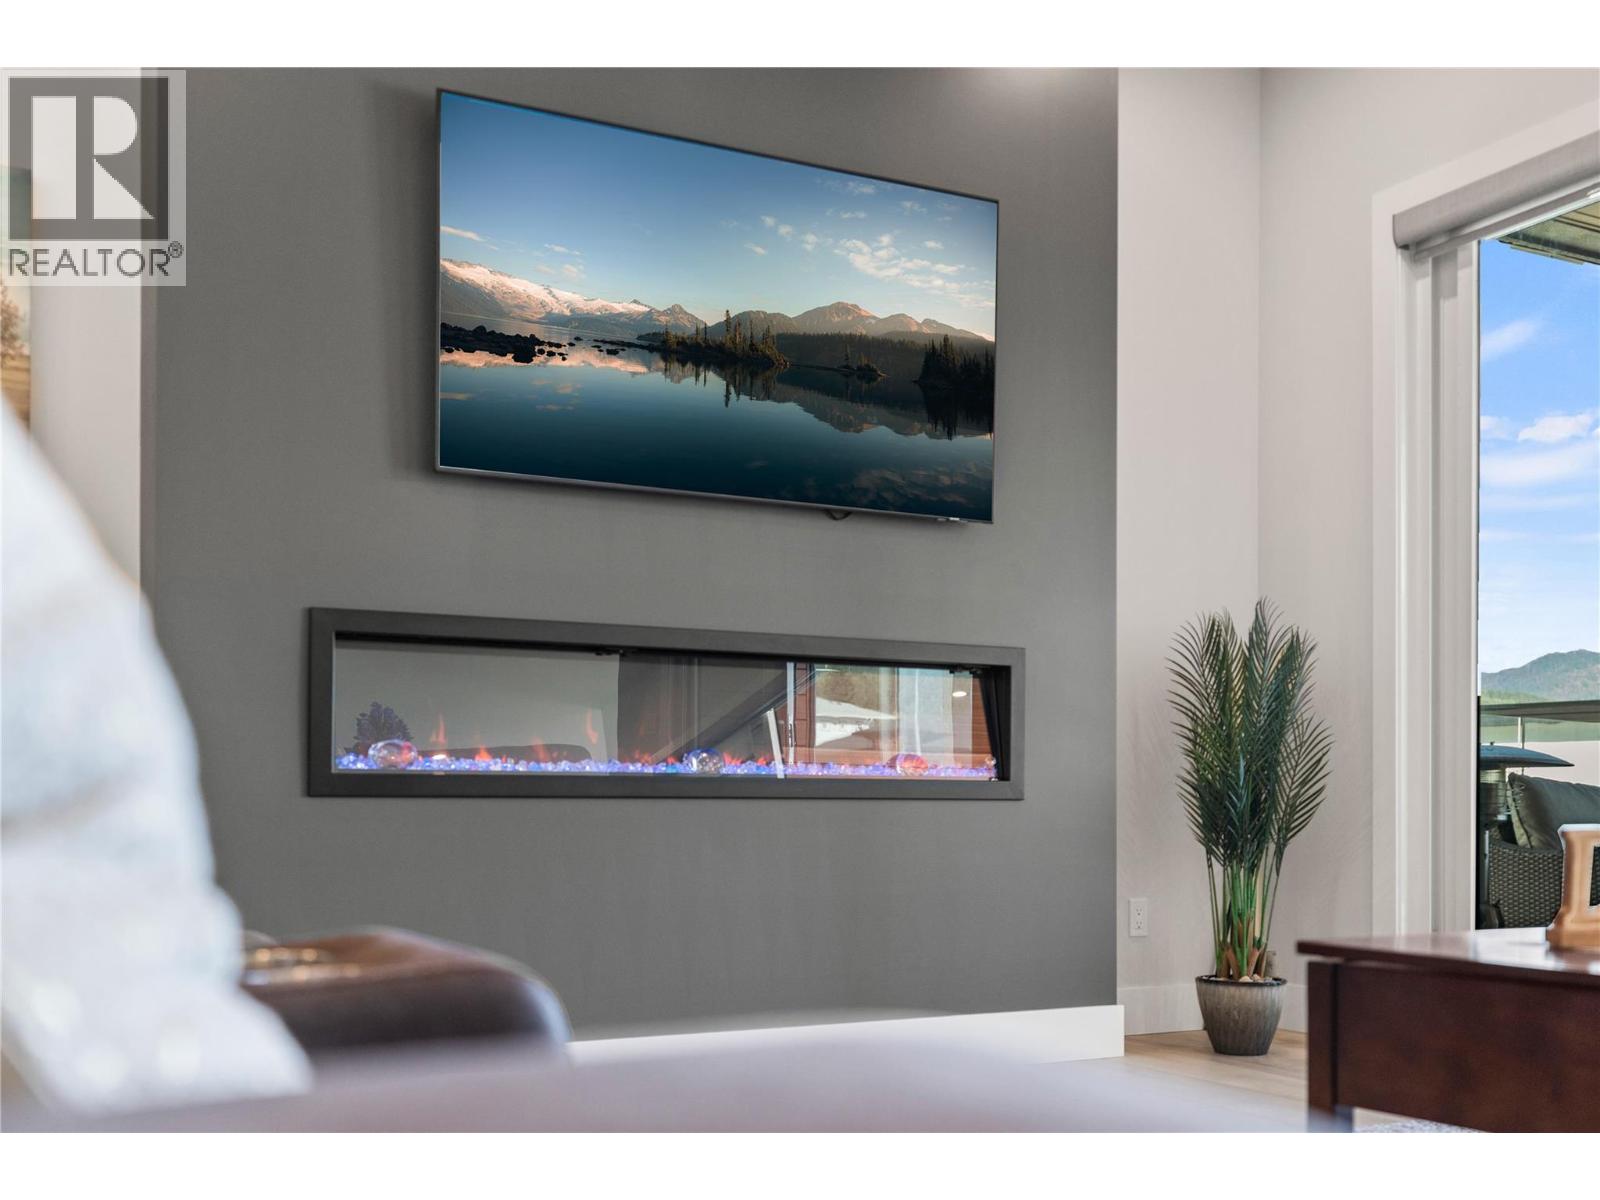
| Fireplace Fuel | Electric |
| Fireplace Present | Yes |
| Fireplace Total | 2 |
| Fireplace Type | Unknown |
| Flooring Type | Hardwood, Tile, Vinyl |
| Foundation Type | Insulated Concrete Forms |
| Heating Fuel | Electric |
| Heating Type | In Floor Heating, Forced Air, See Remarks |
| Roof Material | Asphalt Shingle |
| Roof Style | Unknown |
| Stories Total | 2 |
| Size Interior | 5,206 Sqft |
| Type | House |
| Utility Water | Municipal Water |
Parking
| Attached Garage | 2 |
Land
| Acreage | No |
| Land Amenities | Recreation, Schools, Shopping, Ski Area |
| Landscape Features | Landscaped |
| Sewer | Municipal Sewage System |
| Size Frontage | 59 Ft |
| Size Irregular | 0.19 |
| Size Total | 0.19 Ac|under 1 Acre |
| Size Total Text | 0.19 Ac|under 1 Acre |
Rooms
| Level | Type | Length | Width | Dimensions |
|---|---|---|---|---|
| Lower Level | Other | 19'5'' x 24'0'' | ||
| Lower Level | Utility Room | 6'5'' x 10'5'' | ||
| Lower Level | Foyer | 9'6'' x 17'8'' | ||
| Main Level | Pantry | 6'6'' x 4'6'' | ||
| Main Level | Laundry Room | 8'4'' x 6'2'' | ||
| Main Level | Bedroom | 11'1'' x 9'4'' | ||
| Main Level | 3pc Bathroom | 9'4'' x 5'6'' | ||
| Main Level | Bedroom | 12'4'' x 11'3'' | ||
| Main Level | 5pc Ensuite Bath | 11'2'' x 13'8'' | ||
| Main Level | Great Room | 29'5'' x 18'2'' | ||
| Main Level | Kitchen | 19'5'' x 15'0'' | ||
| Main Level | Primary Bedroom | 13'0'' x 14'2'' | ||
| Additional Accommodation | Full Bathroom | Measurements not available | ||
| Additional Accommodation | Other | 31'8'' x 13'7'' | ||
| Additional Accommodation | Living Room | 12'2'' x 11'5'' | ||
| Additional Accommodation | Kitchen | 11'1'' x 13'0'' | ||
| Additional Accommodation | Full Bathroom | 10'0'' x 5'6'' | ||
| Additional Accommodation | Bedroom | 11'3'' x 10'0'' | ||
| Additional Accommodation | Primary Bedroom | 15'9'' x 11'6'' |
https://www.realtor.ca/real-estate/30013686/7141-nakiska-drive-vernon-foothills
Contact Us
Contact us for more information

Dace Hunsicker
www.youtube.com/embed/laBKzlvPk4g
5603 27th Street
Vernon, British Columbia V1T 8Z5
(250) 549-4161
(250) 549-7007
www.remaxvernon.com/

The trademarks REALTOR®, REALTORS®, and the REALTOR® logo are controlled by The Canadian Real Estate Association (CREA) and identify real estate professionals who are members of CREA. The trademarks MLS®, Multiple Listing Service® and the associated logos are owned by The Canadian Real Estate Association (CREA) and identify the quality of services provided by real estate professionals who are members of CREA. The trademark DDF® is owned by The Canadian Real Estate Association (CREA) and identifies CREA's Data Distribution Facility (DDF®)
August 27 2026 07:59:02
Association of Interior REALTORS®
RE/MAX Vernon