710 10th Avenue Montrose, British Columbia V0G 1P0

$529,000
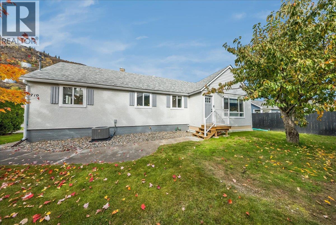
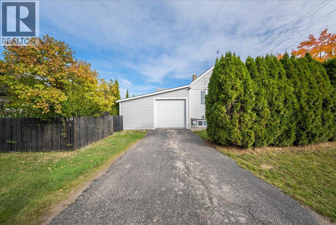
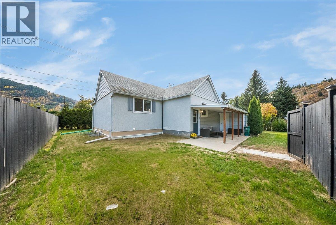
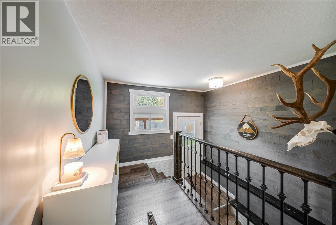
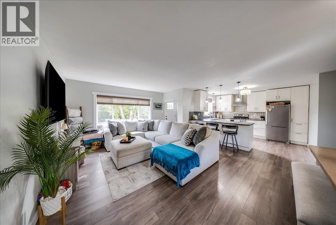
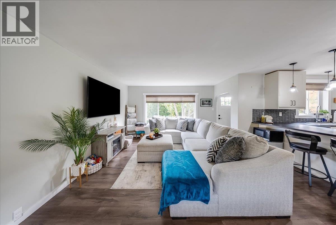
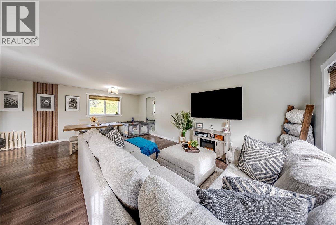
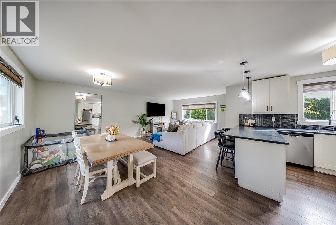
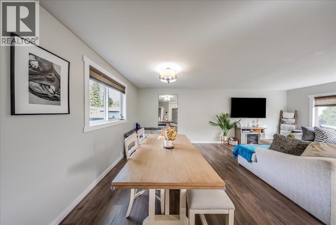
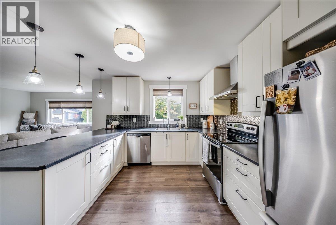
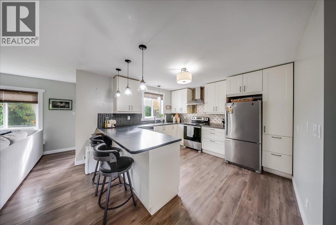
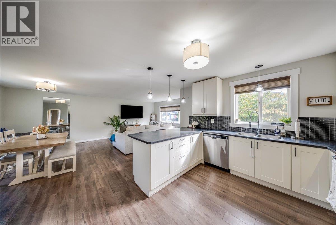
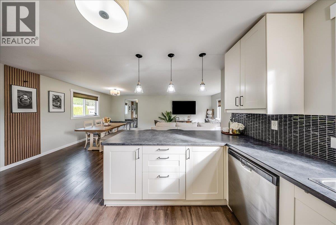
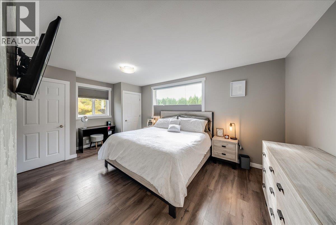
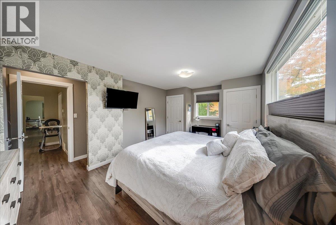
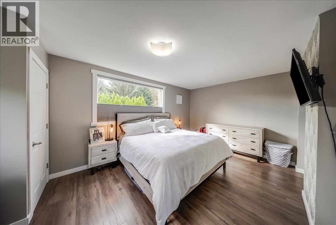
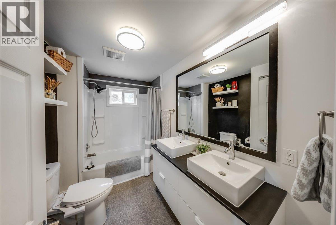
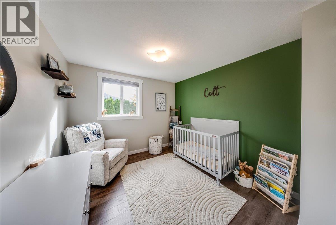
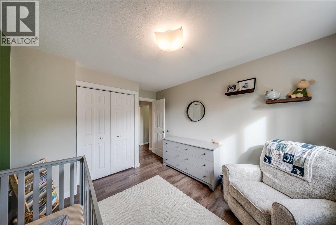
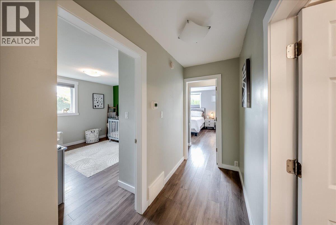
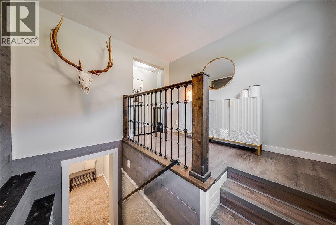
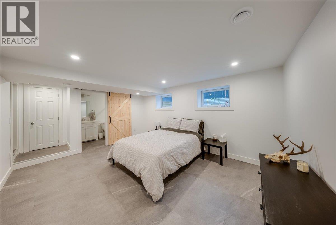
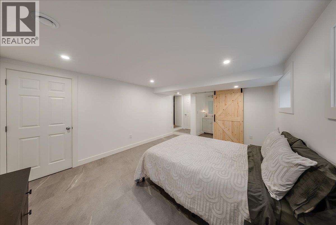
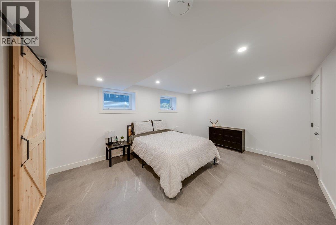
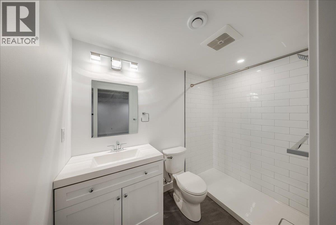
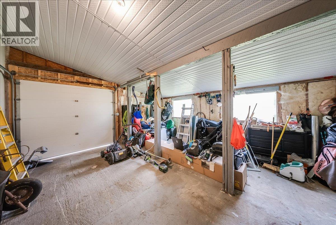
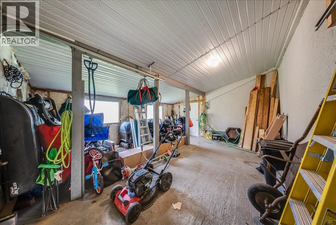
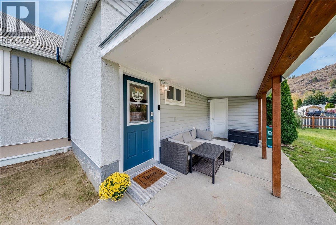
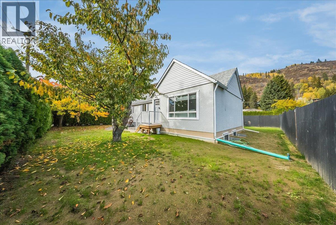
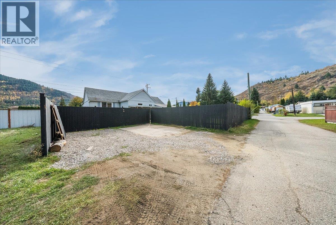
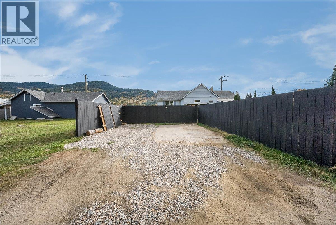
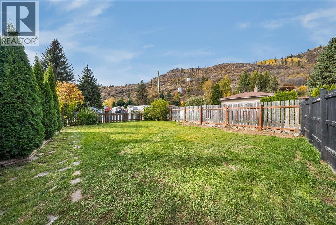
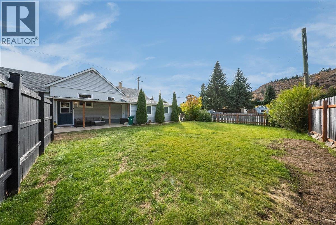
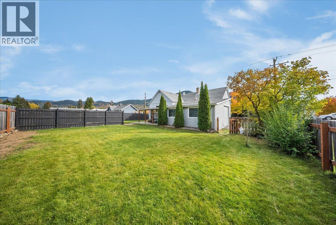
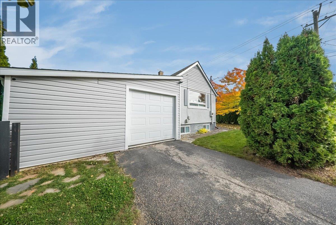
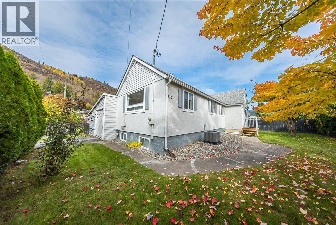
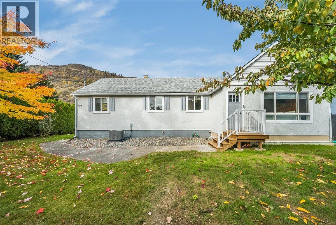
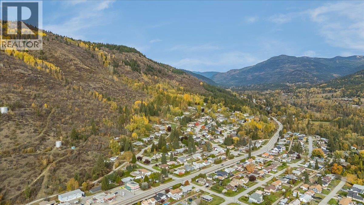
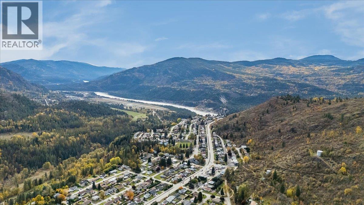
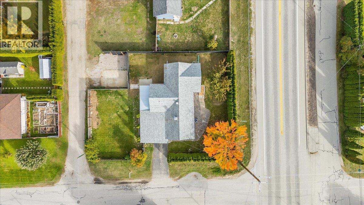
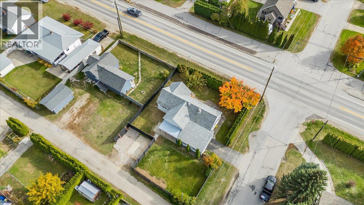
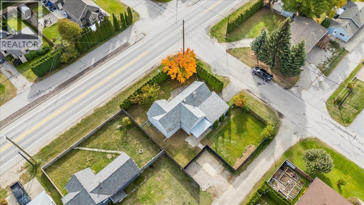
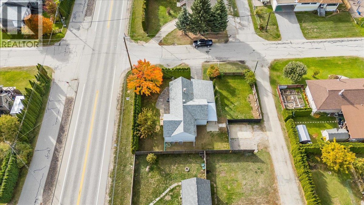
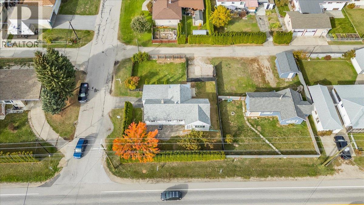
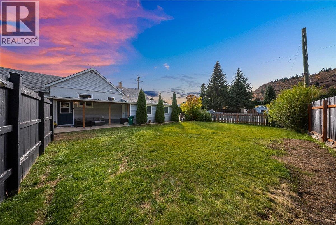
Welcome to 710 10th Avenue in Montrose, where modern updates, comfortable living, and a fantastic location come together! This move-in-ready 3-bedroom, 2-bathroom home has been thoughtfully updated throughout, offering bright, inviting living spaces and a layout designed for everyday comfort. The main floor features two bedrooms, while the newly finished lower-level primary bedroom creates a private retreat with a fresh, modern feel. Step outside to your own backyard oasis, where mature cedars and a tall privacy fence create a peaceful, secluded setting perfect for relaxing, entertaining, or enjoying time outdoors. A garage, along with convenient parking at both the front and rear of the property, adds everyday practicality. Located in the welcoming community of Montrose, you'll enjoy being close to local parks and just minutes from Fruitvale, Trail, shopping, and amenities. With so many updates already completed, all that's left to do is move in and make it your own. Whether you're a first-time buyer, looking to downsize, or searching for a home that offers comfort, privacy, and convenience, 710 10th Avenue is one you won't want to miss! (id:67795)
Property Details
| MLS® Number | 10403311 |
| Property Type | Single Family |
| Neigbourhood | Village of Montrose |
| Community Features | Pets Allowed |
| Parking Space Total | 5 |
| View Type | Mountain View |
Building
| Bathroom Total | 2 |
| Bedrooms Total | 3 |
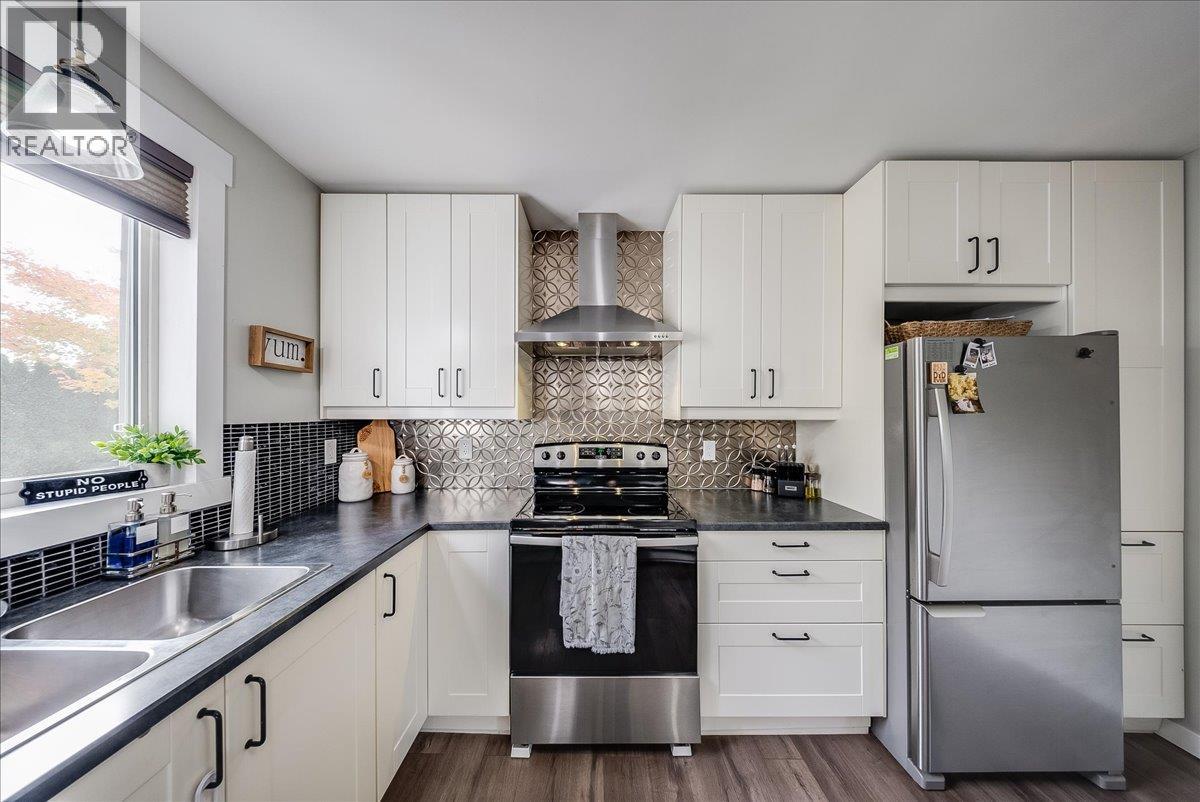
| Appliances | Refrigerator, Dishwasher, Dryer, Range - Electric, Microwave, Washer |
| Architectural Style | Ranch |
| Basement Type | Full |
| Constructed Date | 1949 |
| Construction Style Attachment | Detached |
| Exterior Finish | Stucco |
| Flooring Type | Carpeted, Laminate, Vinyl |
| Heating Type | Forced Air |
| Roof Material | Asphalt Shingle |
| Roof Style | Unknown |
| Stories Total | 2 |
| Size Interior | 1,800 Sqft |
| Type | House |
| Utility Water | Municipal Water |
Parking
| Attached Garage | 1 |
| Rear | |
| R V |
Land
| Acreage | No |
| Fence Type | Fence |
| Sewer | Municipal Sewage System |
| Size Irregular | 0.17 |
| Size Total | 0.17 Ac|under 1 Acre |
| Size Total Text | 0.17 Ac|under 1 Acre |
Rooms
| Level | Type | Length | Width | Dimensions |
|---|---|---|---|---|
| Basement | Full Bathroom | Measurements not available | ||
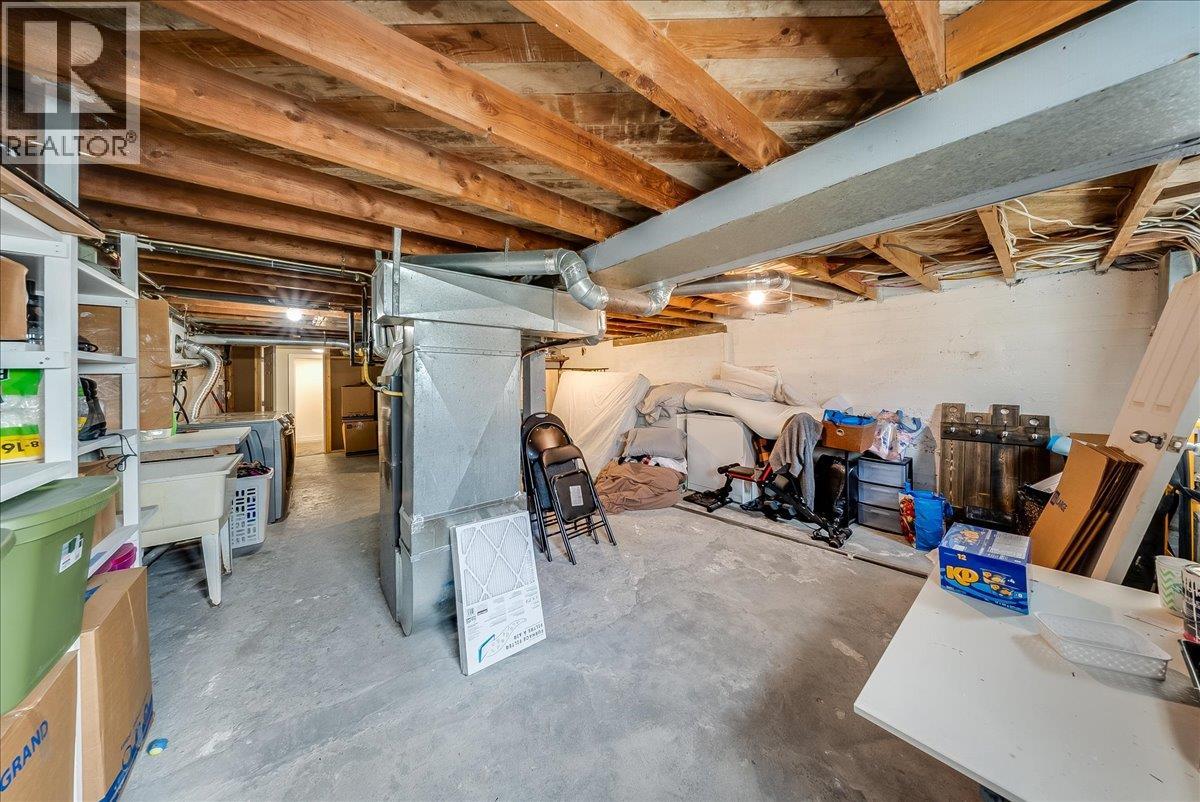
| Basement | Storage | 11'6'' x 7'11'' | ||
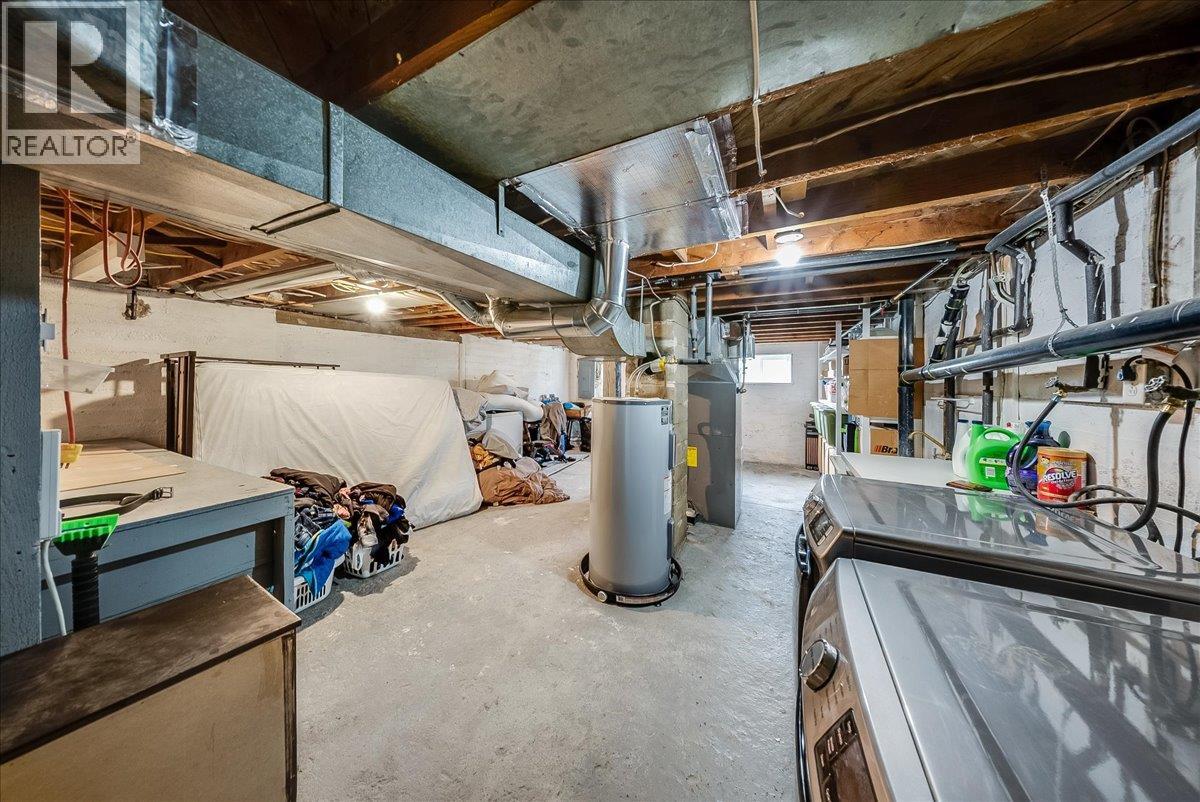
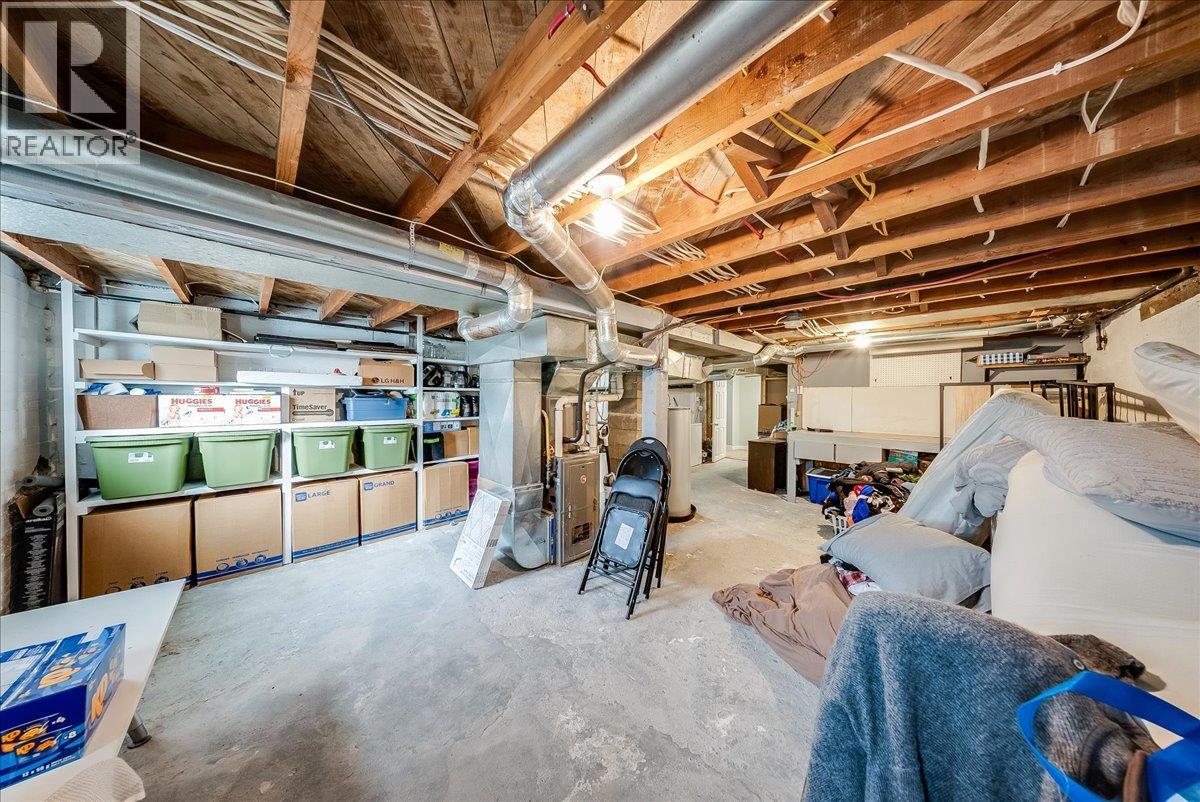
| Basement | Utility Room | 28'7'' x 16'10'' | ||
| Basement | Primary Bedroom | 14'0'' x 12'0'' | ||
| Main Level | 4pc Bathroom | Measurements not available | ||
| Main Level | Bedroom | 11'2'' x 10'2'' | ||
| Main Level | Bedroom | 15'11'' x 6'0'' | ||
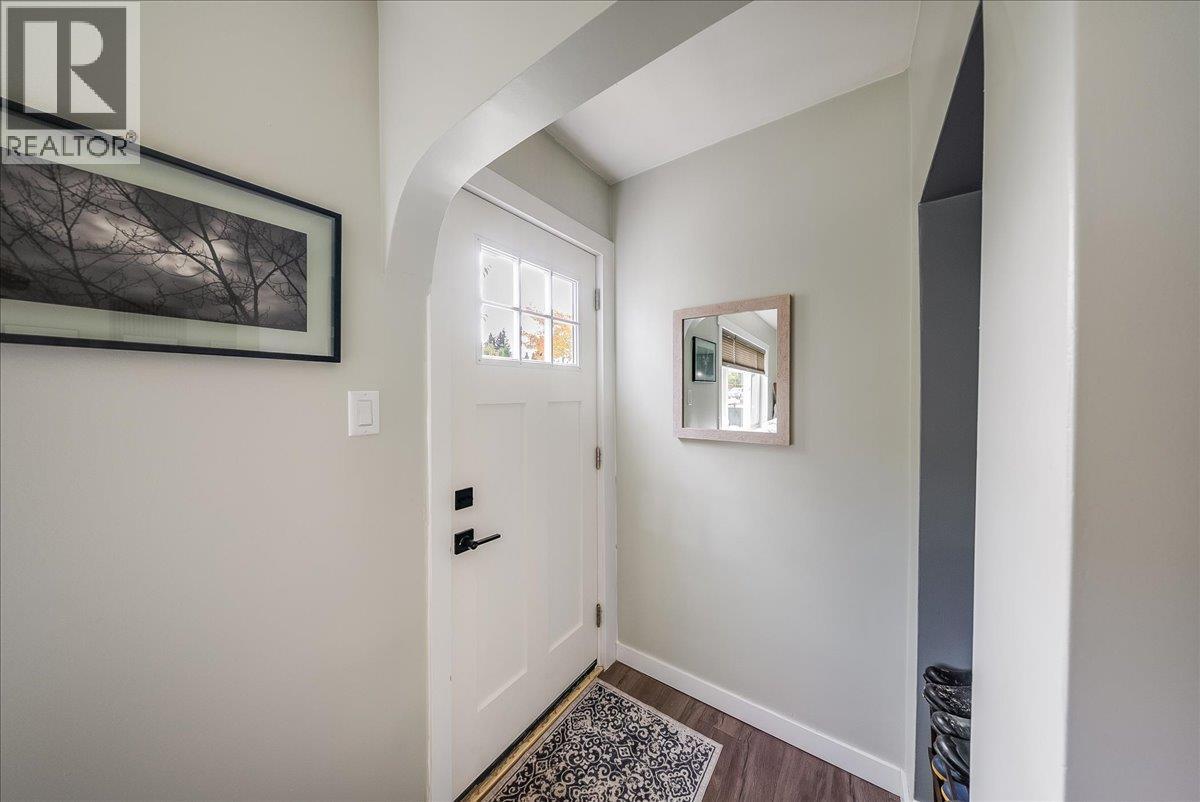
| Main Level | Foyer | 10'4'' x 9'6'' | ||
| Main Level | Dining Room | 14'9'' x 9'0'' | ||
| Main Level | Living Room | 14'9'' x 13'0'' | ||
| Main Level | Kitchen | 12'2'' x 11'0'' |
Utilities
| Electricity | Available |
| Natural Gas | Available |
| Telephone | Available |
| Sewer | Available |
| Water | Available |
https://www.realtor.ca/real-estate/30407370/710-10th-avenue-montrose-village-of-montrose
Contact Us
Contact us for more information
Katie Borsato
katieborsatorealestateinc.com/
1252 Bay Avenue
Trail, British Columbia V1R 4A6
(250) 368-5000
www.allprorealty.ca/

The trademarks REALTOR®, REALTORS®, and the REALTOR® logo are controlled by The Canadian Real Estate Association (CREA) and identify real estate professionals who are members of CREA. The trademarks MLS®, Multiple Listing Service® and the associated logos are owned by The Canadian Real Estate Association (CREA) and identify the quality of services provided by real estate professionals who are members of CREA. The trademark DDF® is owned by The Canadian Real Estate Association (CREA) and identifies CREA's Data Distribution Facility (DDF®)
October 20 2026 05:03:25
Association of Interior REALTORS®
RE/MAX All Pro Realty