689 Tranquille Road Unit# 324 Kamloops, British Columbia V2B 0C7


$389,900Maintenance,
$294.84 Monthly
Maintenance,
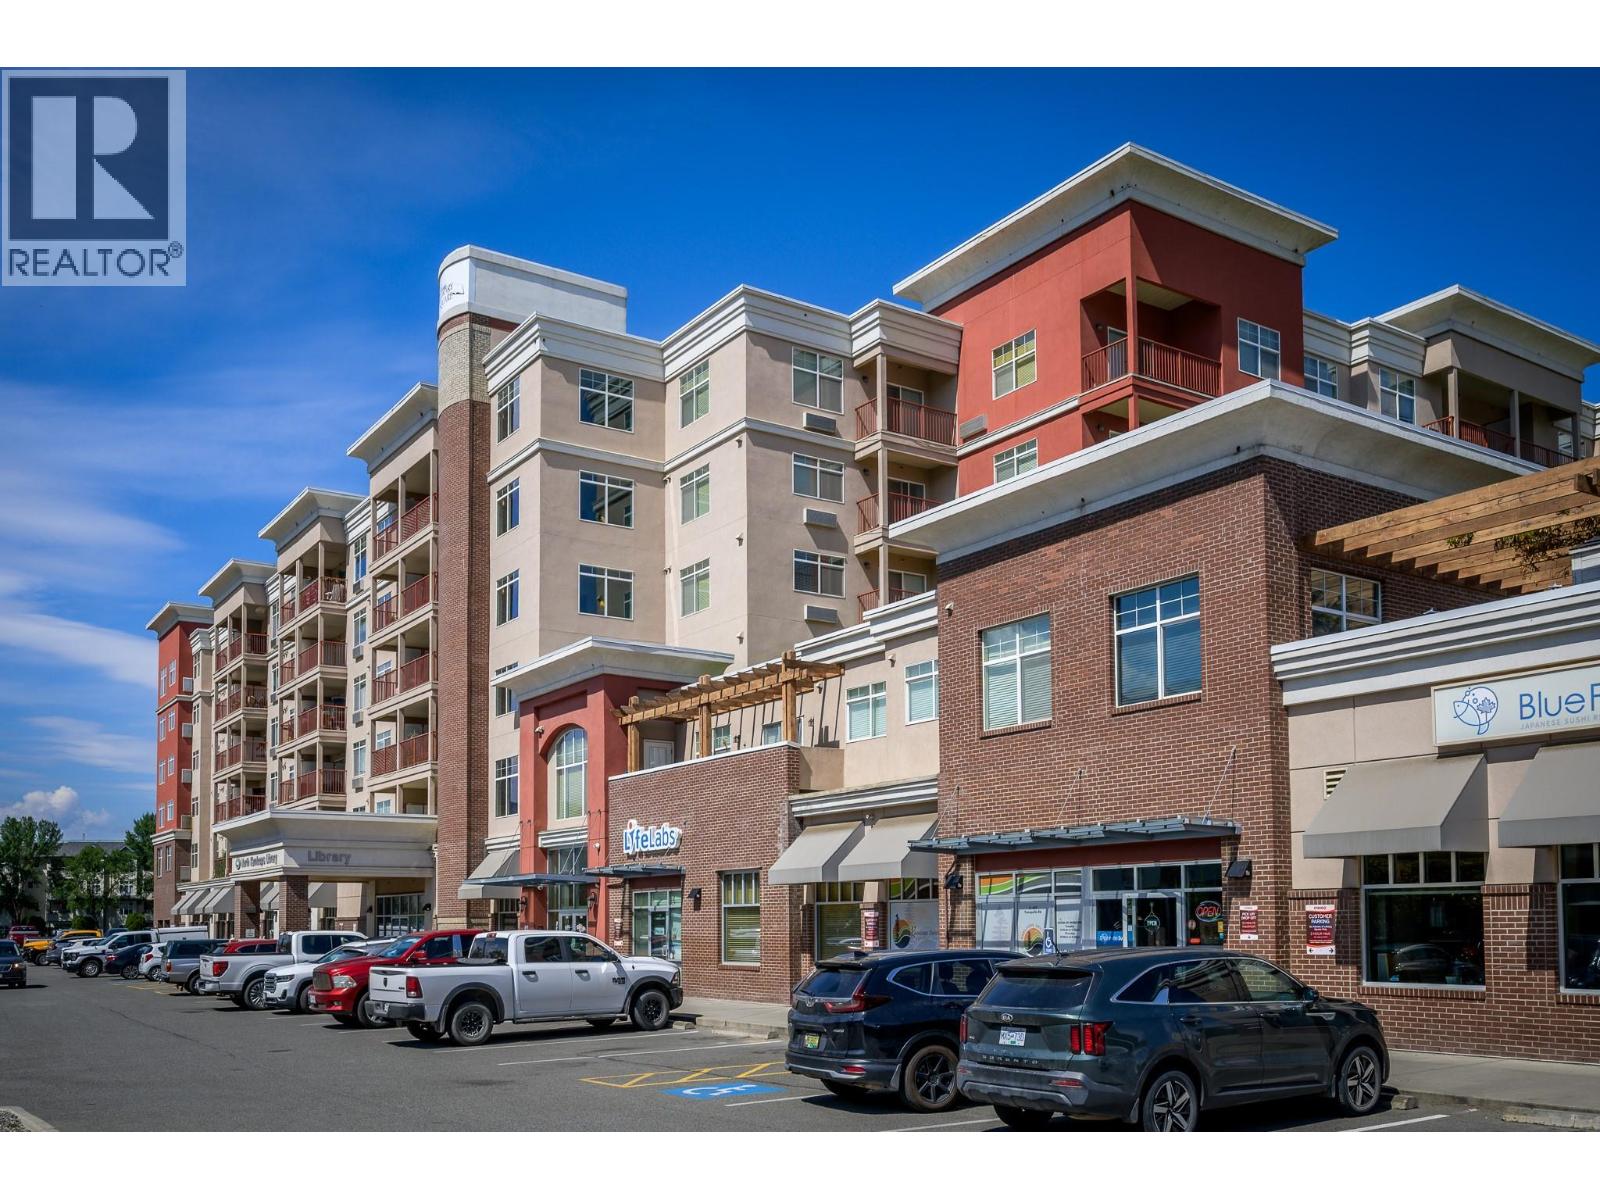
$294.84 MonthlyLovely east facing Library Square 2 bedroom, 2 bathroom condo featuring an open floor plan and spacious deck. This unit includes hardwood flooring throughout. The main living space has an open floor plan with a U shaped kitchen that has a lot of storage and stone counters. The living and dining room space have a large picture window for natural light and there is access to the patio. There is a main bathroom that is 4 pieces and the primary bedroom features an ensuite with walk in shower. This unit has it';s own laundry room, 1 secure underground parking stall (stall 92) and one storage locker (locker 246). Other amenities in this building include a community room with large patio for gatherings and celebrations and secure bike storage in the parking garage. This unit is steps to local shopping and transportation. Unit is priced for a quick sale. (id:67795)
Property Details
| MLS® Number | 10394990 |
| Property Type | Single Family |
| Neigbourhood | North Kamloops |
| Community Name | LIBRARY SQUARE |
| Amenities Near By | Park, Recreation, Shopping |
| Features | Level Lot |
| Parking Space Total | 1 |
| Storage Type | Storage, Locker |
| View Type | View (panoramic) |
Building
| Bathroom Total | 2 |
| Bedrooms Total | 2 |
| Appliances | Range, Refrigerator, Dishwasher, Microwave, Washer & Dryer |
| Architectural Style | Other |
| Constructed Date | 2013 |
| Cooling Type | Central Air Conditioning |
| Exterior Finish | Brick, Stucco |
| Flooring Type | Mixed Flooring |
| Heating Fuel | Electric |
| Heating Type | Baseboard Heaters |
| Roof Material | Tar & Gravel |
| Roof Style | Unknown |
| Stories Total | 1 |
| Size Interior | 909 Sqft |
| Type | Apartment |
| Utility Water | Municipal Water |
Parking
| Additional Parking | |
| Underground | 1 |
Land
| Access Type | Easy Access |
| Acreage | No |
| Land Amenities | Park, Recreation, Shopping |
| Landscape Features | Level |
| Sewer | Municipal Sewage System |
| Size Total Text | Under 1 Acre |
Rooms
| Level | Type | Length | Width | Dimensions |
|---|---|---|---|---|
| Main Level | Laundry Room | 7'0'' x 5'0'' | ||
| Main Level | Bedroom | 8'0'' x 10'0'' | ||
| Main Level | Primary Bedroom | 11'3'' x 10'6'' | ||
| Main Level | Dining Room | 12'0'' x 8'0'' | ||
| Main Level | Living Room | 11'6'' x 12'0'' | ||
| Main Level | Kitchen | 8'0'' x 11'0'' | ||
| Main Level | Foyer | 6'0'' x 4'0'' | ||
| Main Level | 3pc Ensuite Bath | Measurements not available | ||
| Main Level | 4pc Bathroom | Measurements not available |
https://www.realtor.ca/real-estate/30044097/689-tranquille-road-unit-324-kamloops-north-kamloops
Contact Us
Contact us for more information

Aron Alexander
Personal Real Estate Corporation
258 Seymour Street
Kamloops, British Columbia V2C 2E5
(250) 374-3331
(250) 828-9544
www.remaxkamloops.ca/

The trademarks REALTOR®, REALTORS®, and the REALTOR® logo are controlled by The Canadian Real Estate Association (CREA) and identify real estate professionals who are members of CREA. The trademarks MLS®, Multiple Listing Service® and the associated logos are owned by The Canadian Real Estate Association (CREA) and identify the quality of services provided by real estate professionals who are members of CREA. The trademark DDF® is owned by The Canadian Real Estate Association (CREA) and identifies CREA's Data Distribution Facility (DDF®)
October 03 2026 04:29:03
Association of Interior REALTORS®
RE/MAX Kamloops