677 Cypress Drive Vernon, British Columbia V1B 3Y5

$1,499,000
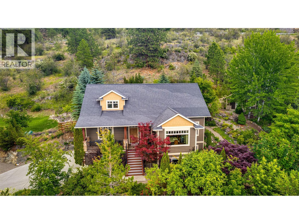
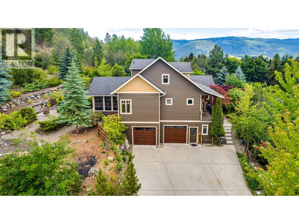
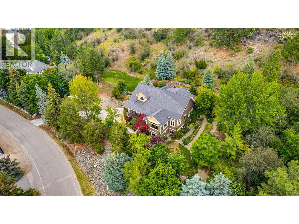
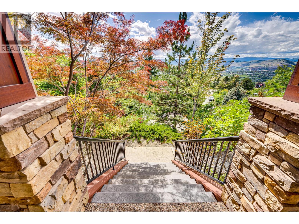
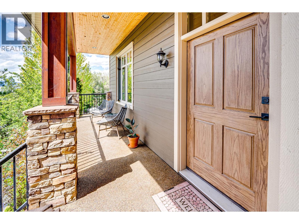
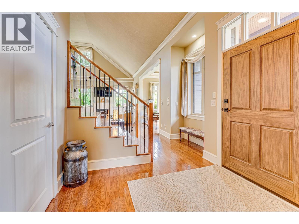
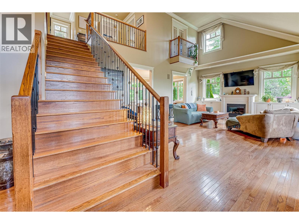
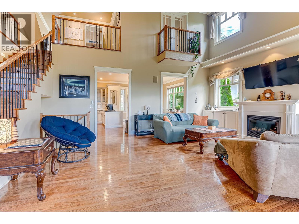
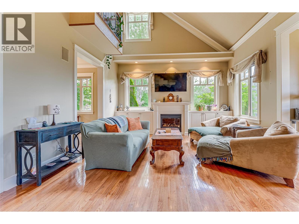
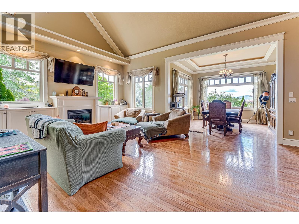
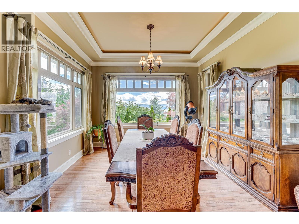
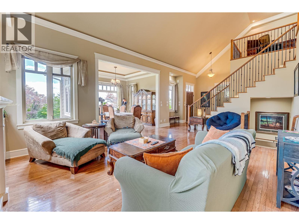
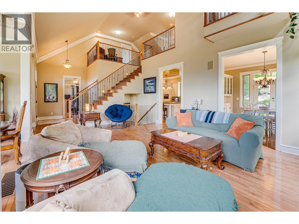
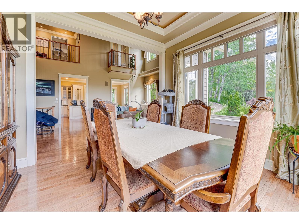
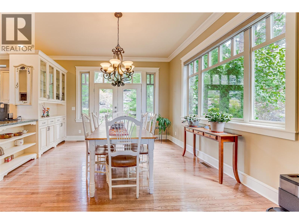
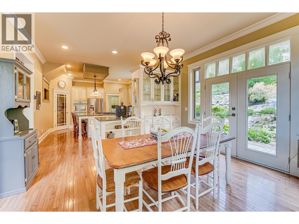
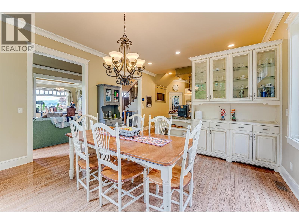
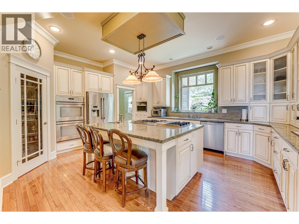
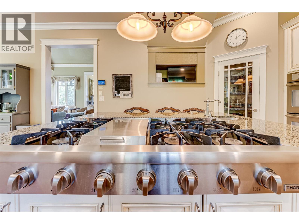
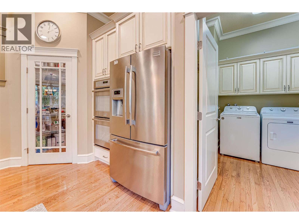
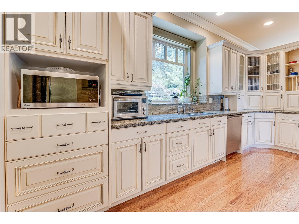
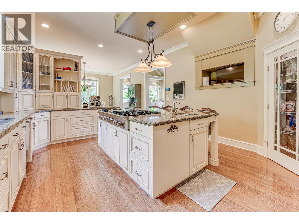
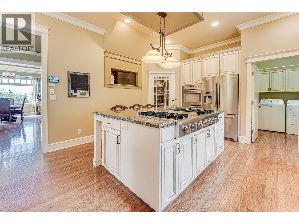
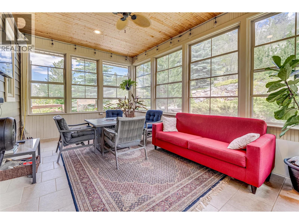
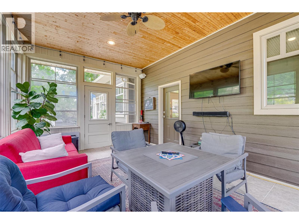
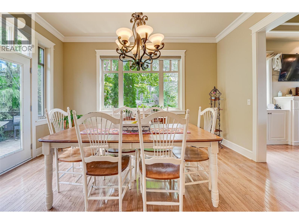
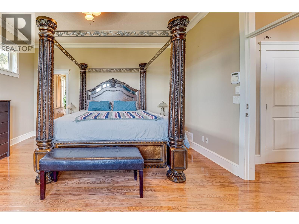
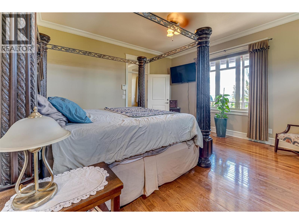
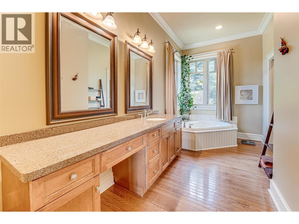
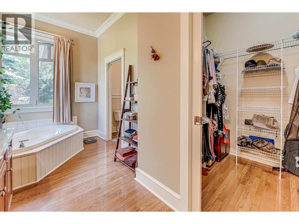
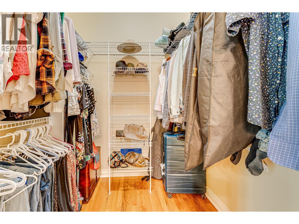
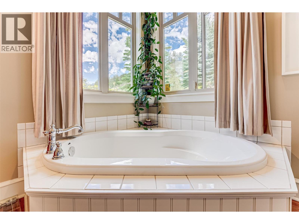
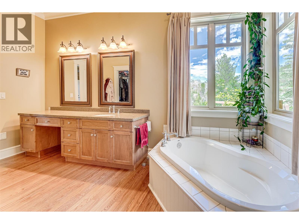
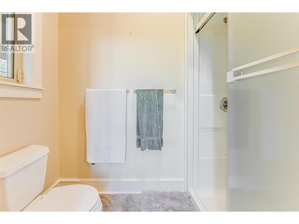
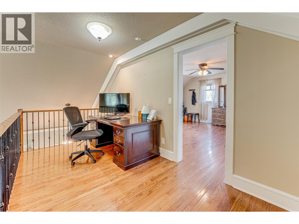
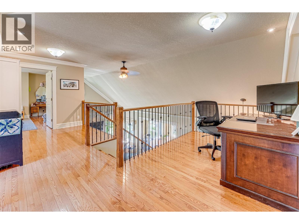
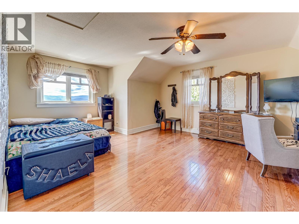
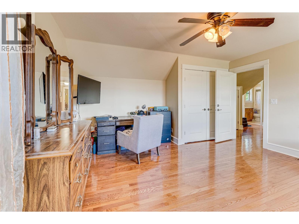
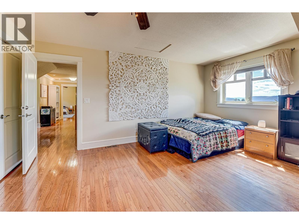
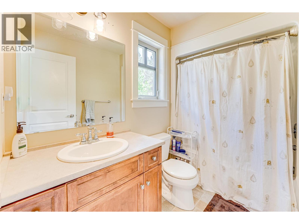
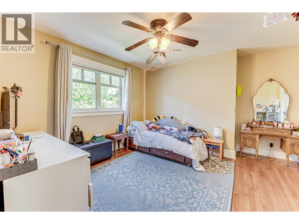
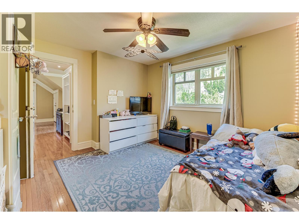
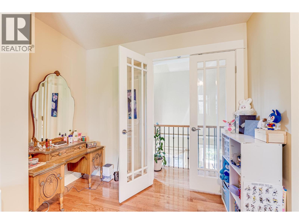
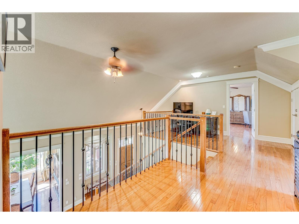
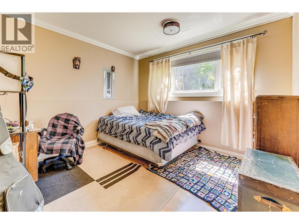
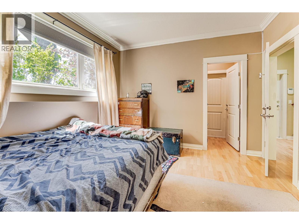
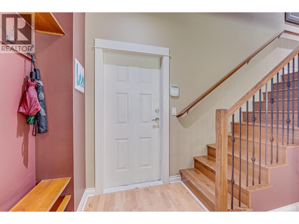
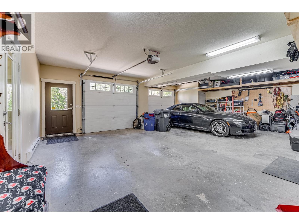
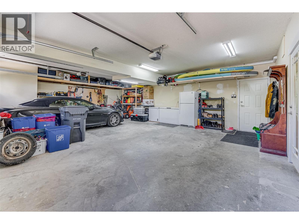
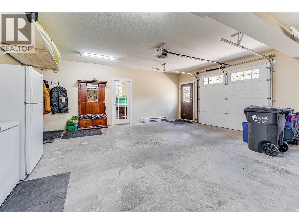
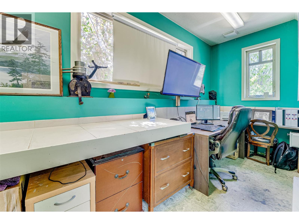
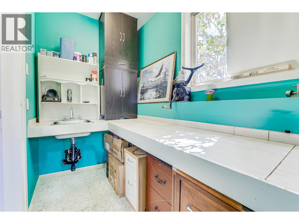
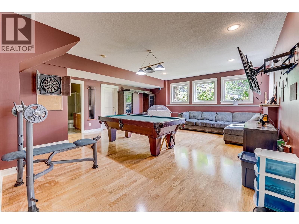
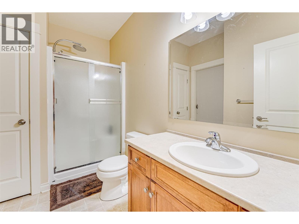
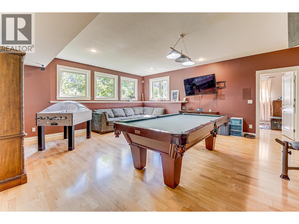
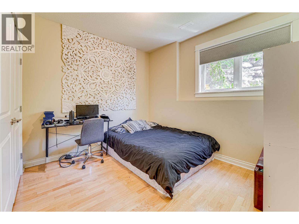
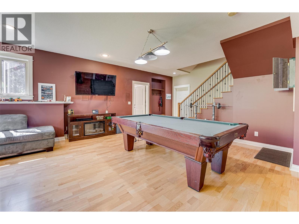
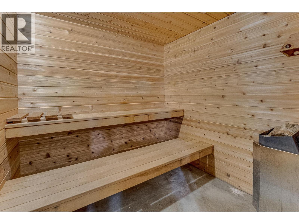
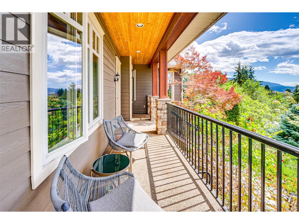
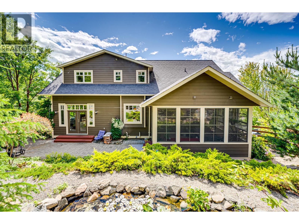
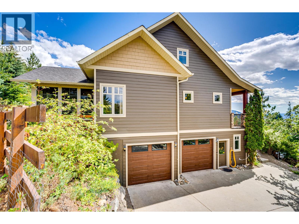
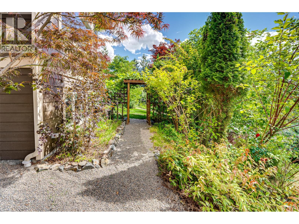
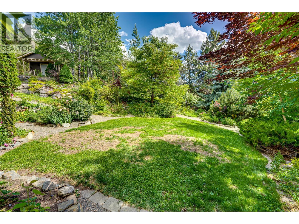
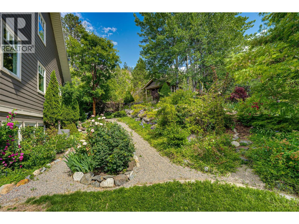
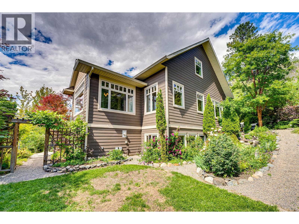
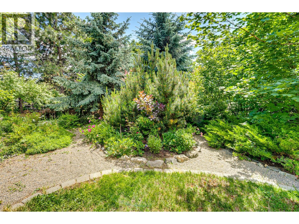
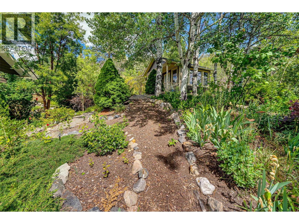
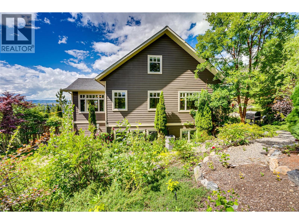
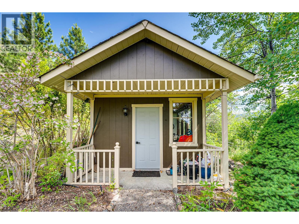
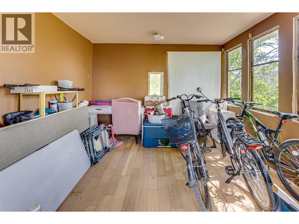
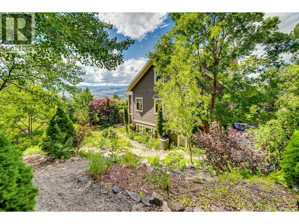
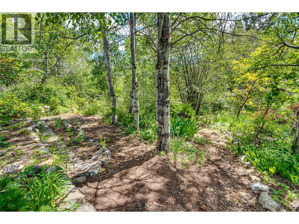
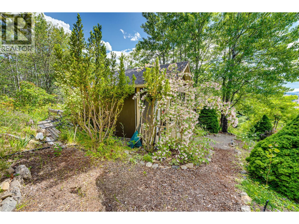
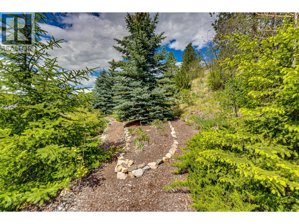
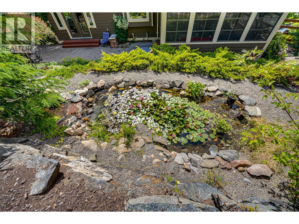
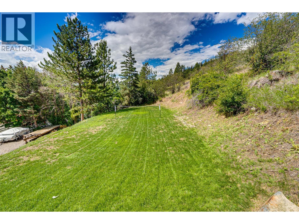
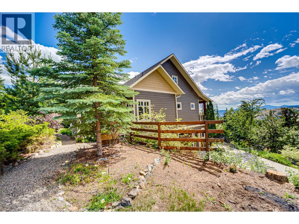
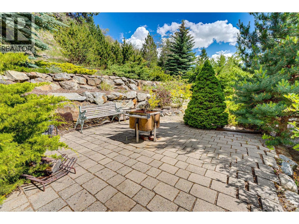
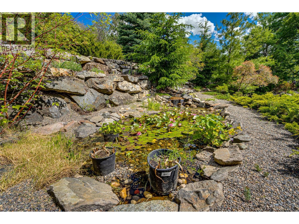
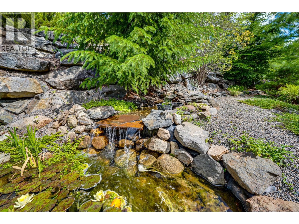
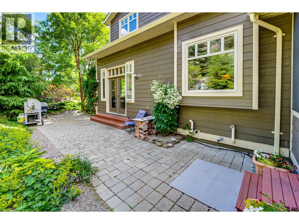
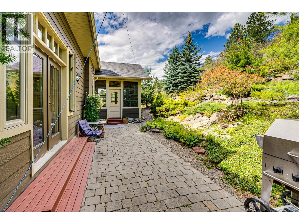
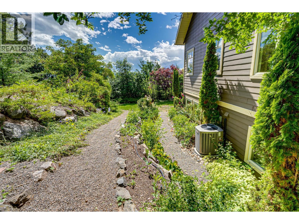
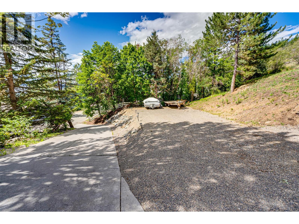
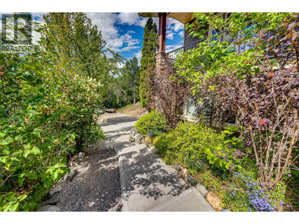
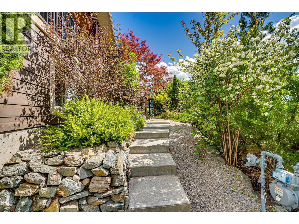
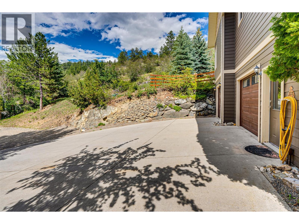
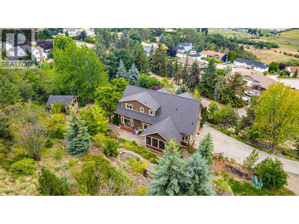
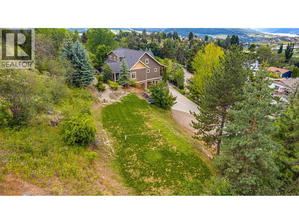
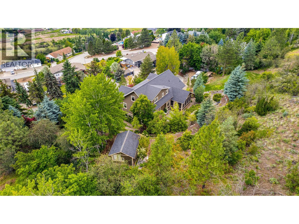
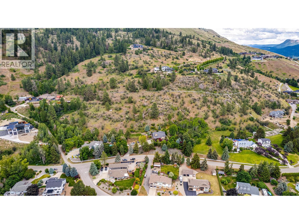
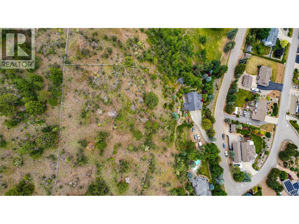
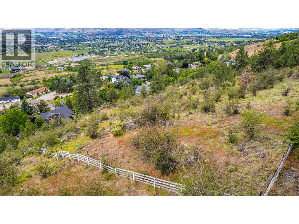
Tucked away on a private, park-like property in desirable Coldstream, this beautifully maintained south facing 5-bedroom, 4-bathroom home offers a lifestyle that's becoming increasingly difficult to find. Surrounded by mature trees, lush gardens, fruit trees, evergreens, and a tranquil water feature, the property feels more like your own private retreat than a residential neighborhood. Inside, soaring vaulted ceilings, hardwood flooring, and quality finishes create a warm and inviting atmosphere. The main floor features a spacious living and dining area, a chef-inspired kitchen with quartz and granite countertops, and a large enclosed sunroom perfect for morning coffee or evenings with friends. The primary suite offers a walk-in closet and generous ensuite with soaker tub and separate shower. Upstairs are two spacious bedrooms, a full bathroom, and a loft-style flex space ideal for a home office or reading area. The lower level has two additional bedrooms, a large rec room, full bathroom, and cedar sauna. Outside, the property features multiple sitting areas, a pond, garden studio, and plenty of room for family gatherings, summer games on the lawn, gardening, entertaining, or simply enjoying the peace and privacy. Complete with a heated driveway, double garage, workshop/potting room and high-efficiency furnace, this is a rare opportunity to enjoy acreage-style living just minutes from Vernon. (id:67795)
Property Details
| MLS® Number | 10391239 |
| Property Type | Single Family |
| Neigbourhood | Mun of Coldstream |
| Amenities Near By | Park |
| Community Features | Family Oriented, Pets Allowed |
| Features | Private Setting, Irregular Lot Size, Central Island |
| Parking Space Total | 5 |
| View Type | Lake View, Mountain View, Valley View |
| Water Front Type | Waterfront On Pond |
Building
| Bathroom Total | 4 |
| Bedrooms Total | 5 |
| Architectural Style | Multi-level |
| Basement Type | Full |
| Constructed Date | 2003 |
| Construction Style Attachment | Detached |
| Construction Style Split Level | Other |
| Cooling Type | Central Air Conditioning |
| Exterior Finish | Other |
| Fire Protection | Security System, Smoke Detector Only |
| Flooring Type | Hardwood, Laminate, Linoleum, Tile |
| Half Bath Total | 1 |
| Heating Type | Forced Air, See Remarks |
| Roof Material | Asphalt Shingle |
| Roof Style | Unknown |
| Stories Total | 2 |
| Size Interior | 3,933 Sqft |
| Type | House |
| Utility Water | Municipal Water |
Parking
| See Remarks | |
| Attached Garage | 2 |
| Heated Garage |
Land
| Access Type | Easy Access |
| Acreage | Yes |
| Land Amenities | Park |
| Landscape Features | Underground Sprinkler |
| Sewer | Septic Tank |
| Size Irregular | 2.7 |
| Size Total | 2.7 Ac|1 - 5 Acres |
| Size Total Text | 2.7 Ac|1 - 5 Acres |
| Surface Water | Ponds |
Rooms
| Level | Type | Length | Width | Dimensions |
|---|---|---|---|---|
| Second Level | Bedroom | 13'10'' x 12'6'' | ||
| Second Level | 4pc Bathroom | 8'7'' x 5'4'' | ||
| Second Level | Bedroom | 14'6'' x 19'4'' | ||
| Basement | Utility Room | 15'3'' x 5'4'' | ||
| Basement | Sauna | 6'8'' x 6'5'' | ||
| Basement | 3pc Bathroom | 6'5'' x 10'9'' | ||
| Basement | Bedroom | 11'8'' x 10'9'' | ||
| Basement | Recreation Room | 25'9'' x 18'11'' | ||
| Basement | Bedroom | 12'2'' x 11'9'' | ||
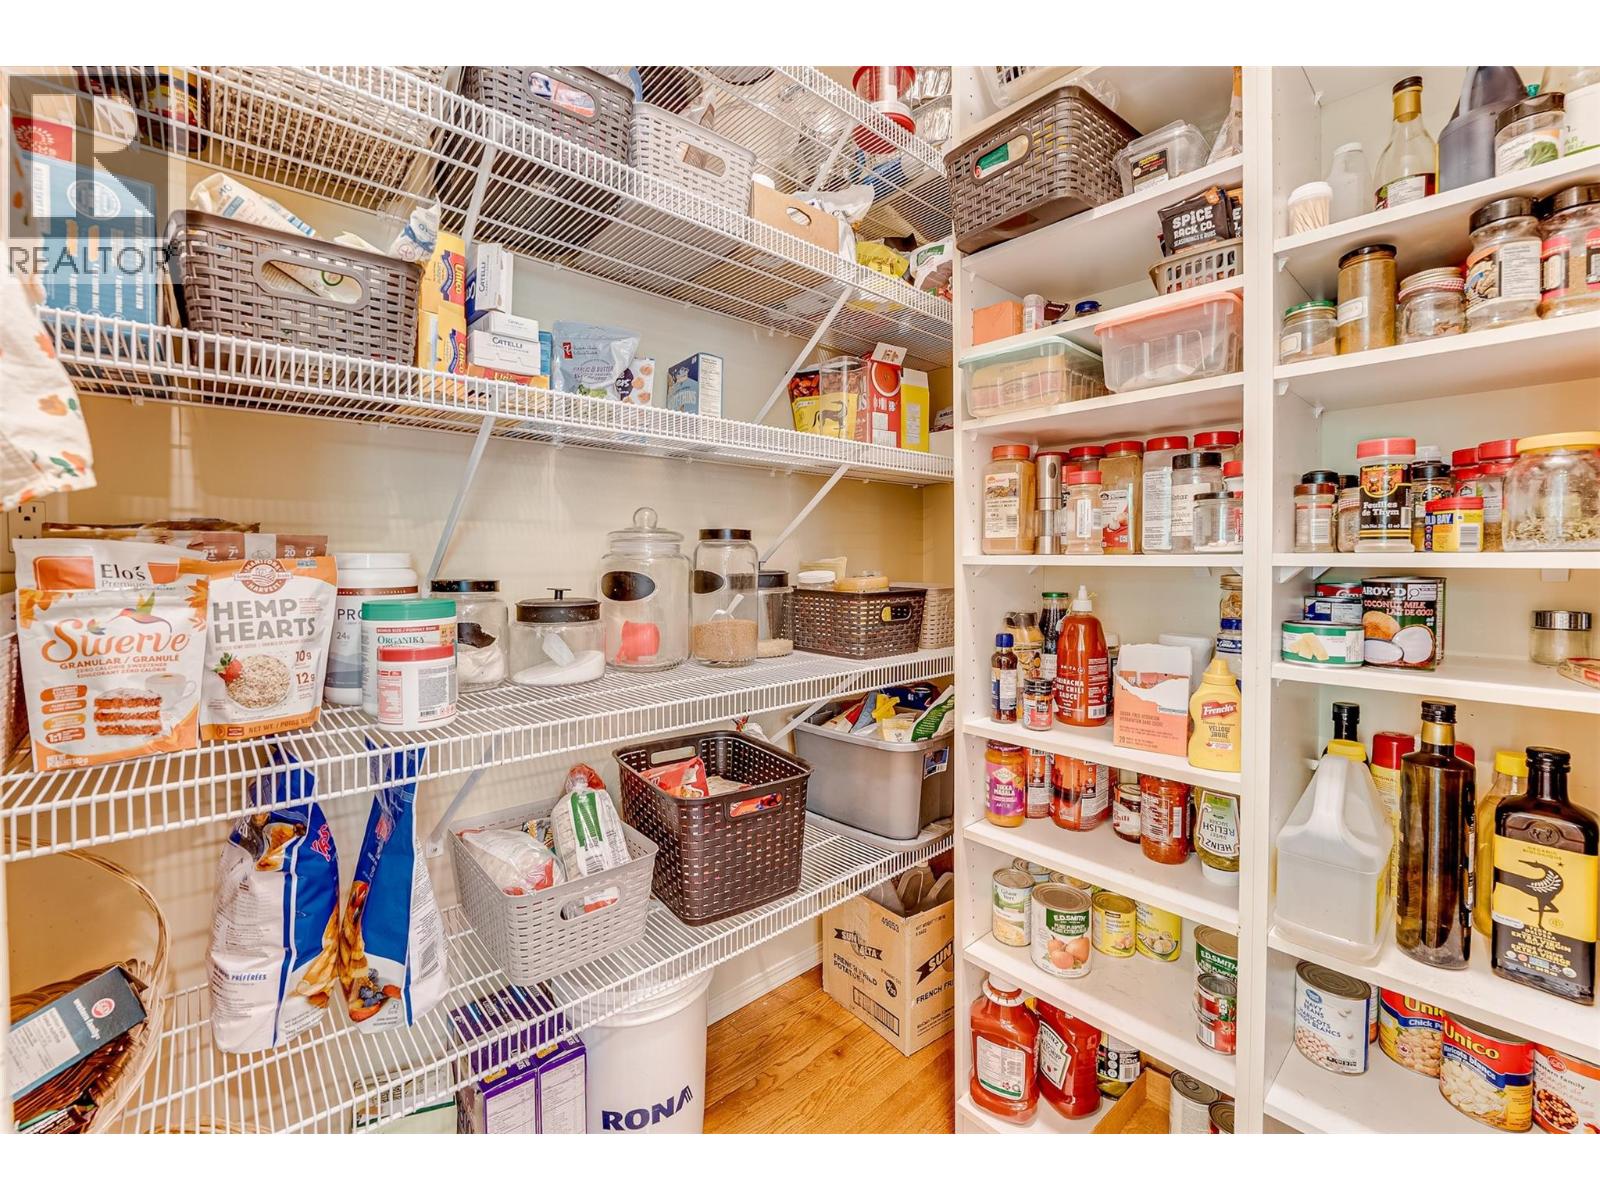
| Main Level | Pantry | 6'7'' x 4'7'' | ||
| Main Level | Sunroom | 17'4'' x 11'10'' | ||
| Main Level | Foyer | 8'8'' x 11'4'' | ||
| Main Level | Primary Bedroom | 14'9'' x 15'3'' | ||
| Main Level | 4pc Ensuite Bath | 12'5'' x 14'11'' | ||
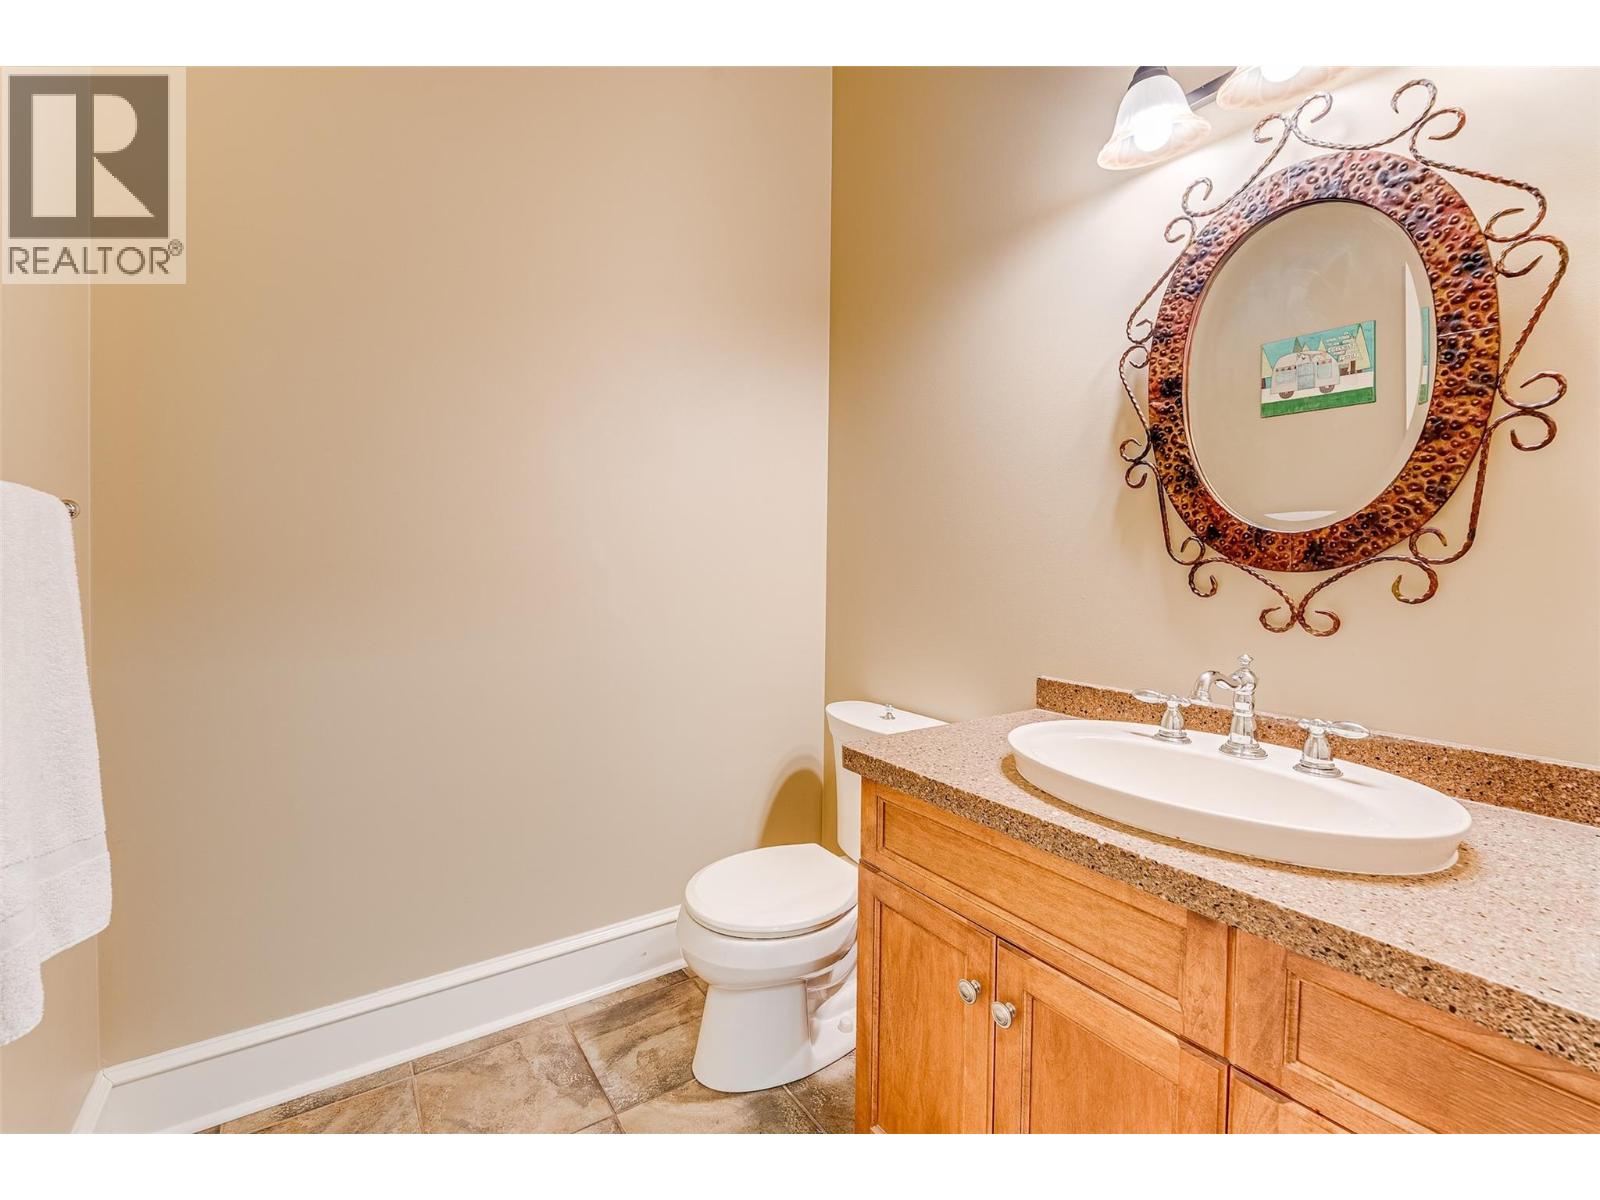
| Main Level | 2pc Bathroom | 5'10'' x 5'9'' | ||
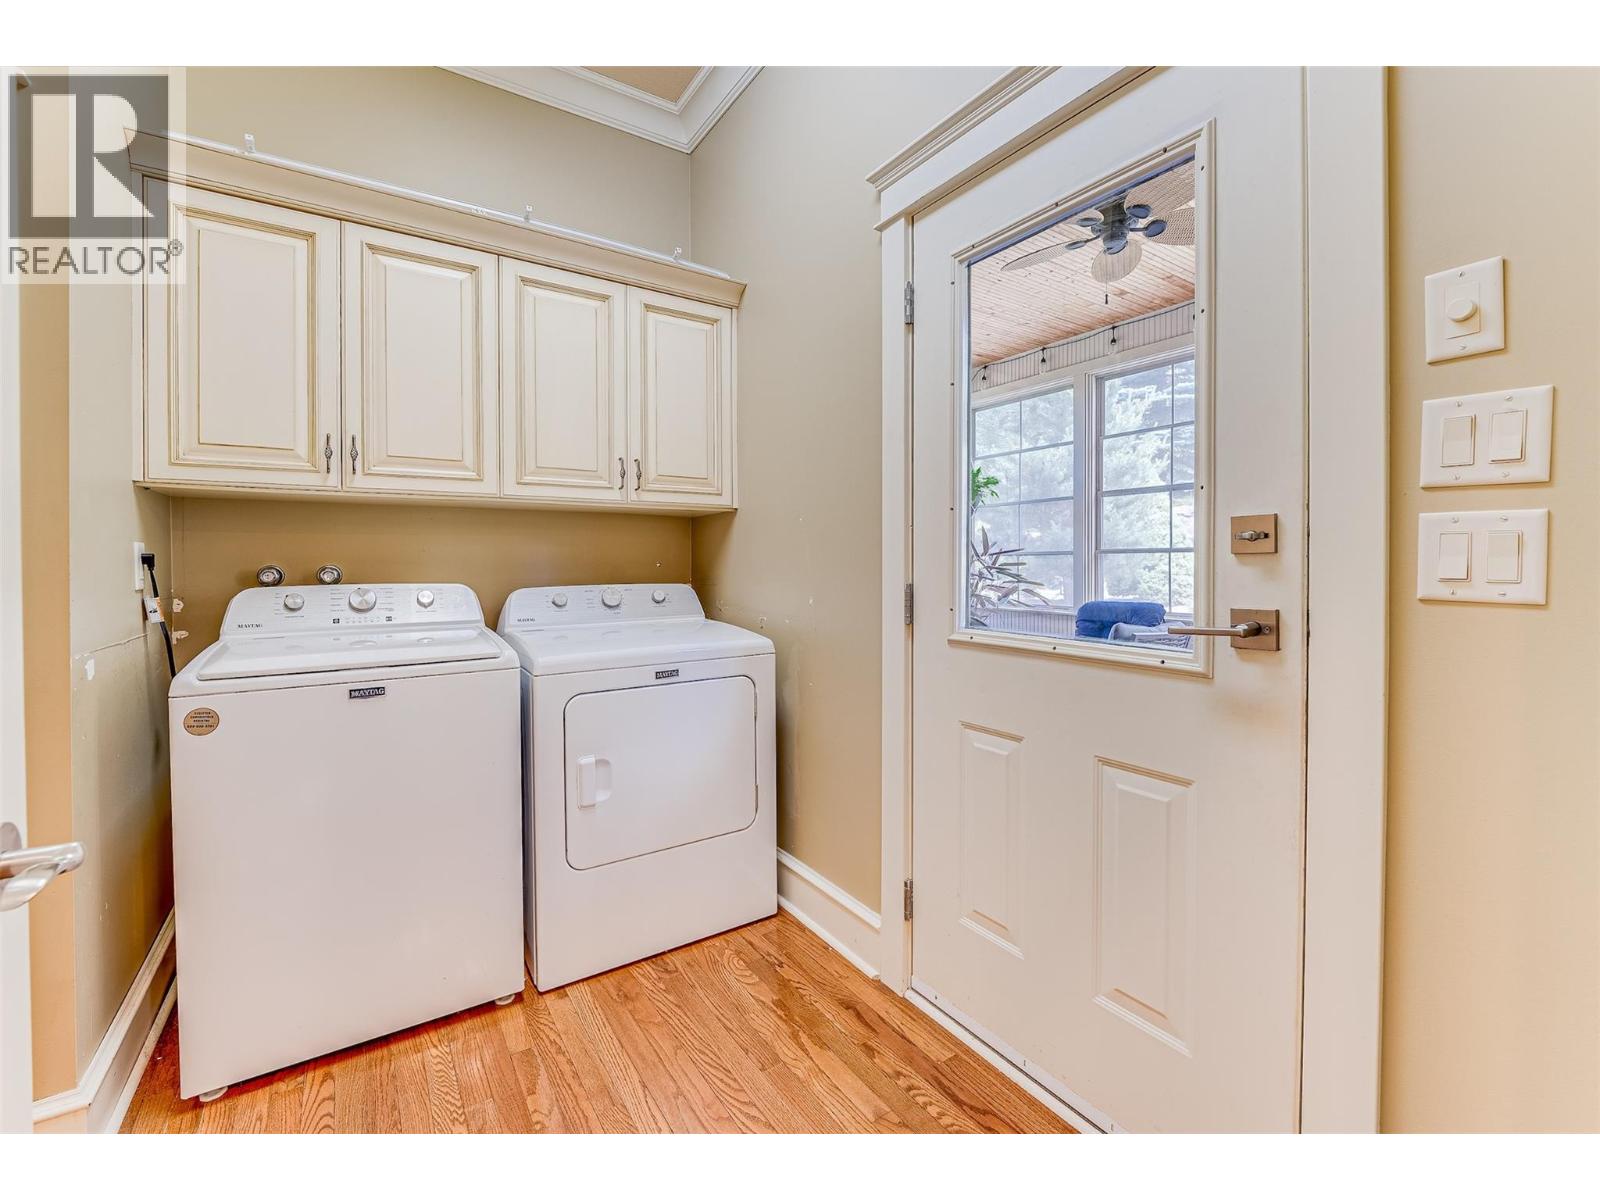
| Main Level | Laundry Room | 8'4'' x 8'8'' | ||
| Main Level | Kitchen | 19'1'' x 14'11'' | ||
| Main Level | Dining Nook | 12'4'' x 14'11'' | ||
| Main Level | Living Room | 22'6'' x 15'3'' | ||
| Main Level | Dining Room | 13'1'' x 11'7'' |
https://www.realtor.ca/real-estate/29913349/677-cypress-drive-vernon-mun-of-coldstream
Contact Us
Contact us for more information

Gordon Fowler
Personal Real Estate Corporation
www.saltfowler.com/
www.facebook.com/vernonrealestate
www.instagram.com/salt.fowler
5603 27th Street
Vernon, British Columbia V1T 8Z5
(250) 549-7258
saltfowler.com/

Laura Reners
Personal Real Estate Corporation
www.saltfowler.com/
www.facebook.com/vernonrealestate
www.twitter.com/lisasalt
www.instagram.com/saltfowler
5603 27th Street
Vernon, British Columbia V1T 8Z5
(250) 549-7258
saltfowler.com/

The trademarks REALTOR®, REALTORS®, and the REALTOR® logo are controlled by The Canadian Real Estate Association (CREA) and identify real estate professionals who are members of CREA. The trademarks MLS®, Multiple Listing Service® and the associated logos are owned by The Canadian Real Estate Association (CREA) and identify the quality of services provided by real estate professionals who are members of CREA. The trademark DDF® is owned by The Canadian Real Estate Association (CREA) and identifies CREA's Data Distribution Facility (DDF®)
July 28 2026 11:53:47
Association of Interior REALTORS®
RE/MAX Vernon Salt Fowler