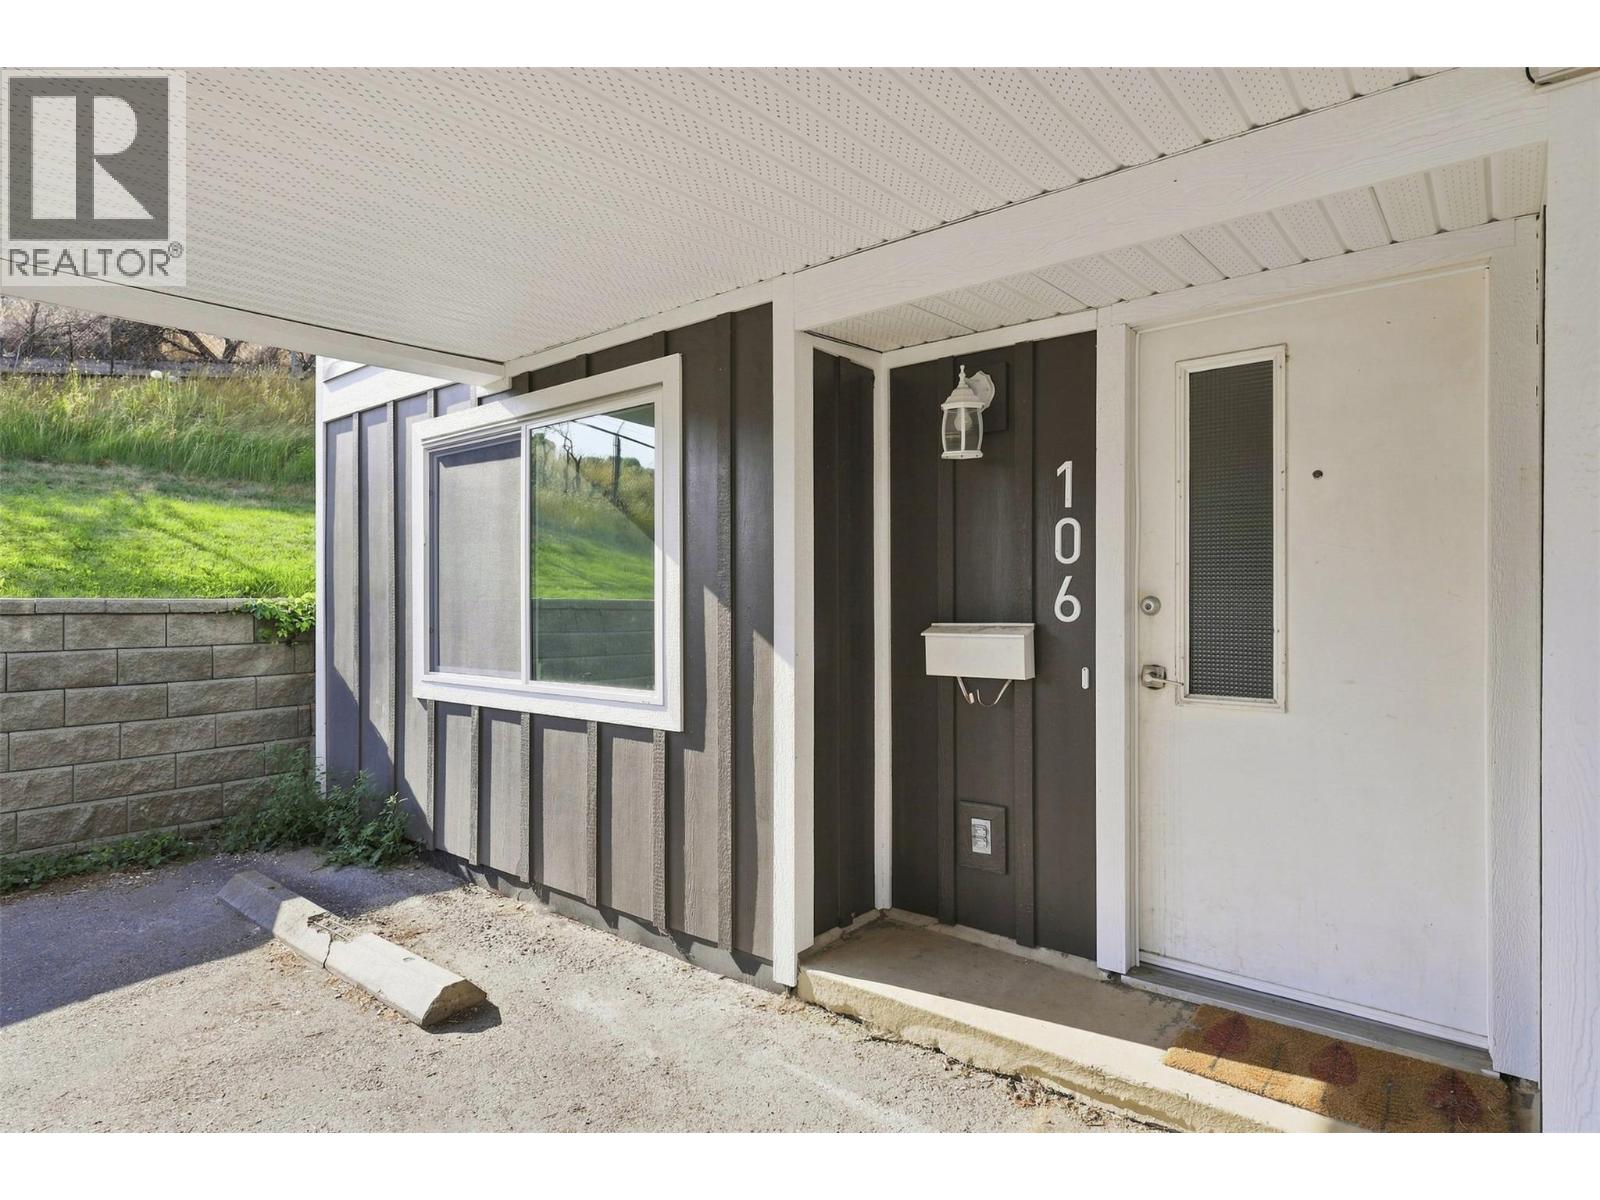
643 Mcbeth Place Unit# 106 Kamloops, British Columbia V2C 5V9

$449,900Maintenance,
$500 Monthly
Maintenance,
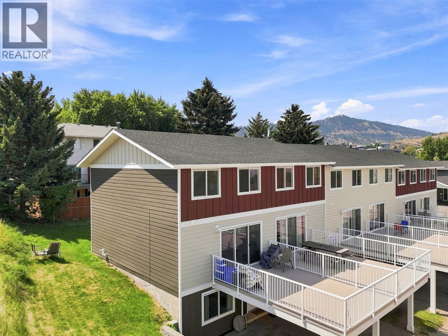
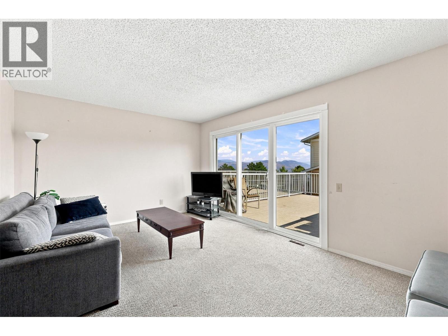
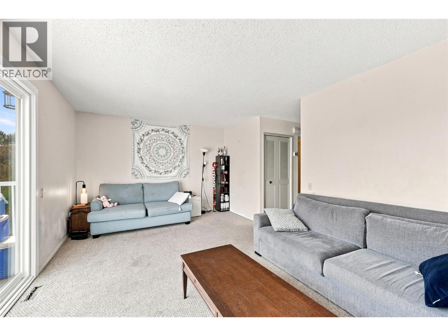
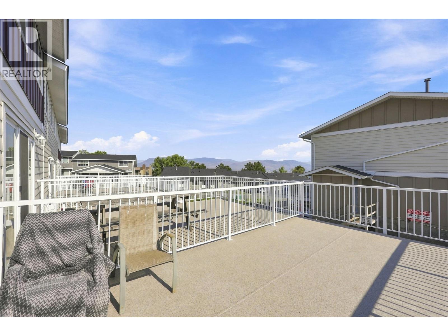
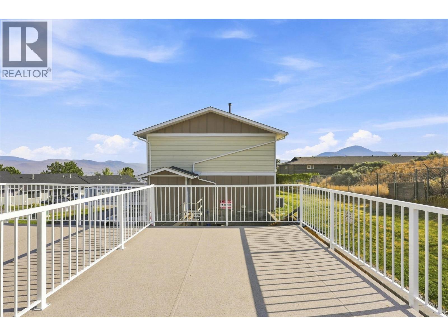
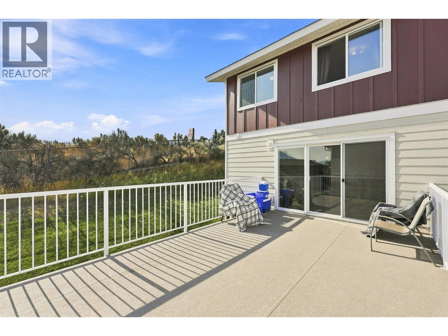
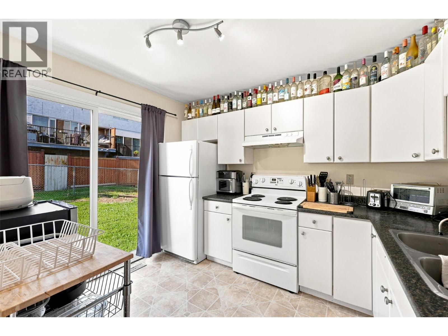
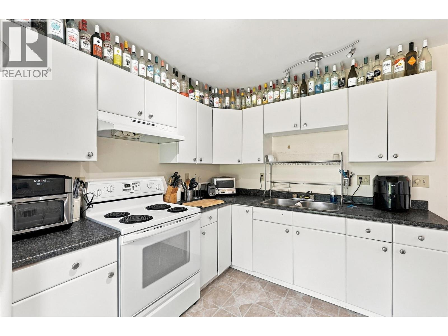
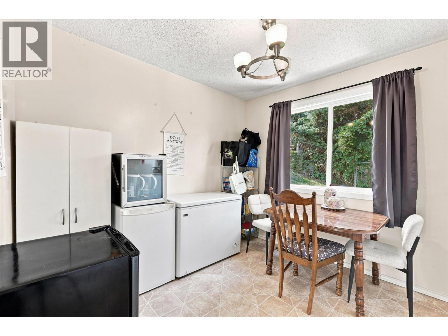
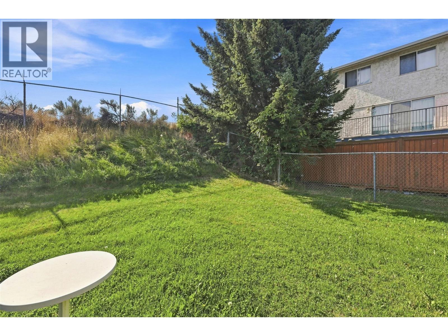
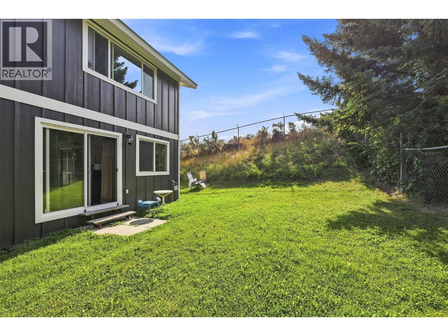
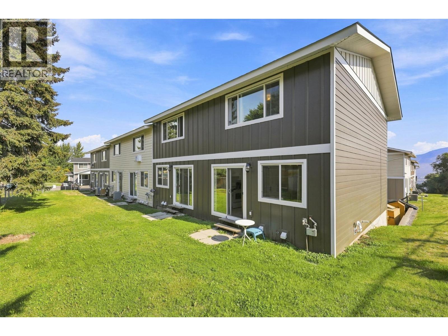
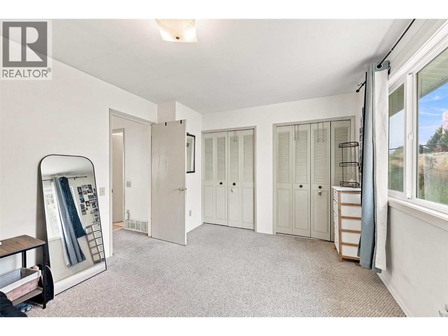
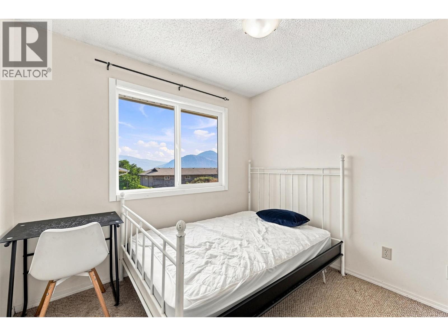
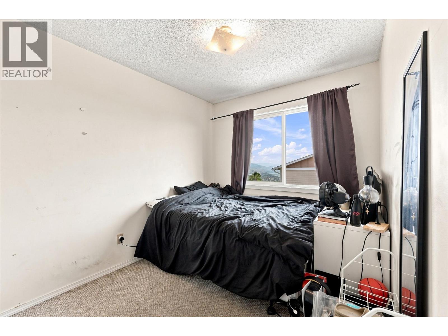
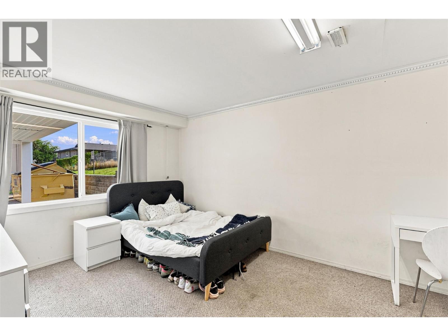
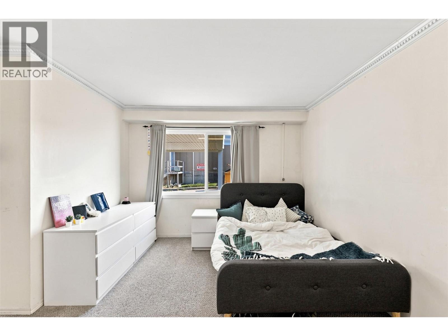
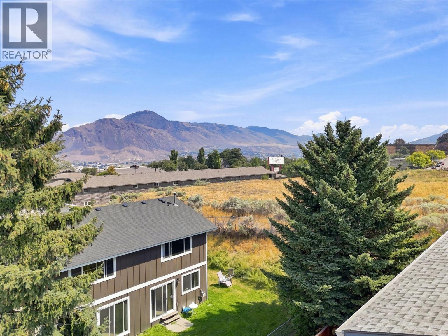
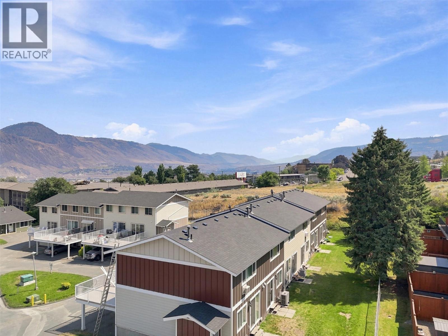
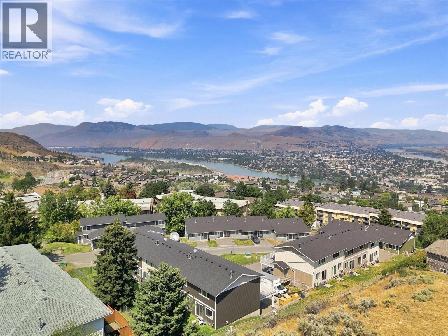
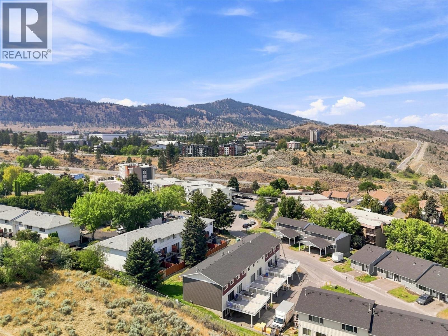
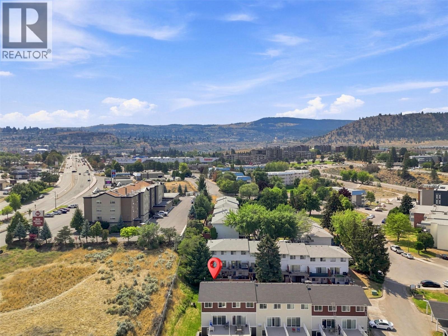
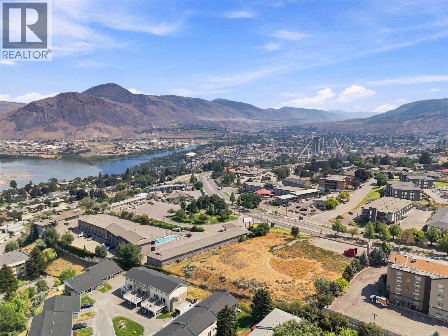
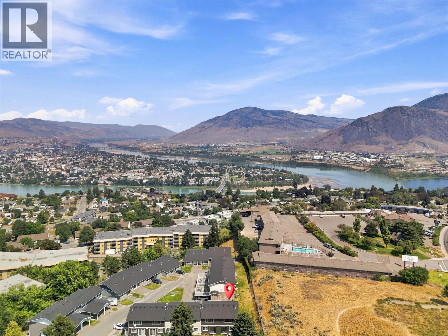
$500 MonthlyGreat investor opportunity or starter home in this 4 bed, 2 bath end-unit townhouse in College Heights. Steps from TRU and the Sahali shopping district, with downtown and Royal Inland Hospital just minutes away — a location that keeps this unit easy to rent.Recent updates include a brand new large deck with railings, new gutters, and an updated furnace, so the big-ticket items are already handled. As an end unit, you get extra privacy and natural light on top of the low-maintenance strata living. Whether you're an investor looking for solid rental income near campus or a family after an affordable first home close to schools, shopping, and amenities, this one checks the boxes. (id:67795)
Property Details
| MLS® Number | 10396135 |
| Property Type | Single Family |
| Neigbourhood | South Kamloops |
| Community Name | College Heights |
Building
| Bathroom Total | 2 |
| Bedrooms Total | 4 |
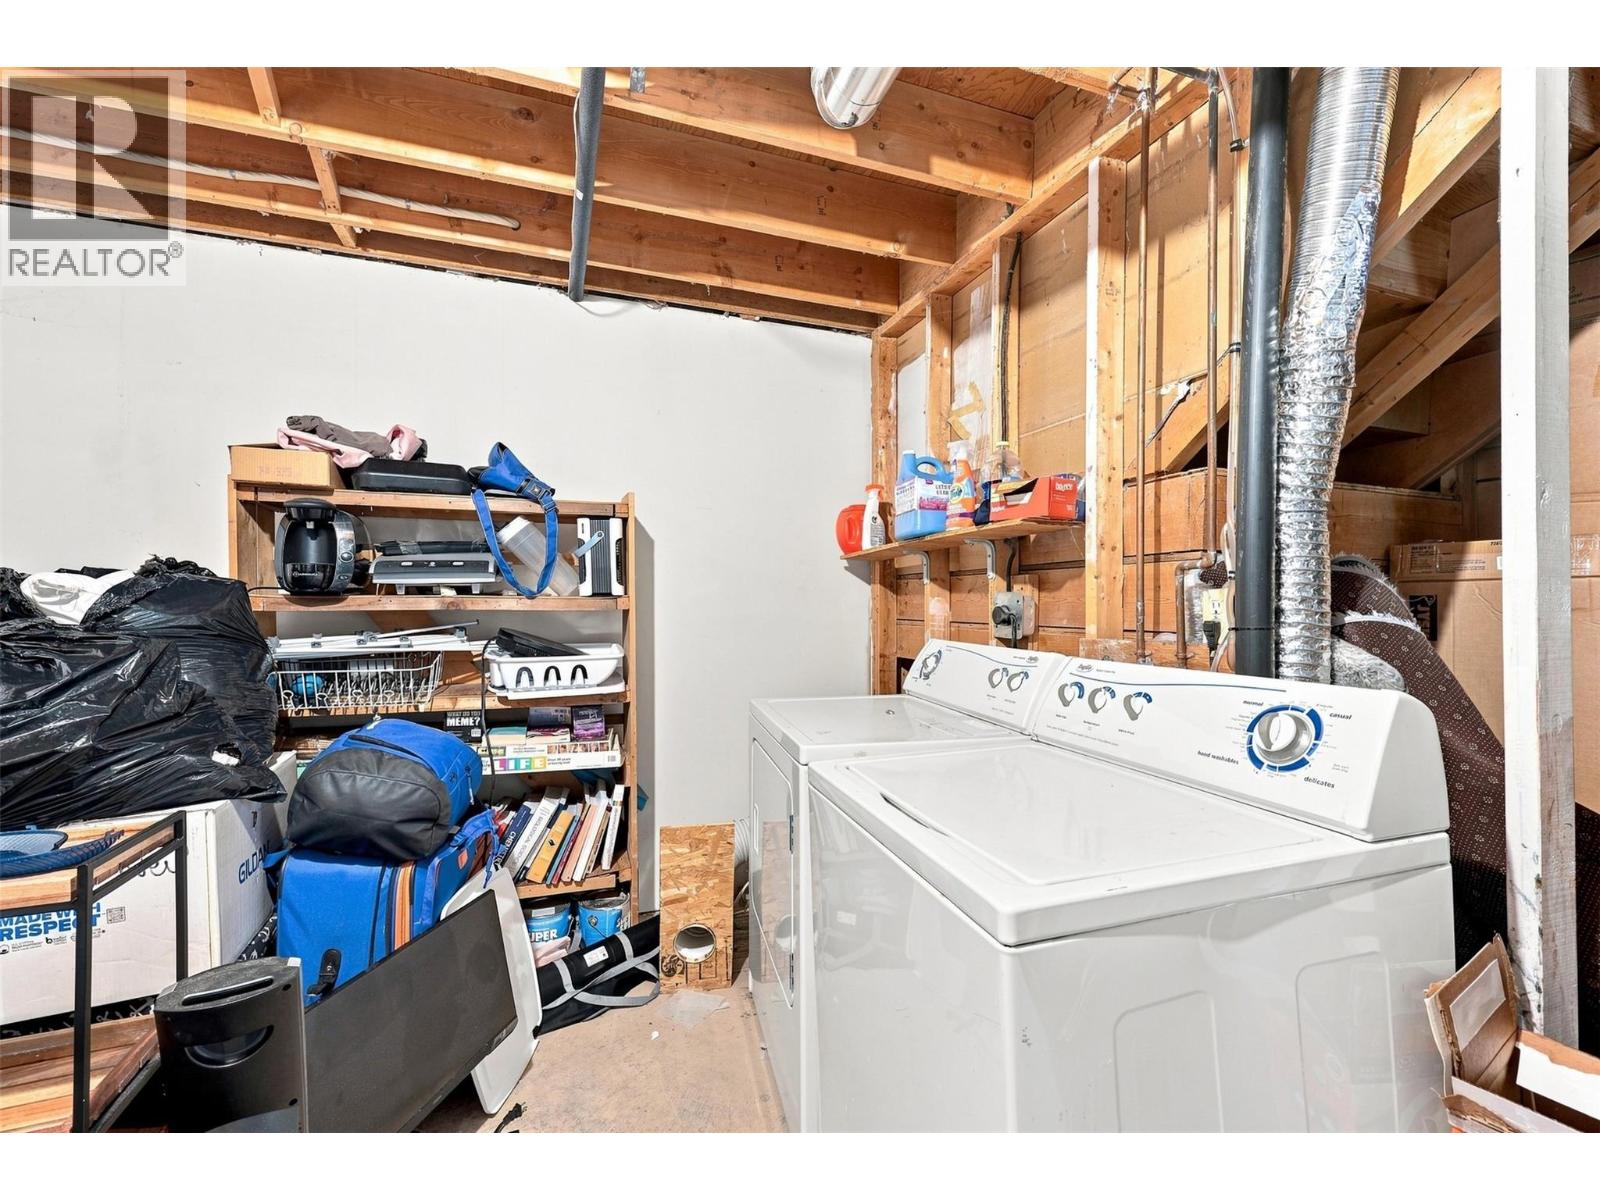
| Appliances | Range, Refrigerator, Washer & Dryer |
| Constructed Date | 1977 |
| Construction Style Attachment | Attached |
| Flooring Type | Mixed Flooring |
| Half Bath Total | 1 |
| Heating Type | Forced Air |
| Stories Total | 2 |
| Size Interior | 1,638 Sqft |
| Type | Row / Townhouse |
| Utility Water | Municipal Water |
Parking
| Carport |
Land
| Acreage | No |
| Sewer | Municipal Sewage System |
| Size Total Text | Under 1 Acre |
Rooms
| Level | Type | Length | Width | Dimensions |
|---|---|---|---|---|
| Third Level | Bedroom | 8'11'' x 7'6'' | ||
| Third Level | Bedroom | 11'6'' x 8'2'' | ||
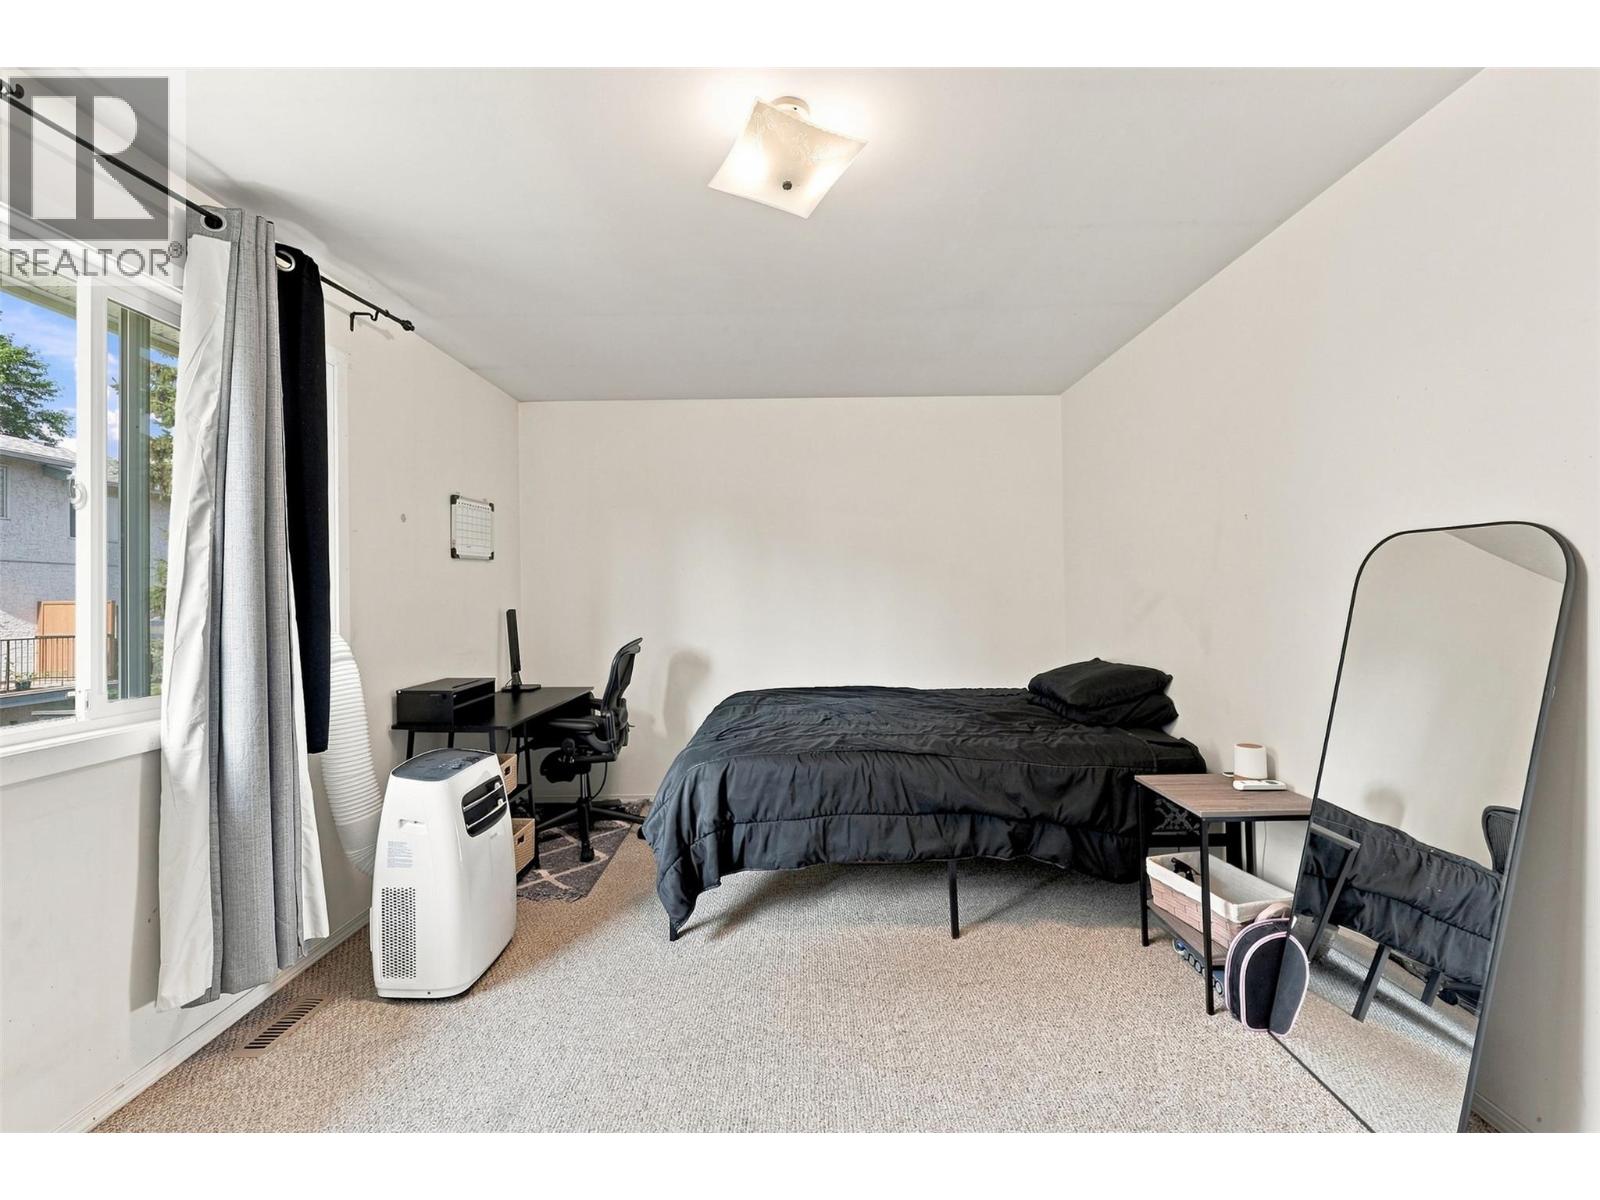
| Third Level | Primary Bedroom | 15'6'' x 10'11'' | ||
| Third Level | 4pc Bathroom | Measurements not available | ||
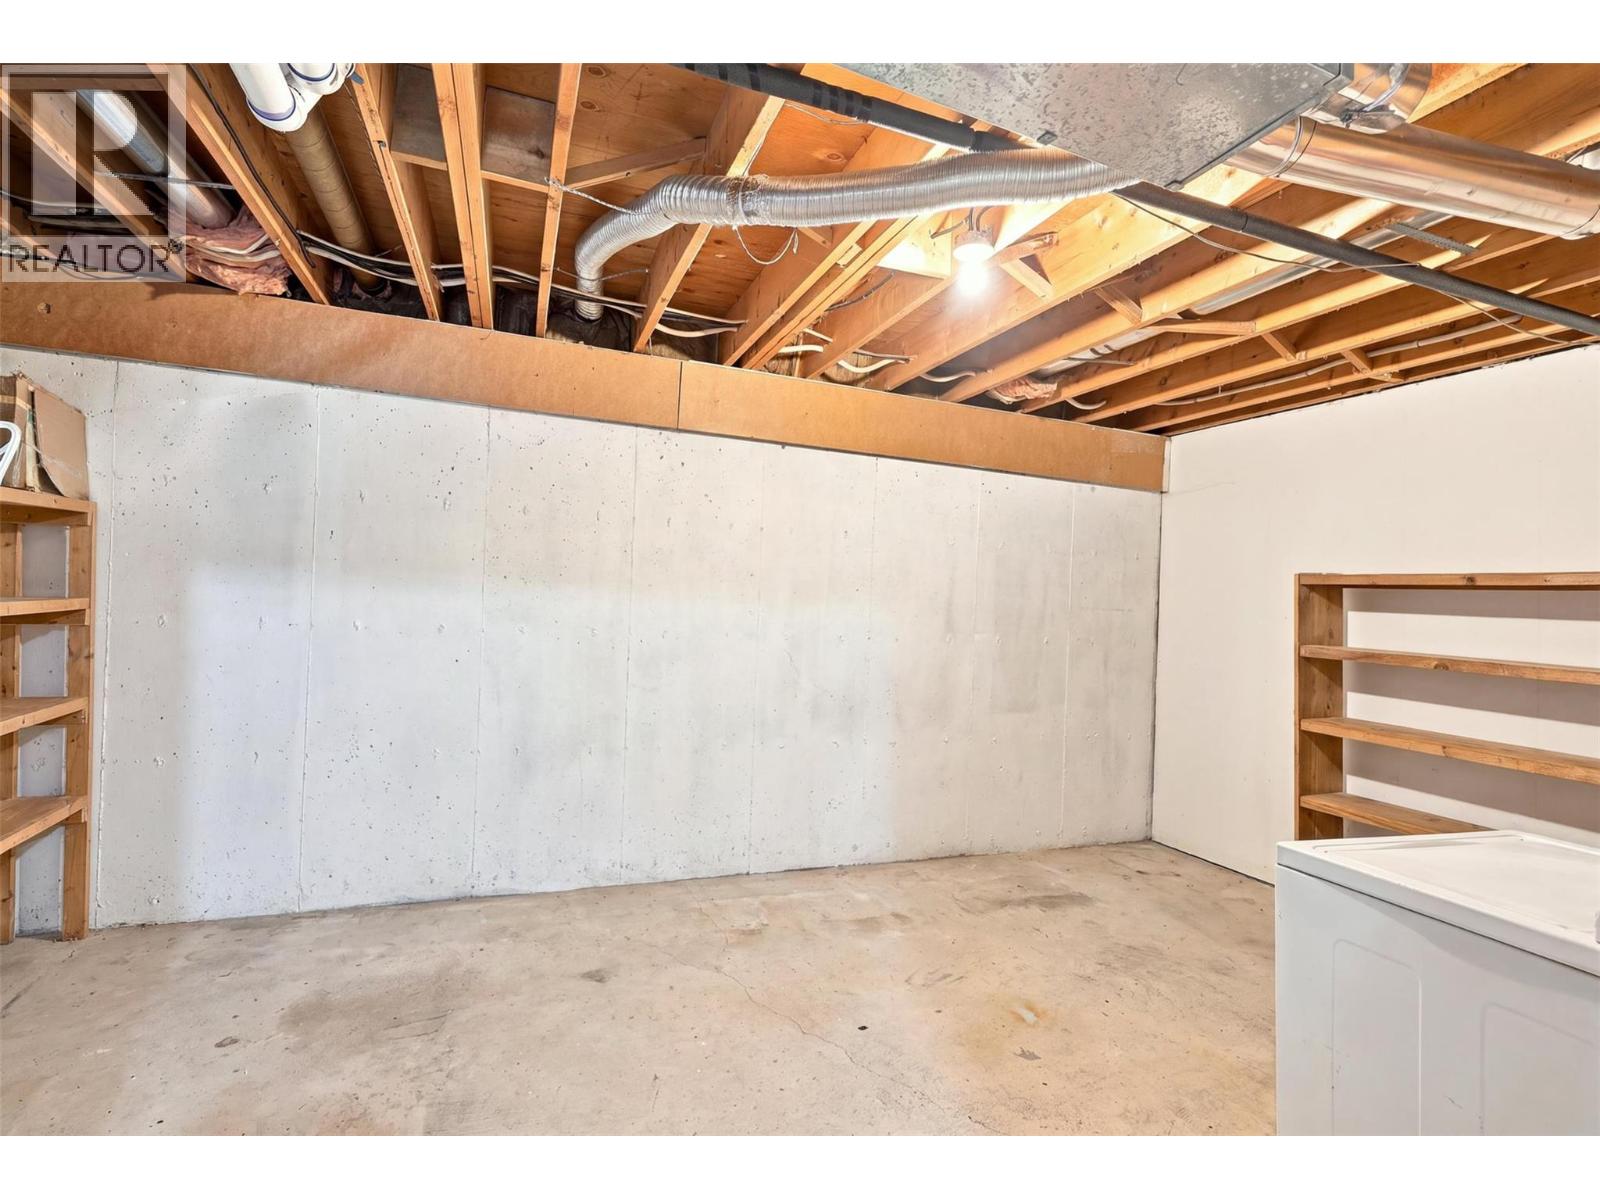
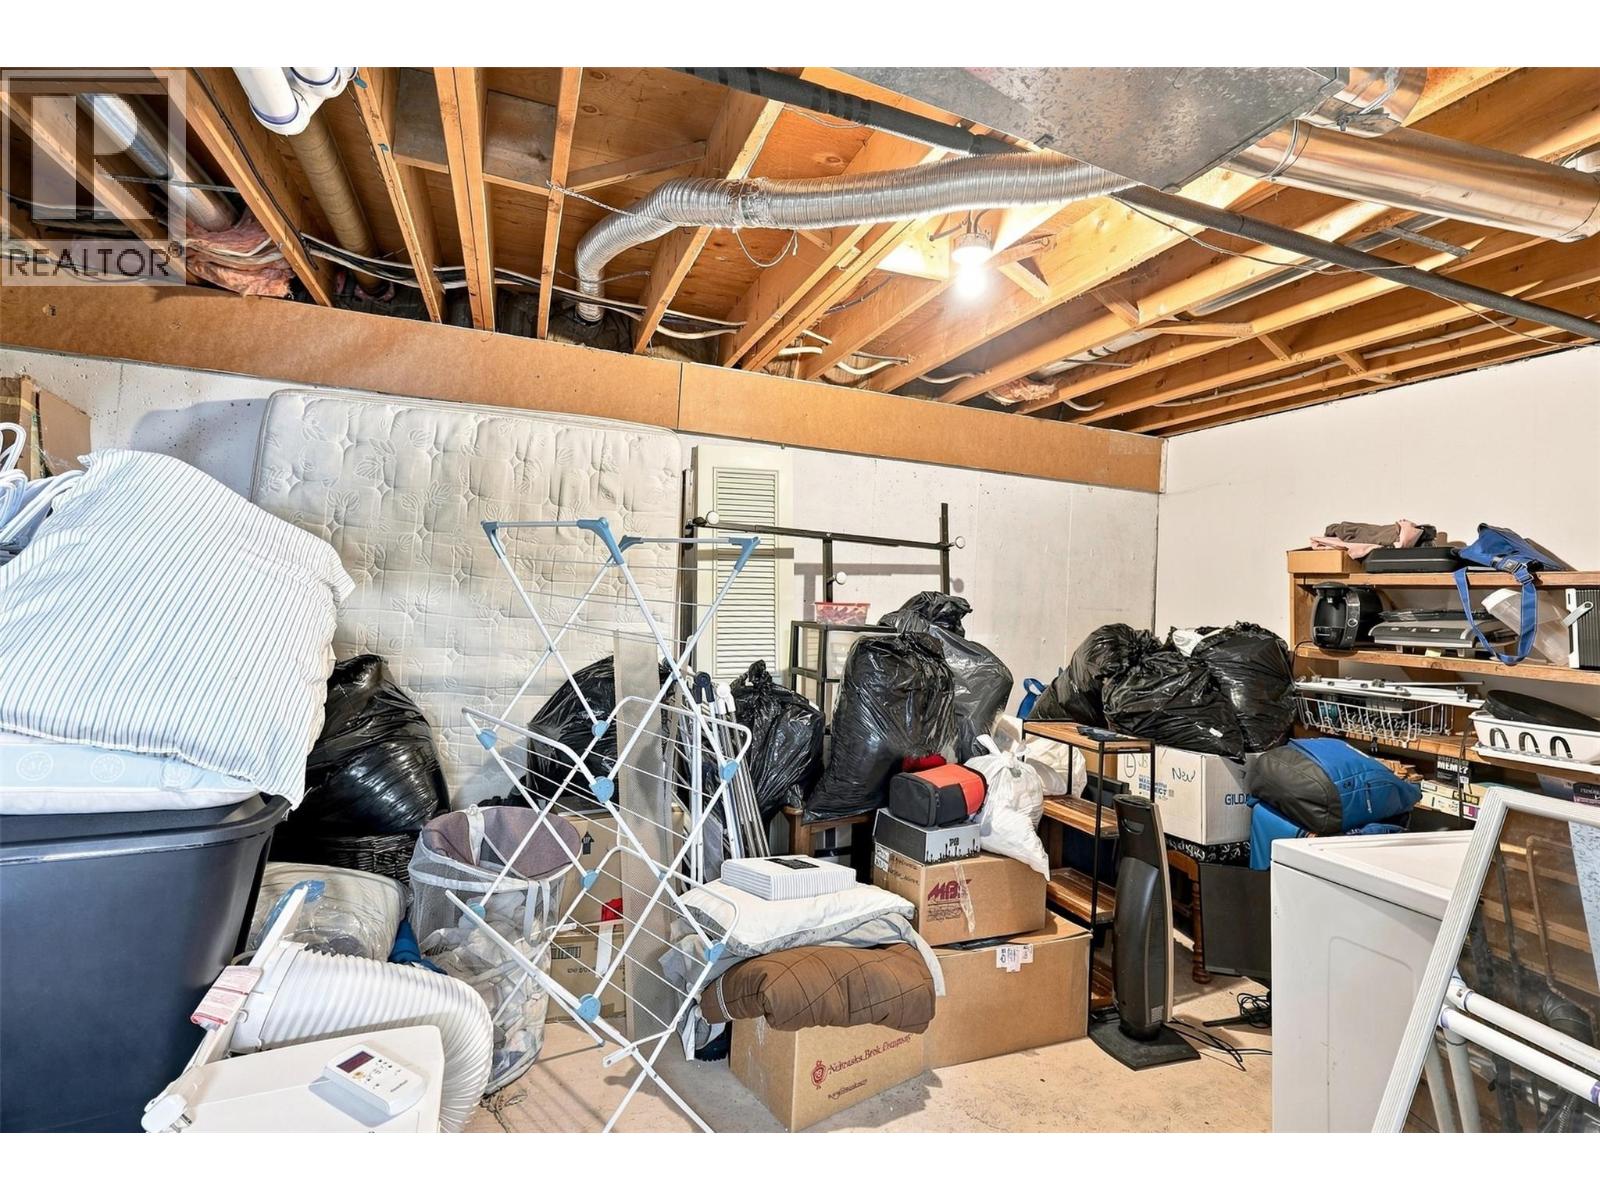
| Basement | Laundry Room | 17'6'' x 14'4'' | ||
| Basement | Bedroom | 14'11'' x 13'2'' | ||
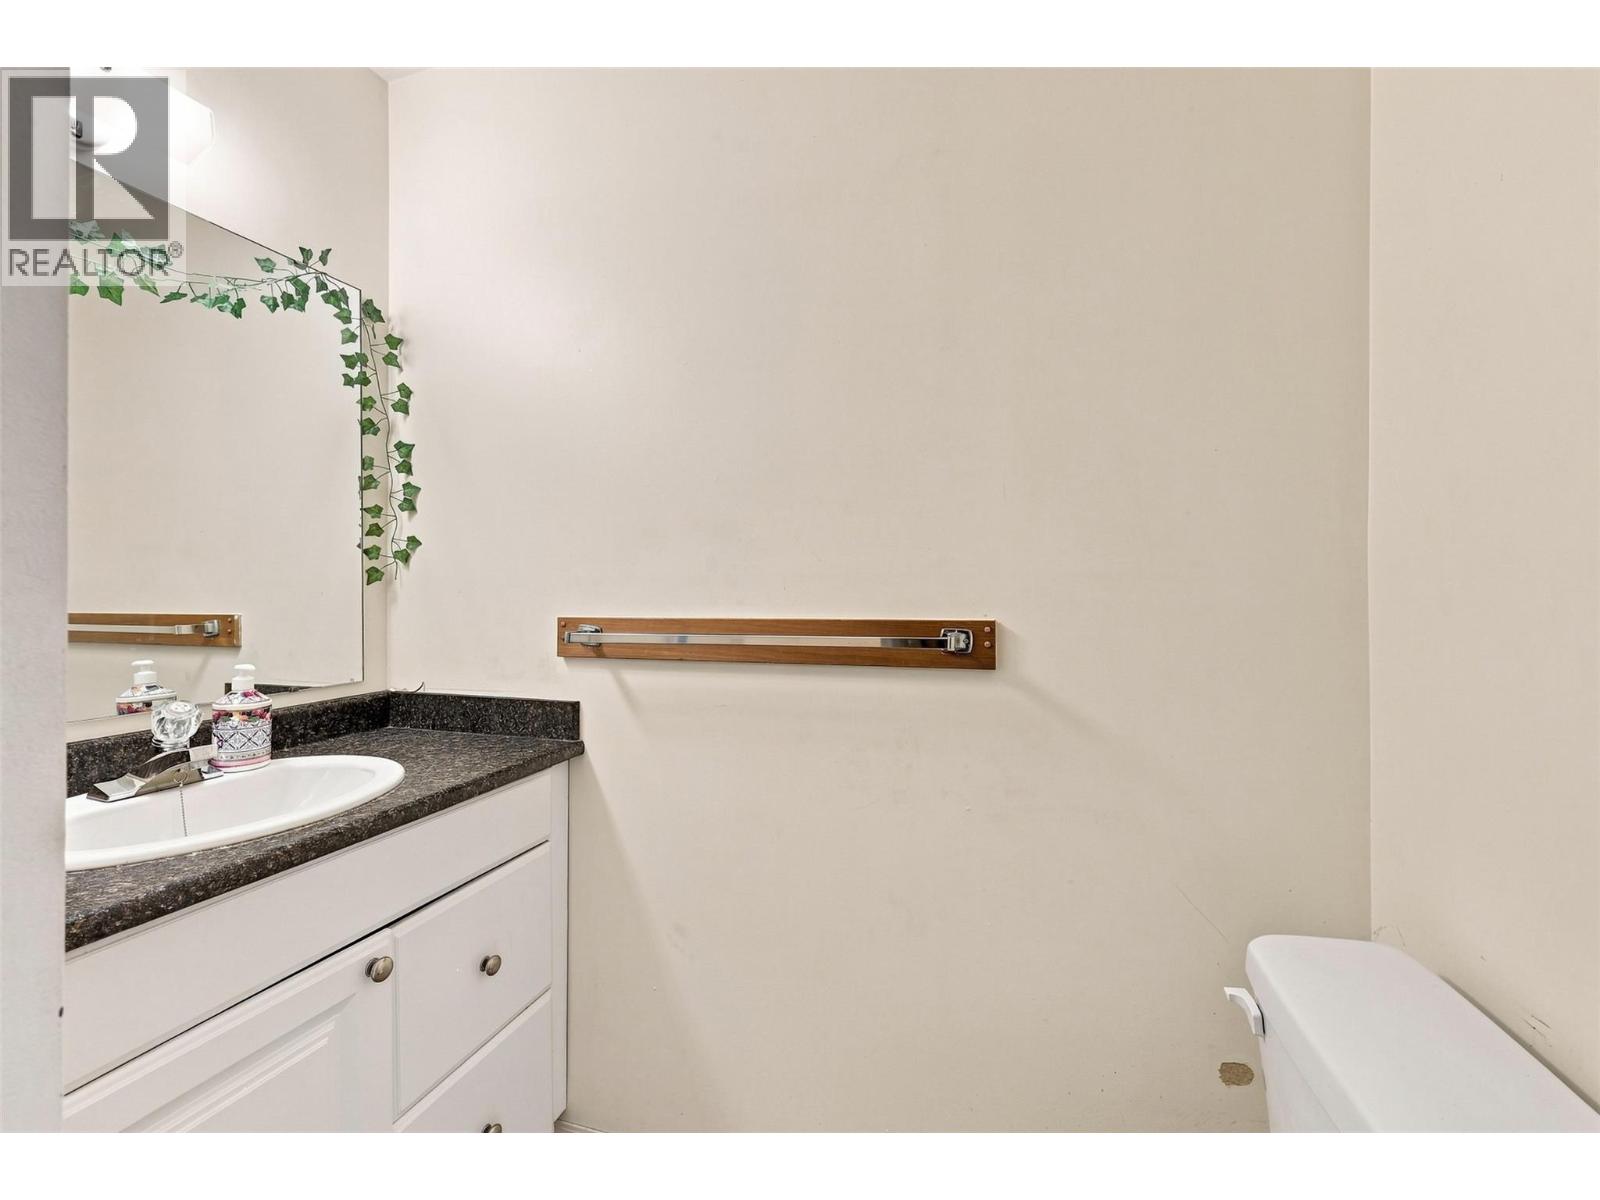
| Main Level | 2pc Bathroom | Measurements not available | ||
| Main Level | Dining Room | 10'11'' x 8'6'' | ||
| Main Level | Living Room | 17'6'' x 11'6'' | ||
| Main Level | Kitchen | 10'11'' x 9' |
https://www.realtor.ca/real-estate/30098440/643-mcbeth-place-unit-106-kamloops-south-kamloops
Contact Us
Contact us for more information
Chris Chan
www.uprealestate.ca/
www.facebook.com/Chris-Chan-Real-Estate-Kamloops-1547054908948094/
www.instagram.com/uprealestate/
864d 8th Street
Kamloops, British Columbia V2B 2X3
(604) 492-5000
(604) 608-3888
www.stonehausrealty.ca/

The trademarks REALTOR®, REALTORS®, and the REALTOR® logo are controlled by The Canadian Real Estate Association (CREA) and identify real estate professionals who are members of CREA. The trademarks MLS®, Multiple Listing Service® and the associated logos are owned by The Canadian Real Estate Association (CREA) and identify the quality of services provided by real estate professionals who are members of CREA. The trademark DDF® is owned by The Canadian Real Estate Association (CREA) and identifies CREA's Data Distribution Facility (DDF®)
August 02 2026 10:32:24
Association of Interior REALTORS®
Stonehaus Realty Corp