6172 Slocan River Road Winlaw, British Columbia V0G 2J0



$650,000
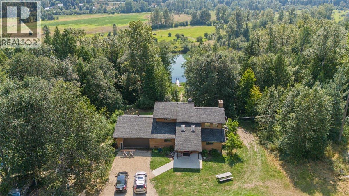
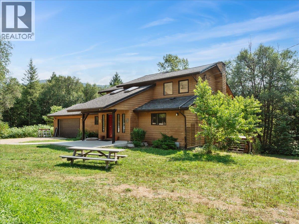
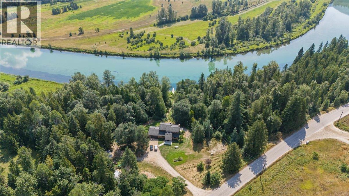
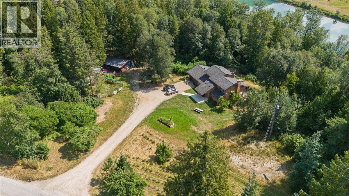
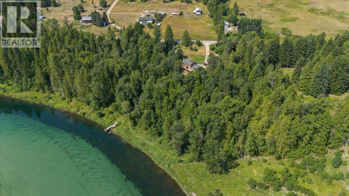
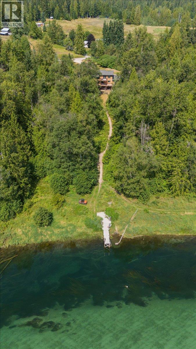
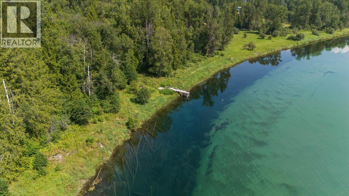
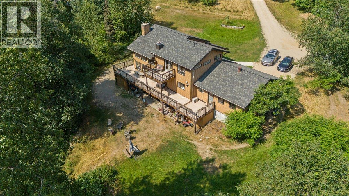
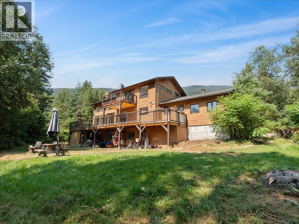
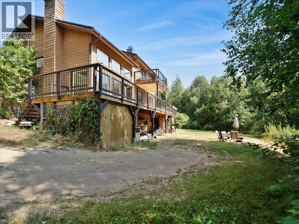
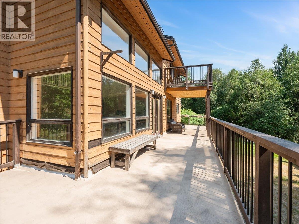
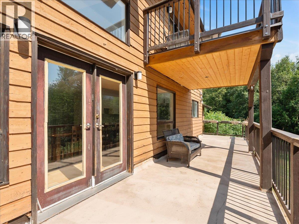
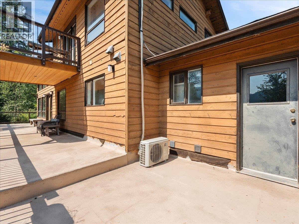
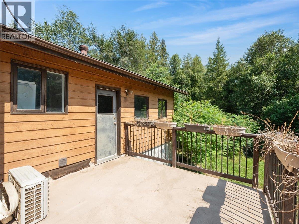
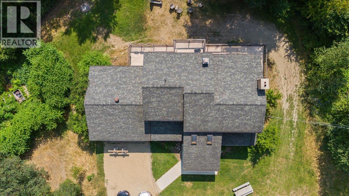
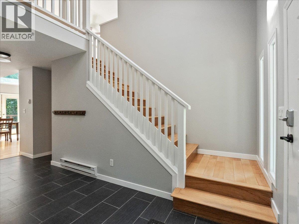
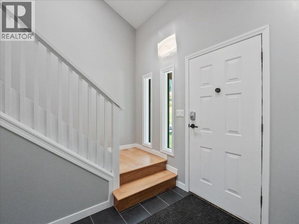
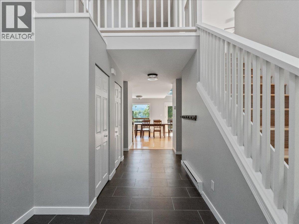
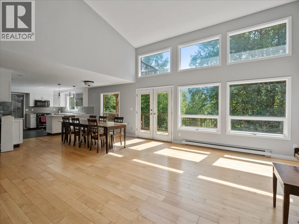
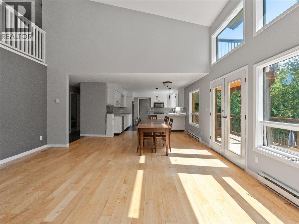
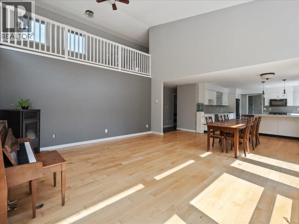
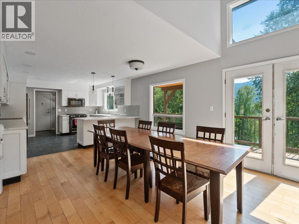
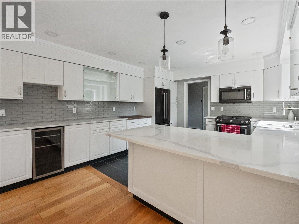
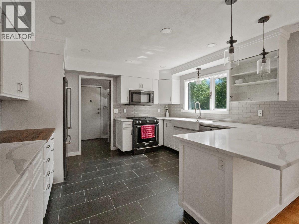
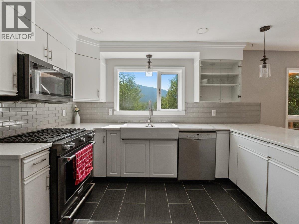
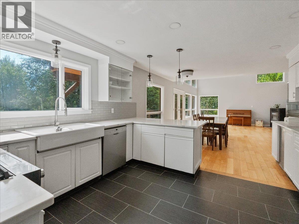
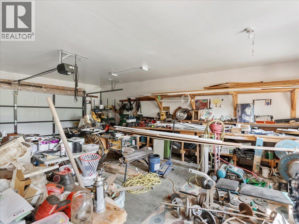
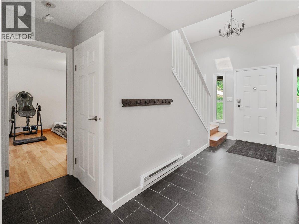
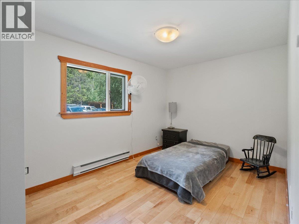
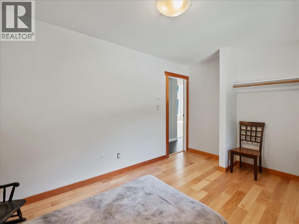
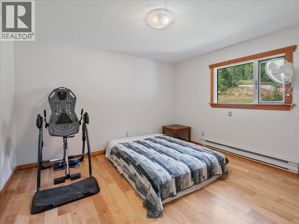
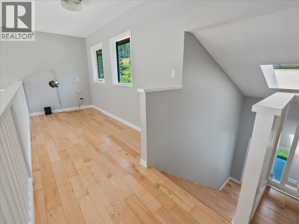
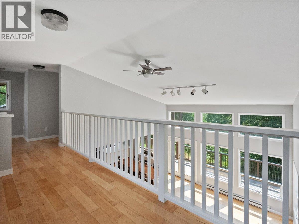
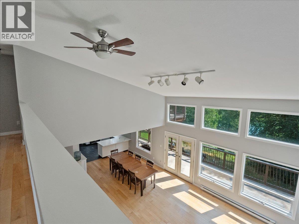
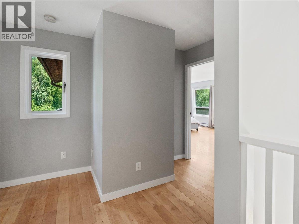
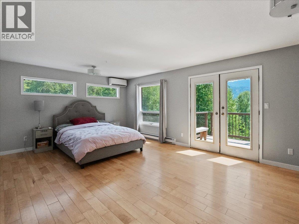
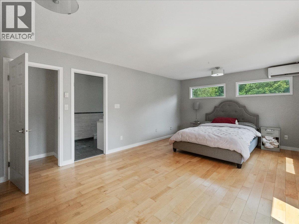
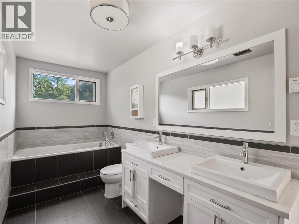
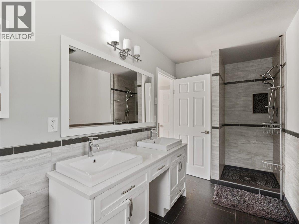
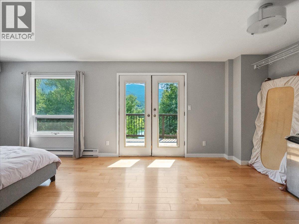
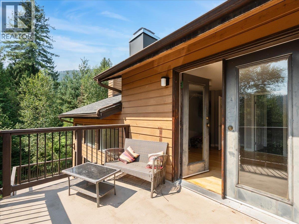
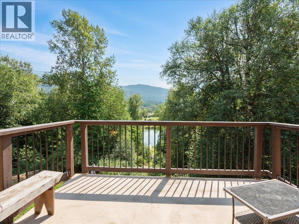
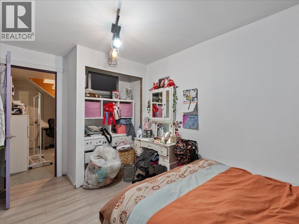
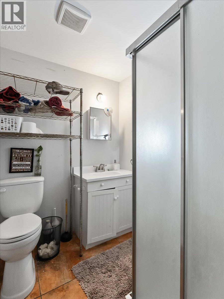
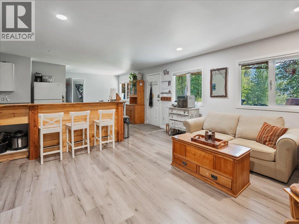
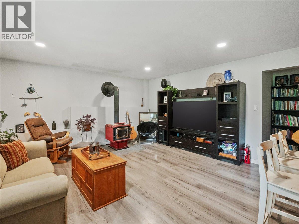
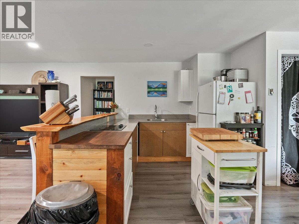
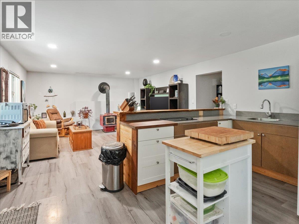
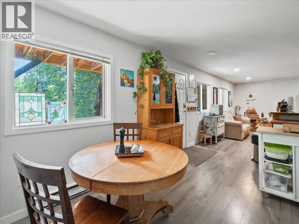
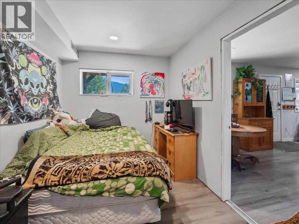
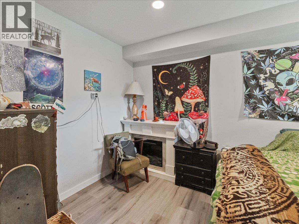
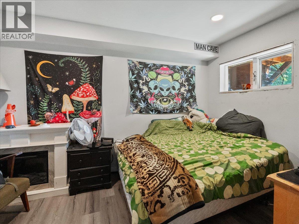
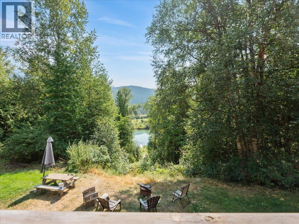
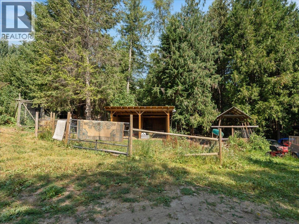
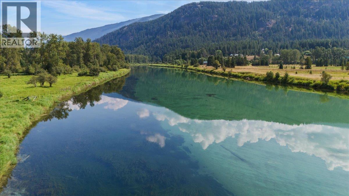
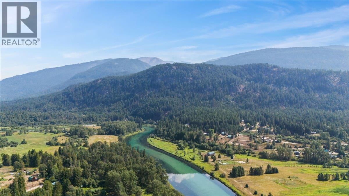
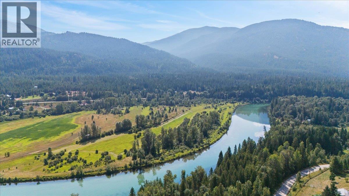
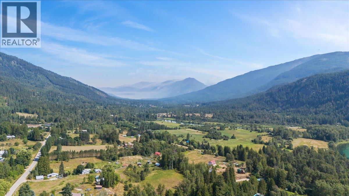
Experience the ultimate Kootenay lifestyle on over 5 picturesque acres with 300 feet of Slocan River frontage. This bright, open-concept home features 15' ceilings in the living/dining room and expansive floor-to-ceiling windows that flood the living space with natural light. The stunning master loft suite on the upper floor features an ensuite bathroom and a private balcony overlooking the water. Step outside to your private, partially wooded backyard where a gentle trail leads you directly to a private dock and the river's edge. The property is a hobbyist’s dream, featuring lush gardens, a chicken coop, and an attached garage with ample storage. Additionally, the walk-out in-law suite provides a perfect self-contained space for guests or rental income. This rare package perfectly blends mountain views, forest privacy, and waterfront living. (id:67795)
Property Details
| MLS® Number | 10384605 |
| Property Type | Single Family |
| Neigbourhood | Passmore/Winlaw/Slocan |
| Amenities Near By | Golf Nearby, Public Transit, Park, Recreation, Schools |
| Community Features | Rural Setting |
| Features | Private Setting, One Balcony |
| Parking Space Total | 3 |
| View Type | River View, View Of Water, View (panoramic) |
| Water Front Type | Waterfront On River |
Building
| Bathroom Total | 3 |
| Bedrooms Total | 5 |
| Architectural Style | Multi-level |
| Basement Type | Full |
| Constructed Date | 1991 |
| Construction Style Attachment | Detached |
| Construction Style Split Level | Other |
| Exterior Finish | Wood Siding |
| Flooring Type | Concrete, Hardwood, Tile |
| Heating Fuel | Wood |
| Heating Type | Baseboard Heaters, Other, Stove |
| Roof Material | Asphalt Shingle |
| Roof Style | Unknown |
| Stories Total | 3 |
| Size Interior | 3,732 Sqft |
| Type | House |
| Utility Water | Dug Well |
Parking
| Attached Garage | 1 |
Land
| Access Type | Easy Access |
| Acreage | Yes |
| Land Amenities | Golf Nearby, Public Transit, Park, Recreation, Schools |
| Landscape Features | Wooded Area |
| Sewer | Septic Tank |
| Size Irregular | 5.2 |
| Size Total | 5.2 Ac|5 - 10 Acres |
| Size Total Text | 5.2 Ac|5 - 10 Acres |
Rooms
| Level | Type | Length | Width | Dimensions |
|---|---|---|---|---|
| Second Level | Other | 13' x 6' | ||
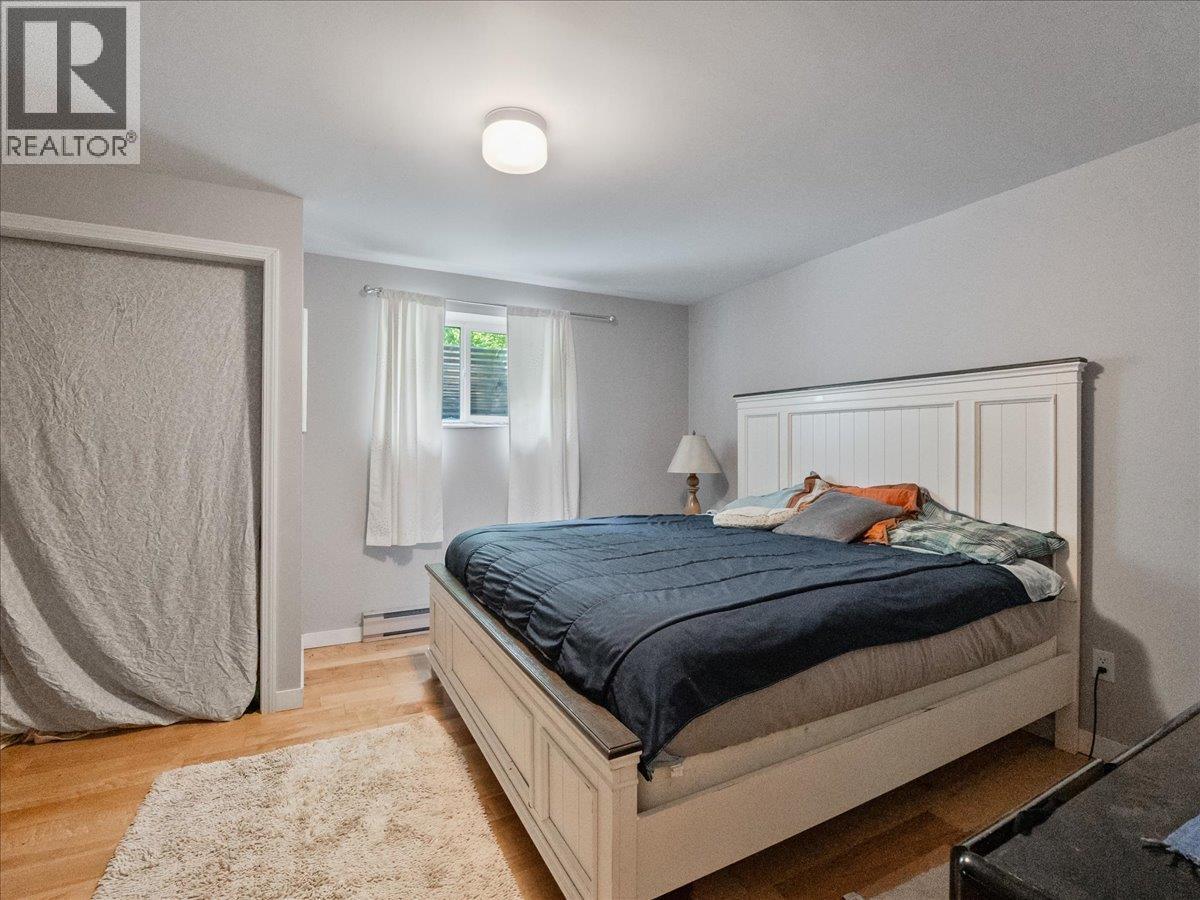
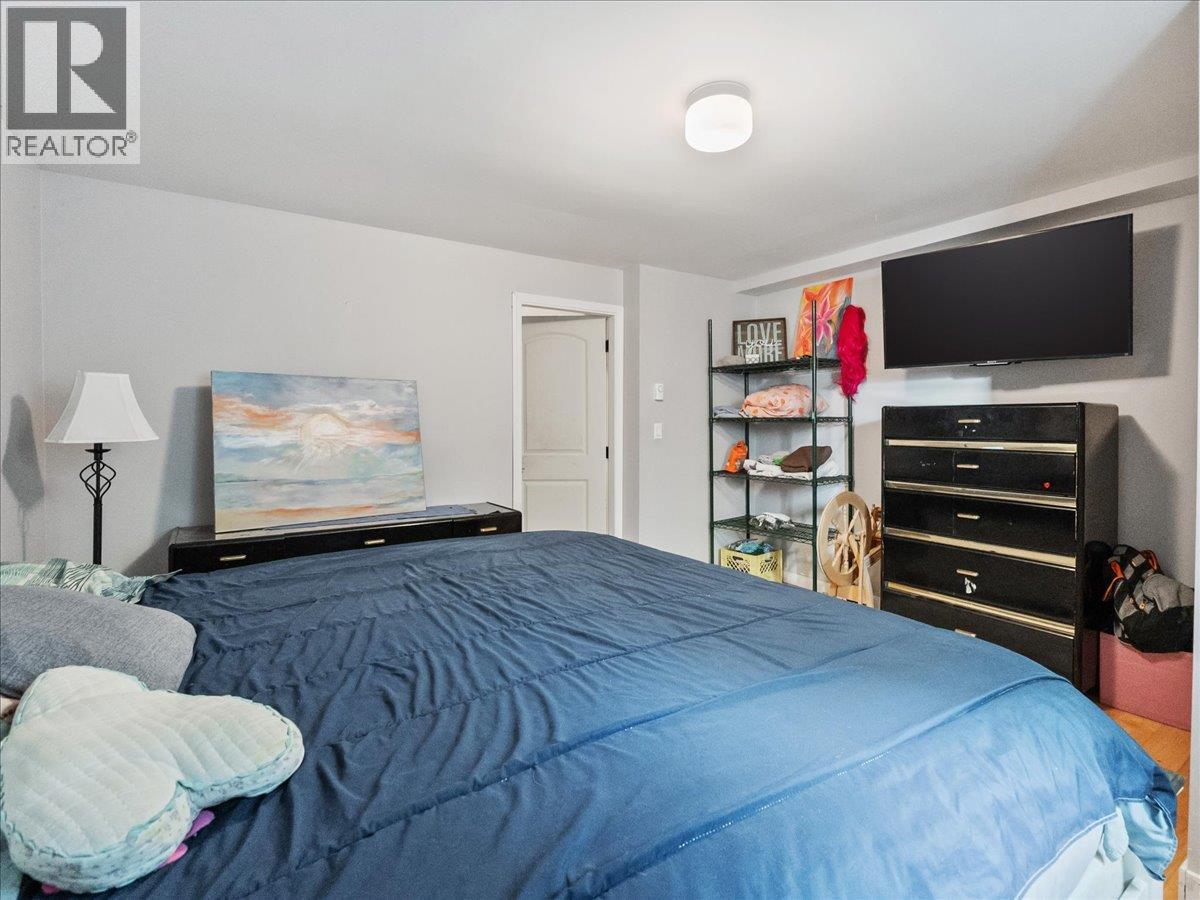
| Second Level | Primary Bedroom | 21'5'' x 13' | ||
| Second Level | 3pc Ensuite Bath | 13'10'' x 5'10'' | ||
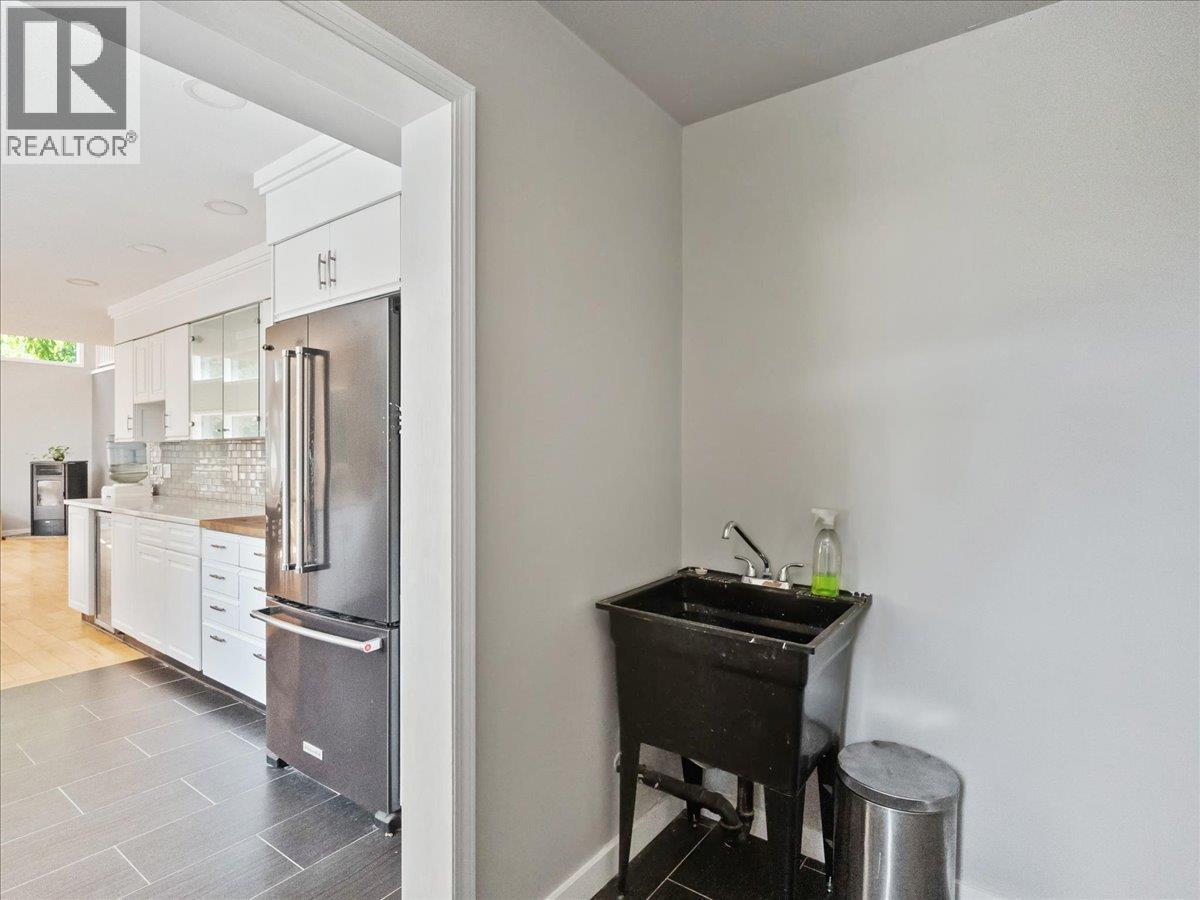
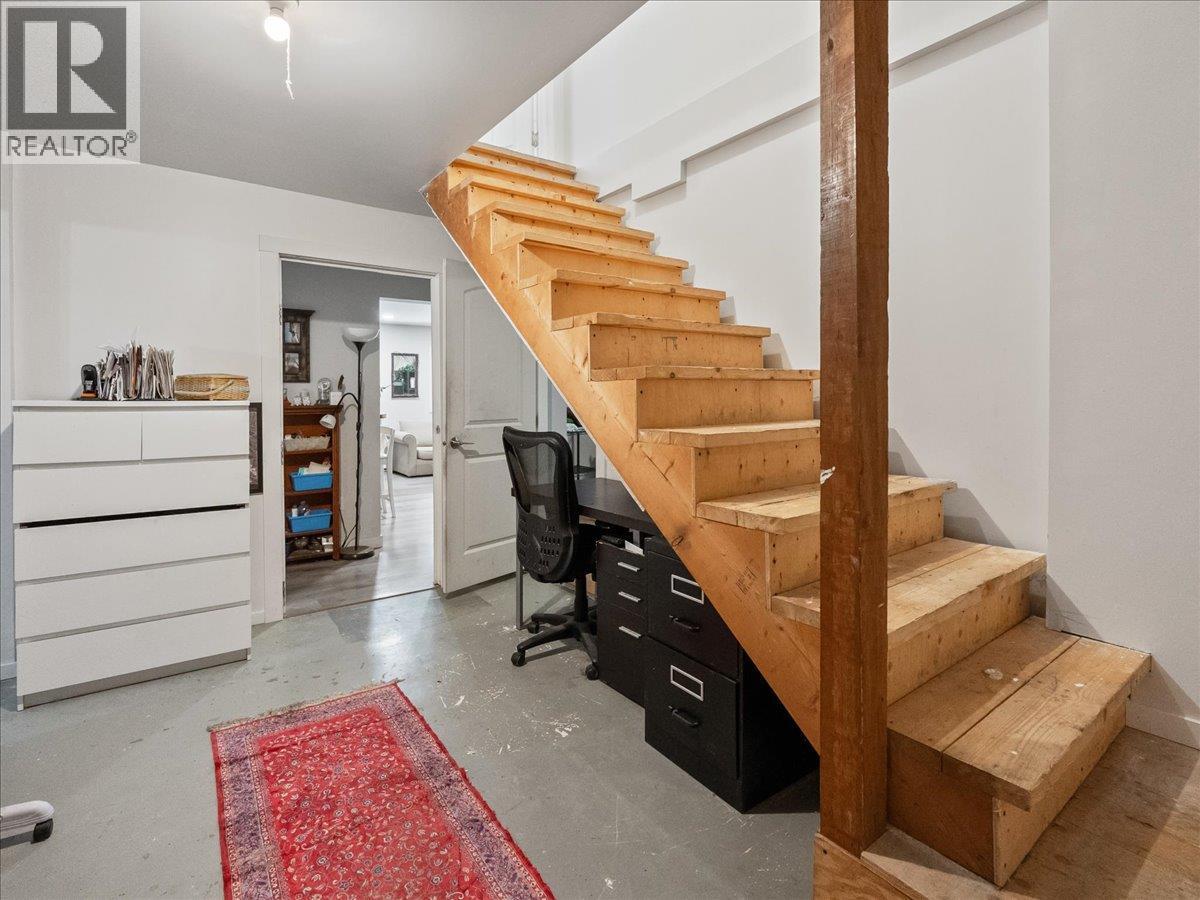
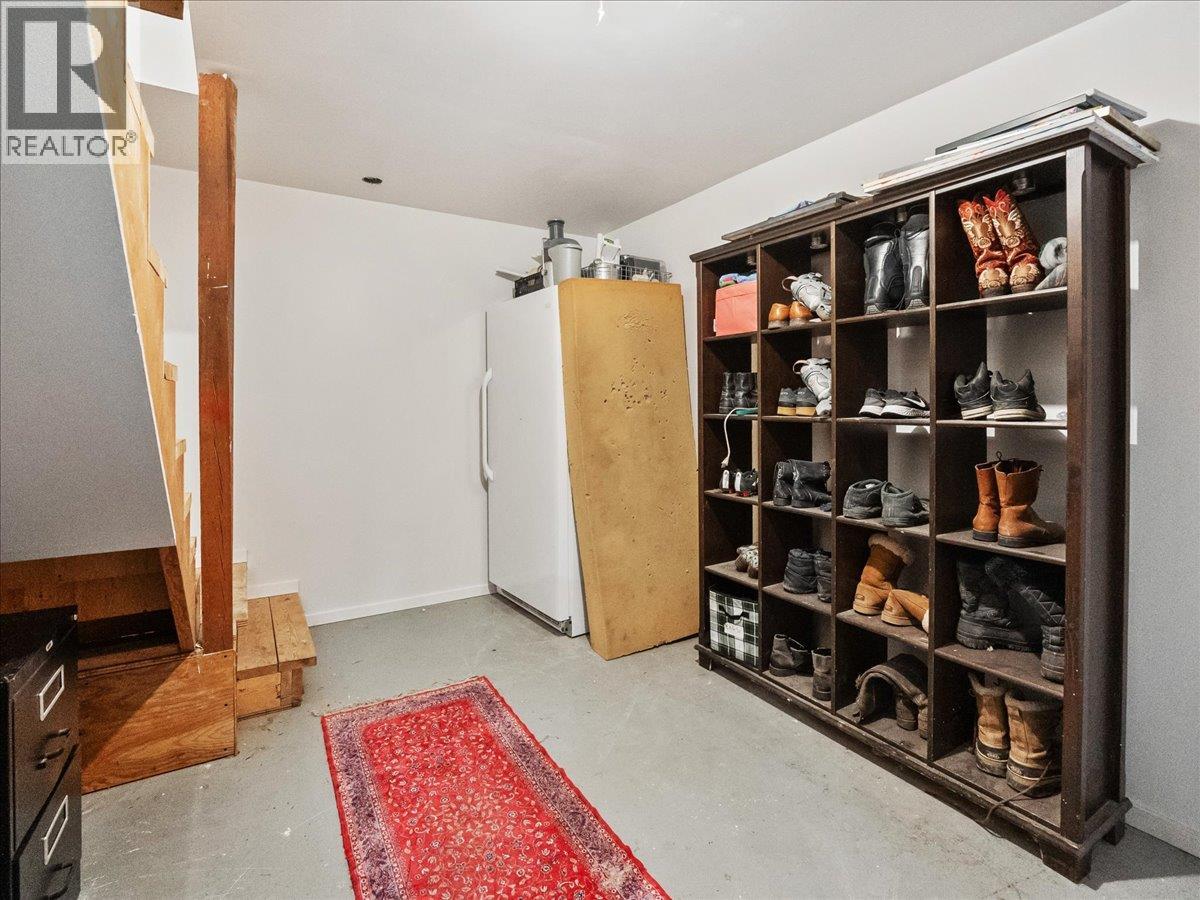
| Basement | Mud Room | 13'7'' x 10'10'' | ||
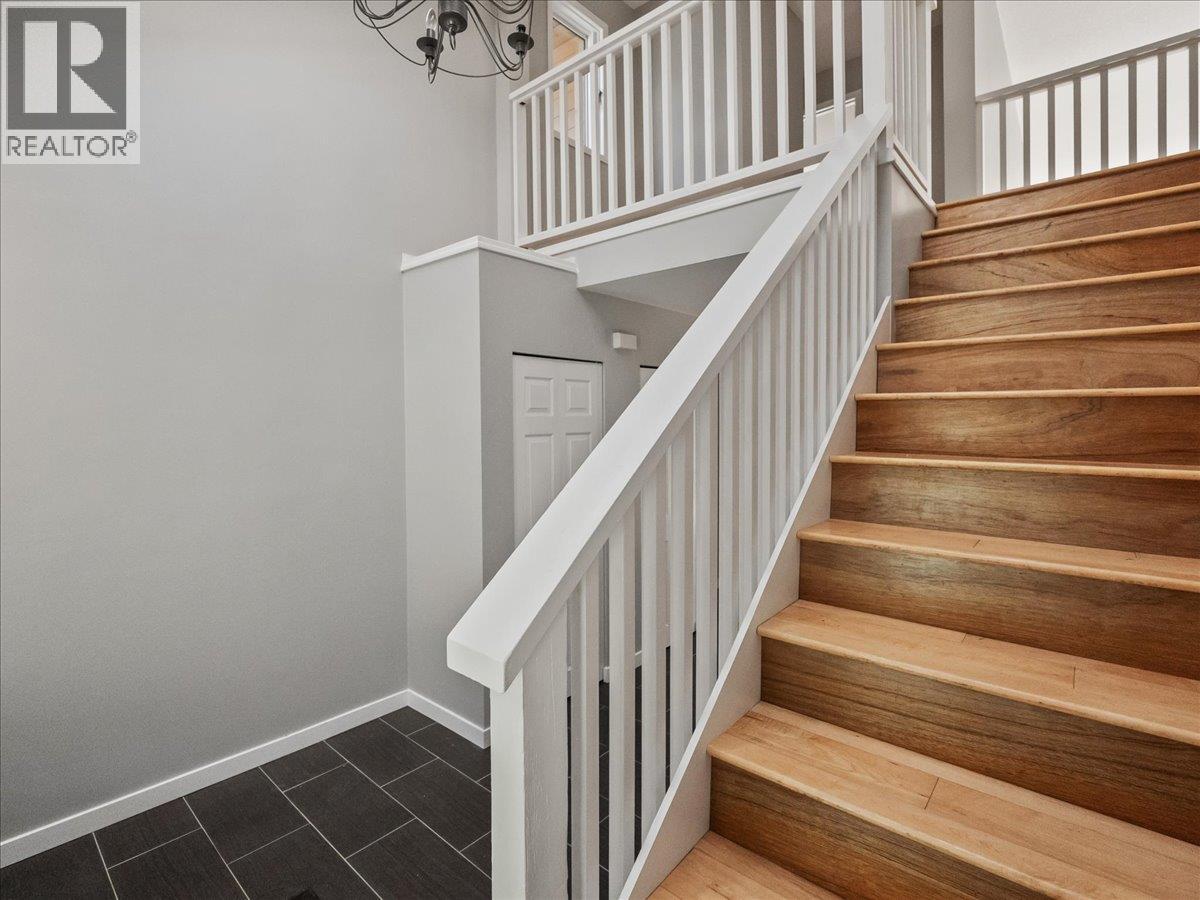
| Main Level | Foyer | 7'6'' x 7'7'' | ||
| Main Level | Living Room | 17'2'' x 17'4'' | ||
| Main Level | Kitchen | 16' x 12'9'' | ||
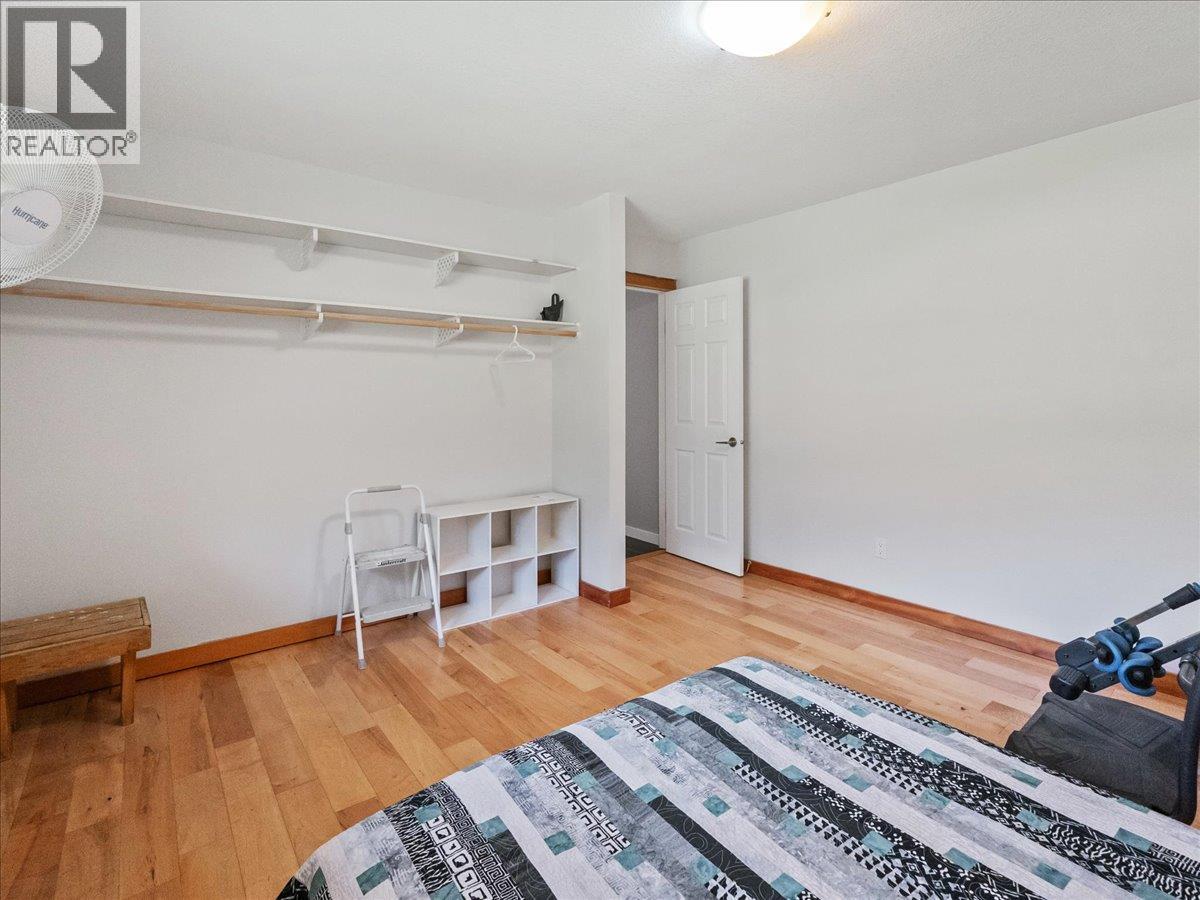
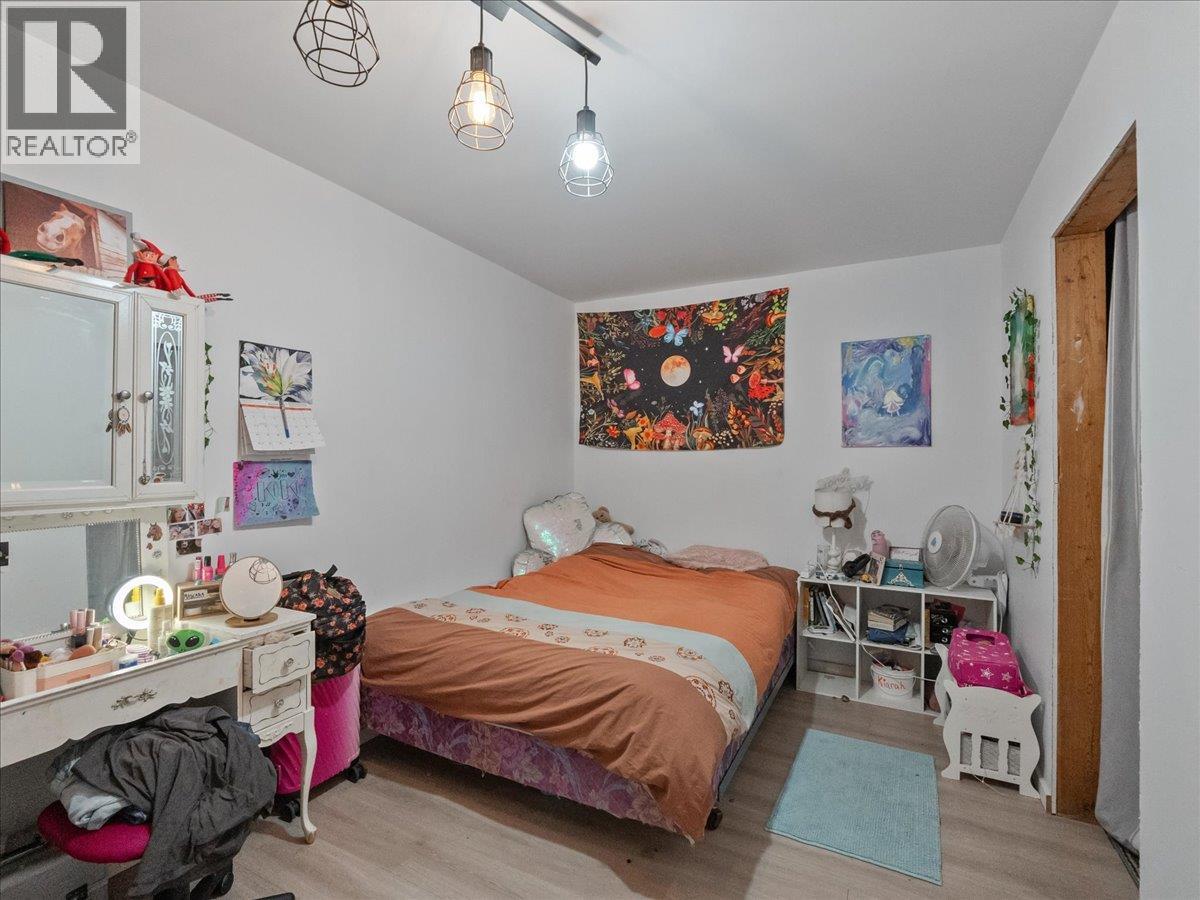
| Main Level | Bedroom | 12'9'' x 13'2'' | ||
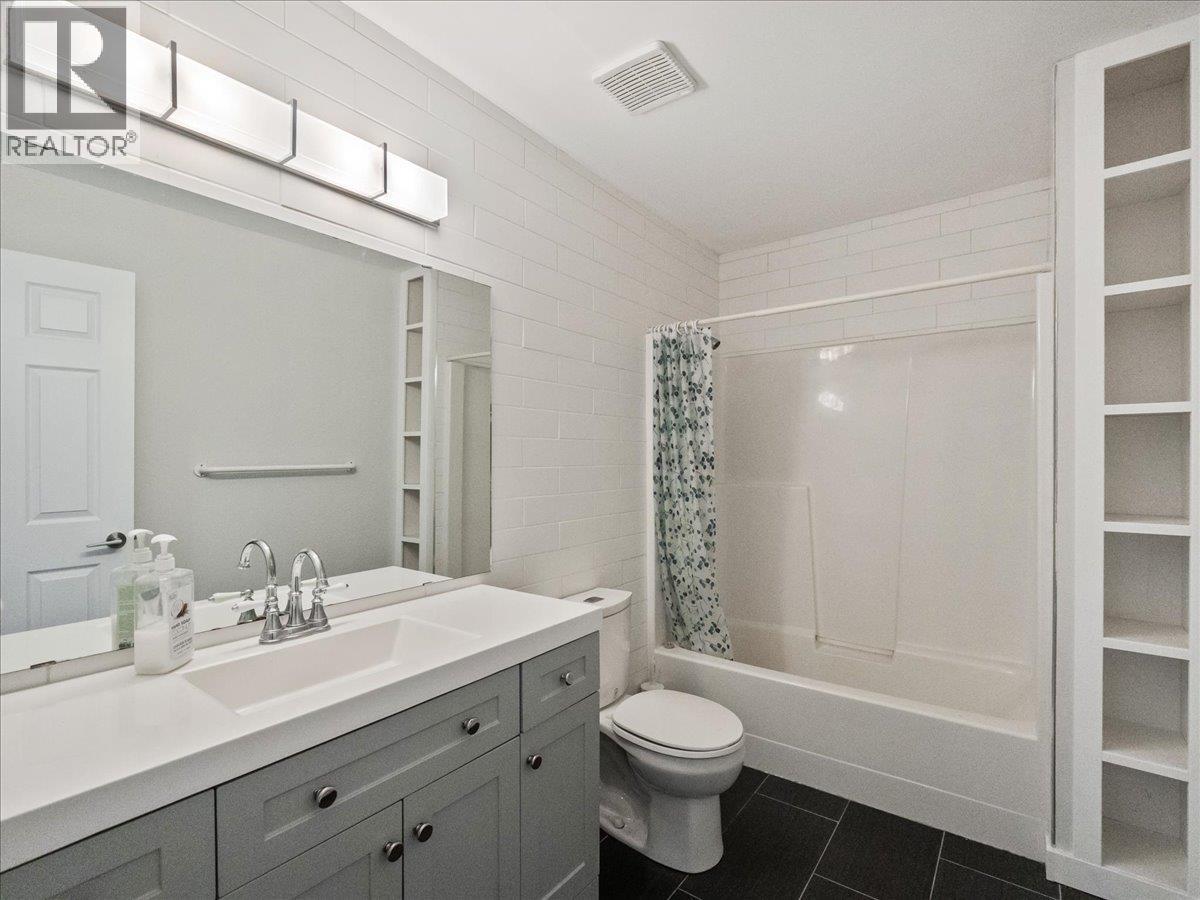
| Main Level | 4pc Bathroom | 7'3'' x 5'11'' | ||
| Main Level | Bedroom | 9'1'' x 13'9'' | ||
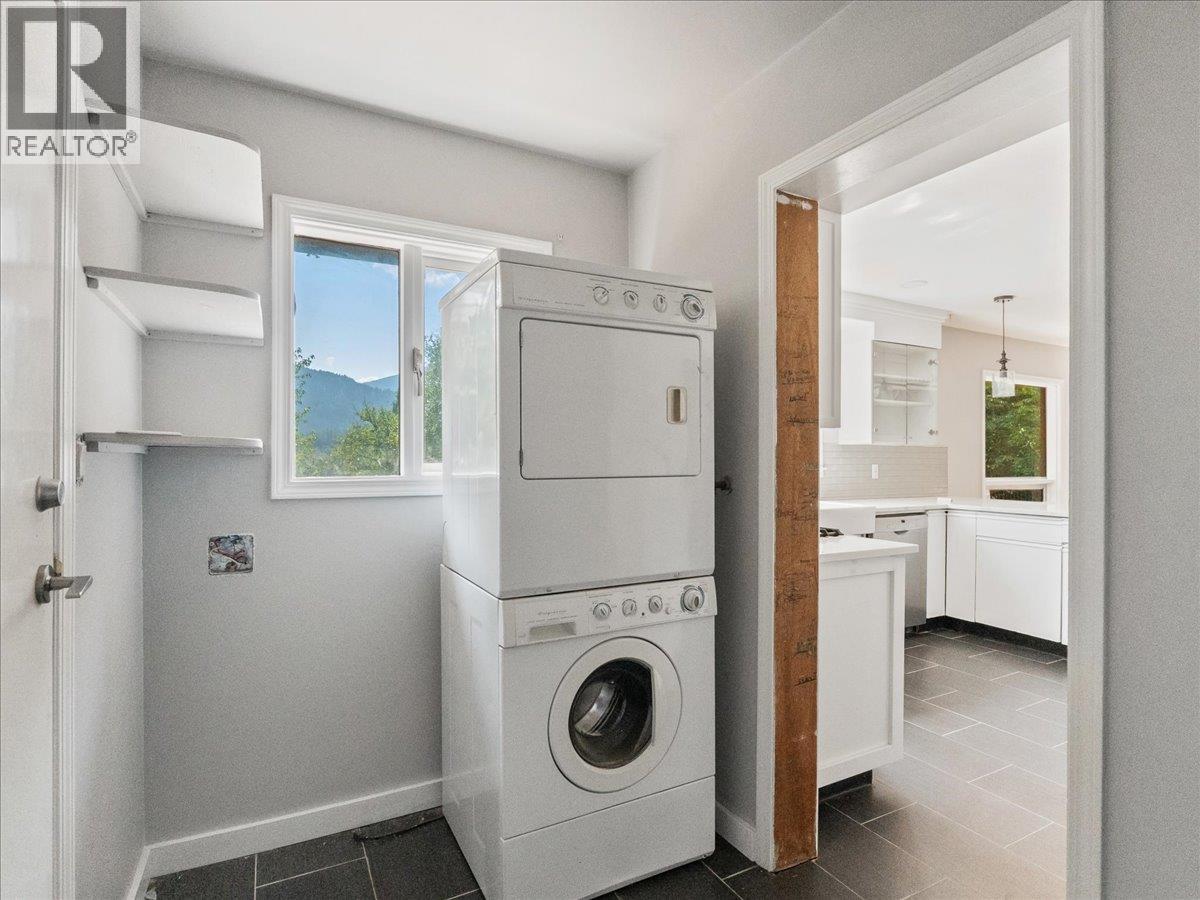
| Main Level | Mud Room | 8'9'' x 5'5'' | ||
| Additional Accommodation | Living Room | 13'5'' x 15'2'' | ||
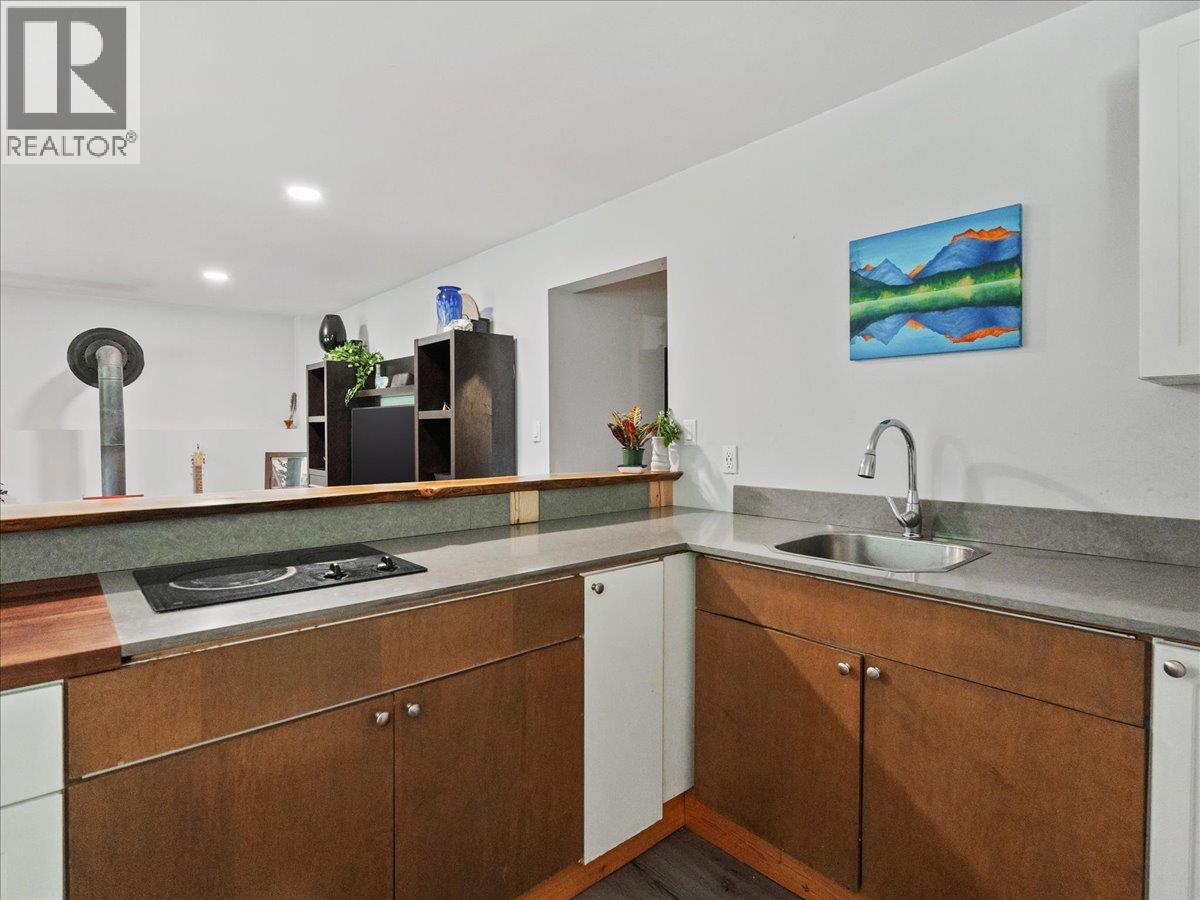
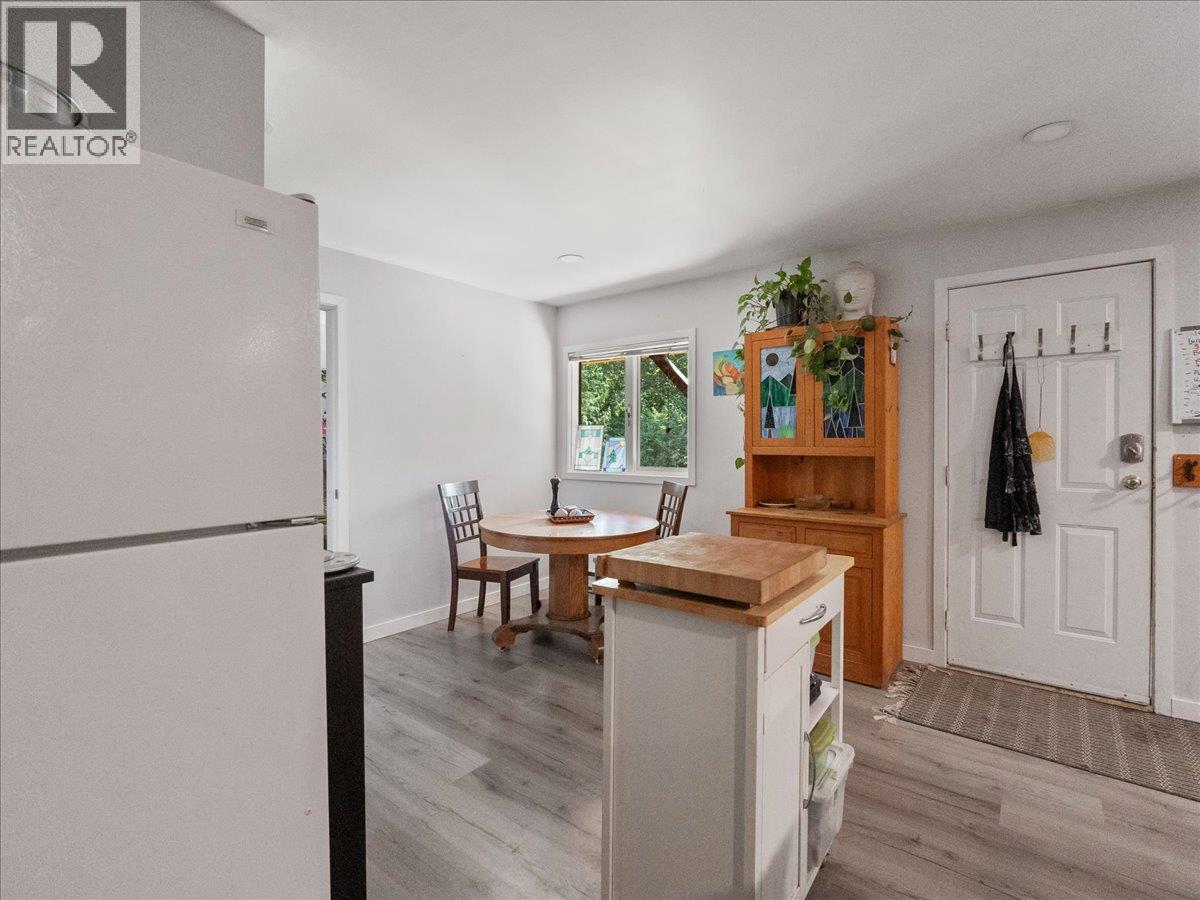
| Additional Accommodation | Kitchen | 15'2'' x 8'9'' | ||
| Additional Accommodation | Full Bathroom | 5'11'' x 6'5'' | ||
| Additional Accommodation | Bedroom | 14'1'' x 12'9'' | ||
| Additional Accommodation | Primary Bedroom | 11'3'' x 8'5'' |
https://www.realtor.ca/real-estate/29650288/6172-slocan-river-road-winlaw-passmorewinlawslocan
Contact Us
Contact us for more information

Kristine Mckay
593 Baker Street
Nelson, British Columbia V1L 4J1
(250) 352-3581
(250) 352-5102

The trademarks REALTOR®, REALTORS®, and the REALTOR® logo are controlled by The Canadian Real Estate Association (CREA) and identify real estate professionals who are members of CREA. The trademarks MLS®, Multiple Listing Service® and the associated logos are owned by The Canadian Real Estate Association (CREA) and identify the quality of services provided by real estate professionals who are members of CREA. The trademark DDF® is owned by The Canadian Real Estate Association (CREA) and identifies CREA's Data Distribution Facility (DDF®)
October 23 2026 04:22:10
Association of Interior REALTORS®
Royal LePage Rosling Realty