6009 Dallas Drive Kamloops, British Columbia V2C 5Z9

$449,000
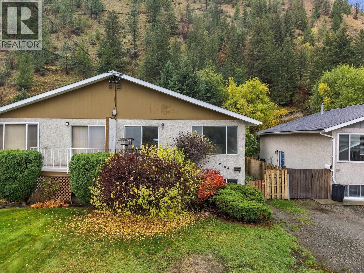
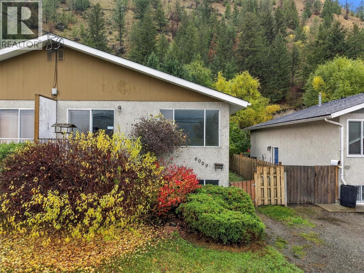
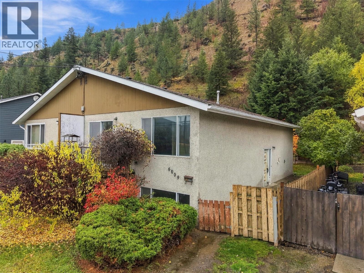
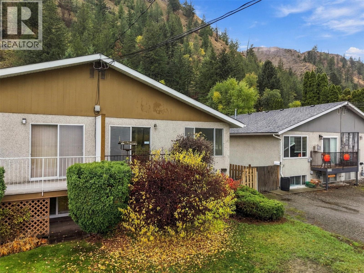
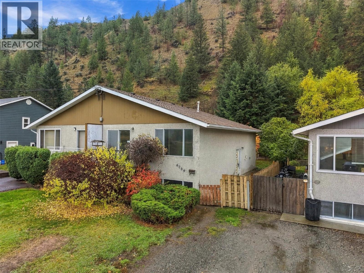
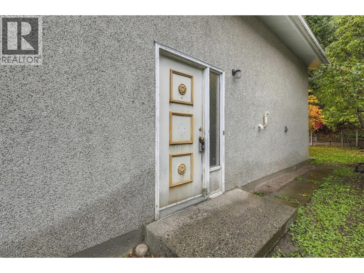
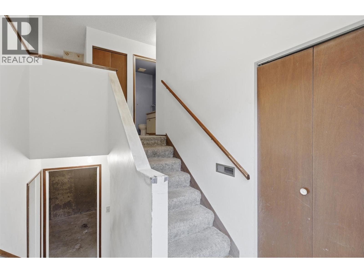
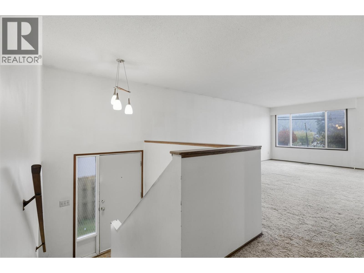
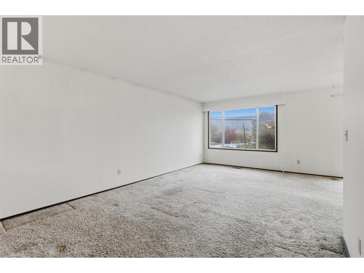
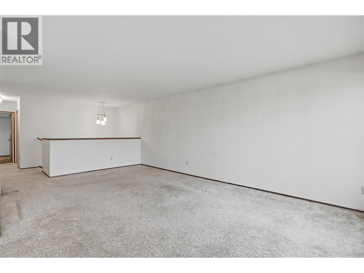
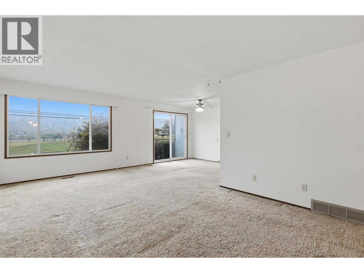
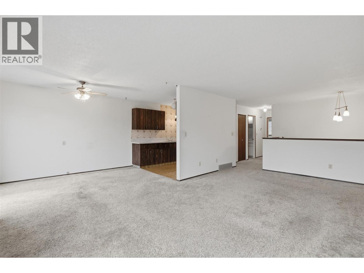
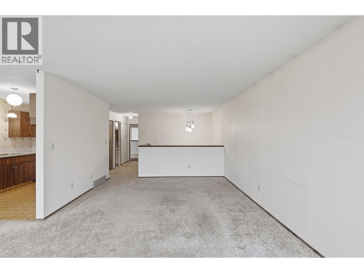
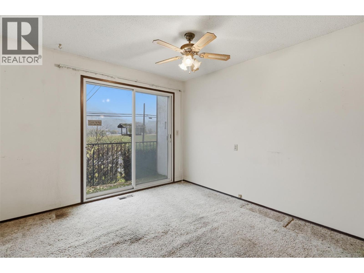
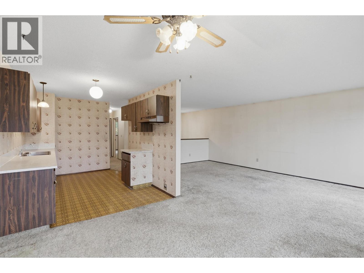
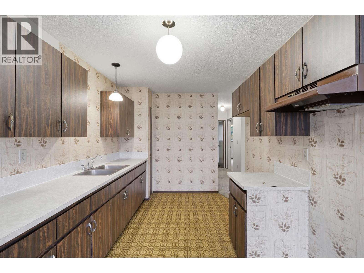
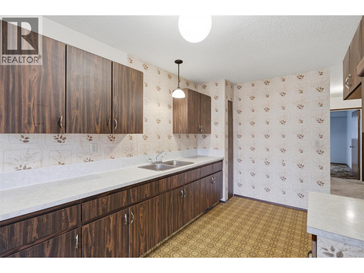
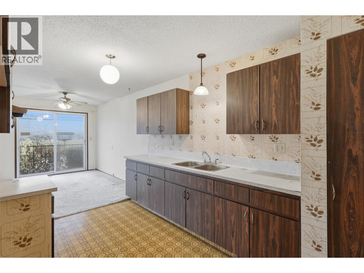
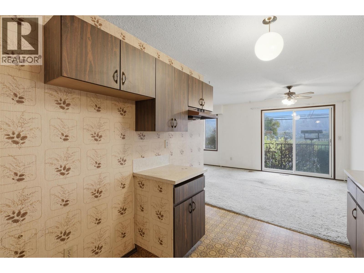
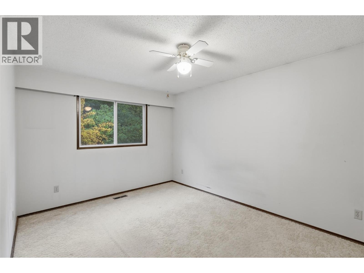
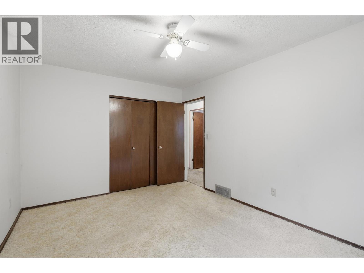
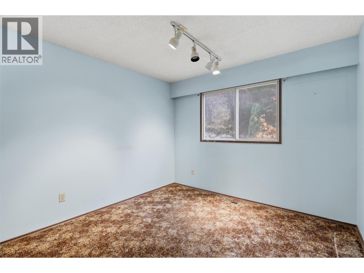
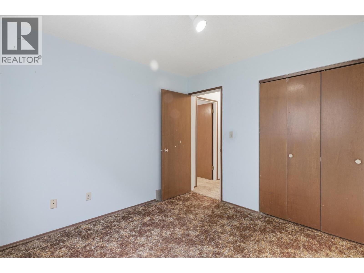
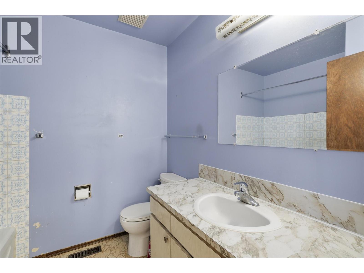
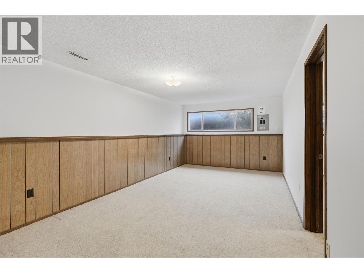
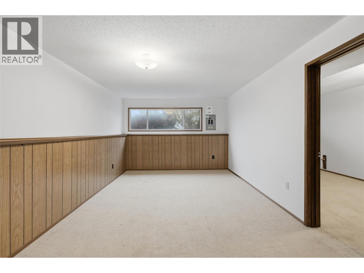
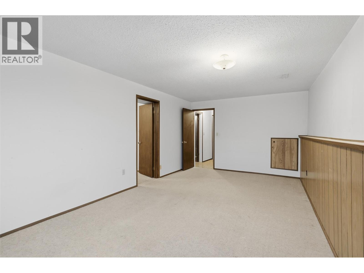
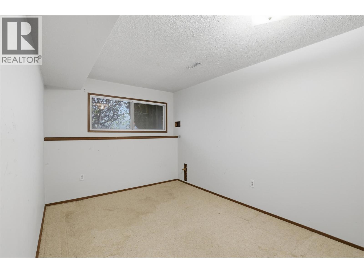
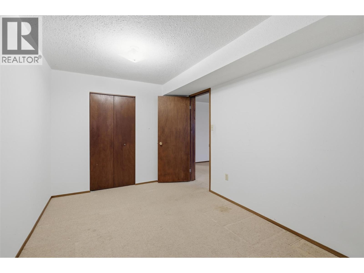
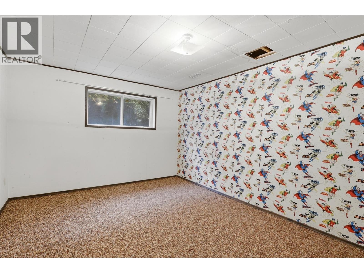
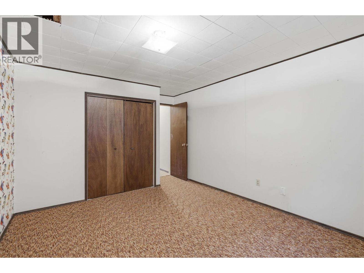
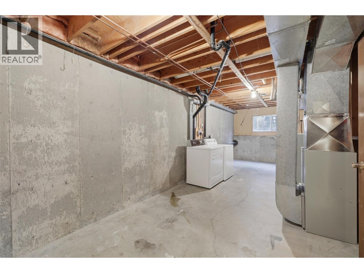
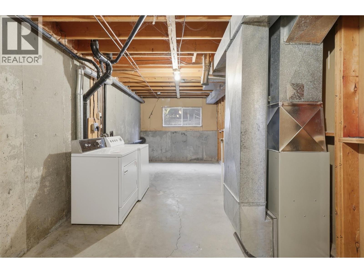
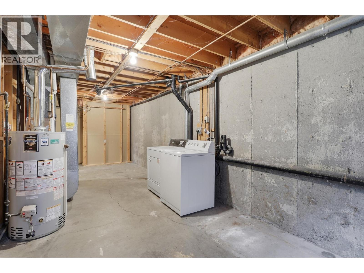
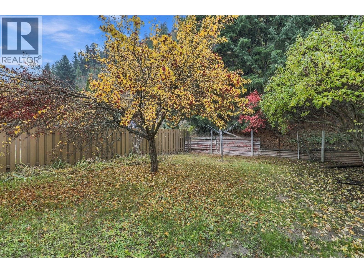
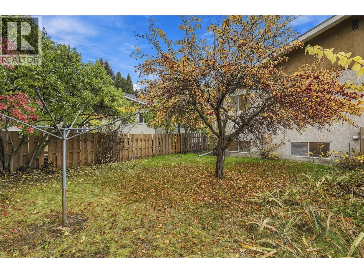
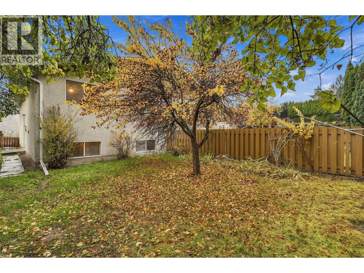
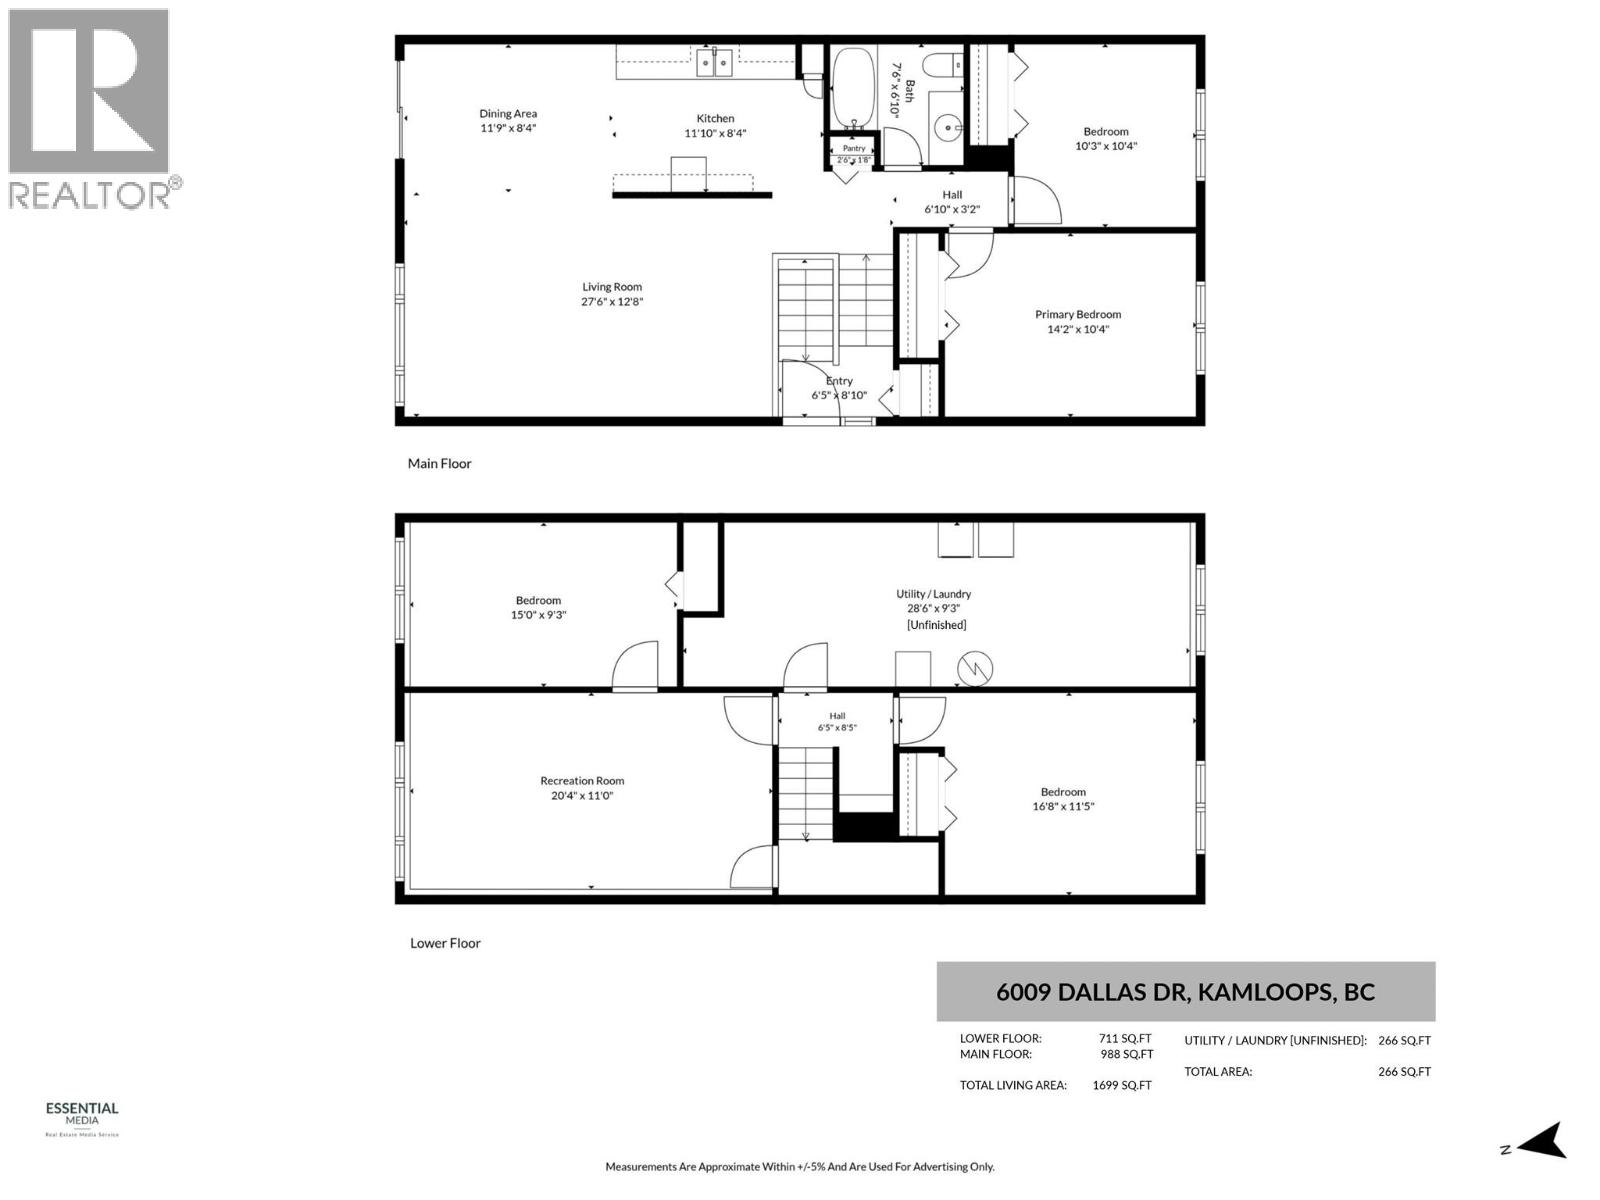
Mountain views, hillside privacy, and NO strata fees! Bring your renovation ideas to this original-owner 4-bedroom, 1-bathroom half duplex in the desirable Dallas neighbourhood. Upstairs features two bedrooms, a full bathroom and a functional galley kitchen adjoining the dining area and spacious living room. Enjoy unobstructed north-facing mountain views from the front balcony. Downstairs offers a two bedrooms, recreation room, laundry area, and additional unfinished space with plenty of potential. The generous lot extends up the hillside, creating a peaceful natural backdrop and added privacy rarely found in this price range. Just a short walk to Dallas Elementary School, this property is an excellent opportunity for first-time buyers, families, or investors. Enjoy the freedom of no strata fees and the possibilities this property has to offer! (id:67795)
Property Details
| MLS® Number | 10402832 |
| Property Type | Single Family |
| Neigbourhood | Dallas |
Building
| Bathroom Total | 1 |
| Bedrooms Total | 4 |
| Constructed Date | 1977 |
| Construction Style Attachment | Semi-detached |
| Heating Type | Forced Air |
| Roof Material | Asphalt Shingle |
| Roof Style | Unknown |
| Stories Total | 2 |
| Size Interior | 1,699 Sqft |
| Type | Duplex |
| Utility Water | Municipal Water |
Land
| Acreage | No |
| Sewer | Municipal Sewage System |
| Size Irregular | 0.16 |
| Size Total | 0.16 Ac|under 1 Acre |
| Size Total Text | 0.16 Ac|under 1 Acre |
Rooms
| Level | Type | Length | Width | Dimensions |
|---|---|---|---|---|
| Lower Level | Recreation Room | 20'4'' x 11' | ||
| Lower Level | Bedroom | 16'8'' x 11'5'' | ||
| Lower Level | Bedroom | 15'0'' x 9'3'' | ||
| Lower Level | Bedroom | 10'3'' x 10'4'' | ||
| Main Level | Full Bathroom | 7'6'' x 6'10'' | ||
| Main Level | Primary Bedroom | 14'2'' x 10'4'' | ||
| Main Level | Dining Room | 11'9'' x 8'4'' | ||
| Main Level | Living Room | 27'6'' x 12'8'' | ||
| Main Level | Kitchen | 11'10'' x 8'4'' |
https://www.realtor.ca/real-estate/30447917/6009-dallas-drive-kamloops-dallas
Contact Us
Contact us for more information

Tracy Moffett
800 Seymour Street
Kamloops, British Columbia V2C 2H5
(250) 374-1461
(250) 374-0752

The trademarks REALTOR®, REALTORS®, and the REALTOR® logo are controlled by The Canadian Real Estate Association (CREA) and identify real estate professionals who are members of CREA. The trademarks MLS®, Multiple Listing Service® and the associated logos are owned by The Canadian Real Estate Association (CREA) and identify the quality of services provided by real estate professionals who are members of CREA. The trademark DDF® is owned by The Canadian Real Estate Association (CREA) and identifies CREA's Data Distribution Facility (DDF®)
October 29 2026 09:32:04
Association of Interior REALTORS®
Royal LePage Westwin Realty