5538 Currie Bowl Way Fernie, British Columbia V0B 1M6


$2,499,995
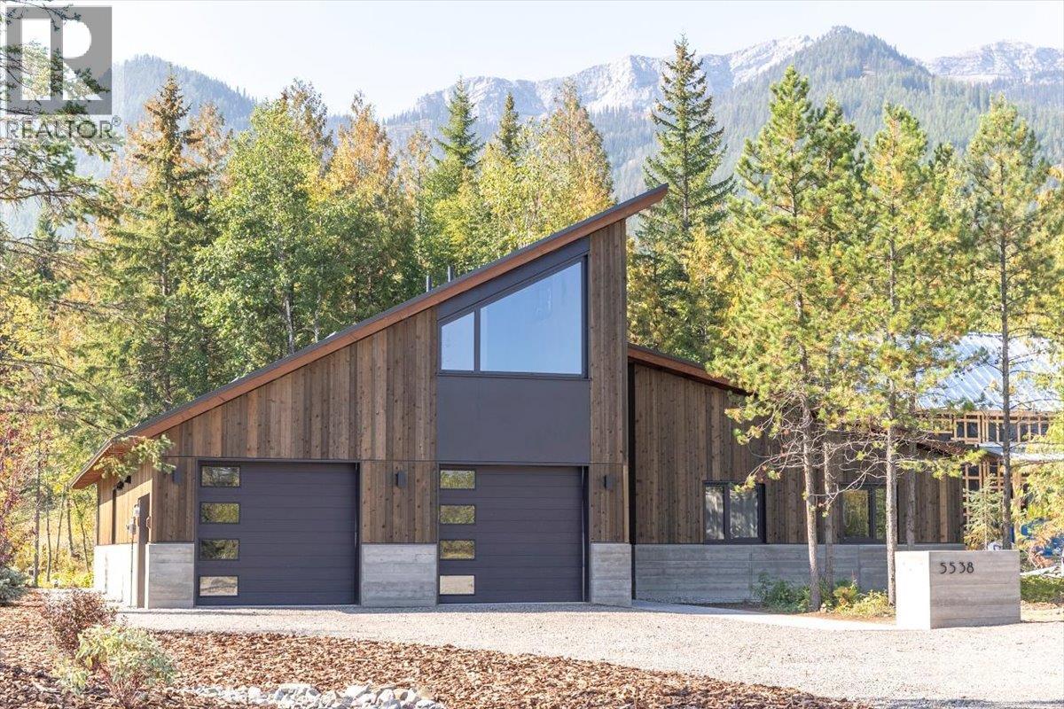
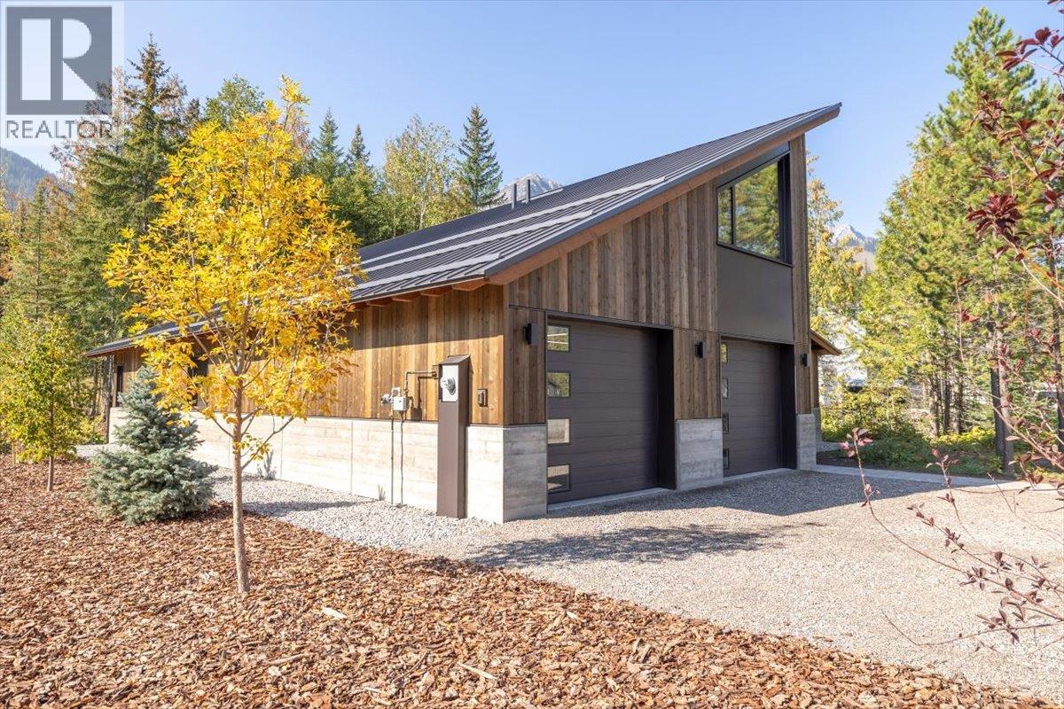
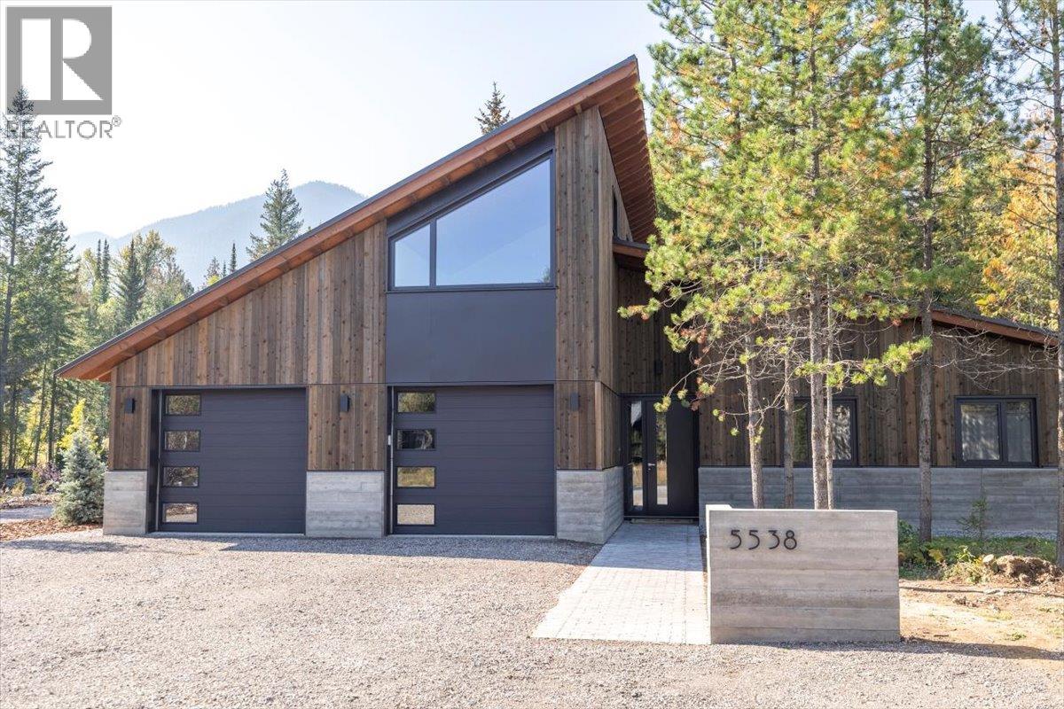
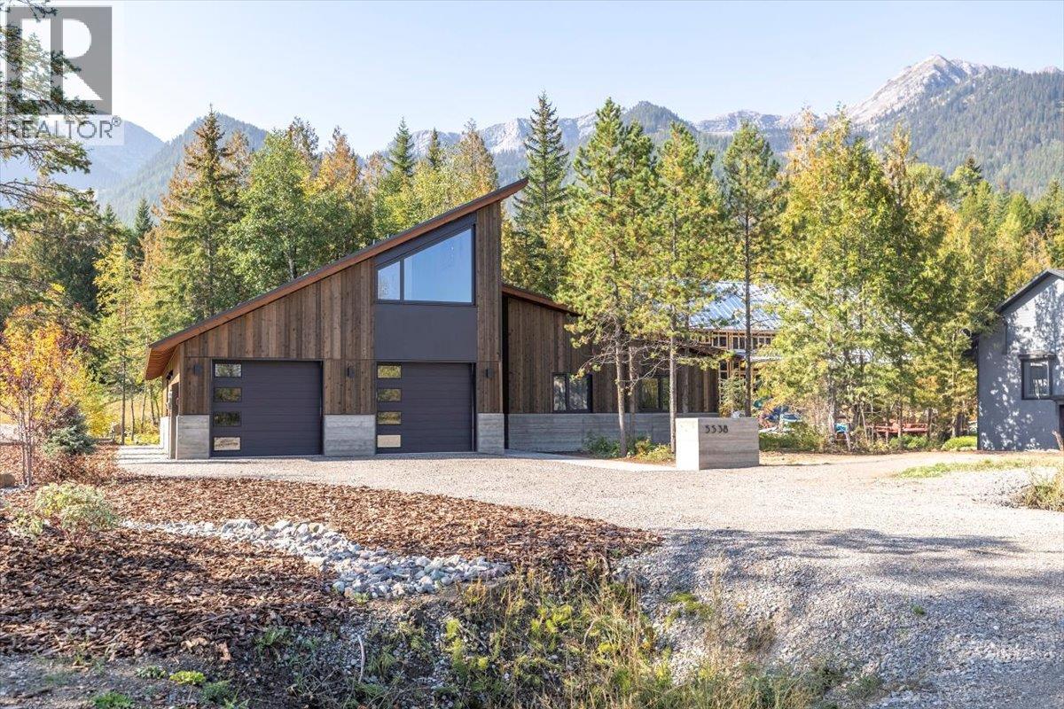
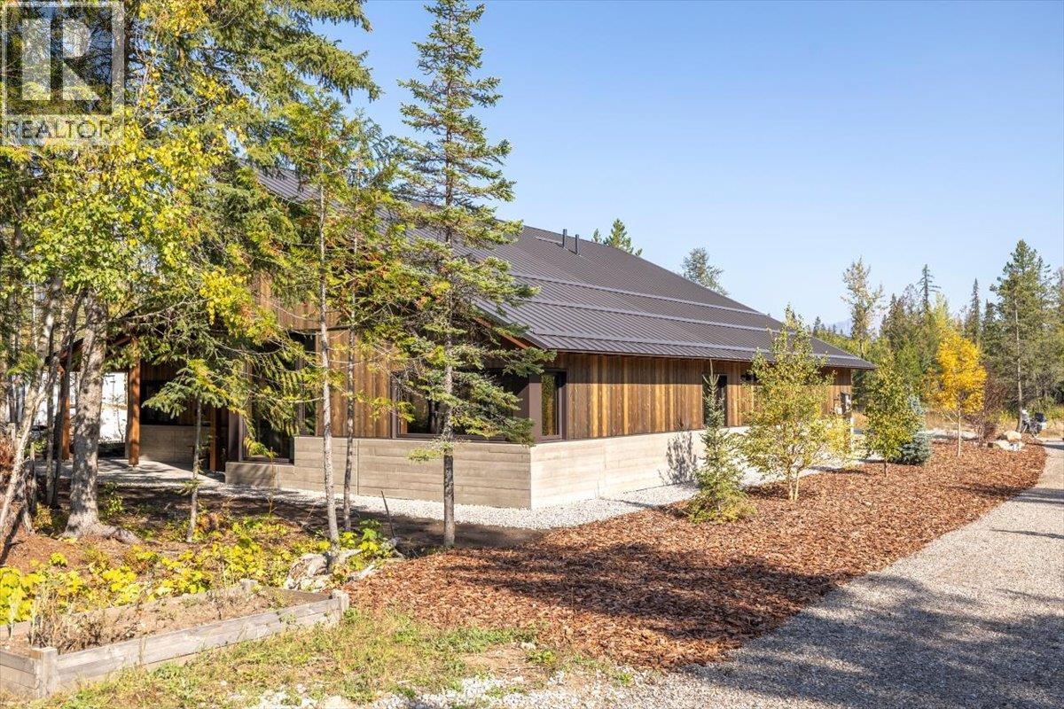
Custom-Built Mountain Home – Fernie Alpine Resort This 4-bedroom, 3-bathroom residence has been architecturally designed and constructed to deliver year-round comfort, efficient performance, and a highly functional layout in one of Fernie Alpine Resort’s most desirable settings. Main Living Areas Kitchen – Equipped with Bosch appliances, composite countertops, and custom cabinetry. The peninsula with integrated sink and breakfast bar provides both practicality and casual dining space. Great Room – Features a vaulted ceiling constructed from engineered timbers, oversized windows capturing natural light and views of the private backyard, and a custom oversized gas fireplace. Upper Level Fourth bedroom with full 3-piece bathroom. Built-in office nook. Spacious flex area suitable for media, recreation, or additional guest accommodation. Functional Features An oversized, fully insulated two-car garage with ample storage for vehicles and recreational equipment. There is also power available for an EV fast charger. Ski Access – A groomed ski-in trail at the rear of the property provides direct access from the mountain. Purposefully designed with attention to detail, this property combines quality construction, efficient design, and direct ski-in access to create an exceptional mountain home. (id:67795)
Property Details
| MLS® Number | 10393817 |
| Property Type | Single Family |
| Neigbourhood | Ski Hill Area |
| Parking Space Total | 6 |
| View Type | Mountain View |
Building
| Bathroom Total | 3 |
| Bedrooms Total | 4 |
| Appliances | Refrigerator, Dishwasher, Microwave, See Remarks, Hood Fan, Washer & Dryer, Oven - Built-in |
| Architectural Style | Contemporary |
| Constructed Date | 2025 |
| Construction Style Attachment | Detached |
| Fireplace Fuel | Gas |
| Fireplace Present | Yes |
| Fireplace Total | 1 |
| Fireplace Type | Unknown |
| Heating Fuel | Other |
| Heating Type | In Floor Heating, See Remarks |
| Roof Material | Metal |
| Roof Style | Unknown |
| Stories Total | 2 |
| Size Interior | 2,486 Sqft |
| Type | House |
| Utility Water | Municipal Water |
Parking
| Attached Garage | 2 |
Land
| Acreage | No |
| Sewer | Municipal Sewage System |
| Size Irregular | 0.29 |
| Size Total | 0.29 Ac|under 1 Acre |
| Size Total Text | 0.29 Ac|under 1 Acre |
Rooms
| Level | Type | Length | Width | Dimensions |
|---|---|---|---|---|
| Second Level | Full Bathroom | 5'9'' x 7'0'' | ||
| Second Level | Bedroom | 10'5'' x 14'4'' | ||
| Second Level | Office | 10'4'' x 10'9'' | ||
| Main Level | Other | 7'5'' x 6'10'' | ||
| Main Level | Full Bathroom | 6'6'' x 10'9'' | ||
| Main Level | 5pc Ensuite Bath | 10'10'' x 8'8'' | ||
| Main Level | Primary Bedroom | 10'9'' x 15'7'' | ||
| Main Level | Bedroom | 10'10'' x 13'10'' | ||
| Main Level | Bedroom | 10'10'' x 13'10'' | ||
| Main Level | Foyer | 6'6'' x 14'6'' | ||
| Main Level | Laundry Room | 8'11'' x 4'10'' | ||
| Main Level | Utility Room | 9'2'' x 5'1'' | ||
| Main Level | Foyer | 5'8'' x 11'4'' | ||
| Main Level | Living Room | 15'6'' x 17'7'' | ||
| Main Level | Dining Room | 17'6'' x 10'5'' | ||
| Main Level | Kitchen | 15'9'' x 10'7'' |
https://www.realtor.ca/real-estate/29998707/5538-currie-bowl-way-fernie-ski-hill-area
Contact Us
Contact us for more information

Ryan Frazer
Personal Real Estate Corporation
www.propertiesinfernie.com/
www.facebook.com/ryanjfrazer/?ref=bookmarks
www.linkedin.com/nhome/?trk=
twitter.com/equashy
1241 7th Avenue
Fernie, British Columbia V0B 1M5
(250) 423-4444
www.fernielistings.com/

The trademarks REALTOR®, REALTORS®, and the REALTOR® logo are controlled by The Canadian Real Estate Association (CREA) and identify real estate professionals who are members of CREA. The trademarks MLS®, Multiple Listing Service® and the associated logos are owned by The Canadian Real Estate Association (CREA) and identify the quality of services provided by real estate professionals who are members of CREA. The trademark DDF® is owned by The Canadian Real Estate Association (CREA) and identifies CREA's Data Distribution Facility (DDF®)
July 10 2026 03:18:05
Association of Interior REALTORS®
RE/MAX Elk Valley Realty