542 Wade Avenue W Unit# 201 Penticton, British Columbia V2A 1V5

$374,900
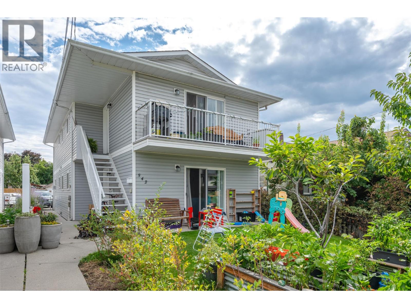
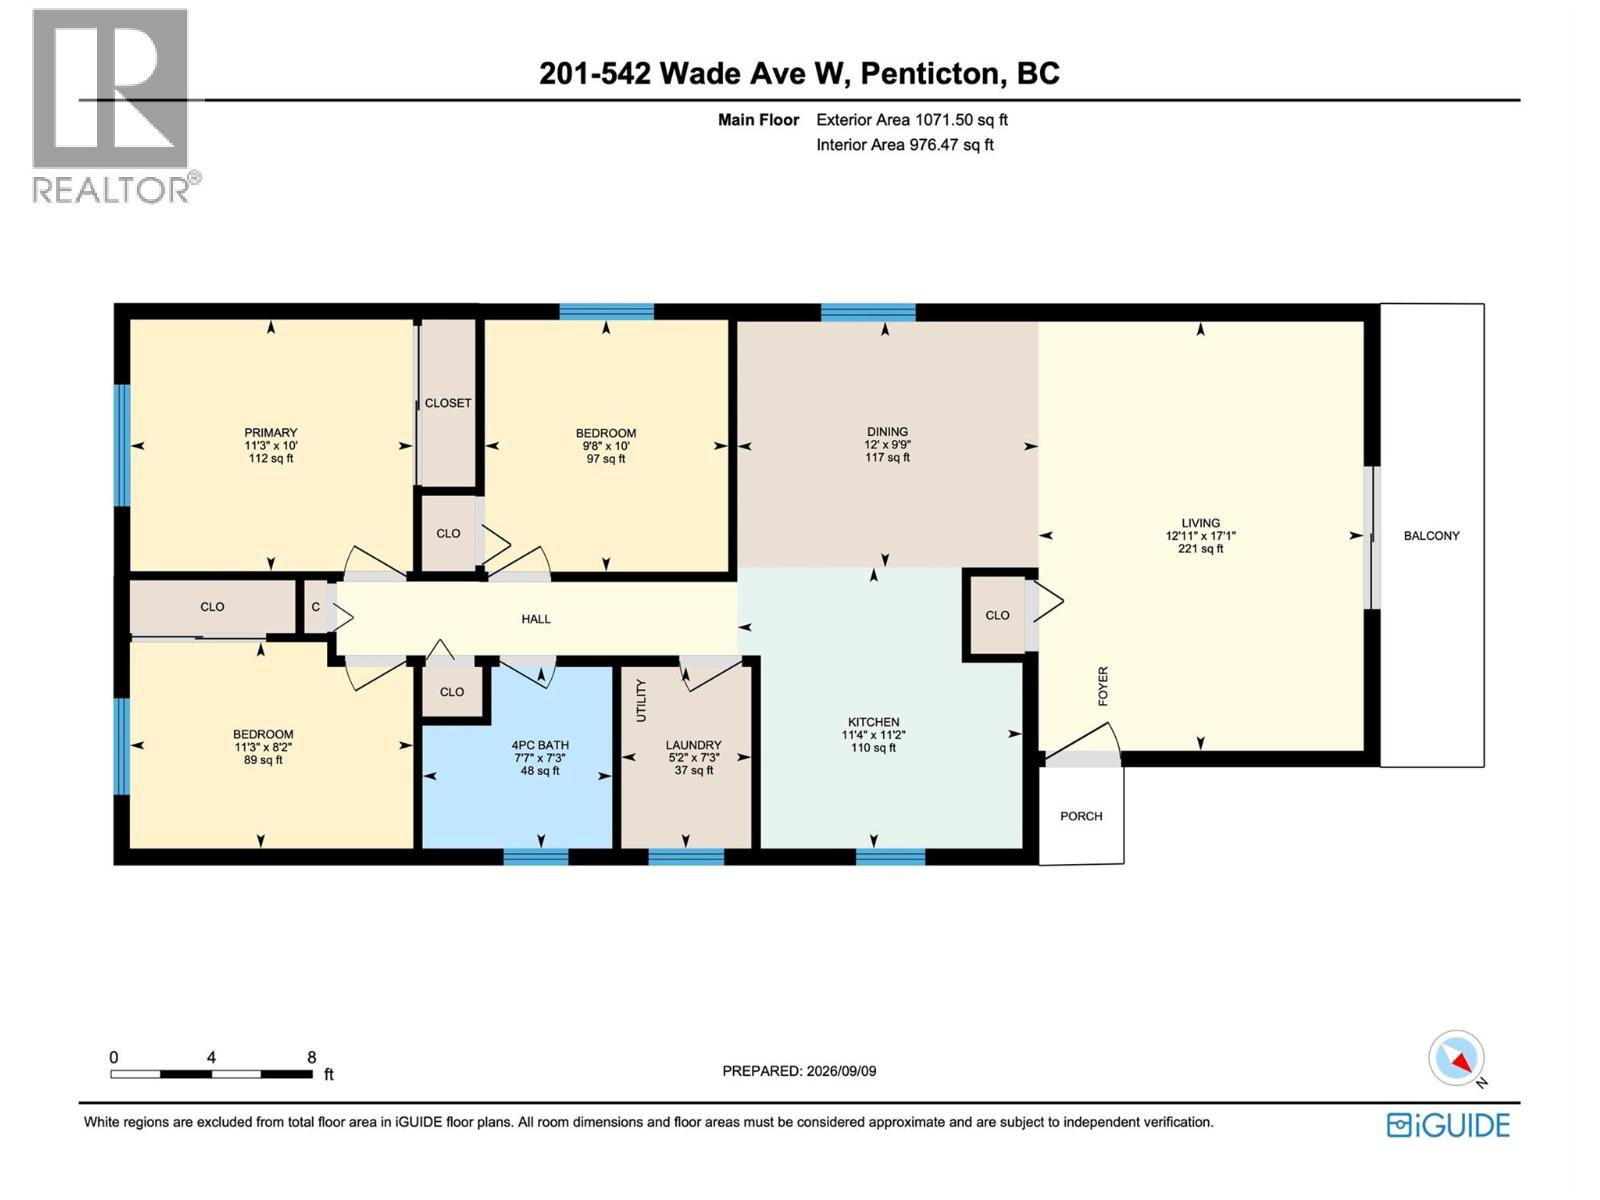
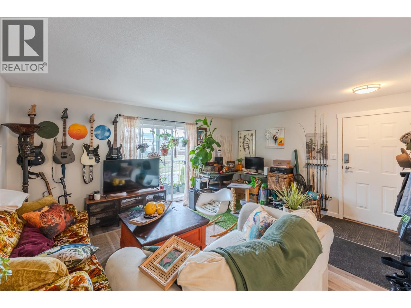
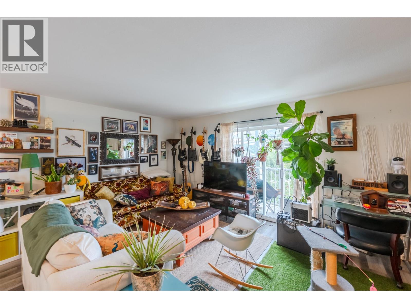
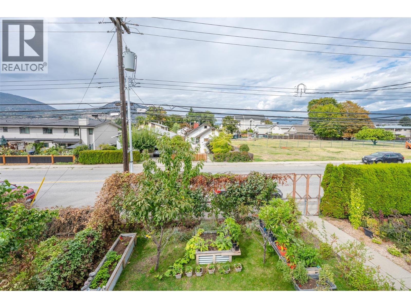
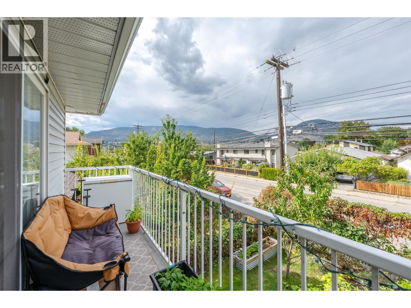
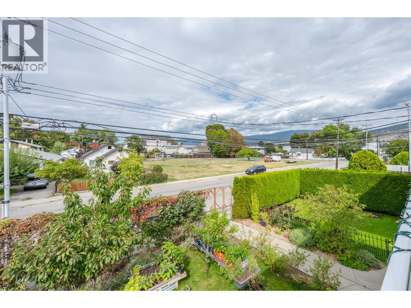
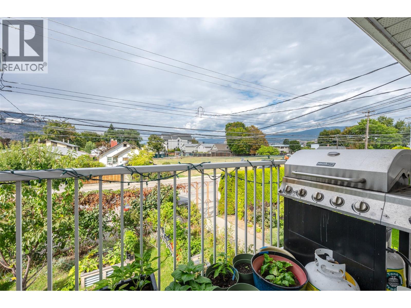
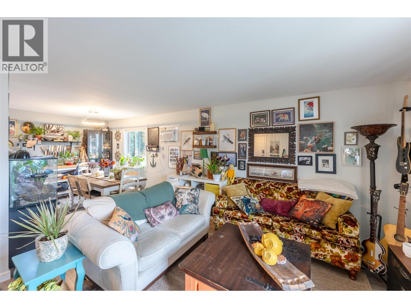
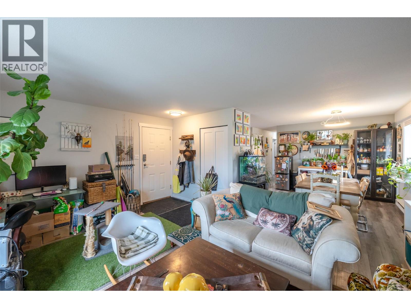
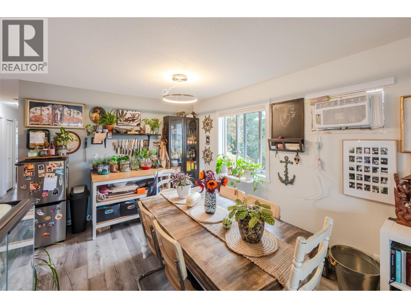
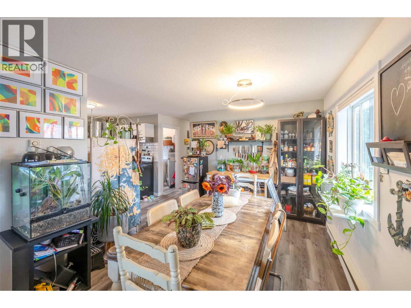
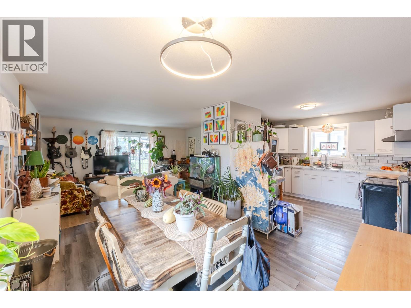
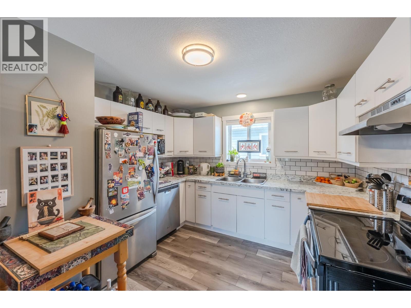
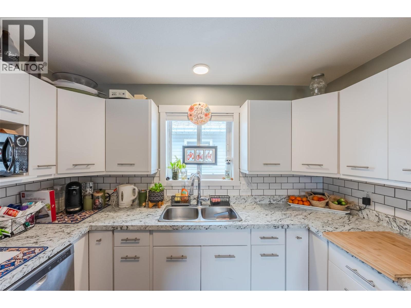
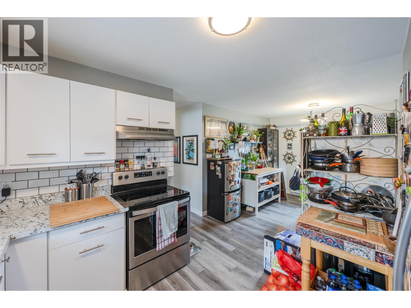
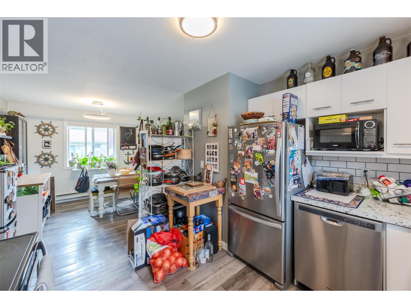
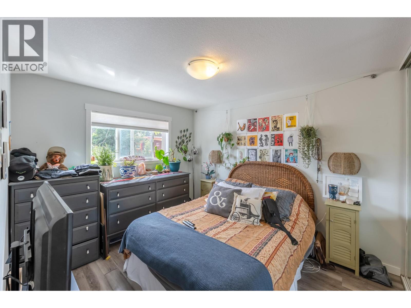
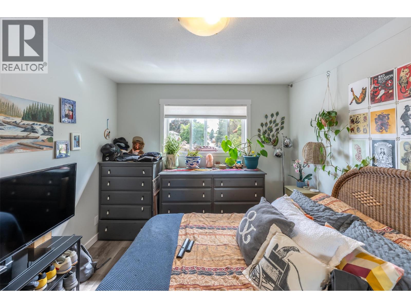
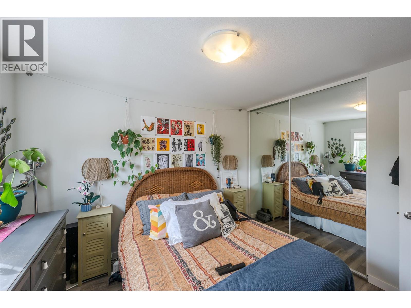
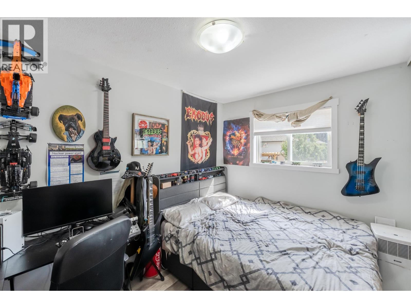
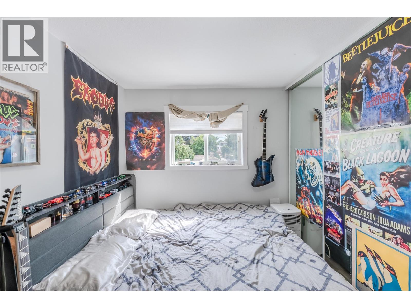
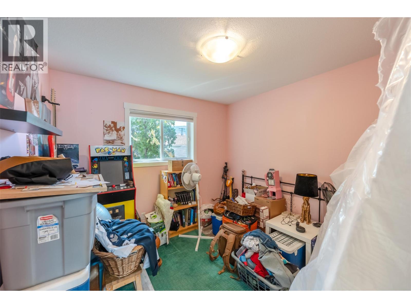
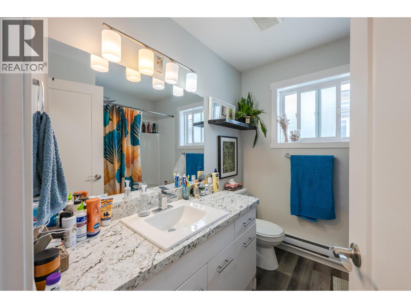
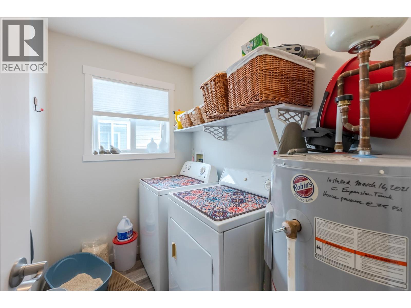
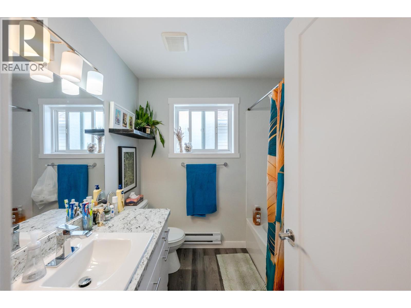
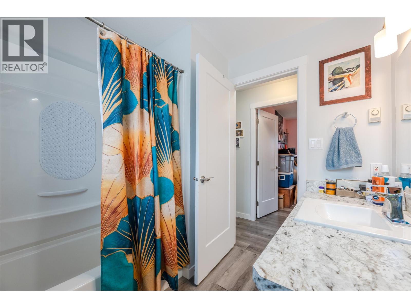
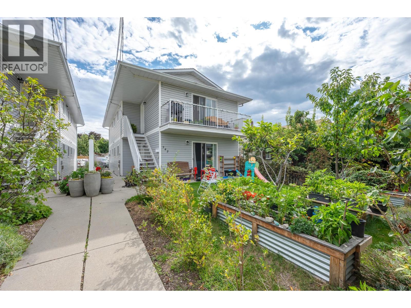
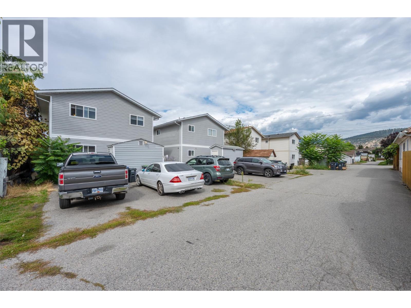
Welcome to this well-maintained upper-level half-duplex in the heart of downtown Penticton. Offering approximately 1,071 square feet of practical living space, this bright 3-bedroom, 1-bathroom home (built in 1993) is a smart fit for first-time buyers, downsizers, retirees, or investors looking for an updated, low-maintenance residence. Inside, an open-concept layout effortlessly connects the living room, dining area, and kitchen, creating a comfortable and functional space for everyday living. The good-sized bedrooms sit conveniently close to the bathroom, while in-suite laundry adds everyday ease. A welcoming foyer, utility space, and generous closet storage keep everything organized. Step outside to a private balcony—perfect for morning coffee or evening BBQs. The property also includes a dedicated parking space, a storage shed, and fencing that adds an extra layer of privacy. Location is a standout. You’re just a short walk from the South Okanagan Event Centre, restaurants, shopping, the casino, golf courses, Okanagan Lake beaches, and nearby schools. Enjoy the best of a walkable neighbourhood while staying close to all of Penticton’s amenities, recreation, and outdoor lifestyle. This move-in-ready half-duplex delivers comfortable living, practical updates, and an unbeatable central location. Currently tenant-occupied on a month-to-month basis at $2,000 per month. The tenant would ideally like to stay but understands a move may be required. (id:67795)
Property Details
| MLS® Number | 10400508 |
| Property Type | Single Family |
| Neigbourhood | Main North |
| Community Name | 542 WADE AVE WEST |
| Amenities Near By | Public Transit, Park, Recreation, Schools, Shopping |
| Community Features | Family Oriented, Pets Allowed, Rentals Allowed |
| Features | One Balcony |
| Parking Space Total | 1 |
| Storage Type | Storage, Locker |
| View Type | City View |
Building
| Bathroom Total | 1 |
| Bedrooms Total | 3 |
| Appliances | Dishwasher, Dryer, Oven - Electric, Range - Electric, Washer |
| Architectural Style | Other |
| Constructed Date | 1993 |
| Construction Style Attachment | Semi-detached |
| Cooling Type | Wall Unit |
| Exterior Finish | Vinyl Siding |
| Heating Type | Baseboard Heaters |
| Roof Material | Asphalt Shingle |
| Roof Style | Unknown |
| Stories Total | 1 |
| Size Interior | 1,071 Sqft |
| Type | Duplex |
| Utility Water | Municipal Water |
Land
| Acreage | No |
| Fence Type | Fence |
| Land Amenities | Public Transit, Park, Recreation, Schools, Shopping |
| Sewer | Municipal Sewage System |
| Size Irregular | 0.08 |
| Size Total | 0.08 Ac|under 1 Acre |
| Size Total Text | 0.08 Ac|under 1 Acre |
Rooms
| Level | Type | Length | Width | Dimensions |
|---|---|---|---|---|
| Main Level | Primary Bedroom | 11'3'' x 10'0'' | ||
| Main Level | Bedroom | 9'8'' x 10'0'' | ||
| Main Level | Bedroom | 11'3'' x 8'2'' | ||
| Main Level | 4pc Bathroom | 7'7'' x 7'3'' | ||
| Main Level | Laundry Room | 5'2'' x 7'3'' | ||
| Main Level | Dining Room | 12'0'' x 9'9'' | ||
| Main Level | Living Room | 12'11'' x 17'1'' | ||
| Main Level | Kitchen | 11'4'' x 11'2'' |
Utilities
| Cable | Available |
| Electricity | Available |
| Telephone | Available |
| Sewer | Available |
| Water | Available |
https://www.realtor.ca/real-estate/30269261/542-wade-avenue-w-unit-201-penticton-main-north
Contact Us
Contact us for more information

Taras Kinash
Personal Real Estate Corporation
(250) 487-4005
pentictonrealty.com/
www.facebook.com/pentictonrealty
twitter.com/pentictonrealtk
www.instagram.com/pentictonrealty/
645 Main Street
Penticton, British Columbia V2A 5C9
(833) 817-6506
(866) 263-9200
www.exprealty.ca/

Jasel Peters
645 Main Street
Penticton, British Columbia V2A 5C9
(833) 817-6506
(866) 263-9200
www.exprealty.ca/

Graydon Bowering
645 Main Street
Penticton, British Columbia V2A 5C9
(833) 817-6506
(866) 263-9200
www.exprealty.ca/

The trademarks REALTOR®, REALTORS®, and the REALTOR® logo are controlled by The Canadian Real Estate Association (CREA) and identify real estate professionals who are members of CREA. The trademarks MLS®, Multiple Listing Service® and the associated logos are owned by The Canadian Real Estate Association (CREA) and identify the quality of services provided by real estate professionals who are members of CREA. The trademark DDF® is owned by The Canadian Real Estate Association (CREA) and identifies CREA's Data Distribution Facility (DDF®)
October 27 2026 03:59:11
Association of Interior REALTORS®
Exp Realty