541 Quartz Crescent Kelowna, British Columbia V1W 5C5

$1,024,800
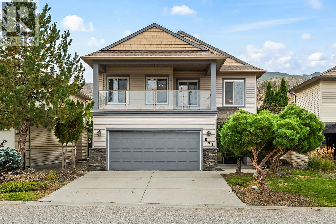
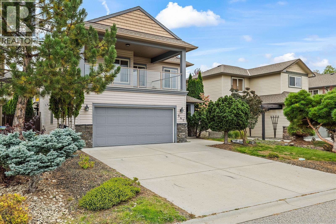
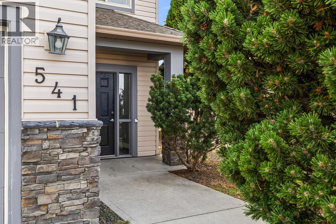
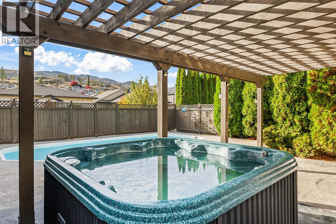
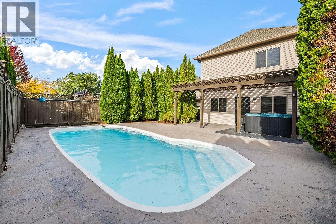
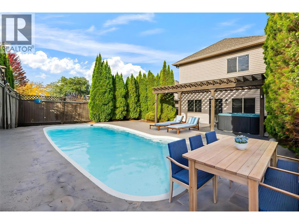
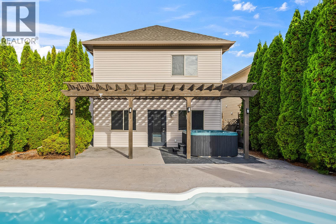
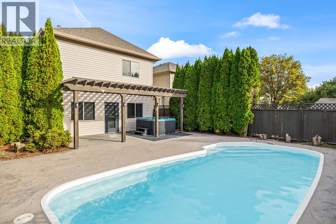
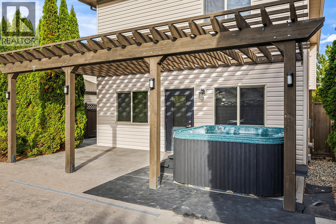
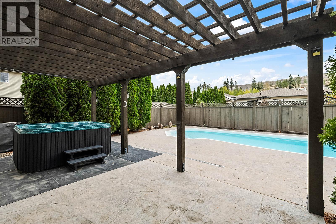
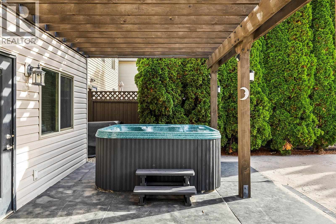
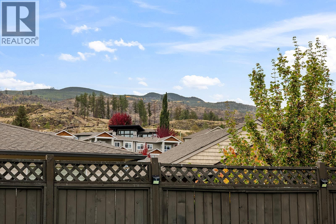
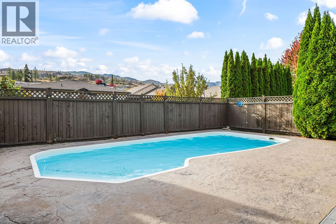
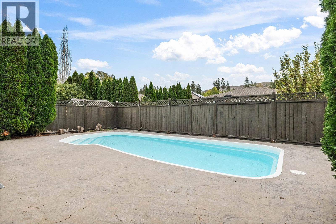
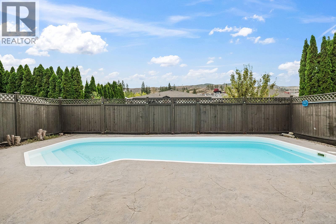
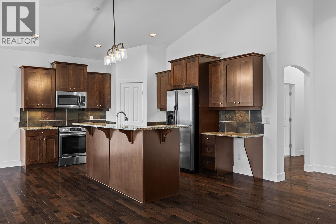
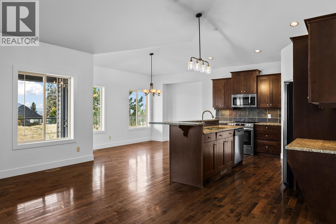
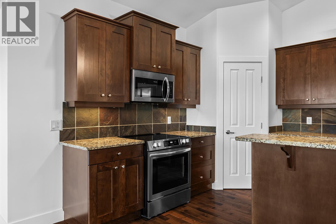
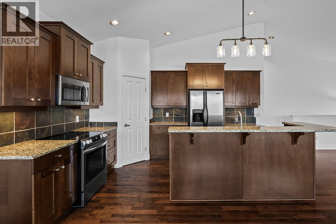
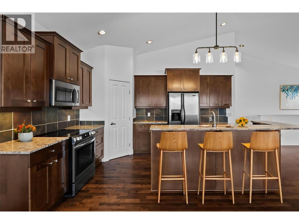
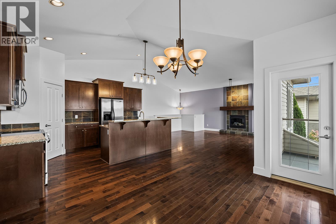
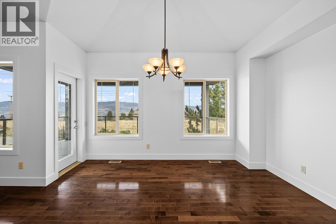
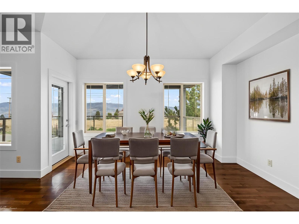
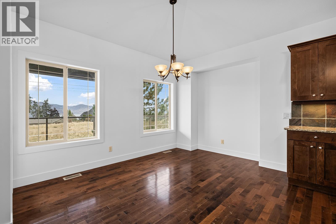
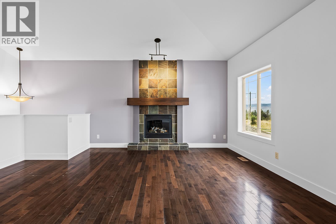
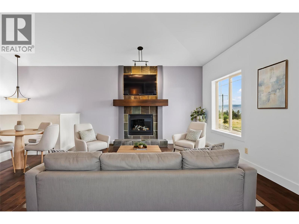
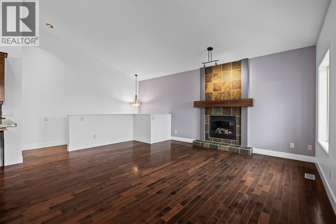
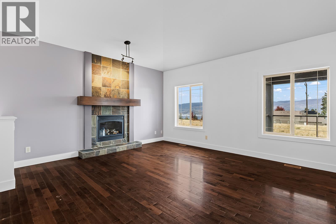
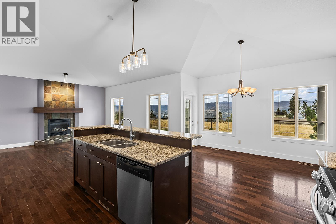
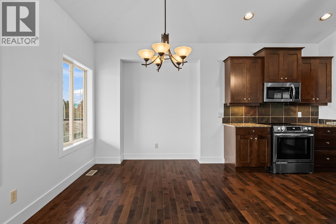
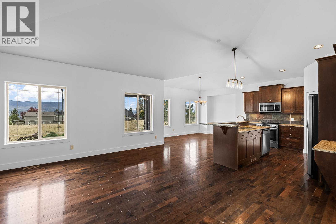
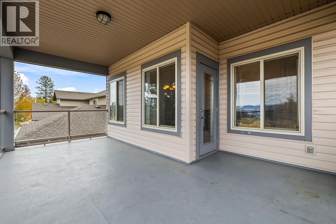
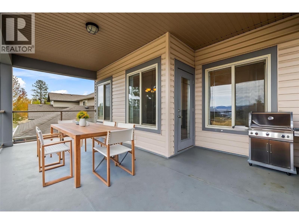
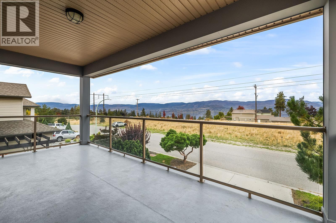
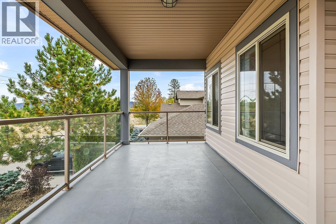
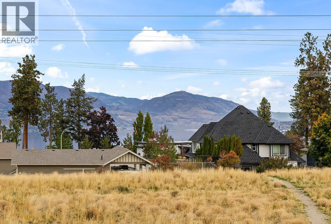
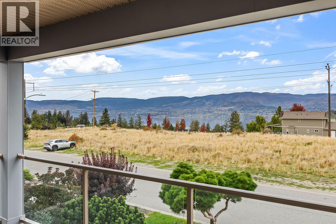
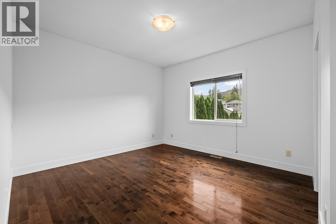
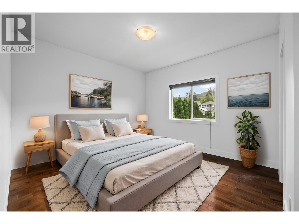
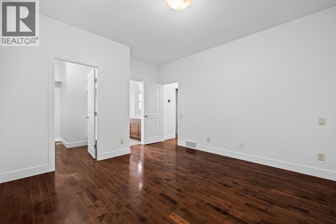
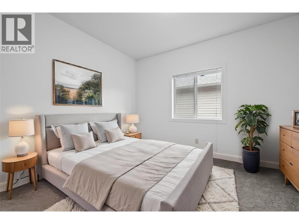
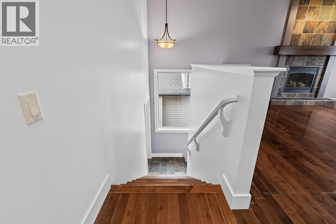
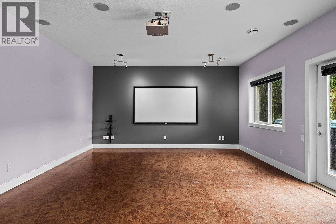
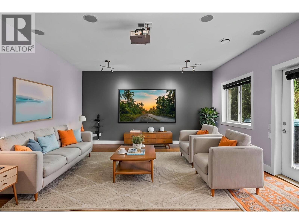
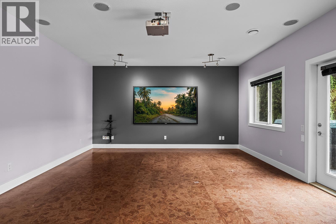
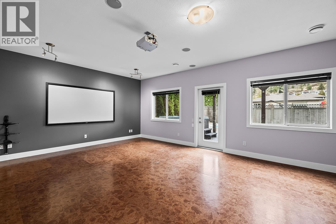
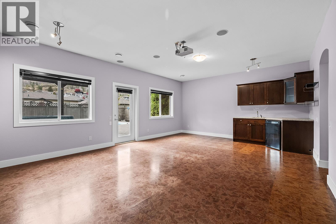
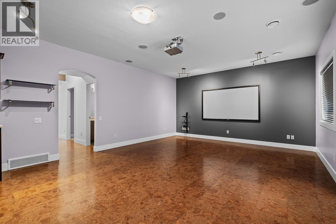
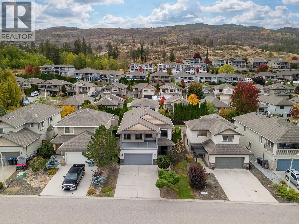
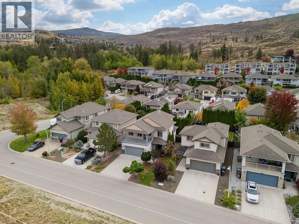
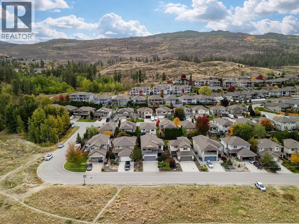
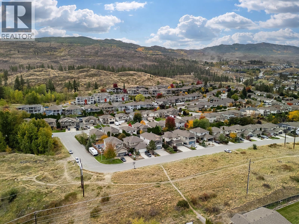
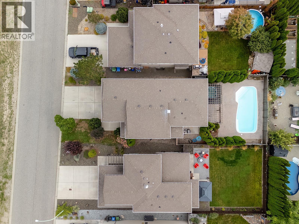
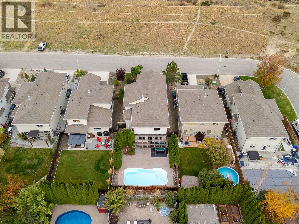
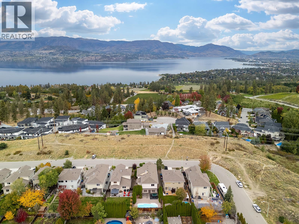
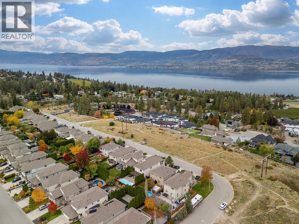
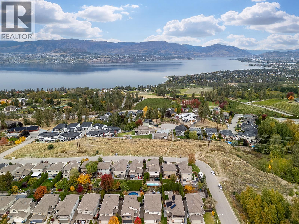
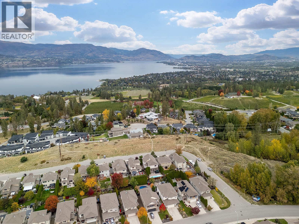
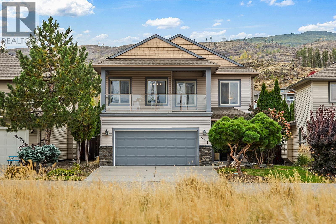
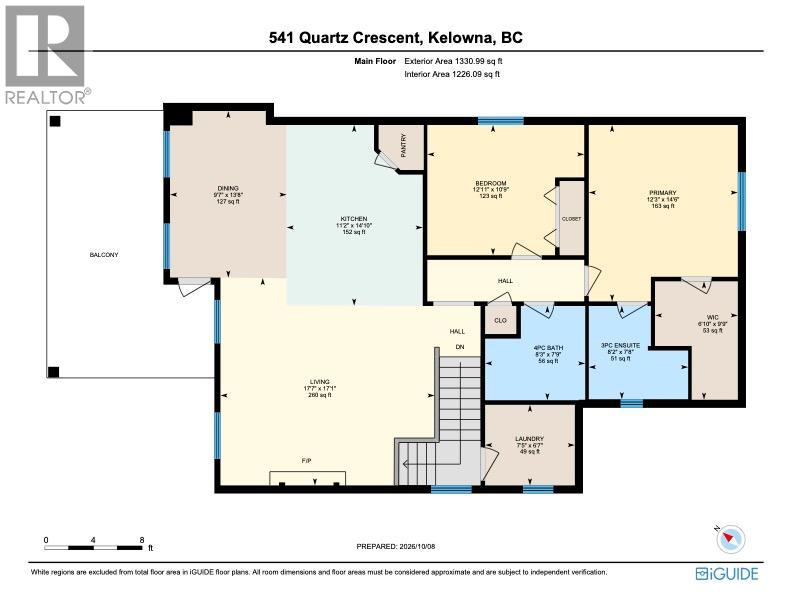
Welcome to 541 Quartz Crescent, where sweeping lake and city views, a private backyard oasis and effortless family living come together in the heart of the Upper Mission. Situated on a quiet street in a sought-after school catchment, this 3-bedroom, 3-bathroom home captures the quintessential Okanagan lifestyle. Soaring ceilings and expansive windows fill the open-concept living, dining and kitchen area with natural light. The kitchen features granite countertops, stainless steel appliances, a generous pantry and island seating. Step onto the spacious front deck to enjoy stunning lake and city views, or retreat to the fully fenced backyard featuring mountain views, a heated saltwater pool and hot tub. Downstairs, an entertainer’s dream awaits with a wet bar, media room complete with projector and screen, and direct access to the pool deck. Complete with a double garage and low-maintenance irrigated landscaping, all just moments from hiking trails, parks and excellent schools. Okanagan living at its finest! (id:67795)
Property Details
| MLS® Number | 10399666 |
| Property Type | Single Family |
| Neigbourhood | Upper Mission |
| Amenities Near By | Park, Recreation, Schools |
| Community Features | Family Oriented |
| Features | Level Lot, Private Setting, Central Island, One Balcony |
| Parking Space Total | 2 |
| Pool Type | Inground Pool, Outdoor Pool |
| View Type | City View, Lake View, Mountain View, View (panoramic) |
Building
| Bathroom Total | 3 |
| Bedrooms Total | 3 |
| Appliances | Refrigerator, Dishwasher, Range - Electric, Microwave, Washer & Dryer |
| Constructed Date | 2006 |
| Construction Style Attachment | Detached |
| Cooling Type | Central Air Conditioning |
| Exterior Finish | Stone, Vinyl Siding |
| Fireplace Fuel | Gas |
| Fireplace Present | Yes |
| Fireplace Total | 1 |
| Fireplace Type | Unknown |
| Flooring Type | Carpeted, Hardwood, Tile |
| Heating Type | Forced Air, See Remarks |
| Roof Material | Asphalt Shingle |
| Roof Style | Unknown |
| Stories Total | 2 |
| Size Interior | 2,350 Sqft |
| Type | House |
| Utility Water | Municipal Water |
Parking
| Attached Garage | 2 |
Land
| Access Type | Easy Access |
| Acreage | No |
| Fence Type | Fence |
| Land Amenities | Park, Recreation, Schools |
| Landscape Features | Level, Underground Sprinkler |
| Sewer | Municipal Sewage System |
| Size Frontage | 42 Ft |
| Size Irregular | 0.12 |
| Size Total | 0.12 Ac|under 1 Acre |
| Size Total Text | 0.12 Ac|under 1 Acre |
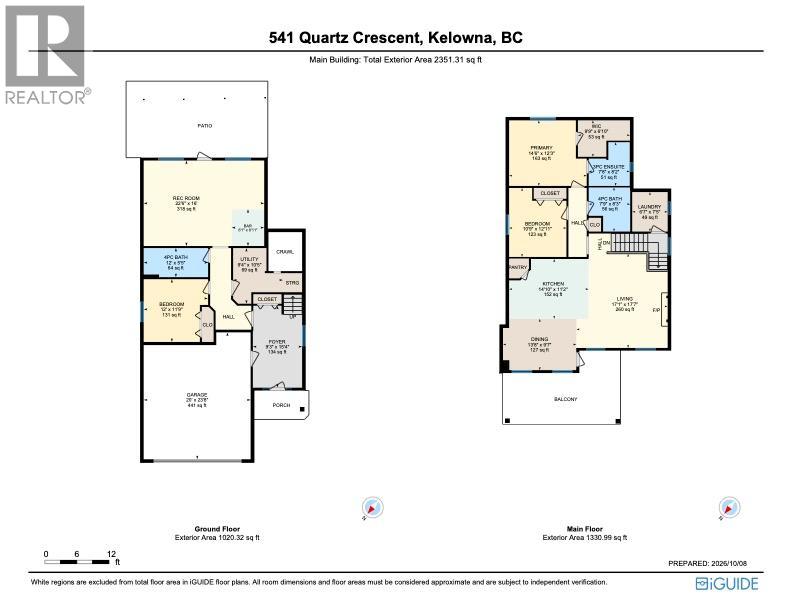
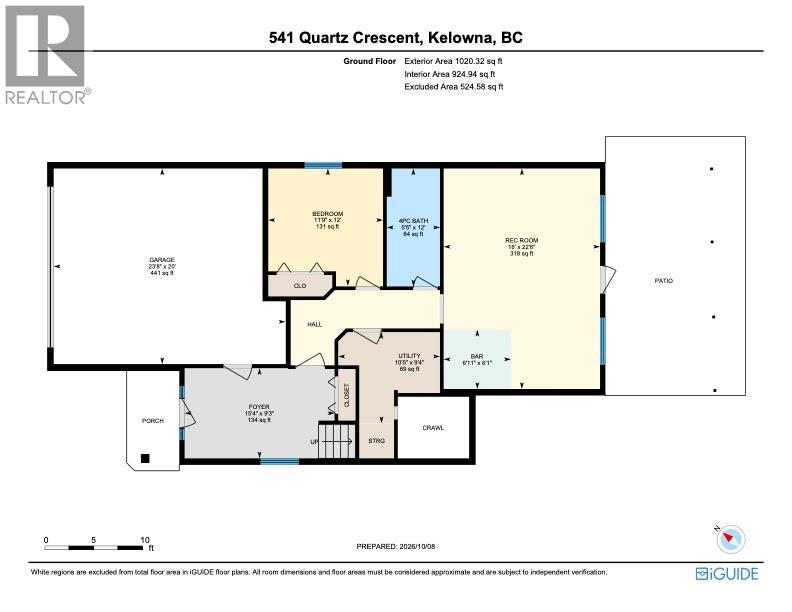
Rooms
| Level | Type | Length | Width | Dimensions |
|---|---|---|---|---|
| Lower Level | Utility Room | 9'4'' x 10'5'' | ||
| Lower Level | Recreation Room | 22'6'' x 16' | ||
| Lower Level | Other | 20' x 23'8'' | ||
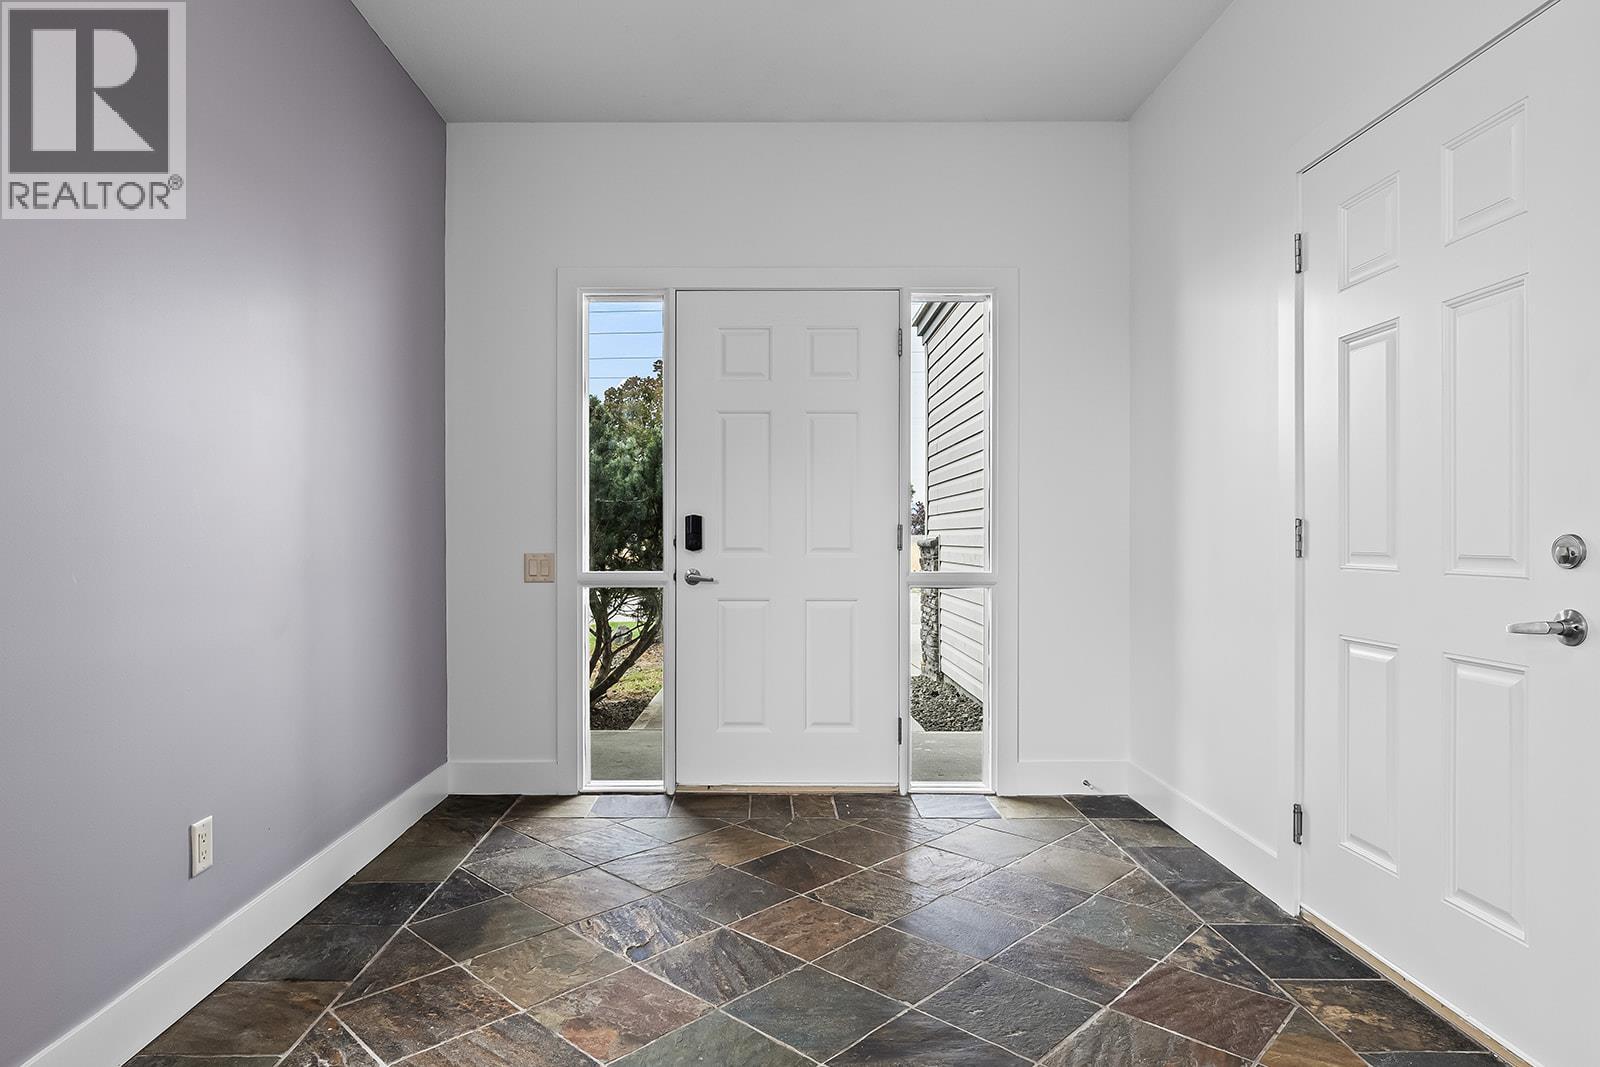
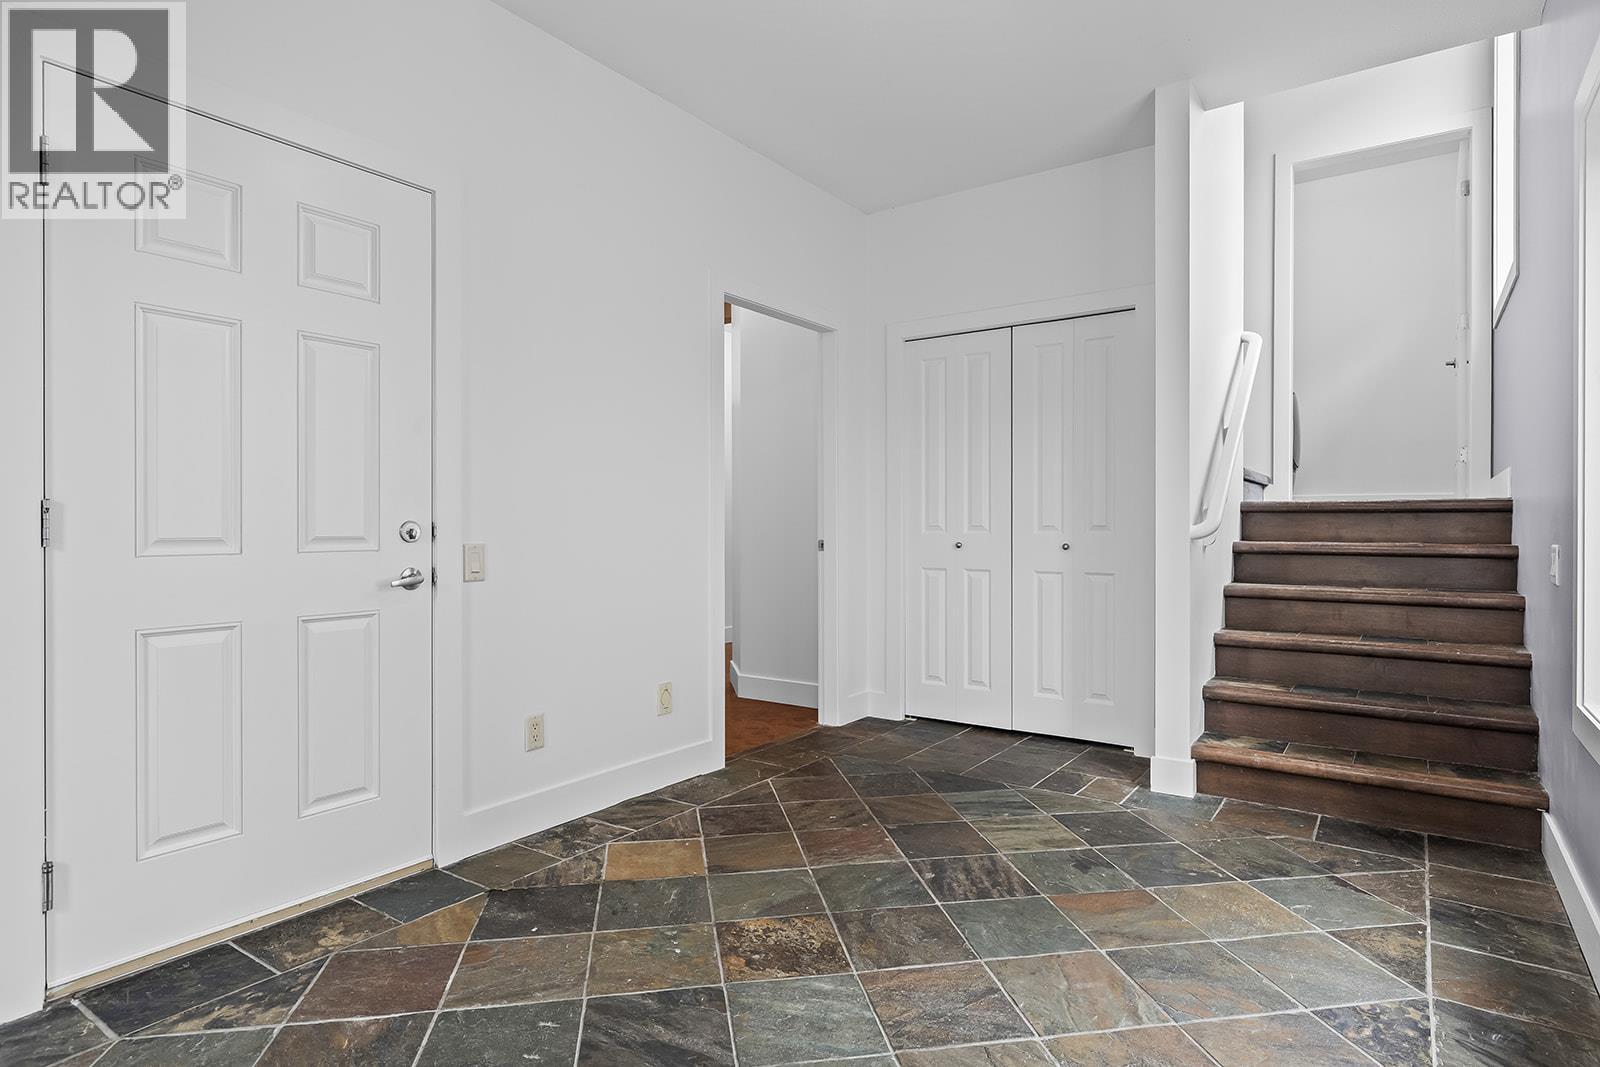
| Lower Level | Foyer | 9'3'' x 15'4'' | ||
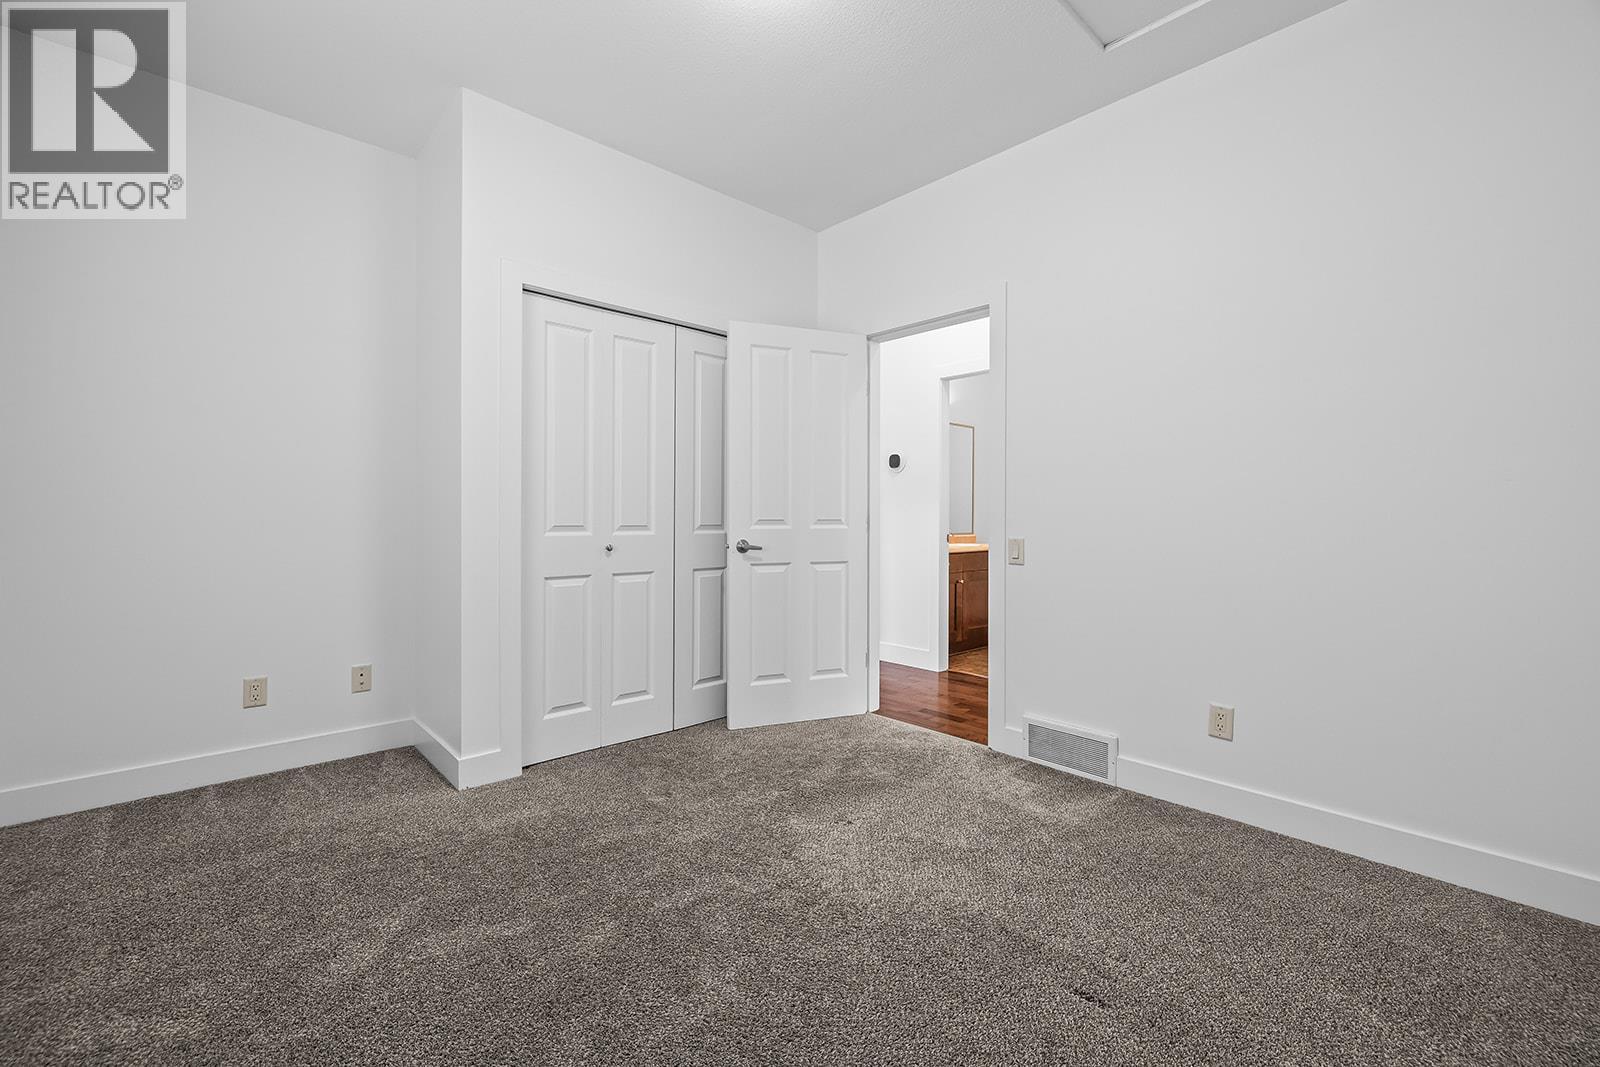
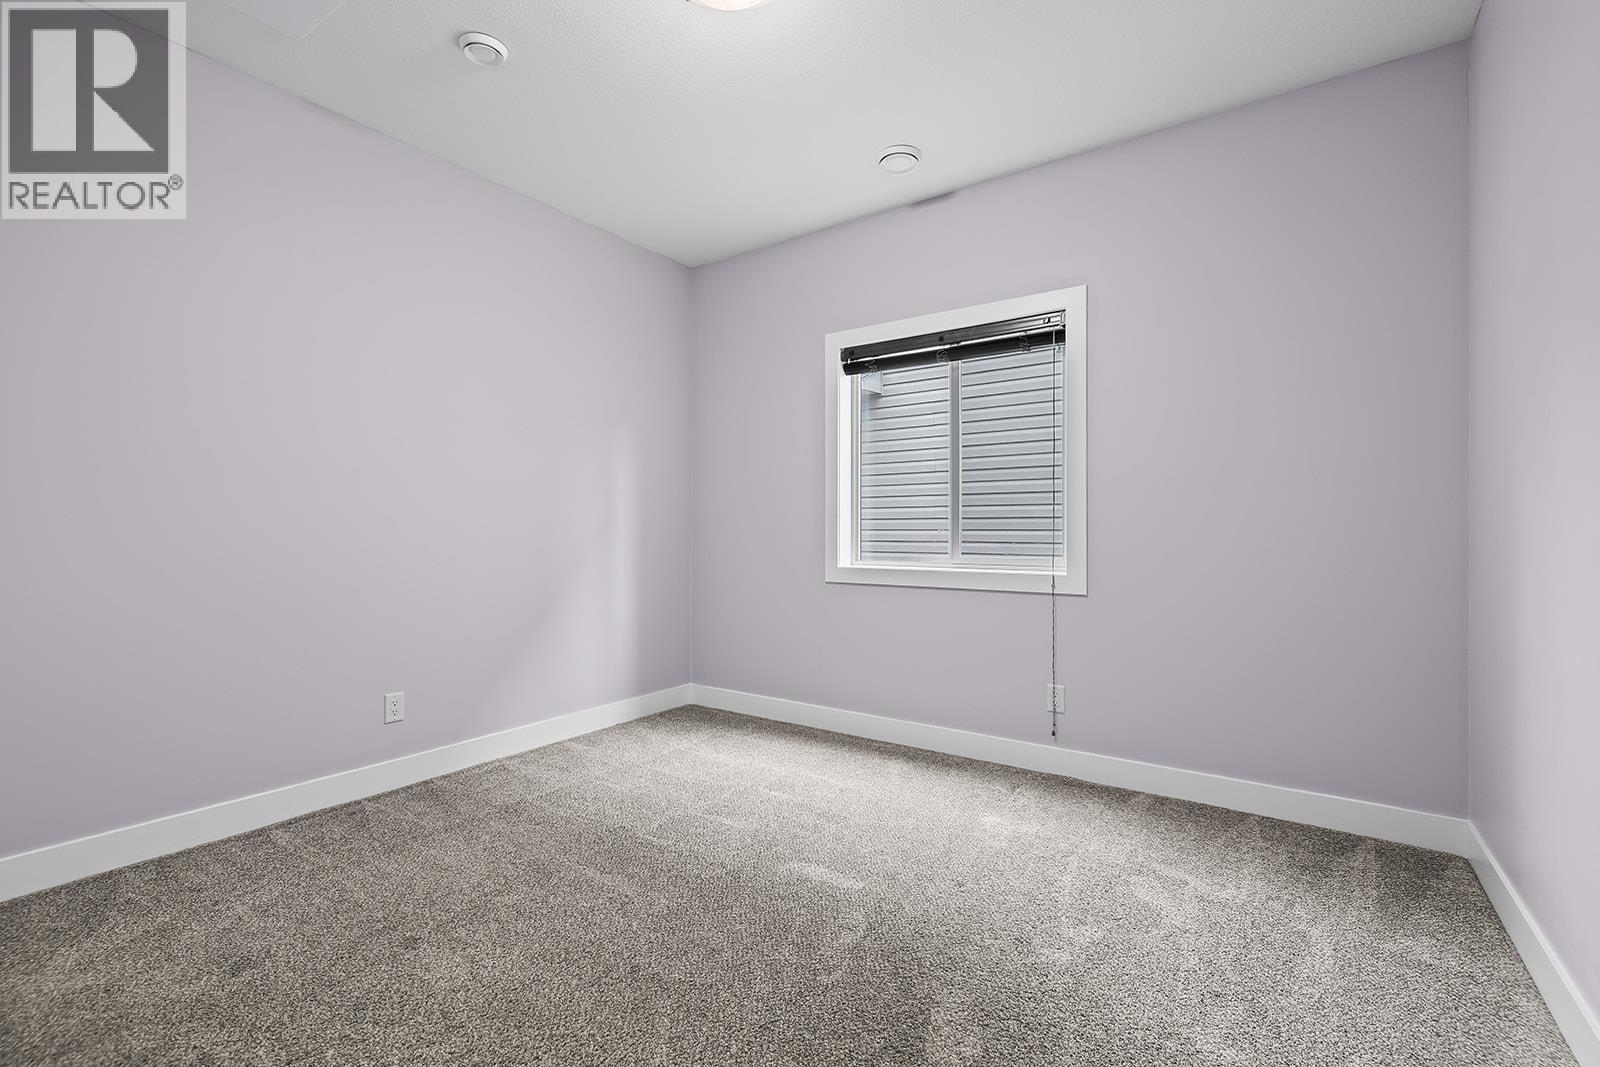
| Lower Level | Bedroom | 12'11'' x 9' | ||
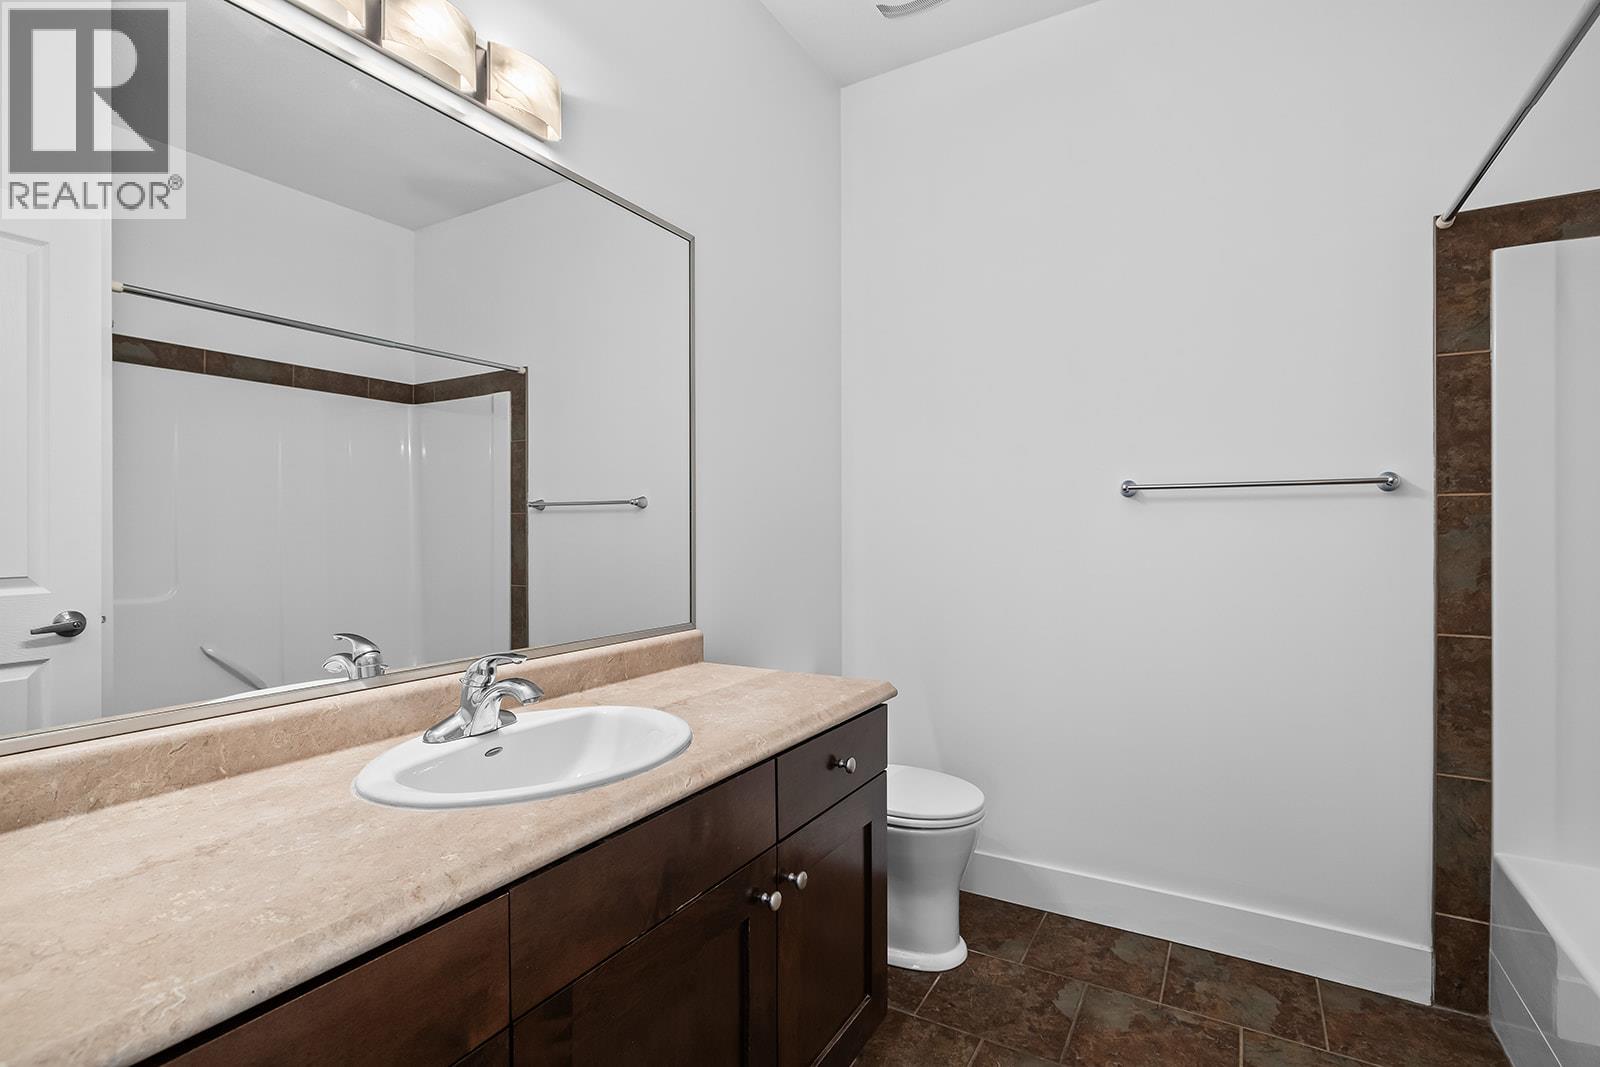
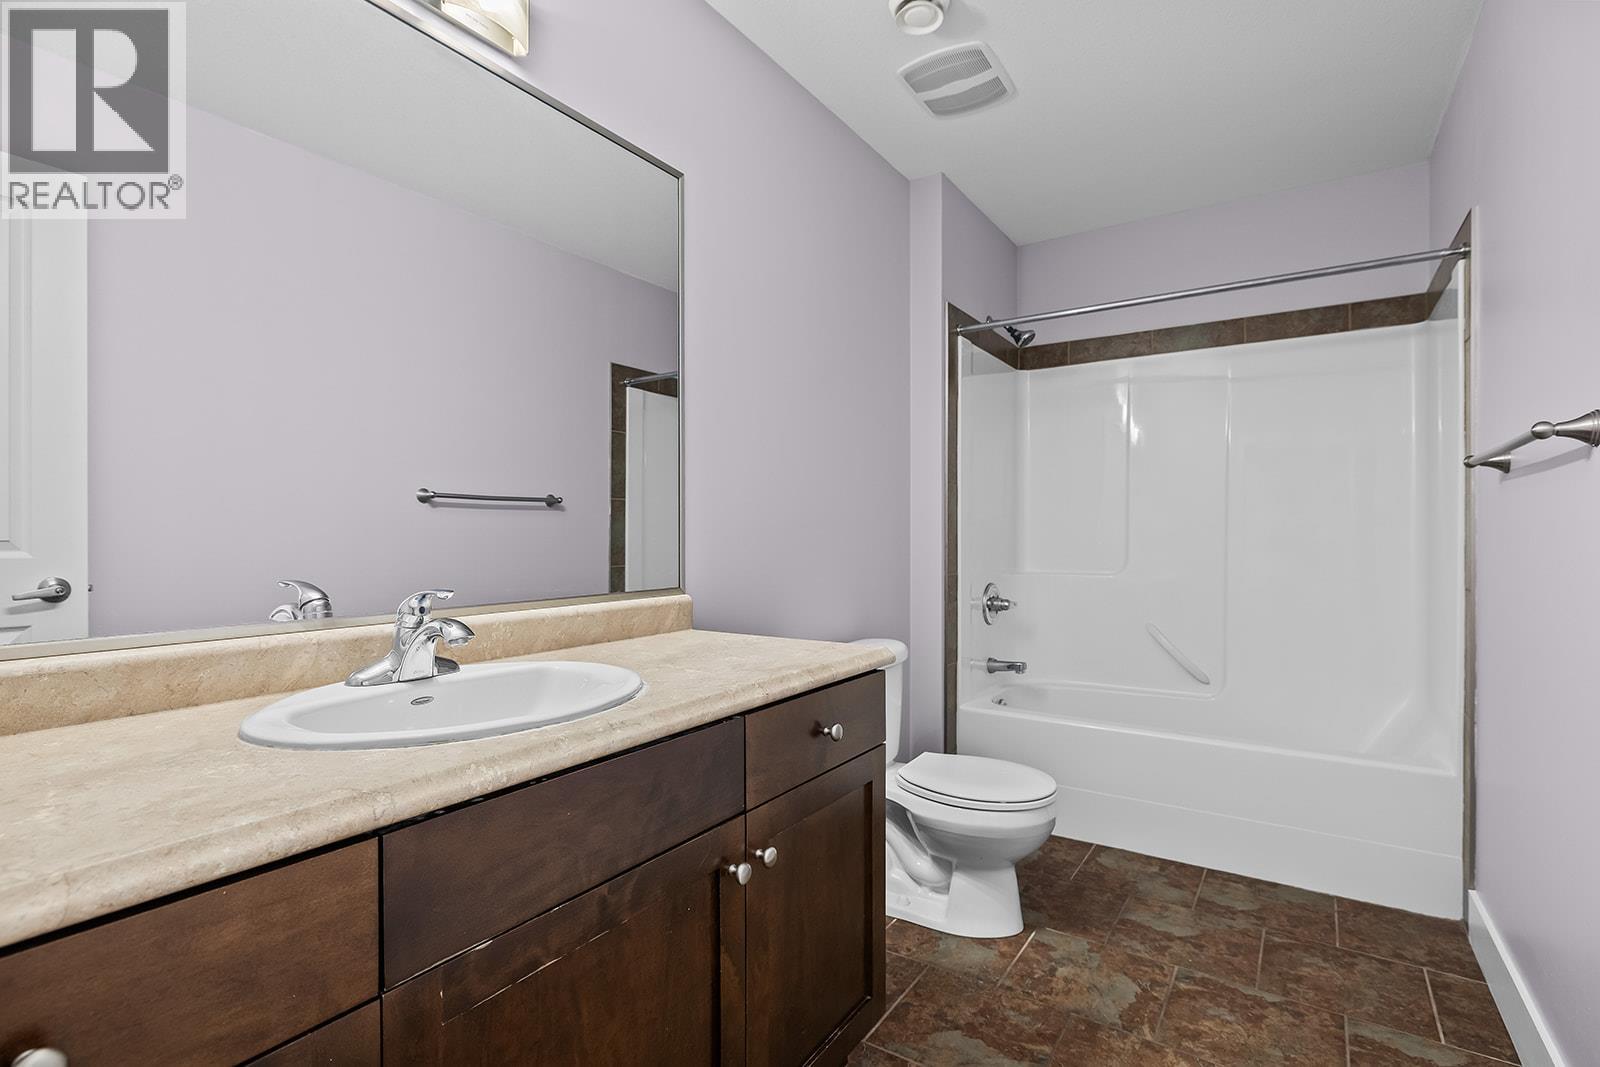
| Lower Level | 4pc Bathroom | 12' x 5'5'' | ||
| Lower Level | Other | 6'1'' x 6'11'' | ||
| Main Level | 4pc Bathroom | 7'9'' x 8'3'' | ||
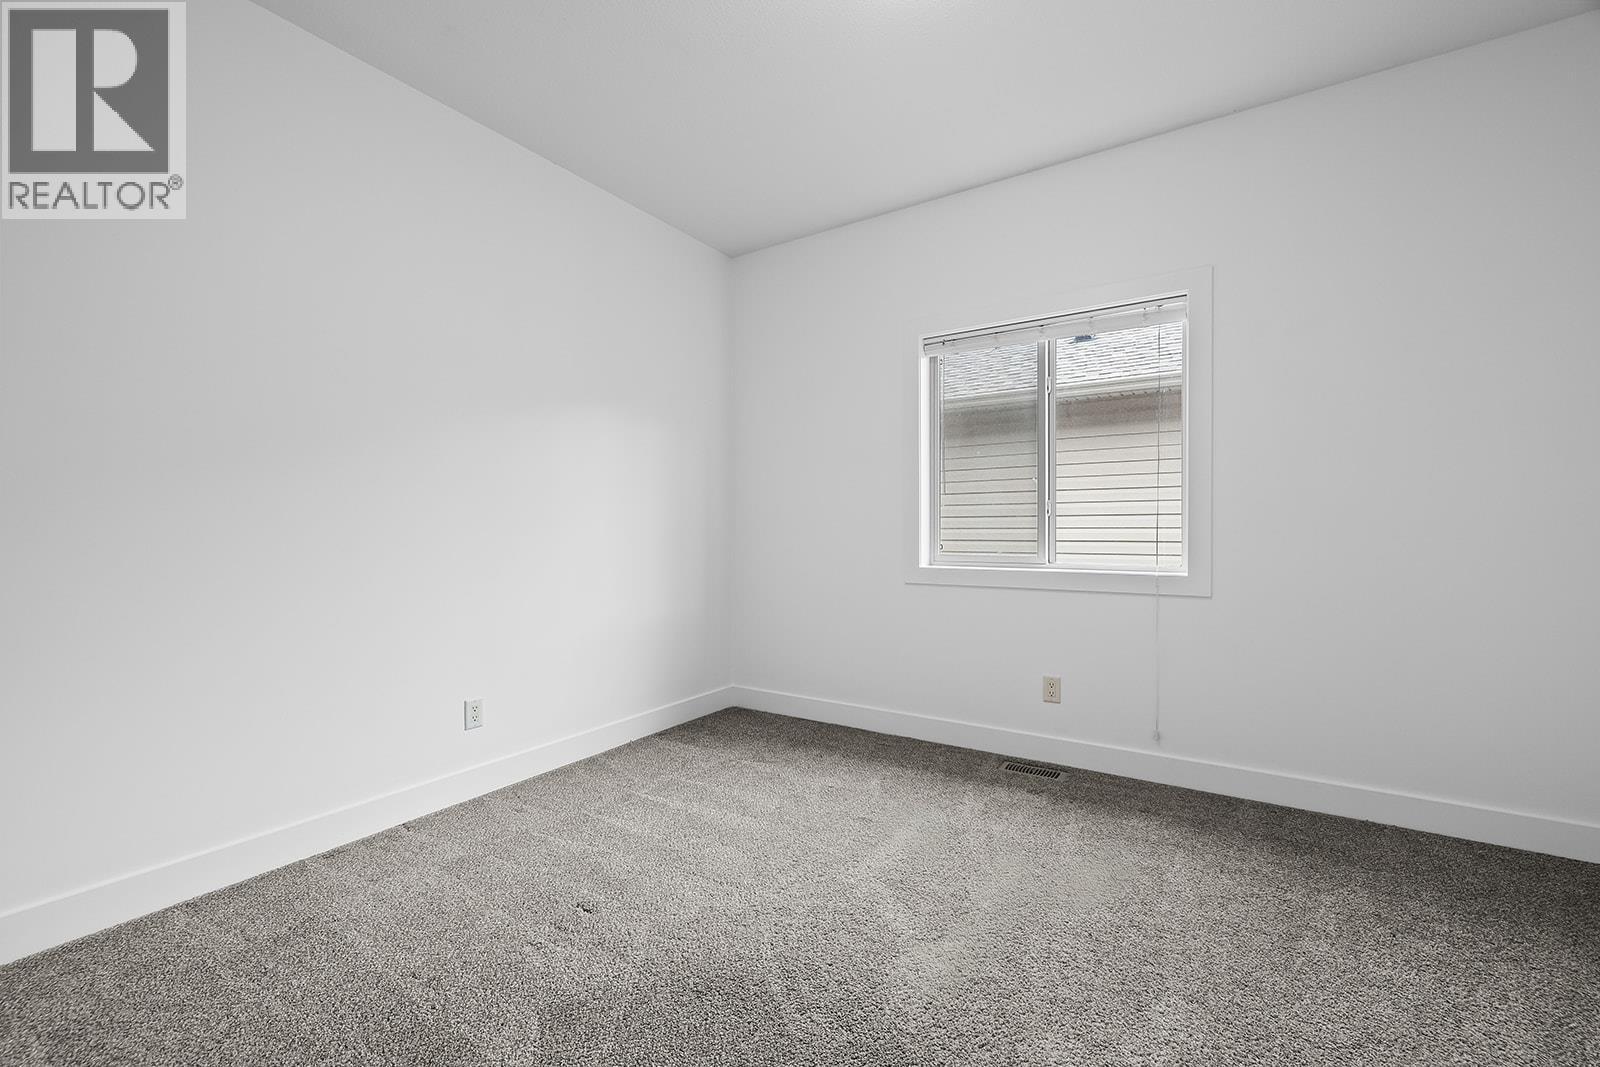
| Main Level | Bedroom | 10'9'' x 12'11'' | ||
| Main Level | Dining Room | 13'8'' x 9'7'' | ||
| Main Level | Kitchen | 14'10'' x 11'2'' | ||
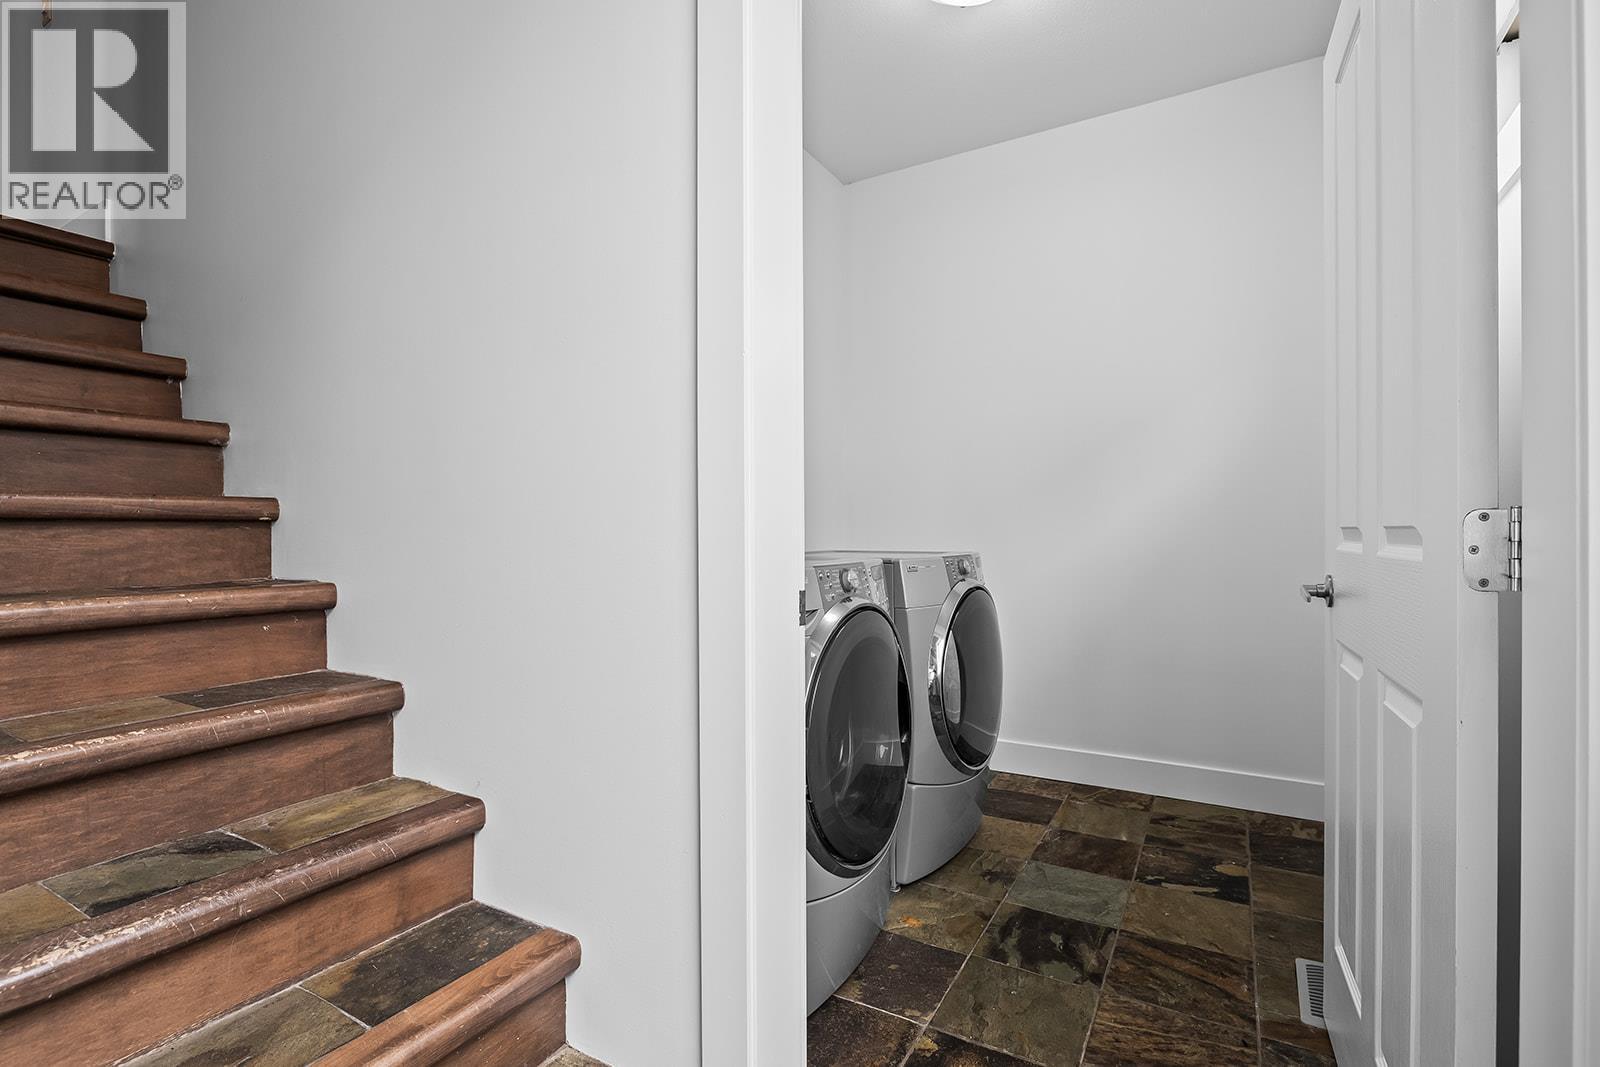
| Main Level | Laundry Room | 6'7'' x 7'5'' | ||
| Main Level | Living Room | 17'1'' x 17'7'' | ||
| Main Level | Primary Bedroom | 14'6'' x 12'3'' | ||
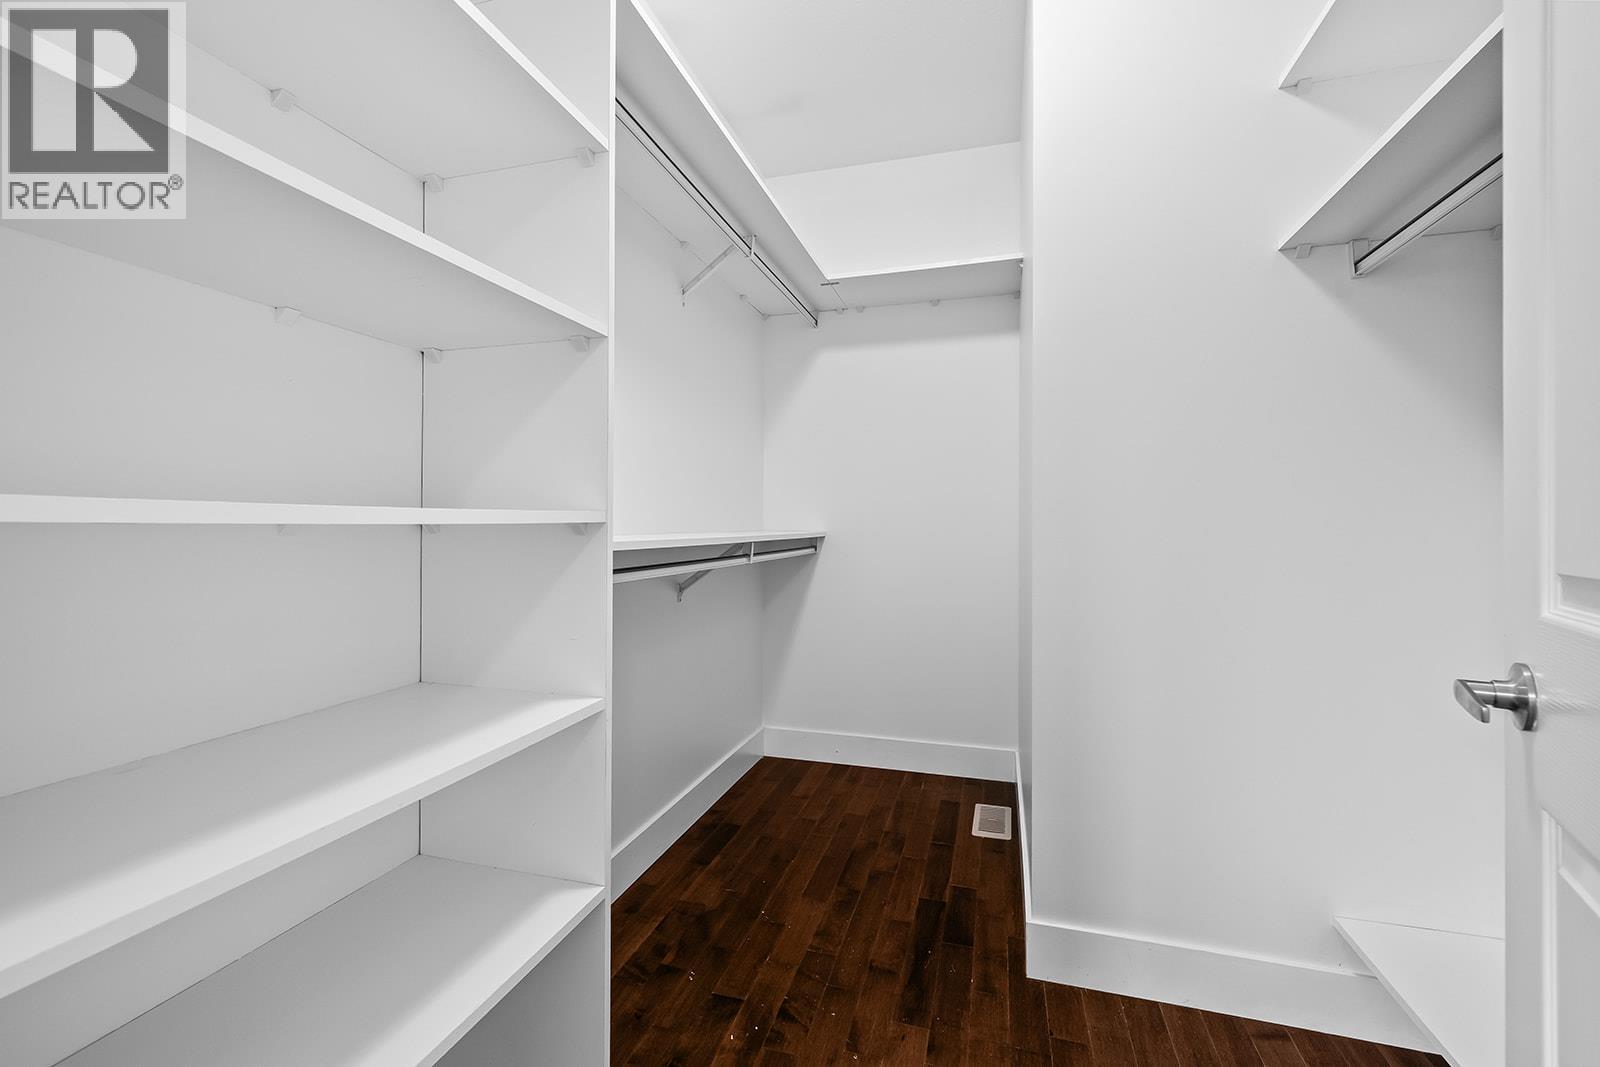
| Main Level | Other | 9'9'' x 6'10'' | ||
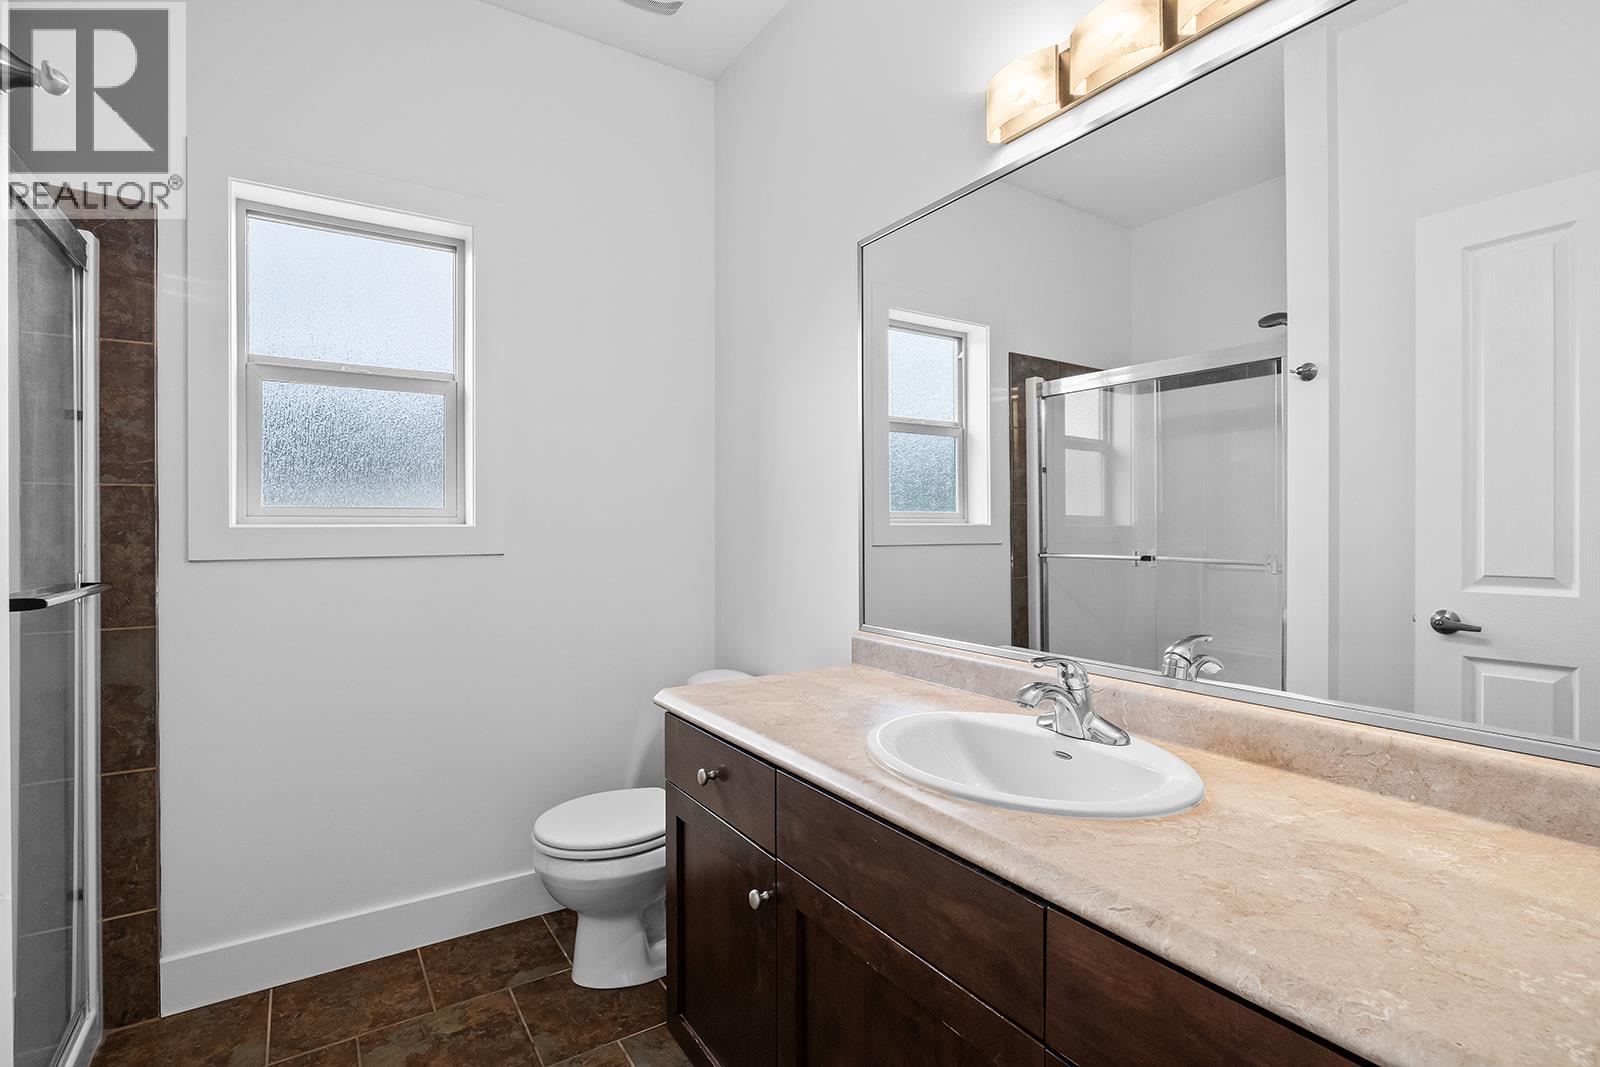
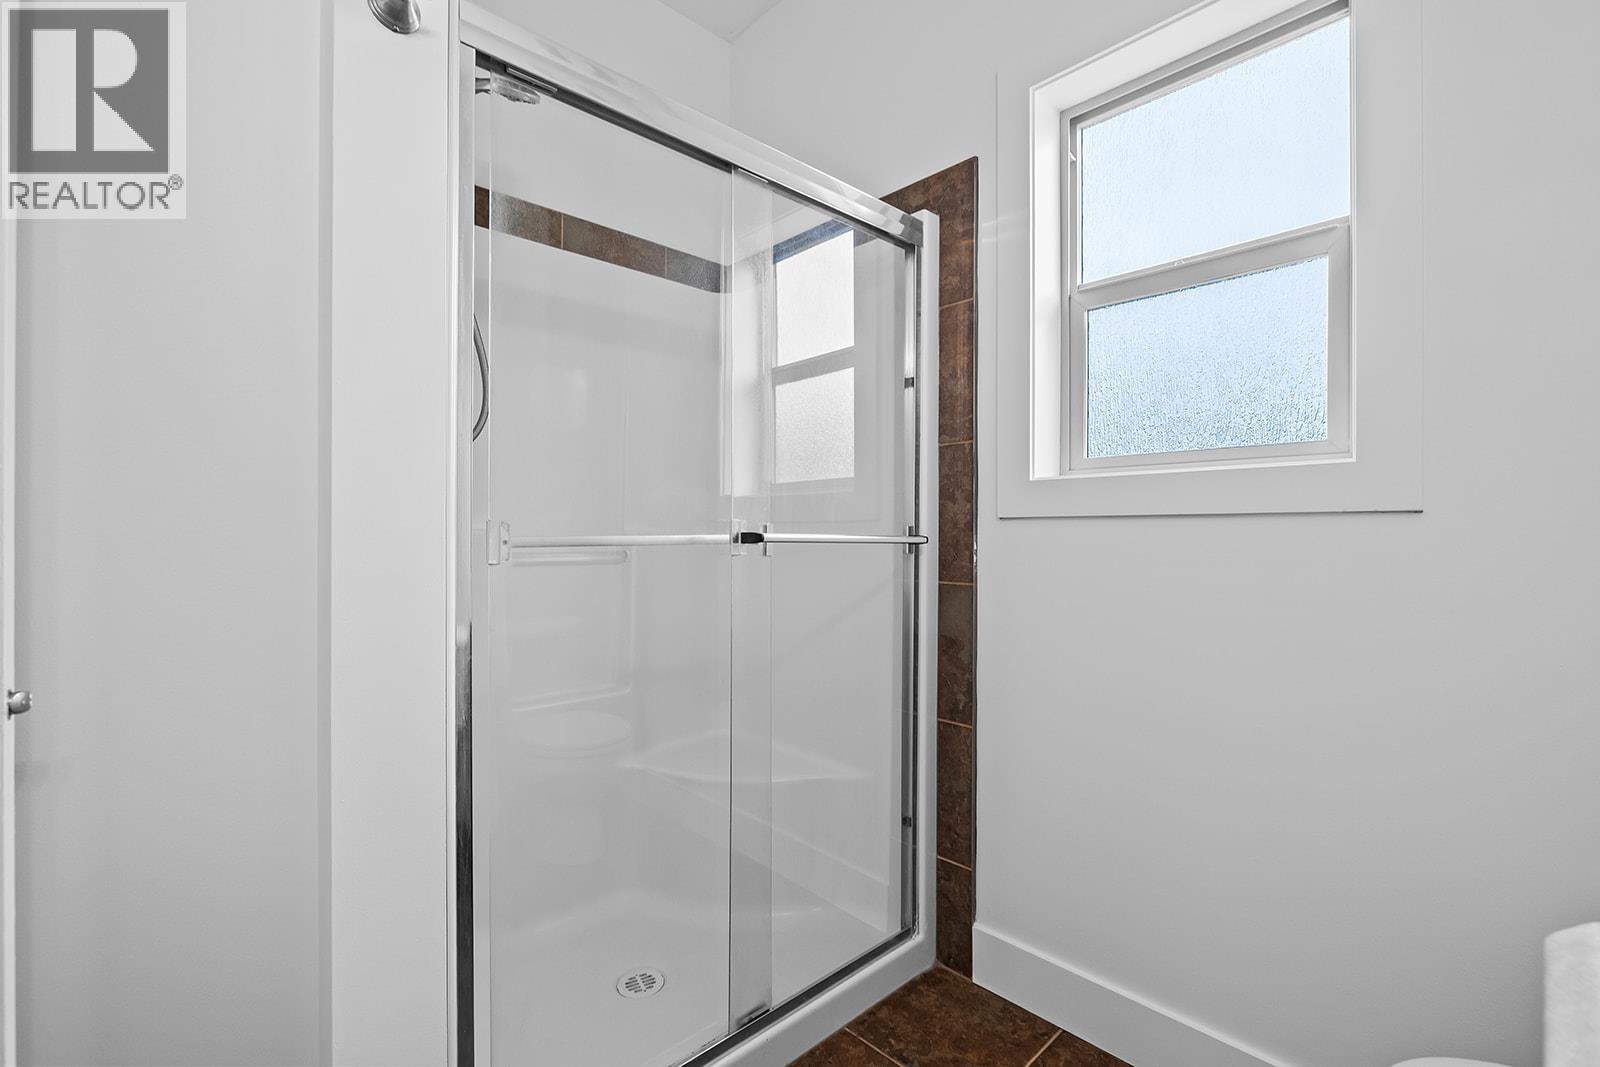
| Main Level | 3pc Ensuite Bath | 7'8'' x 8'2'' |
https://www.realtor.ca/real-estate/30385973/541-quartz-crescent-kelowna-upper-mission
Contact Us
Contact us for more information

Kelsey Fairbank
Personal Real Estate Corporation
www.kelseyfairbank.com/
100-3200 Richter Street
Kelowna, British Columbia V1W 5K9
(778) 738-4260
www.stilhavn.com/

The trademarks REALTOR®, REALTORS®, and the REALTOR® logo are controlled by The Canadian Real Estate Association (CREA) and identify real estate professionals who are members of CREA. The trademarks MLS®, Multiple Listing Service® and the associated logos are owned by The Canadian Real Estate Association (CREA) and identify the quality of services provided by real estate professionals who are members of CREA. The trademark DDF® is owned by The Canadian Real Estate Association (CREA) and identifies CREA's Data Distribution Facility (DDF®)
October 18 2026 10:18:37
Association of Interior REALTORS®
Stilhavn Real Estate Services