522 3rd Avenue Rivervale, British Columbia V1R 4V4

$482,500
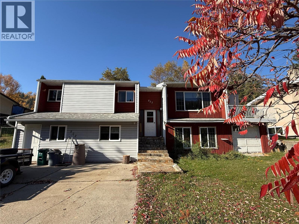
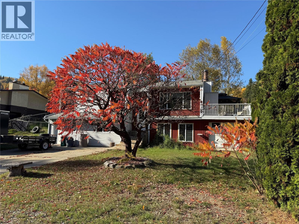
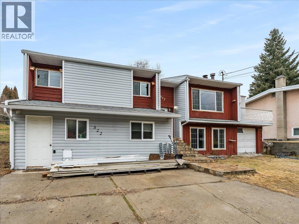
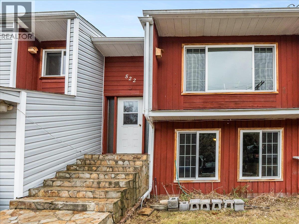
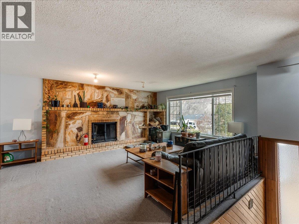
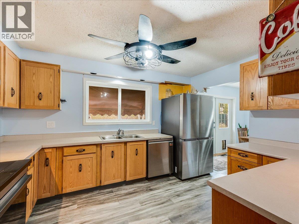
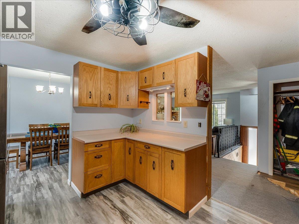
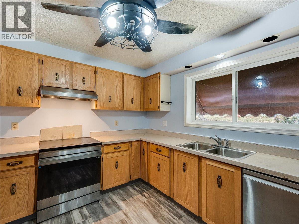
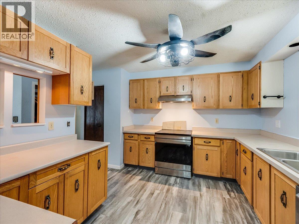
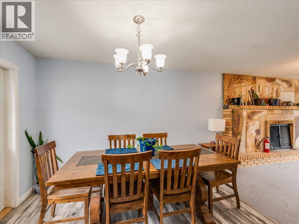
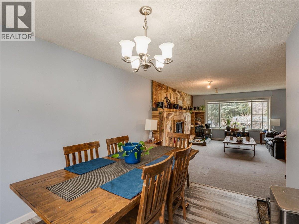
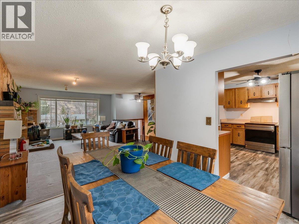
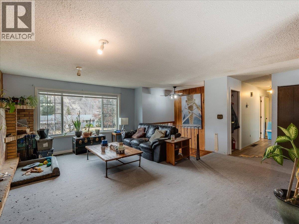
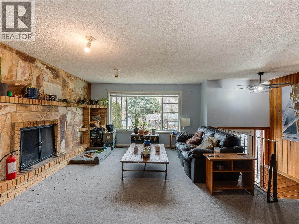
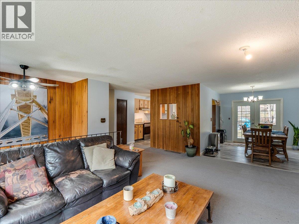
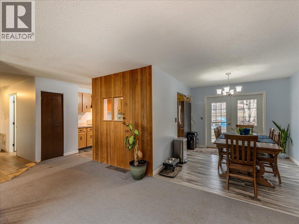
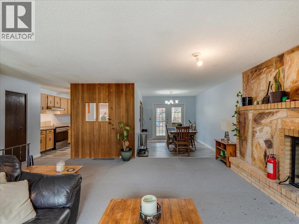
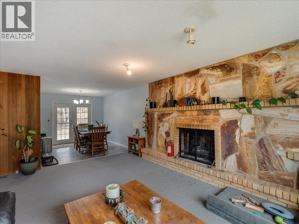
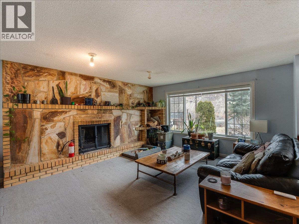
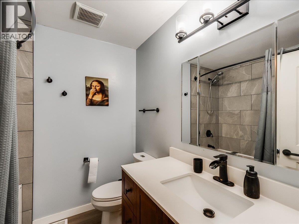
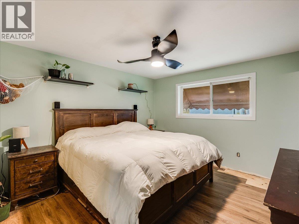
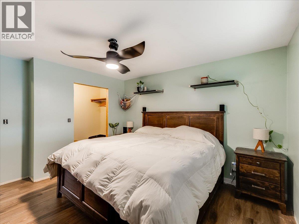
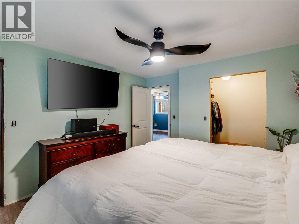
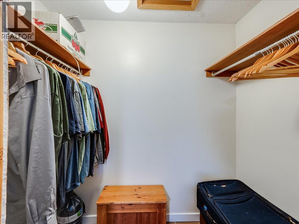
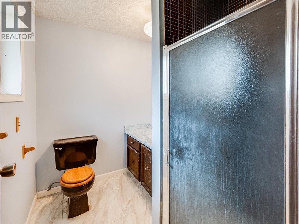
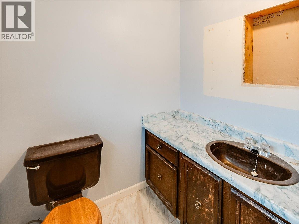
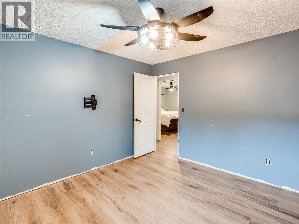
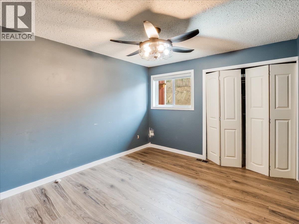
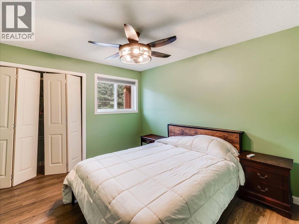
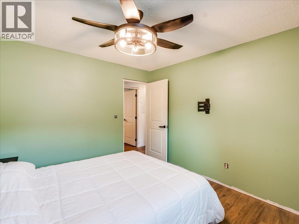
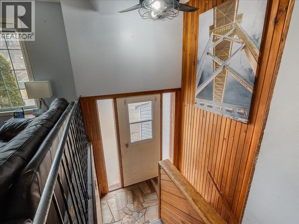
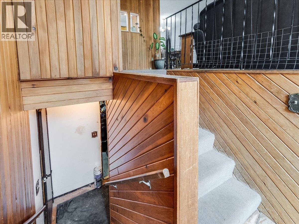
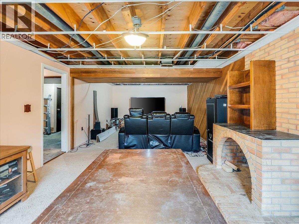
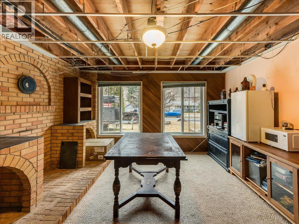
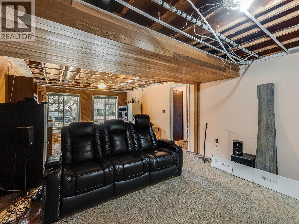
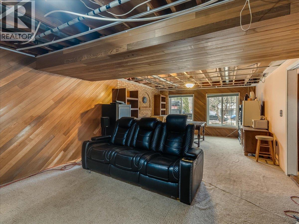
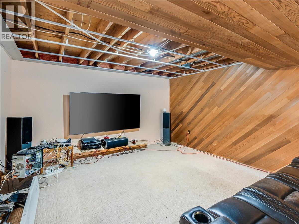
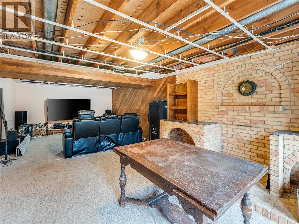
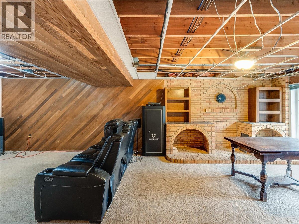
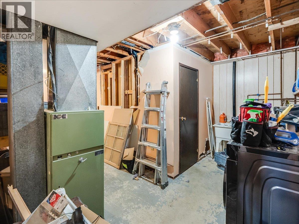
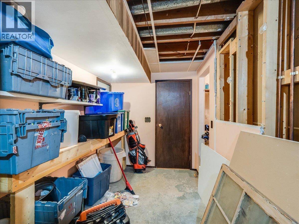
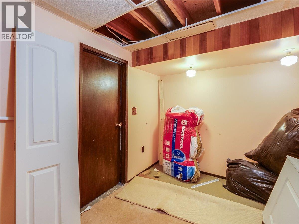
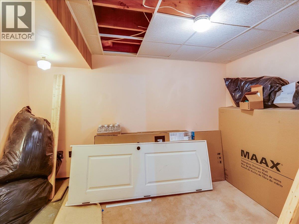
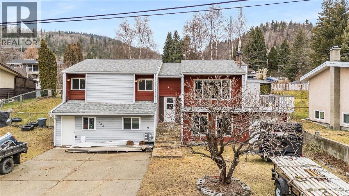
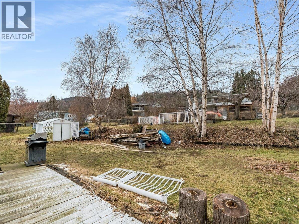
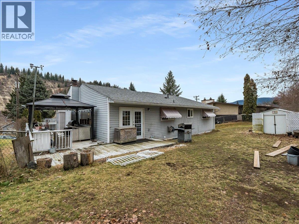
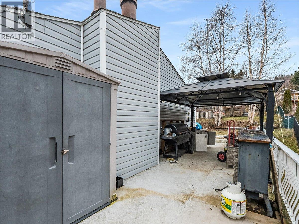
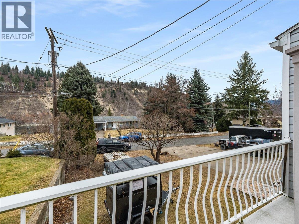
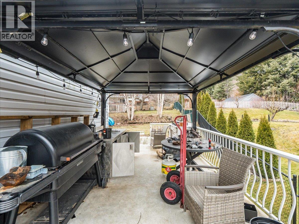
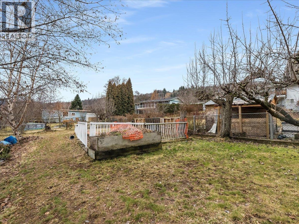
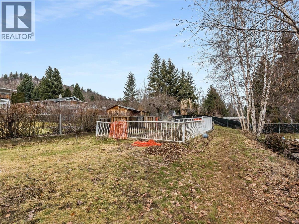
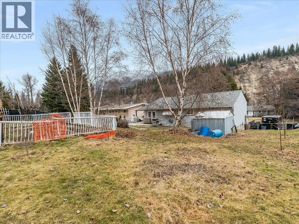
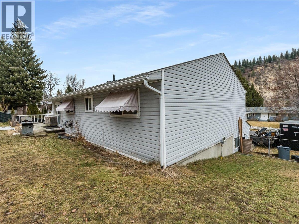
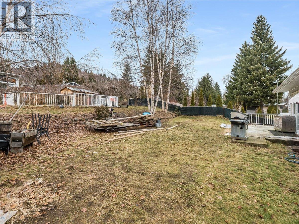
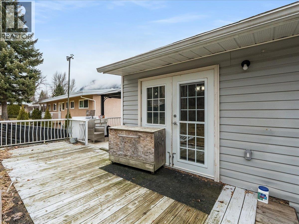
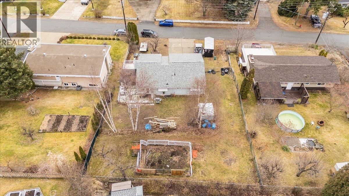
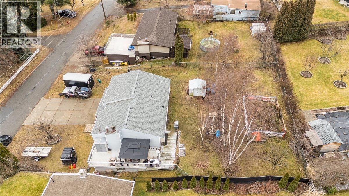
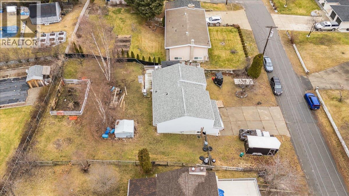
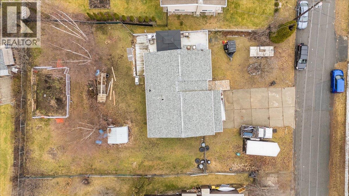
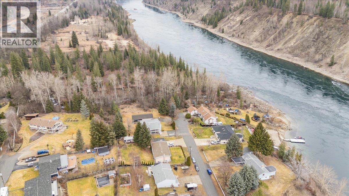
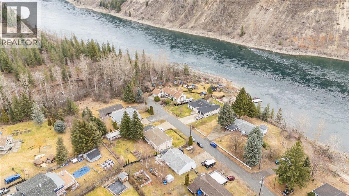
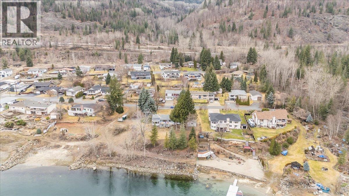
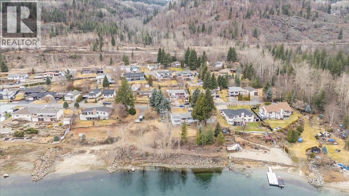
Tucked away on a quiet street in Rivervale, this bright and open family home offers space to grow, room to play, and the opportunity to make it truly your own. With a light-filled living area, three full bedrooms with potential to add more, and three full bathrooms including a convenient ensuite, the layout is both functional and inviting for everyday family life. The home features a large rec room, plus two additional dens or flex areas that easily adapt to a home office, guest space, or hobbies. There’s no shortage of storage throughout, along with the convenience of an attached single-car garage and loads of additional parking. Outside, the fully fenced backyard is ready for fun and fresh air, complete with garden space, fruit trees, and a deck where you can take in river views and enjoy long summer evenings. With plenty of room to add your finishing ideas, this home is full of potential. A great opportunity to create a warm, personalized family home in the peaceful community of Rivervale. (id:67795)
Property Details
| MLS® Number | 10404222 |
| Property Type | Single Family |
| Neigbourhood | Rivervale/Genelle |
| Parking Space Total | 5 |
Building
| Bathroom Total | 3 |
| Bedrooms Total | 3 |
| Architectural Style | Multi-level |
| Constructed Date | 1980 |
| Construction Style Attachment | Detached |
| Construction Style Split Level | Other |
| Exterior Finish | Vinyl Siding, Wood |
| Fireplace Fuel | Wood |
| Fireplace Present | Yes |
| Fireplace Total | 1 |
| Fireplace Type | Conventional |
| Flooring Type | Mixed Flooring |
| Heating Fuel | Electric, Wood |
| Heating Type | Forced Air, Stove |
| Roof Material | Asphalt Shingle |
| Roof Style | Unknown |
| Stories Total | 2 |
| Size Interior | 2,618 Sqft |
| Type | House |
| Utility Water | Municipal Water |
Parking
| Additional Parking | |
| Attached Garage | 1 |
| Other |
Land
| Acreage | No |
| Sewer | Municipal Sewage System |
| Size Irregular | 0.23 |
| Size Total | 0.23 Ac|under 1 Acre |
| Size Total Text | 0.23 Ac|under 1 Acre |
Rooms
| Level | Type | Length | Width | Dimensions |
|---|---|---|---|---|
| Second Level | Storage | 10'5'' x 7'8'' | ||
| Second Level | Workshop | 28' x 10'5'' | ||
| Second Level | Den | 12'7'' x 10'9'' | ||
| Second Level | Den | 8'10'' x 12'8'' | ||
| Second Level | Storage | 6'4'' x 4' | ||
| Second Level | Storage | 11'5'' x 6'9'' | ||
| Second Level | Full Bathroom | 5'4'' x 6'2'' | ||
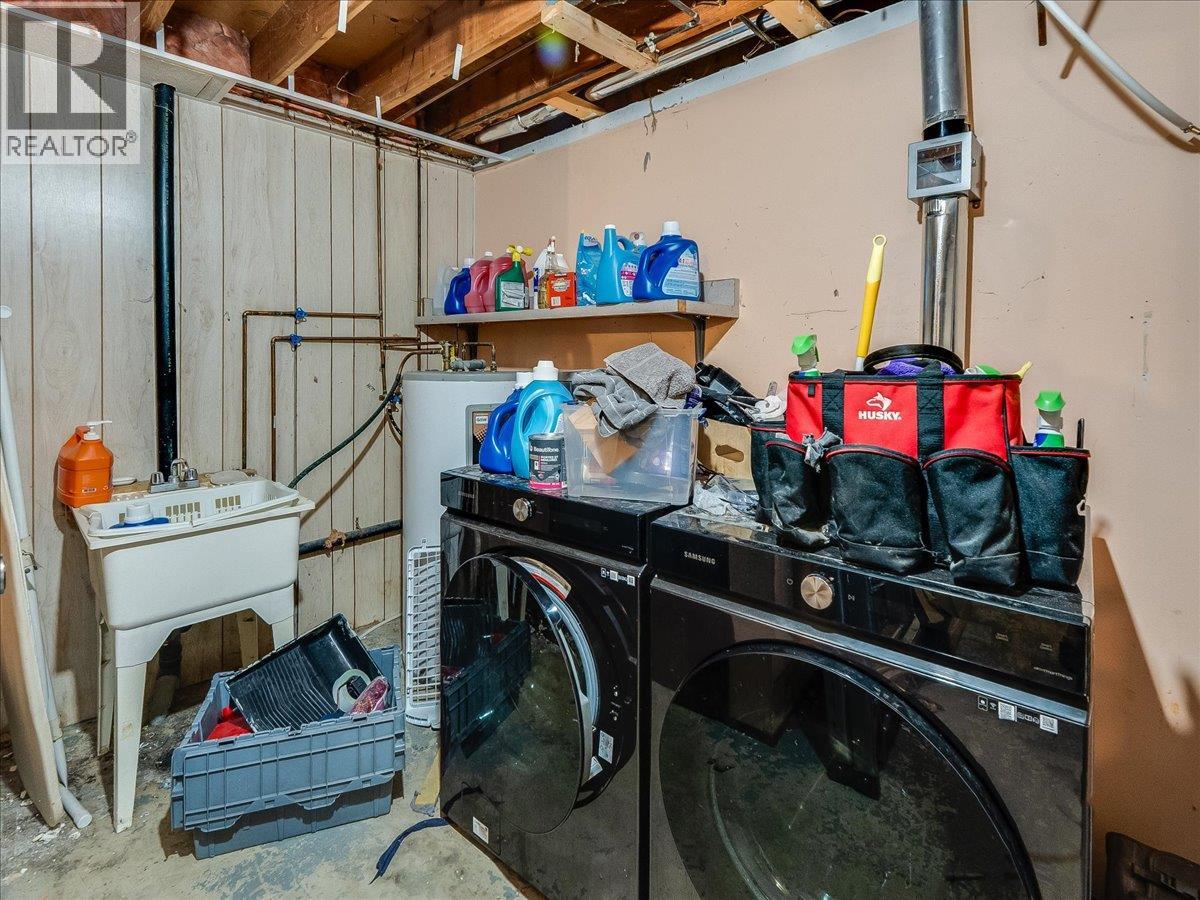
| Second Level | Laundry Room | 13' x 6'2'' | ||
| Second Level | Recreation Room | 13'5'' x 27'11'' | ||
| Main Level | Other | 4'4'' x 7'1'' | ||
| Main Level | Full Ensuite Bathroom | 7'4'' x 5'10'' | ||
| Main Level | Primary Bedroom | 13'5'' x 11'8'' | ||
| Main Level | Bedroom | 11'2'' x 10'4'' | ||
| Main Level | Bedroom | 11'3'' x 10'5'' | ||
| Main Level | Full Bathroom | 7' x 7'4'' | ||
| Main Level | Living Room | 17'9'' x 13'11'' | ||
| Main Level | Dining Room | 9'5'' x 10'3'' | ||
| Main Level | Kitchen | 12'6'' x 9'10'' |
https://www.realtor.ca/real-estate/30433303/522-3rd-avenue-rivervale-rivervalegenelle
Contact Us
Contact us for more information
Sarah Patershuk
www.allprorealty.ca/
1252 Bay Avenue
Trail, British Columbia V1R 4A6
(250) 368-5000
www.allprorealty.ca/

The trademarks REALTOR®, REALTORS®, and the REALTOR® logo are controlled by The Canadian Real Estate Association (CREA) and identify real estate professionals who are members of CREA. The trademarks MLS®, Multiple Listing Service® and the associated logos are owned by The Canadian Real Estate Association (CREA) and identify the quality of services provided by real estate professionals who are members of CREA. The trademark DDF® is owned by The Canadian Real Estate Association (CREA) and identifies CREA's Data Distribution Facility (DDF®)
October 23 2026 04:22:31
Association of Interior REALTORS®
RE/MAX All Pro Realty