5128 44 Place NE Chetwynd, British Columbia V0C 1J0

$409,000
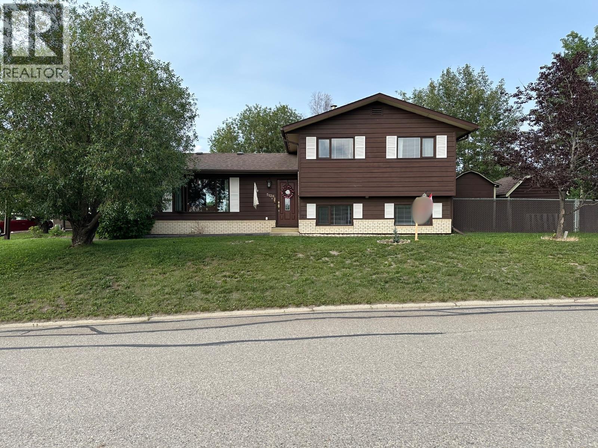
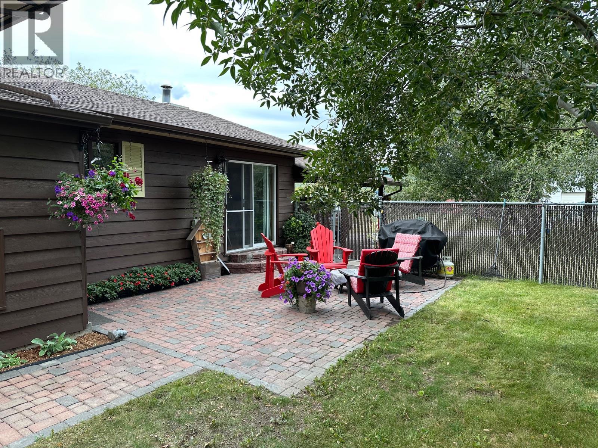
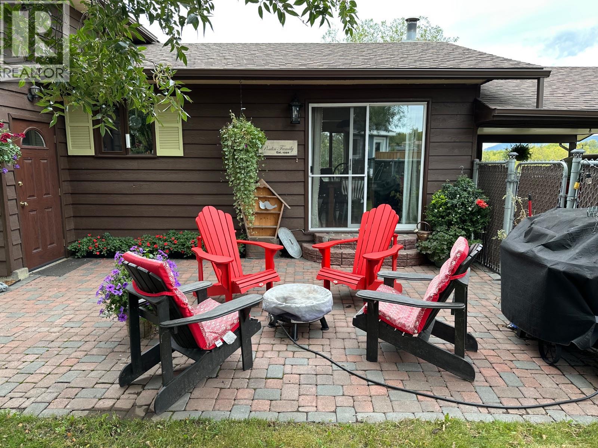
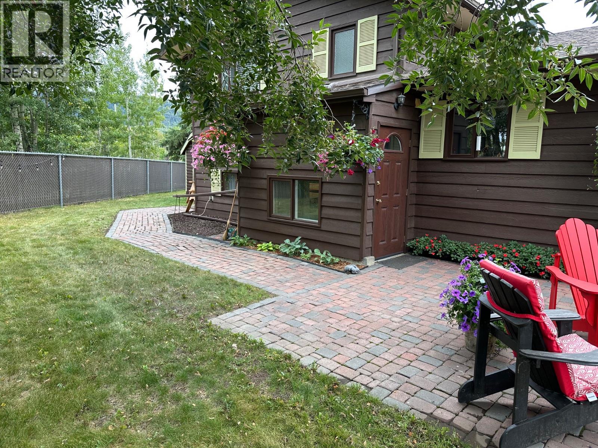
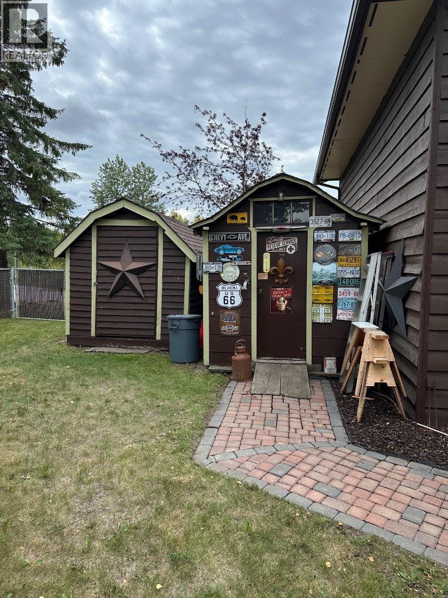
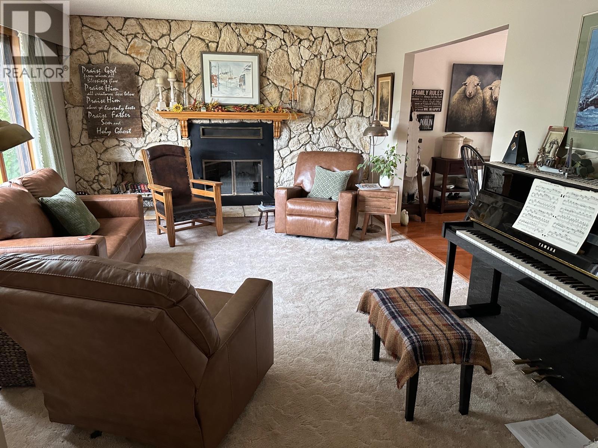
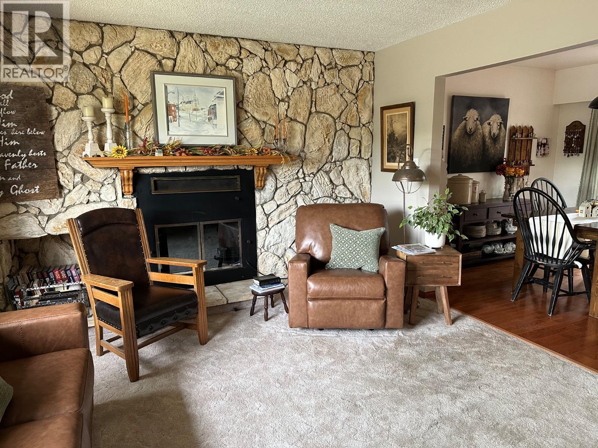
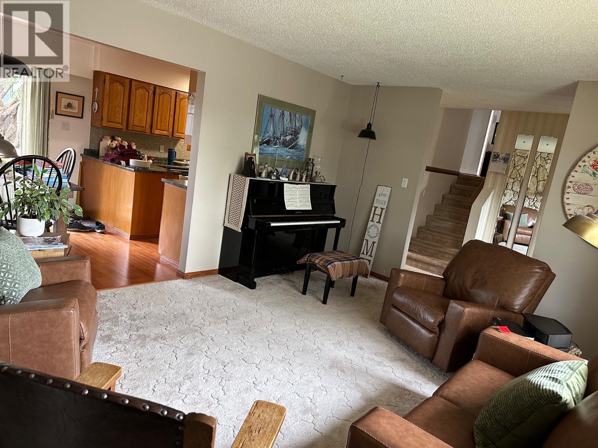
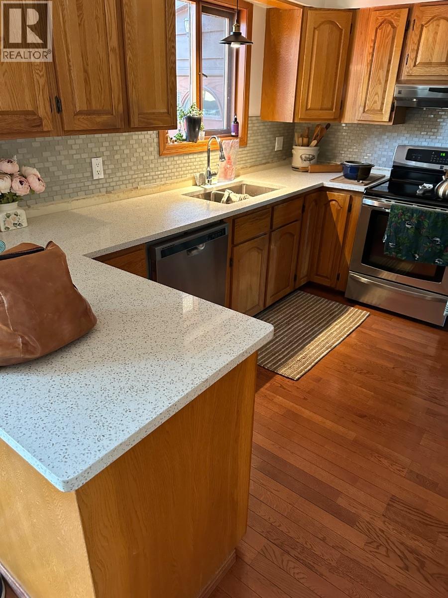
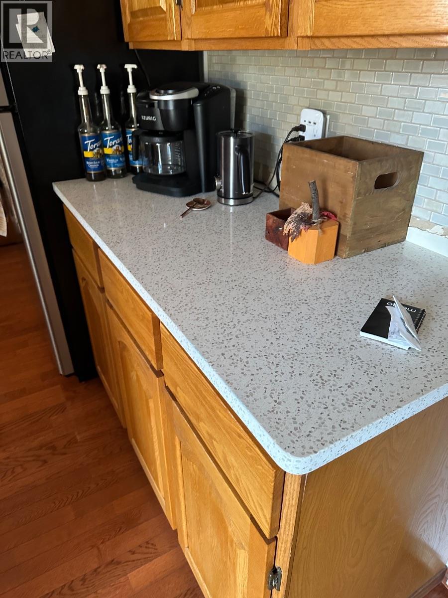
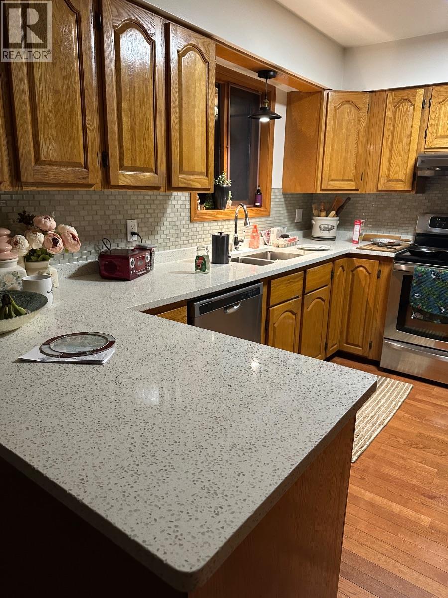
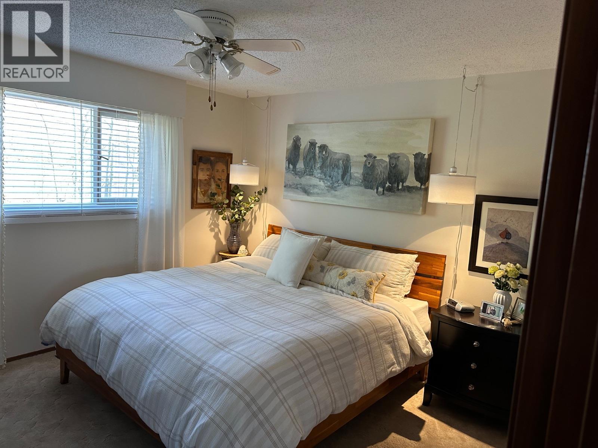
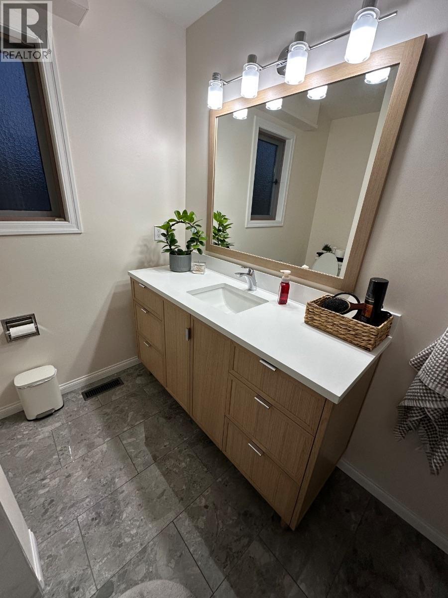
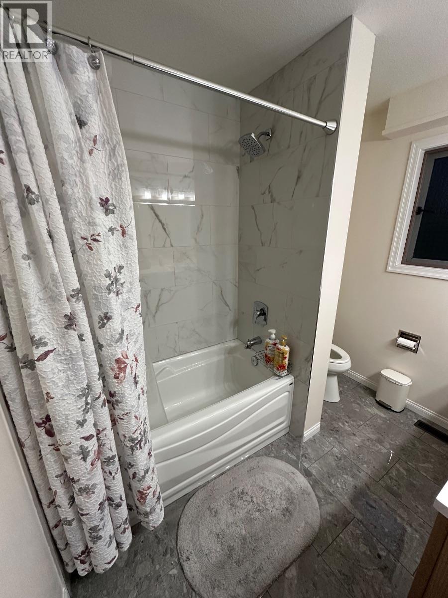
Click brochure link for more details** Cozy split level home with private backyard. Main bathroom is brand new. Kitchen has new quartz countertops. Three bedrooms upstairs. Kitchen, dining room, and living-room on main level. Downstairs has another bathroom, laundry room and family room. (id:67795)
Property Details
| MLS® Number | 10396519 |
| Property Type | Single Family |
| Neigbourhood | Chetwynd Rural |
| Amenities Near By | Recreation |
| Parking Space Total | 4 |
| View Type | Mountain View |
Building
| Bathroom Total | 2 |
| Bedrooms Total | 2 |
| Architectural Style | Multi-level |
| Constructed Date | 1980 |
| Construction Style Attachment | Detached |
| Construction Style Split Level | Other |
| Exterior Finish | Wood Siding |
| Fireplace Fuel | Electric |
| Fireplace Present | Yes |
| Fireplace Total | 1 |
| Fireplace Type | Unknown |
| Flooring Type | Carpeted, Ceramic Tile, Hardwood |
| Heating Type | Forced Air, See Remarks |
| Roof Material | Asphalt Shingle |
| Roof Style | Unknown |
| Stories Total | 3 |
| Size Interior | 1,500 Sqft |
| Type | House |
| Utility Water | Well |
Parking
| Carport |
Land
| Acreage | No |
| Land Amenities | Recreation |
| Landscape Features | Landscaped |
| Sewer | Municipal Sewage System |
| Size Irregular | 0.21 |
| Size Total | 0.21 Ac|under 1 Acre |
| Size Total Text | 0.21 Ac|under 1 Acre |
Rooms
| Level | Type | Length | Width | Dimensions |
|---|---|---|---|---|
| Second Level | 4pc Bathroom | Measurements not available | ||
| Second Level | Bedroom | 10' x 11' | ||
| Second Level | Primary Bedroom | 12'0'' x 15'0'' | ||
| Basement | 3pc Bathroom | Measurements not available | ||
| Main Level | Living Room | 15' x 20' | ||
| Main Level | Kitchen | 10' x 14' |
https://www.realtor.ca/real-estate/30102450/5128-44-place-ne-chetwynd-chetwynd-rural
Contact Us
Contact us for more information
Michelle Plach
honestdoor.com/
250 - 997 Seymour Street
Vancouver, British Columbia V6B 3M1
(780) 965-4662

The trademarks REALTOR®, REALTORS®, and the REALTOR® logo are controlled by The Canadian Real Estate Association (CREA) and identify real estate professionals who are members of CREA. The trademarks MLS®, Multiple Listing Service® and the associated logos are owned by The Canadian Real Estate Association (CREA) and identify the quality of services provided by real estate professionals who are members of CREA. The trademark DDF® is owned by The Canadian Real Estate Association (CREA) and identifies CREA's Data Distribution Facility (DDF®)
July 31 2026 08:47:58
Association of Interior REALTORS®
Honestdoor Inc.