4836 Kennedy Road Lot# 2 Cranbrook, British Columbia V1C 7C1

$1,898,000
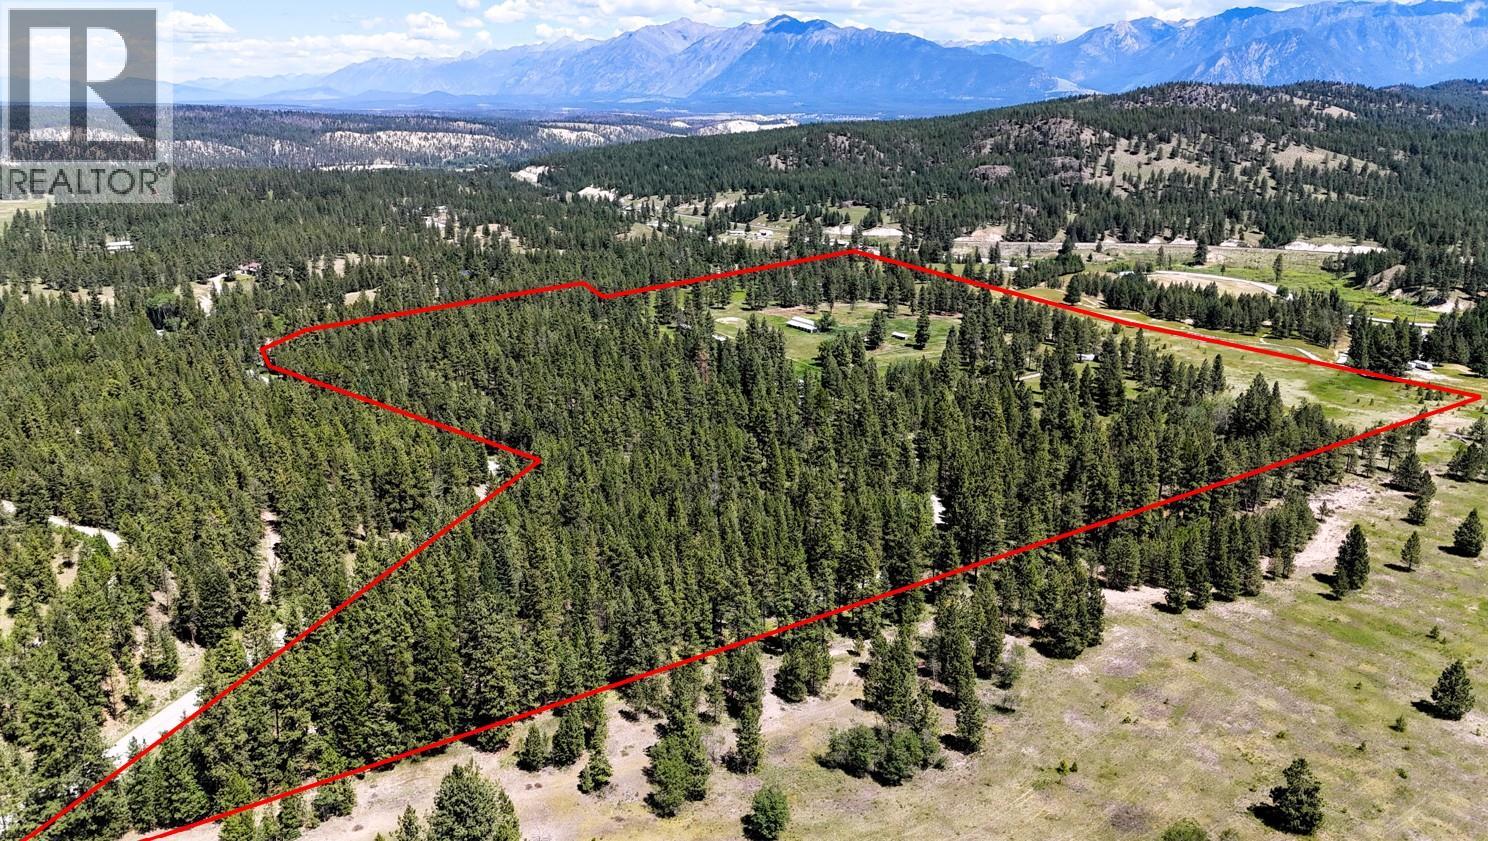
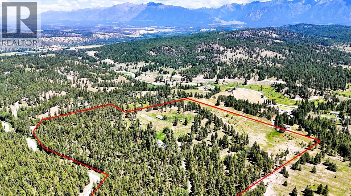
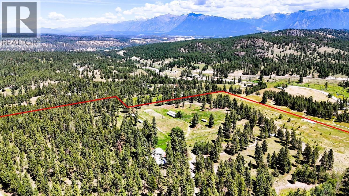
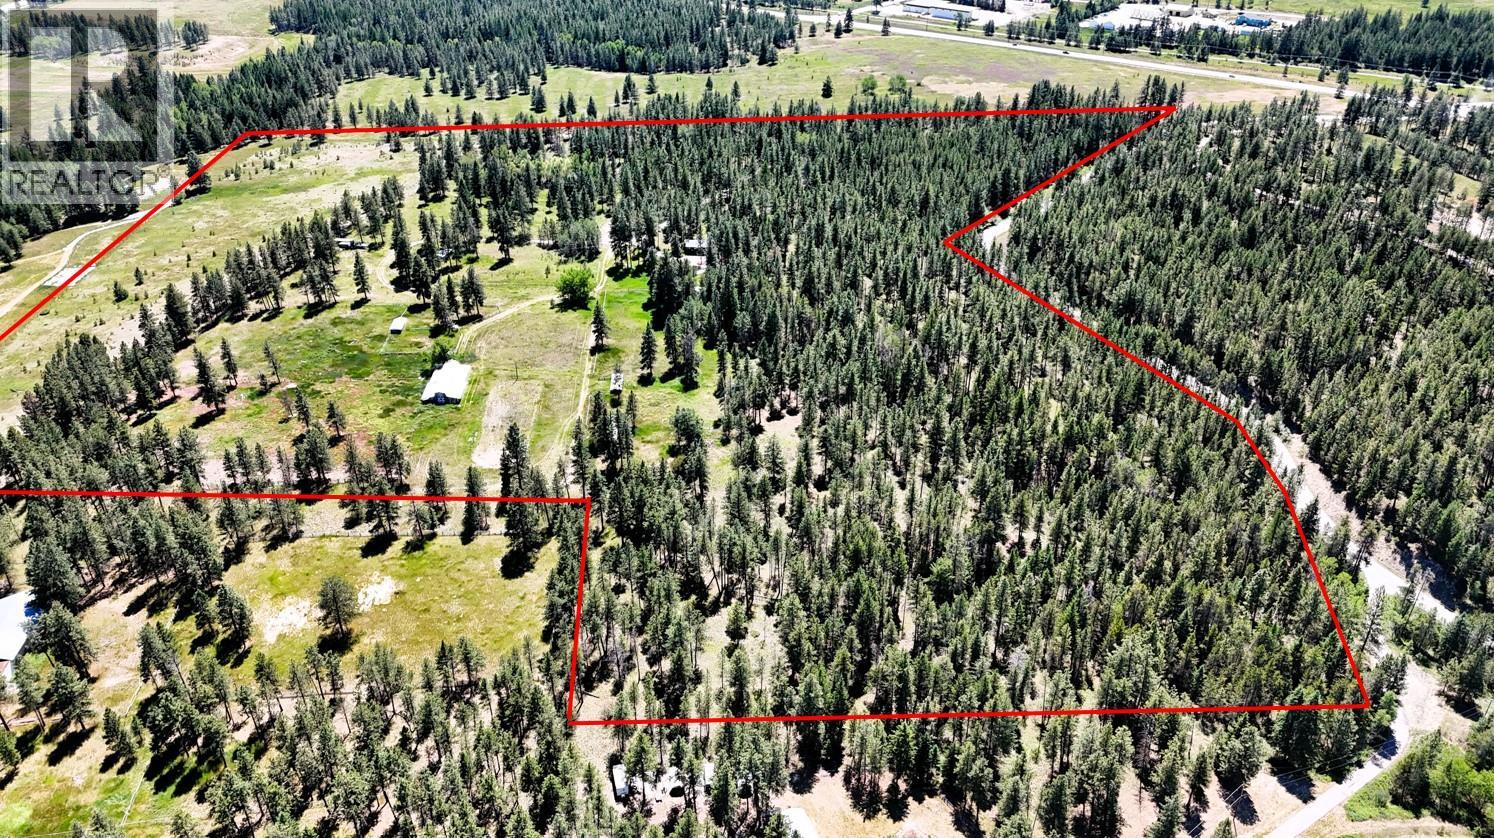
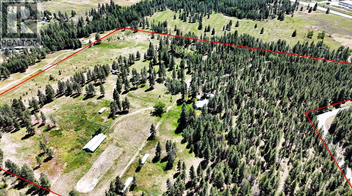
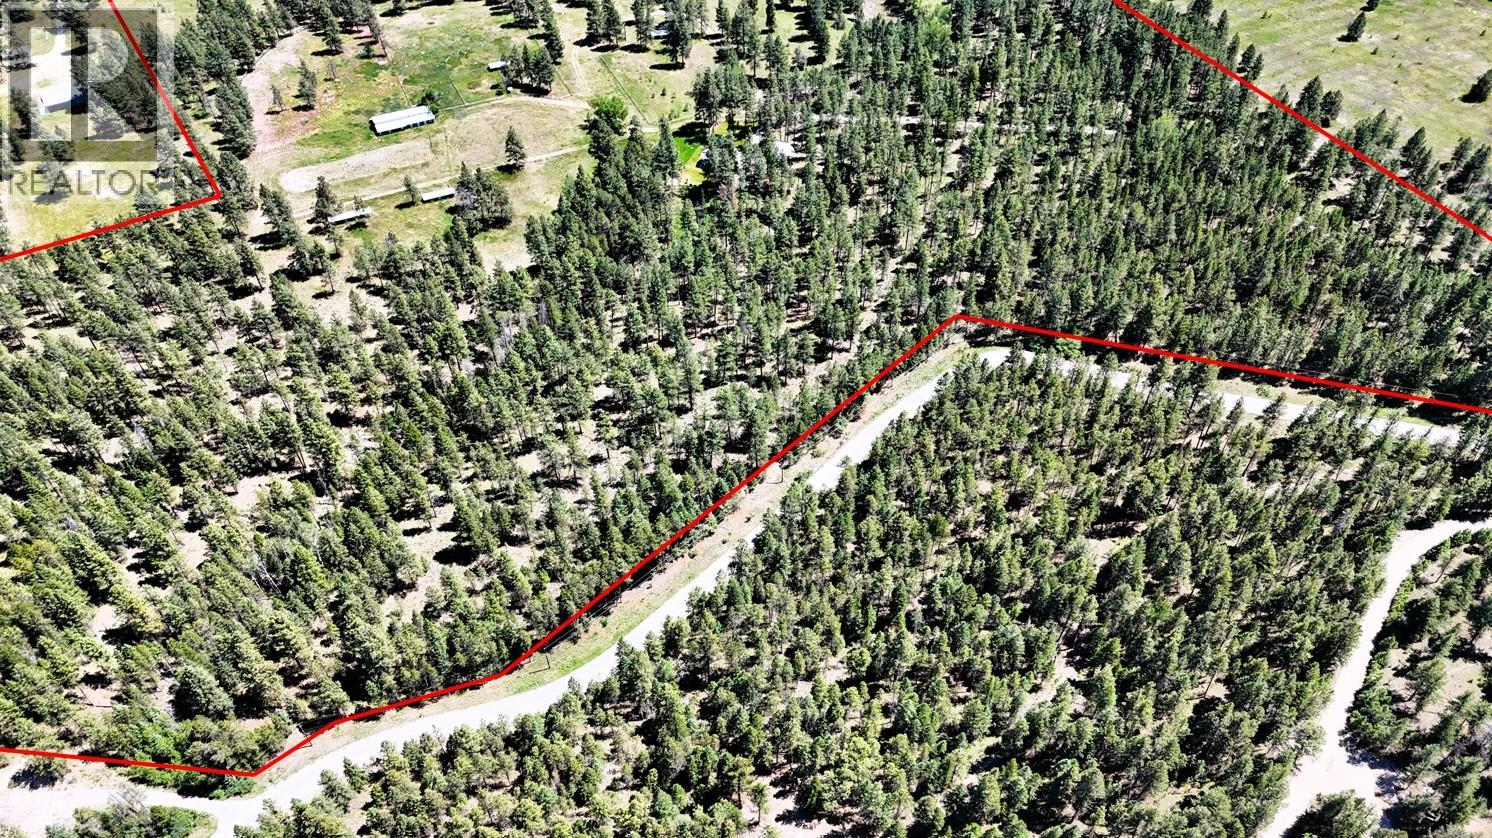
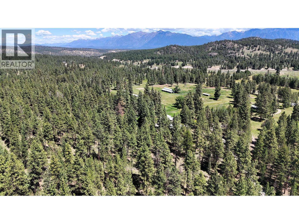
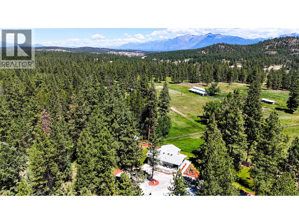
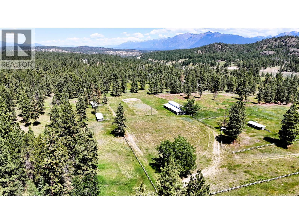
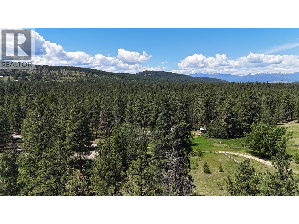
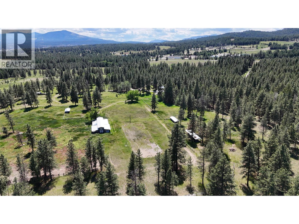
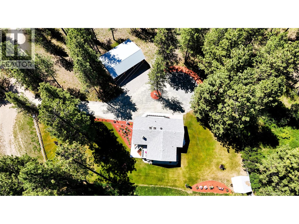
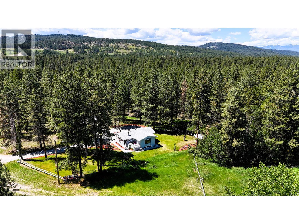
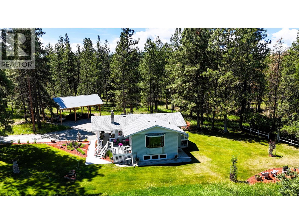
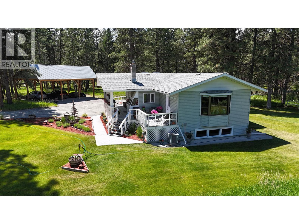
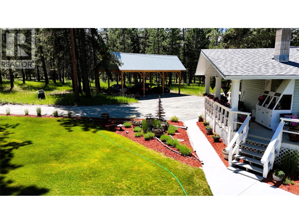
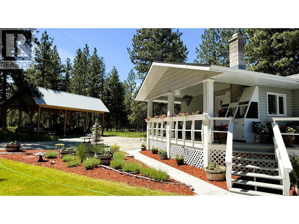
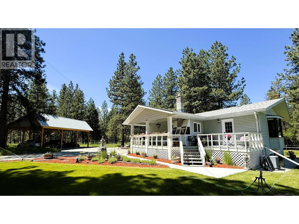
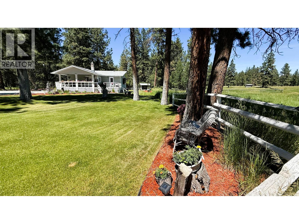
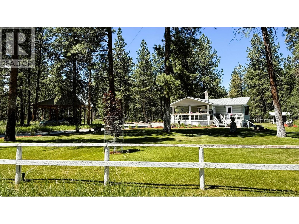
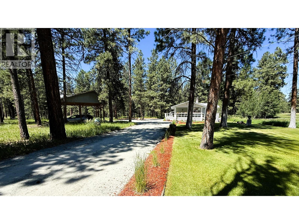
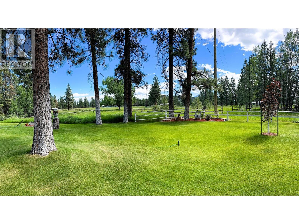
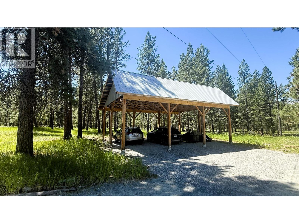
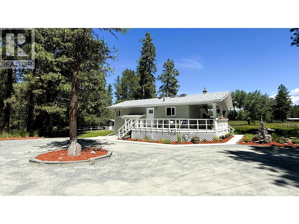
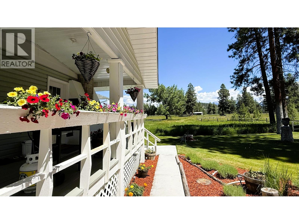
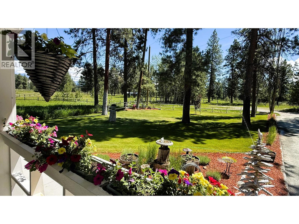
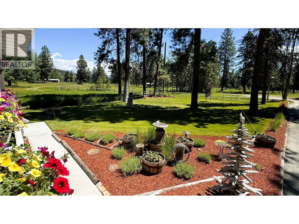
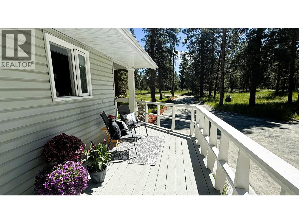
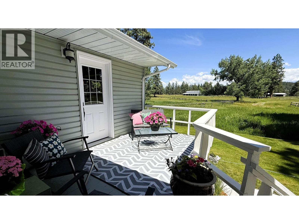
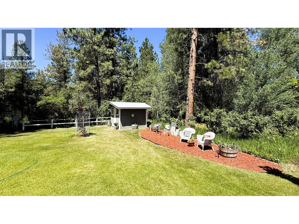
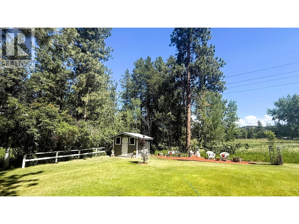
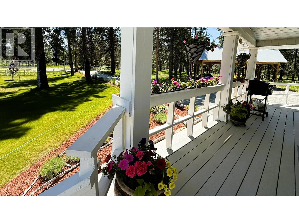
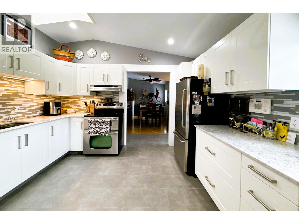
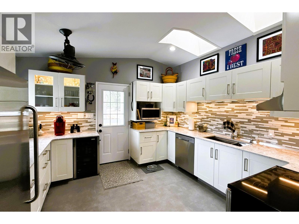
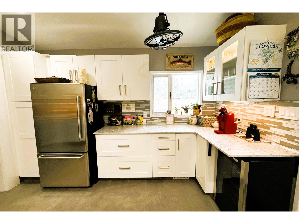
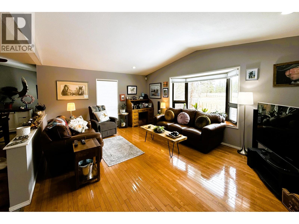
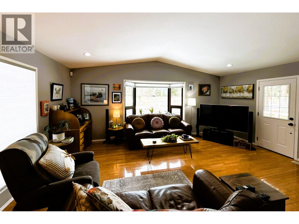
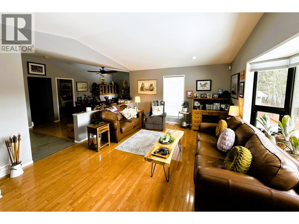
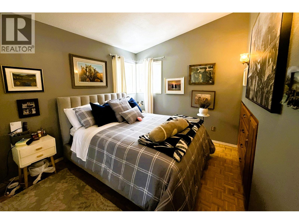
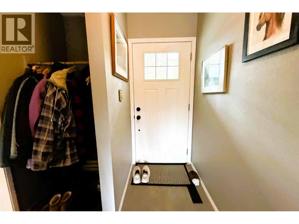
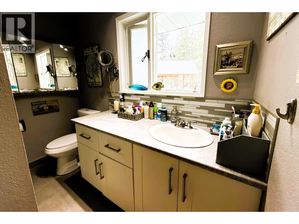
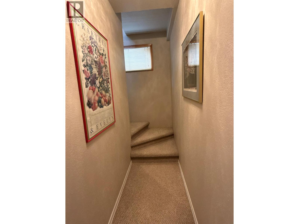
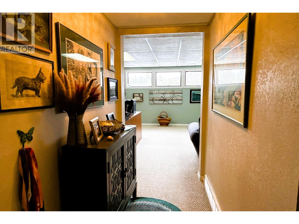
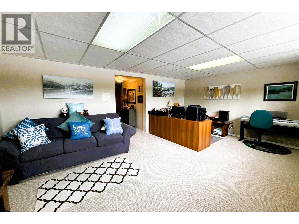
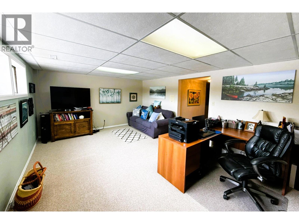
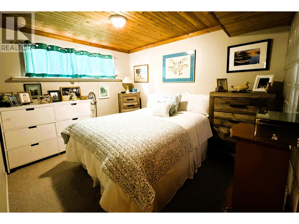
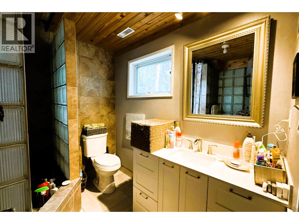
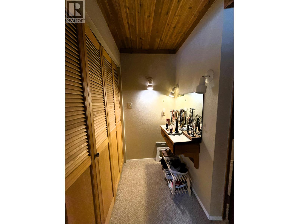
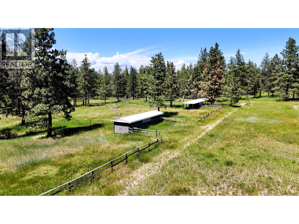
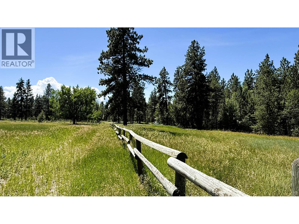
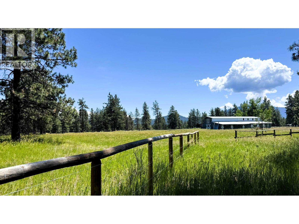
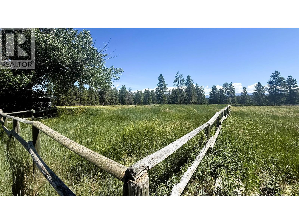
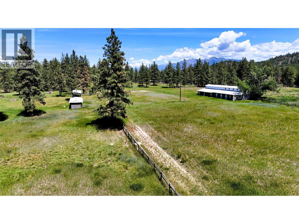
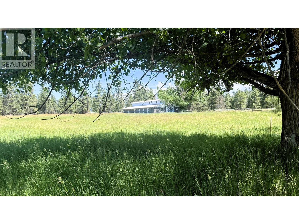
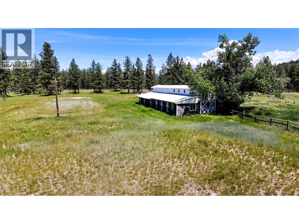
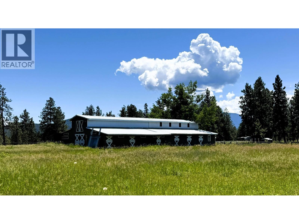
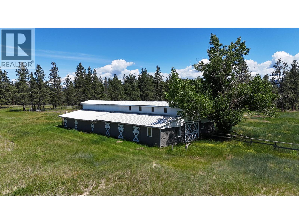
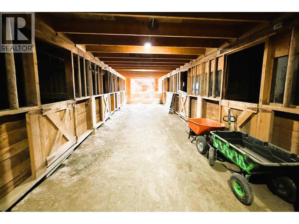
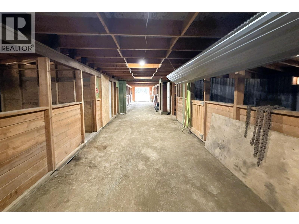
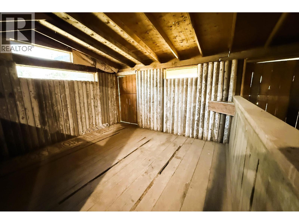
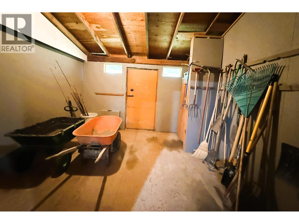
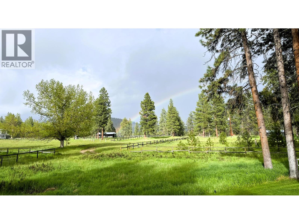
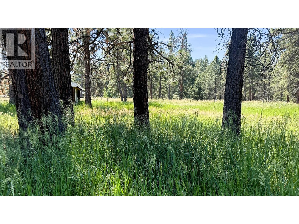
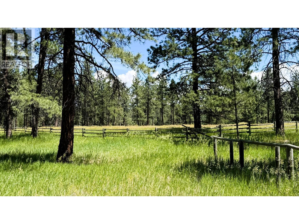
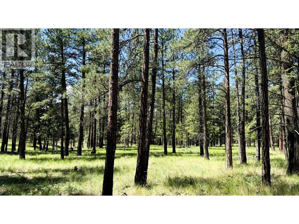
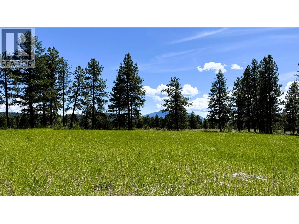
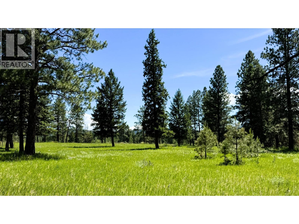
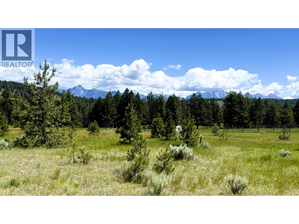
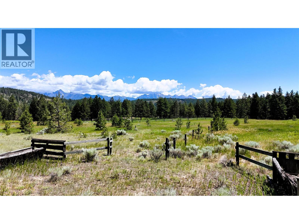
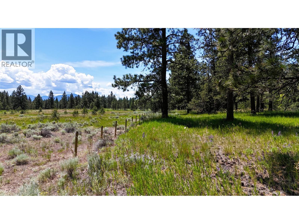
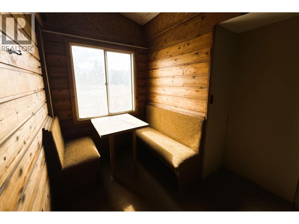
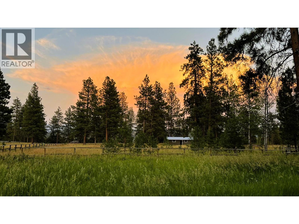
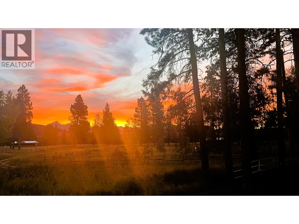
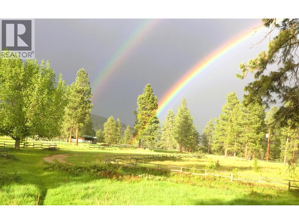
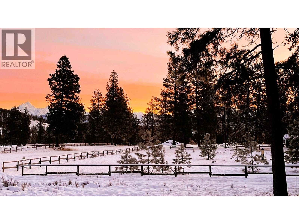
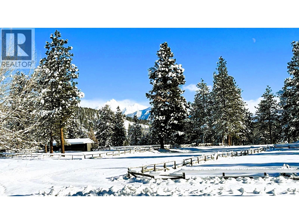
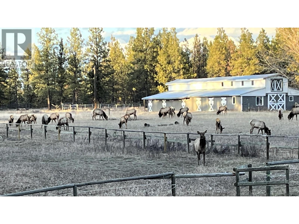
Beautiful 53.6-acre Rocky Mountain view property within the City of Cranbrook, offering an excellent long-term holding opportunity and a well-established equestrian setup. The immaculate 2-bedroom, 2-bathroom rancher features a full walk-out basement and large three-bay carport. Equestrian improvements include an 11-stall barn with hay loft, tack rooms and bunk room, multiple corrals and paddocks, a separate horse shelter with water, several storage buildings and an Olympic-size dressage arena that could be restored. The property is well serviced with natural gas, 600-amp power, a 20 GPM drilled well and private septic. A long private driveway winds through the forest to the home, which is ideally positioned to enjoy the surrounding mountain views. Despite its private rural setting, the property is within 10 minutes of schools, the hospital, Cranbrook’s international airport and the full range of city amenities and fire protection. (id:67795)
Property Details
| MLS® Number | 10399659 |
| Property Type | Single Family |
| Neigbourhood | CRANL Cranbrook Periphery |
| Amenities Near By | Golf Nearby, Airport, Shopping |
| Features | Level Lot, Irregular Lot Size |
| View Type | Mountain View |
Building
| Bathroom Total | 2 |
| Bedrooms Total | 2 |
| Appliances | Refrigerator, Dishwasher, Dryer, Range - Electric, Microwave, Water Softener |
| Architectural Style | Ranch |
| Basement Type | Full |
| Constructed Date | 1981 |
| Construction Style Attachment | Detached |
| Cooling Type | Central Air Conditioning |
| Exterior Finish | Other |
| Flooring Type | Carpeted, Ceramic Tile, Hardwood |
| Heating Type | See Remarks |
| Roof Material | Asphalt Shingle |
| Roof Style | Unknown |
| Stories Total | 1 |
| Size Interior | 1,820 Sqft |
| Type | House |
| Utility Water | Well |
Parking
| Additional Parking |
Land
| Acreage | Yes |
| Land Amenities | Golf Nearby, Airport, Shopping |
| Landscape Features | Level |
| Sewer | Septic Tank |
| Size Frontage | 1000 Ft |
| Size Irregular | 53.6 |
| Size Total | 53.6 Ac|50 - 100 Acres |
| Size Total Text | 53.6 Ac|50 - 100 Acres |
Rooms
| Level | Type | Length | Width | Dimensions |
|---|---|---|---|---|
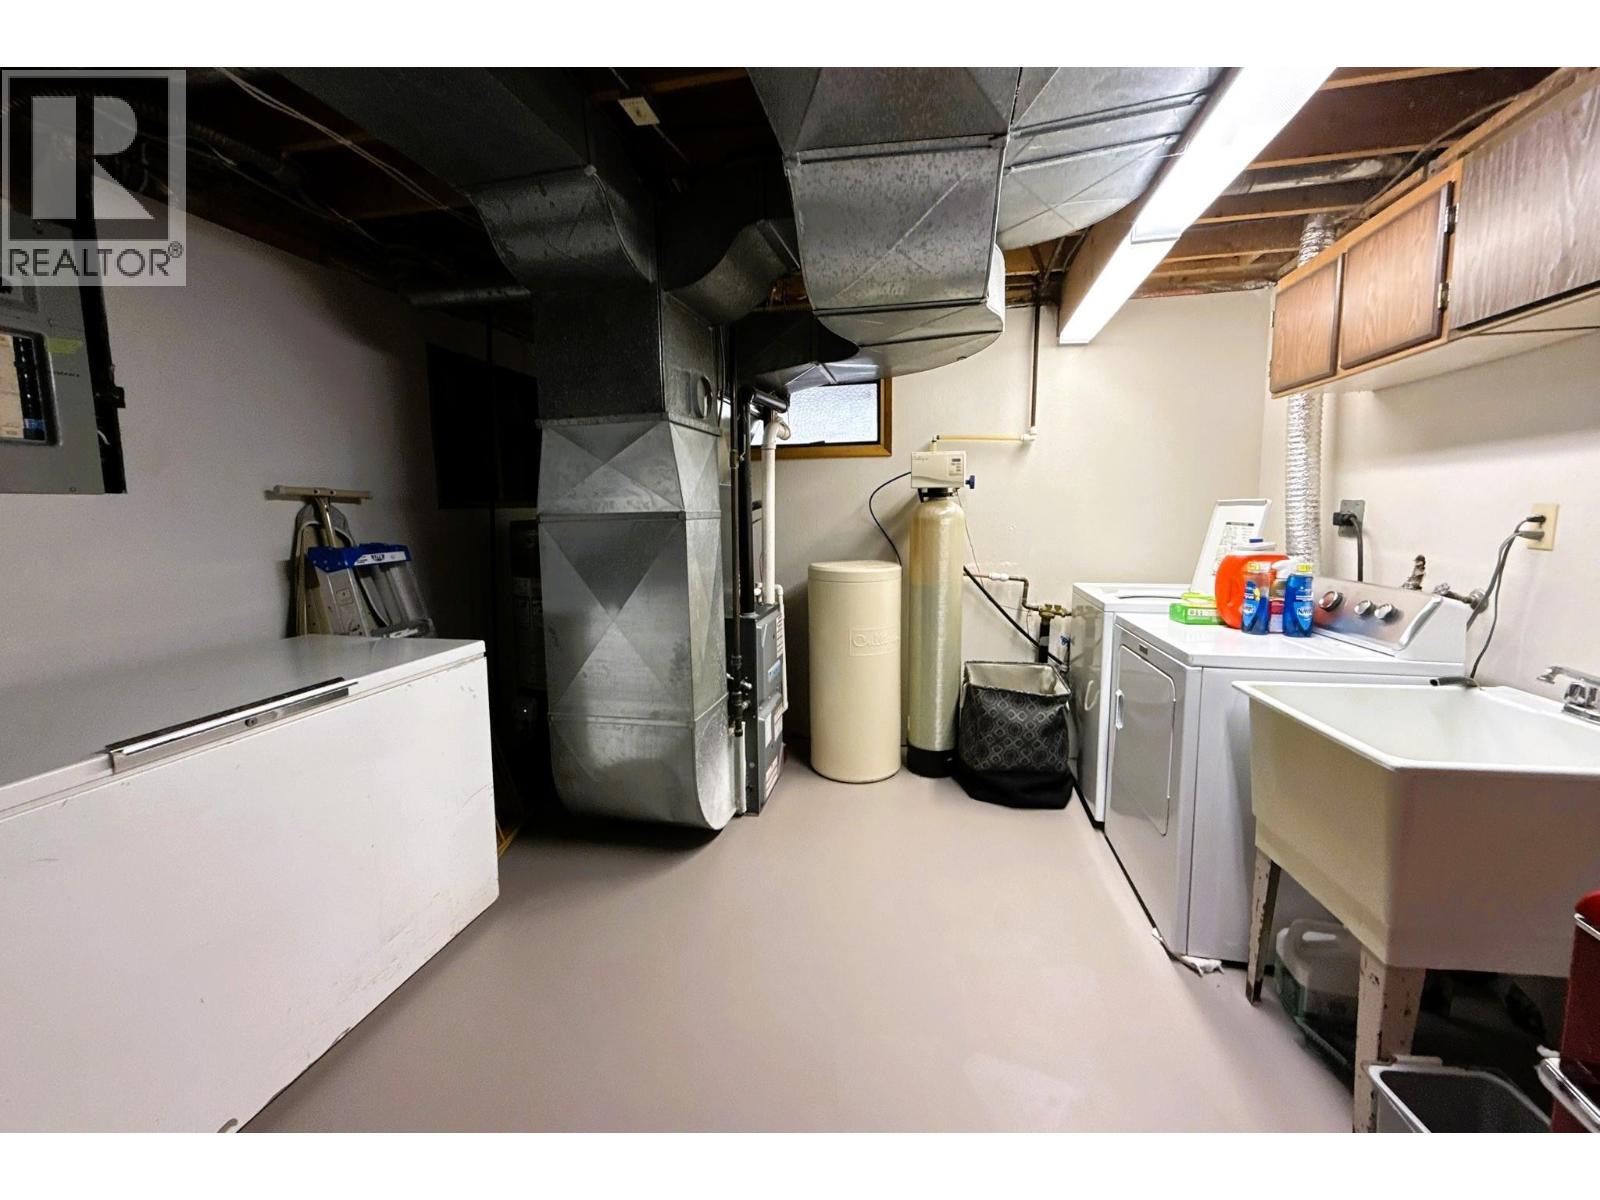
| Basement | Laundry Room | 11'10'' x 12'3'' | ||
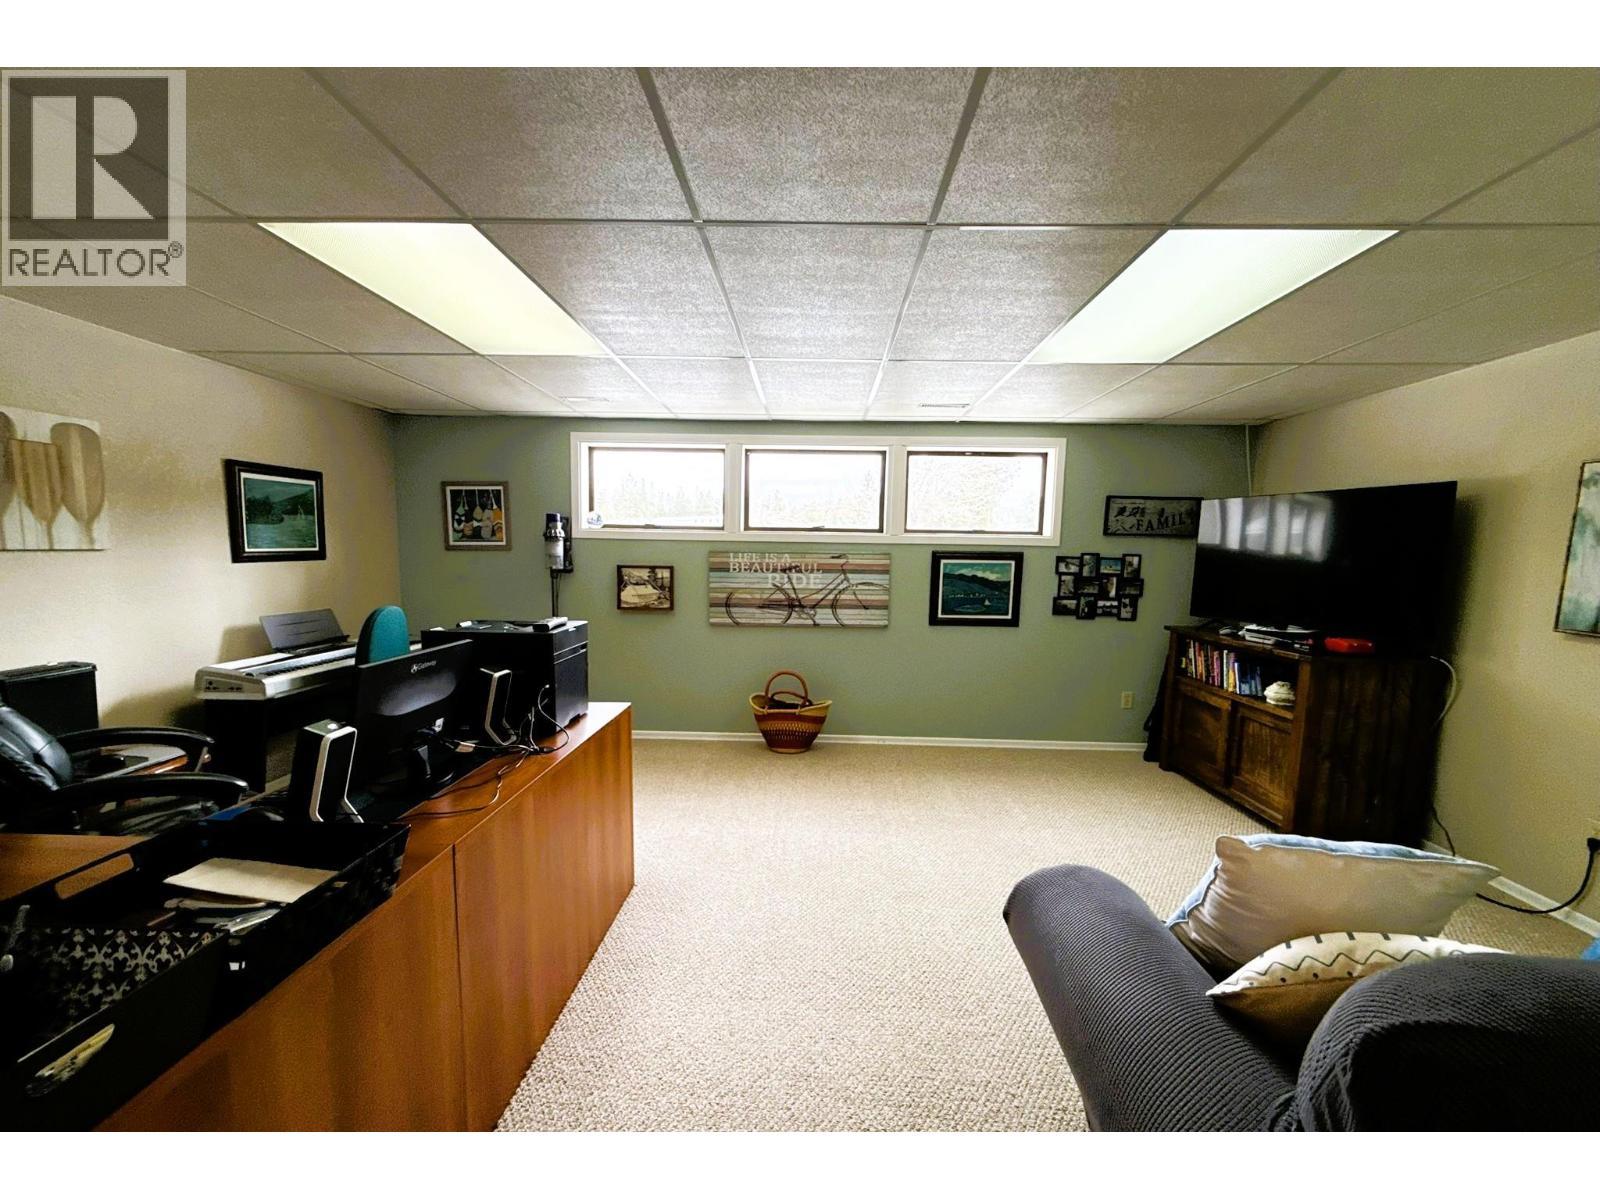
| Basement | Recreation Room | 18'11'' x 13'5'' | ||
| Basement | 3pc Ensuite Bath | 8'1'' x 7'3'' | ||
| Basement | Primary Bedroom | 13'4'' x 16'9'' | ||
| Main Level | 3pc Bathroom | 8'9'' x 6'3'' | ||
| Main Level | Bedroom | 12'6'' x 9'5'' | ||
| Main Level | Dining Room | 16'3'' x 9'4'' | ||
| Main Level | Kitchen | 11'11'' x 12'3'' | ||
| Main Level | Living Room | 19'0'' x 13'8'' |
Utilities
| Electricity | Available |
| Natural Gas | Available |
| Telephone | Available |
Contact Us
Contact us for more information
Matt Cameron
www.facebook.com/landquestbc
www.instagram.com/landquestbc/
www.landquest.com/realtors/matt-cameron
101 - 313 Sixth Street
New Westminster, British Columbia V3L 3A7
(604) 664-7630
www.landquest.com/

The trademarks REALTOR®, REALTORS®, and the REALTOR® logo are controlled by The Canadian Real Estate Association (CREA) and identify real estate professionals who are members of CREA. The trademarks MLS®, Multiple Listing Service® and the associated logos are owned by The Canadian Real Estate Association (CREA) and identify the quality of services provided by real estate professionals who are members of CREA. The trademark DDF® is owned by The Canadian Real Estate Association (CREA) and identifies CREA's Data Distribution Facility (DDF®)
September 04 2026 06:47:58
Association of Interior REALTORS®
Landquest Realty Corp. (Interior)