4576 Timberline Crescent Unit# 41 Fernie, British Columbia V0B 1M5

$1,759,900Maintenance, Cable TV, Reserve Fund Contributions, Insurance, Ground Maintenance, Property Management, Other, See Remarks, Waste Removal
$625 Monthly
Maintenance, Cable TV, Reserve Fund Contributions, Insurance, Ground Maintenance, Property Management, Other, See Remarks, Waste Removal
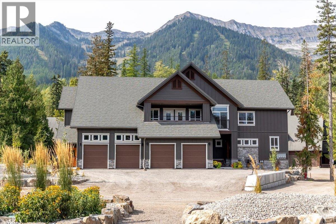
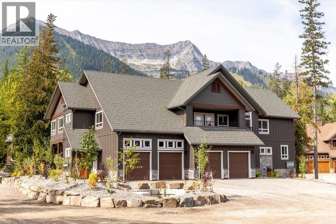
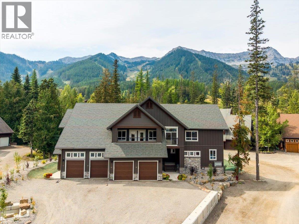
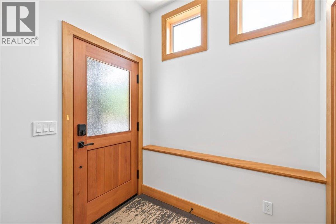
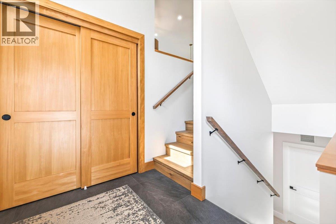
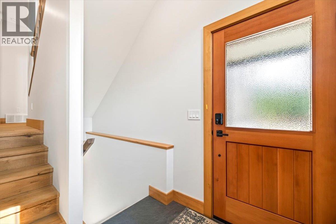
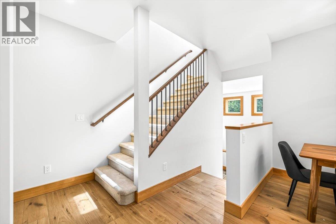
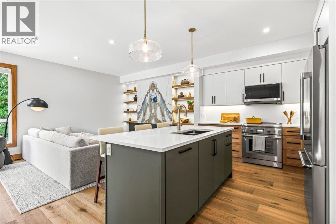
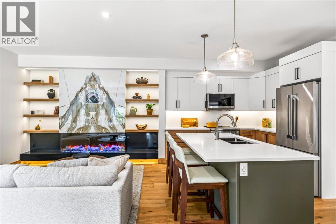
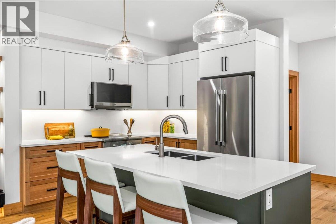
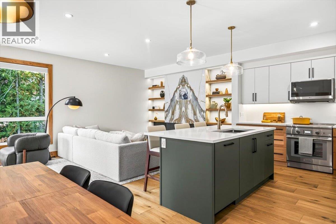
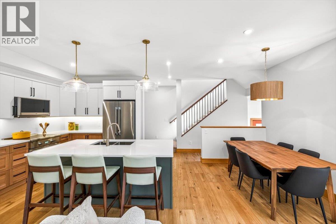
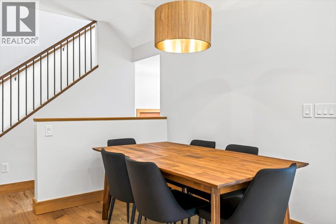
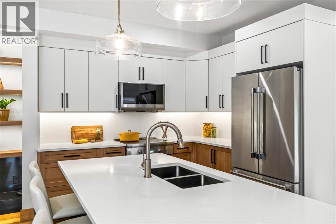
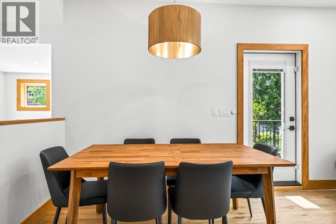
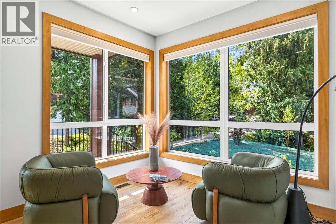
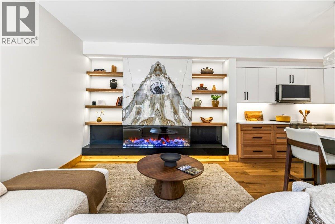
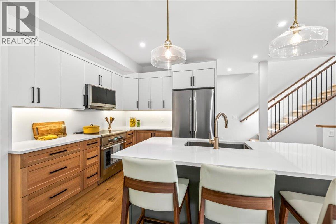
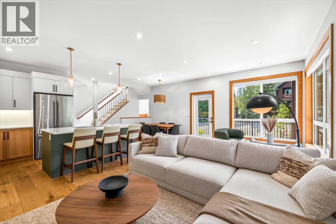
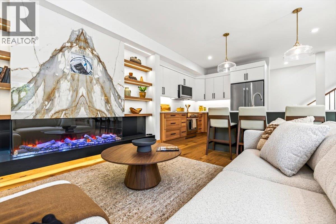
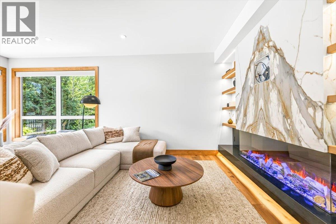
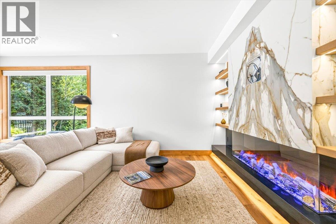
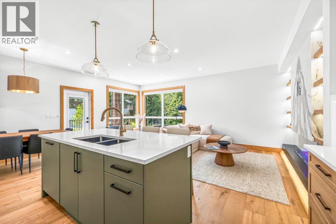
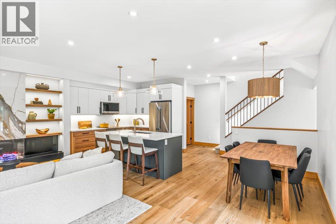
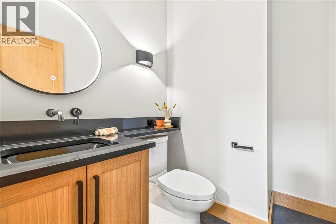
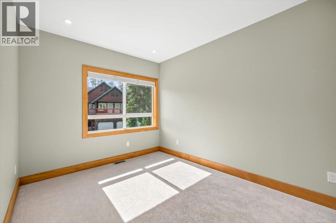
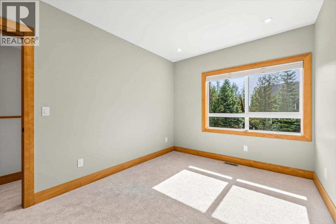
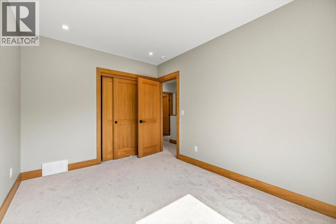
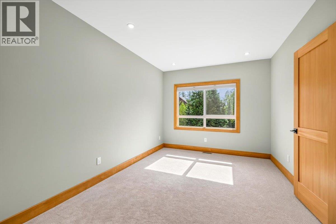
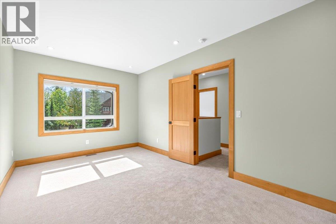
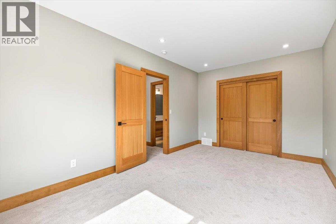
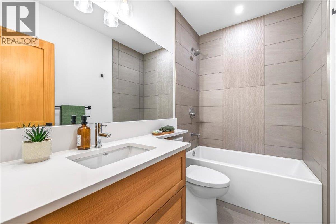
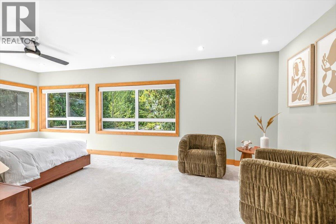
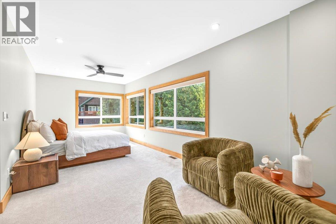
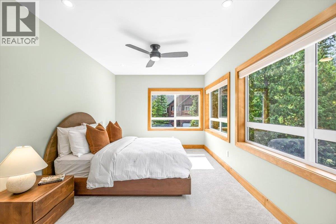
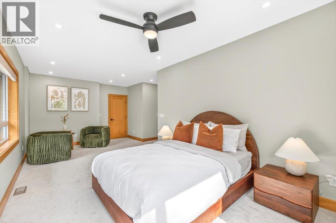
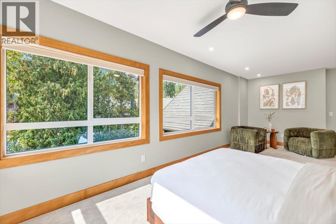
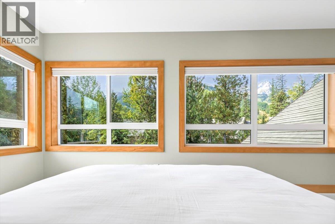
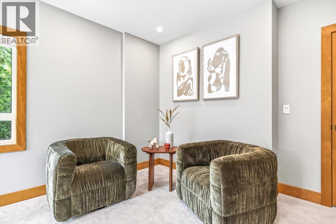
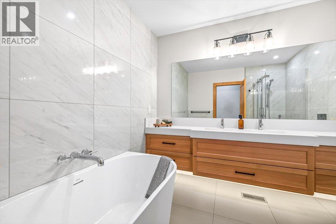
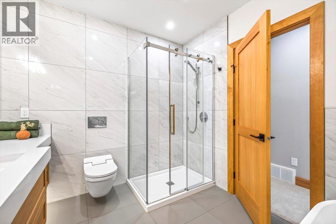
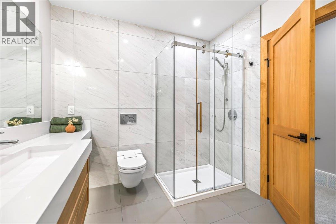
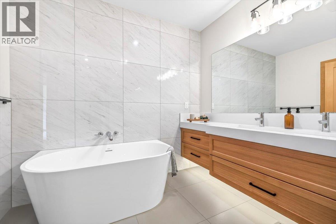
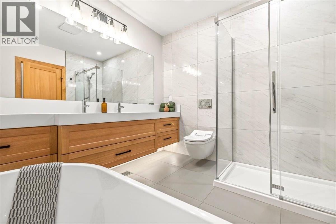
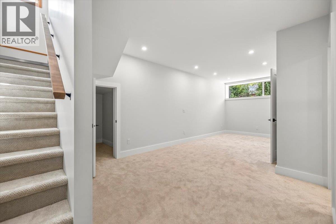
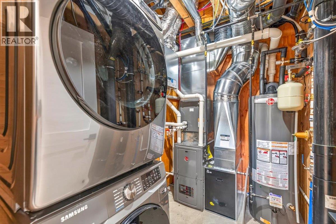
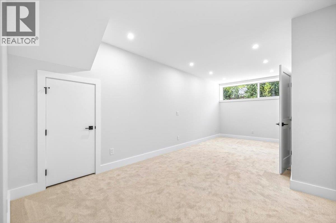
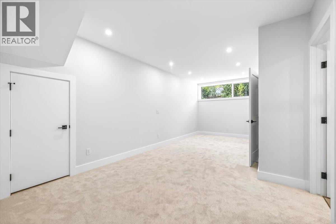
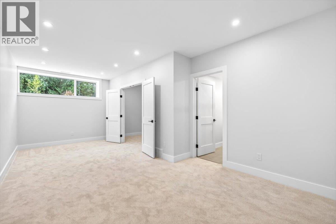
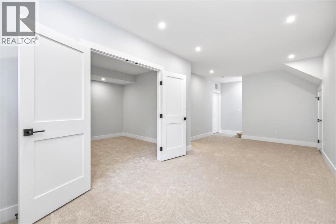
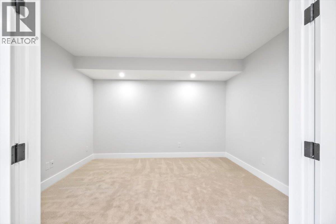
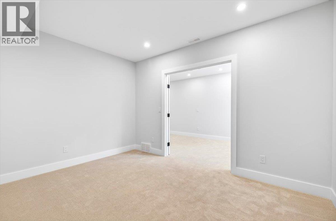
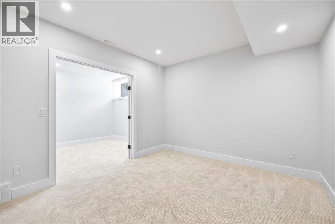
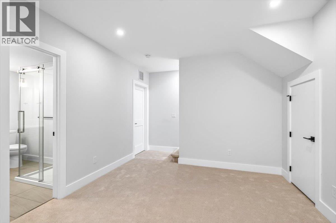
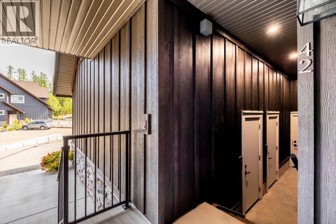
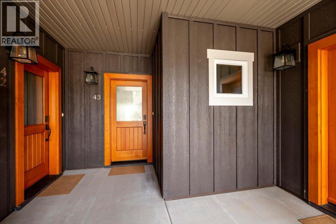
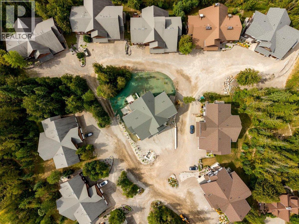
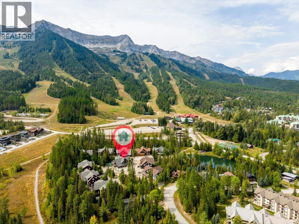
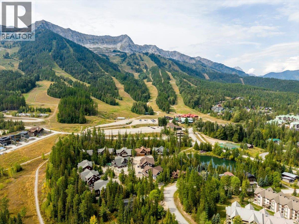
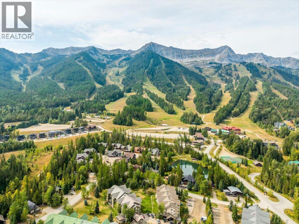
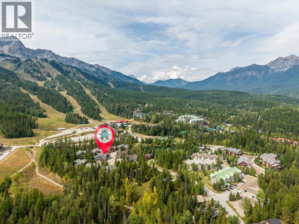
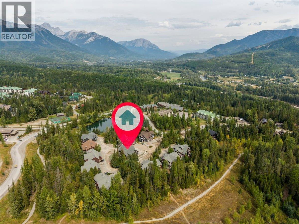
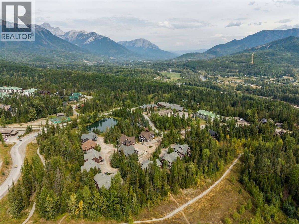
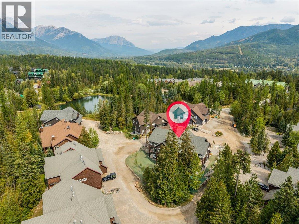
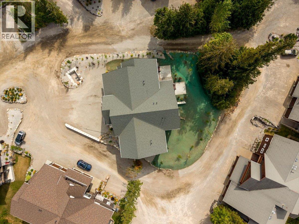
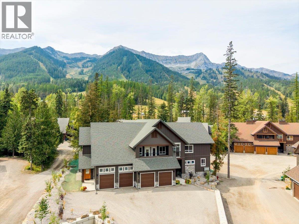
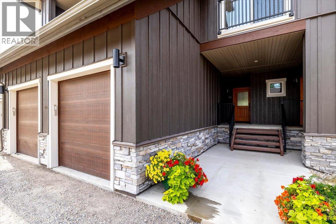
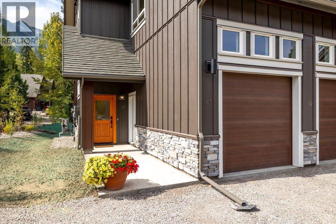
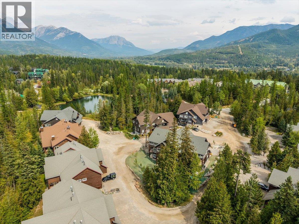
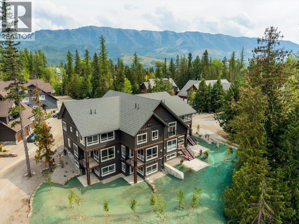
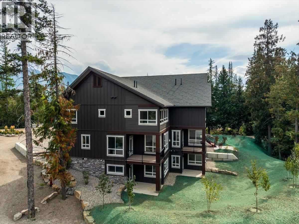
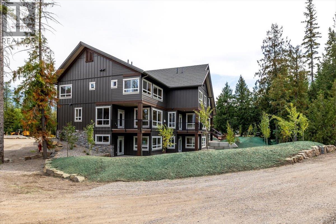
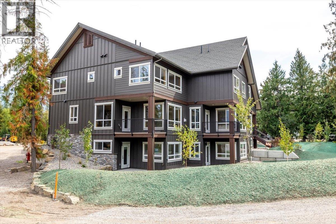
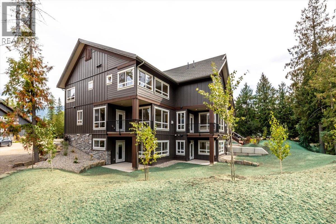
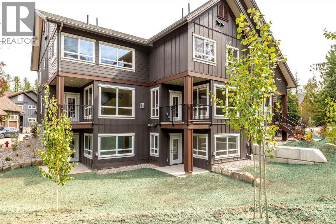
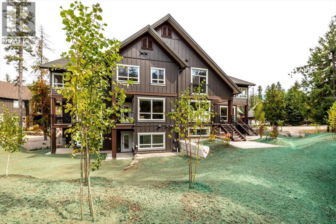
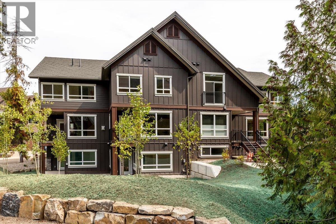
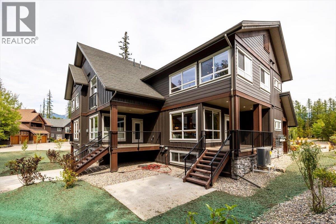
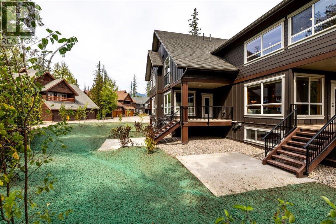
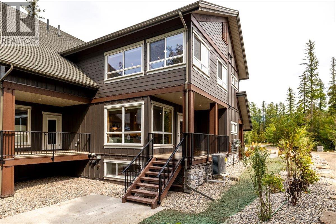
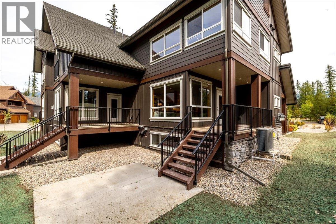
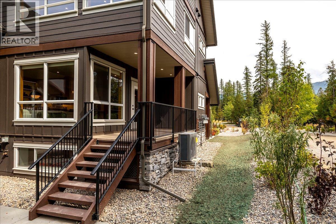
$625 MonthlyOne-of-a-kind 2,300 sq. ft. corner-unit in the new Polar Peak Lodges development at Fernie Alpine Resort, offering direct ski-in access and exceptional mountain living. Enter through a private foyer featuring a custom River City Woodworks custom door into a beautifully finished main level with dry-finish hardwood flooring throughout. The gourmet kitchen features Silestone countertops, a Blomberg dishwasher, Thermador Professional Series refrigerator and induction range, and quality cabinetry, while the spacious living area is anchored by a linear fireplace with floor-to-ceiling Terrazzo White Italian porcelain tile. The bright dining area opens onto a large covered deck, ideal for morning coffee, entertaining, or year-round grilling. Upstairs are three bedrooms, including a private primary retreat with a generous walk-in closet and spa-inspired ensuite featuring a freestanding tub, separate shower, and illuminated vanity. The lower level provides additional living space with a large recreation room, flexible fourth bedroom or office space. All windows have electronic Hunter Douglas blinds. Additional features include air conditioning, EV-charger readiness, hot tub readiness, and an attached single-car garage. Tennis and pickleball courts are located nearby. With four bedrooms, three-plus bathrooms, premium finishes, and true ski-in convenience, this exceptional Polar Peak Lodge residence is perfectly suited as a full-time (id:67795)
Property Details
| MLS® Number | 10400107 |
| Property Type | Single Family |
| Neigbourhood | Ski Hill Area |
| Community Name | Polar Peak Lodges |
| Community Features | Pets Allowed |
| Features | One Balcony |
| Parking Space Total | 2 |
| Storage Type | Storage |
Building
| Bathroom Total | 4 |
| Bedrooms Total | 4 |
| Constructed Date | 2026 |
| Construction Style Attachment | Attached |
| Cooling Type | Central Air Conditioning |
| Exterior Finish | Other |
| Fireplace Fuel | Gas |
| Fireplace Present | Yes |
| Fireplace Total | 1 |
| Fireplace Type | Unknown |
| Half Bath Total | 1 |
| Heating Type | Forced Air, Heat Pump, See Remarks |
| Roof Material | Vinyl Shingles |
| Roof Style | Unknown |
| Stories Total | 3 |
| Size Interior | 2,298 Sqft |
| Type | Row / Townhouse |
| Utility Water | Municipal Water |
Parking
| Attached Garage | 1 |
Land
| Acreage | No |
| Sewer | Municipal Sewage System |
| Size Total Text | Under 1 Acre |
Rooms
| Level | Type | Length | Width | Dimensions |
|---|---|---|---|---|
| Second Level | 4pc Bathroom | 6'4'' x 8'6'' | ||
| Second Level | 4pc Ensuite Bath | 6'8'' x 10'4'' | ||
| Second Level | Bedroom | 16'4'' x 9'10'' | ||
| Second Level | Bedroom | 12'10'' x 9'4'' | ||
| Second Level | Primary Bedroom | 24'0'' x 12'2'' | ||
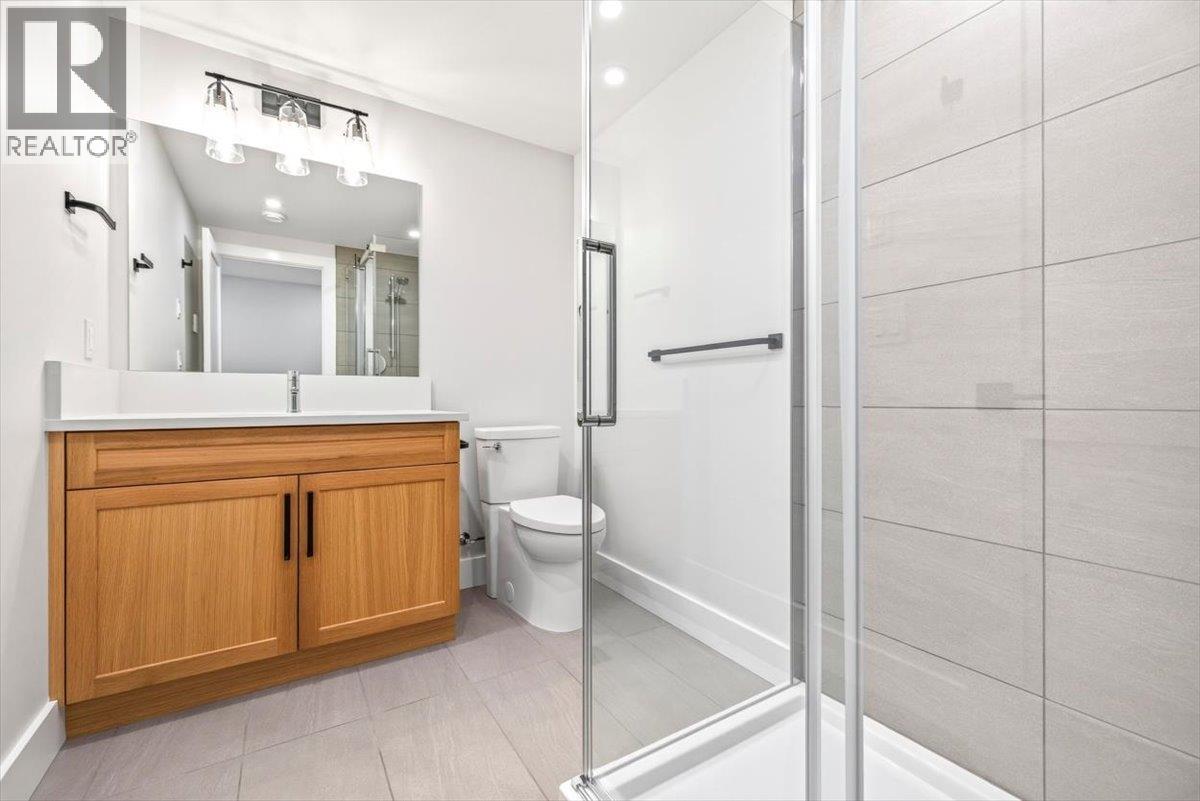
| Basement | 3pc Bathroom | 6'2'' x 8'5'' | ||
| Basement | Family Room | 11'8'' x 26'8'' | ||
| Basement | Bedroom | 9'9'' x 13'6'' | ||
| Main Level | 2pc Bathroom | 7'1'' x 4'4'' | ||
| Main Level | Dining Room | 9'1'' x 11'2'' | ||
| Main Level | Living Room | 11'9'' x 11'5'' | ||
| Main Level | Kitchen | 20'10'' x 10'8'' |
https://www.realtor.ca/real-estate/30245442/4576-timberline-crescent-unit-41-fernie-ski-hill-area
Contact Us
Contact us for more information

Ryan Frazer
Personal Real Estate Corporation
www.propertiesinfernie.com/
www.facebook.com/ryanjfrazer/?ref=bookmarks
www.linkedin.com/nhome/?trk=
twitter.com/equashy
1241 7th Avenue
Fernie, British Columbia V0B 1M5
(250) 423-4444
www.fernielistings.com/

The trademarks REALTOR®, REALTORS®, and the REALTOR® logo are controlled by The Canadian Real Estate Association (CREA) and identify real estate professionals who are members of CREA. The trademarks MLS®, Multiple Listing Service® and the associated logos are owned by The Canadian Real Estate Association (CREA) and identify the quality of services provided by real estate professionals who are members of CREA. The trademark DDF® is owned by The Canadian Real Estate Association (CREA) and identifies CREA's Data Distribution Facility (DDF®)
October 24 2026 11:18:22
Association of Interior REALTORS®
RE/MAX Elk Valley Realty