430 Arrowleaf Rise Coldstream, British Columbia V1B 2M4

$699,900
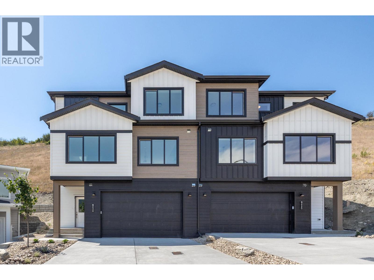
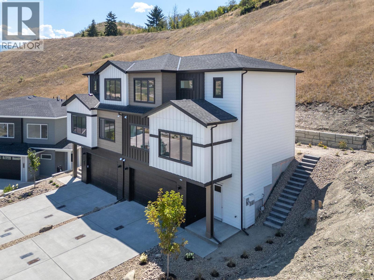
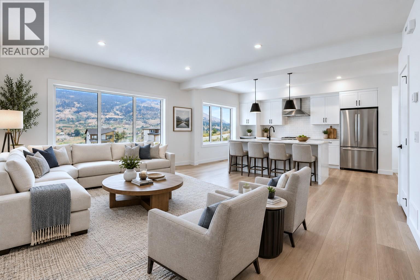
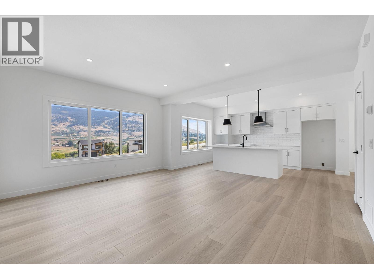
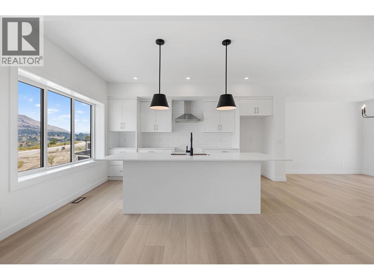
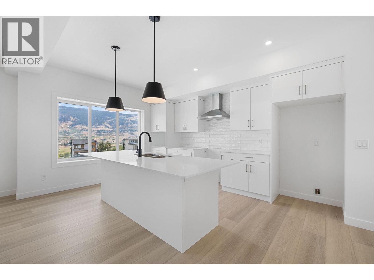
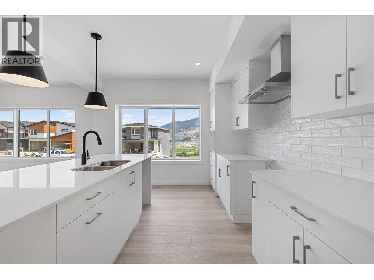
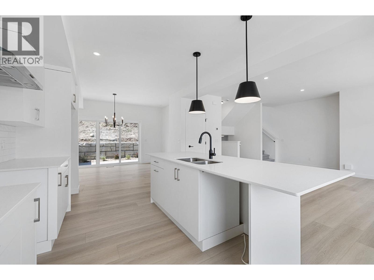
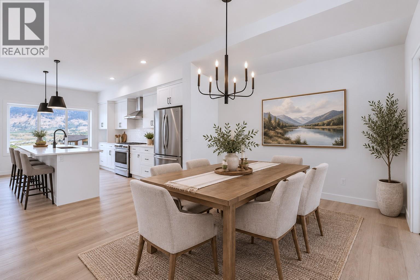
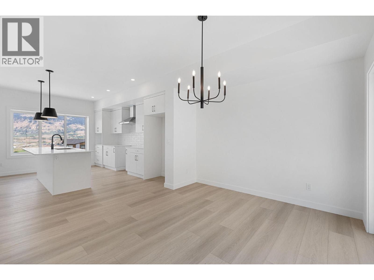
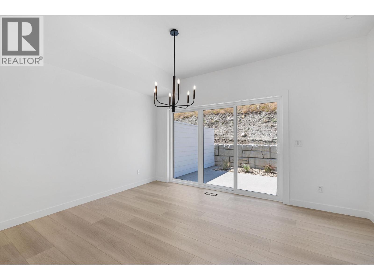
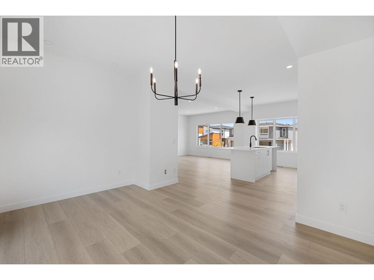
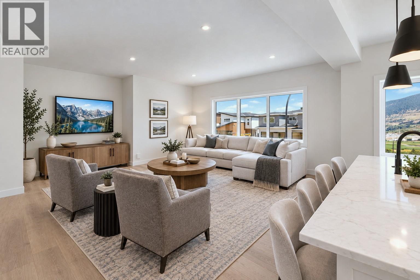
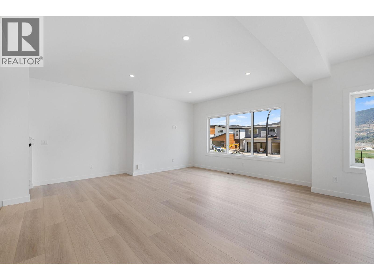
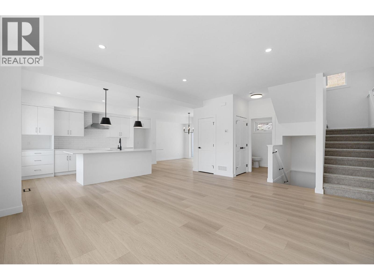
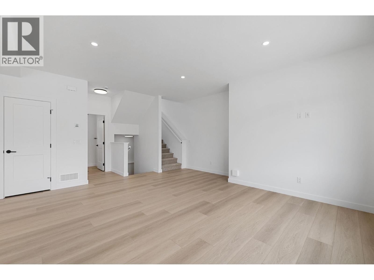
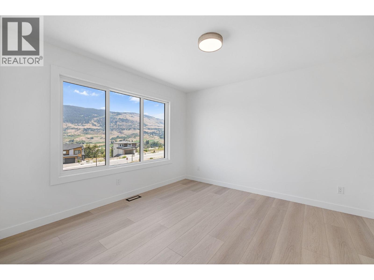
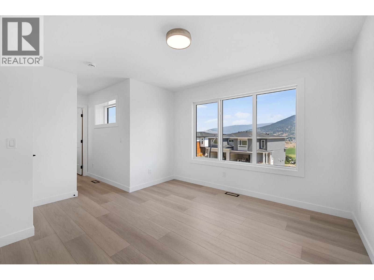
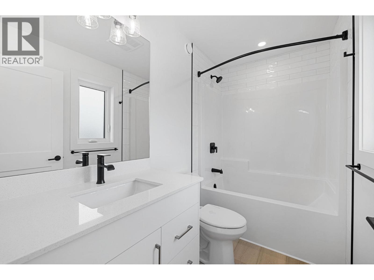
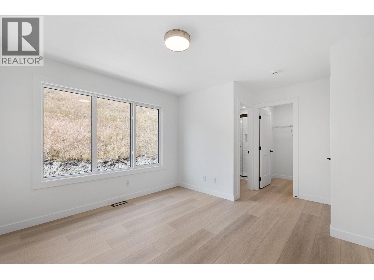
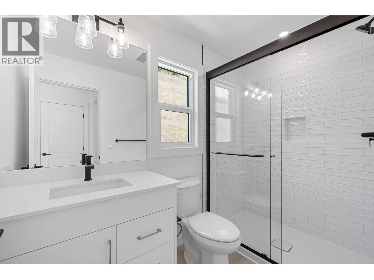
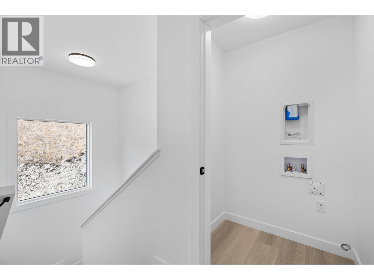
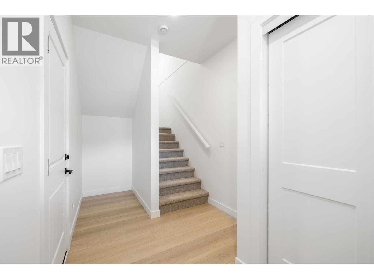
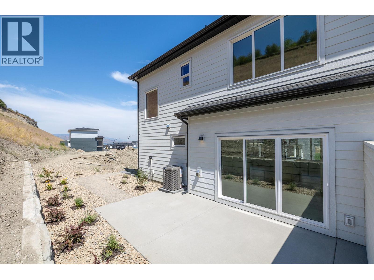
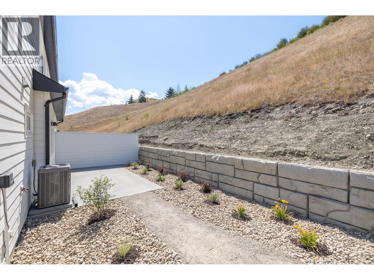
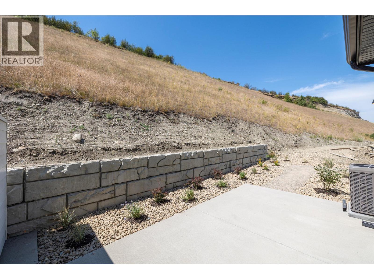
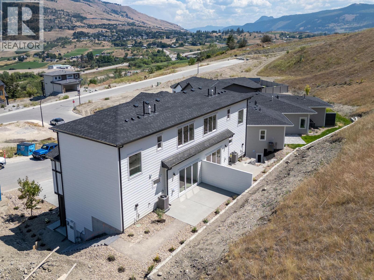
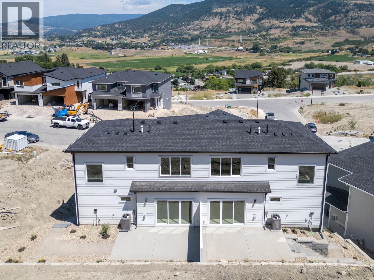
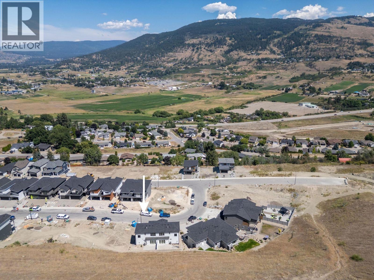
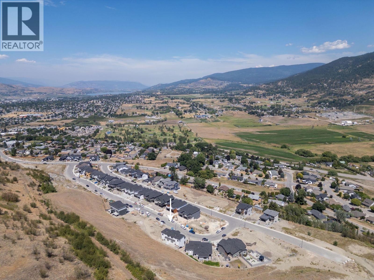
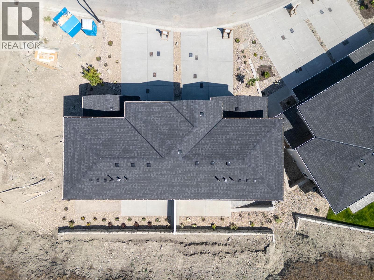
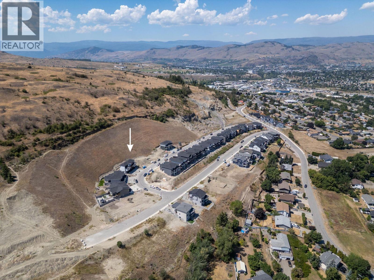
YOUR HOME. YOUR CHOICE. Choose Your Move-In Bonus: Live Mortgage-Free for 3 Months OR Free Furniture. Welcome to this stunning 1,623 sq. ft. 3-storey walk-up duplex by award-winning Carriage Signature Homes, nestled in the sought-after Morningview community on Middleton Mountain in Coldstream. This thoughtfully designed home features dual primary suites, each with walk-in closets and ensuites, upper-level laundry, a spacious double attached garage, and a large central kitchen island perfect for entertaining. The main living area boasts soaring 9' ceilings and a bright living room with sweeping valley views. Step outside to your rear patio, complete with a privacy screen — ideal for relaxing Okanagan evenings. Finished in the warm and elegant Ranch interior colour palette, every detail reflects quality craftsmanship throughout. Fully landscaped and move-in ready with no HOA or strata fees. Just 7 minutes to Kalamalka Lake and 30 minutes to SilverStar Mountain Resort, you're perfectly positioned to enjoy everything the Okanagan has to offer — beaches, ski hills, wineries, and the amenities of nearby Vernon. Backed by the Canadian Home Warranty Protection Program. Price is plus GST. Book your private showing today! (id:67795)
Property Details
| MLS® Number | 10397888 |
| Property Type | Single Family |
| Neigbourhood | Mun of Coldstream |
| Features | Central Island |
| Parking Space Total | 4 |
| View Type | Mountain View, Valley View |
Building
| Bathroom Total | 3 |
| Bedrooms Total | 2 |
| Constructed Date | 2026 |
| Construction Style Attachment | Semi-detached |
| Cooling Type | Central Air Conditioning |
| Exterior Finish | Other |
| Flooring Type | Carpeted, Vinyl |
| Half Bath Total | 1 |
| Heating Type | Forced Air, See Remarks |
| Roof Material | Asphalt Shingle |
| Roof Style | Unknown |
| Stories Total | 3 |
| Size Interior | 1,623 Sqft |
| Type | Duplex |
| Utility Water | Municipal Water |
Parking
| Attached Garage | 2 |
Land
| Acreage | No |
| Sewer | Municipal Sewage System |
| Size Irregular | 0.1 |
| Size Total | 0.1 Ac|under 1 Acre |
| Size Total Text | 0.1 Ac|under 1 Acre |
Rooms
| Level | Type | Length | Width | Dimensions |
|---|---|---|---|---|
| Second Level | 3pc Ensuite Bath | Measurements not available | ||
| Second Level | Primary Bedroom | 11'0'' x 11'9'' | ||
| Second Level | 3pc Ensuite Bath | Measurements not available | ||
| Second Level | Primary Bedroom | 11'6'' x 11'10'' | ||
| Lower Level | Other | 6'11'' x 9'0'' | ||
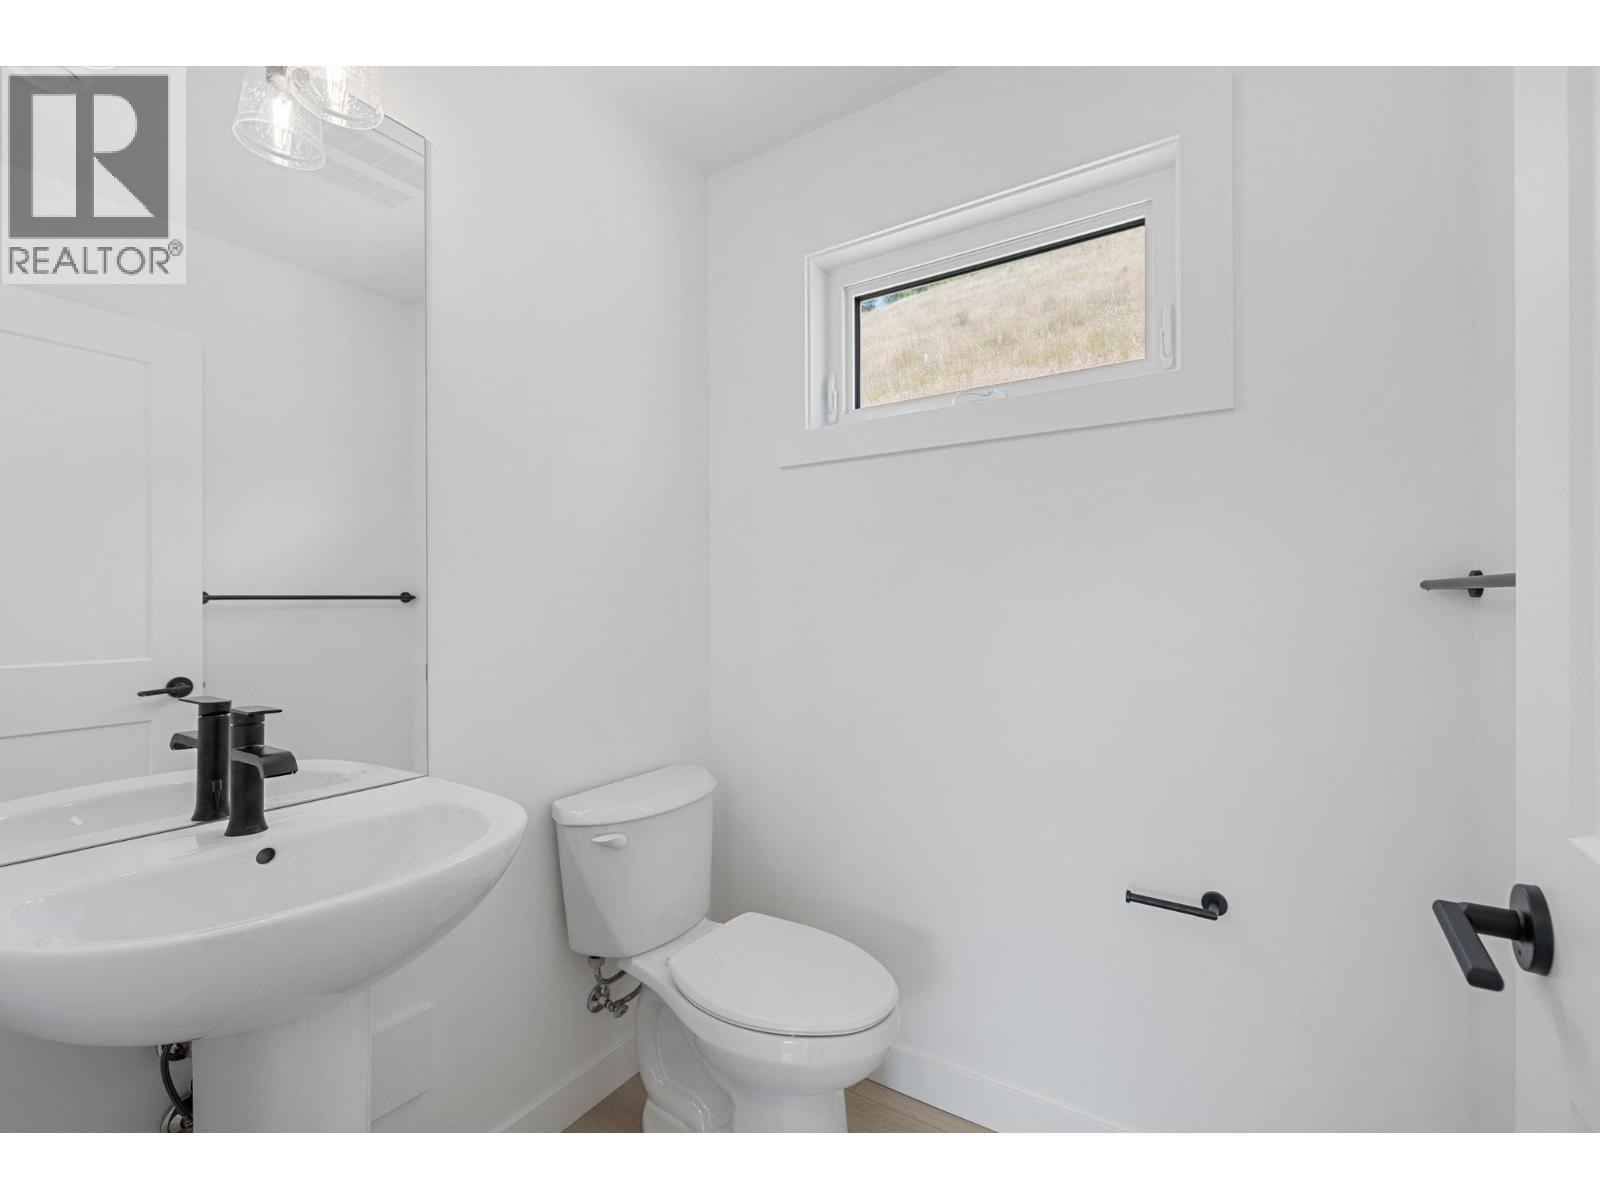
| Main Level | 2pc Bathroom | Measurements not available | ||
| Main Level | Kitchen | 9'0'' x 15'4'' | ||
| Main Level | Dining Room | 11'6'' x 10'2'' | ||
| Main Level | Living Room | 14'0'' x 16'6'' |
https://www.realtor.ca/real-estate/30166284/430-arrowleaf-rise-coldstream-mun-of-coldstream
Contact Us
Contact us for more information

Stephanie Denk
www.moveokanagan.com/
www.instagram.com/moveokanagan
1631 Dickson Ave, Suite 1100
Kelowna, British Columbia V1Y 0B5
(833) 817-6506
www.exprealty.ca/

Annette Denk
www.moveokanagan.com/
www.facebook.com/moveokanagan
1631 Dickson Ave, Suite 1100
Kelowna, British Columbia V1Y 0B5
(833) 817-6506
www.exprealty.ca/

The trademarks REALTOR®, REALTORS®, and the REALTOR® logo are controlled by The Canadian Real Estate Association (CREA) and identify real estate professionals who are members of CREA. The trademarks MLS®, Multiple Listing Service® and the associated logos are owned by The Canadian Real Estate Association (CREA) and identify the quality of services provided by real estate professionals who are members of CREA. The trademark DDF® is owned by The Canadian Real Estate Association (CREA) and identifies CREA's Data Distribution Facility (DDF®)
September 23 2026 10:42:46
Association of Interior REALTORS®
Exp Realty (Kelowna)