4114 51st Street Canyon, British Columbia V0B 1C1

$299,000
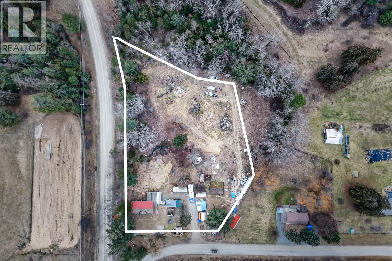
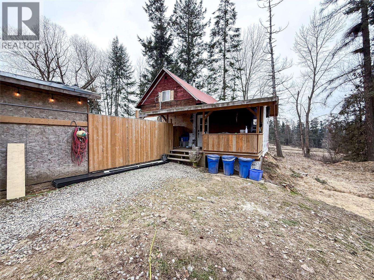
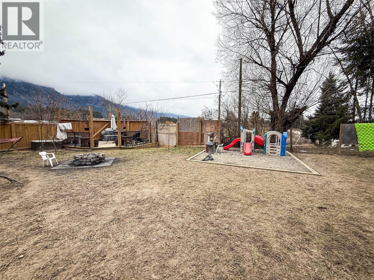
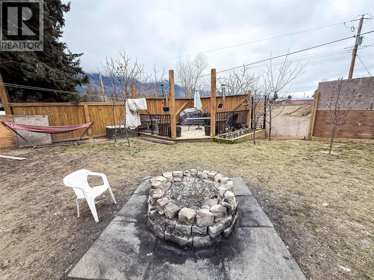
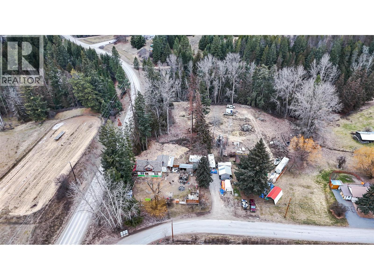
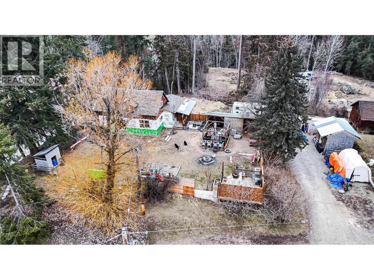
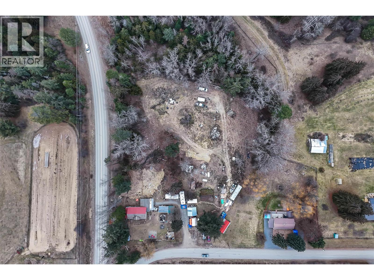
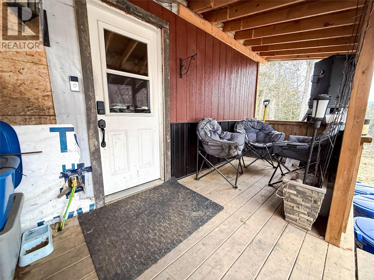
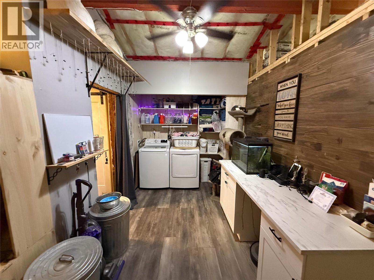
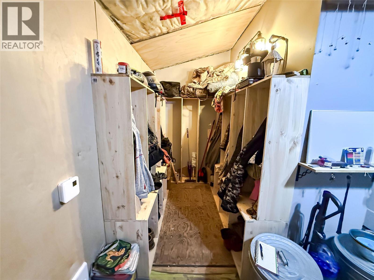
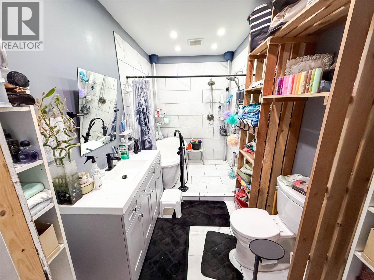
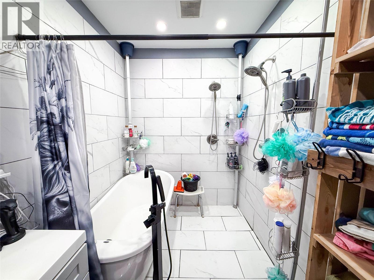
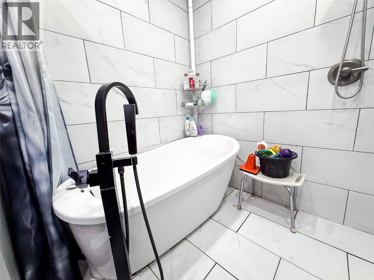
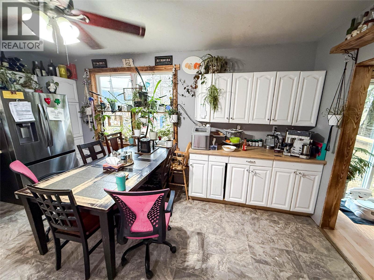
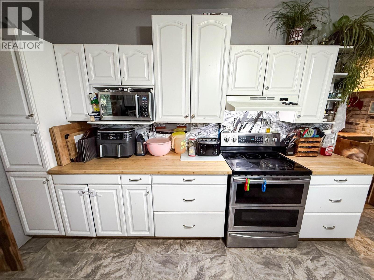
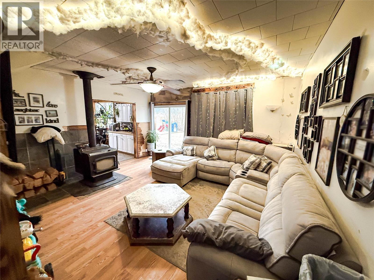
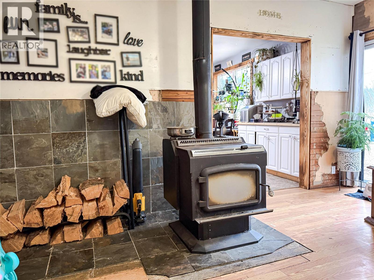
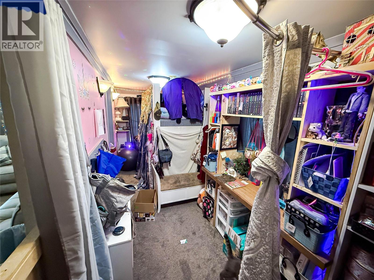
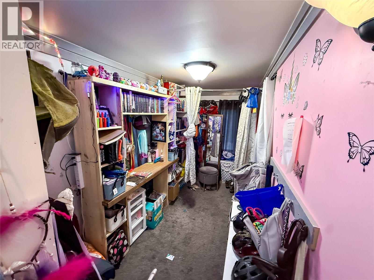
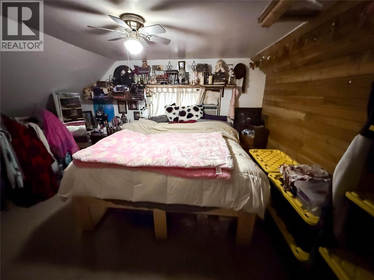
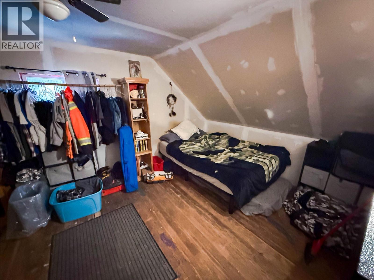
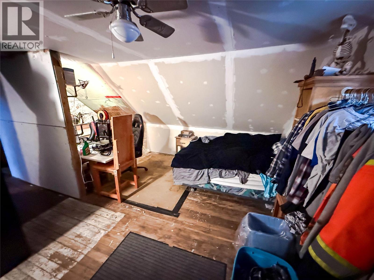
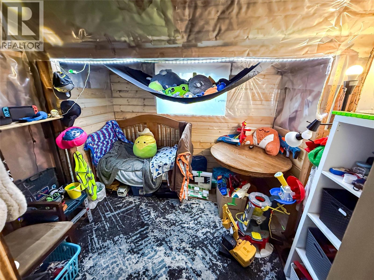
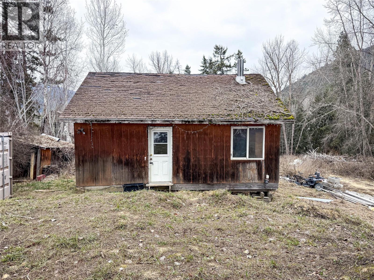
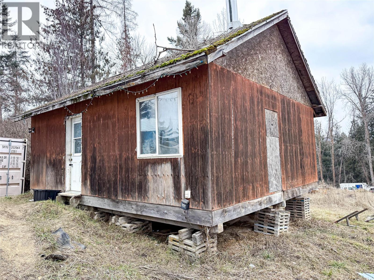
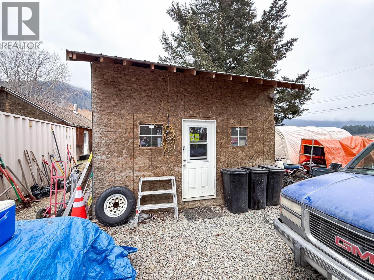
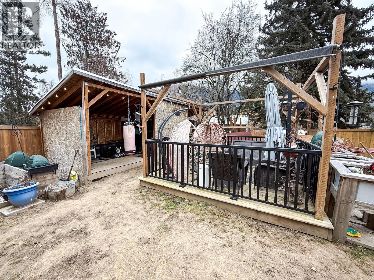
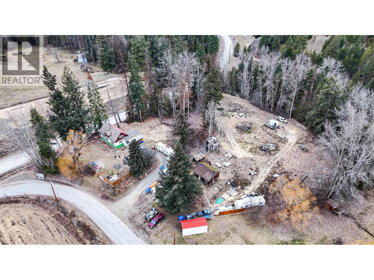
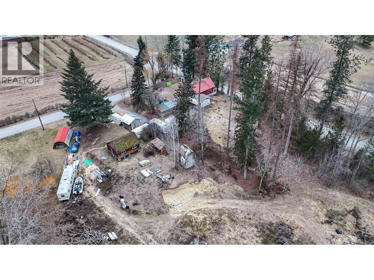
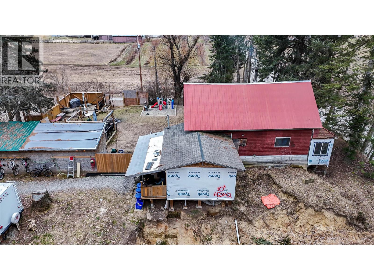
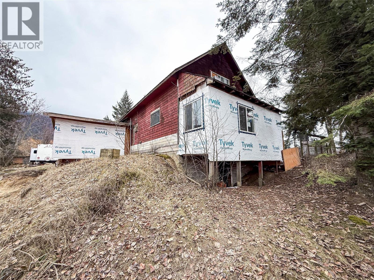
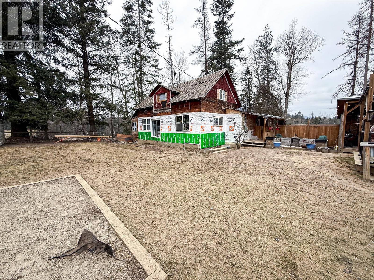
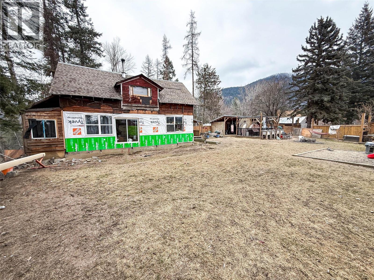
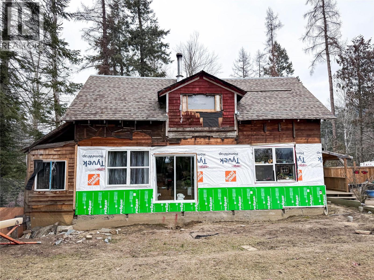
Enjoy the best of both worlds with this 2.41-acre property just outside Creston, close enough to town for everyday convenience, while still offering the space and privacy that comes with your own acreage! Inside, the home features a practical layout with three bedrooms on the upper level and a good-sized bathroom that has been recently updated. On the main floor, you’ll find an office, a functional mud room area, and an open kitchen that flows into the living room, highlighted by a wood-burning fireplace. Outside, there’s ample room to park RVs, boats, trailers, and vehicles, plus great potential to create a very nice garden and build out the property to suit your lifestyle. With this much land, the next owner has plenty of flexibility to improve, personalize, and create something special over time. Contact your REALTOR today to make this opportunity yours! (id:67795)
Property Details
| MLS® Number | 10373804 |
| Property Type | Single Family |
| Neigbourhood | Lister |
Building
| Bathroom Total | 1 |
| Bedrooms Total | 3 |
| Constructed Date | 1938 |
| Construction Style Attachment | Detached |
| Fireplace Fuel | Wood |
| Fireplace Present | Yes |
| Fireplace Type | Conventional |
| Heating Fuel | Electric, Wood |
| Heating Type | Stove |
| Stories Total | 2 |
| Size Interior | 1,626 Sqft |
| Type | House |
| Utility Water | Community Water User's Utility |
Parking
| R V |
Land
| Acreage | Yes |
| Sewer | Septic Tank |
| Size Irregular | 2.41 |
| Size Total | 2.41 Ac|1 - 5 Acres |
| Size Total Text | 2.41 Ac|1 - 5 Acres |
Rooms
| Level | Type | Length | Width | Dimensions |
|---|---|---|---|---|
| Second Level | Bedroom | 10'11'' x 13'10'' | ||
| Second Level | Bedroom | 7'11'' x 9'10'' | ||
| Second Level | Primary Bedroom | 17'3'' x 16' | ||
| Main Level | Kitchen | 12' x 14' | ||
| Main Level | Office | 5'10'' x 19'2'' | ||
| Main Level | Living Room | 15'7'' x 16' | ||
| Main Level | 4pc Bathroom | 11'4'' x 6'8'' | ||
| Main Level | Mud Room | 5'5'' x 7'10'' | ||
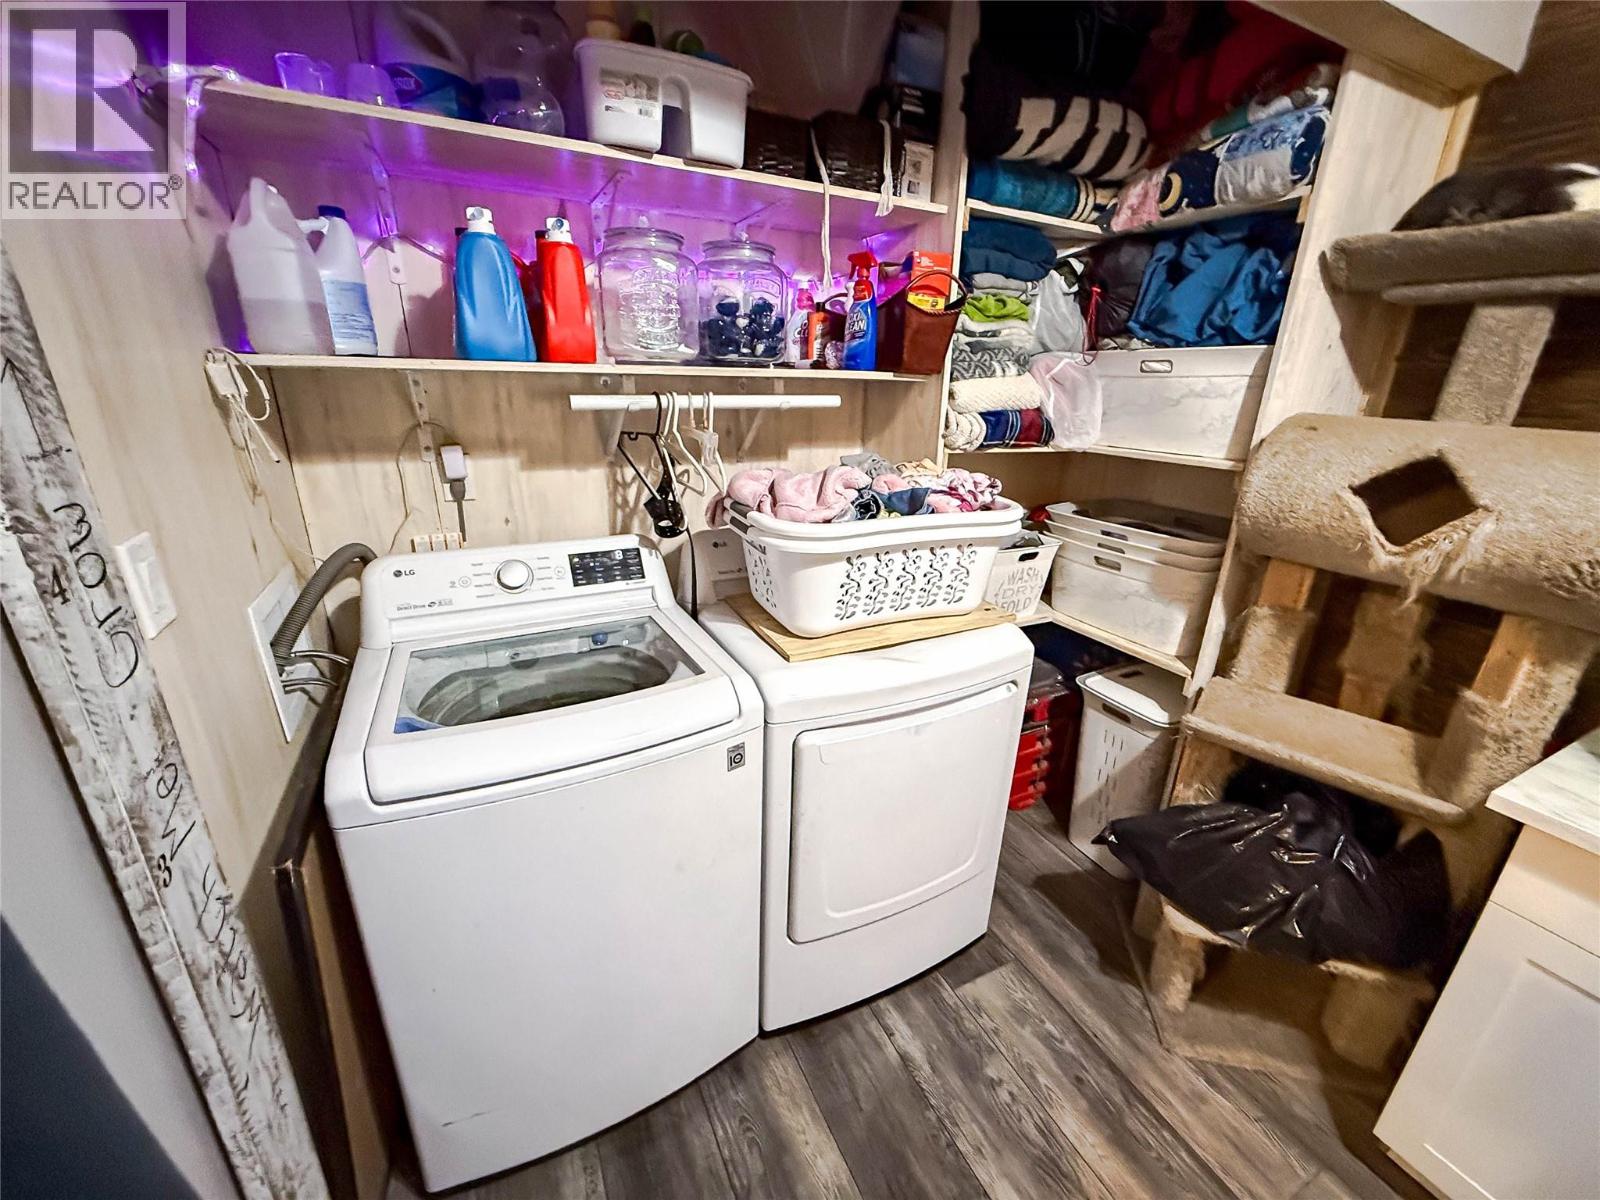
| Main Level | Laundry Room | 15' x 7' | ||
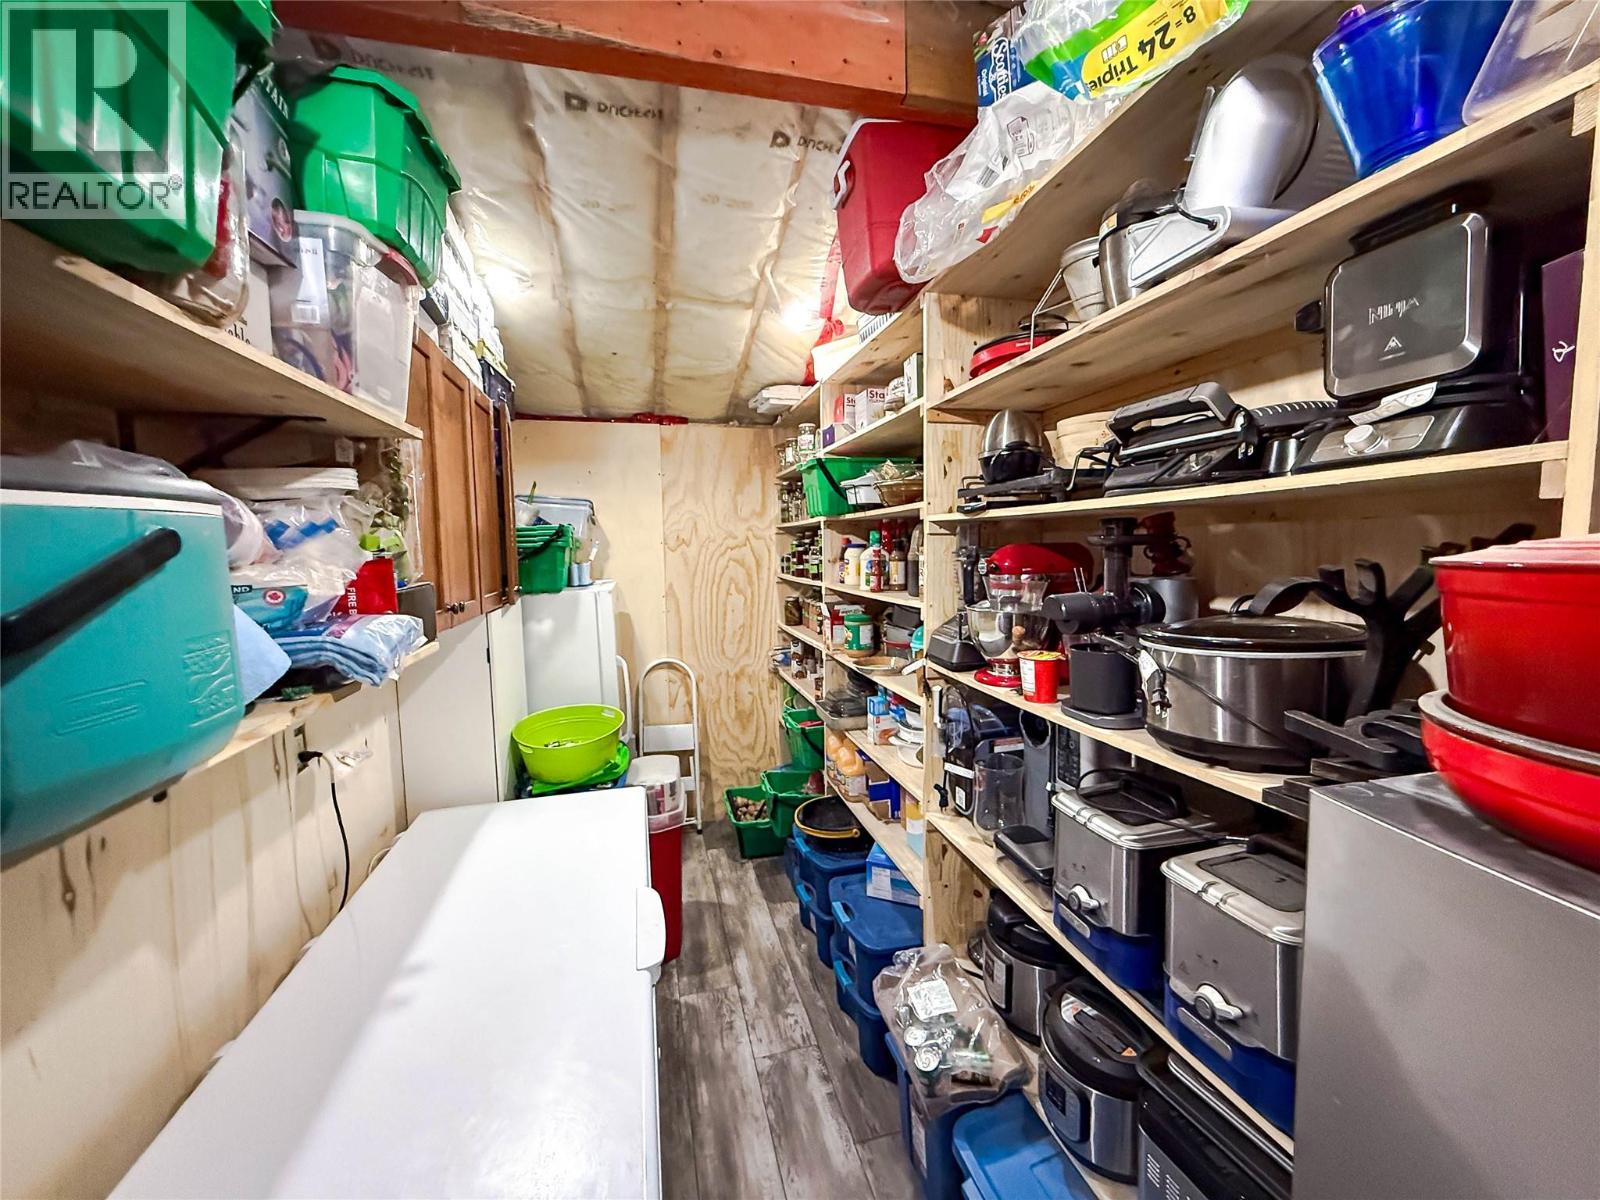
| Main Level | Pantry | 11' x 6' |
https://www.realtor.ca/real-estate/29286356/4114-51st-street-canyon-lister
Contact Us
Contact us for more information

Evan Cabana
1252 Bay Avenue
Trail, British Columbia V1R 4A6
(250) 368-5000
www.allprorealty.ca/

R.p. Luke
Personal Real Estate Corporation
www.teamluke.ca/
22308 Dewdney Trunk Road
Maple Ridge, British Columbia V2X 3J2
(604) 466-2838
(604) 466-2868
www.remax-lifestyles.com

The trademarks REALTOR®, REALTORS®, and the REALTOR® logo are controlled by The Canadian Real Estate Association (CREA) and identify real estate professionals who are members of CREA. The trademarks MLS®, Multiple Listing Service® and the associated logos are owned by The Canadian Real Estate Association (CREA) and identify the quality of services provided by real estate professionals who are members of CREA. The trademark DDF® is owned by The Canadian Real Estate Association (CREA) and identifies CREA's Data Distribution Facility (DDF®)
August 28 2026 08:21:12
Association of Interior REALTORS®
RE/MAX All Pro Realty, RE/MAX Lifestyles Realty