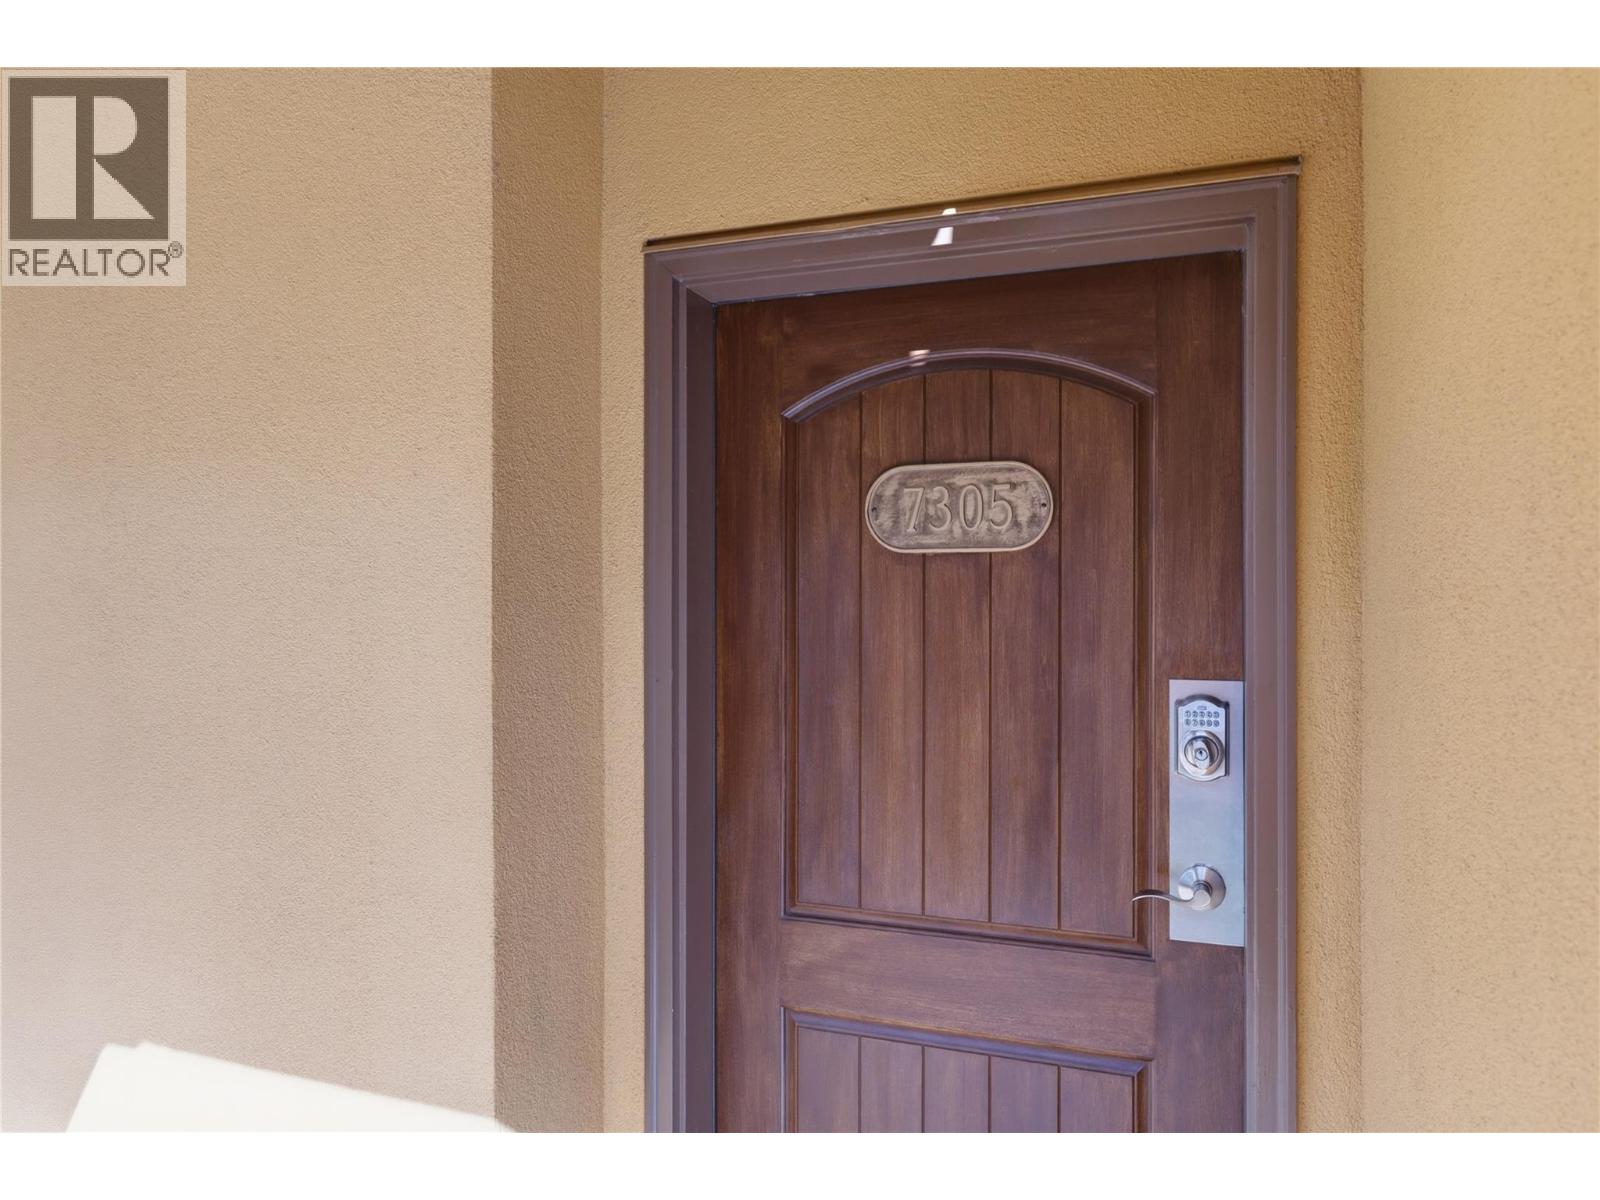
4024 Pritchard Drive Unit# 7305 West Kelowna, British Columbia V4T 3E4

$759,000Maintenance,
$928.65 Monthly
Maintenance,
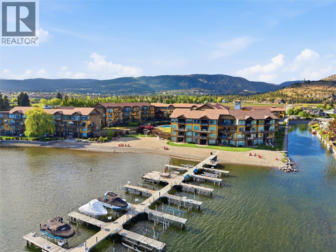
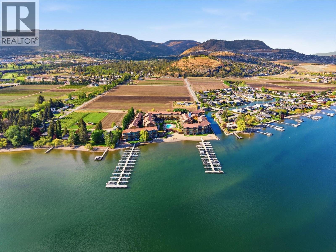
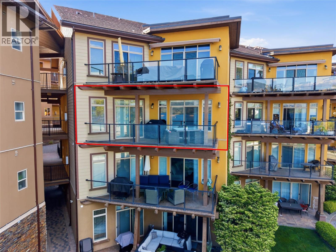
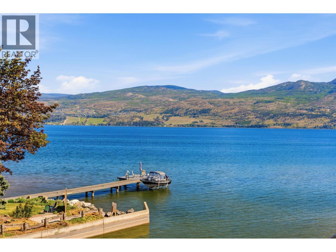
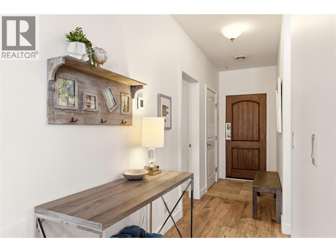
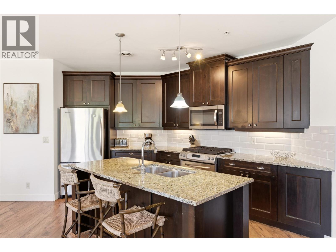
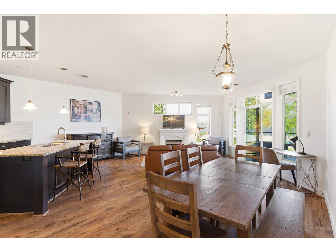
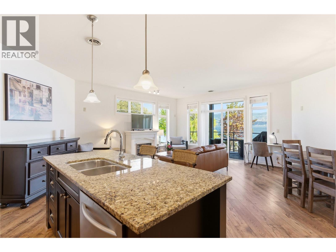
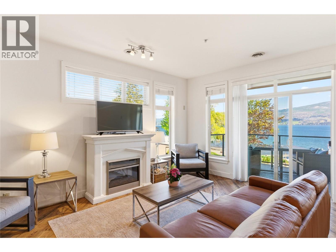
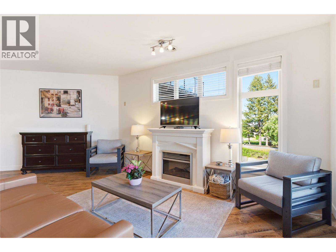
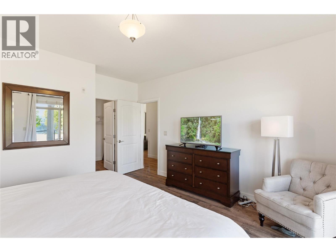
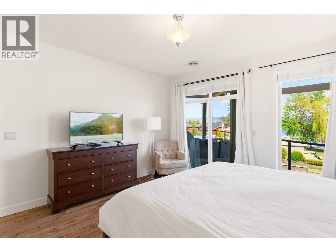
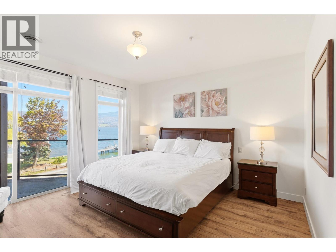
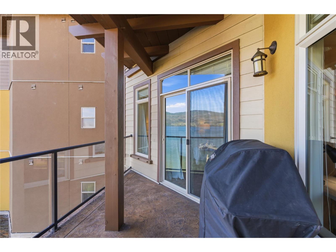
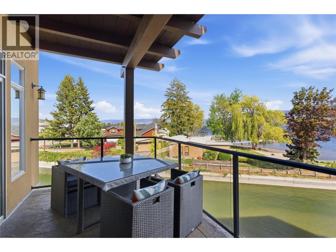
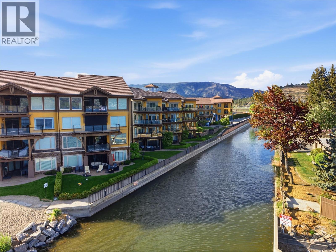
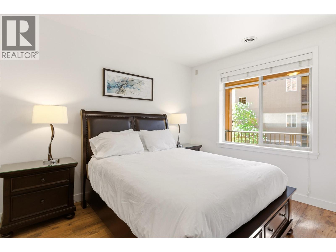
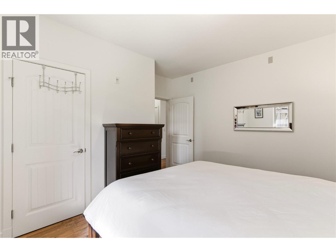
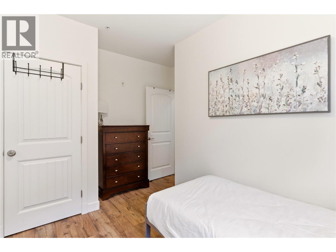
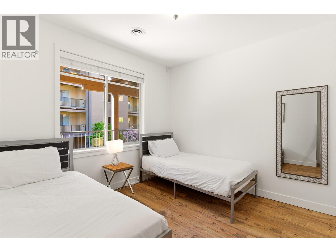
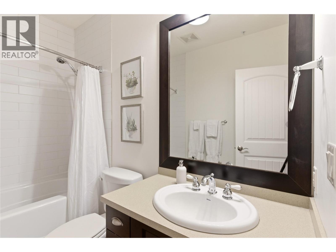
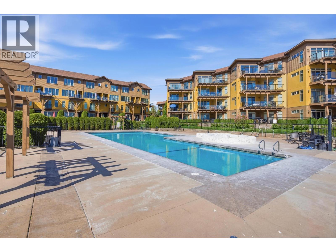
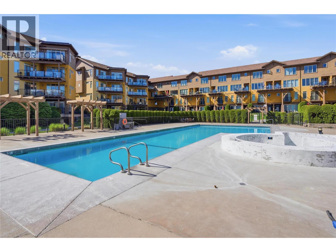
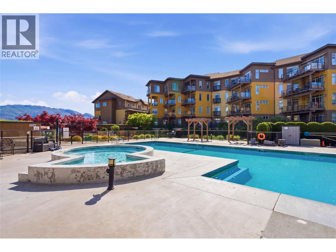
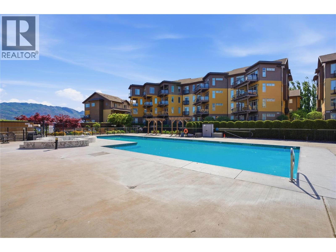
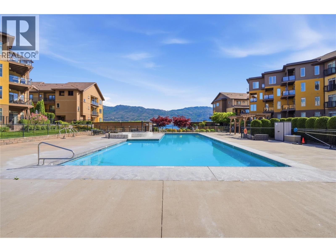
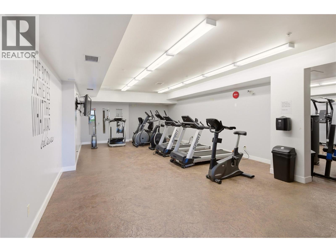
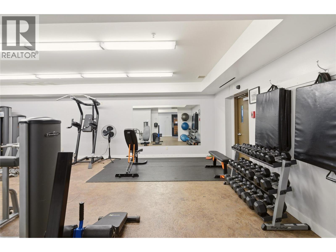
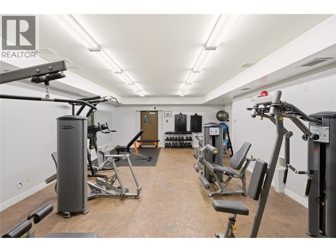
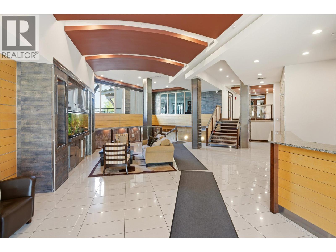
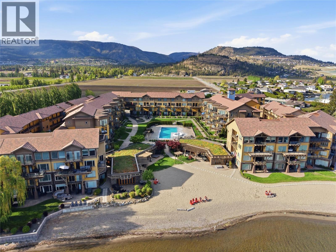
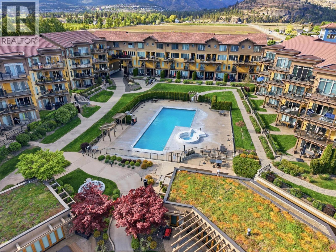
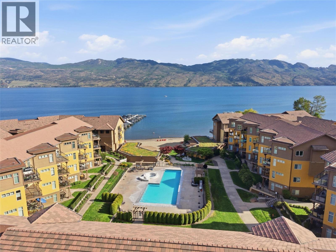
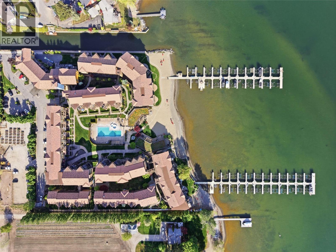
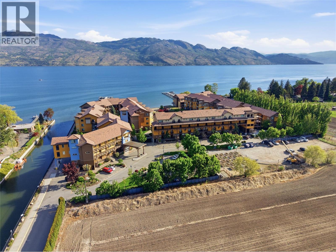
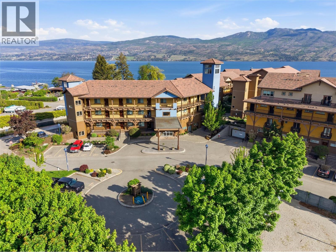
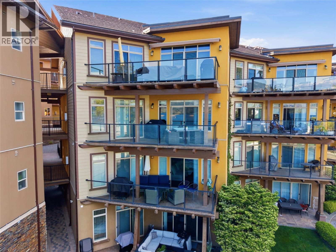
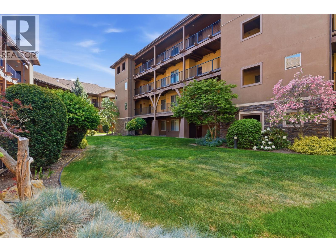
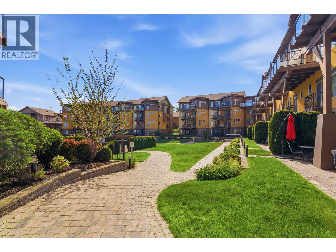
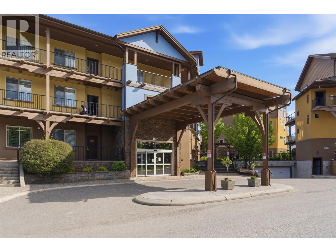
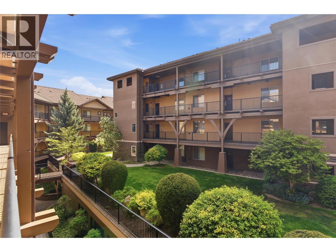
$928.65 MonthlyLakefront Living at Barona Beach Resort. Where 600 feet of pristine Okanagan beachfront becomes your everyday backdrop. This 3-bed, 2-bath, 1,329 sq ft unit overlooks the canal with stunning views of Okanagan Lake and the surrounding mountains. Resort amenities include a full gym, heated pool, whirlpool, a private theatre available to rent, and that unforgettable stretch of sandy beach right outside your door.Located along West Kelowna's renowned Wine Trail, you're just minutes from award-winning wineries and golf courses. Sold fully furnished and turnkey, this property is ready to become your dream holiday home or income-generating investment. Investor note: strong rental revenue history. Vacation getaway, full-time paradise, or proven investment opportunities like this don't last. Book your private showing today. (id:67795)
Property Details
| MLS® Number | 10386853 |
| Property Type | Single Family |
| Neigbourhood | Lakeview Heights |
| Community Name | Barona Beach |
| Amenities Near By | Golf Nearby, Park, Recreation, Schools, Shopping, Ski Area |
| Community Features | Adult Oriented, Family Oriented |
| Features | Level Lot, Private Setting, Corner Site, One Balcony |
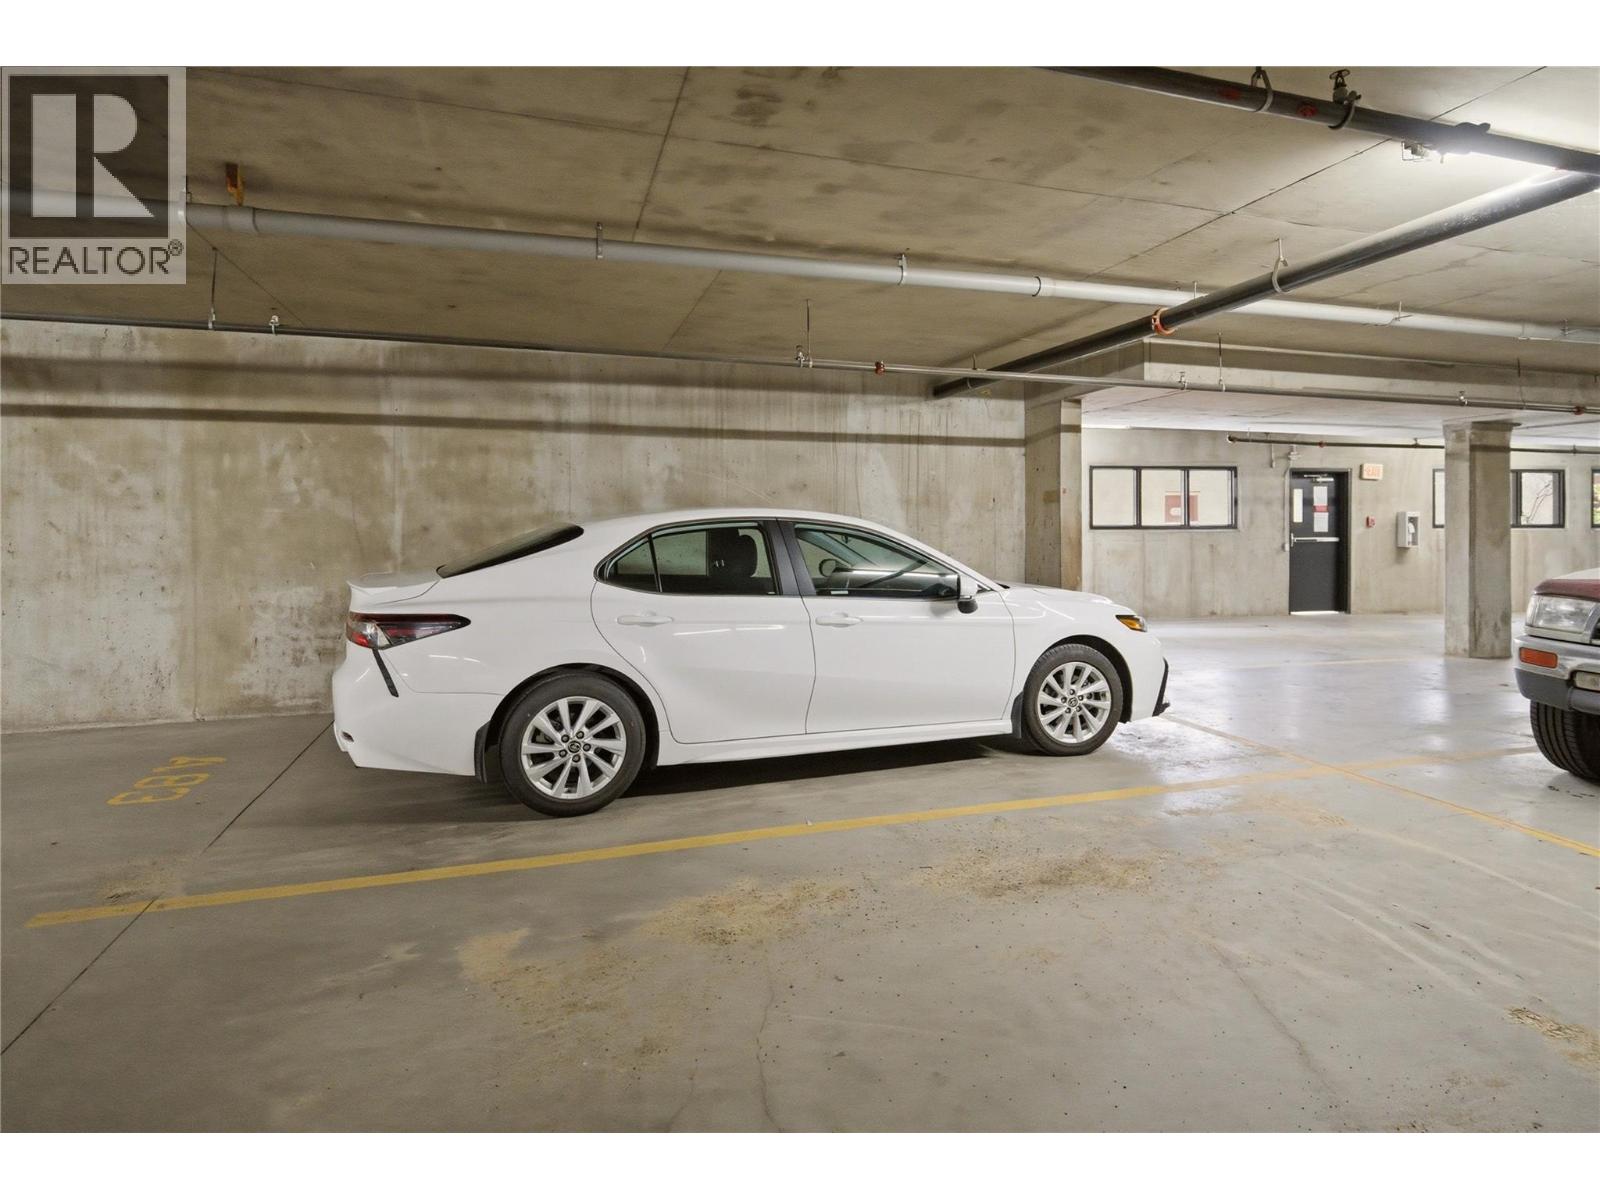
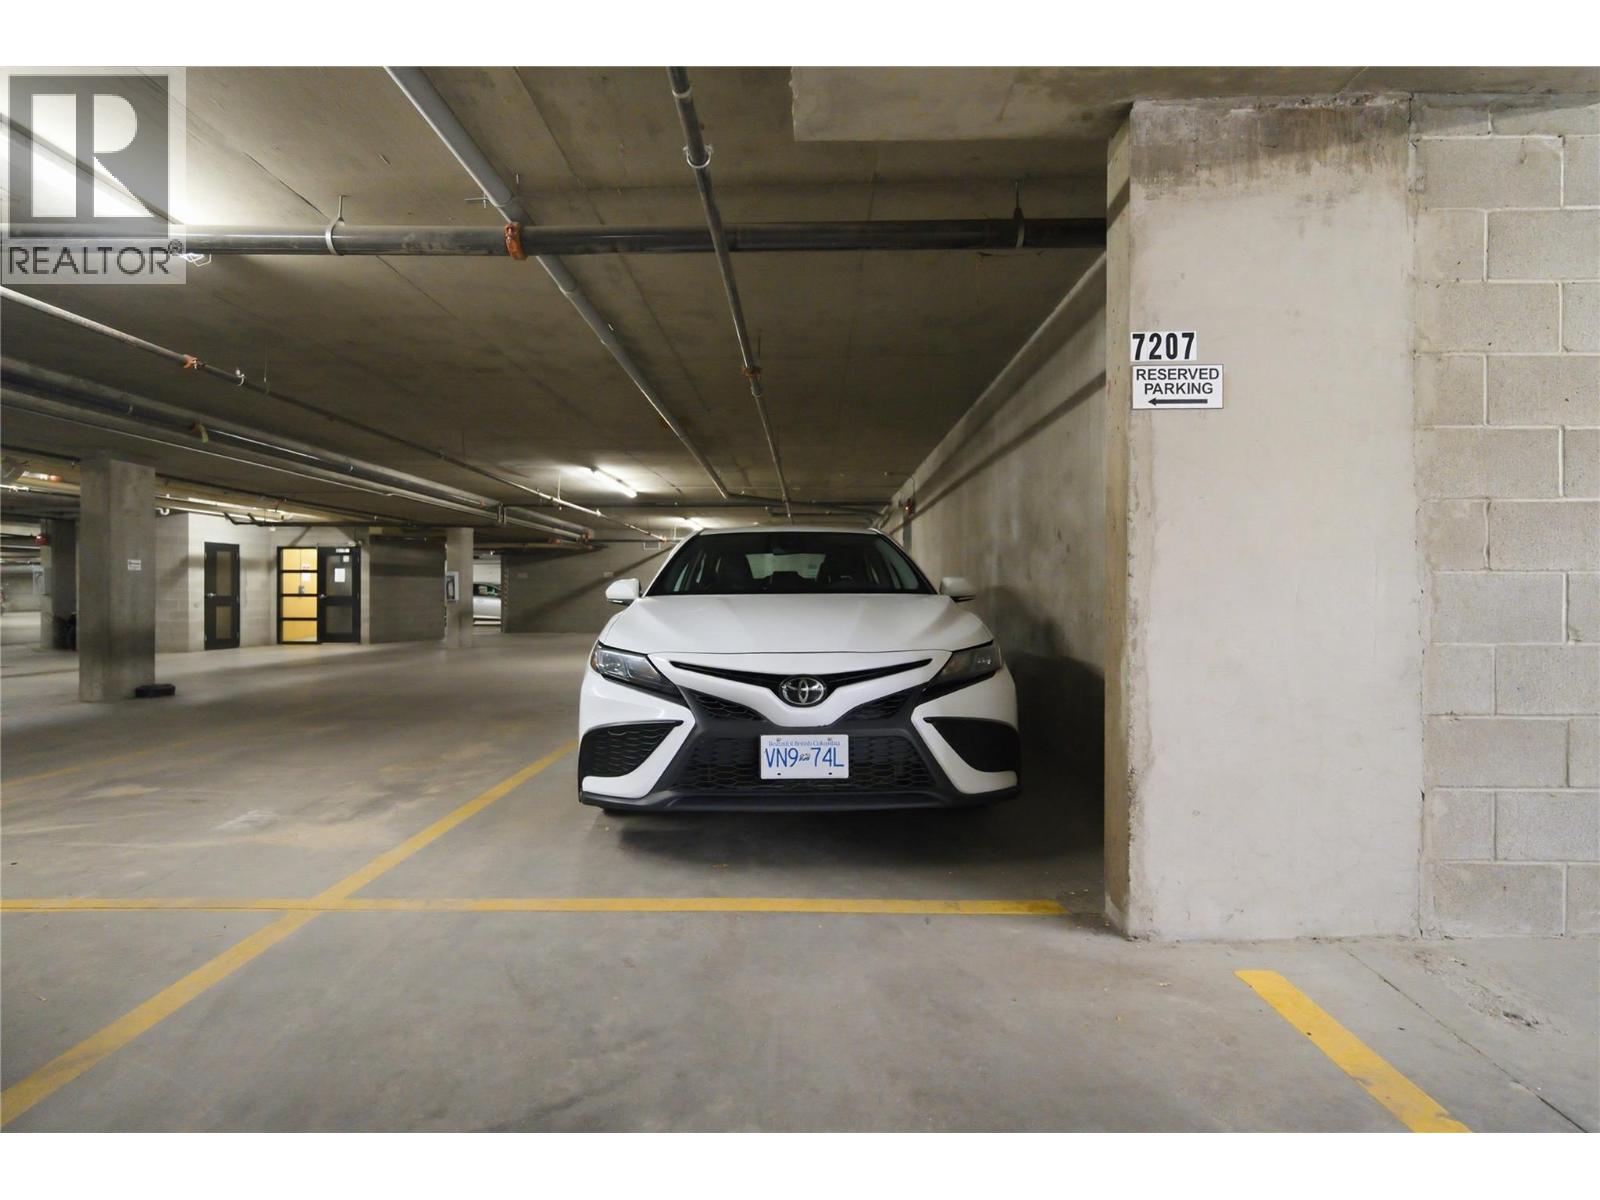
| Parking Space Total | 1 |
| Pool Type | Inground Pool, Outdoor Pool |
| Storage Type | Storage, Locker |
| Structure | Clubhouse |
| View Type | Lake View |
| Water Front Type | Waterfront On Lake |
Building
| Bathroom Total | 2 |
| Bedrooms Total | 3 |
| Amenities | Clubhouse, Whirlpool, Storage - Locker |
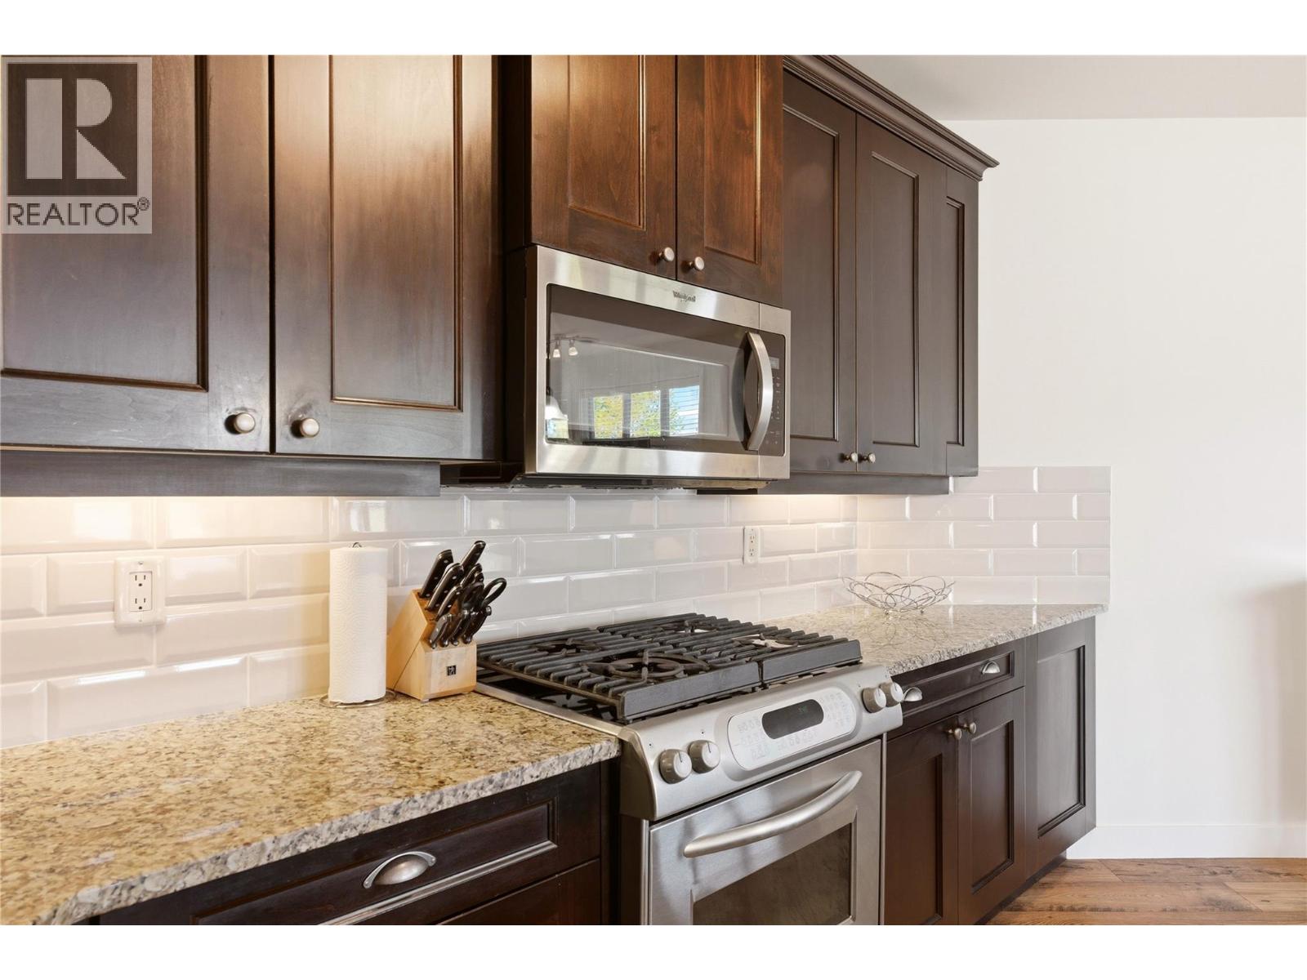
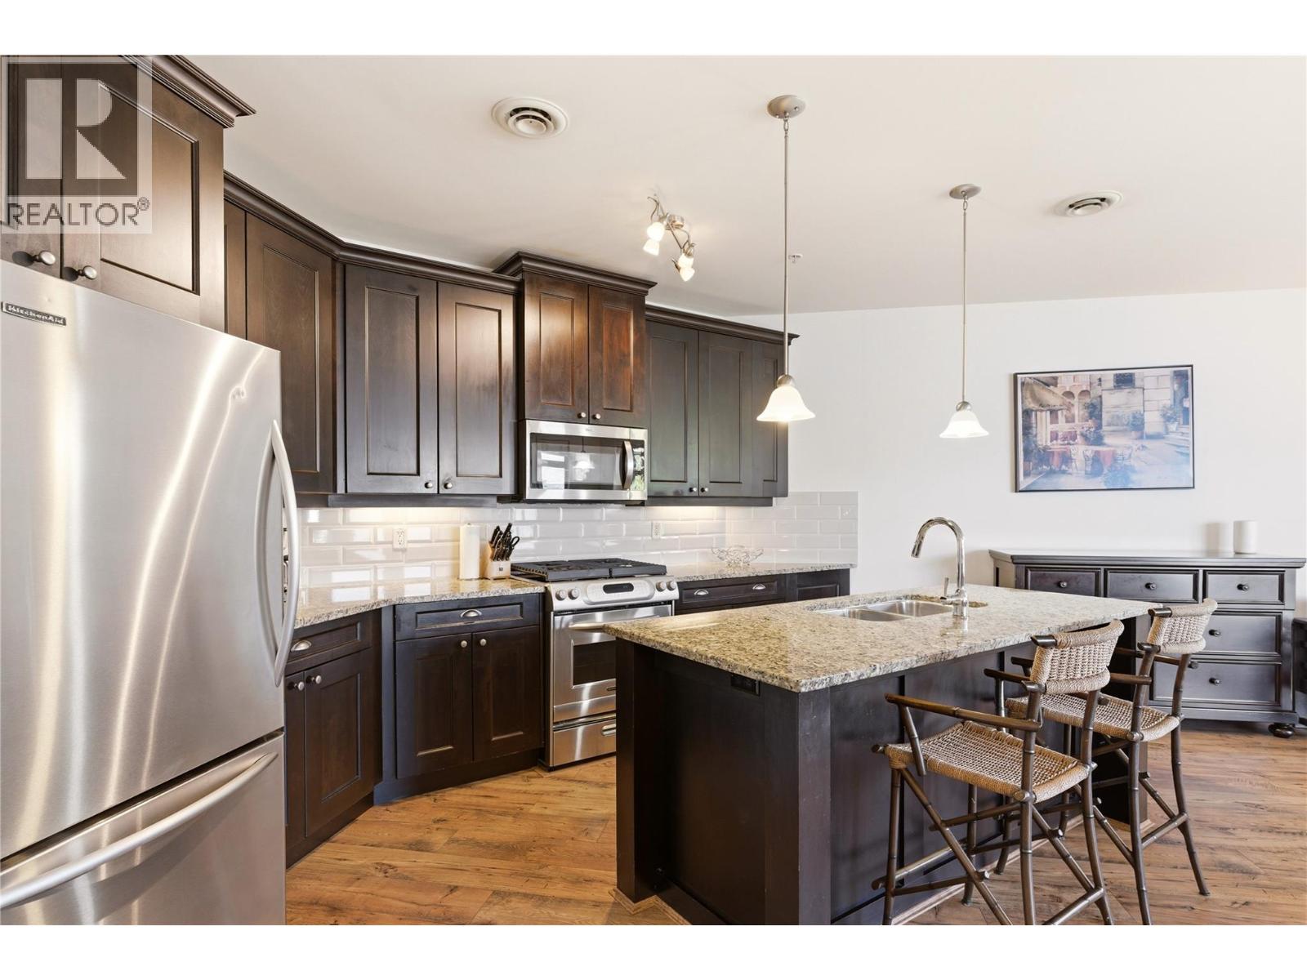
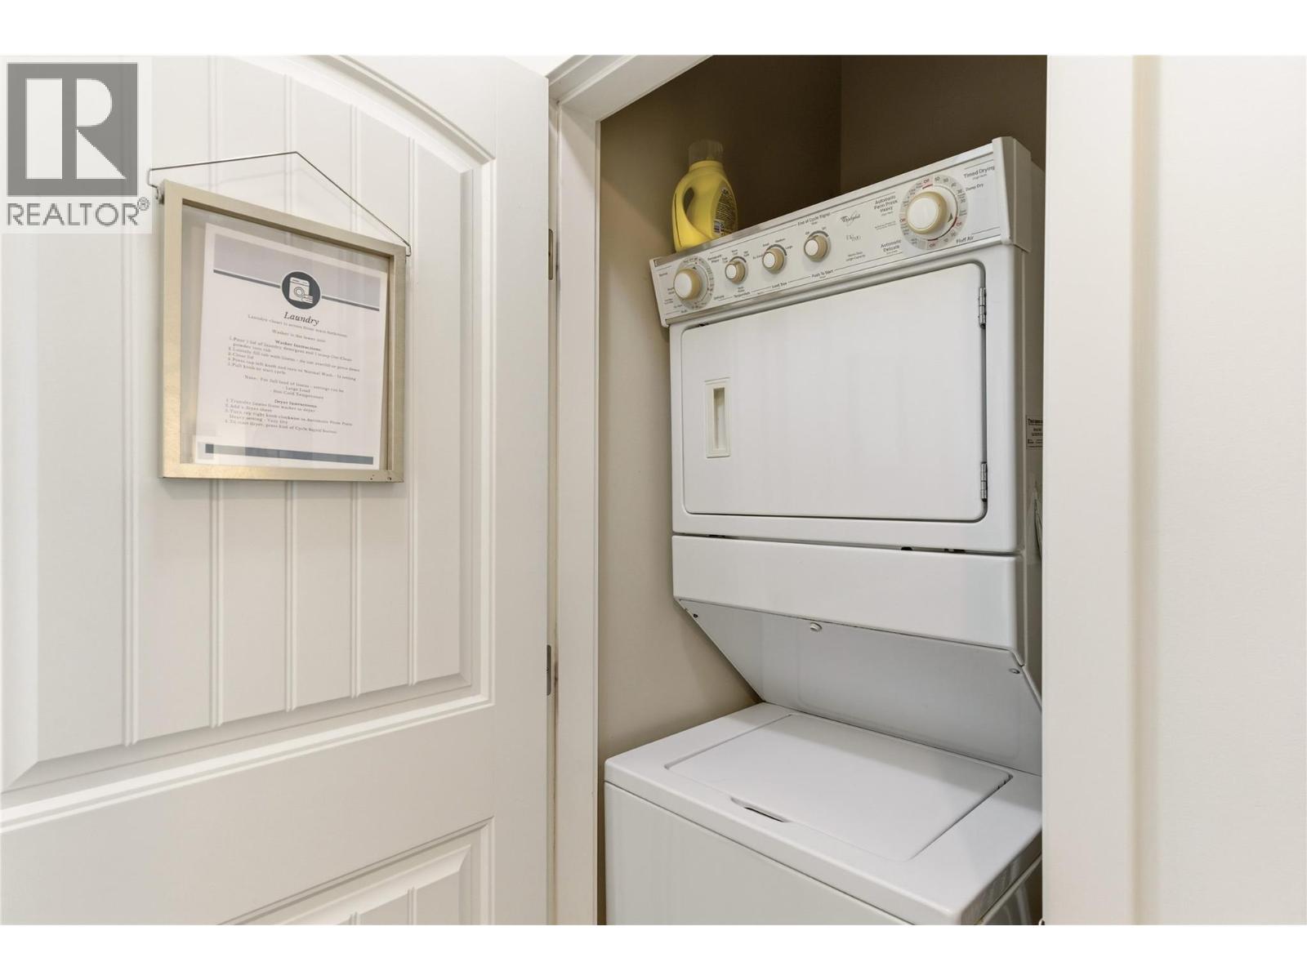
| Appliances | Refrigerator, Dishwasher, Dryer, Range - Gas, Microwave, Washer |
| Constructed Date | 2007 |
| Cooling Type | Central Air Conditioning |
| Exterior Finish | Stucco |
| Fire Protection | Sprinkler System-fire, Smoke Detector Only |
| Flooring Type | Carpeted, Ceramic Tile, Hardwood, Wood |
| Heating Type | Forced Air, See Remarks |
| Roof Material | Tile |
| Roof Style | Unknown |
| Stories Total | 1 |
| Size Interior | 1,329 Sqft |
| Type | Apartment |
| Utility Water | Municipal Water |
Parking
| Underground |
Land
| Acreage | No |
| Land Amenities | Golf Nearby, Park, Recreation, Schools, Shopping, Ski Area |
| Landscape Features | Landscaped, Level, Underground Sprinkler |
| Sewer | Municipal Sewage System |
| Size Total Text | Under 1 Acre |
Rooms
| Level | Type | Length | Width | Dimensions |
|---|---|---|---|---|
| Main Level | Kitchen | 12'4'' x 13'3'' | ||
| Main Level | Living Room | 17'6'' x 21'2'' | ||
| Main Level | Dining Room | 8'9'' x 8'0'' | ||
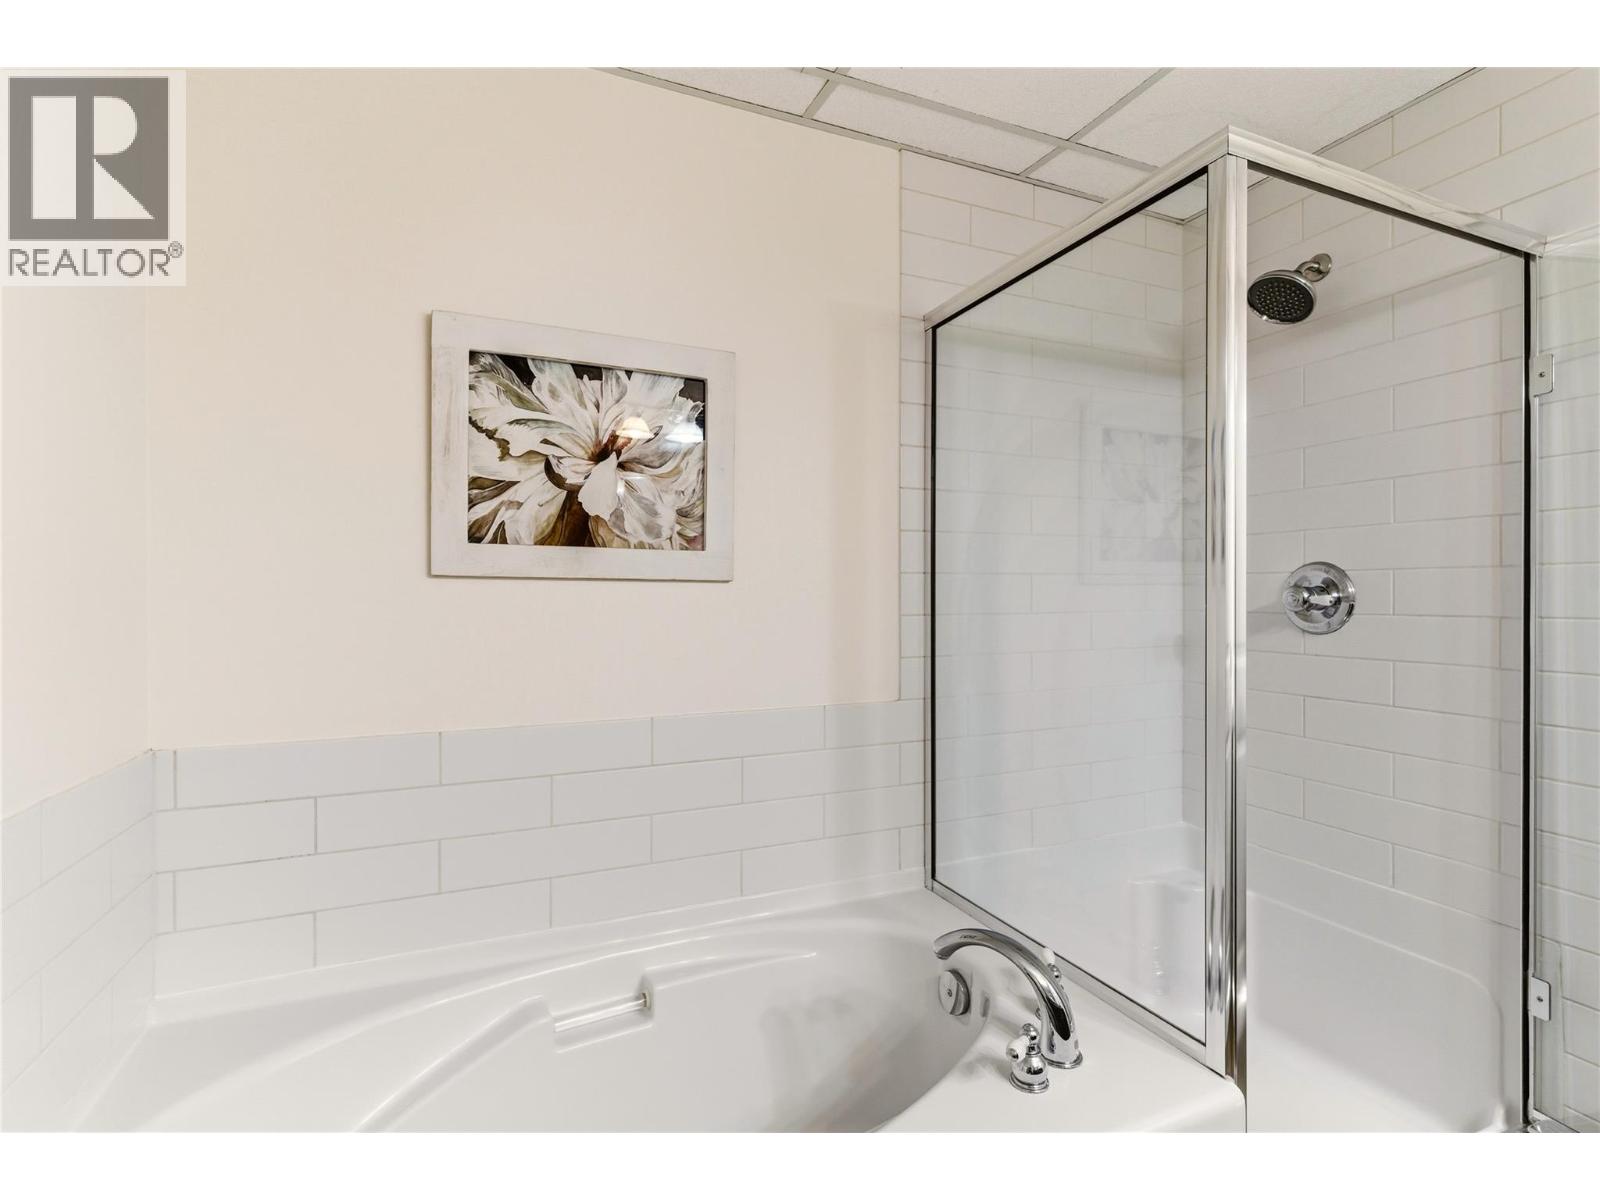
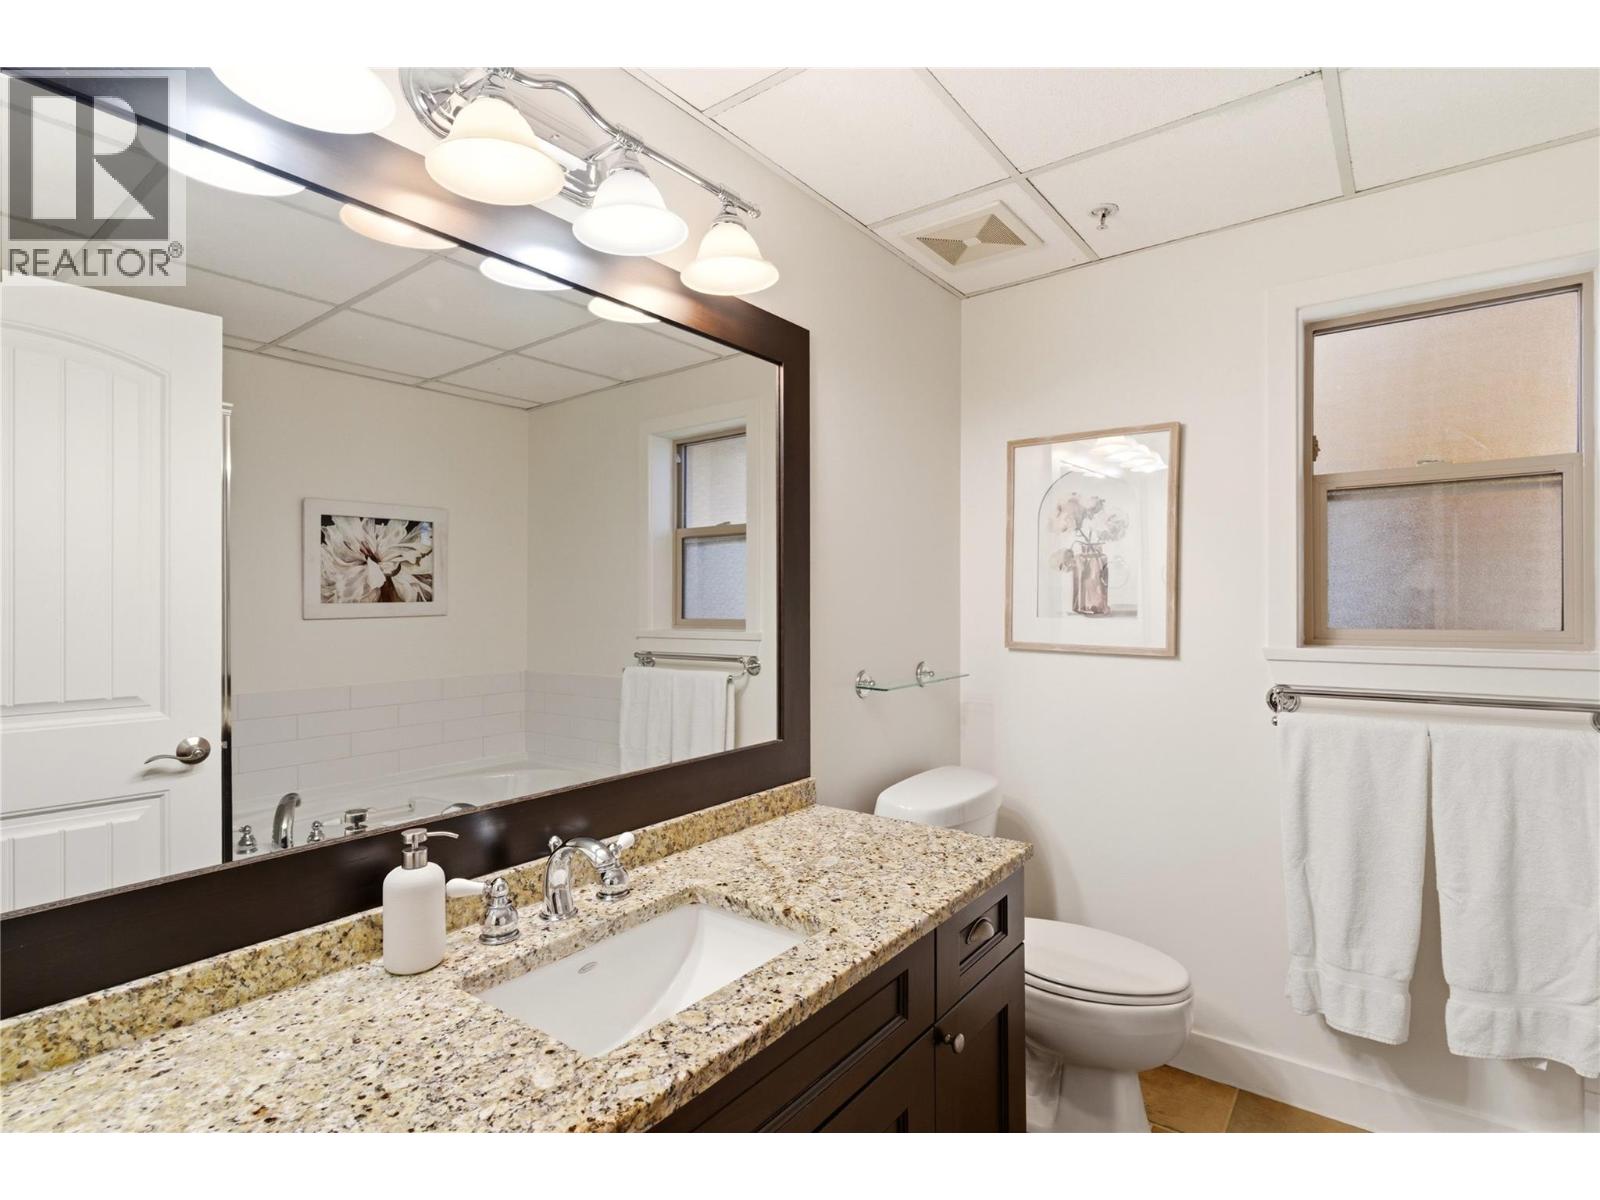
| Main Level | 4pc Ensuite Bath | 8'0'' x 7'11'' | ||
| Main Level | Primary Bedroom | 15'1'' x 13'4'' | ||
| Main Level | Bedroom | 12'8'' x 13'5'' | ||
| Main Level | 4pc Bathroom | 8'9'' x 5'4'' | ||
| Main Level | Bedroom | 12'5'' x 13'1'' |
Contact Us
Contact us for more information

Russell Mortlock
Personal Real Estate Corporation
www.kelownahomesource.com/
www.facebook.com/Russell-Mortlock-EXP-Realty-Kelowna-104325661568767
www.linkedin.com/in/russell-mortlock/
www.instagram.com/russellmortlock.realestate/
#1100 - 1631 Dickson Avenue
Kelowna, British Columbia V1Y 0B5
(888) 828-8447
www.onereal.com/

Lee Wilk
#1100 - 1631 Dickson Avenue
Kelowna, British Columbia V1Y 0B5
(888) 828-8447
www.onereal.com/

The trademarks REALTOR®, REALTORS®, and the REALTOR® logo are controlled by The Canadian Real Estate Association (CREA) and identify real estate professionals who are members of CREA. The trademarks MLS®, Multiple Listing Service® and the associated logos are owned by The Canadian Real Estate Association (CREA) and identify the quality of services provided by real estate professionals who are members of CREA. The trademark DDF® is owned by The Canadian Real Estate Association (CREA) and identifies CREA's Data Distribution Facility (DDF®)
October 01 2026 04:04:00
Association of Interior REALTORS®
Real Broker B.c. Ltd