3900 27 Avenue Unit# 16 Vernon, British Columbia V1T 9E6

$434,900Maintenance, Reserve Fund Contributions, Insurance, Ground Maintenance, Property Management, Other, See Remarks, Recreation Facilities, Sewer, Waste Removal, Water
$400 Monthly
Maintenance, Reserve Fund Contributions, Insurance, Ground Maintenance, Property Management, Other, See Remarks, Recreation Facilities, Sewer, Waste Removal, Water
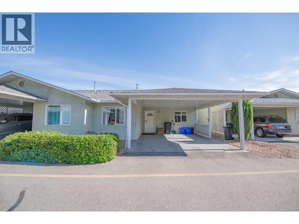
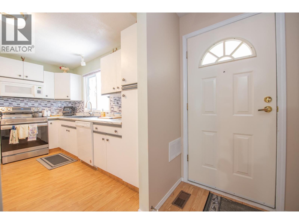
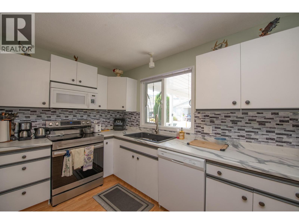
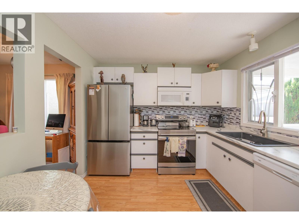
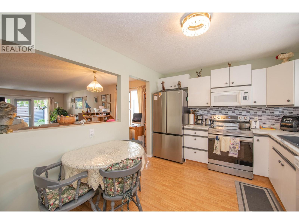
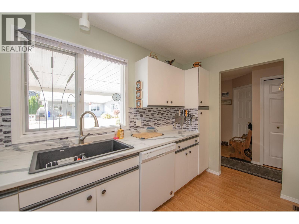
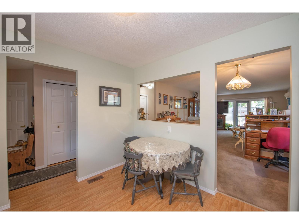
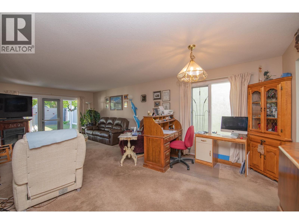
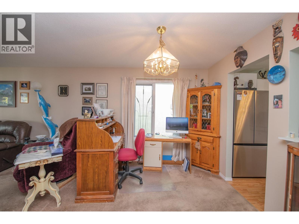
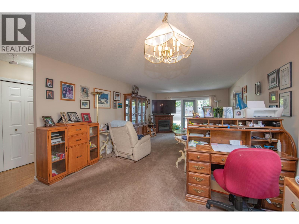
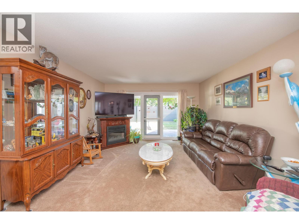
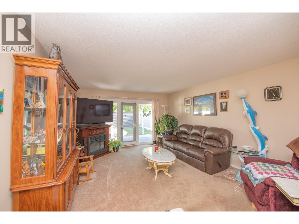
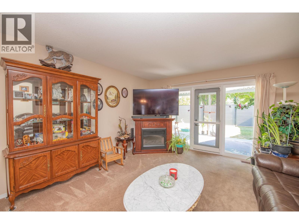
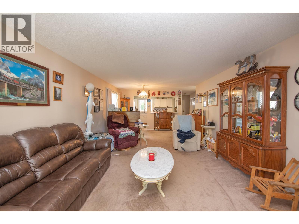
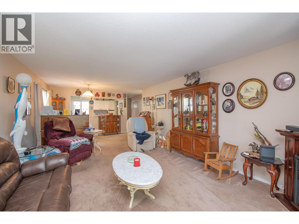
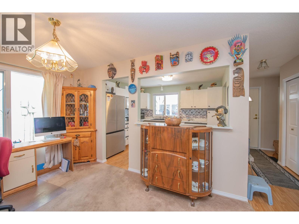
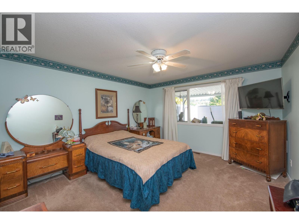
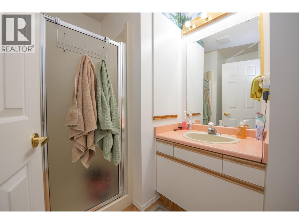
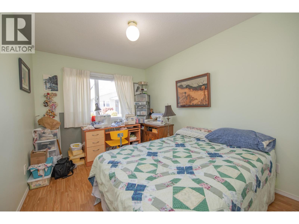
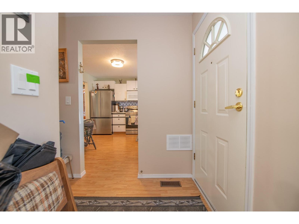
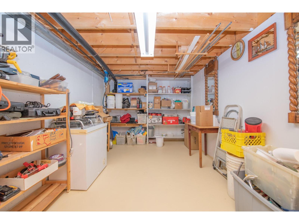
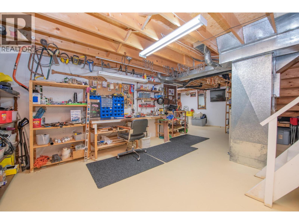
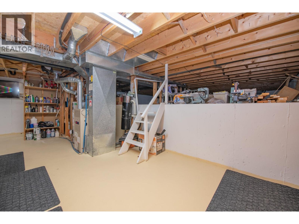
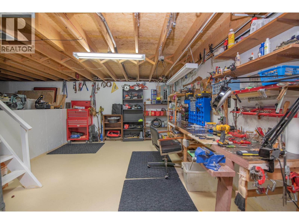
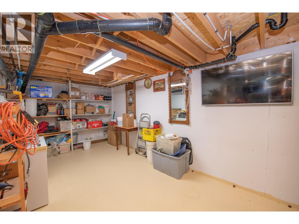
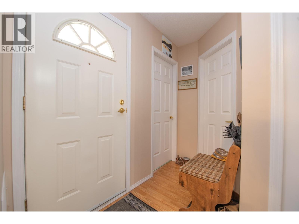
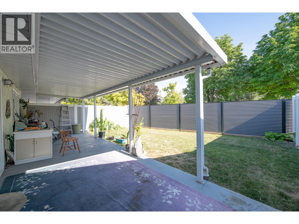
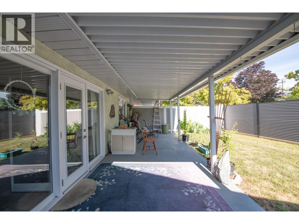
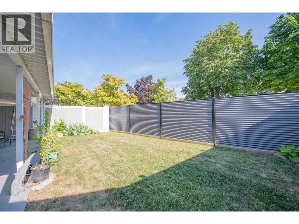
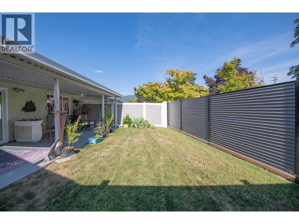
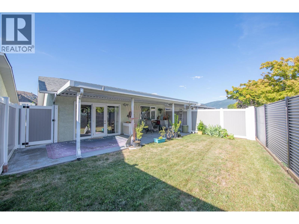
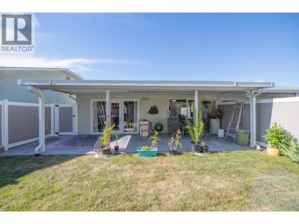
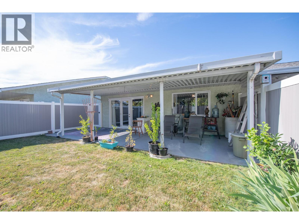
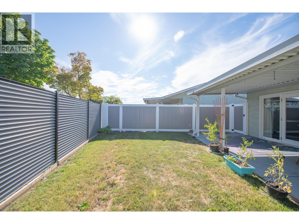
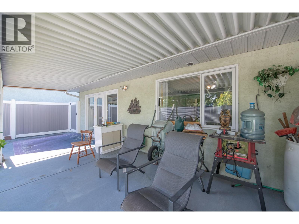
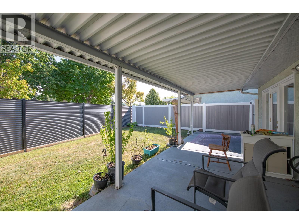
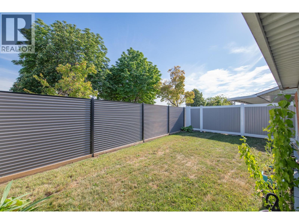
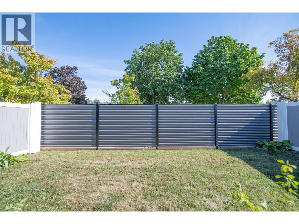
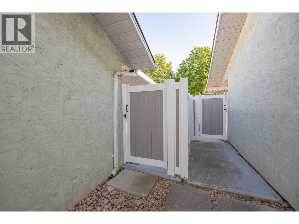
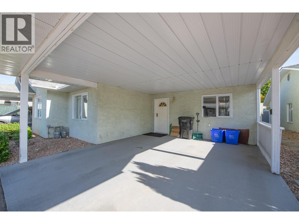
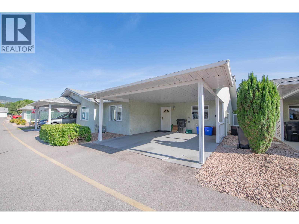
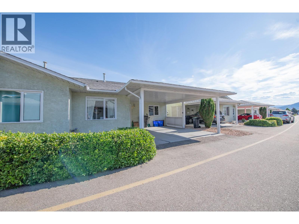
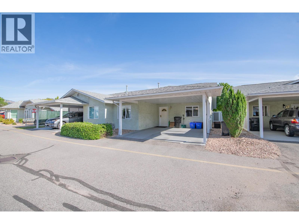
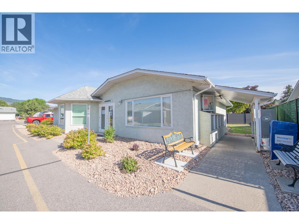
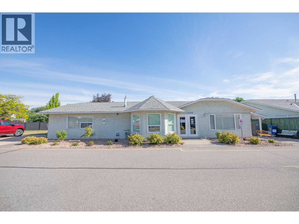
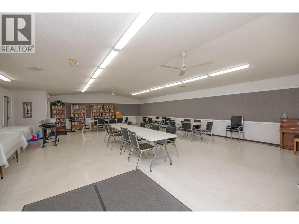
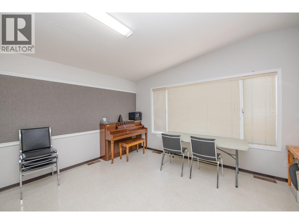
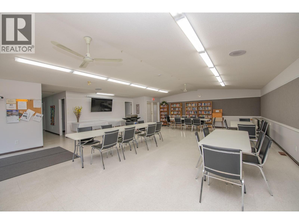
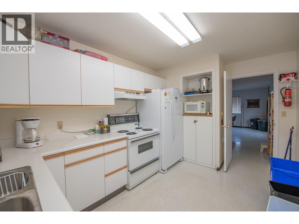
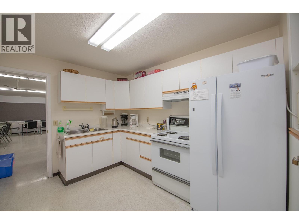
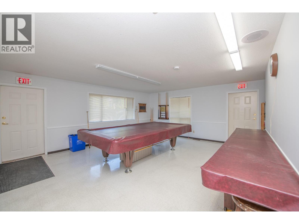
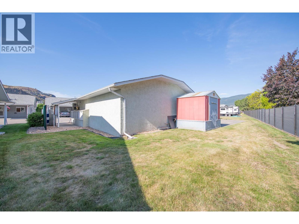
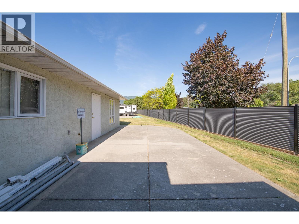
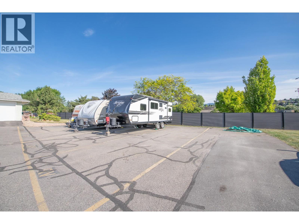
$400 MonthlyWelcome to your next chapter in Vernon’s premier 55+ community! Offered at $434,900, this updated 2-bed, 2-bath townhome is perfect for downsizers seeking secure, lock-and-leave living. The pet-friendly strata ($400/mo) allows 1 dog or cat up to 14"" at the shoulder. Bright, open layout with a sleek, modern kitchen. Basement is awaiting for your ideas with a partially finished dedicated workshop, and massive storage. Private, manicured backyard with a covered patio for relaxing. Next door access to the social clubhouse and RV parking all located in a prime, central neighborhood steps away from all of Vernon's amenities! Move-in ready and full of community warmth—enjoy an active, worry-free lifestyle! Book your showing today! (id:67795)
Property Details
| MLS® Number | 10392708 |
| Property Type | Single Family |
| Neigbourhood | City of Vernon |
| Community Name | Spruce Landing |
| Community Features | Recreational Facilities, Pets Allowed, Seniors Oriented |
| Parking Space Total | 6 |
| Structure | Clubhouse |
| View Type | Mountain View |
Building
| Bathroom Total | 2 |
| Bedrooms Total | 2 |
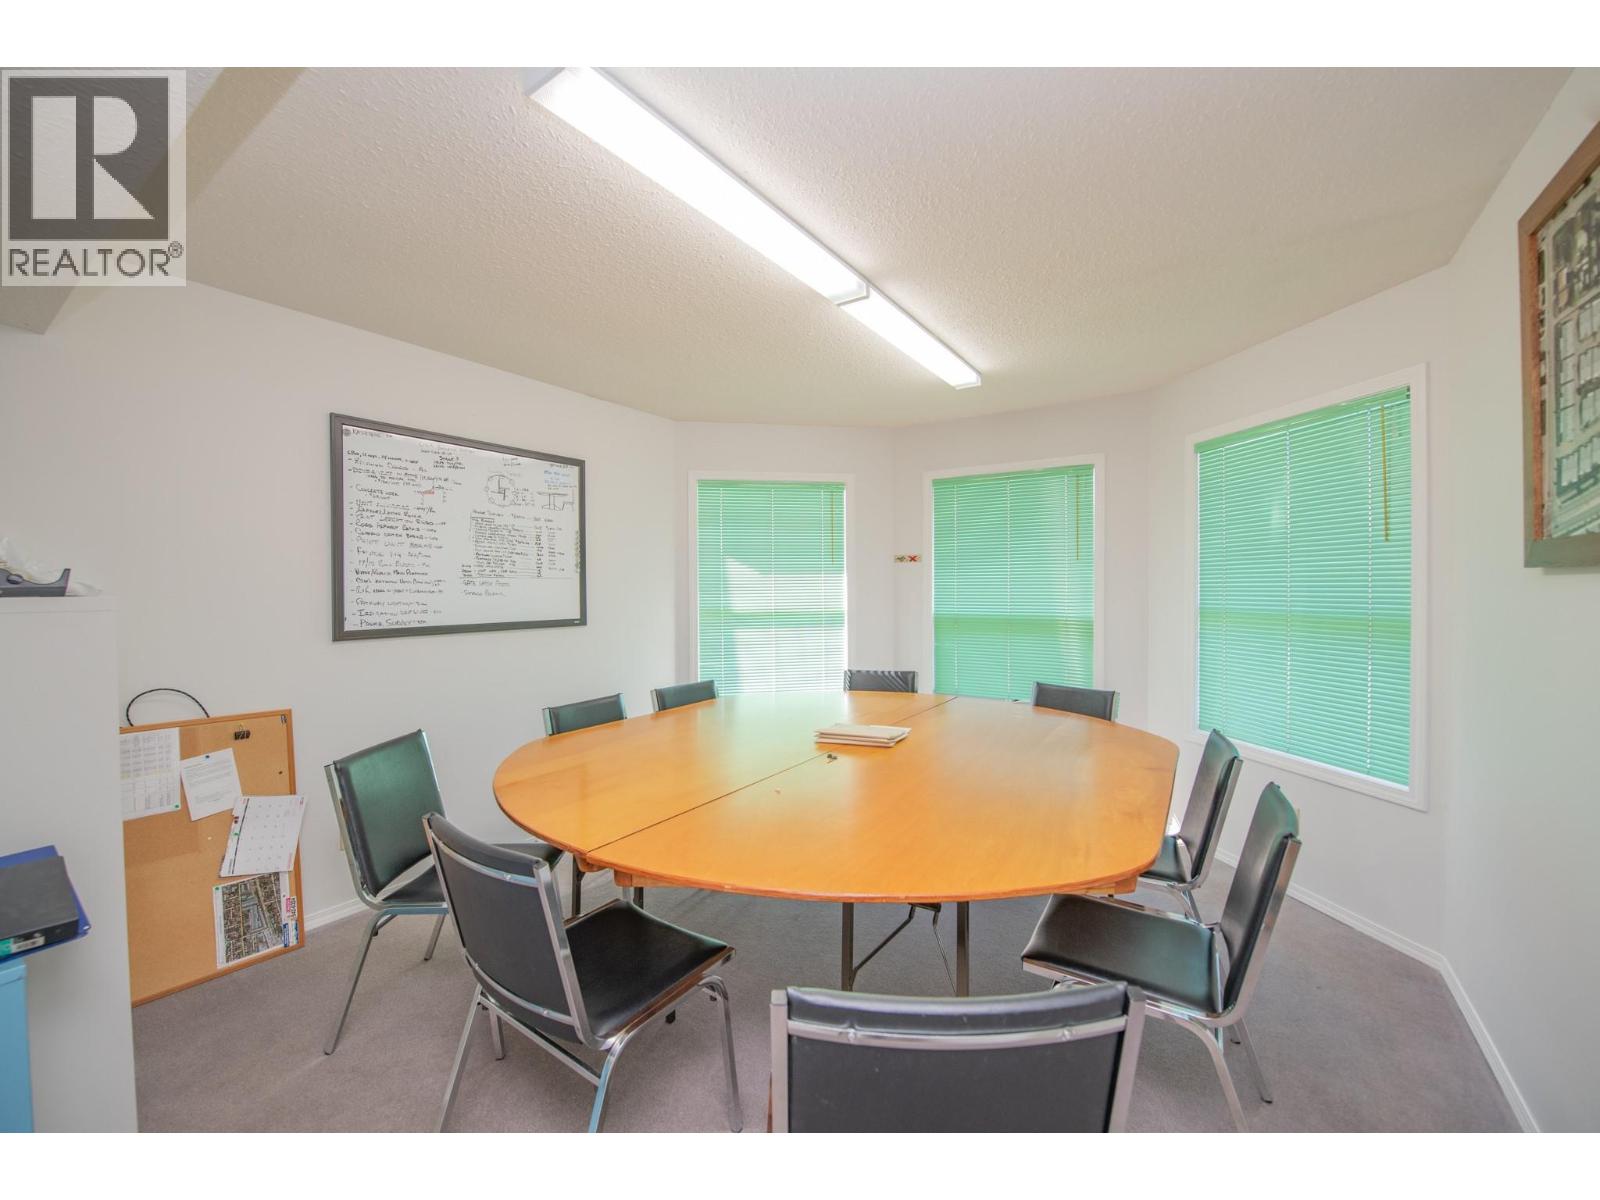
| Amenities | Clubhouse, Party Room, Recreation Centre |
| Appliances | Refrigerator, Dishwasher, Dryer, Range - Electric, Microwave, See Remarks, Washer |
| Architectural Style | Bungalow, Ranch |
| Basement Type | Crawl Space, Partial |
| Constructed Date | 1990 |
| Construction Style Attachment | Attached |
| Cooling Type | Central Air Conditioning |
| Exterior Finish | Stucco |
| Fire Protection | Smoke Detector Only |
| Heating Type | Forced Air, See Remarks |
| Roof Material | Asphalt Shingle |
| Roof Style | Unknown |
| Stories Total | 1 |
| Size Interior | 1,105 Sqft |
| Type | Row / Townhouse |
| Utility Water | Municipal Water |
Parking
| Carport |
Land
| Acreage | No |
| Landscape Features | Underground Sprinkler |
| Sewer | Municipal Sewage System |
| Size Total Text | Under 1 Acre |
Rooms
| Level | Type | Length | Width | Dimensions |
|---|---|---|---|---|
| Basement | Storage | 27'1'' x 13'6'' | ||
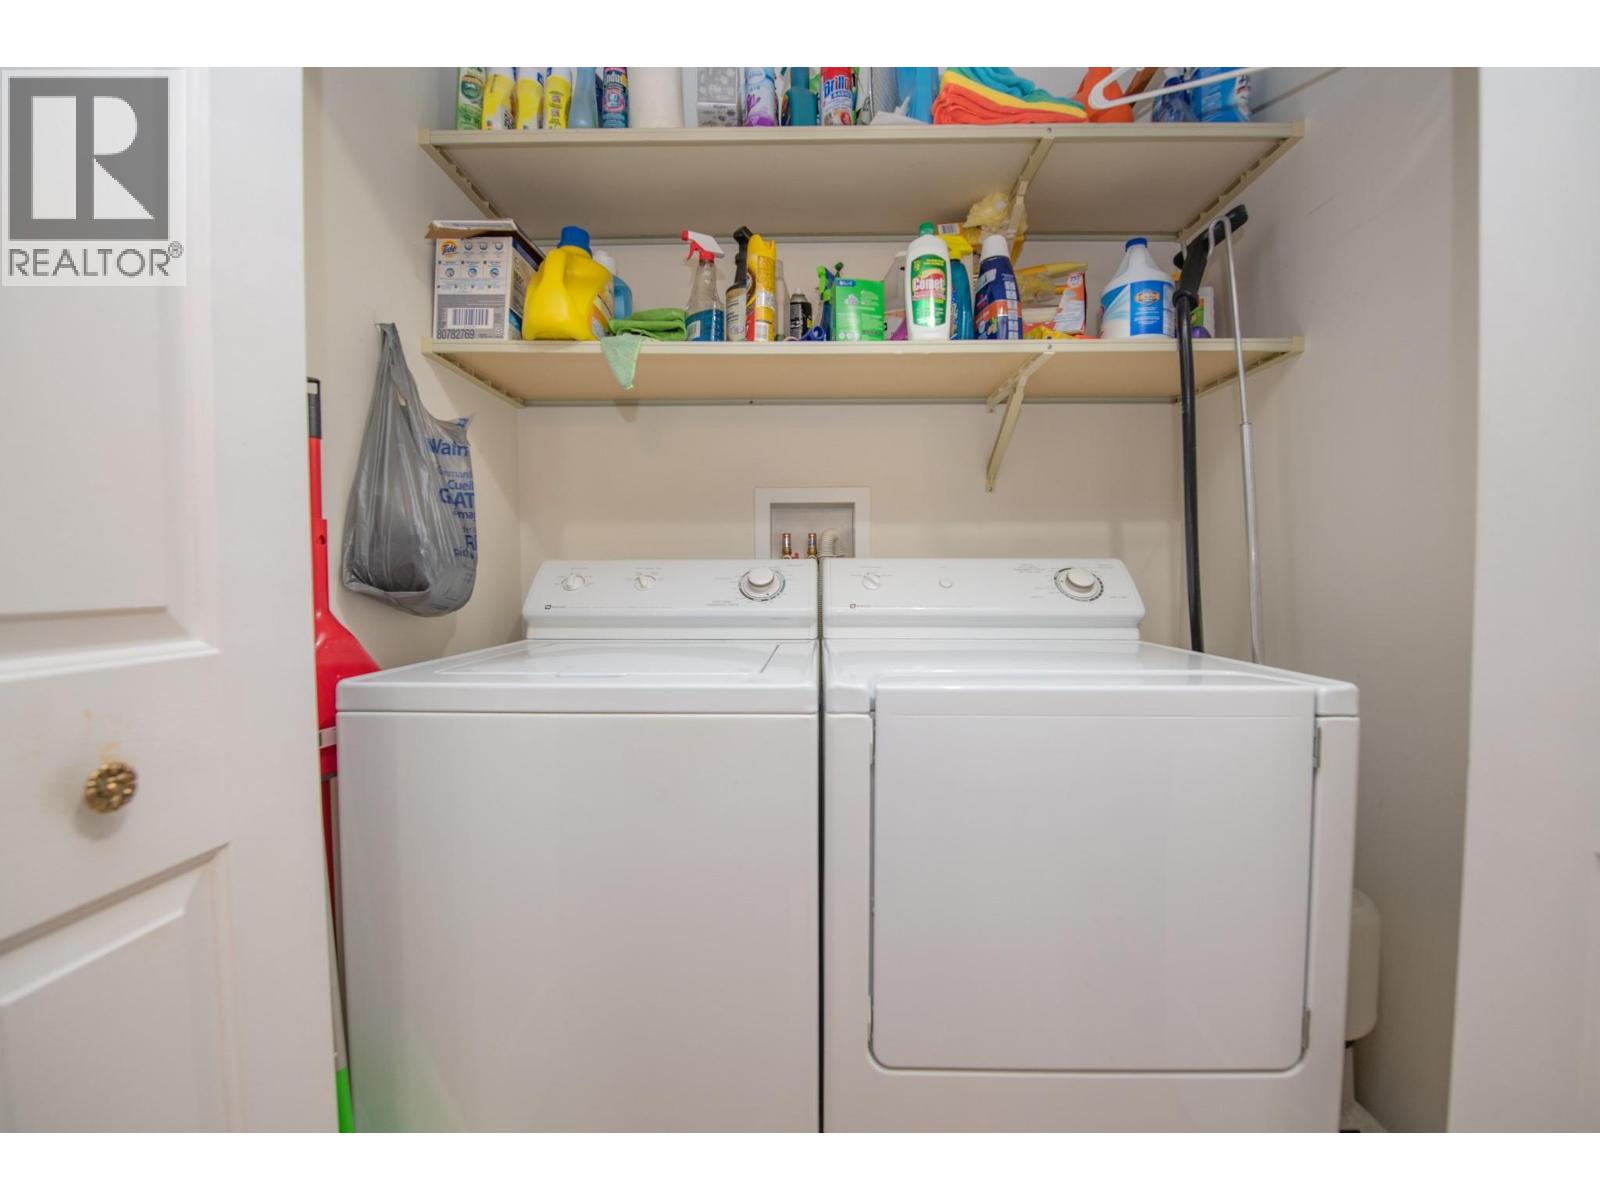
| Main Level | Laundry Room | 3'2'' x 5'5'' | ||
| Main Level | Other | 19'9'' x 3'3'' | ||
| Main Level | 3pc Bathroom | 7'6'' x 6' | ||
| Main Level | Bedroom | 11'5'' x 9' | ||
| Main Level | Other | 5'3'' x 5'7'' | ||
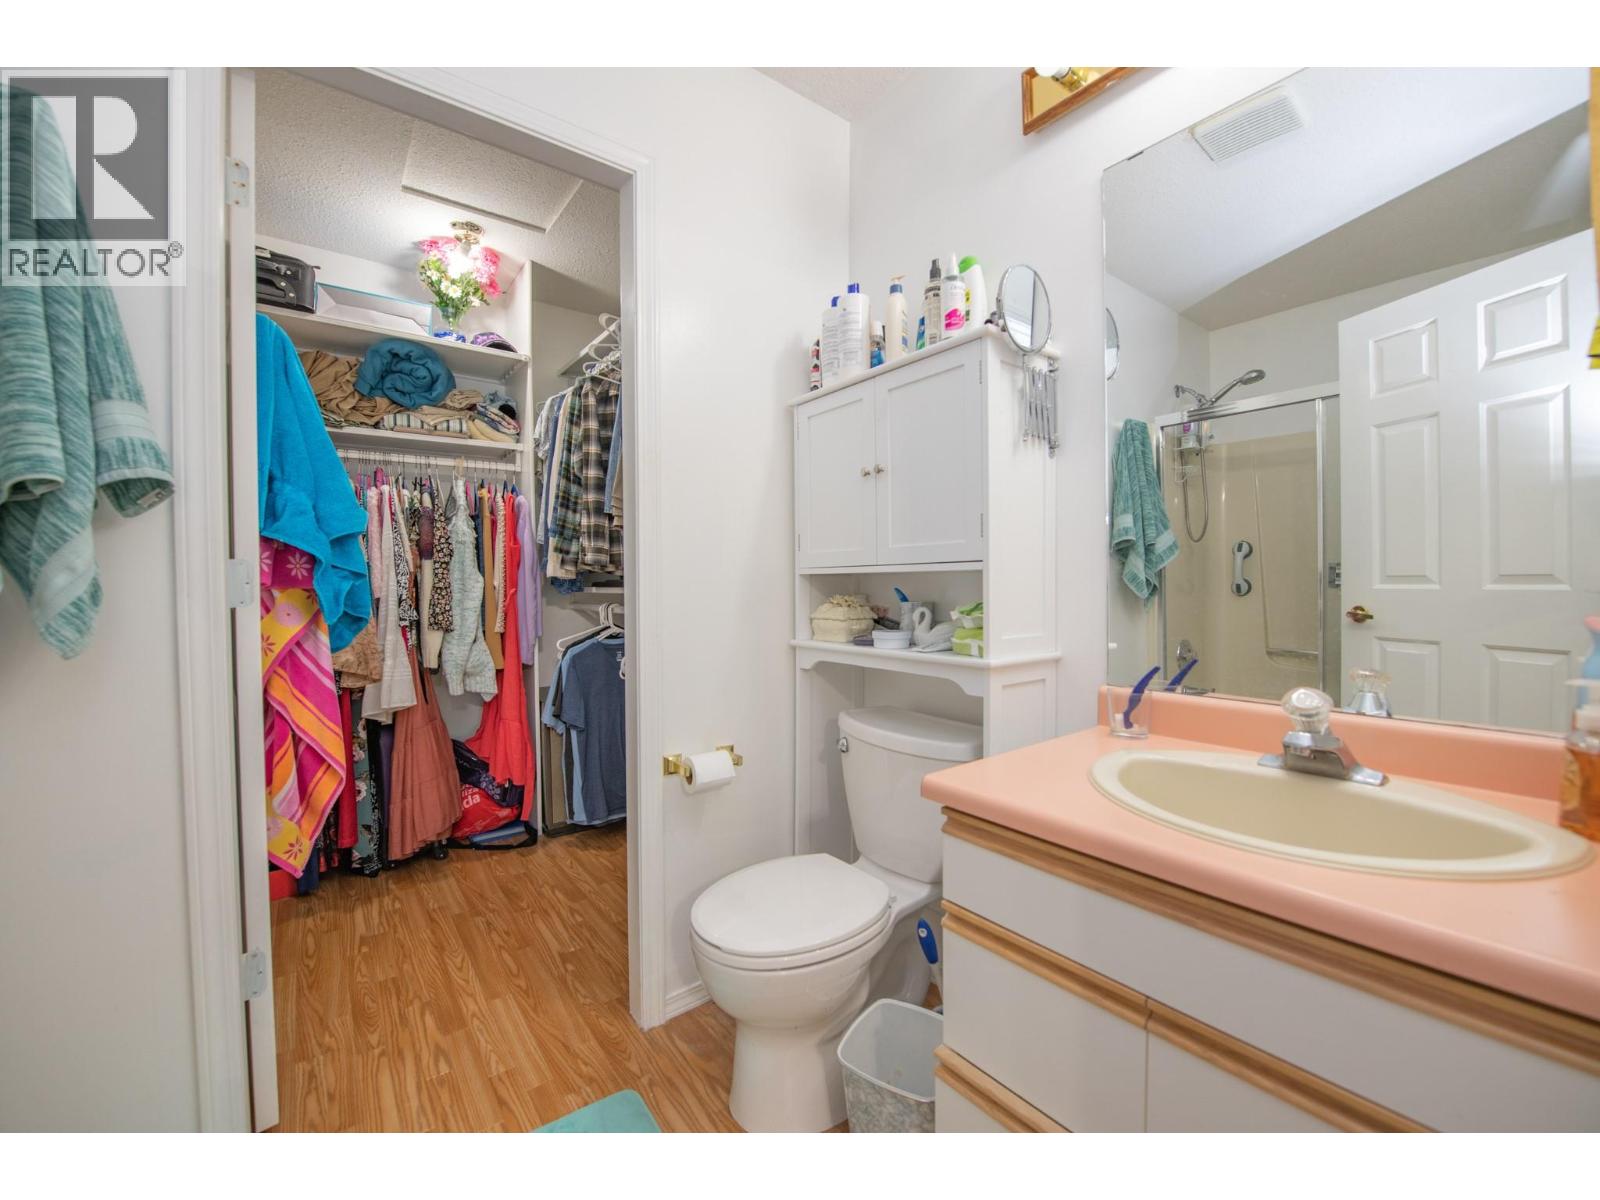
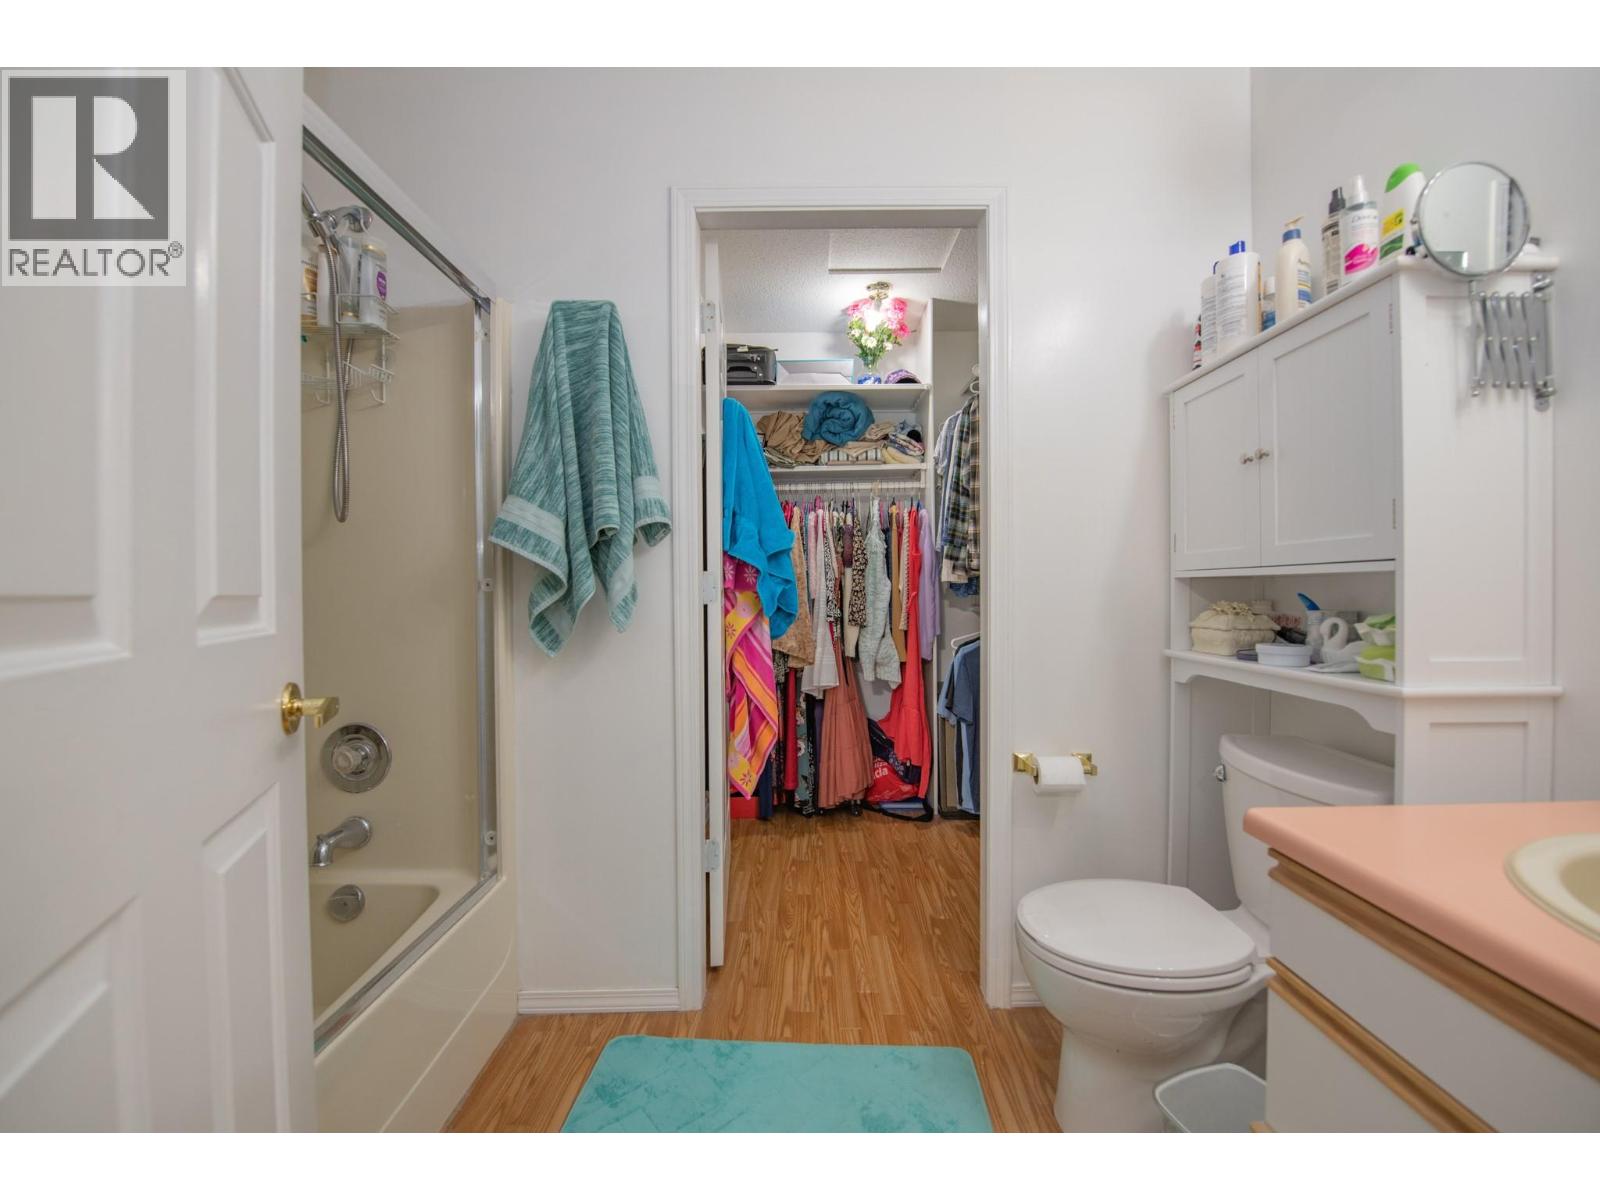
| Main Level | 4pc Ensuite Bath | 8'10'' x 4'10'' | ||
| Main Level | Primary Bedroom | 16'6'' x 12'4'' | ||
| Main Level | Living Room | 26'2'' x 13'7'' | ||
| Main Level | Kitchen | 12'3'' x 10'1'' |
Utilities
| Cable | Available |
| Electricity | Available |
| Natural Gas | Available |
| Telephone | Available |
| Sewer | Available |
| Water | Available |
https://www.realtor.ca/real-estate/29952311/3900-27-avenue-unit-16-vernon-city-of-vernon
Contact Us
Contact us for more information

Tj Colovos
www.facebook.com/TJColovosRealtorRoyalLePage
4007 - 32nd Street
Vernon, British Columbia V1T 5P2
(250) 545-5371
(250) 542-3381

The trademarks REALTOR®, REALTORS®, and the REALTOR® logo are controlled by The Canadian Real Estate Association (CREA) and identify real estate professionals who are members of CREA. The trademarks MLS®, Multiple Listing Service® and the associated logos are owned by The Canadian Real Estate Association (CREA) and identify the quality of services provided by real estate professionals who are members of CREA. The trademark DDF® is owned by The Canadian Real Estate Association (CREA) and identifies CREA's Data Distribution Facility (DDF®)
June 25 2026 05:20:23
Association of Interior REALTORS®
Royal LePage Downtown Realty