3789 Zinck Road Scotch Creek, British Columbia V0E 1M5

$1,399,000
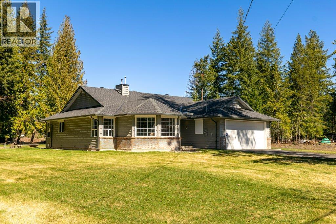
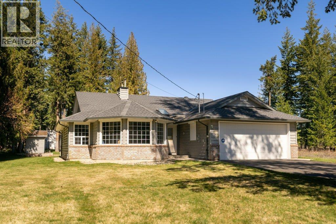
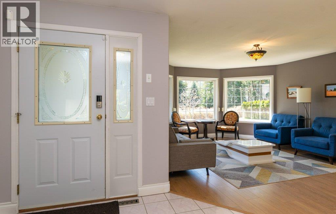
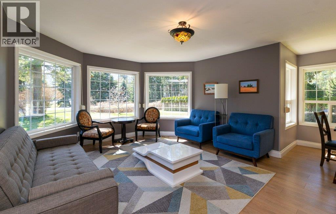
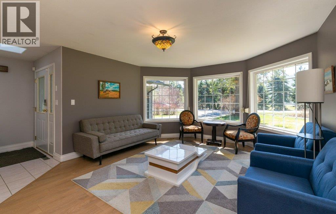
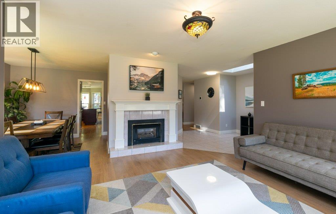
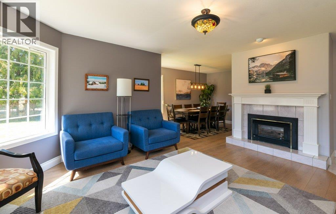
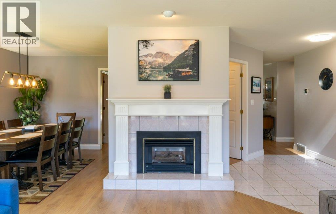
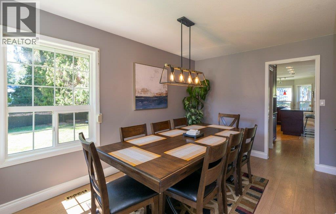
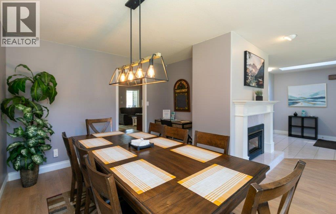
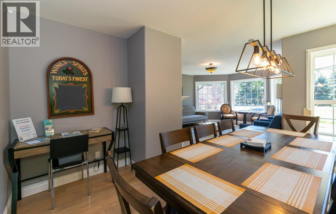
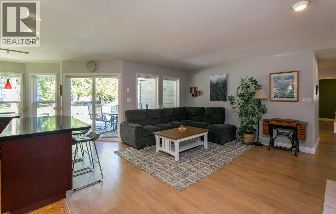
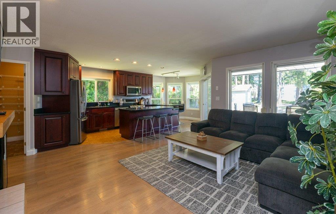
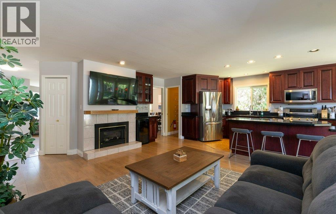
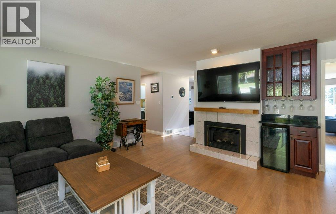
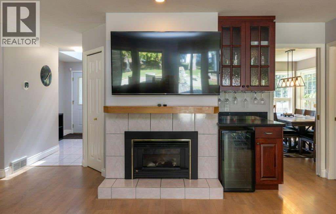
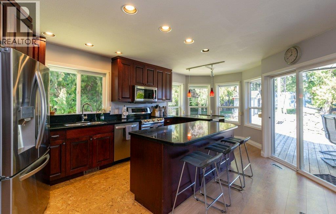
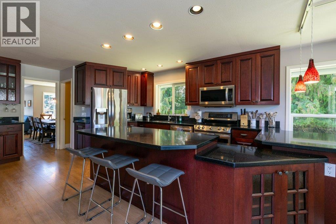
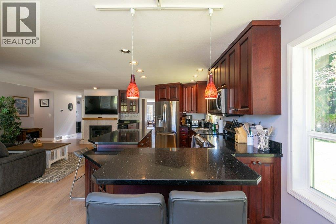
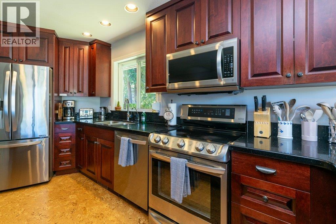
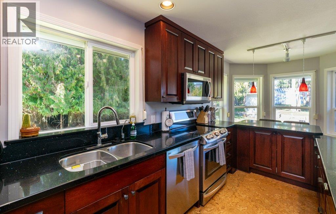
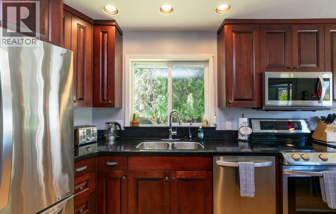
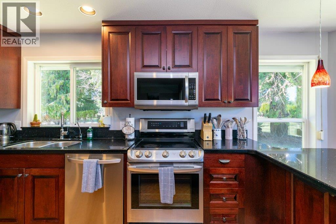
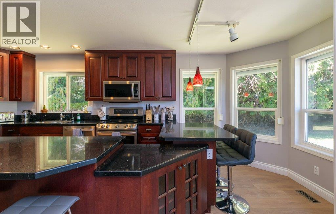
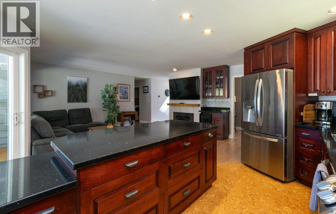
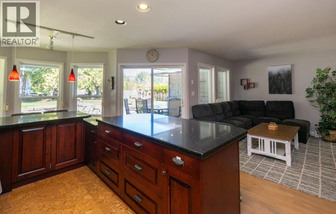
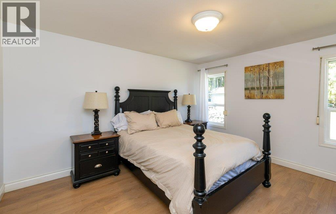
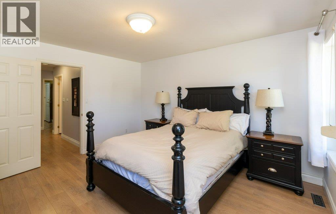
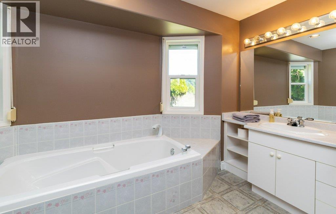
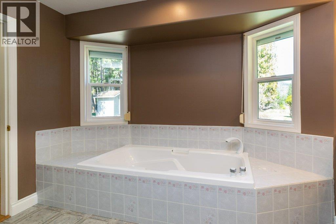
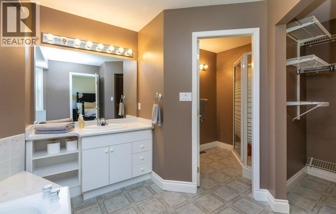
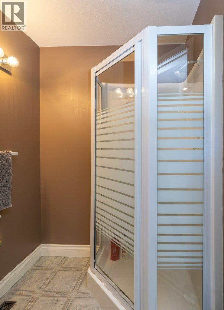
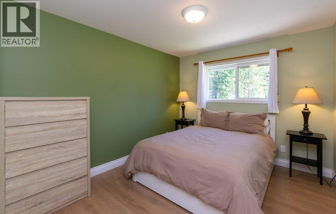
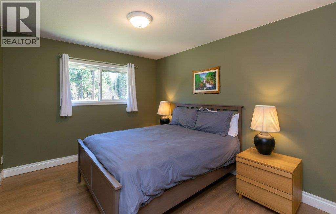
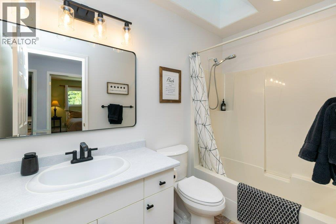
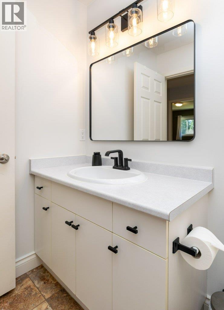
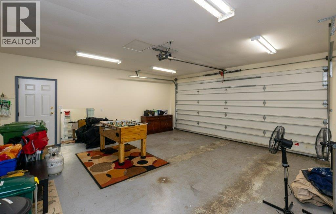
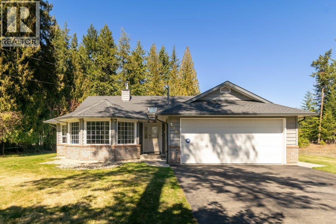
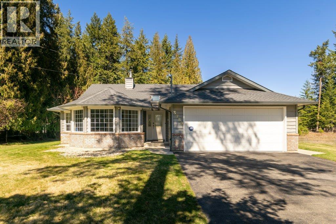
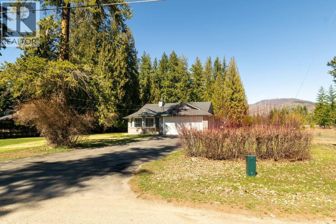
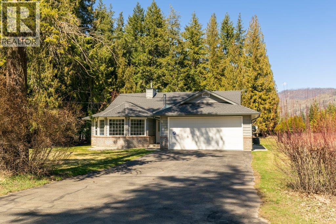
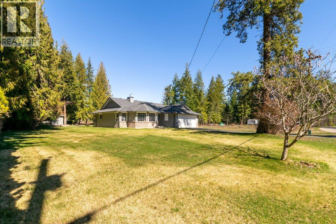
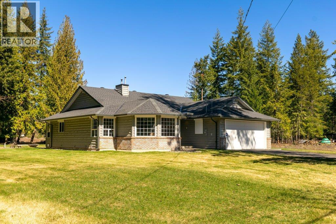
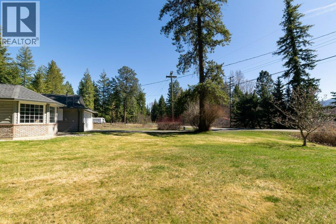
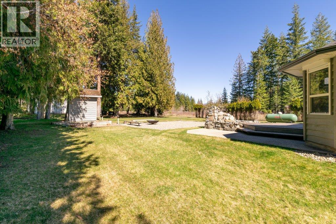
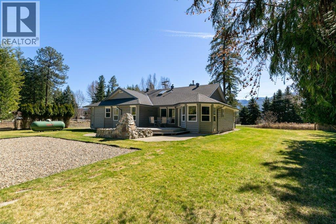
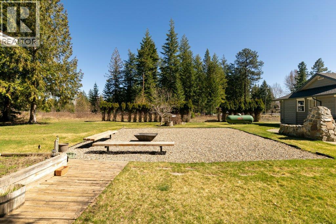
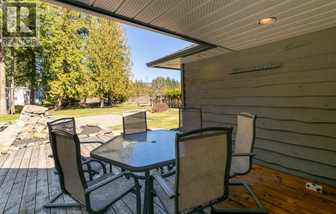
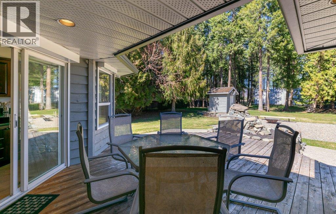
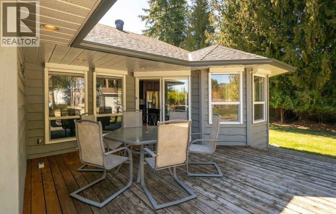
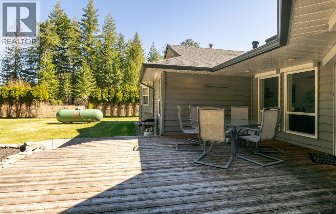
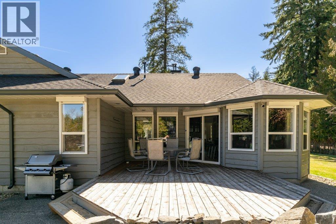
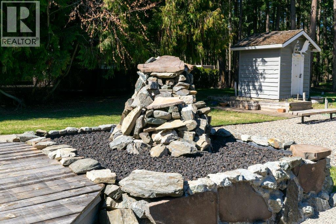
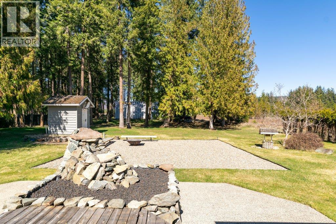
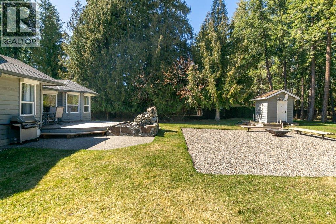
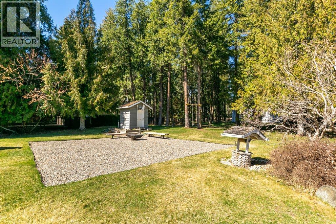
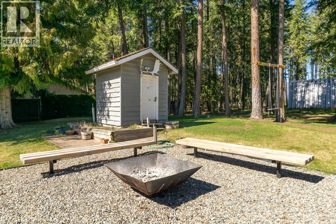
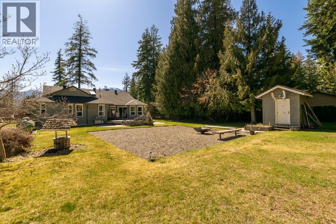
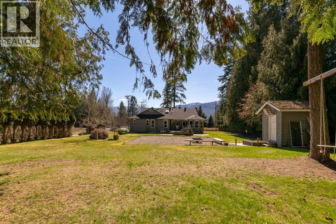
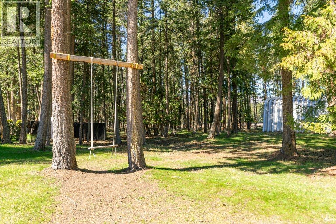
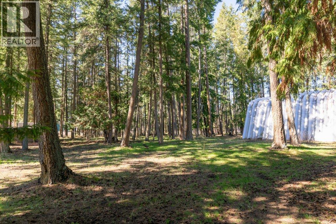
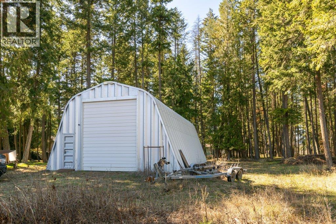
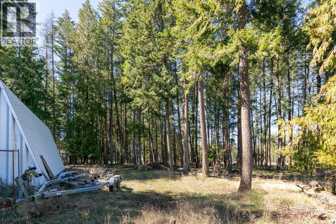
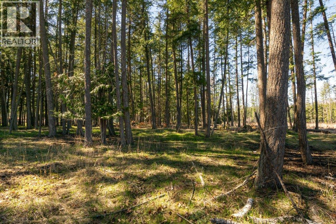
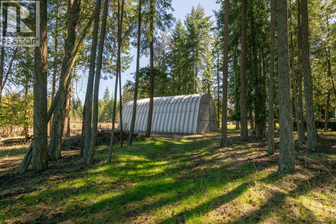
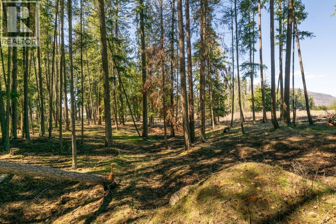
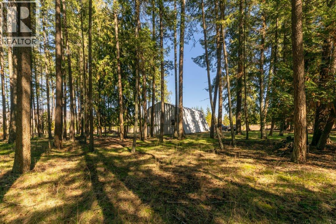
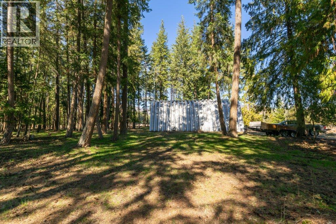
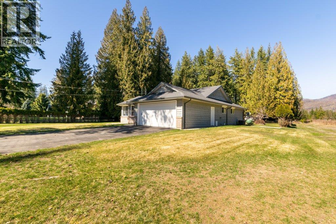
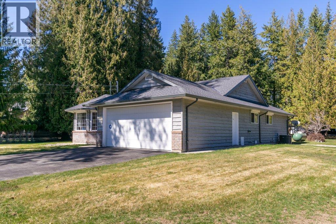
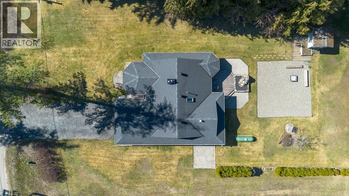
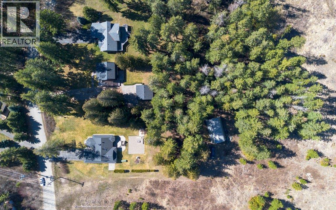
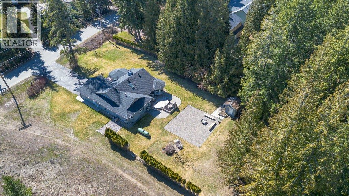
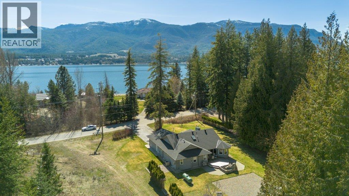
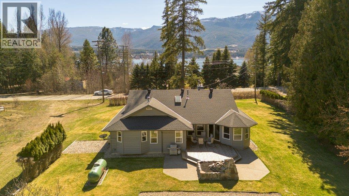
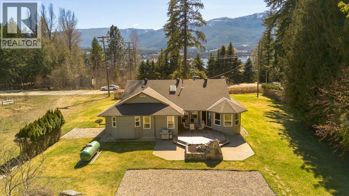
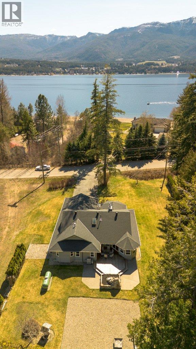
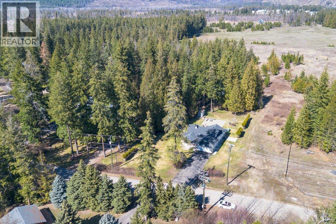
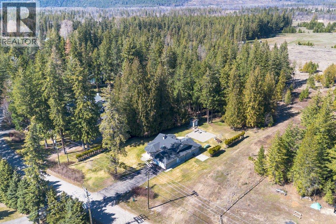
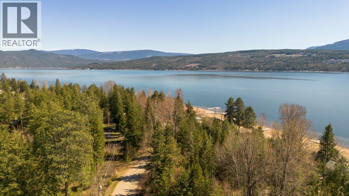
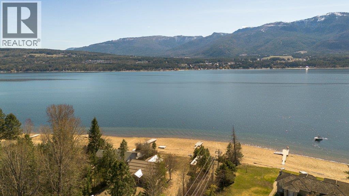
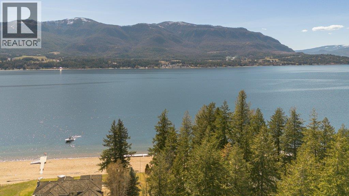
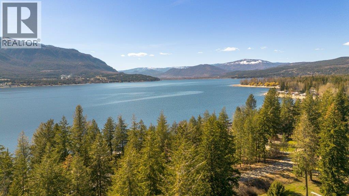
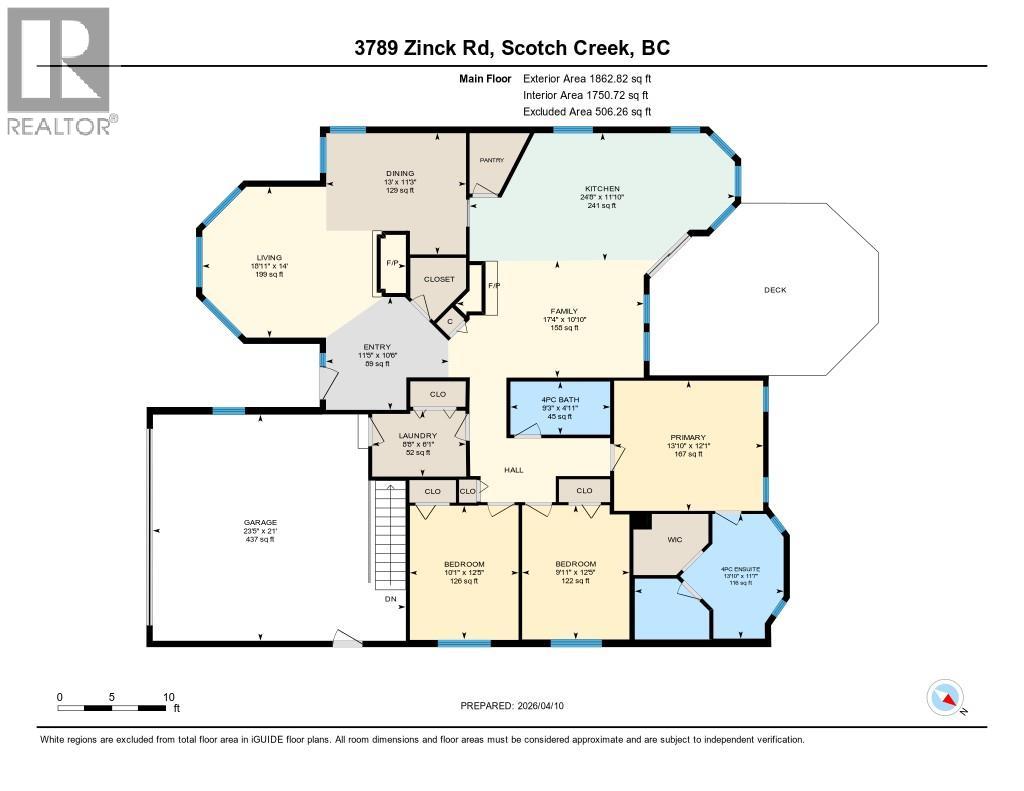
Exceptional 3 bedroom, 2 bathroom rancher on a serene, no-thru street boasting lake access and income potential. Situated on nearly 2.5 acres of meticulously maintained land, this property offers a dream lifestyle. The interior features a cozy fireplace, shutter-style security shades, gourmet kitchen with granite countertops, SS appliances, and a spacious family room with fireplace. The primary suite includes a walk-in closet, soaker tub, and separate shower. Outside, a landscaped yard with fountain, fire pit, and shed creates a peaceful retreat, while the back two acres provide a park-like setting with mature trees. Additional highlights include a double garage, 1056 sq ft quonset with 100 amp service, and seamless indoor-outdoor living. (id:67795)
Property Details
| MLS® Number | 10383098 |
| Property Type | Single Family |
| Neigbourhood | North Shuswap |
| Community Features | Pets Allowed |
| Parking Space Total | 6 |
| View Type | Lake View |
Building
| Bathroom Total | 2 |
| Bedrooms Total | 3 |
| Appliances | Refrigerator, Dishwasher, Oven, Washer & Dryer |
| Architectural Style | Ranch |
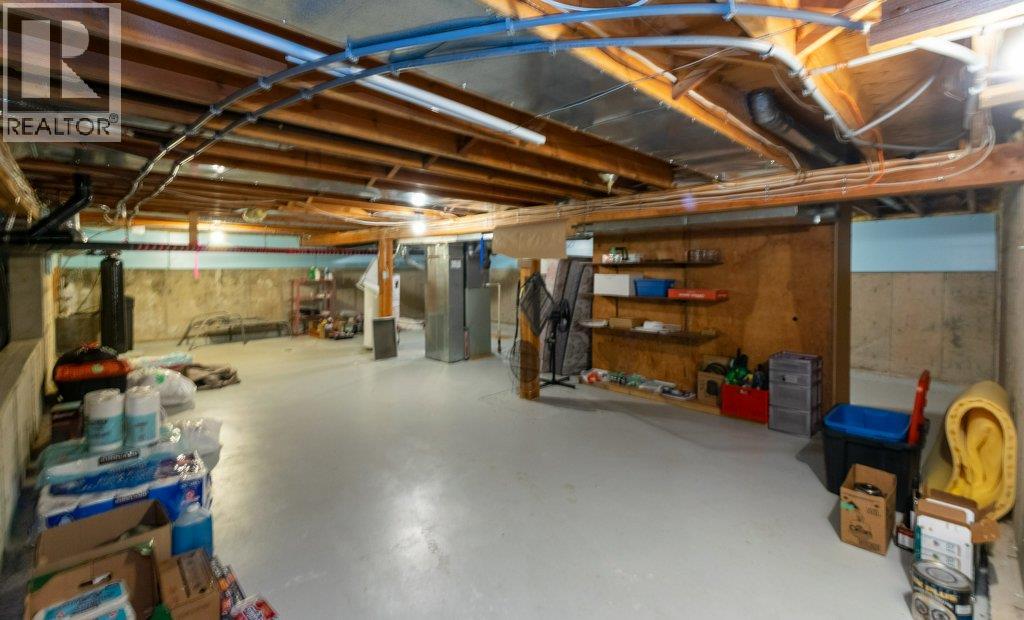
| Basement Type | Crawl Space |
| Constructed Date | 1993 |
| Construction Style Attachment | Detached |
| Cooling Type | Central Air Conditioning |
| Exterior Finish | Wood |
| Fireplace Fuel | Gas |
| Fireplace Present | Yes |
| Fireplace Total | 2 |
| Fireplace Type | Unknown |
| Flooring Type | Laminate |
| Heating Type | Forced Air |
| Roof Material | Asphalt Shingle |
| Roof Style | Unknown |
| Stories Total | 2 |
| Size Interior | 1,863 Sqft |
| Type | House |
| Utility Water | Well |
Parking
| Attached Garage | 2 |
Land
| Acreage | Yes |
| Sewer | Septic Tank |
| Size Irregular | 2.32 |
| Size Total | 2.32 Ac|1 - 5 Acres |
| Size Total Text | 2.32 Ac|1 - 5 Acres |
Rooms
| Level | Type | Length | Width | Dimensions |
|---|---|---|---|---|
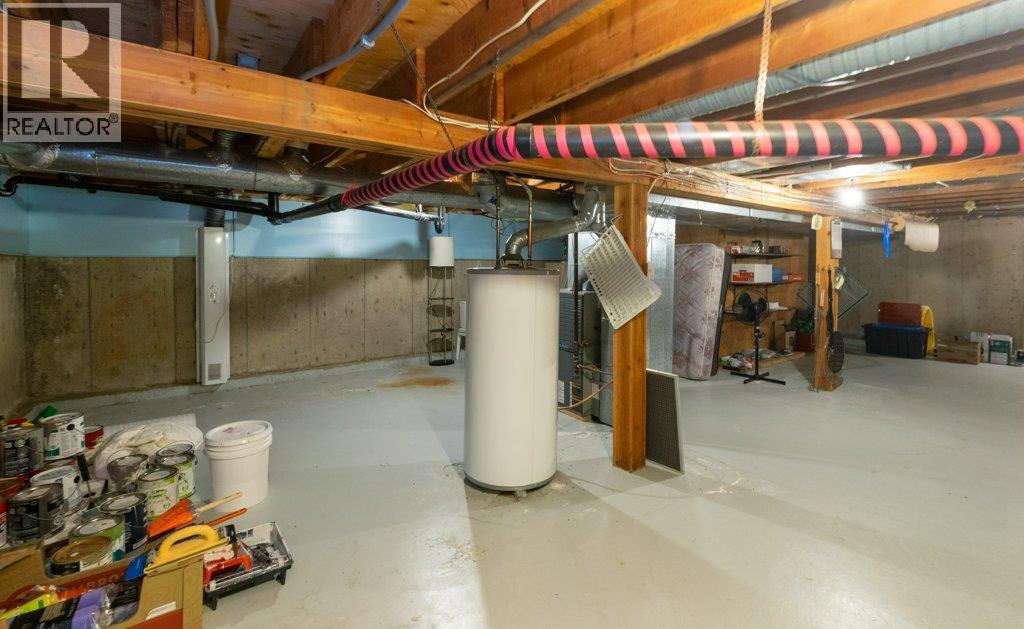
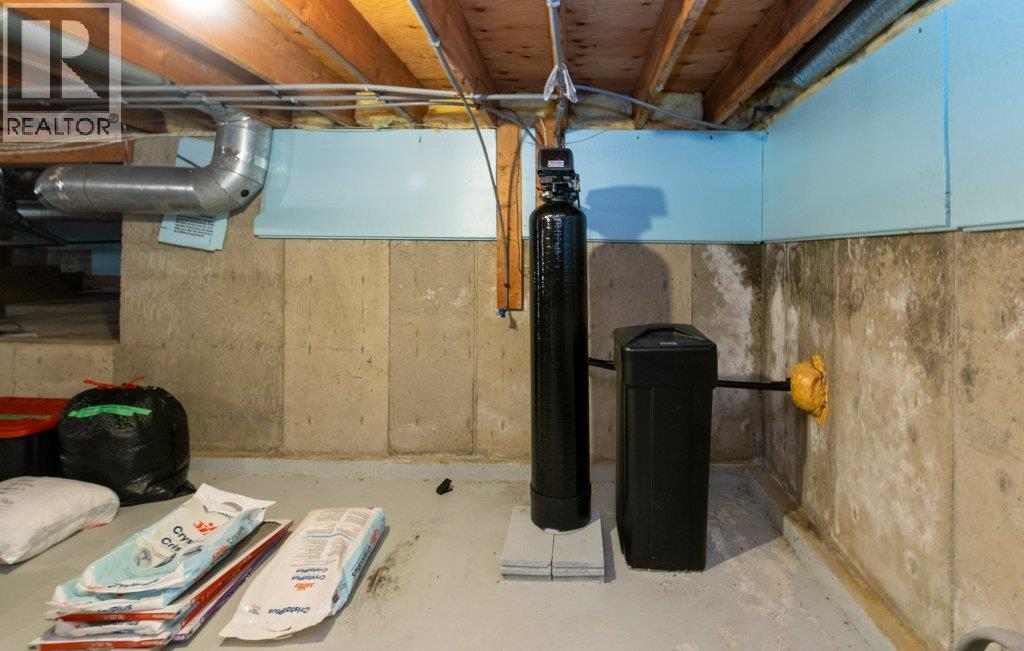
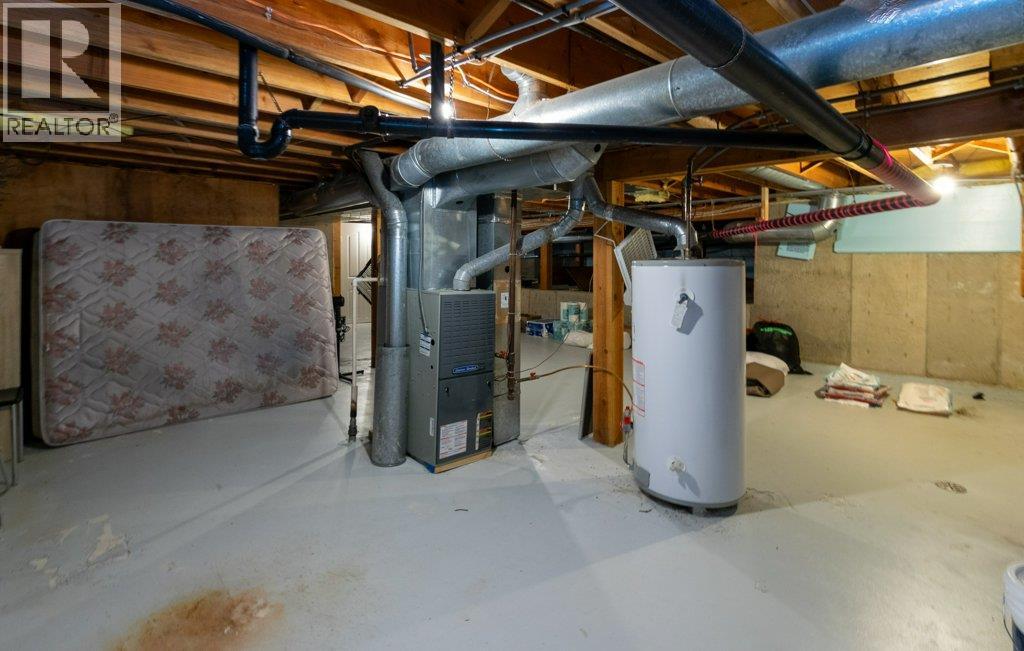
| Lower Level | Utility Room | 23'8'' x 34'9'' | ||
| Main Level | Foyer | 10'6'' x 11'5'' | ||
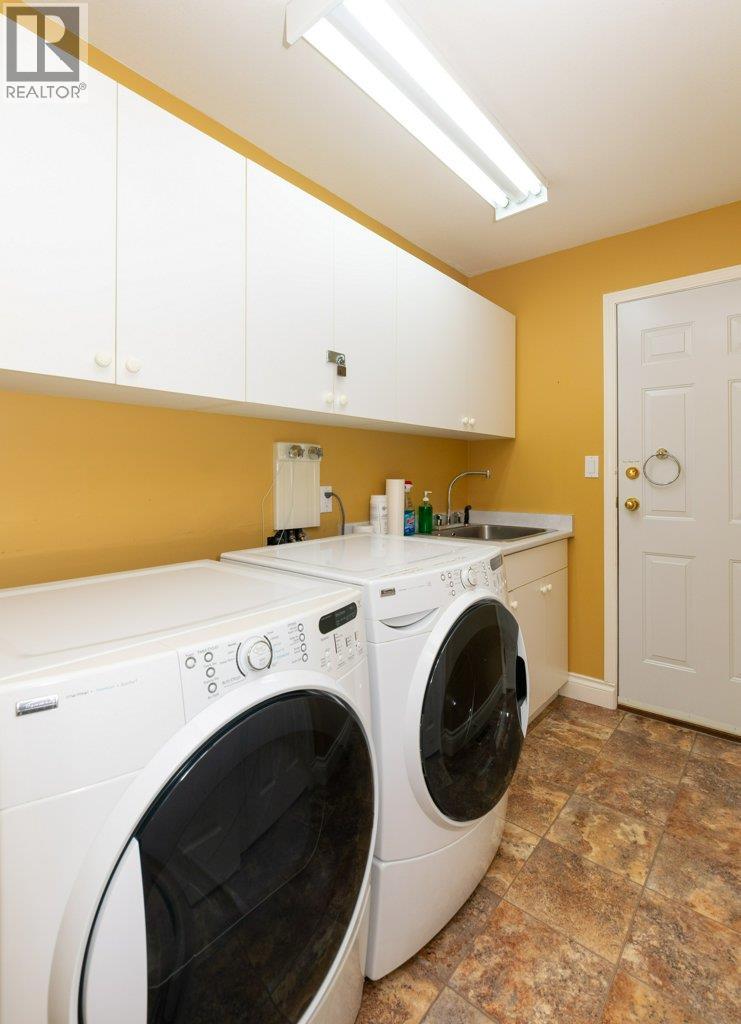
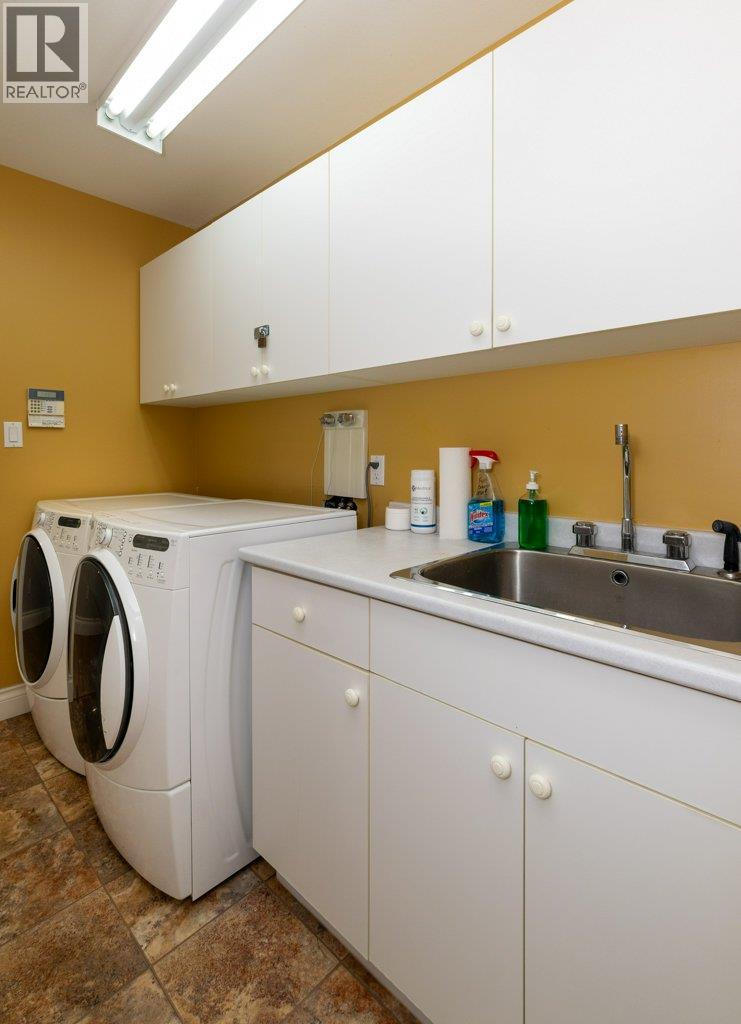
| Main Level | Laundry Room | 6'1'' x 8'8'' | ||
| Main Level | 4pc Bathroom | 4'11'' x 9'3'' | ||
| Main Level | Bedroom | 12'5'' x 9'11'' | ||
| Main Level | Bedroom | 12'5'' x 10'1'' | ||
| Main Level | Full Ensuite Bathroom | 11'7'' x 13'10'' | ||
| Main Level | Primary Bedroom | 12'1'' x 13'10'' | ||
| Main Level | Family Room | 10'10'' x 17'4'' | ||
| Main Level | Living Room | 14'0'' x 18'11'' | ||
| Main Level | Dining Room | 11'3'' x 13'0'' | ||
| Main Level | Kitchen | 11'10'' x 24'8'' |
Utilities
| Cable | Available |
| Electricity | Available |
| Telephone | Available |
https://www.realtor.ca/real-estate/29596475/3789-zinck-road-scotch-creek-north-shuswap
Contact Us
Contact us for more information

Jeff Tarry
Personal Real Estate Corporation
www.facebook.com/
shuswapproperty/
www.jefftarry.com/
#2 - 4144 Squilax-Anglemont Rd
Scotch Creek, British Columbia V0E 1M5
(250) 832-9997
(250) 832-9935
www.royallepageaccess.ca/

The trademarks REALTOR®, REALTORS®, and the REALTOR® logo are controlled by The Canadian Real Estate Association (CREA) and identify real estate professionals who are members of CREA. The trademarks MLS®, Multiple Listing Service® and the associated logos are owned by The Canadian Real Estate Association (CREA) and identify the quality of services provided by real estate professionals who are members of CREA. The trademark DDF® is owned by The Canadian Real Estate Association (CREA) and identifies CREA's Data Distribution Facility (DDF®)
April 22 2026 08:59:46
Association of Interior REALTORS®
Royal LePage Access Real Estate