3727 Overlander Drive Kamloops, British Columbia V2B 8M4


$1,299,999
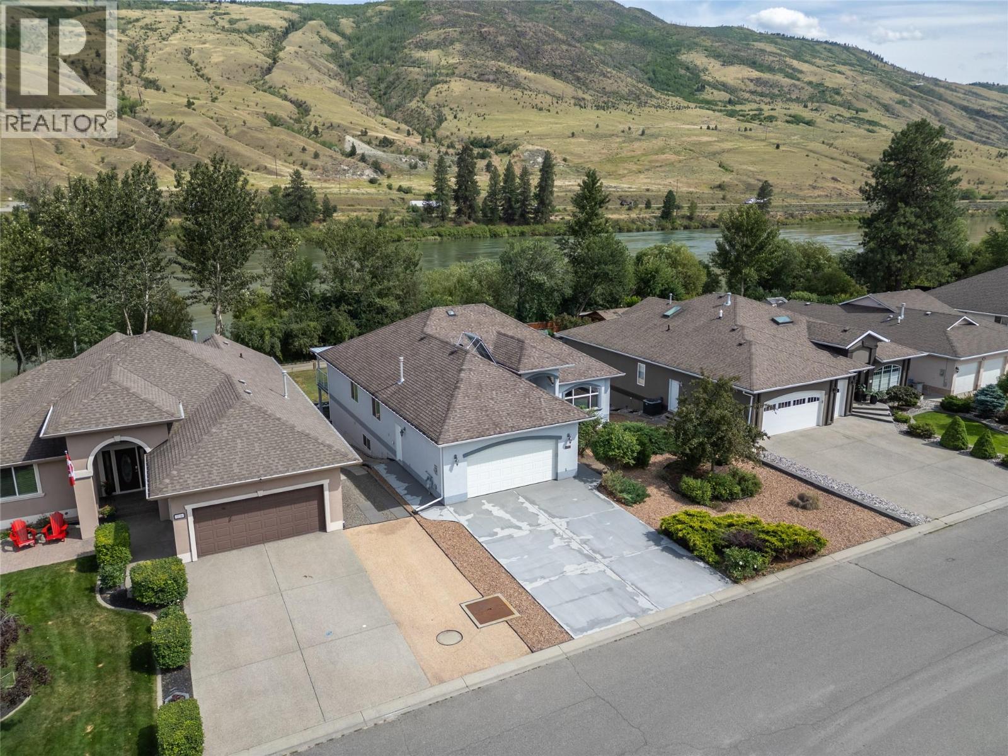
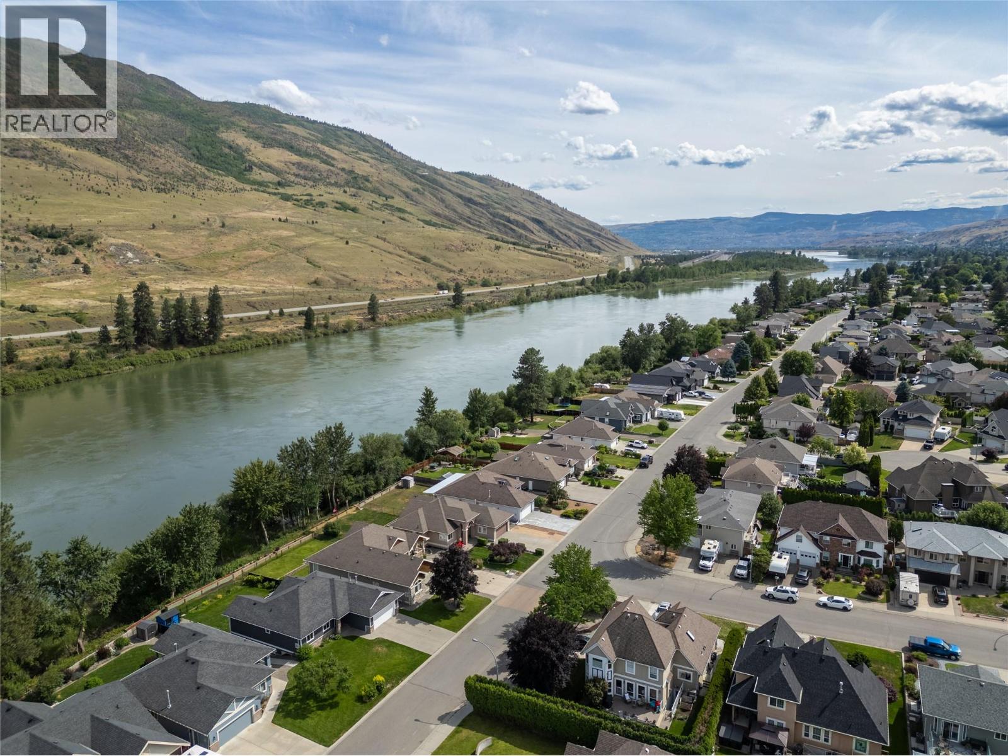
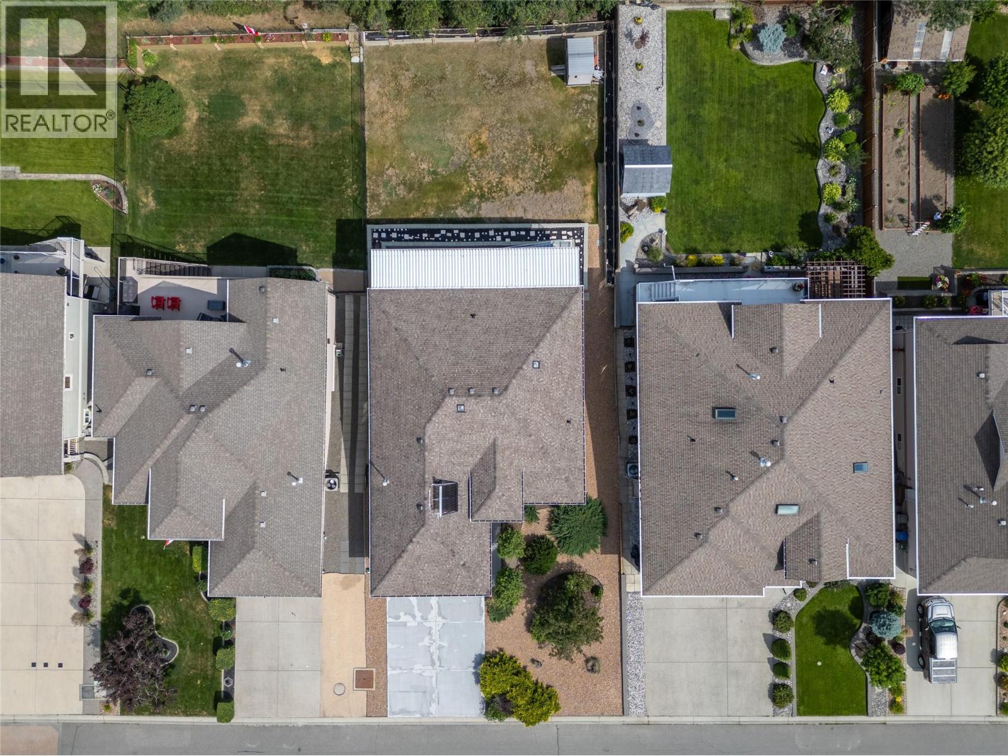
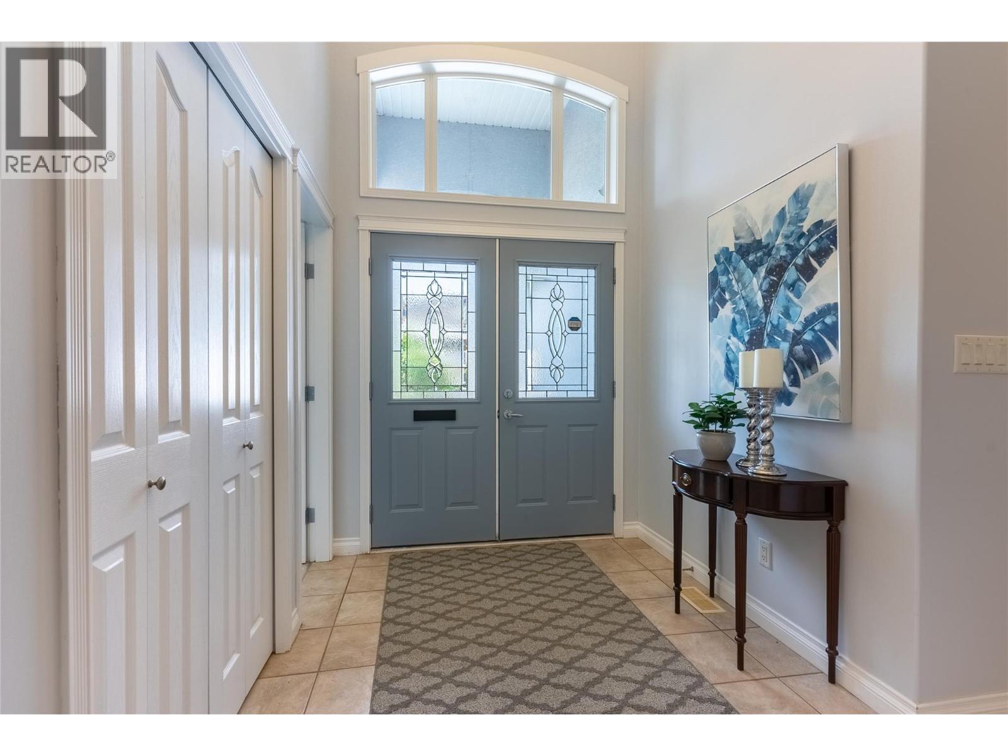
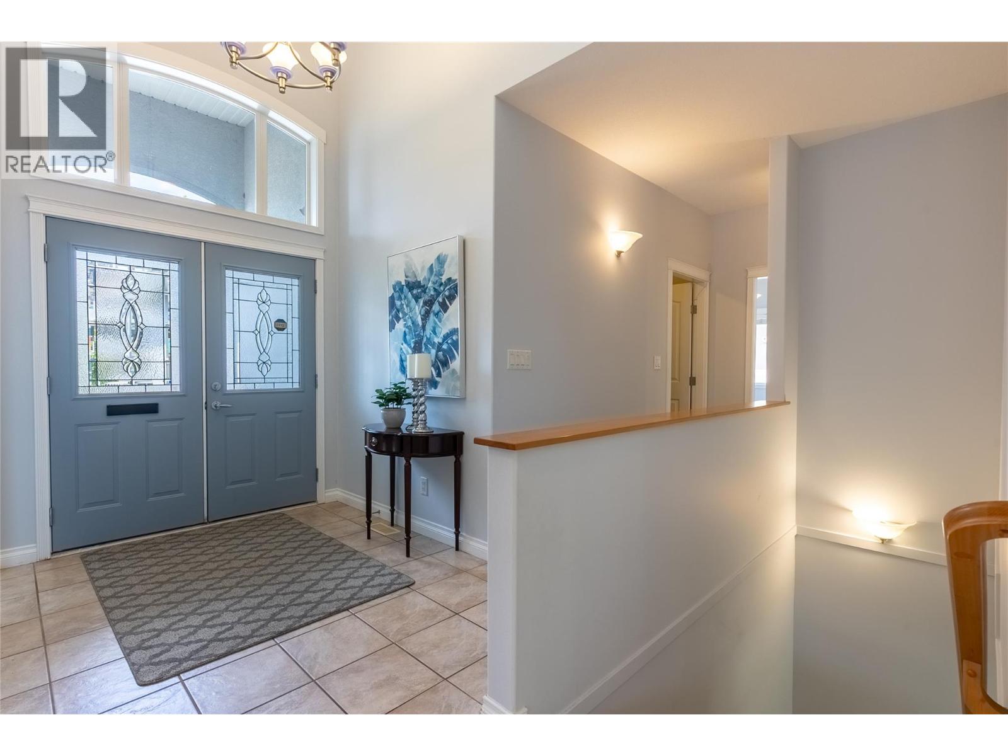
Custom-built riverfront rancher with a basement, steps from The Dunes Golf Course. This energy-efficient 5-bed, 3 bath home offers a functional layout with 9' ceilings, a spacious living room with hardwood flooring a gas fireplace, large windows with river views, a well-designed island kitchen with granite counters, custom cabinetry, and a double-door pantry, plus a dining area that opens to a full-length covered deck with a natural gas BBQ hookup. There are four bedrooms on the main floor, including a primary suite with deck access, a walk-in closet, and a 4-piece ensuite with a soaker tub. The front bedroom with double doors off the foyer works great as a home office. The main floor laundry includes appliances and leads to the attached double garage. Long, double driveway offers extra parking for guests or larger vehicles. Downstairs features a finished walk-out basement with radiant floor heat, a large rec room, a media room, a 5th bedroom, a 4pc bath, and plenty of storage. Access to a covered patio and hot tub area from the basement. Solar panels, geothermal heating/cooling, sun tunnels, underground sprinklers, central vac, and a low-maintenance yard with direct river access. Suite potential and Close to school for the kids, parks, stores and the other amenities of daily life. (id:67795)
Property Details
| MLS® Number | 10392493 |
| Property Type | Single Family |
| Neigbourhood | Westsyde |
| Amenities Near By | Golf Nearby |
| Parking Space Total | 2 |
| View Type | River View |
| Water Front Type | Waterfront On River |
Building
| Bathroom Total | 3 |
| Bedrooms Total | 5 |
| Architectural Style | Ranch |
| Basement Type | Full |
| Constructed Date | 2004 |
| Construction Style Attachment | Detached |
| Cooling Type | Geothermal |
| Exterior Finish | Stucco |
| Fireplace Fuel | Gas |
| Fireplace Present | Yes |
| Fireplace Total | 1 |
| Fireplace Type | Unknown |
| Flooring Type | Carpeted, Mixed Flooring, Wood |
| Heating Type | Forced Air, Geothermal |
| Roof Material | Asphalt Shingle |
| Roof Style | Unknown |
| Stories Total | 2 |
| Size Interior | 3,479 Sqft |
| Type | House |
| Utility Water | Municipal Water |
Parking
| Attached Garage | 2 |
Land
| Acreage | No |
| Land Amenities | Golf Nearby |
| Sewer | Municipal Sewage System |
| Size Irregular | 0.24 |
| Size Total | 0.24 Ac|under 1 Acre |
| Size Total Text | 0.24 Ac|under 1 Acre |
Rooms
| Level | Type | Length | Width | Dimensions |
|---|---|---|---|---|
| Basement | Utility Room | 9'10'' x 3'10'' | ||
| Basement | Storage | 6'9'' x 5'4'' | ||
| Basement | Storage | 26' x 4' | ||
| Basement | 4pc Bathroom | 9'10'' x 4'6'' | ||
| Basement | Bedroom | 12'6'' x 13'7'' | ||
| Basement | Media | 14'6'' x 17'7'' | ||
| Basement | Recreation Room | 41'8'' x 19'5'' | ||
| Main Level | Foyer | 6'10'' x 10'6'' | ||
| Main Level | 4pc Ensuite Bath | 6'5'' x 11' | ||
| Main Level | Primary Bedroom | 14'1'' x 14'1'' | ||
| Main Level | 4pc Bathroom | 7'4'' x 8'7'' | ||
| Main Level | Bedroom | 12'1'' x 10'3'' | ||
| Main Level | Bedroom | 12'1'' x 10'6'' | ||
| Main Level | Laundry Room | 9'8'' x 5'11'' | ||
| Main Level | Bedroom | 13'5'' x 13'2'' | ||
| Main Level | Dining Room | 9'10'' x 18'7'' | ||
| Main Level | Living Room | 18'7'' x 13'10'' | ||
| Main Level | Kitchen | 9'0'' x 17'2'' |
https://www.realtor.ca/real-estate/29953968/3727-overlander-drive-kamloops-westsyde
Contact Us
Contact us for more information

Kevin Scharfenberg
Personal Real Estate Corporation
1000 Clubhouse Dr (Lower)
Kamloops, British Columbia V2H 1T9
(833) 817-6506
www.exprealty.ca/

The trademarks REALTOR®, REALTORS®, and the REALTOR® logo are controlled by The Canadian Real Estate Association (CREA) and identify real estate professionals who are members of CREA. The trademarks MLS®, Multiple Listing Service® and the associated logos are owned by The Canadian Real Estate Association (CREA) and identify the quality of services provided by real estate professionals who are members of CREA. The trademark DDF® is owned by The Canadian Real Estate Association (CREA) and identifies CREA's Data Distribution Facility (DDF®)
June 25 2026 06:59:44
Association of Interior REALTORS®
Exp Realty (Kamloops)