363 Willow Street Kamloops, British Columbia V2B 4C8

$614,900
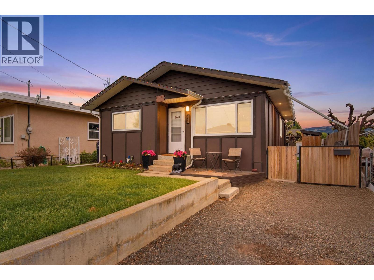
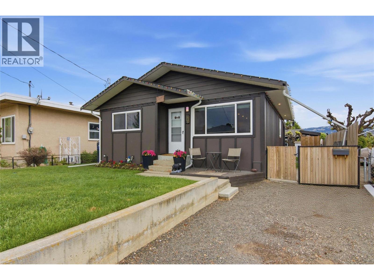
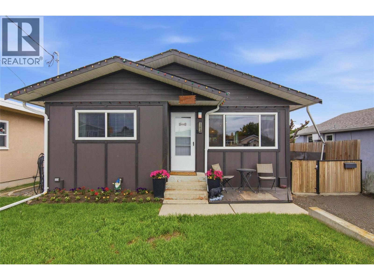
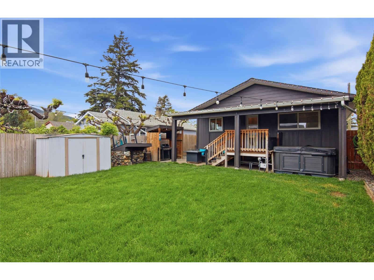
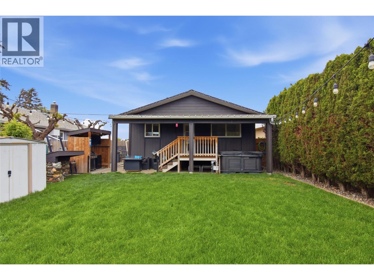
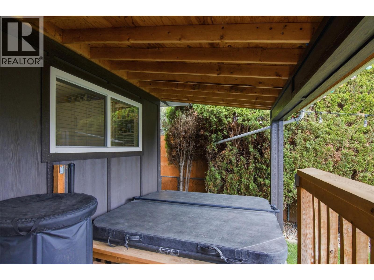
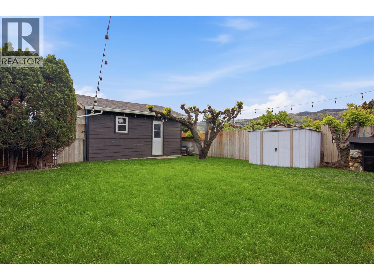
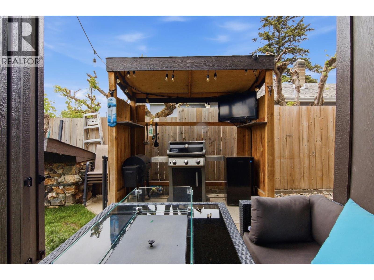
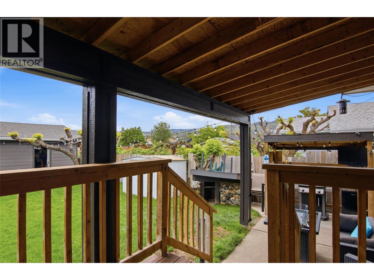
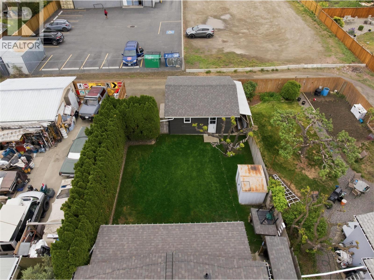
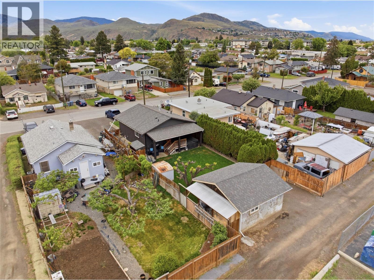
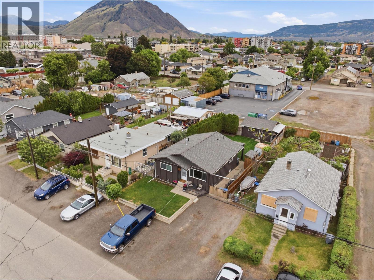
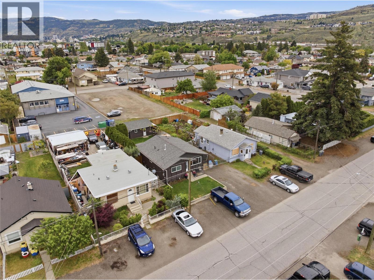
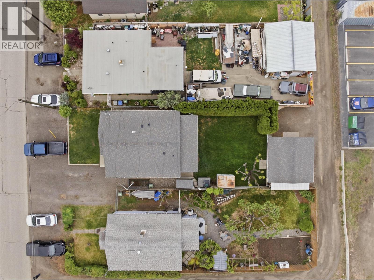
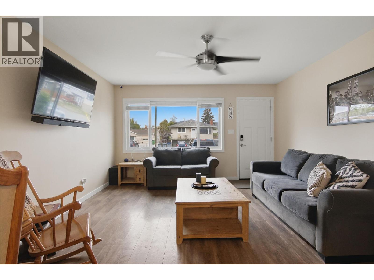
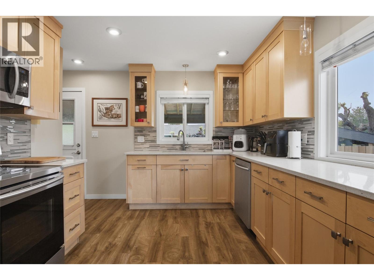
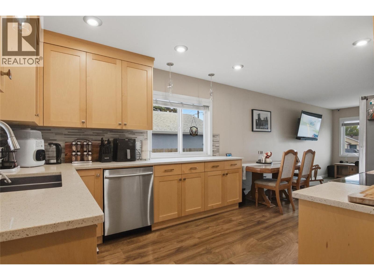
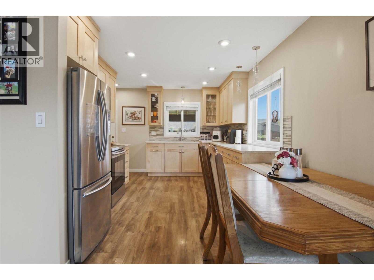
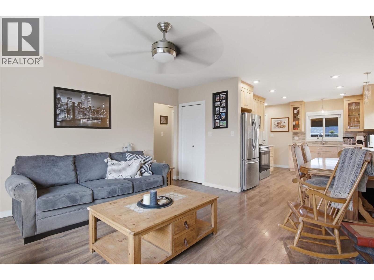
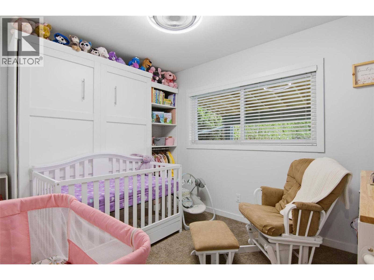
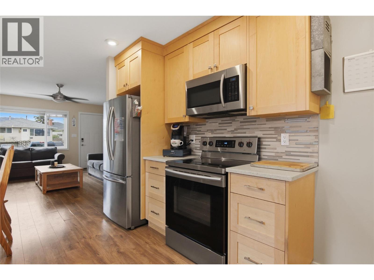
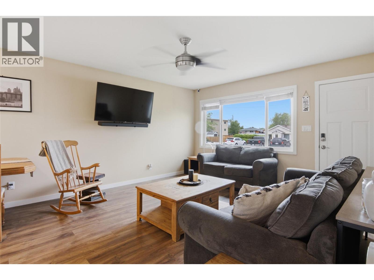
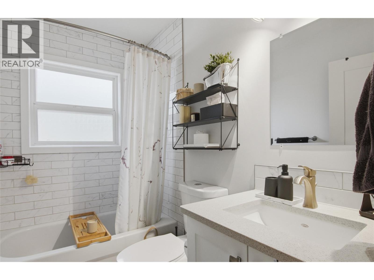
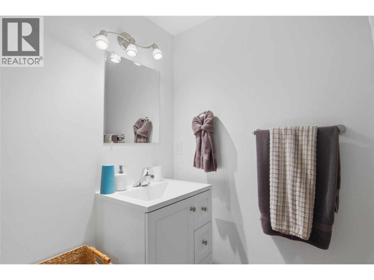
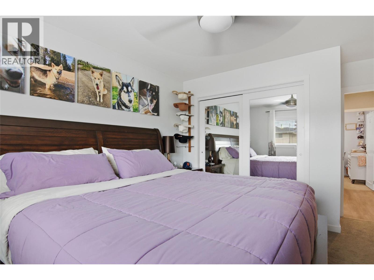
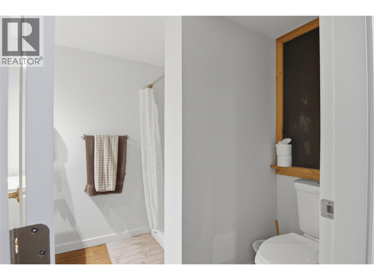
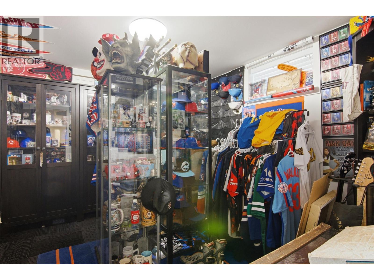
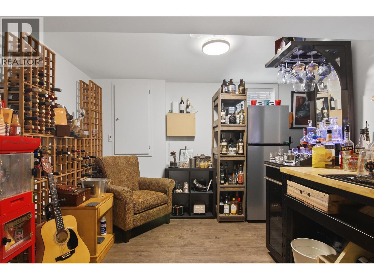
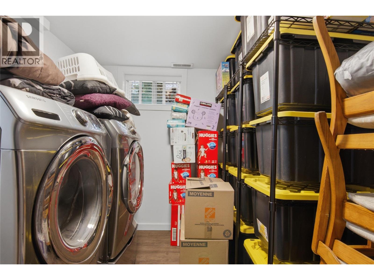
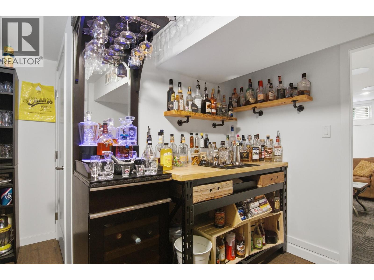
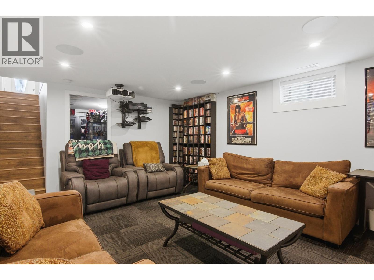
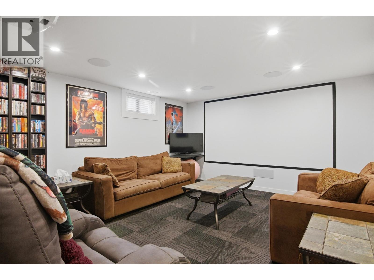
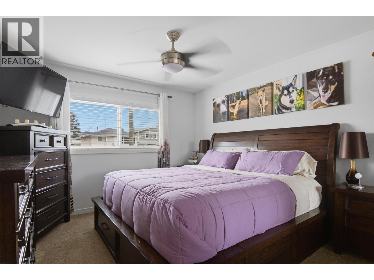
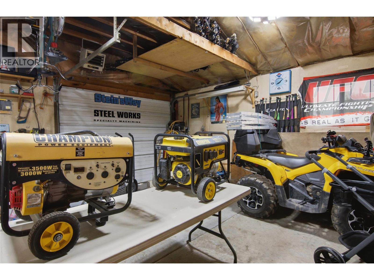
Welcome to 363 Willow Dr — a beautifully renovated home offering comfort, style, and functionality inside and out. Extensively updated in 2017, this inviting property features board and batten siding, asphalt shingles, a high efficiency furnace, central A/C, 200 amp service, and upgraded insulation with spray foam attic insulation rated to R50 for year round efficiency. The bright upper level showcases a stunning renovated kitchen with stone countertops, stainless steel appliances, under cabinet lighting, and modern finishes throughout. Large new windows bring in an abundance of natural light, creating a warm and welcoming atmosphere. The spacious living room flows effortlessly into the kitchen and dining area, making it ideal for everyday living and entertaining. Two bedrooms and a beautifully updated 4 piece bathroom complete the main floor. The fully finished basement offers incredible additional living space with a cozy theatre room featuring surround sound, a large family room, two additional bedrooms, a 3 piece bathroom, and a dedicated laundry area, perfect for guests, teens, or multigenerational living. Outside, enjoy a fully fenced yard and a detached 17x18 shop/garage equipped with a heater and sub panel, ideal for hobbies, storage, or workspace needs. Additional highlights include laminate flooring, tile, carpeted areas, a solid concrete foundation, and thoughtful updates throughout. This move in ready home combines modern upgrades with comfortable family living in a desirable location. (id:67795)
Property Details
| MLS® Number | 10399198 |
| Property Type | Single Family |
| Neigbourhood | North Kamloops |
| Parking Space Total | 1 |
Building
| Bathroom Total | 2 |
| Bedrooms Total | 4 |
| Appliances | Range, Refrigerator, Dishwasher, Dryer, Washer |
| Architectural Style | Bungalow |
| Constructed Date | 1960 |
| Construction Style Attachment | Detached |
| Cooling Type | Central Air Conditioning |
| Exterior Finish | Wood Siding |
| Flooring Type | Carpeted, Laminate, Tile |
| Heating Type | Forced Air, See Remarks |
| Roof Material | Asphalt Shingle |
| Roof Style | Unknown |
| Stories Total | 1 |
| Size Interior | 1,628 Sqft |
| Type | House |
| Utility Water | Municipal Water |
Parking
| Detached Garage | 1 |
Land
| Acreage | No |
| Sewer | Municipal Sewage System |
| Size Irregular | 0.11 |
| Size Total | 0.11 Ac|under 1 Acre |
| Size Total Text | 0.11 Ac|under 1 Acre |
Rooms
| Level | Type | Length | Width | Dimensions |
|---|---|---|---|---|
| Basement | Bedroom | 11' x 13' | ||
| Basement | Laundry Room | 10' x 8' | ||
| Basement | 3pc Bathroom | Measurements not available | ||
| Basement | Bedroom | 11' x 8' | ||
| Basement | Living Room | 16' x 13' | ||
| Main Level | 4pc Bathroom | Measurements not available | ||
| Main Level | Bedroom | 8' x 11' | ||
| Main Level | Primary Bedroom | 14' x 11' | ||
| Main Level | Kitchen | 15' x 10' | ||
| Main Level | Living Room | 15' x 13' |
https://www.realtor.ca/real-estate/30232802/363-willow-street-kamloops-north-kamloops
Contact Us
Contact us for more information

Joe Doyle
Personal Real Estate Corporation
405 Tranquille Road
Kamloops, British Columbia V2B 3G9
(778) 471-1498

The trademarks REALTOR®, REALTORS®, and the REALTOR® logo are controlled by The Canadian Real Estate Association (CREA) and identify real estate professionals who are members of CREA. The trademarks MLS®, Multiple Listing Service® and the associated logos are owned by The Canadian Real Estate Association (CREA) and identify the quality of services provided by real estate professionals who are members of CREA. The trademark DDF® is owned by The Canadian Real Estate Association (CREA) and identifies CREA's Data Distribution Facility (DDF®)
September 03 2026 10:03:00
Association of Interior REALTORS®
Brendan Shaw Real Estate Ltd.