363 Rossland Avenue Trail, British Columbia V1R 3M9


$235,000
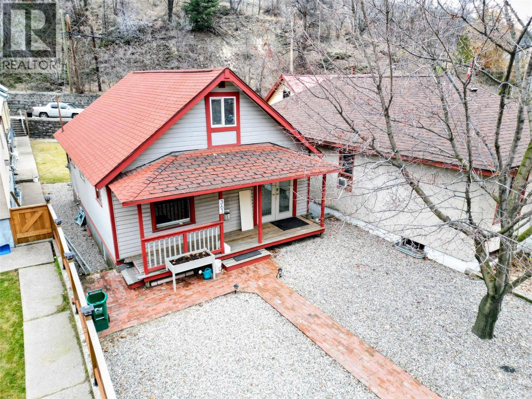
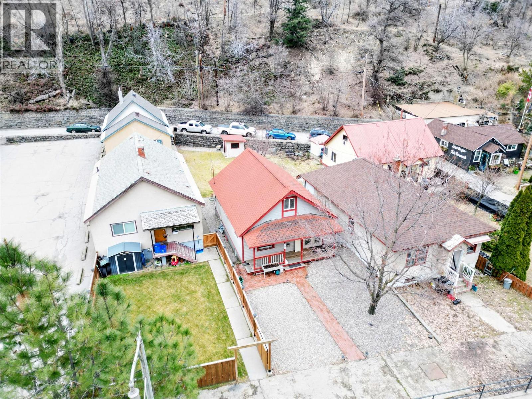
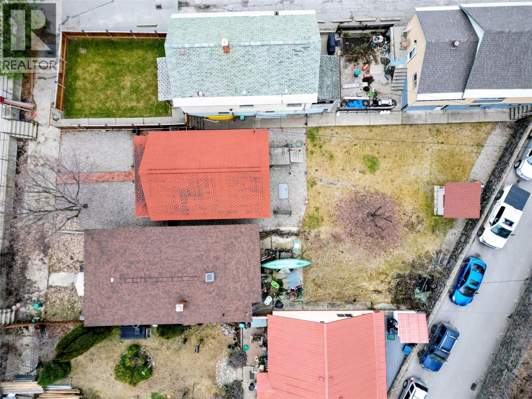
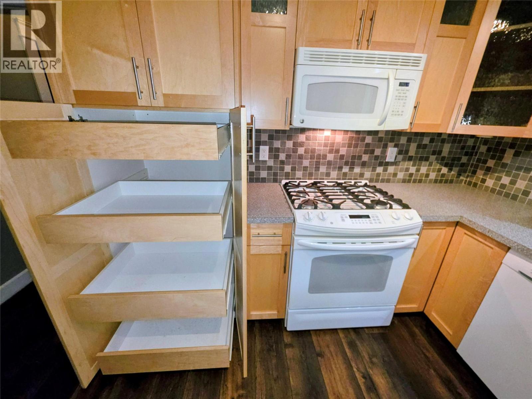
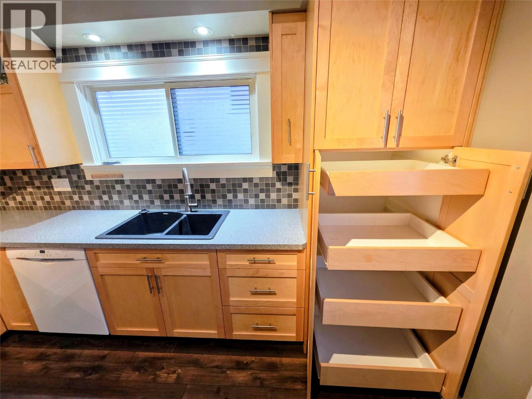
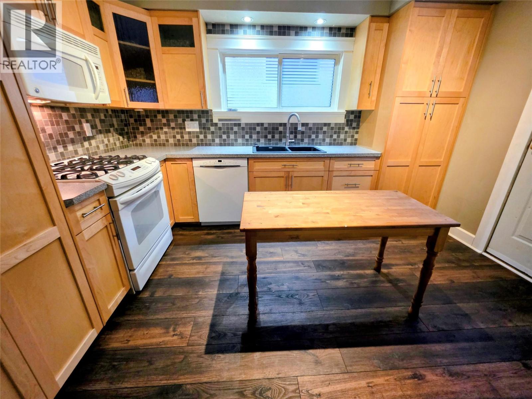
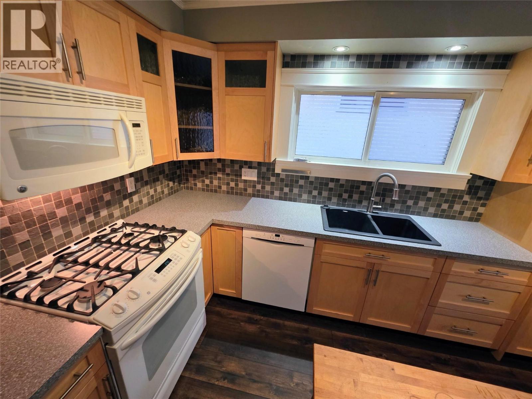
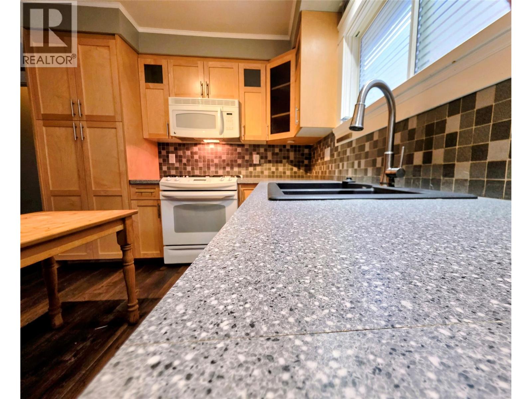
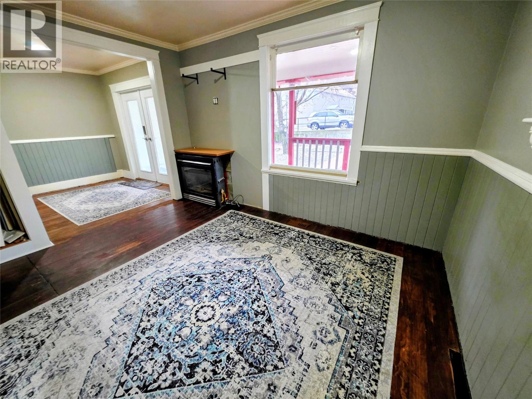
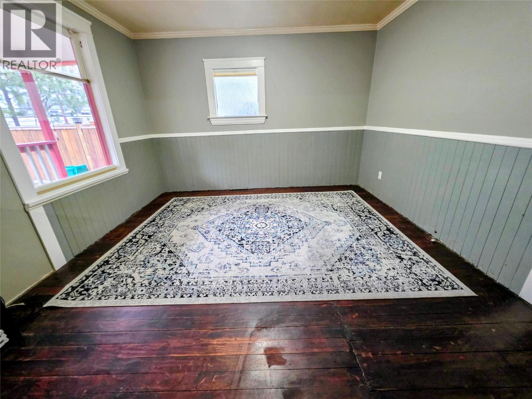
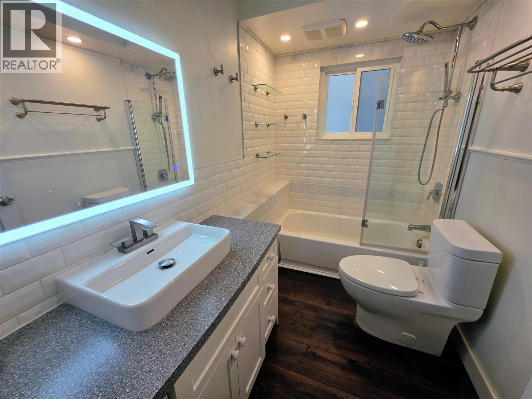
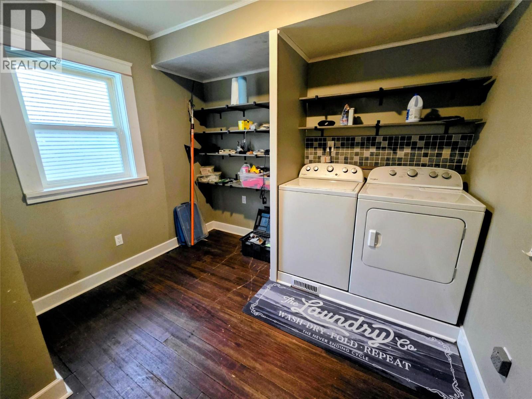
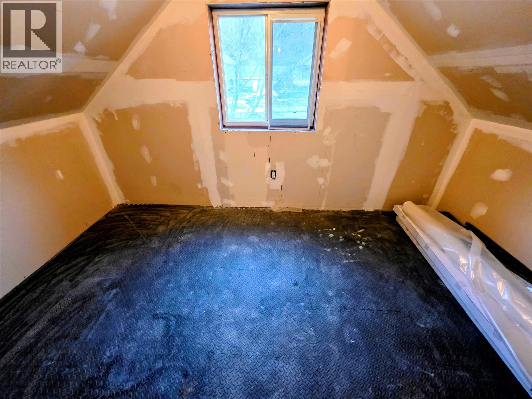
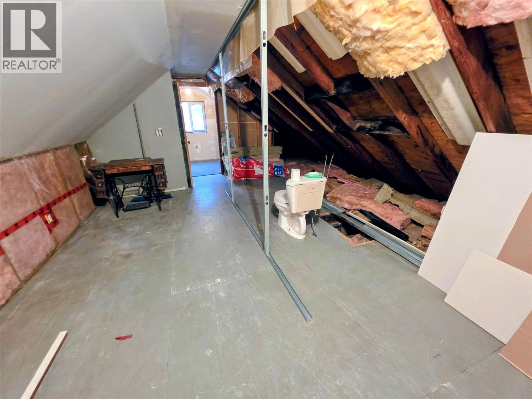
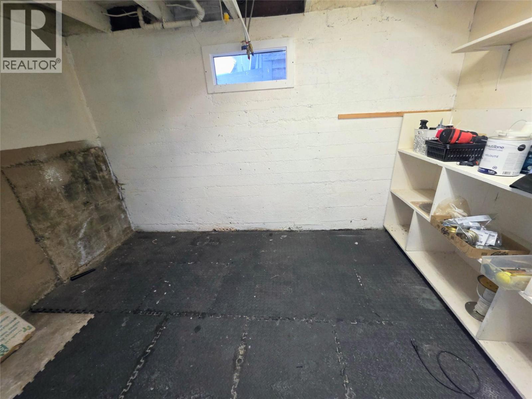
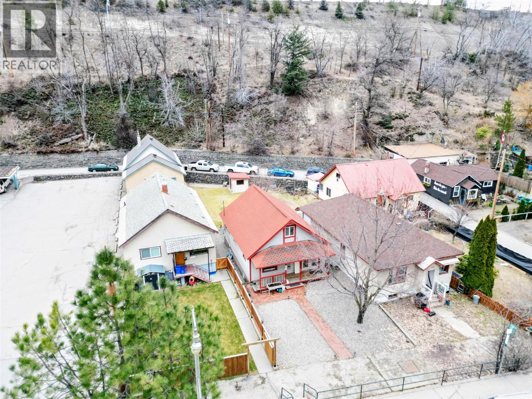
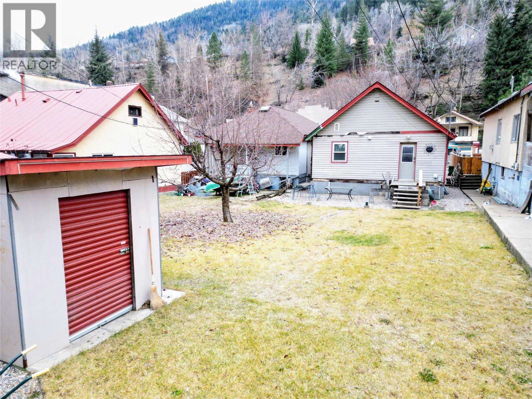
This is the charming home with potential in the heart of Trail you have been looking for. This 2-bedroom, 1-bath home is full of charm, updates, and opportunity. It’s perfect for first-time buyers or anyone looking to add their personal touch. The main floor features a beautifully updated kitchen, a stylish bathroom, and the convenience of main floor laundry. Natural light fills the space, creating a warm and welcoming atmosphere from the moment you enter. Upstairs, an unfinished loft offers excellent ceiling height and layout. With a bit of vision, it could be transformed into a spacious primary suite, adding both value and comfort to the home. The partial basement provides ample space for storage and houses the home’s utility systems. Outside, enjoy a manageable yard and the benefit of being just minutes from downtown Trail, shopping, schools, and parks. Whether you're ready to move in or looking for a home with potential to grow, this property delivers excellent value in a convenient, established neighborhood. (id:67795)
Property Details
| MLS® Number | 10373083 |
| Property Type | Single Family |
| Neigbourhood | Trail |
Building
| Bathroom Total | 1 |
| Bedrooms Total | 2 |
| Architectural Style | Ranch |
| Basement Type | Partial |
| Constructed Date | 1917 |
| Construction Style Attachment | Detached |
| Heating Type | Forced Air |
| Stories Total | 2 |
| Size Interior | 1,096 Sqft |
| Type | House |
| Utility Water | Municipal Water |
Parking
| Street |
Land
| Acreage | No |
| Sewer | Municipal Sewage System |
| Size Irregular | 0.1 |
| Size Total | 0.1 Ac|under 1 Acre |
| Size Total Text | 0.1 Ac|under 1 Acre |
Rooms
| Level | Type | Length | Width | Dimensions |
|---|---|---|---|---|
| Second Level | Other | 11'10'' x 6'7'' | ||
| Second Level | Primary Bedroom | 11'10'' x 20' | ||
| Basement | Storage | 7'2'' x 11'10'' | ||
| Basement | Utility Room | 8'8'' x 15' | ||
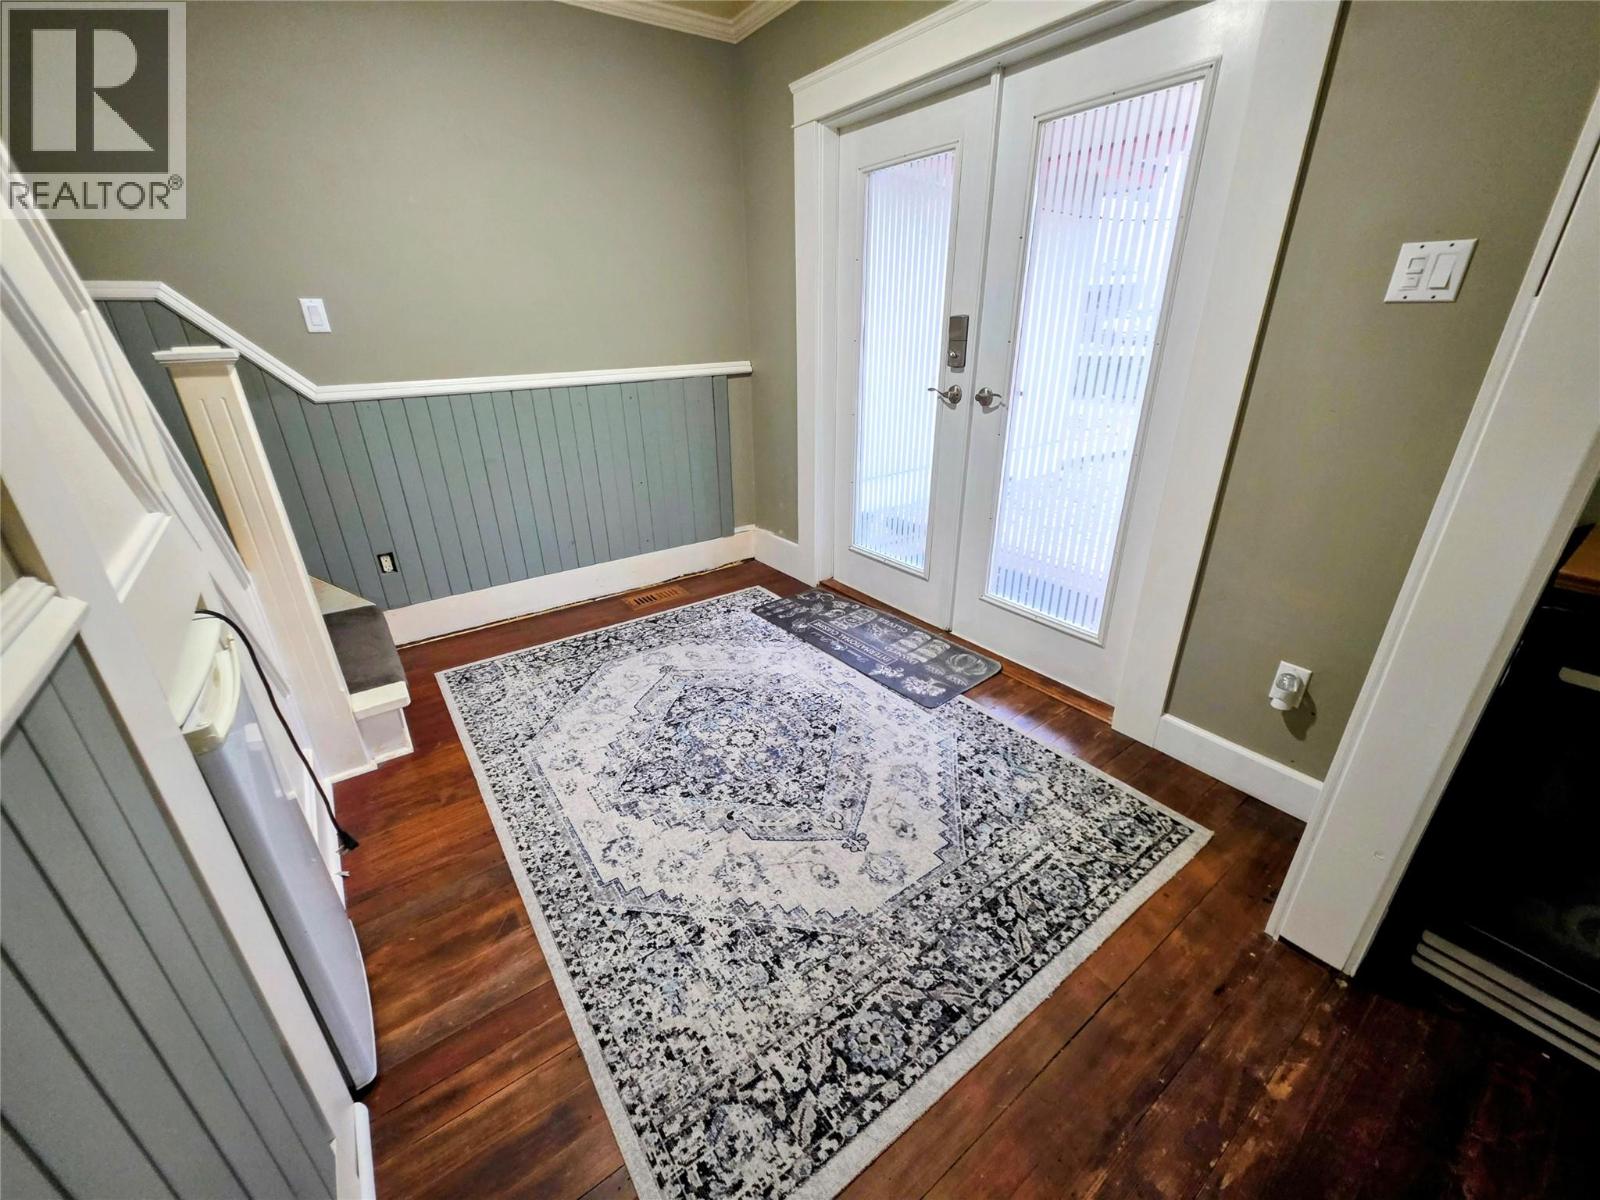
| Main Level | Foyer | 9'6'' x 7'3'' | ||
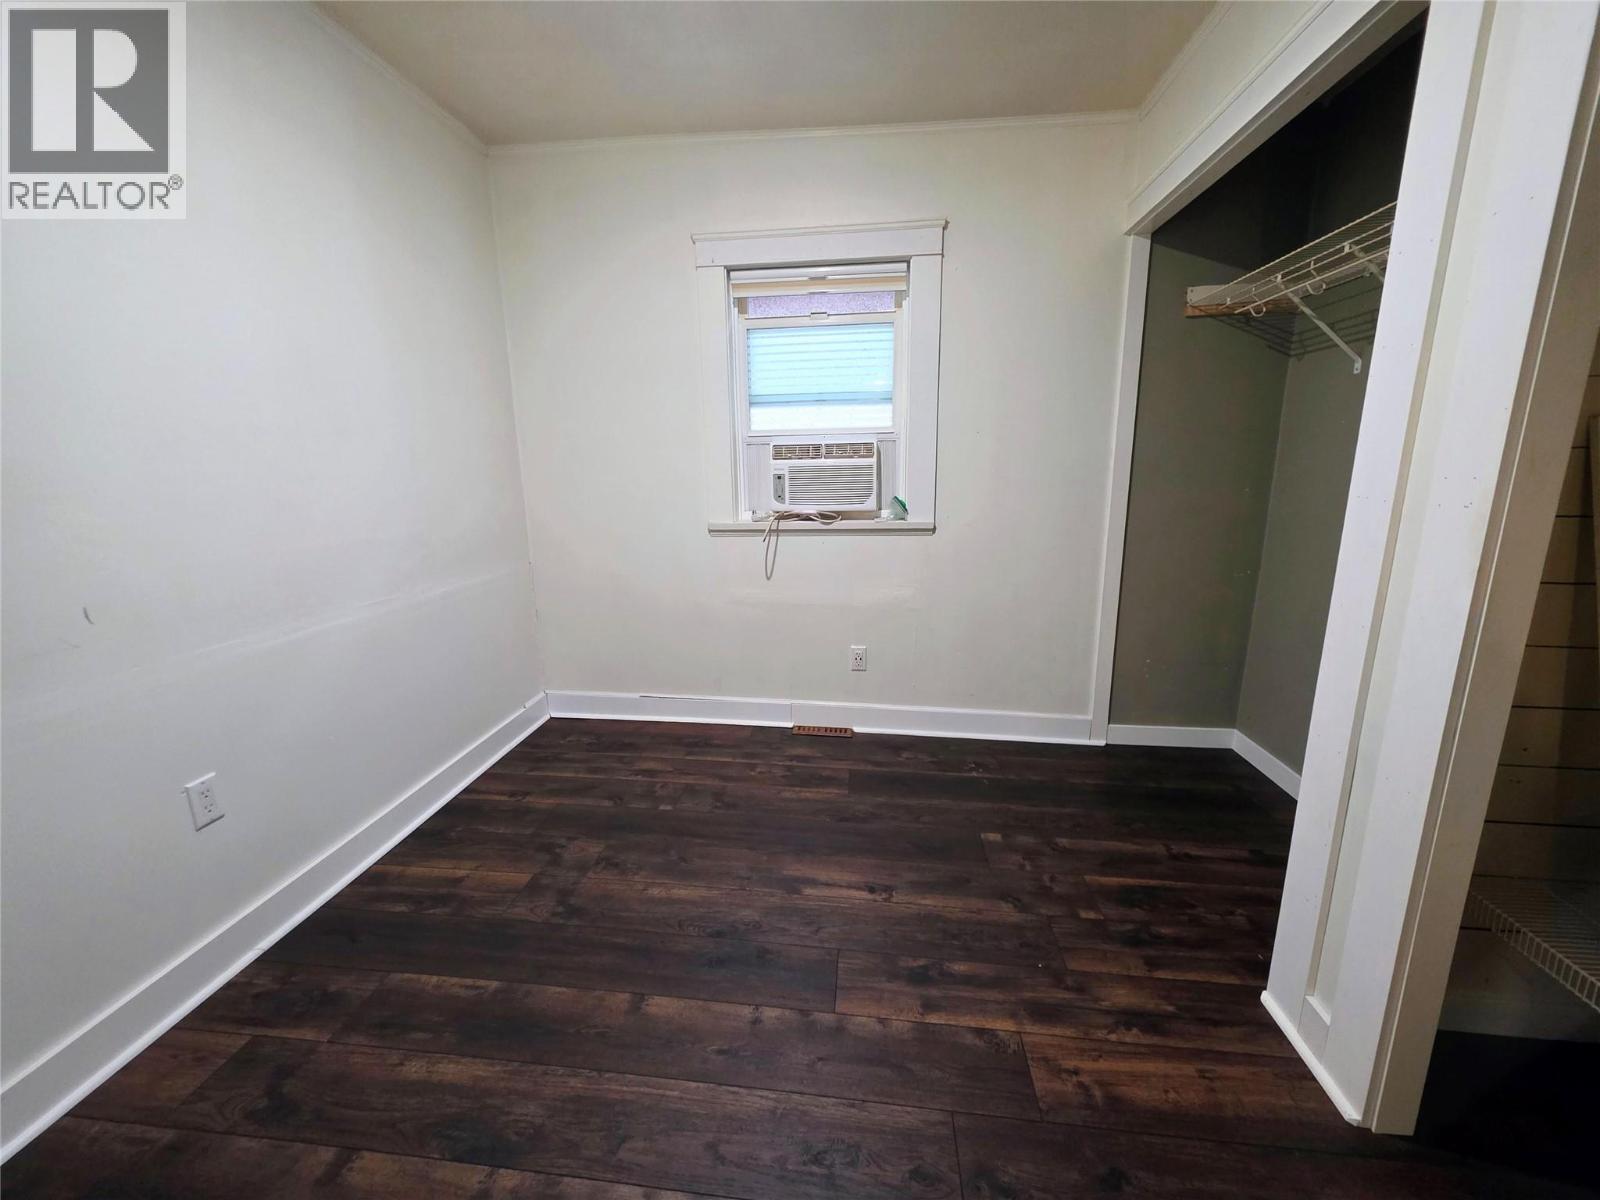
| Main Level | Bedroom | 9'7'' x 8'5'' | ||
| Main Level | Full Bathroom | 8'11'' x 5'6'' | ||
| Main Level | Laundry Room | 9'6'' x 10' | ||
| Main Level | Living Room | 12'4'' x 12'9'' | ||
| Main Level | Kitchen | 12'9'' x 12'7'' |
https://www.realtor.ca/real-estate/29263973/363-rossland-avenue-trail-trail
Contact Us
Contact us for more information
Mario Berno
www.facebook.com/greatertrailrealestate
twitter.com/trailrealtors
1252 Bay Avenue
Trail, British Columbia V1R 4A6
(250) 368-5000
www.allprorealty.ca/

The trademarks REALTOR®, REALTORS®, and the REALTOR® logo are controlled by The Canadian Real Estate Association (CREA) and identify real estate professionals who are members of CREA. The trademarks MLS®, Multiple Listing Service® and the associated logos are owned by The Canadian Real Estate Association (CREA) and identify the quality of services provided by real estate professionals who are members of CREA. The trademark DDF® is owned by The Canadian Real Estate Association (CREA) and identifies CREA's Data Distribution Facility (DDF®)
September 09 2026 04:19:58
Association of Interior REALTORS®
RE/MAX All Pro Realty