3540/3580 Drinkwater Road Ashcroft, British Columbia V0K 1A0
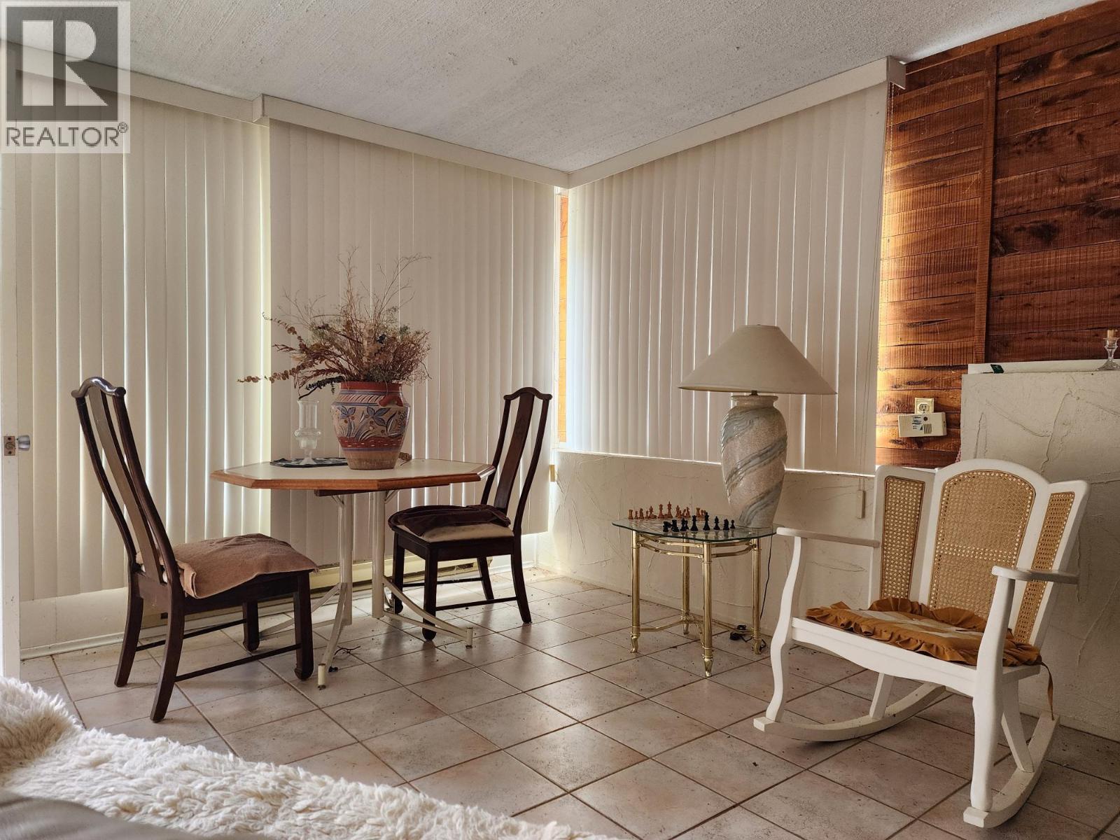
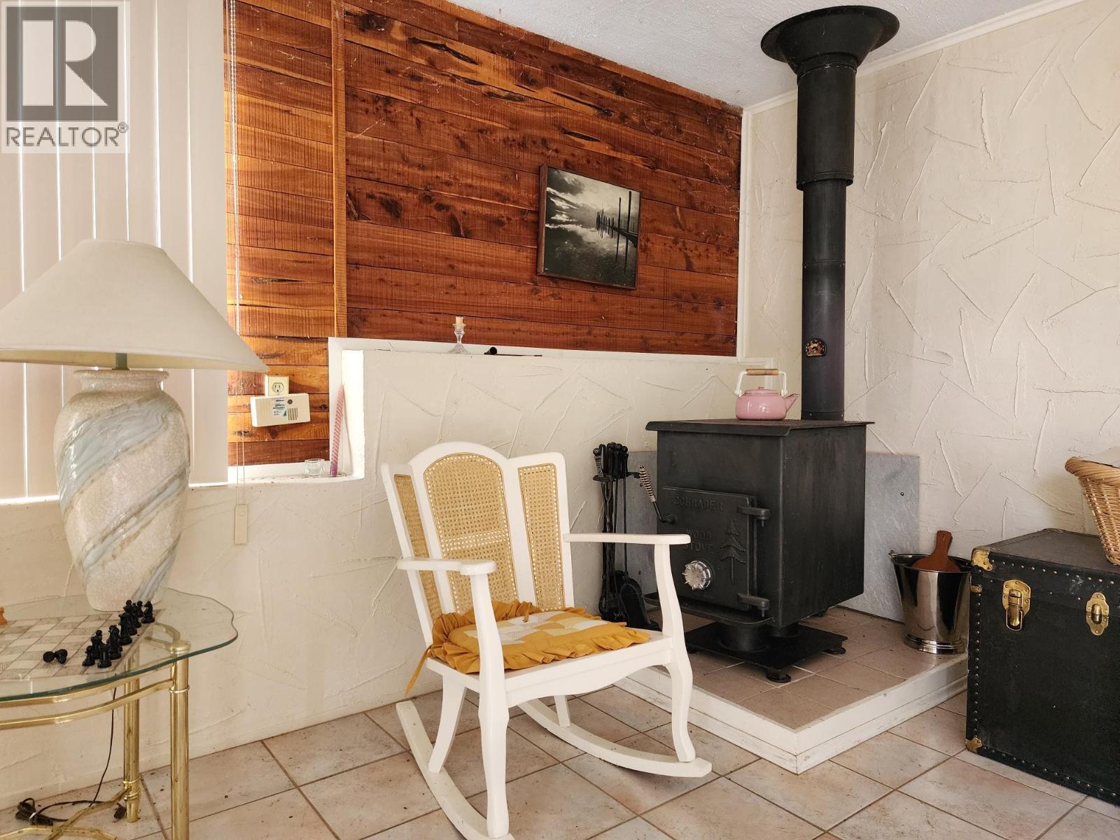
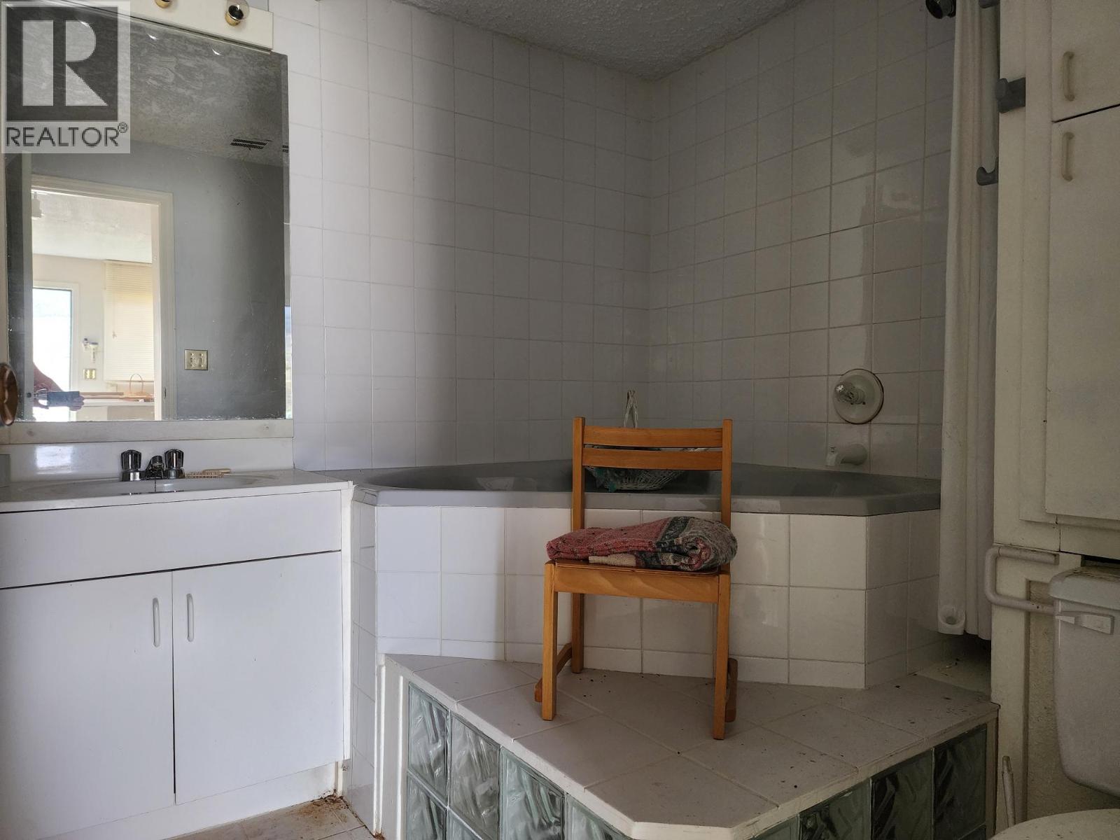
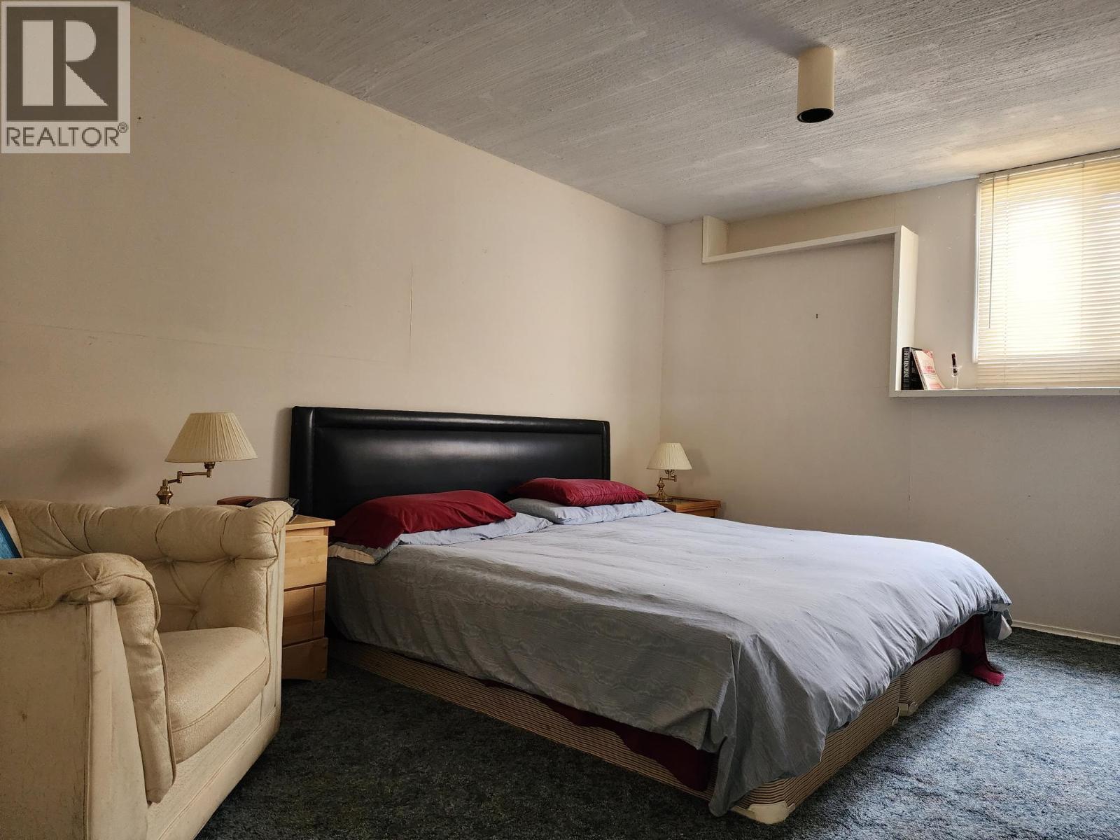

$699,000
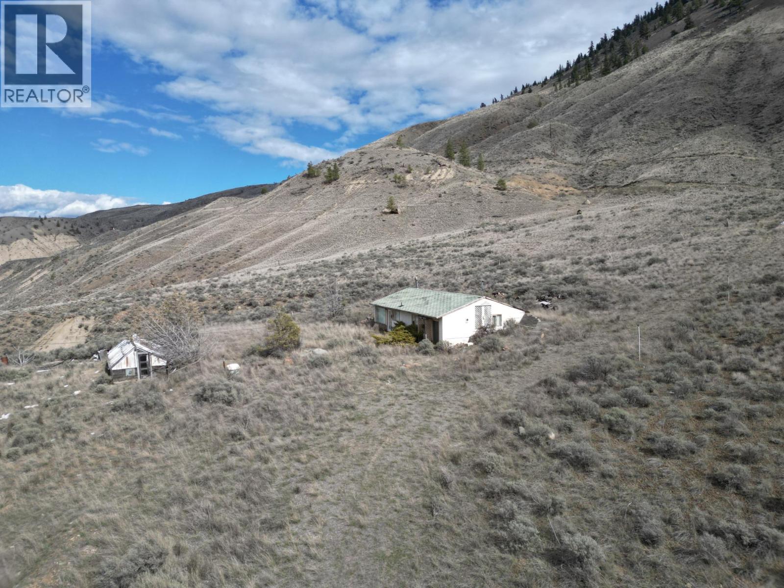
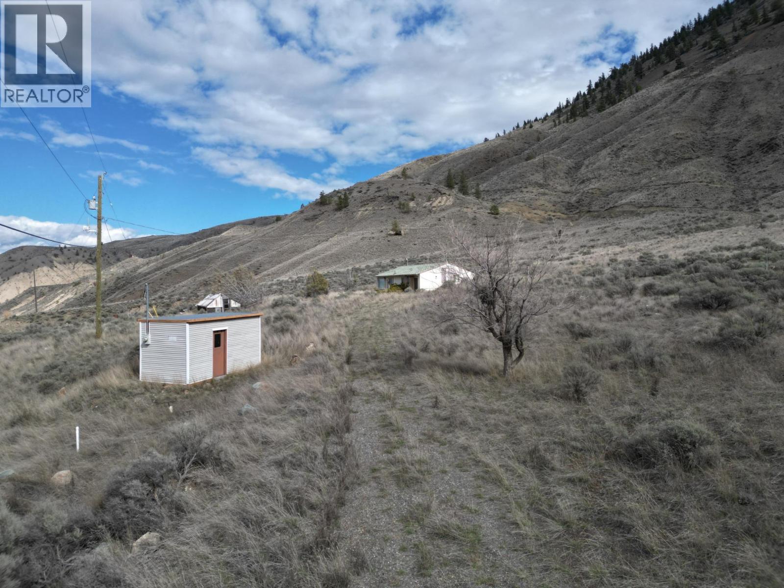
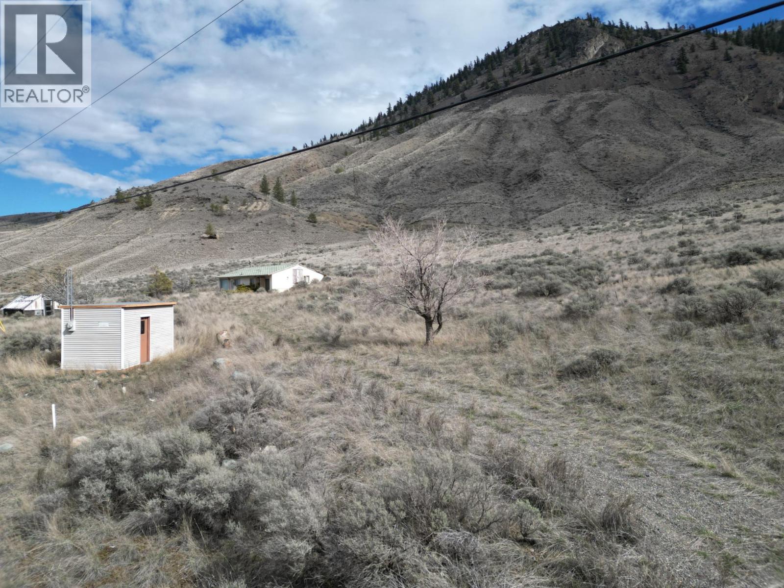
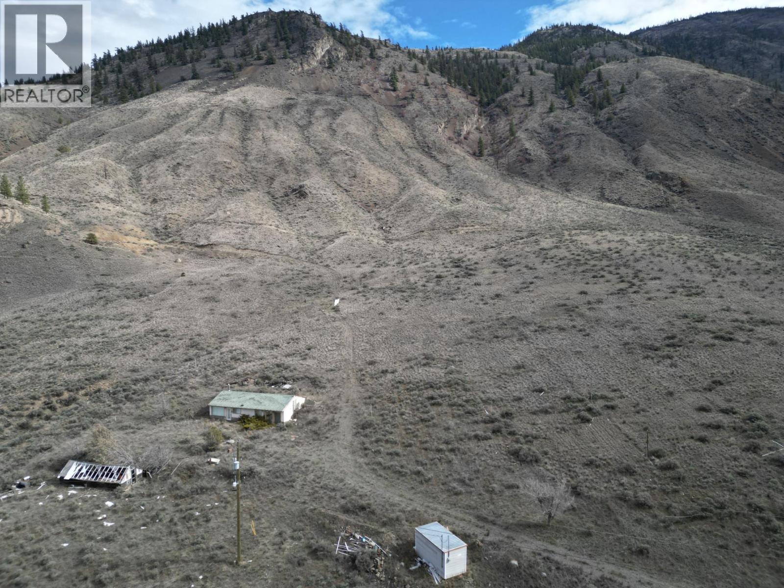
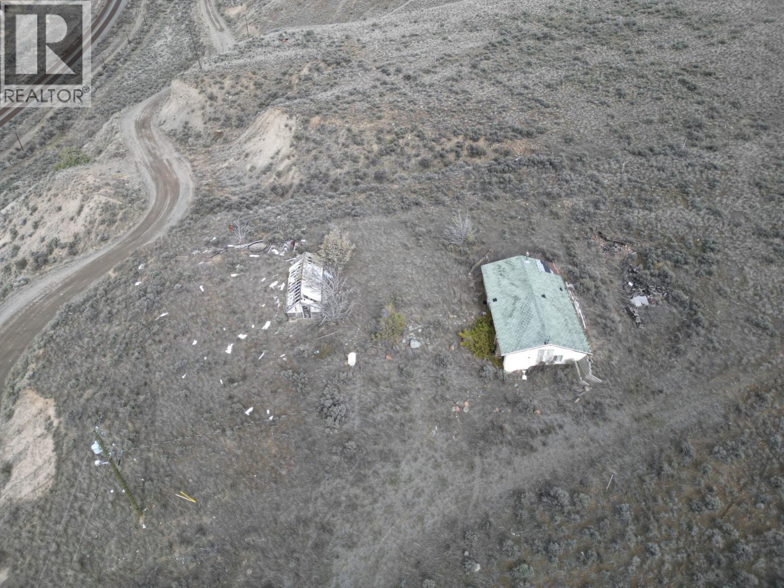
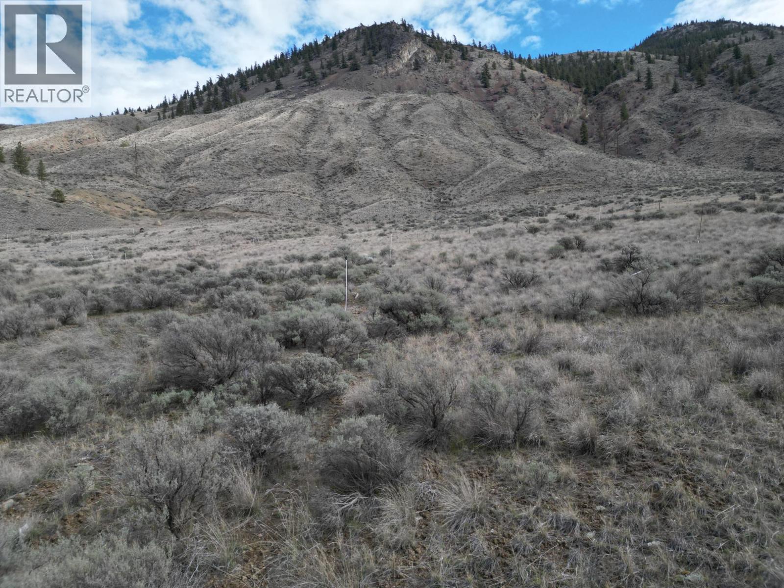
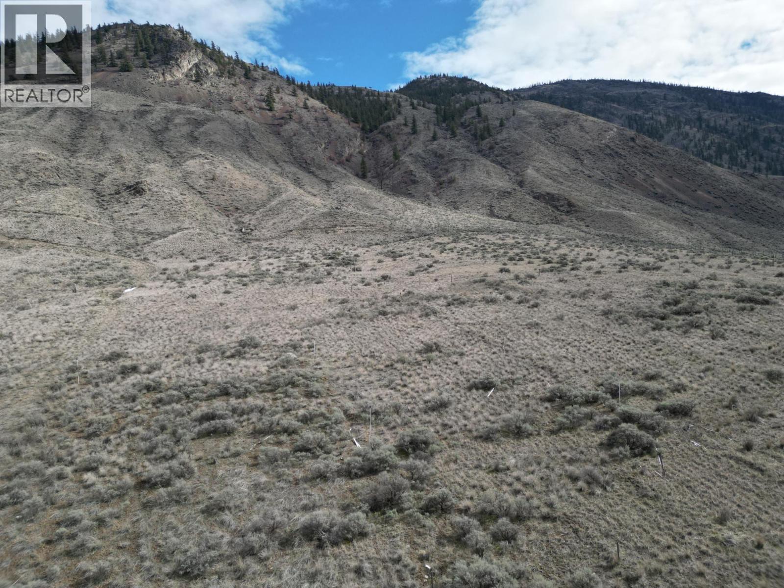
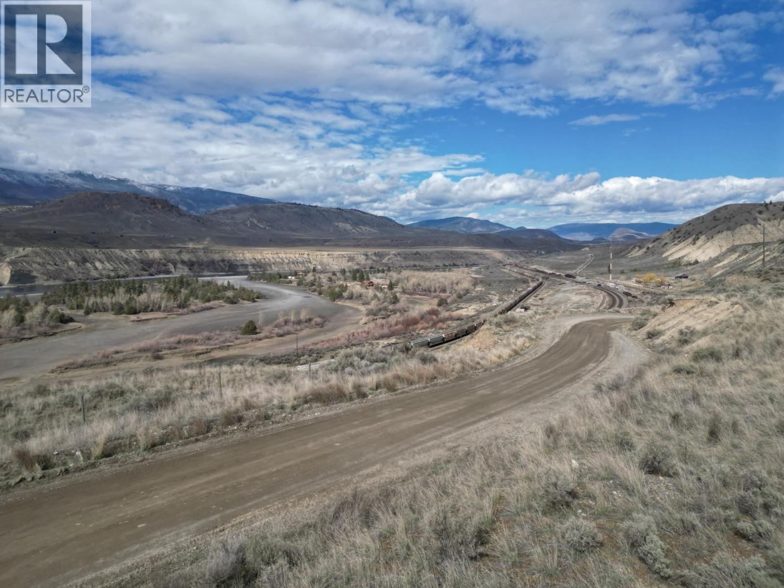
Welcome to a picturesque haven nestled in the heart of British Columbia's scenic countryside! Presenting a rare opportunity to own not just one, but two titles encompassing a sprawling 42-acre expanse of natural beauty. Located a short 15-minute drive from the charming town of Ashcroft. Envision the fertile soil transformed into a thriving vineyard, producing wines of exceptional quality or explore the endless possibilities from cultivating organic produce to Hay production. A valuable asset to this property is its well, ensuring a steady supply of water for all your agricultural endeavors. Embrace the opportunity to create your own legacy on this enchanting canvas of land. Whether you're seeking a peaceful retreat, a prosperous agricultural venture, or a place to build your dreams from the ground up, this property offers the perfect foundation for realizing your aspirations. Don't miss your chance to own a slice of paradise. Call today for more info or to book a private showing. (id:67795)
Property Details
| MLS® Number | 10383795 |
| Property Type | Single Family |
| Neigbourhood | Ashcroft |
| Community Features | Rural Setting |
| Features | Private Setting |
| View Type | River View, Mountain View, Valley View |
Building
| Bathroom Total | 1 |
| Bedrooms Total | 2 |
| Appliances | Range, Refrigerator |
| Architectural Style | Ranch |
| Constructed Date | 1979 |
| Construction Style Attachment | Detached |
| Exterior Finish | Stucco |
| Fireplace Fuel | Wood |
| Fireplace Present | Yes |
| Fireplace Total | 1 |
| Fireplace Type | Conventional |
| Flooring Type | Carpeted, Ceramic Tile |
| Heating Fuel | Wood |
| Heating Type | Stove |
| Roof Material | Asphalt Shingle |
| Roof Style | Unknown |
| Stories Total | 1 |
| Size Interior | 1,068 Sqft |
| Type | House |
| Utility Water | Well |
Parking
| Street |
Land
| Acreage | Yes |
| Sewer | Septic Tank |
| Size Irregular | 43.24 |
| Size Total | 43.24 Ac|10 - 50 Acres |
| Size Total Text | 43.24 Ac|10 - 50 Acres |
Rooms
| Level | Type | Length | Width | Dimensions |
|---|---|---|---|---|
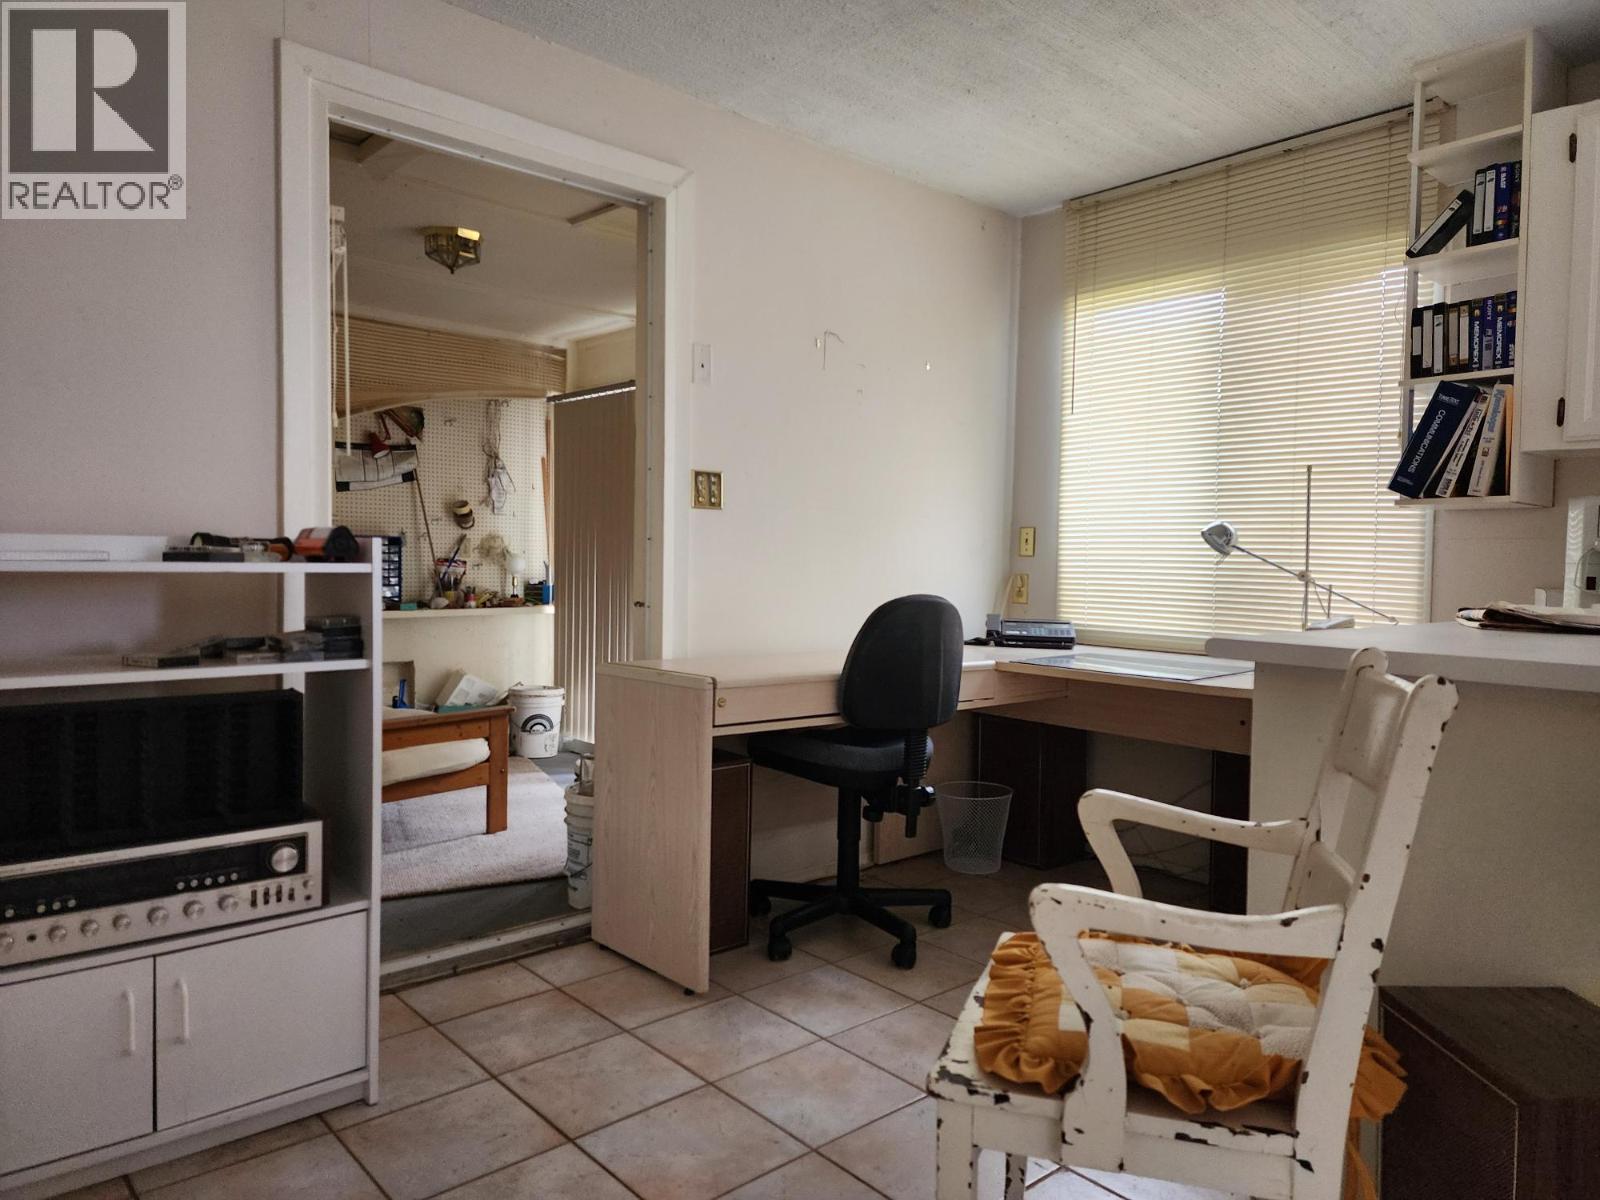
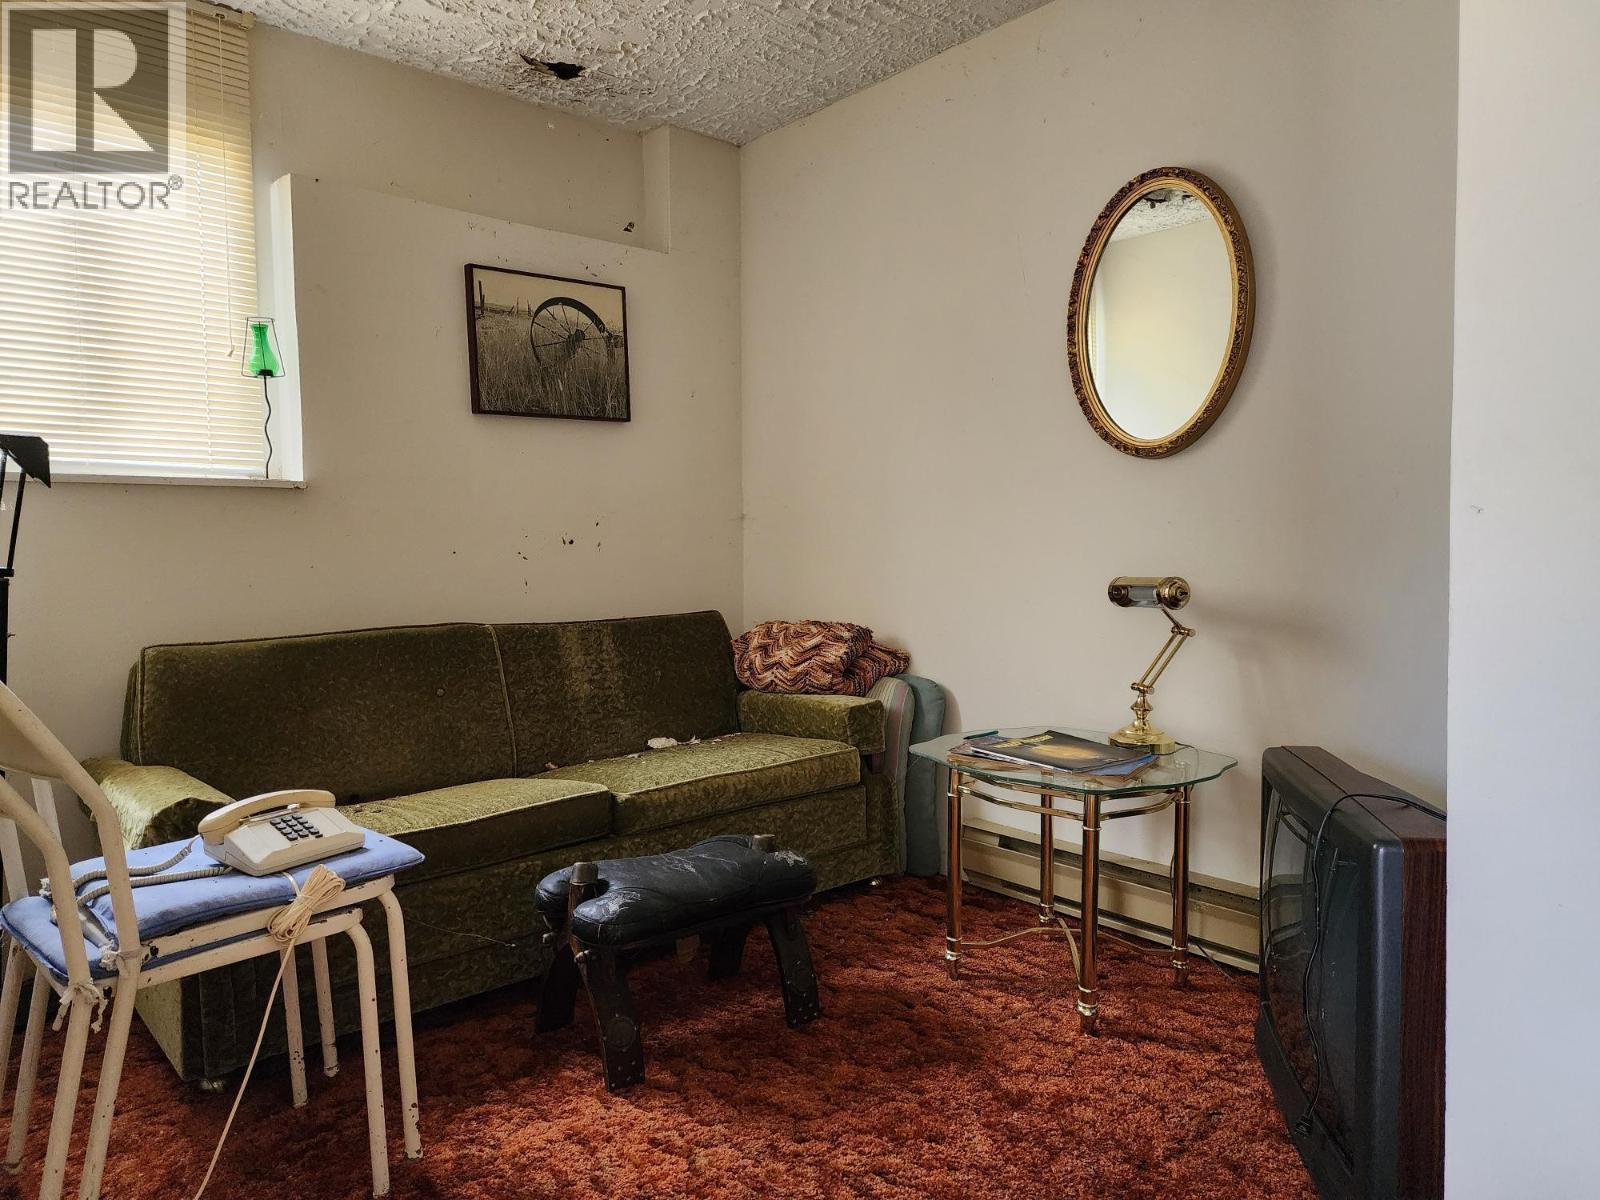
| Main Level | Den | 8'0'' x 6'0'' | ||
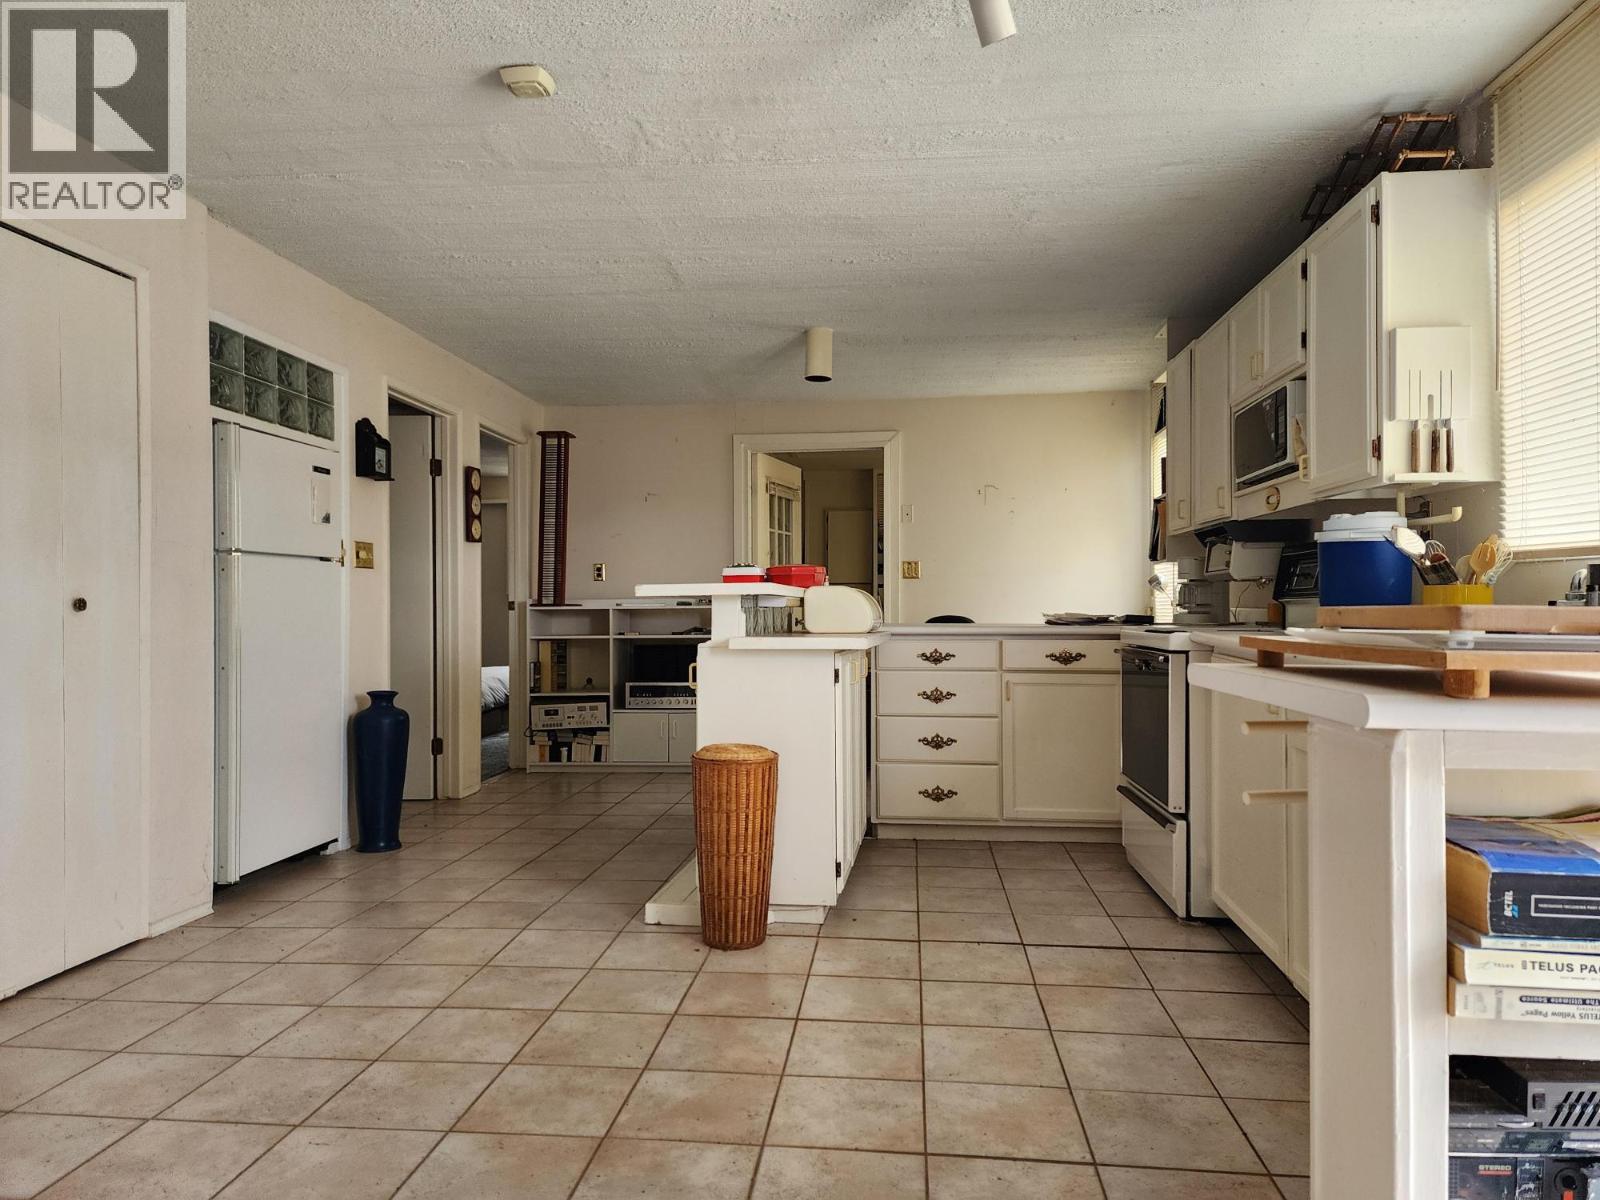
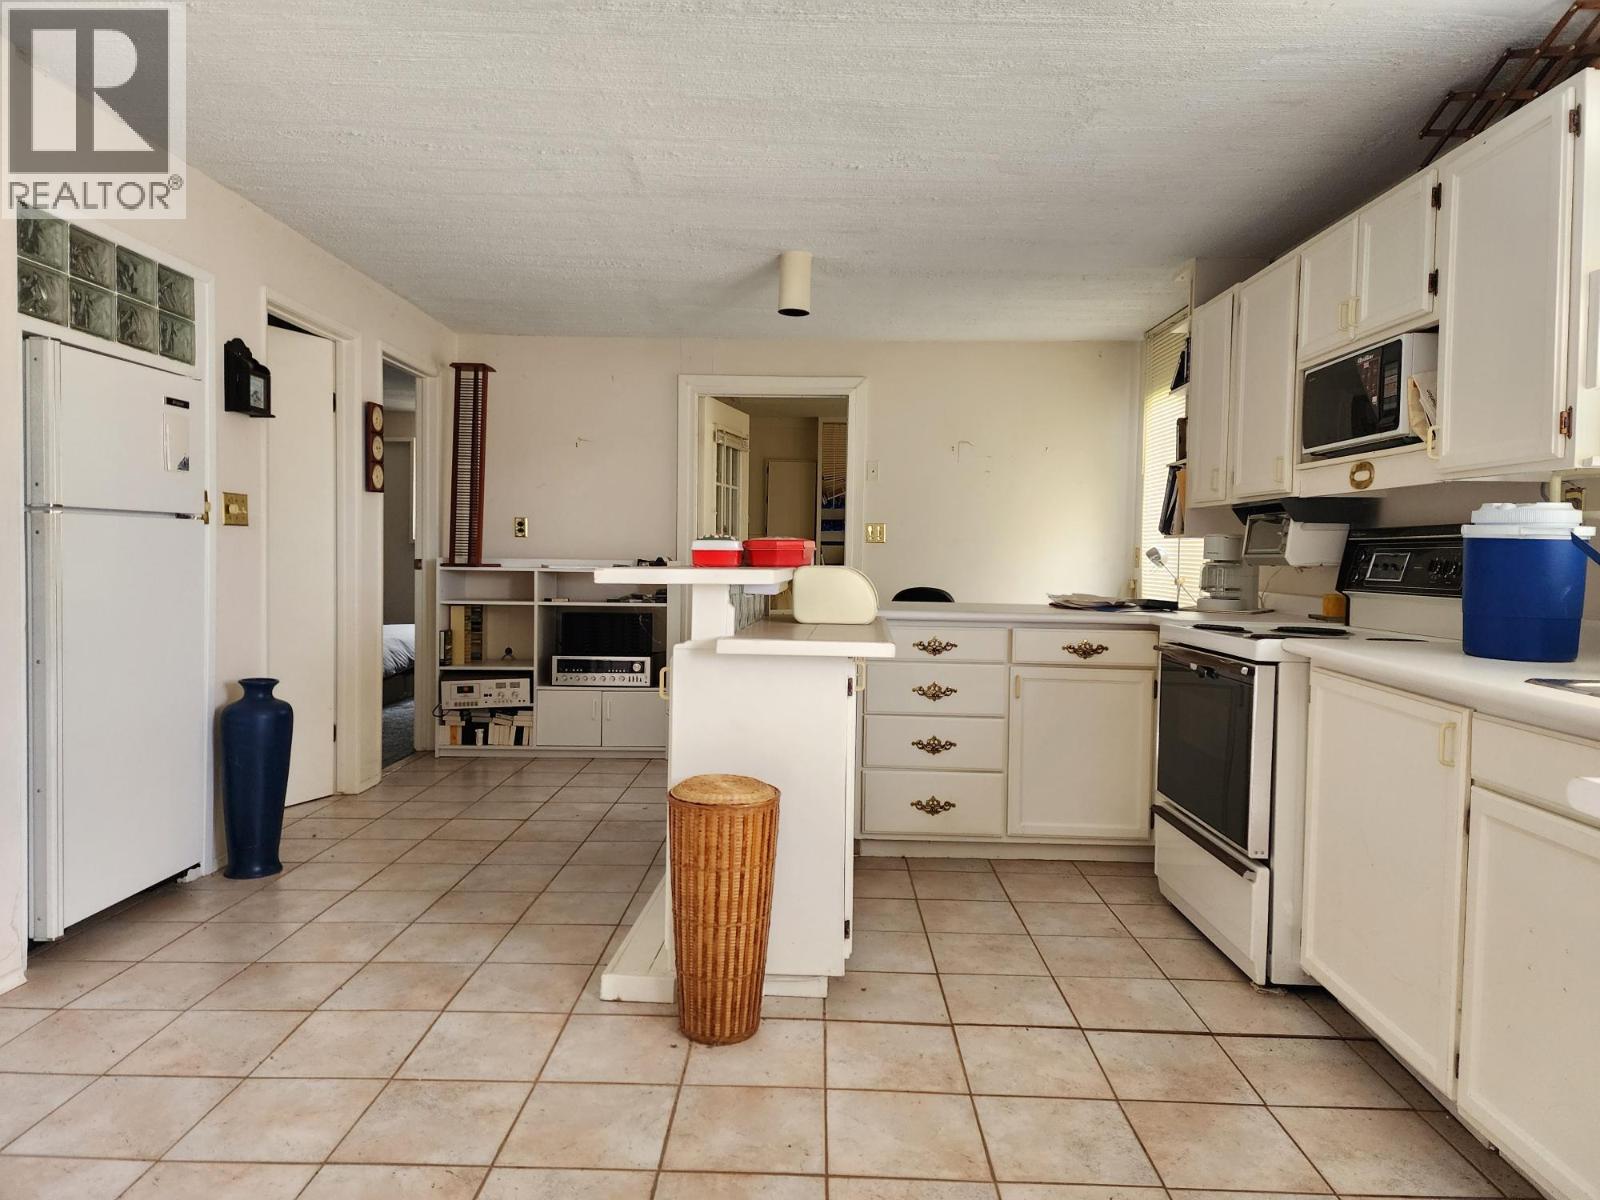
| Main Level | Kitchen | 12'0'' x 6'0'' | ||
| Main Level | Dining Room | 15'0'' x 12'0'' | ||
| Main Level | Living Room | 15'0'' x 15'0'' | ||
| Main Level | Bedroom | 10'0'' x 8'0'' | ||
| Main Level | Primary Bedroom | 14'0'' x 13'0'' | ||
| Main Level | 4pc Bathroom | Measurements not available |
https://www.realtor.ca/real-estate/29617672/35403580-drinkwater-road-ashcroft-ashcroft
Contact Us
Contact us for more information

Mick Adamski
Personal Real Estate Corporation
realestatemick.com/
www.instagram.com/realestatemick/
258 Seymour Street
Kamloops, British Columbia V2C 2E5
(250) 374-3331
(250) 828-9544
www.remaxkamloops.ca/

Mild Homes
www.youtube.com/embed/i3V7LZdlpvo
www.mildhomes.ca/
www.instagram.com/mildhomes.ca/
#101 - 1965 West 4th Avenue
Vancouver, British Columbia V6J 1M8
(604) 629-6100
(604) 629-6110
www.trgrealty.ca

The trademarks REALTOR®, REALTORS®, and the REALTOR® logo are controlled by The Canadian Real Estate Association (CREA) and identify real estate professionals who are members of CREA. The trademarks MLS®, Multiple Listing Service® and the associated logos are owned by The Canadian Real Estate Association (CREA) and identify the quality of services provided by real estate professionals who are members of CREA. The trademark DDF® is owned by The Canadian Real Estate Association (CREA) and identifies CREA's Data Distribution Facility (DDF®)
April 16 2026 11:18:33
Association of Interior REALTORS®
RE/MAX Kamloops, Trg The Residential Group Realty