3533 Carrington Road Unit# 410 West Kelowna, British Columbia V4T 2Z9

$319,000Maintenance, Reserve Fund Contributions, Ground Maintenance, Property Management, Other, See Remarks, Sewer, Waste Removal, Water
$330.73 Monthly
Maintenance, Reserve Fund Contributions, Ground Maintenance, Property Management, Other, See Remarks, Sewer, Waste Removal, Water
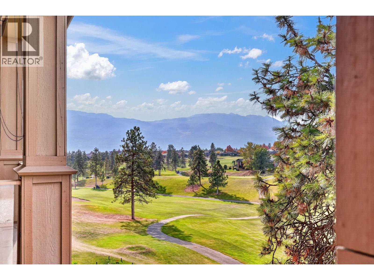
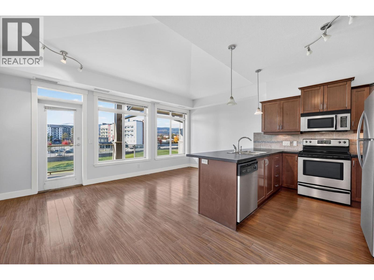
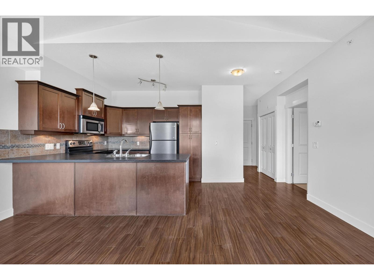
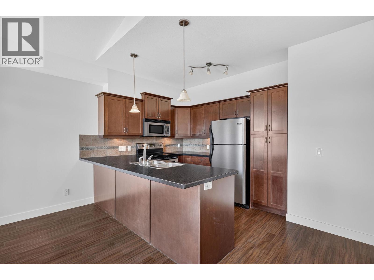
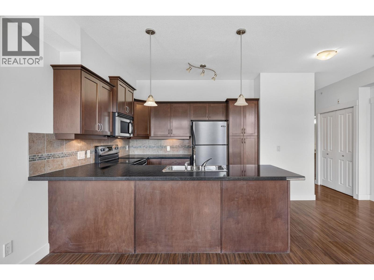
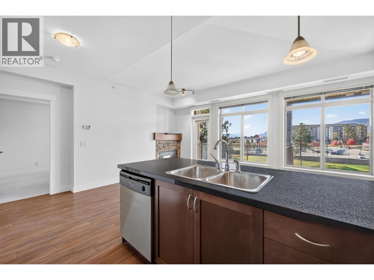
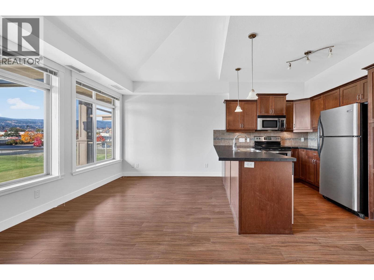
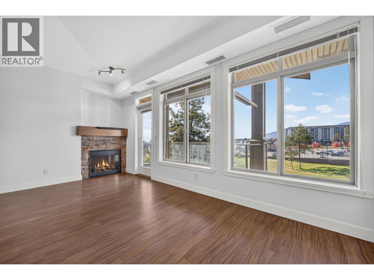
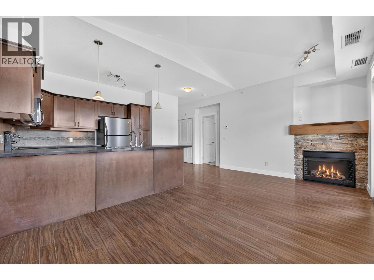
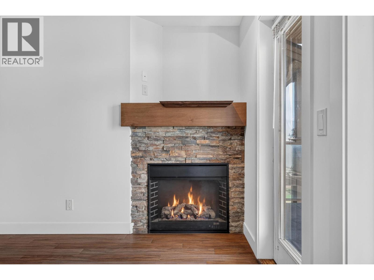
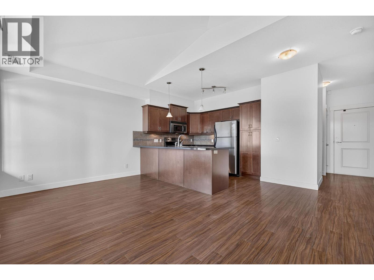
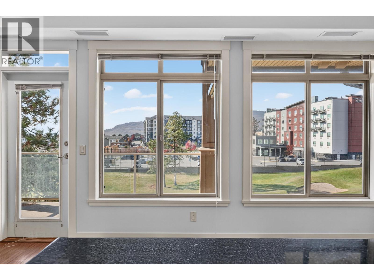
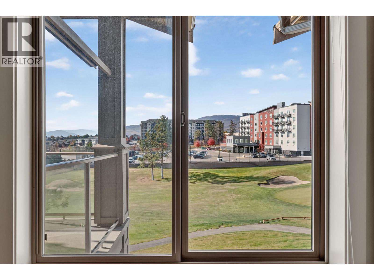
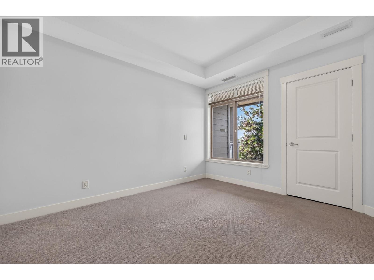
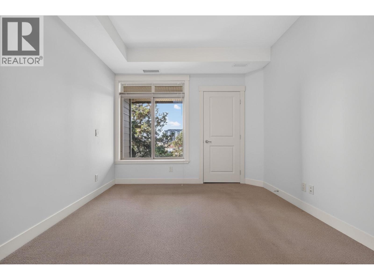
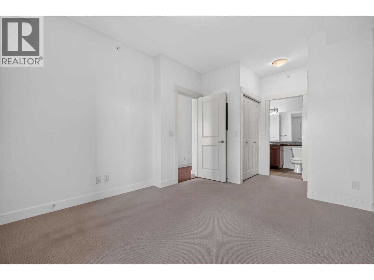
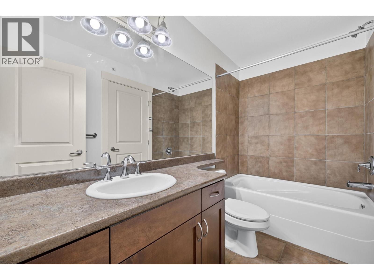
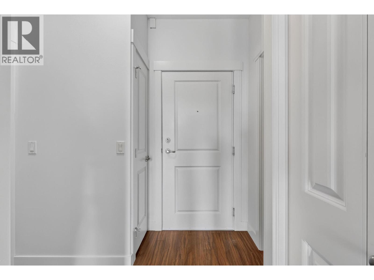
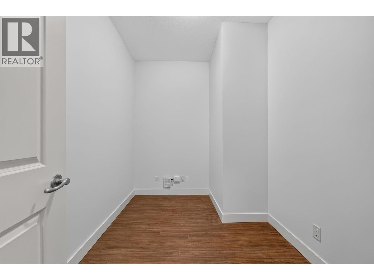
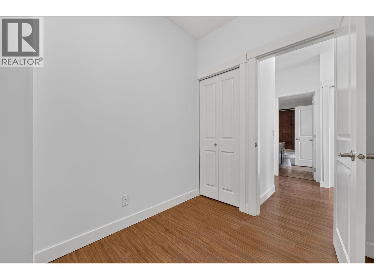
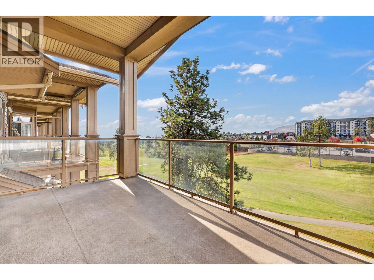
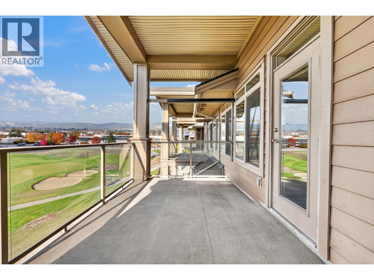
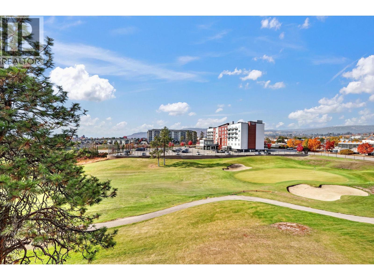
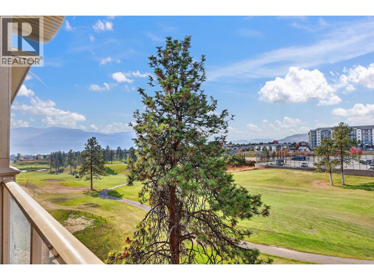
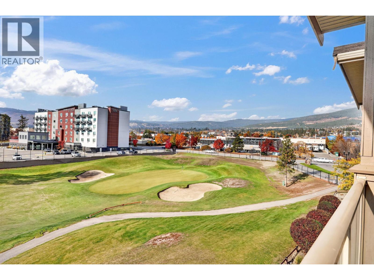
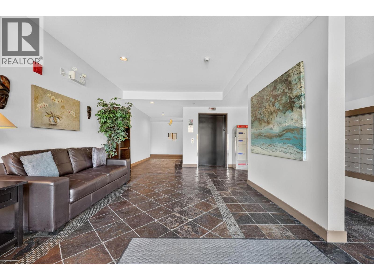
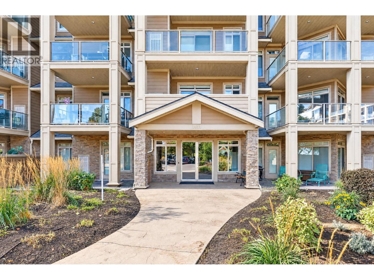
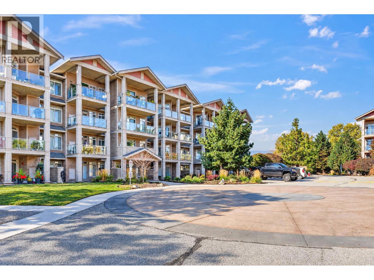
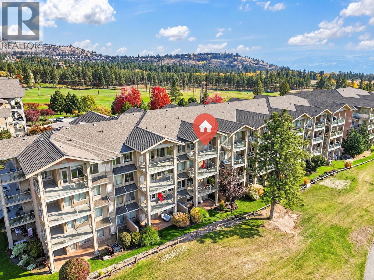
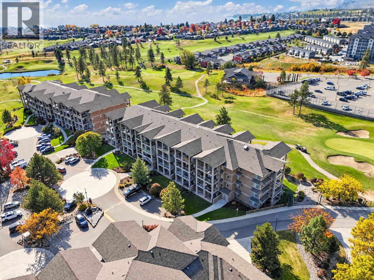
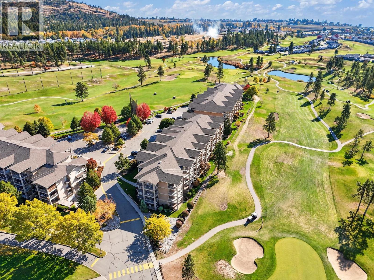
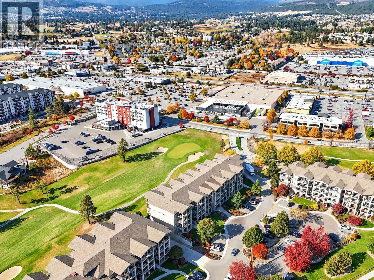
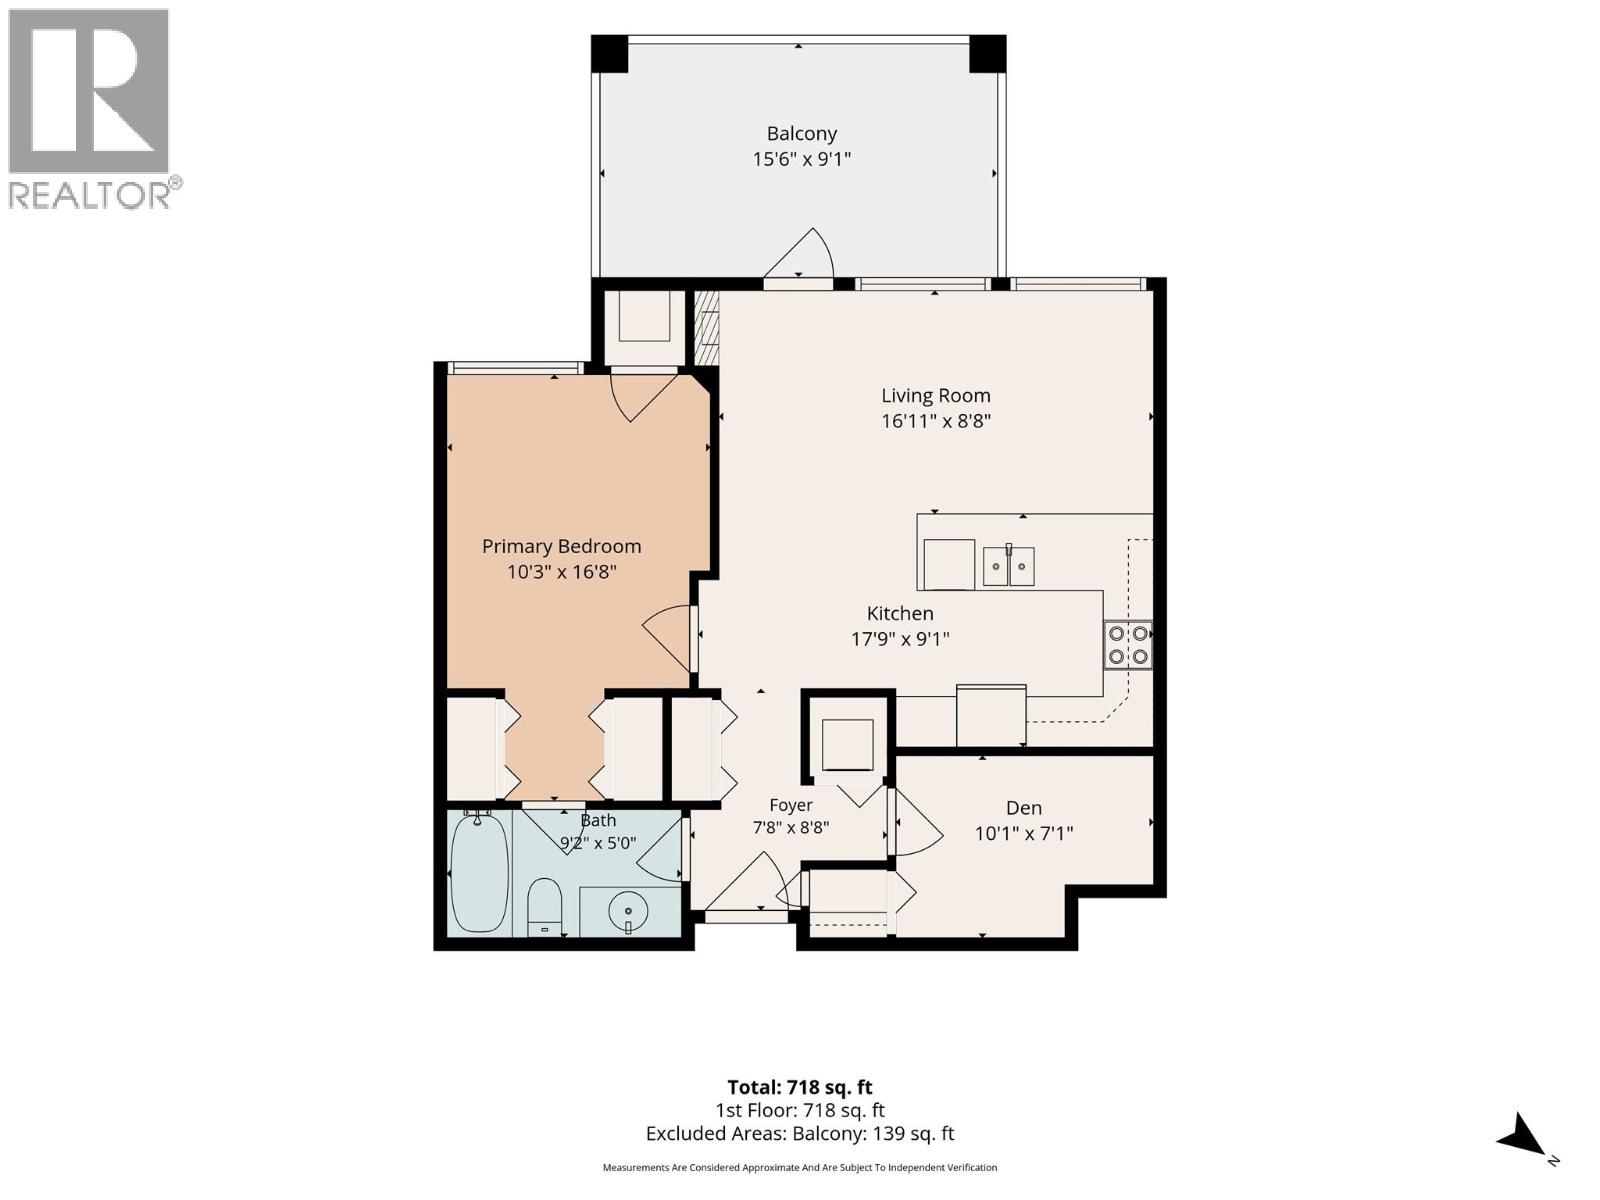
$330.73 MonthlyTop Floor, West-Facing Golf Course View! Enjoy picturesque views overlooking the 8th hole of Two Eagles Golf Course from this well-maintained 1-bedroom plus den condo. The bright, open-concept living area features a vaulted ceiling, cozy electric fireplace, and direct access to a spacious covered deck measuring 15'6"" x 9'1"", perfect for relaxing or entertaining. The primary bedroom offers convenient cheater ensuite access, while the den provides flexible space for a home office or extra storage. Freshly painted and move-in ready, this home also features central air conditioning for year-round comfort. Ideally located close to shopping, restaurants, professional services, and other everyday amenities, this is a fantastic opportunity to enjoy easy, low-maintenance living in a desirable location. (id:67795)
Property Details
| MLS® Number | 10404539 |
| Property Type | Single Family |
| Neigbourhood | Westbank Centre |
| Community Name | Aria |
| Community Features | Pet Restrictions, Pets Allowed With Restrictions |
| Parking Space Total | 1 |
Building
| Bathroom Total | 1 |
| Bedrooms Total | 1 |
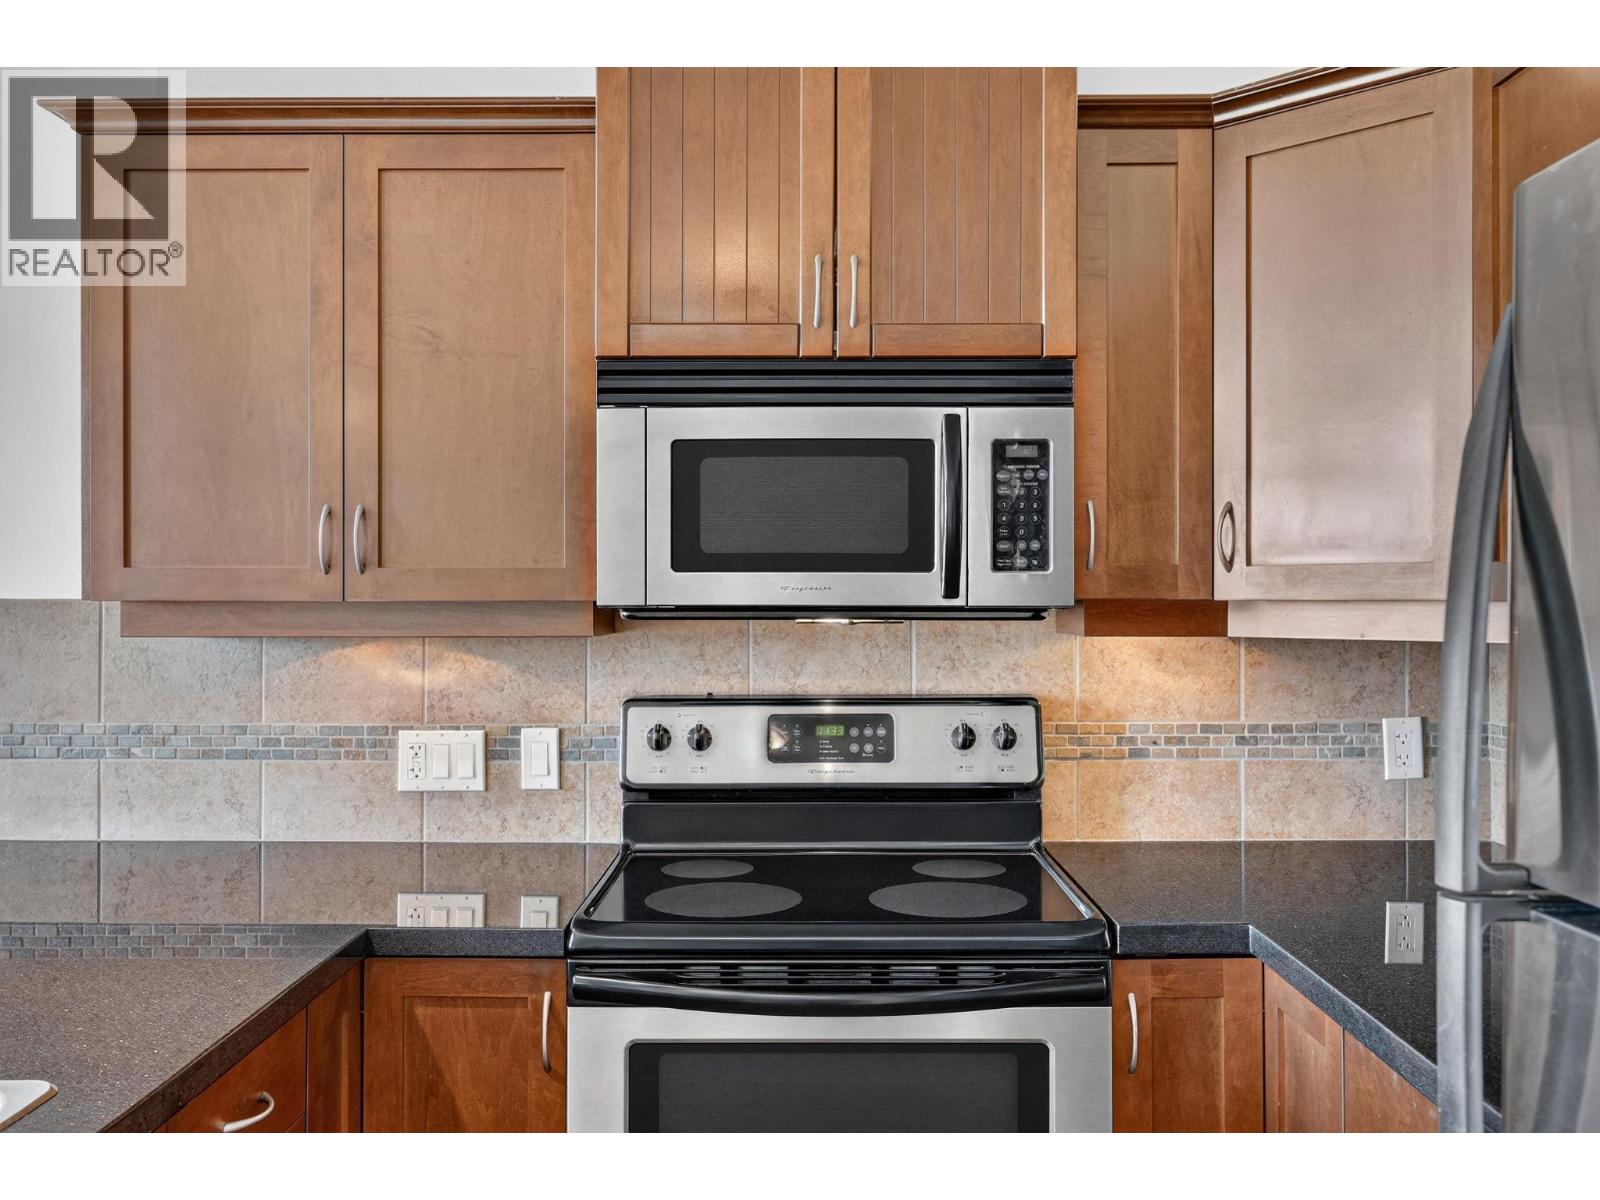
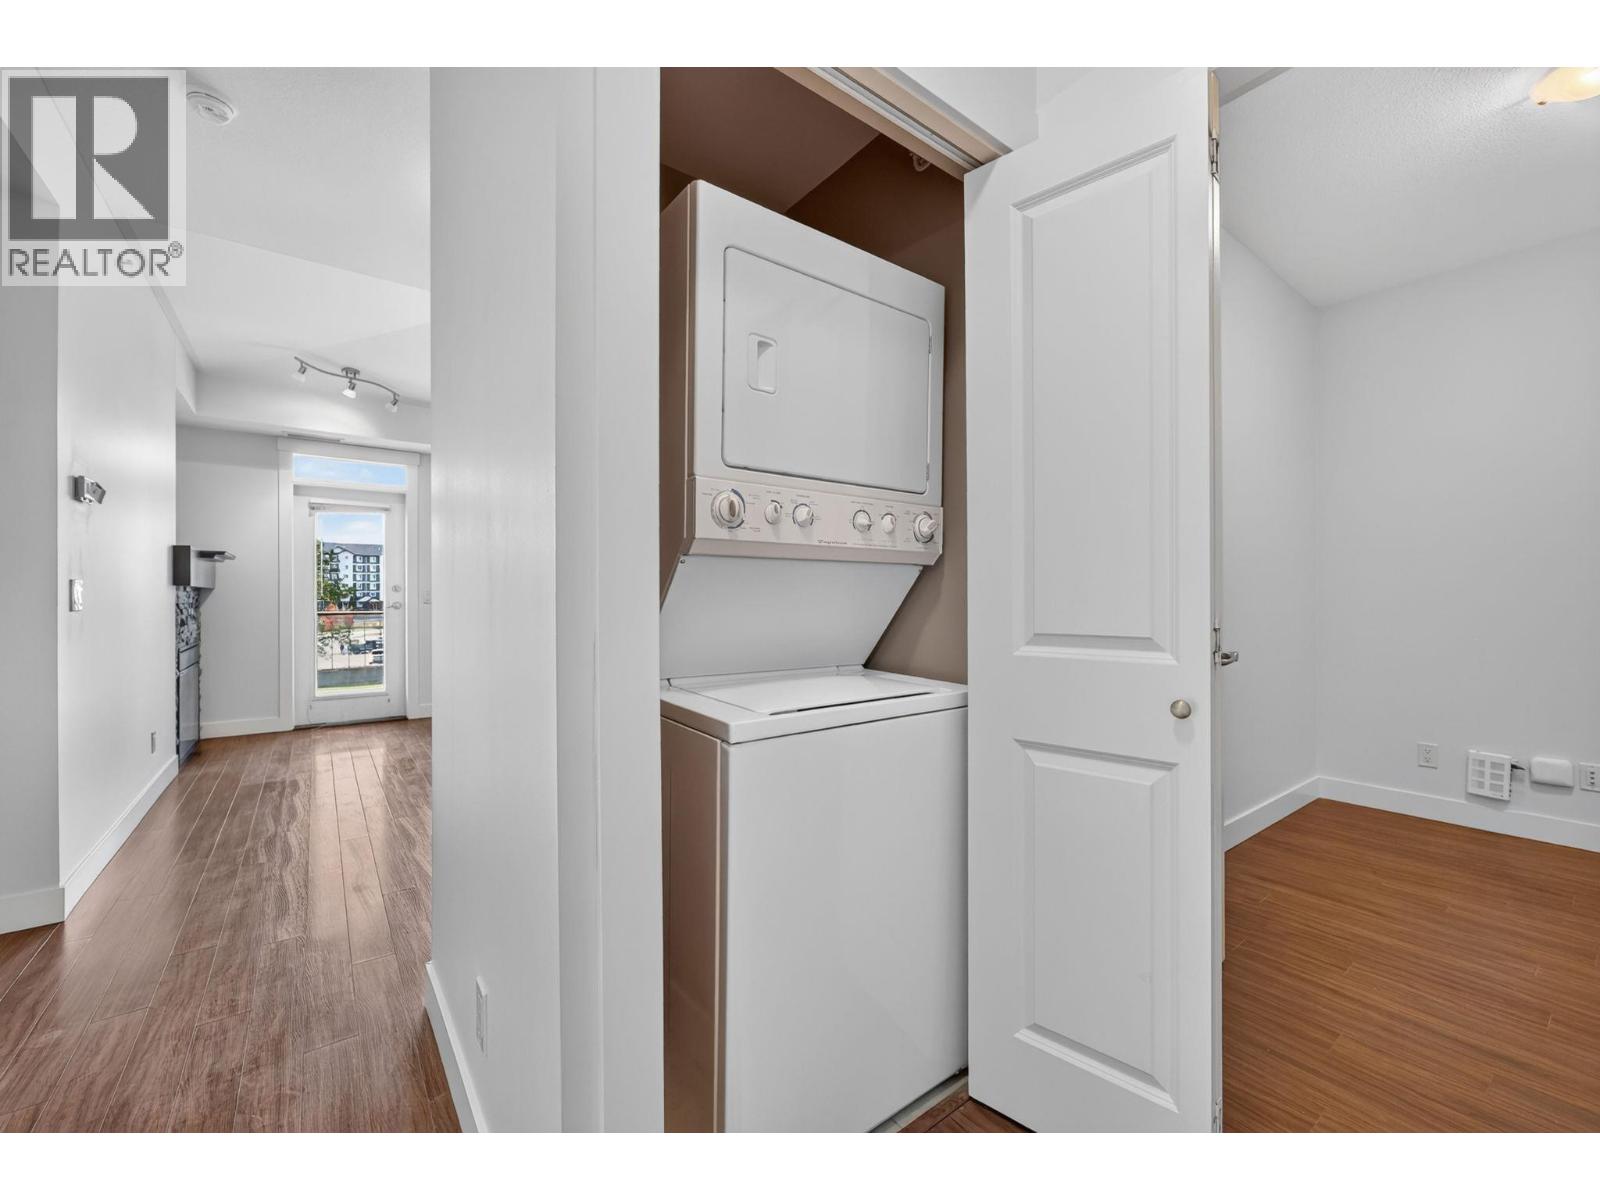
| Appliances | Refrigerator, Dishwasher, Oven - Electric, Microwave, Washer & Dryer |
| Constructed Date | 2007 |
| Cooling Type | Central Air Conditioning |
| Fireplace Fuel | Electric |
| Fireplace Present | Yes |
| Fireplace Total | 1 |
| Fireplace Type | Unknown |
| Flooring Type | Carpeted, Wood, Tile |
| Heating Fuel | Electric |
| Heating Type | Forced Air |
| Stories Total | 1 |
| Size Interior | 718 Sqft |
| Type | Apartment |
| Utility Water | Municipal Water |
Parking
| Underground |
Land
| Acreage | No |
| Sewer | Municipal Sewage System |
| Size Total Text | Under 1 Acre |
Rooms
| Level | Type | Length | Width | Dimensions |
|---|---|---|---|---|
| Main Level | Den | 10'1'' x 7'1'' | ||
| Main Level | 3pc Bathroom | 9'2'' x 5'0'' | ||
| Main Level | Primary Bedroom | 16'8'' x 10'3'' | ||
| Main Level | Kitchen | 17'9'' x 9'1'' | ||
| Main Level | Living Room | 16'11'' x 8'8'' |
Contact Us
Contact us for more information

Cameron Mcintosh
www.cammcintosh.com/
#1 - 1890 Cooper Road
Kelowna, British Columbia V1Y 8B7
(250) 860-1100
(250) 860-0595
royallepagekelowna.com/

The trademarks REALTOR®, REALTORS®, and the REALTOR® logo are controlled by The Canadian Real Estate Association (CREA) and identify real estate professionals who are members of CREA. The trademarks MLS®, Multiple Listing Service® and the associated logos are owned by The Canadian Real Estate Association (CREA) and identify the quality of services provided by real estate professionals who are members of CREA. The trademark DDF® is owned by The Canadian Real Estate Association (CREA) and identifies CREA's Data Distribution Facility (DDF®)
October 26 2026 10:33:22
Association of Interior REALTORS®
Royal LePage Kelowna