306 Sylvia Crescent Trail, British Columbia V1R 1A5

$375,000
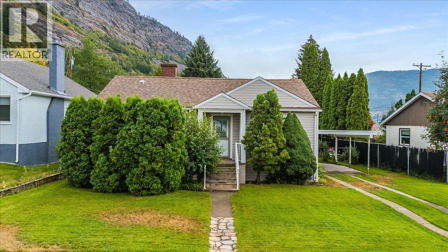
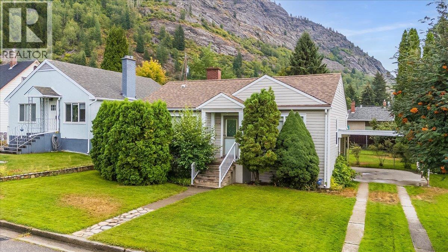
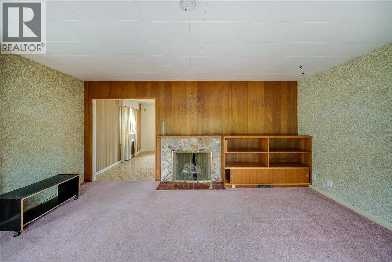
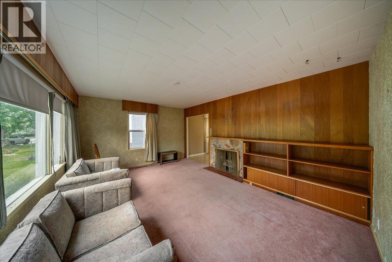
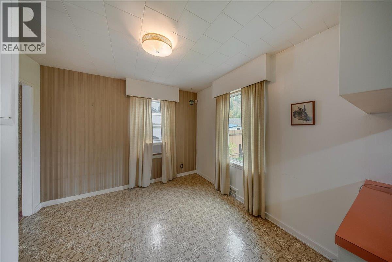
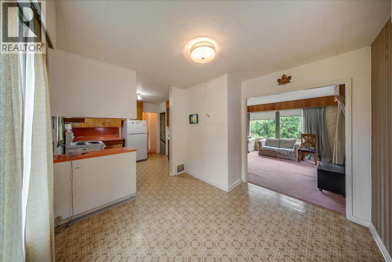
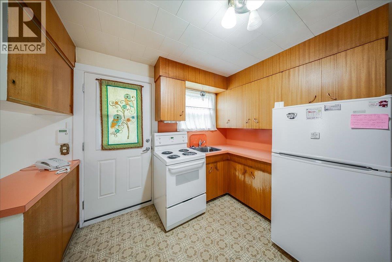
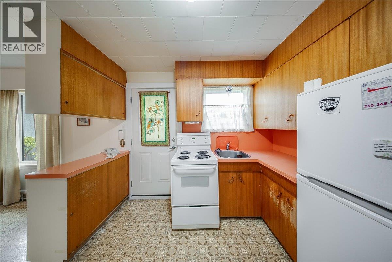
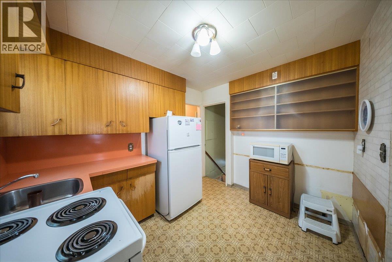
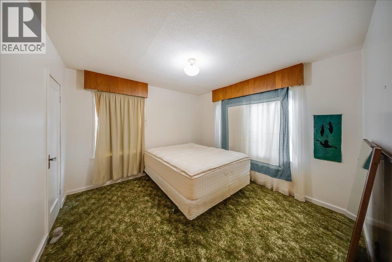
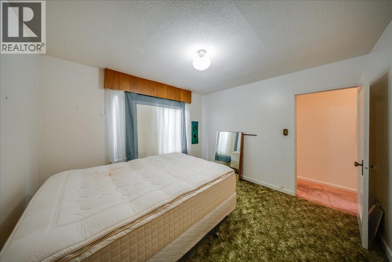
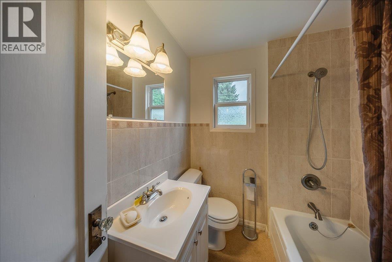
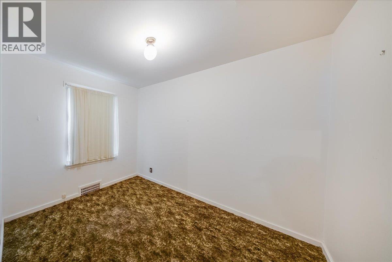
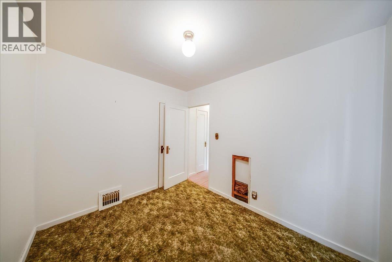
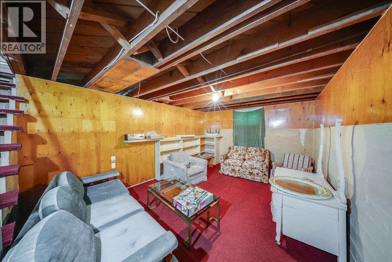
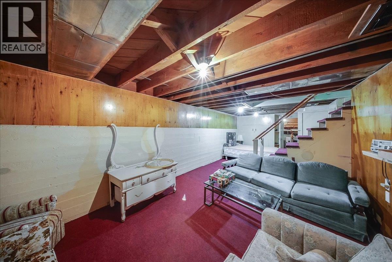
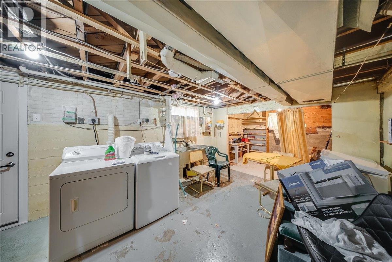
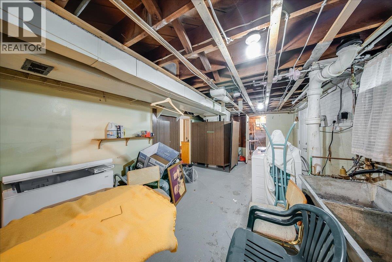
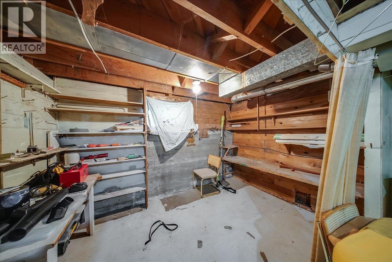
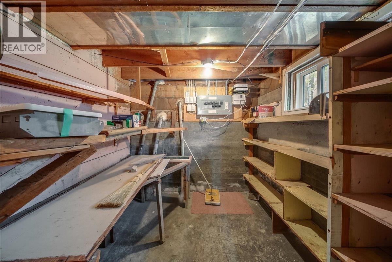
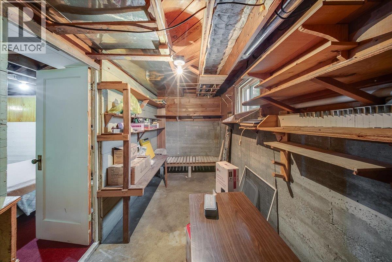
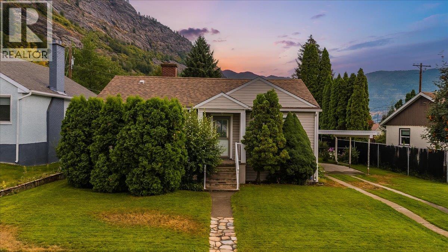
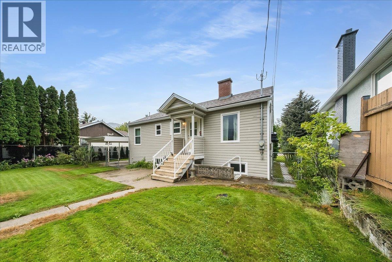
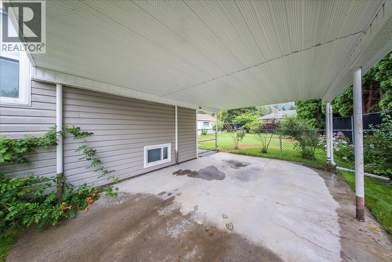
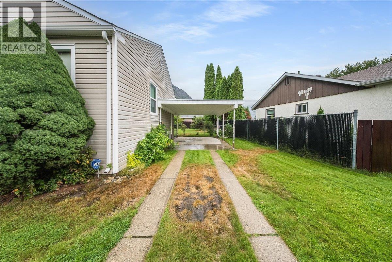
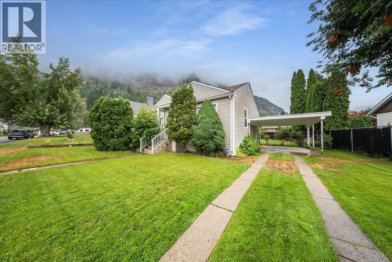
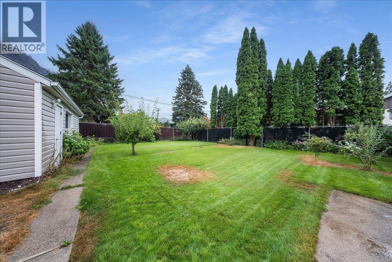
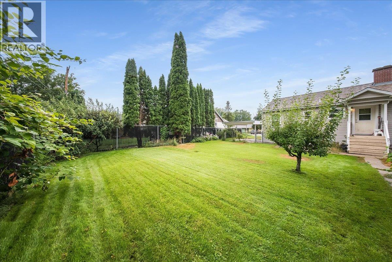
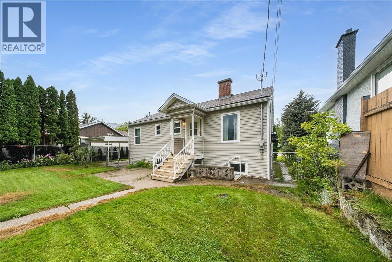
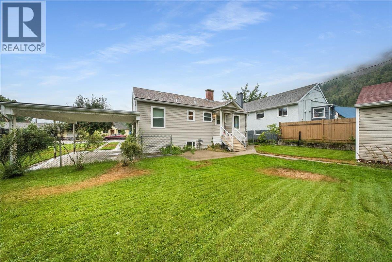
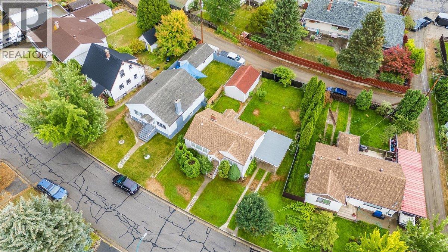
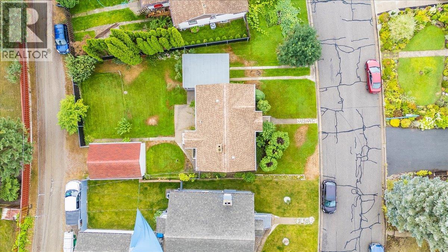
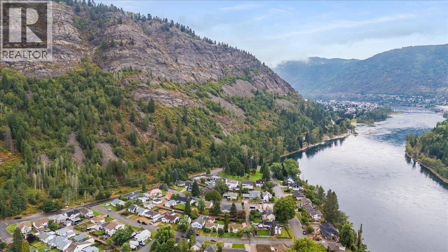
This is more than just an opportunity—it’s a chance to make something truly your own. This charming 2-bedroom home is full of character and potential, with a full basement featuring a separate entrance and plenty of opportunity to create additional living space. Located in the highly desirable Sunningdale neighbourhood, where neighbours still lend a hand and kids play outside until the streetlights come on, this home sits on a large fully fenced lot with a solid garage and convenient back alley access. Whether you’re a first-time buyer, renovator or someone with a vision, this property is packed with possibilities. Bring your ideas and make it yours! Book your showing today and come see all the potential this great property has to offer! (id:67795)
Property Details
| MLS® Number | 10397988 |
| Property Type | Single Family |
| Neigbourhood | Trail |
Building
| Bathroom Total | 1 |
| Bedrooms Total | 2 |
| Architectural Style | Ranch |
| Constructed Date | 1948 |
| Construction Style Attachment | Detached |
| Cooling Type | Window Air Conditioner |
| Heating Type | Forced Air |
| Stories Total | 1 |
| Size Interior | 1,728 Sqft |
| Type | House |
| Utility Water | Municipal Water |
Parking
| Carport |
Land
| Acreage | No |
| Sewer | Municipal Sewage System |
| Size Irregular | 0.14 |
| Size Total | 0.14 Ac|under 1 Acre |
| Size Total Text | 0.14 Ac|under 1 Acre |
Rooms
| Level | Type | Length | Width | Dimensions |
|---|---|---|---|---|
| Basement | Laundry Room | 11'3'' x 13'1'' | ||
| Basement | Workshop | 11'1'' x 7'8'' | ||
| Basement | Other | 14'2'' x 5'11'' | ||
| Basement | Recreation Room | 28'4'' x 11'1'' | ||
| Main Level | Storage | 7'4'' x 8'1'' | ||
| Main Level | Bedroom | 8'3'' x 9'10'' | ||
| Main Level | Primary Bedroom | 10'11'' x 11'8'' | ||
| Main Level | Full Bathroom | Measurements not available | ||
| Main Level | Kitchen | 10'2'' x 10'2'' | ||
| Main Level | Dining Room | 10'2'' x 9'9'' | ||
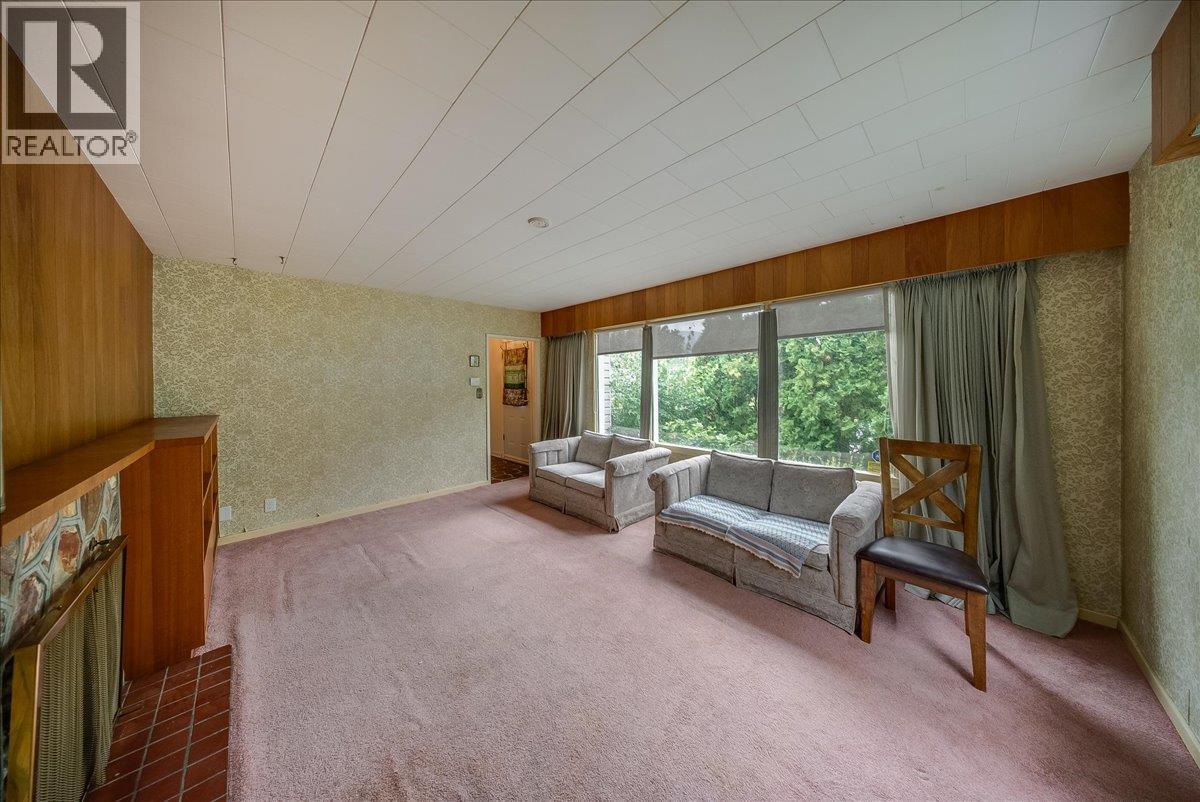
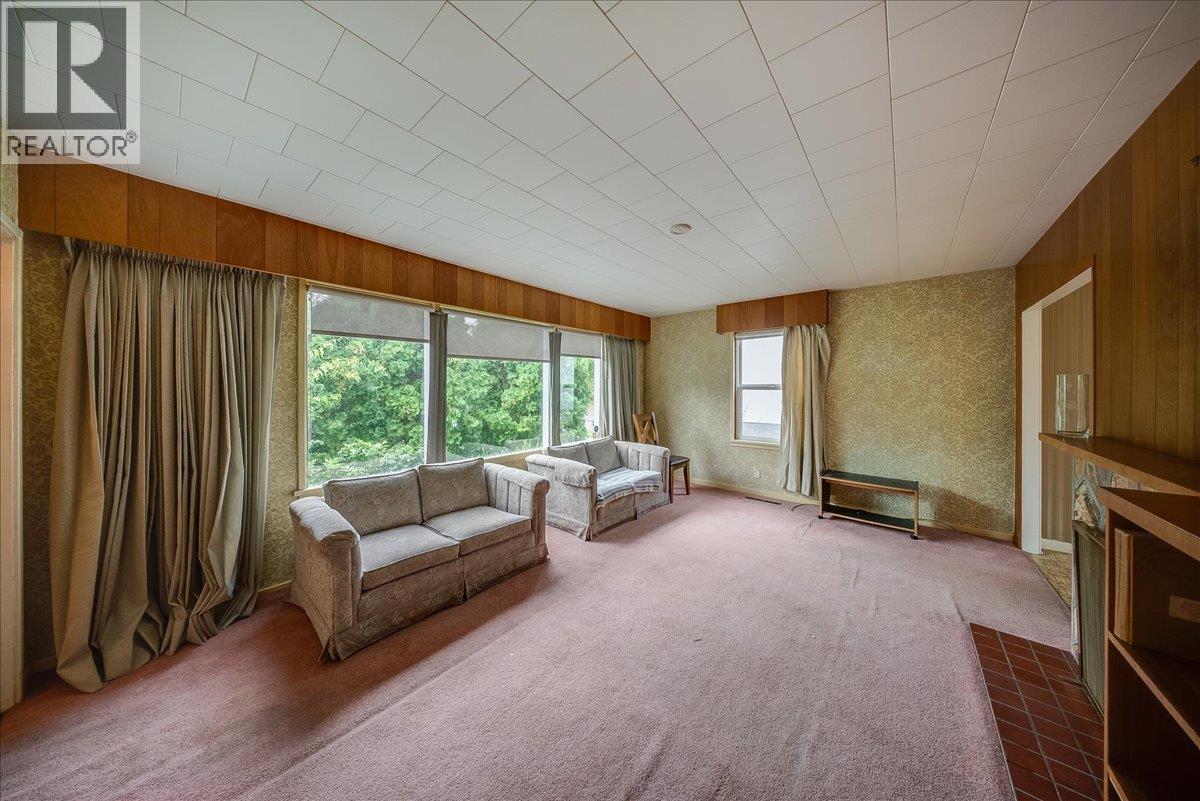
| Main Level | Living Room | 16'10'' x 12'7'' |
https://www.realtor.ca/real-estate/30170065/306-sylvia-crescent-trail-trail
Contact Us
Contact us for more information
Kristel Tymchen
1252 Bay Avenue
Trail, British Columbia V1R 4A6
(250) 368-5000
www.allprorealty.ca/

The trademarks REALTOR®, REALTORS®, and the REALTOR® logo are controlled by The Canadian Real Estate Association (CREA) and identify real estate professionals who are members of CREA. The trademarks MLS®, Multiple Listing Service® and the associated logos are owned by The Canadian Real Estate Association (CREA) and identify the quality of services provided by real estate professionals who are members of CREA. The trademark DDF® is owned by The Canadian Real Estate Association (CREA) and identifies CREA's Data Distribution Facility (DDF®)
September 23 2026 08:18:57
Association of Interior REALTORS®
RE/MAX All Pro Realty