2759 Canyon Crest Drive West Kelowna, British Columbia V4T 0E3


$1,595,000
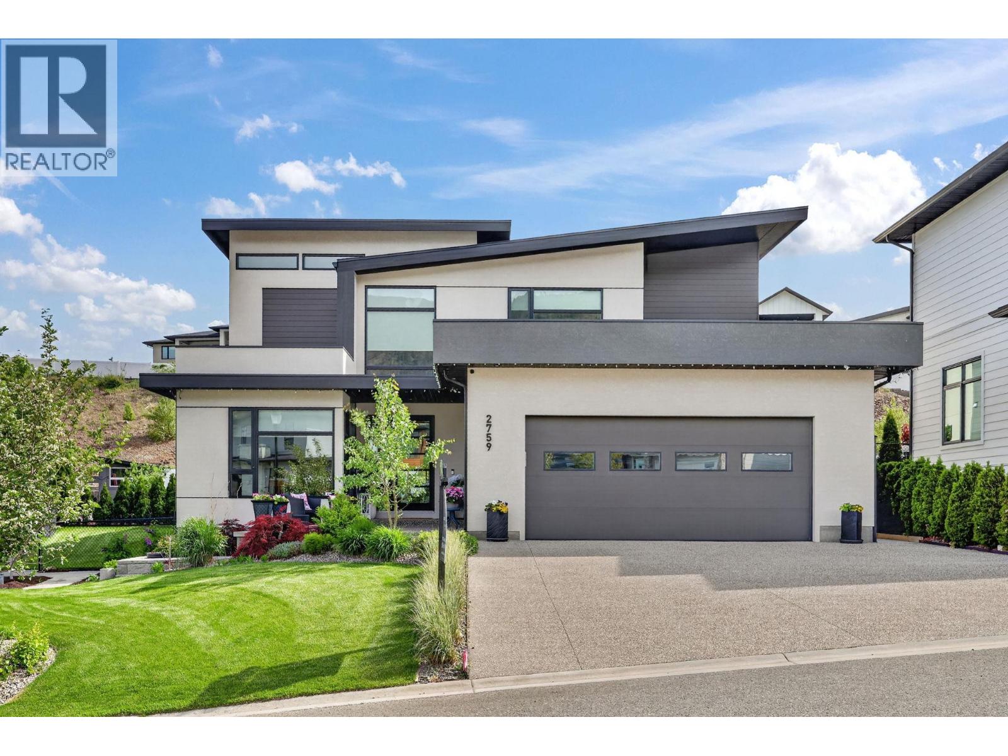
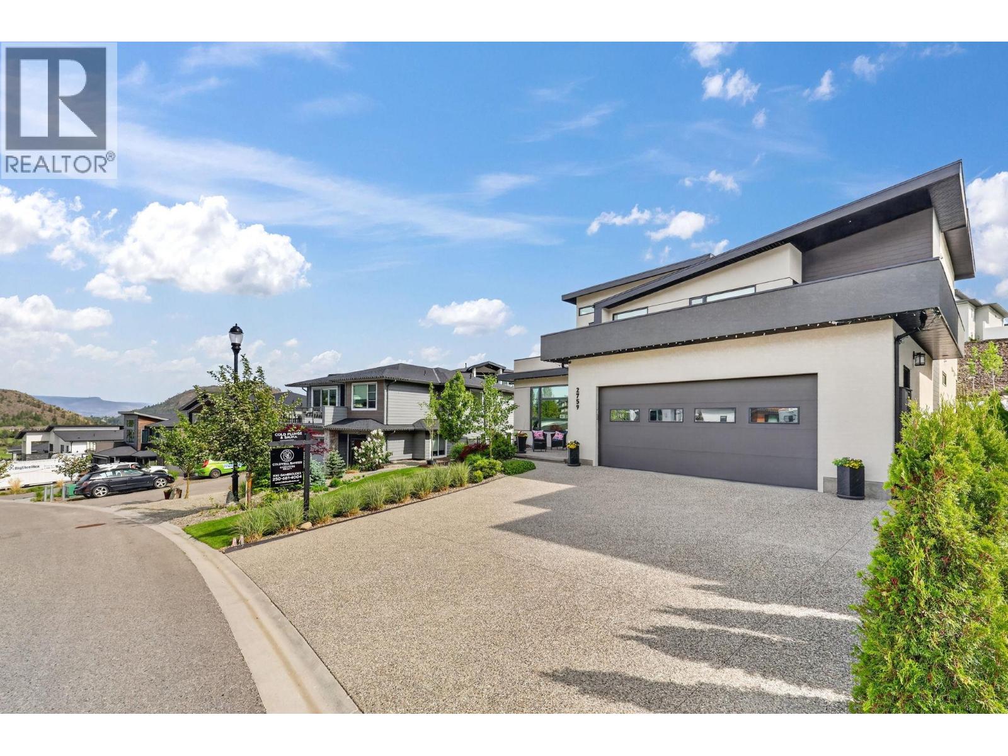
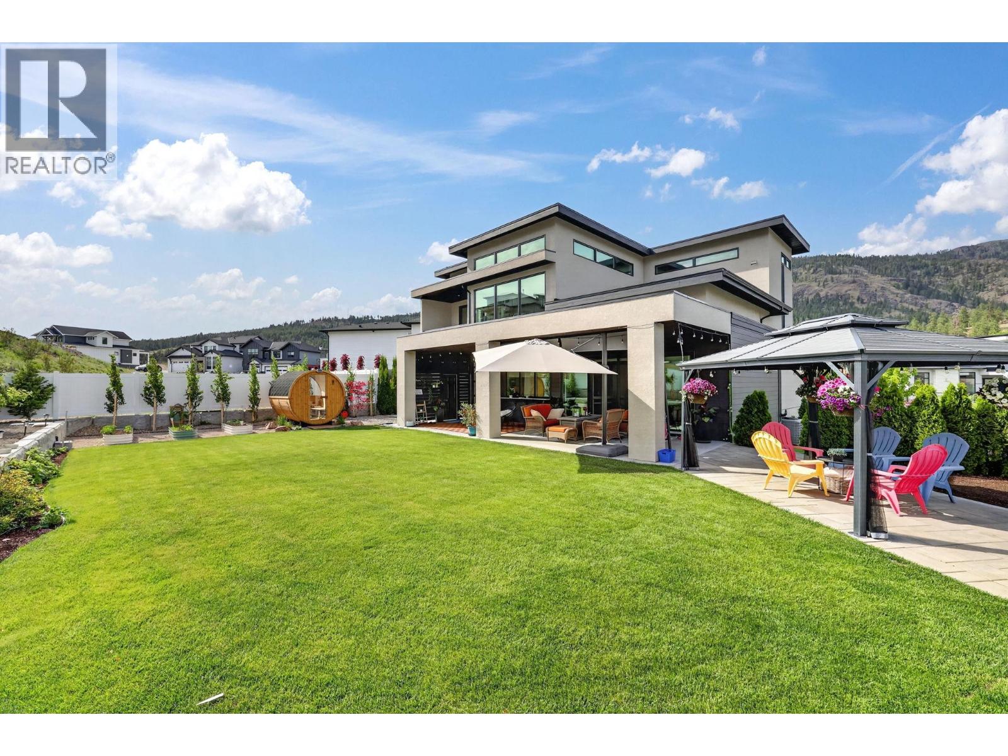
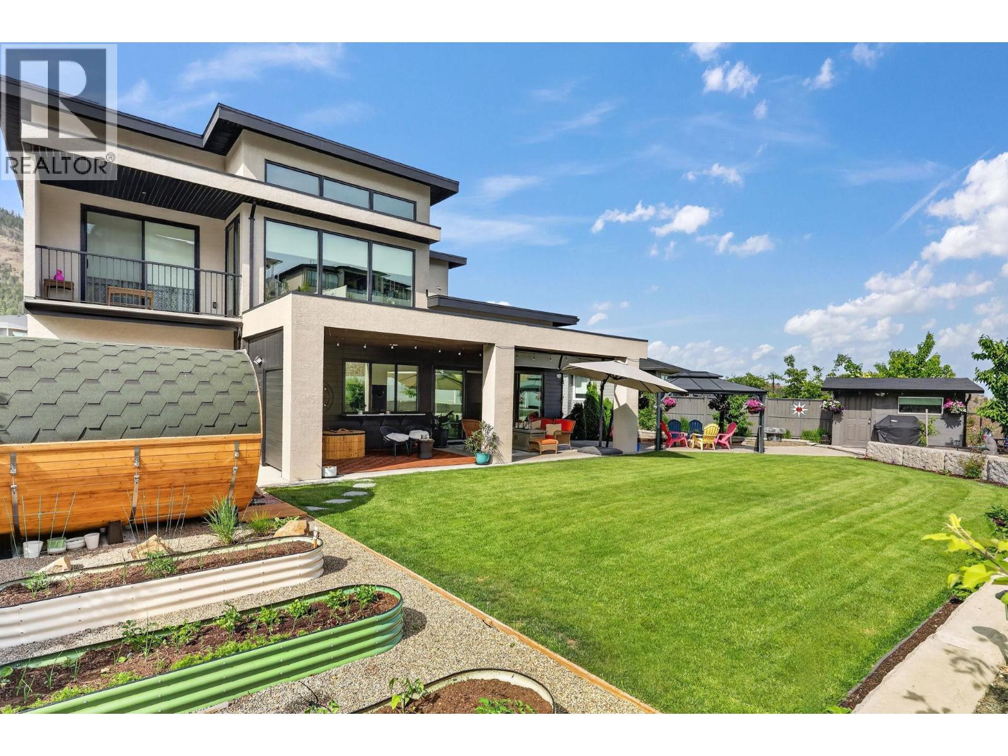
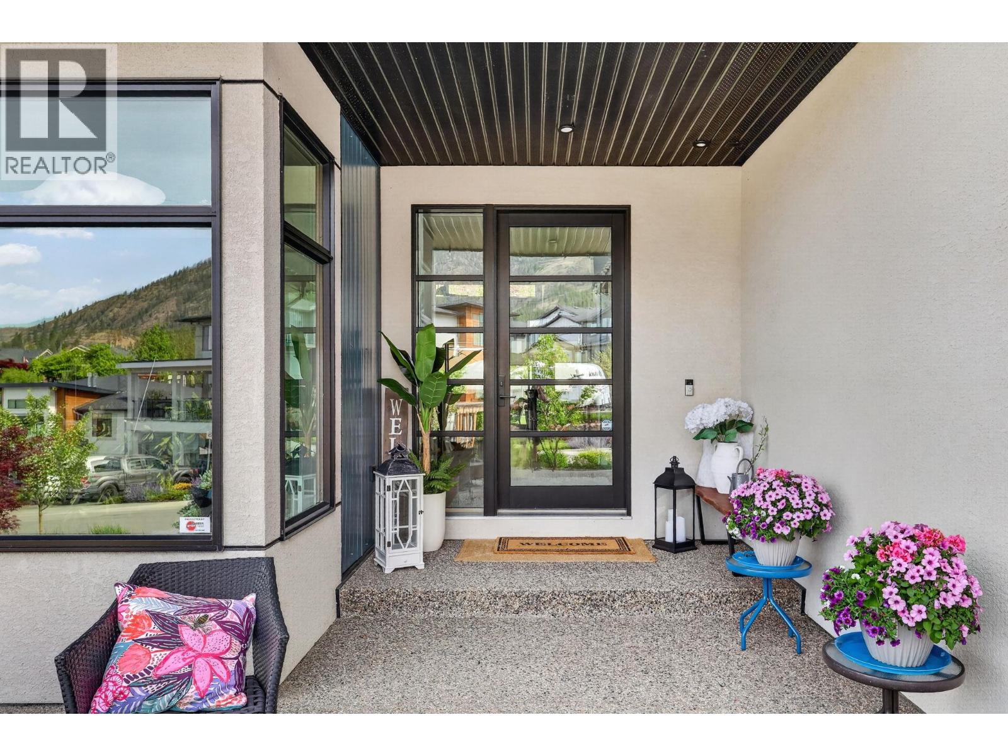
This 4-bed, 6-bath + Den home in Tallus Ridge is designed on a sought-after showhome layout and exemplifies exceptional craftsmanship, soaring ceilings, high-end finishes, and abundant natural light. Boasting a thoughtfully planned, family-friendly layout, the main level features an open-concept living and dining area with seamless access to the backyard, creating an effortless flow for daily life and entertaining. At its heart, a chef’s kitchen is fully equipped with top of the line appliances and complemented by a well-appointed butler’s pantry with coffee bar. The main level also includes a generous primary bedroom with ensuite, a versatile second bedroom or office, a large mudroom with dedicated laundry and guest bathroom. Upstairs, an oversized family room wrapped in windows is paired with two sizeable bedrooms, a full bathroom, and a spacious shared ensuite connecting both rooms. The lower level offers an additional room, bathroom, and flexible living space for guests or recreation. Outdoors, the fully fenced backyard delivers a modern spa experience with a cedar sauna, cold plunge, exterior full bathroom, covered deck, water feature, and garden beds, with a large workshop/shed discreetly tucked away. Ideally located near schools, parks, hiking trails, and all amenities, with RV/boat parking potential, this home blends luxury, functionality, and everyday comfort. A must see! (id:67795)
Property Details
| MLS® Number | 10373815 |
| Property Type | Single Family |
| Neigbourhood | Shannon Lake |
| Amenities Near By | Golf Nearby, Park, Recreation, Schools, Shopping |
| Community Features | Family Oriented |
| Features | Level Lot, Central Island, Jacuzzi Bath-tub, One Balcony |
| Parking Space Total | 5 |
| View Type | Mountain View |
Building
| Bathroom Total | 6 |
| Bedrooms Total | 4 |
| Appliances | Refrigerator, Dishwasher, Dryer, Range - Gas, Microwave, Washer |
| Architectural Style | Contemporary |
| Basement Type | Full |
| Constructed Date | 2021 |
| Construction Style Attachment | Detached |
| Cooling Type | Central Air Conditioning |
| Exterior Finish | Stucco, Other |
| Fire Protection | Security System, Smoke Detector Only |
| Fireplace Present | Yes |
| Fireplace Total | 1 |
| Fireplace Type | Insert |
| Flooring Type | Carpeted, Hardwood, Laminate, Tile |
| Half Bath Total | 4 |
| Heating Fuel | Electric |
| Heating Type | In Floor Heating, Forced Air, See Remarks |
| Roof Material | Other |
| Roof Style | Unknown |
| Stories Total | 3 |
| Size Interior | 4,362 Sqft |
| Type | House |
| Utility Water | Municipal Water |
Parking
| Attached Garage | 2 |
Land
| Access Type | Easy Access, Highway Access |
| Acreage | No |
| Fence Type | Fence |
| Land Amenities | Golf Nearby, Park, Recreation, Schools, Shopping |
| Landscape Features | Landscaped, Level, Underground Sprinkler |
| Sewer | Municipal Sewage System |
| Size Frontage | 31 Ft |
| Size Irregular | 0.27 |
| Size Total | 0.27 Ac|under 1 Acre |
| Size Total Text | 0.27 Ac|under 1 Acre |
Rooms
| Level | Type | Length | Width | Dimensions |
|---|---|---|---|---|
| Second Level | 2pc Bathroom | 7'0'' x 5'4'' | ||
| Second Level | Bedroom | 15'6'' x 15'5'' | ||
| Second Level | 5pc Bathroom | 8'5'' x 18'2'' | ||
| Second Level | Bedroom | 12'6'' x 15'5'' | ||
| Second Level | Family Room | 22'2'' x 36'1'' | ||
| Lower Level | Utility Room | 13'9'' x 6'6'' | ||
| Lower Level | Wine Cellar | 5'11'' x 15'8'' | ||
| Lower Level | 2pc Bathroom | 6'0'' x 5'5'' | ||
| Lower Level | Bedroom | 14'4'' x 10'0'' | ||
| Lower Level | Recreation Room | 21'8'' x 17'10'' | ||
| Main Level | 2pc Bathroom | 9'1'' x 4'11'' | ||
| Main Level | Other | 7'10'' x 15'10'' | ||
| Main Level | 5pc Ensuite Bath | 11'9'' x 16'2'' | ||
| Main Level | 2pc Bathroom | 5'11'' x 4'11'' | ||
| Main Level | Other | 5'7'' x 10'11'' | ||
| Main Level | Kitchen | 22'5'' x 11'4'' | ||
| Main Level | Living Room | 20'1'' x 18'6'' | ||
| Main Level | Dining Room | 8'6'' x 18'5'' | ||
| Main Level | Den | 14'9'' x 11'2'' | ||
| Main Level | Primary Bedroom | 16'5'' x 13'10'' |
https://www.realtor.ca/real-estate/29328815/2759-canyon-crest-drive-west-kelowna-shannon-lake
Contact Us
Contact us for more information

Kiki Gambroudes
www.youtube.com/embed/joIPodmY6PE
www.kikirealestate.ca/
kiki.realestate/
102-2901 32 St
Vernon, British Columbia V1T 5M2
(250) 549-2103
(250) 549-2106
thebchomes.com/

The trademarks REALTOR®, REALTORS®, and the REALTOR® logo are controlled by The Canadian Real Estate Association (CREA) and identify real estate professionals who are members of CREA. The trademarks MLS®, Multiple Listing Service® and the associated logos are owned by The Canadian Real Estate Association (CREA) and identify the quality of services provided by real estate professionals who are members of CREA. The trademark DDF® is owned by The Canadian Real Estate Association (CREA) and identifies CREA's Data Distribution Facility (DDF®)
July 27 2026 03:42:25
Association of Interior REALTORS®
Coldwell Banker Executives Realty