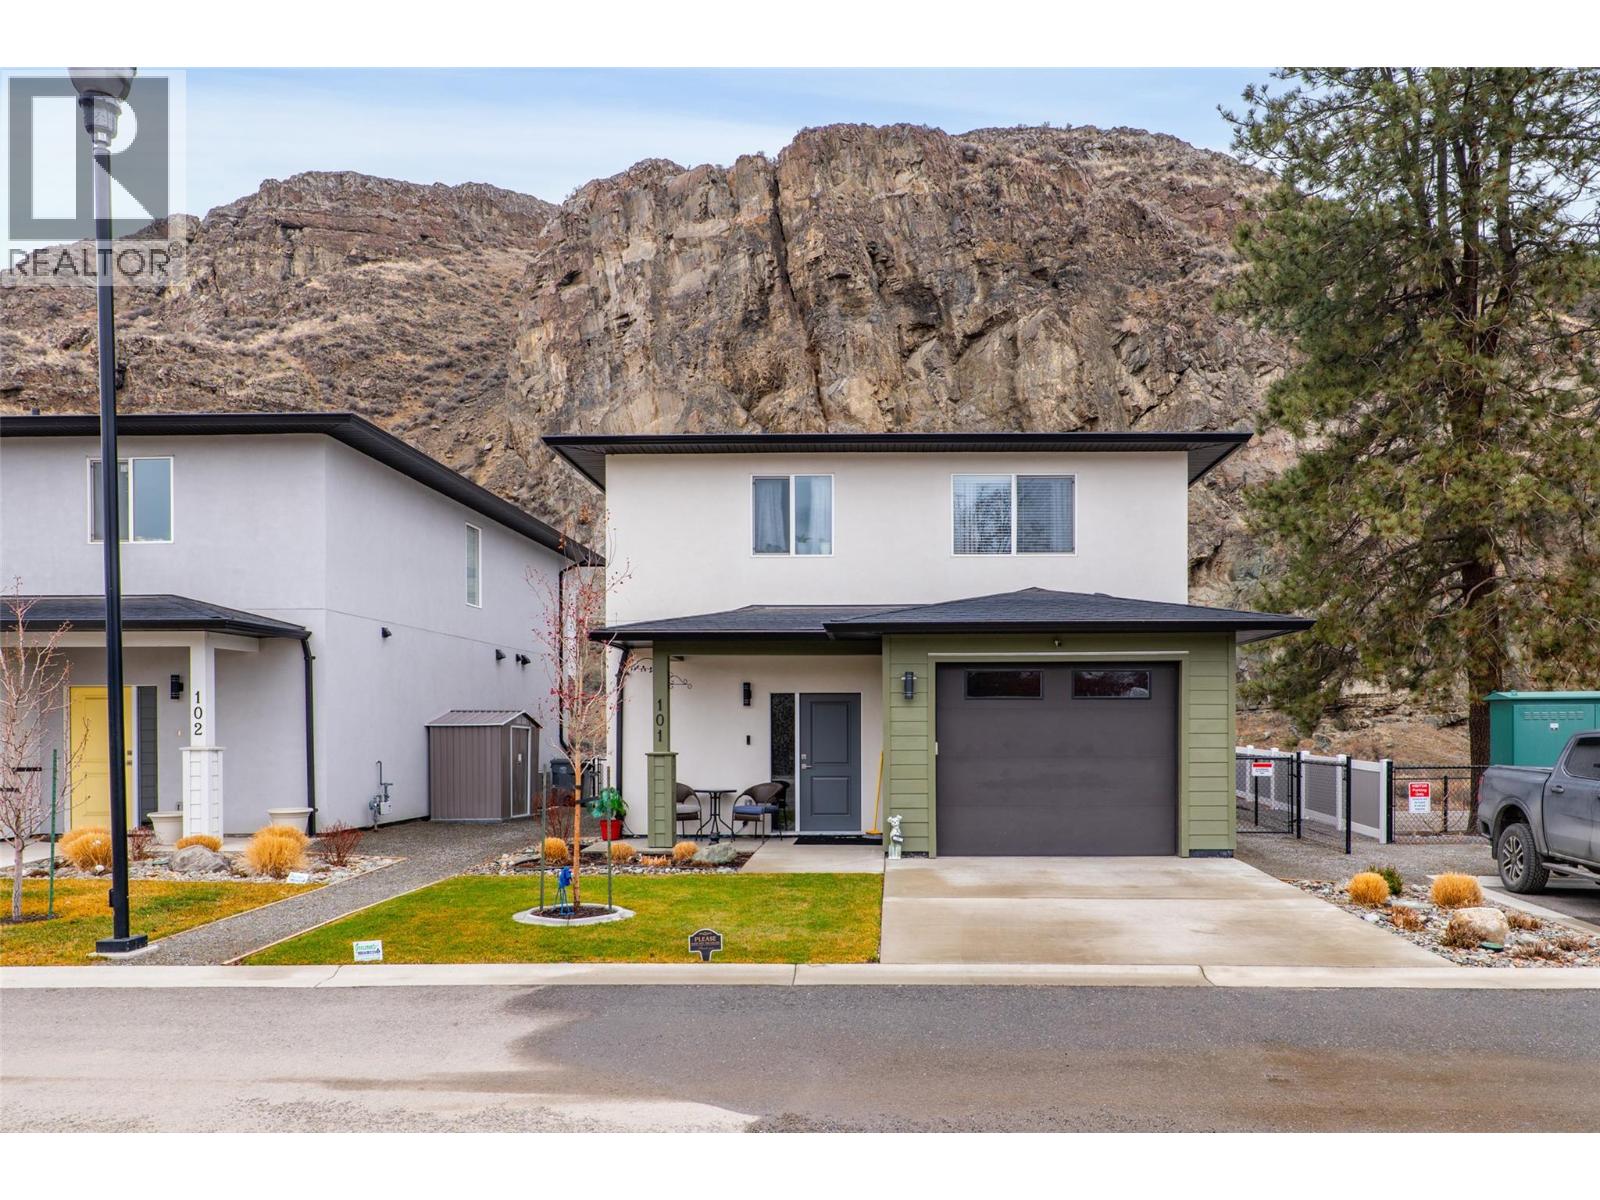
2683 Ord Road Unit# 101 Kamloops, British Columbia V2B 7V7

$649,900Maintenance,
$265 Monthly
Maintenance,
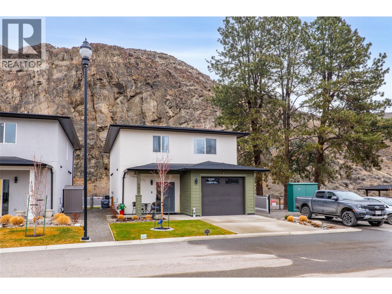
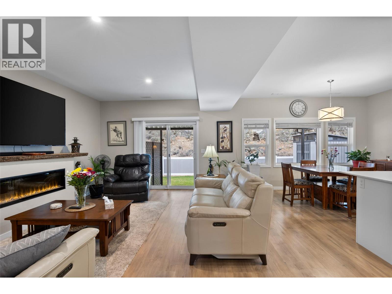
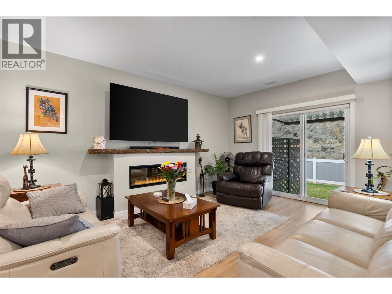
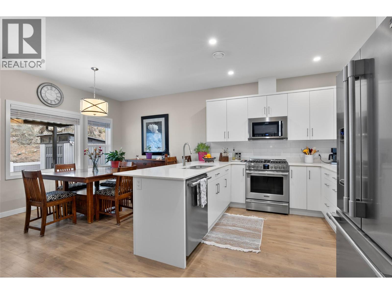
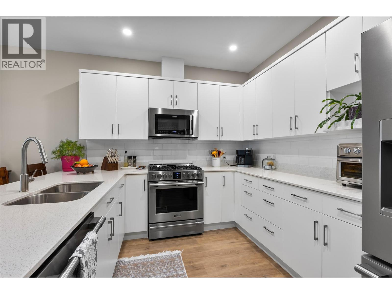
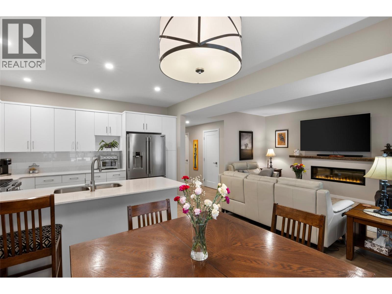
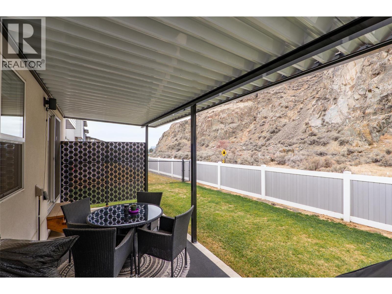
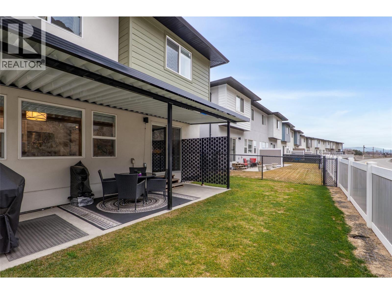
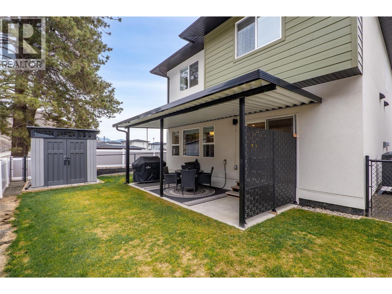
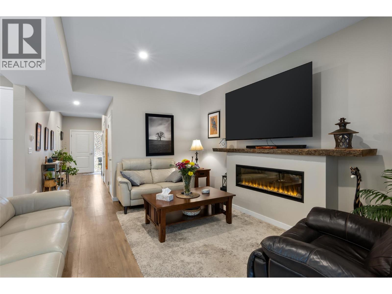
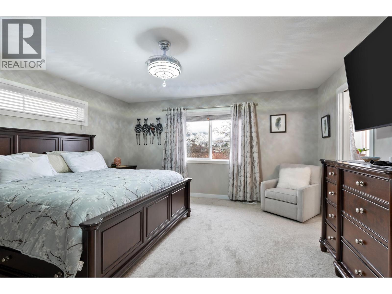
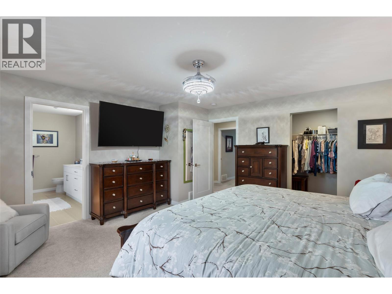
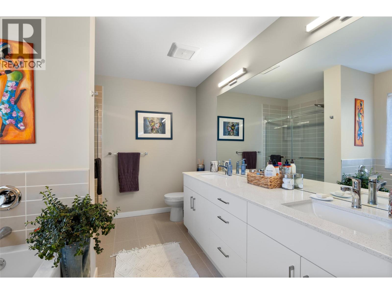
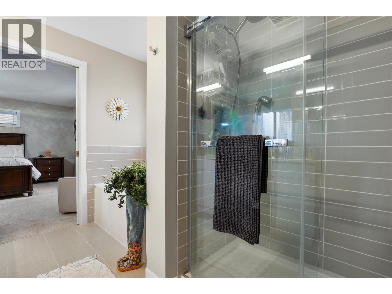
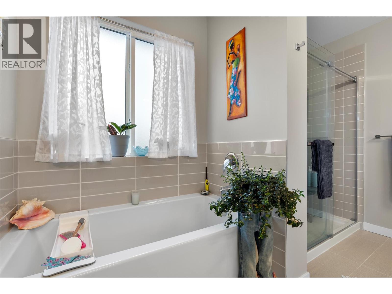
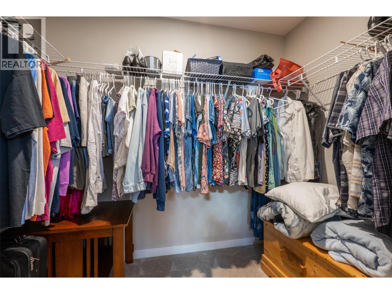
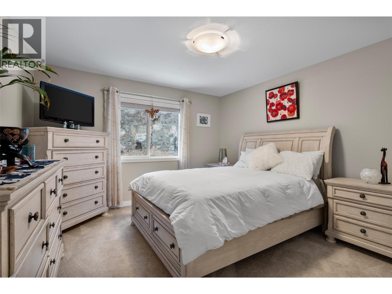
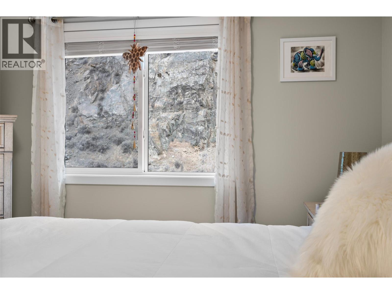
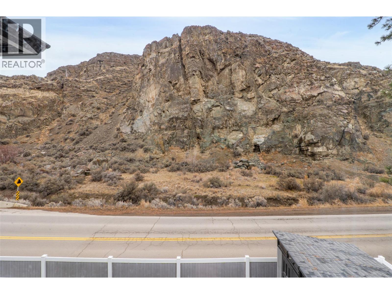
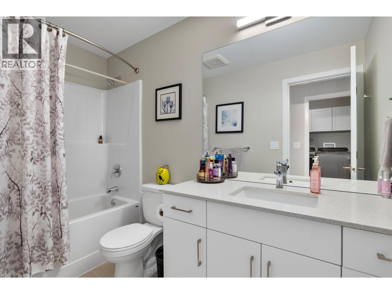
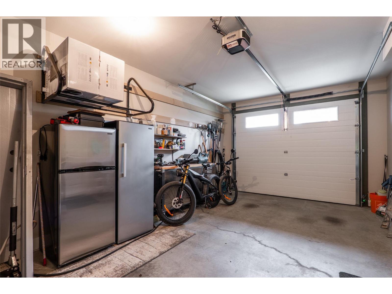
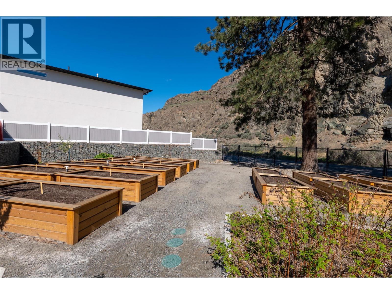
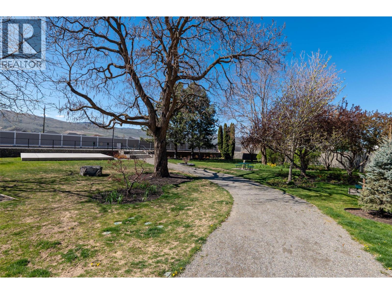
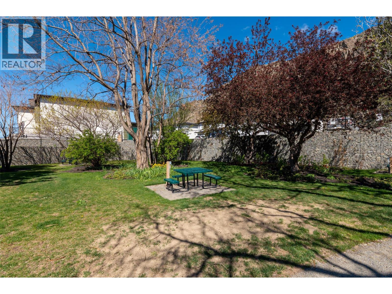
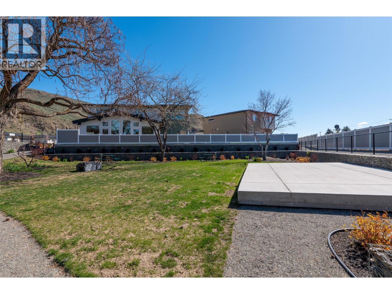
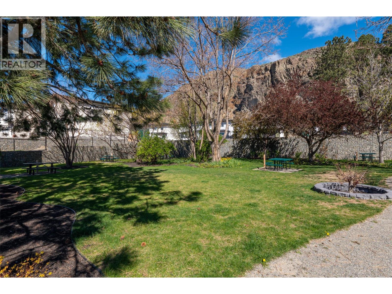
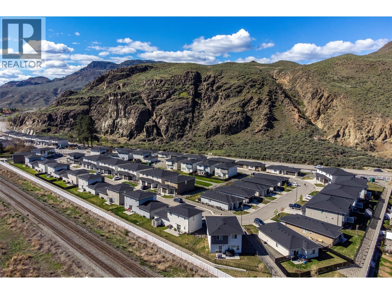
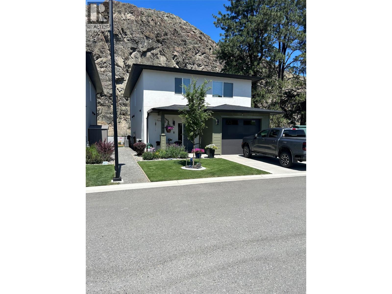
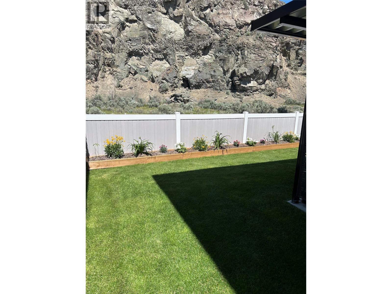
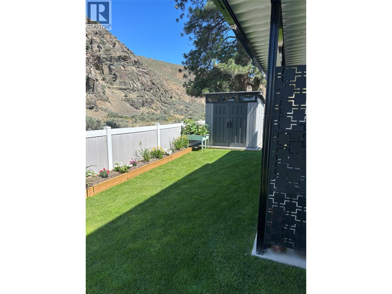
$265 MonthlyWelcome to Catalpa Community—where lifestyle meets low-maintenance living. Surrounded by scenic trails, a championship golf course, and Kamloops’ renowned 18km Rivers Trail, this location is perfect for staying active year-round. Residents also enjoy an on-site park with picnic areas and the city’s only 5km private walking loop. This well-designed, freestanding home offers 1,790 sq ft of comfortable living with 3 bedrooms and 2.5 bathrooms—ideal for young professionals or downsizers seeking space without the upkeep. The open-concept layout showcases quartz countertops throughout, a sleek multi-coloured LED electric fireplace, and modern, high-end finishes. Step outside to a private, fully fenced yard with a patio off the living room, plus the convenience of a single-car garage. The primary suite features a generous walk-in closet and ensuite with double sinks. Thoughtful, strata-approved upgrades include a covered pergola and backyard storage shed. A rare bareland strata opportunity offering privacy, style, and ease of living. (id:67795)
Property Details
| MLS® Number | 10402996 |
| Property Type | Single Family |
| Neigbourhood | Brocklehurst |
| Community Name | Catalpa Community |
| Amenities Near By | Golf Nearby, Airport, Park, Recreation |
| Community Features | Pets Allowed |
| Features | Level Lot |
| Parking Space Total | 1 |
Building
| Bathroom Total | 3 |
| Bedrooms Total | 3 |
| Appliances | Refrigerator, Dishwasher, Dryer, Range - Gas, Microwave, Hood Fan, Washer |
| Architectural Style | Multi-level |
| Constructed Date | 2023 |
| Construction Style Attachment | Detached |
| Construction Style Split Level | Other |
| Cooling Type | Central Air Conditioning |
| Exterior Finish | Stucco, Other |
| Fireplace Fuel | Electric |
| Fireplace Present | Yes |
| Fireplace Total | 1 |
| Fireplace Type | Unknown |
| Flooring Type | Ceramic Tile, Other |
| Half Bath Total | 1 |
| Heating Type | Forced Air, See Remarks |
| Roof Material | Asphalt Shingle |
| Roof Style | Unknown |
| Stories Total | 2 |
| Size Interior | 1,790 Sqft |
| Type | House |
| Utility Water | Municipal Water |
Parking
| Attached Garage | 1 |
Land
| Acreage | No |
| Fence Type | Fence |
| Land Amenities | Golf Nearby, Airport, Park, Recreation |
| Landscape Features | Landscaped, Level |
| Sewer | Municipal Sewage System |
| Size Irregular | 0.07 |
| Size Total | 0.07 Ac|under 1 Acre |
| Size Total Text | 0.07 Ac|under 1 Acre |
Rooms
| Level | Type | Length | Width | Dimensions |
|---|---|---|---|---|
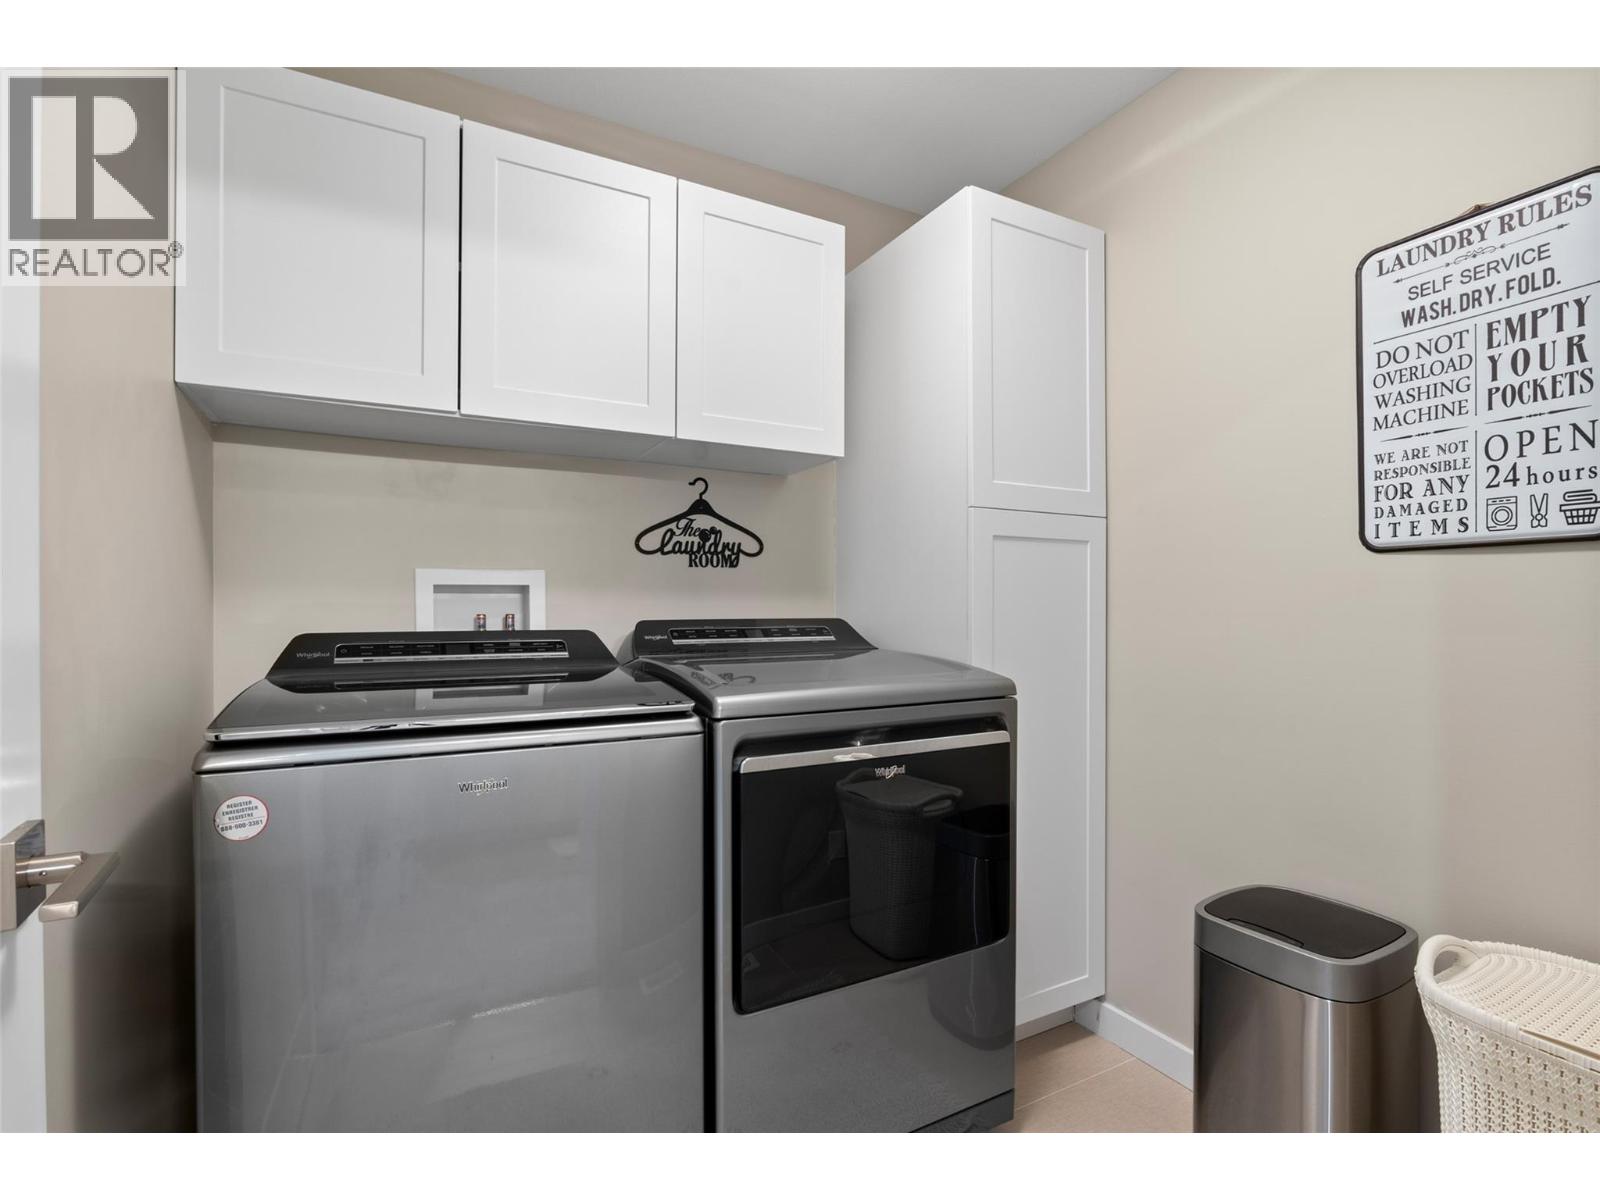
| Second Level | Laundry Room | 6'7'' x 6'5'' | ||
| Second Level | Primary Bedroom | 15'0'' x 15'3'' | ||
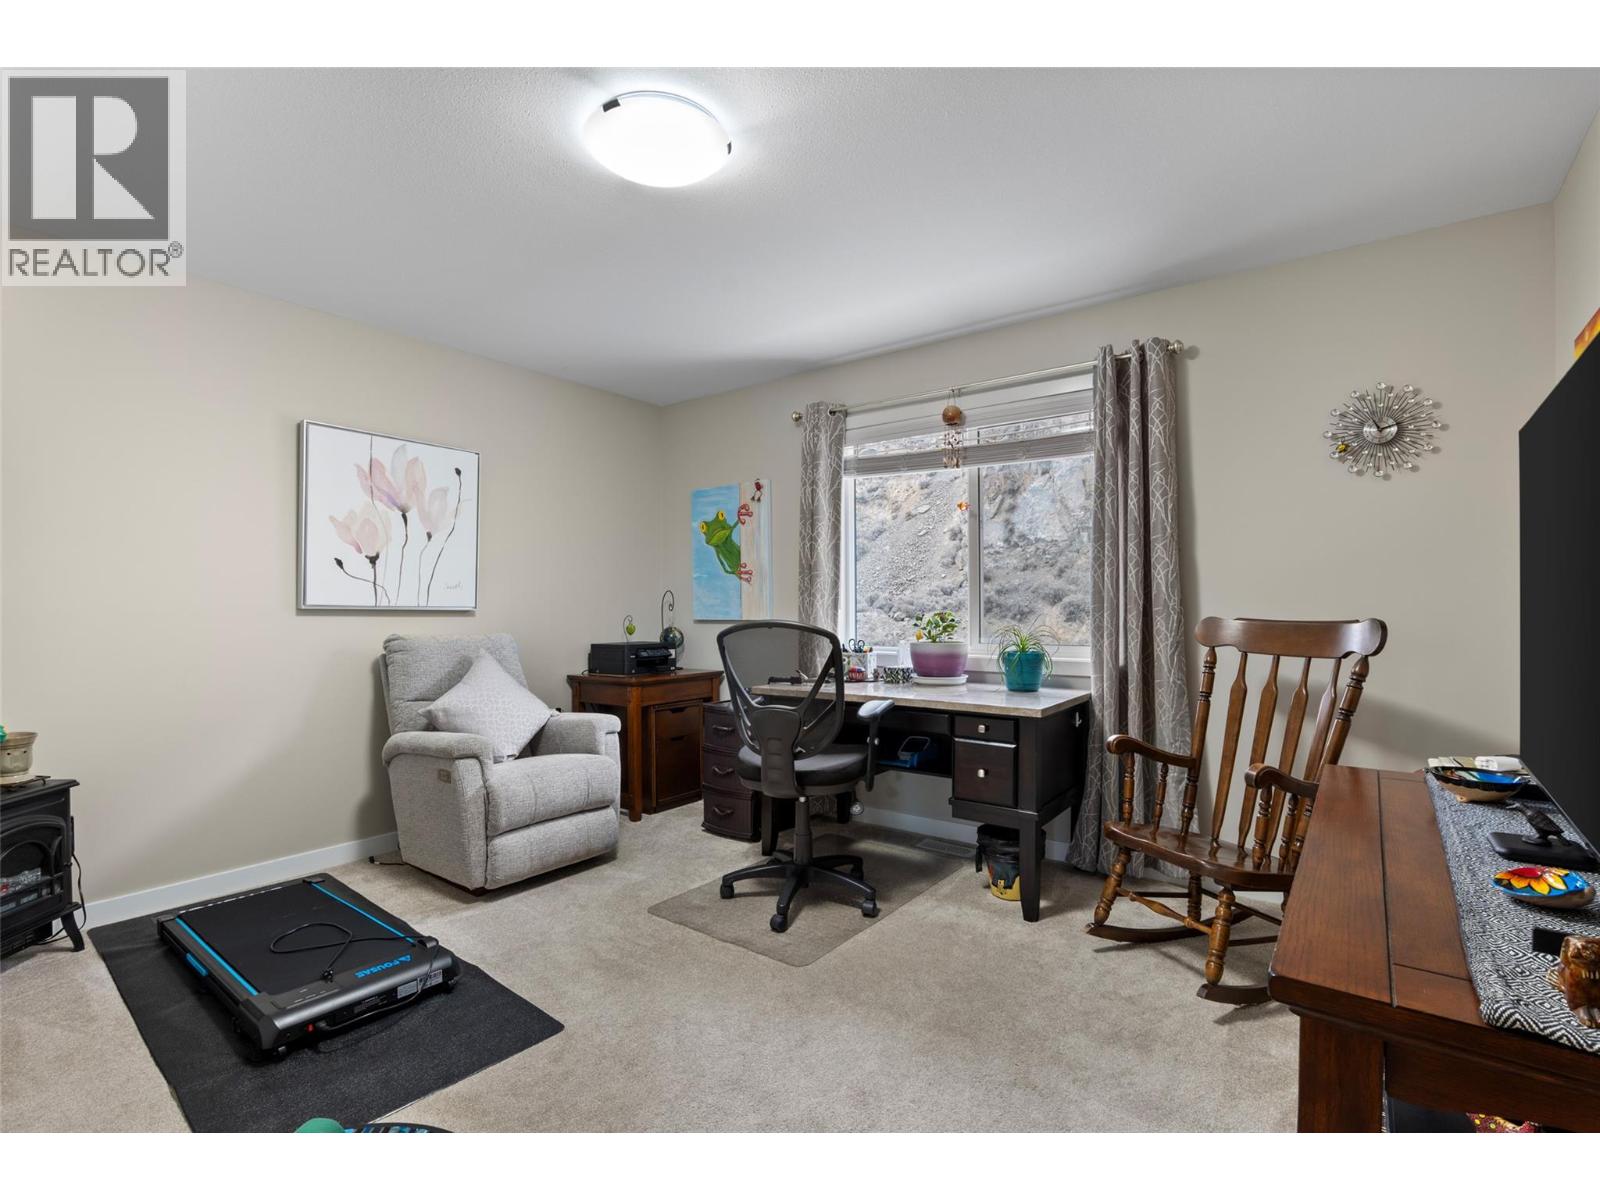
| Second Level | Bedroom | 12'1'' x 12'2'' | ||
| Second Level | Bedroom | 13'7'' x 11'0'' | ||
| Second Level | 5pc Ensuite Bath | Measurements not available | ||
| Second Level | 4pc Bathroom | Measurements not available | ||
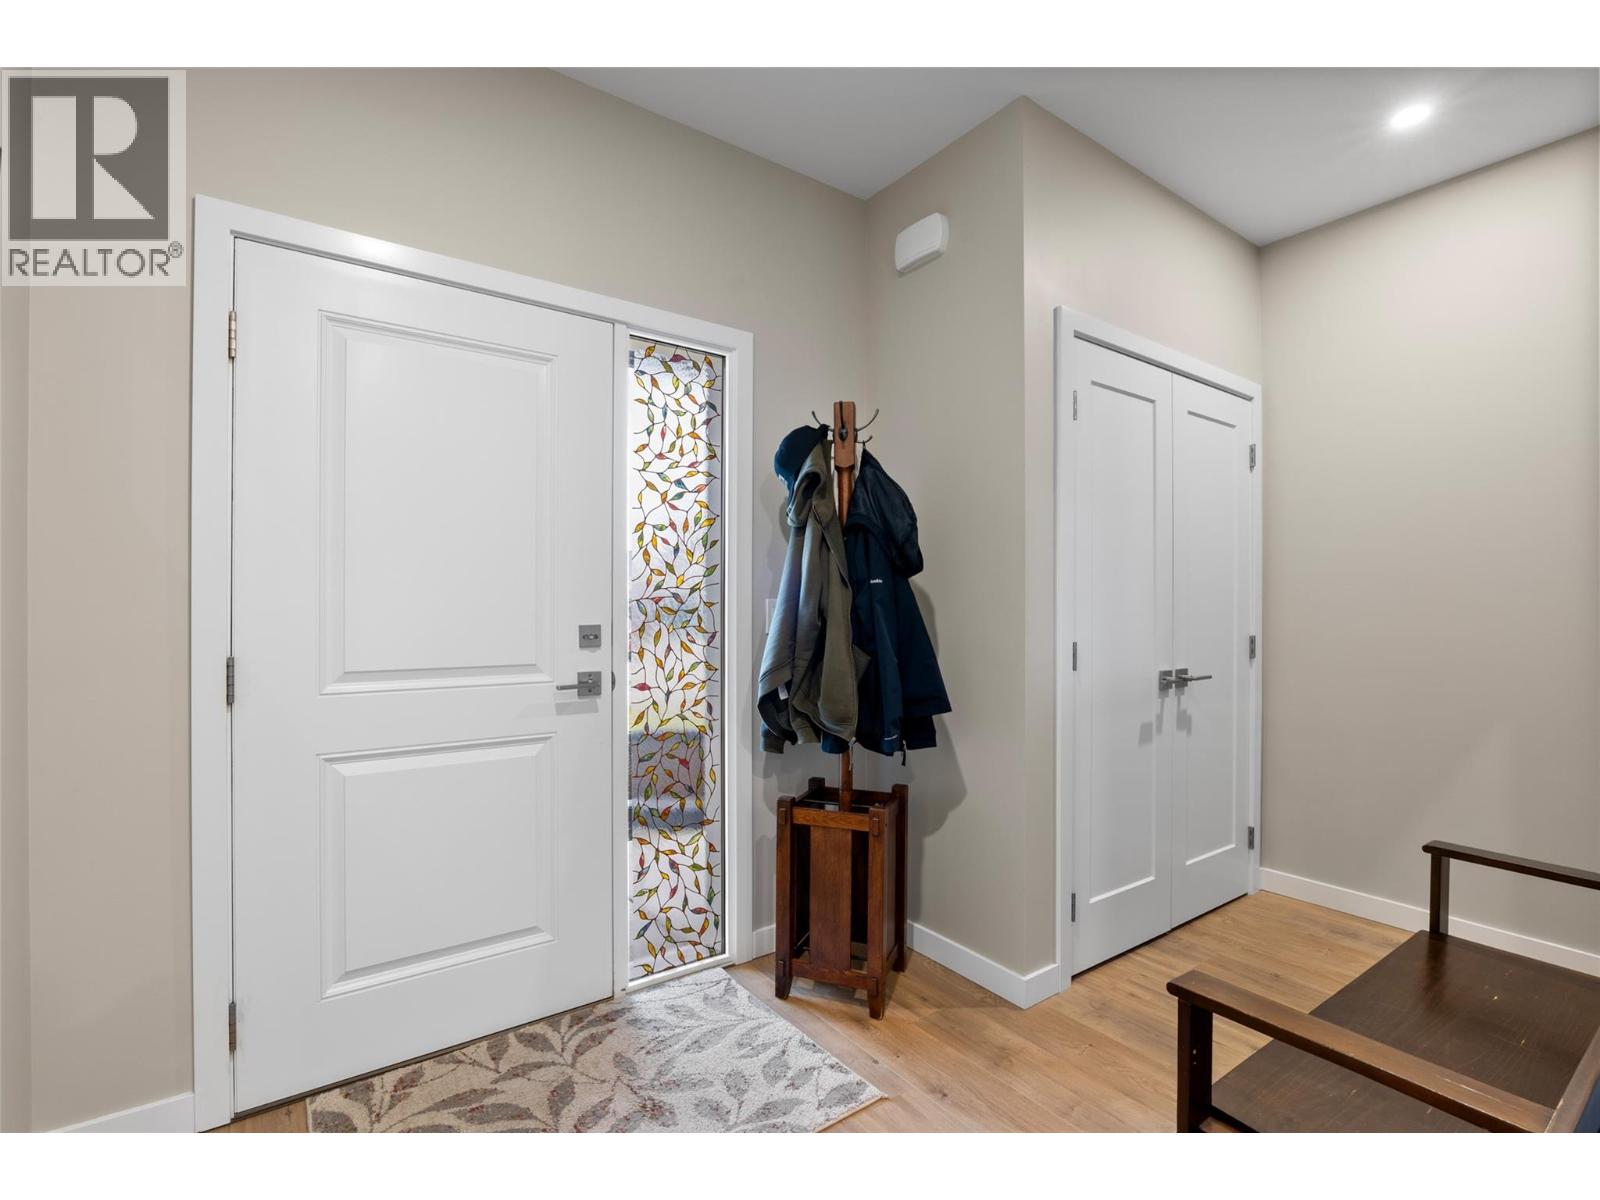
| Main Level | Foyer | 12'6'' x 19'6'' | ||
| Main Level | Utility Room | 13'0'' x 3'4'' | ||
| Main Level | Kitchen | 13'0'' x 9'2'' | ||
| Main Level | Living Room | 13'0'' x 16'6'' | ||
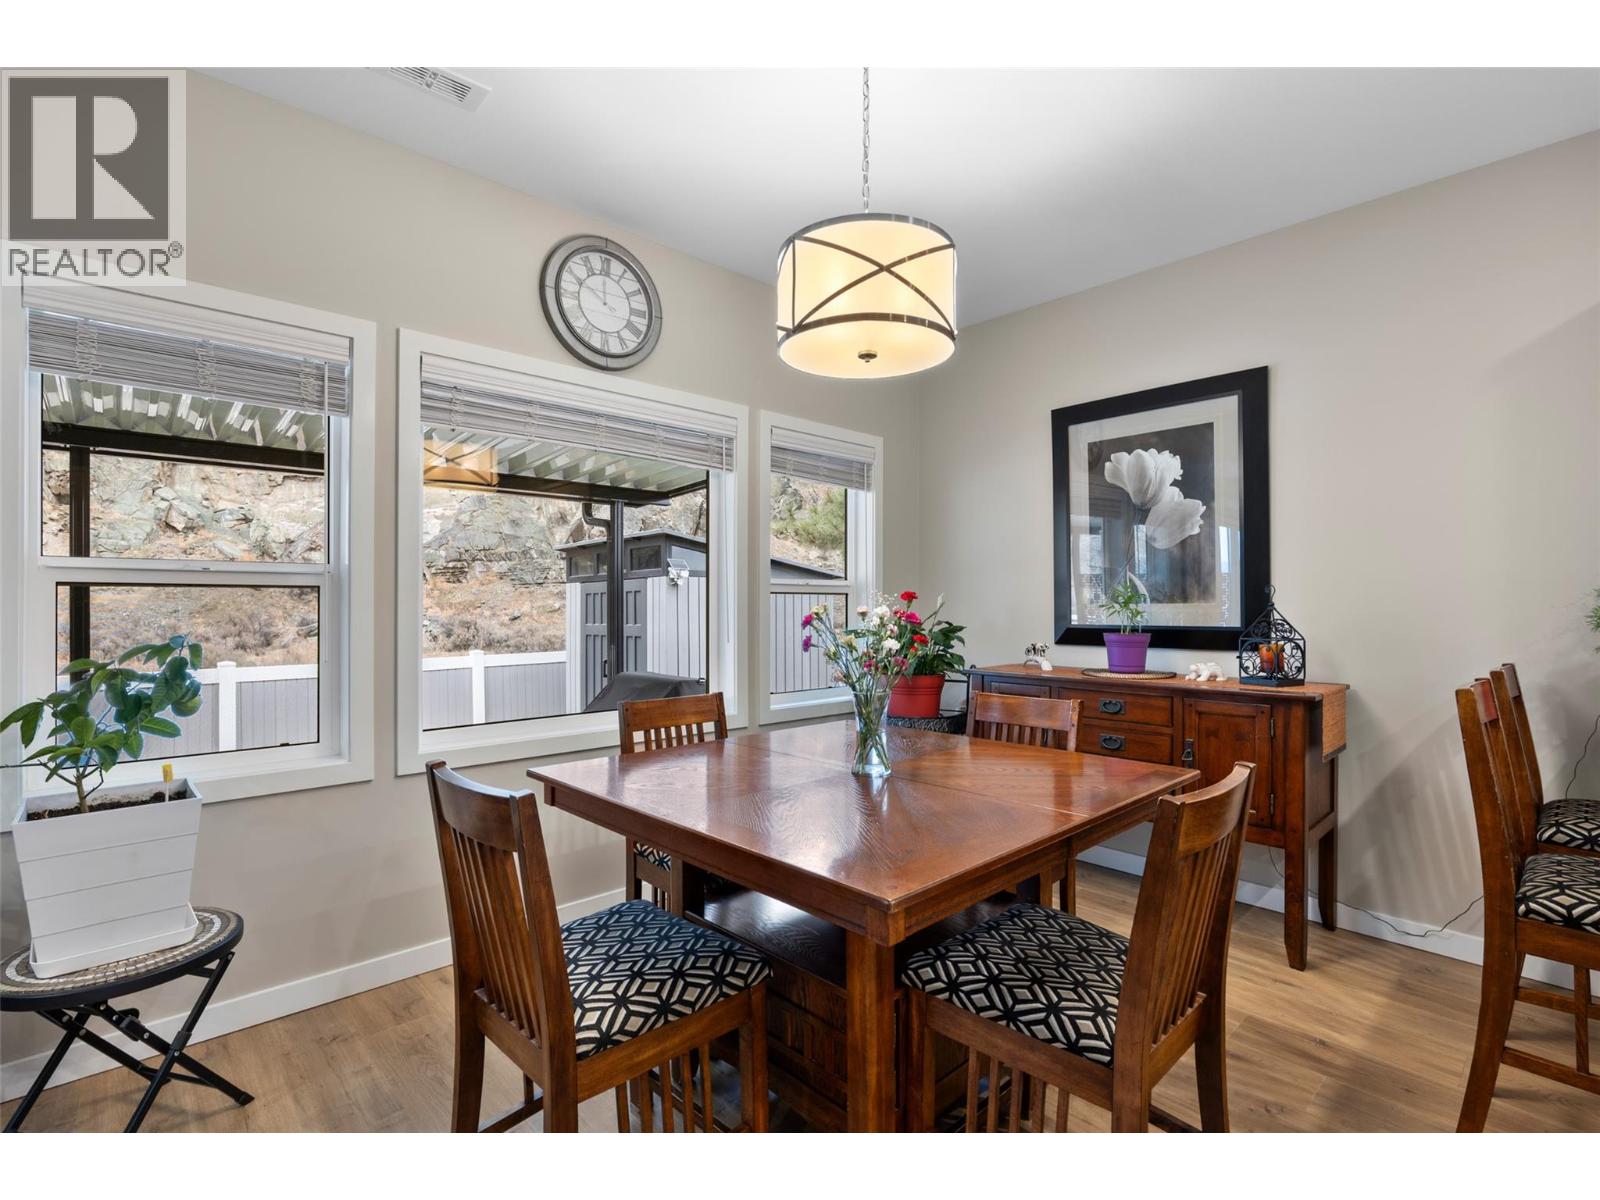
| Main Level | Dining Room | 13'0'' x 10'0'' | ||
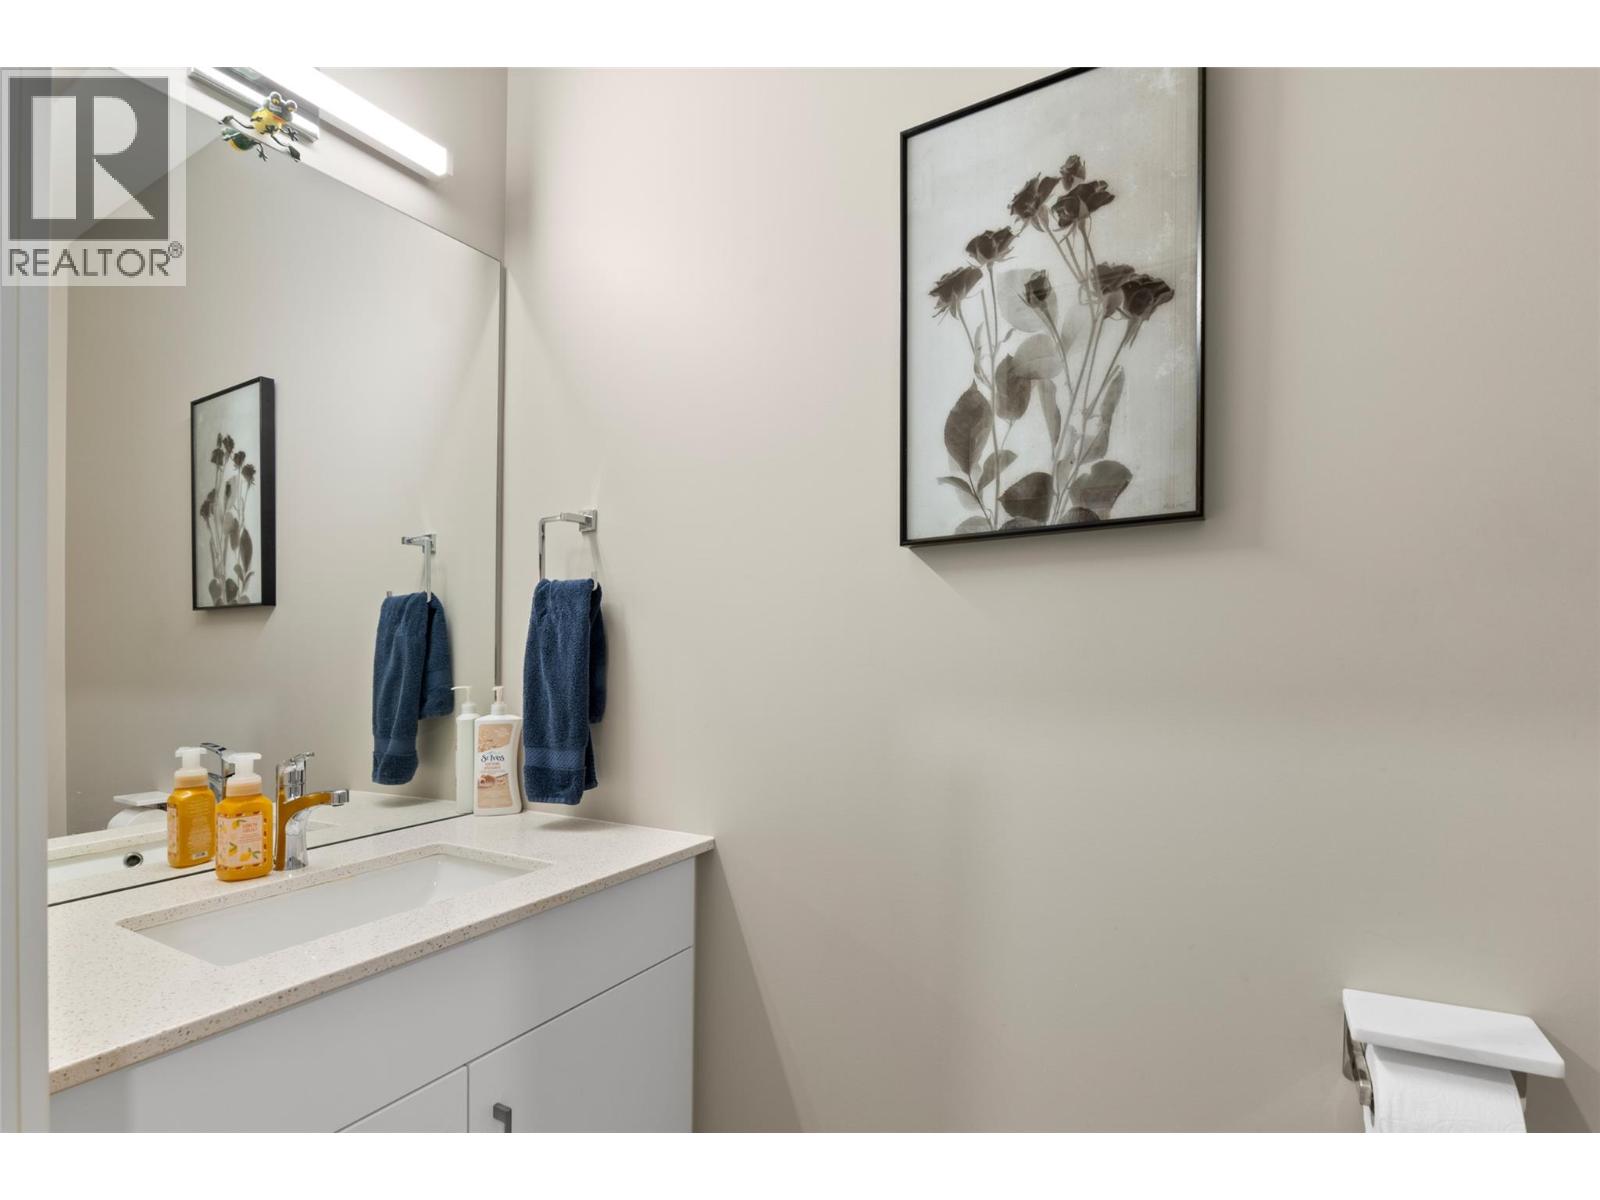
| Main Level | 2pc Bathroom | Measurements not available |
https://www.realtor.ca/real-estate/30375398/2683-ord-road-unit-101-kamloops-brocklehurst
Contact Us
Contact us for more information

Zach Anderson
Personal Real Estate Corporation
258 Seymour Street
Kamloops, British Columbia V2C 2E5
(250) 374-3331
(250) 828-9544
www.remaxkamloops.ca/

The trademarks REALTOR®, REALTORS®, and the REALTOR® logo are controlled by The Canadian Real Estate Association (CREA) and identify real estate professionals who are members of CREA. The trademarks MLS®, Multiple Listing Service® and the associated logos are owned by The Canadian Real Estate Association (CREA) and identify the quality of services provided by real estate professionals who are members of CREA. The trademark DDF® is owned by The Canadian Real Estate Association (CREA) and identifies CREA's Data Distribution Facility (DDF®)
October 07 2026 04:33:48
Association of Interior REALTORS®
RE/MAX Kamloops