2612 Silver King Road Nelson, British Columbia V1L 1C9

$679,900
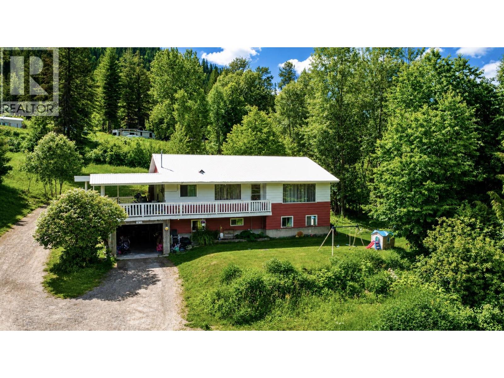
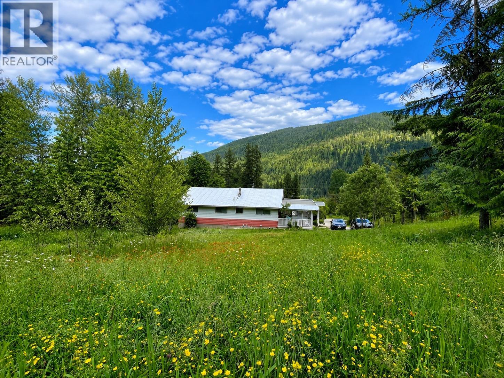
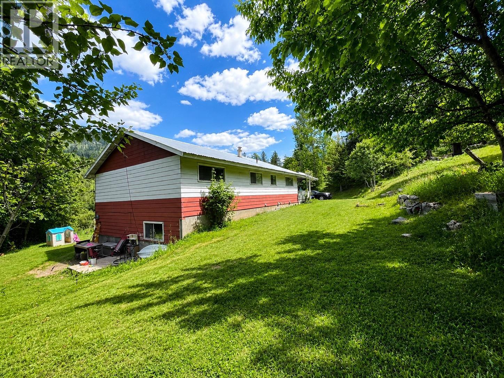
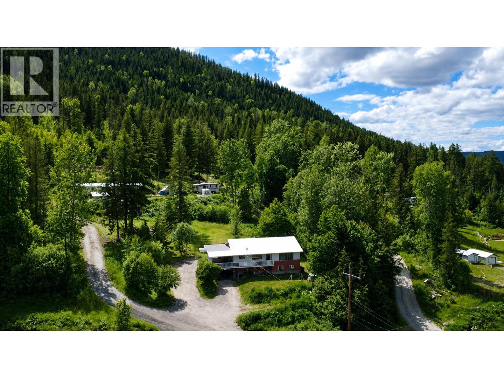
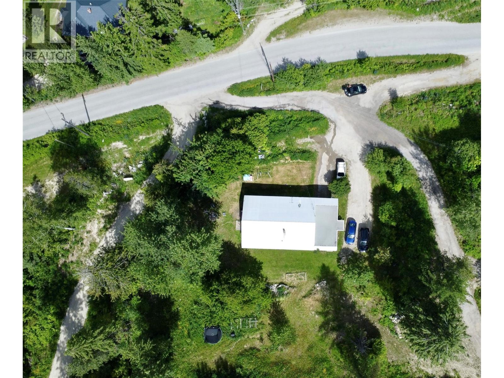
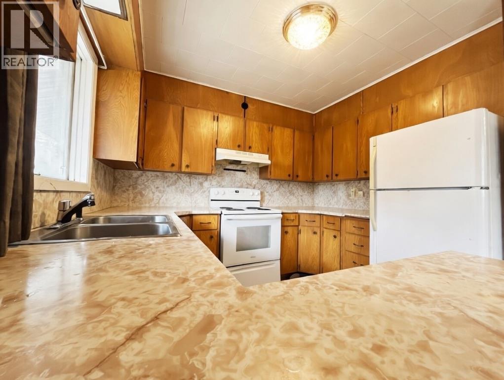
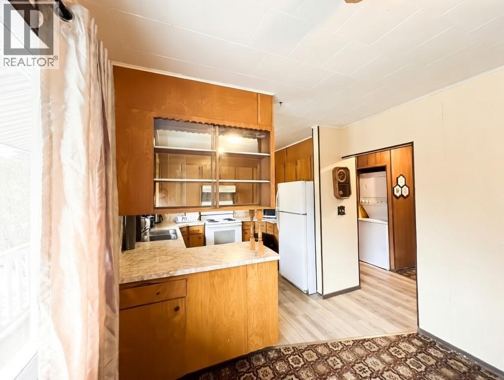
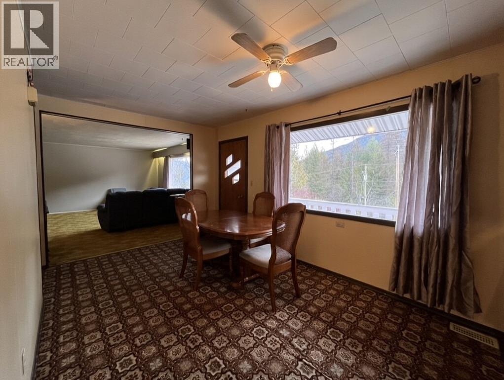
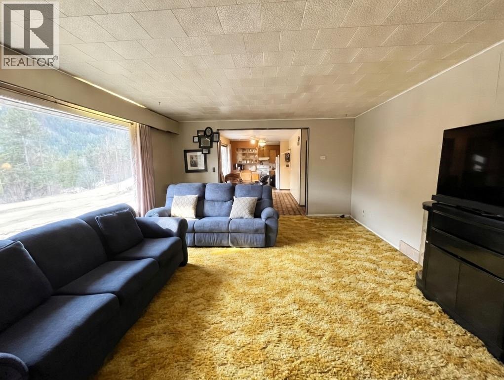
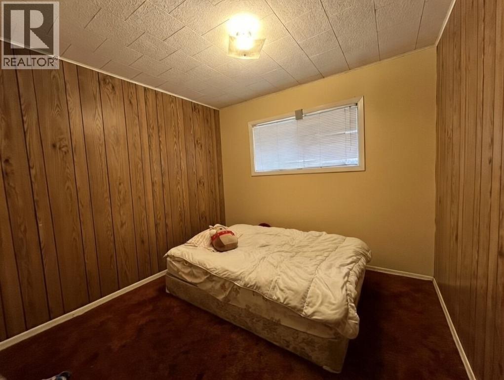
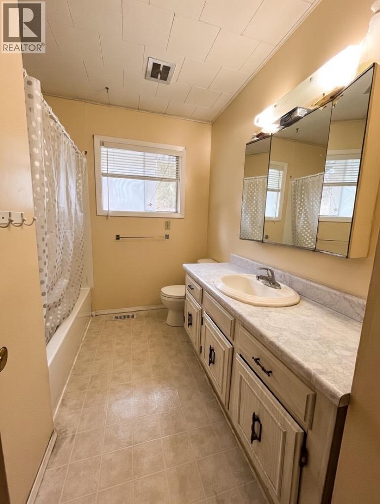
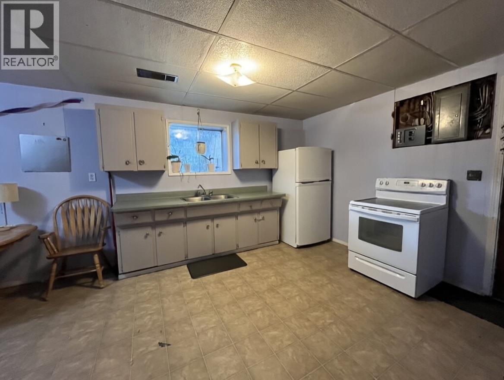
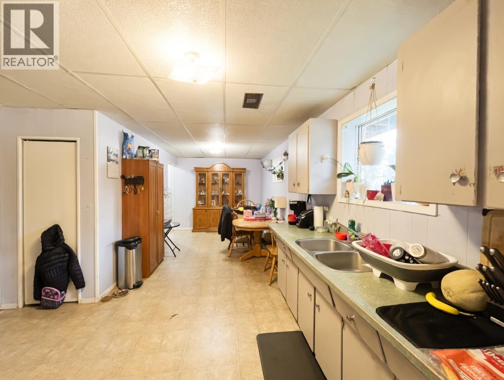
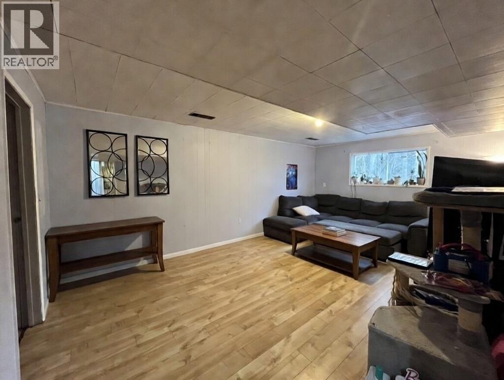
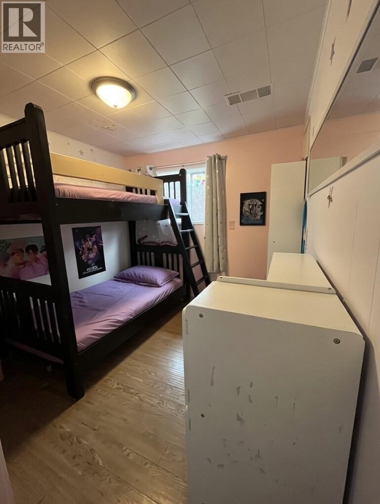
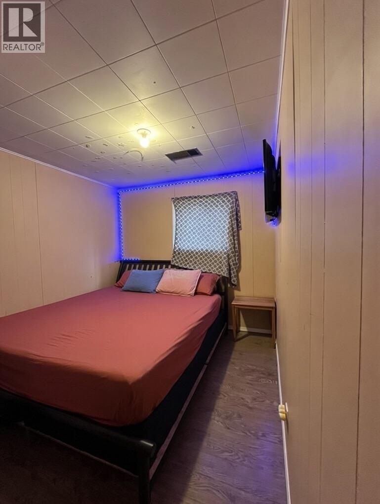
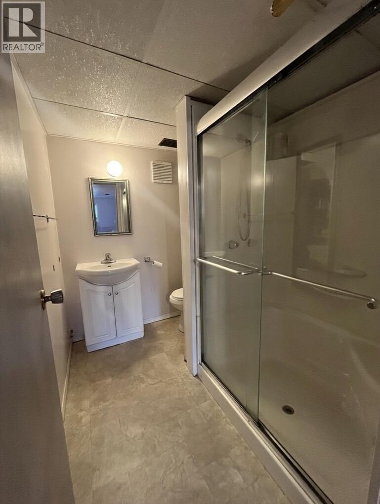
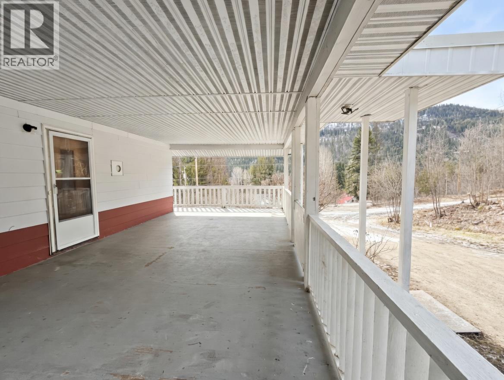
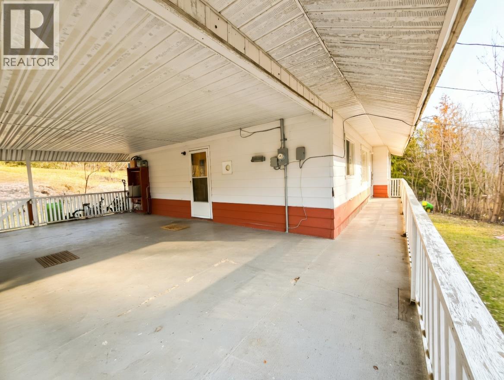
Fantastic opportunity just outside the city limits of Nelson. This property features a detached home with an upper and lower suite, offering flexibility for multi-generational living or excellent mortgage-helper income. The upper level includes 3 bedrooms and 1 bathroom, while the lower suite offers 2 bedrooms and 1 bathroom. A spacious wrap-around deck with eastern exposure provides the perfect spot to enjoy morning sun and peaceful surroundings. The gently sloped lot is easy to maintain and offers a private setting only minutes from town. Located on the way to Whitewater Ski Resort, this home offers quick access to year-round recreation including hiking, biking, and backcountry adventures. Beautiful Kootenay Lake is also just a short drive away for boating, beaches, and fishing. A great opportunity for homeowners or investors looking to enjoy the Nelson lifestyle in a convenient and sought-after location. (id:67795)
Property Details
| MLS® Number | 10382655 |
| Property Type | Single Family |
| Neigbourhood | Nelson |
| Amenities Near By | Public Transit, Recreation, Schools, Ski Area |
| Features | Private Setting, One Balcony |
| Parking Space Total | 1 |
| View Type | Mountain View |
Building
| Bathroom Total | 2 |
| Bedrooms Total | 5 |
| Architectural Style | Ranch |
| Basement Type | Full |
| Constructed Date | 1968 |
| Construction Style Attachment | Detached |
| Exterior Finish | Other |
| Heating Type | Forced Air, See Remarks |
| Roof Material | Metal |
| Roof Style | Unknown |
| Stories Total | 2 |
| Size Interior | 2,394 Sqft |
| Type | House |
| Utility Water | Creek/stream |
Parking
| Additional Parking | |
| R V |
Land
| Acreage | No |
| Land Amenities | Public Transit, Recreation, Schools, Ski Area |
| Landscape Features | Wooded Area |
| Sewer | Septic Tank |
| Size Irregular | 0.62 |
| Size Total | 0.62 Ac|under 1 Acre |
| Size Total Text | 0.62 Ac|under 1 Acre |
Rooms
| Level | Type | Length | Width | Dimensions |
|---|---|---|---|---|
| Basement | Storage | 13'3'' x 6'7'' | ||
| Basement | Utility Room | 13'3'' x 12'8'' | ||
| Basement | Family Room | 13'3'' x 19'4'' | ||
| Basement | 4pc Bathroom | Measurements not available | ||
| Basement | Bedroom | 10'8'' x 8'6'' | ||
| Basement | Bedroom | 10'8'' x 8'6'' | ||
| Basement | Kitchen | 12'3'' x 12'6'' | ||
| Basement | Dining Room | 9'0'' x 11'8'' | ||
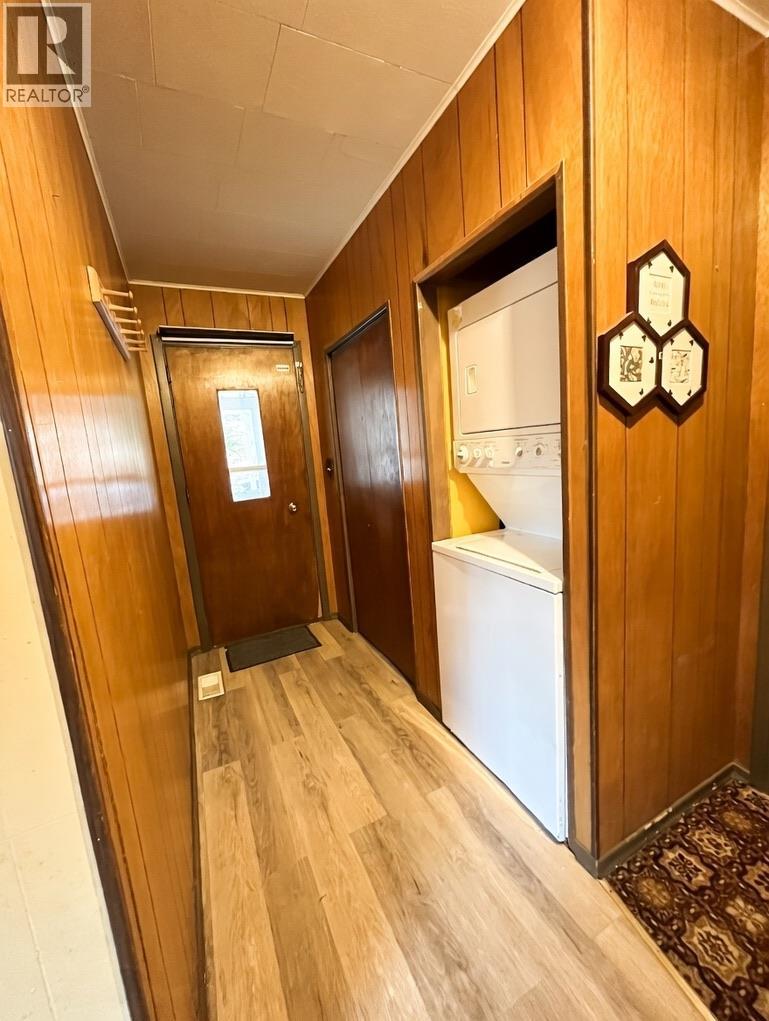
| Main Level | Laundry Room | 3'4'' x 2'4'' | ||
| Main Level | 4pc Bathroom | Measurements not available | ||
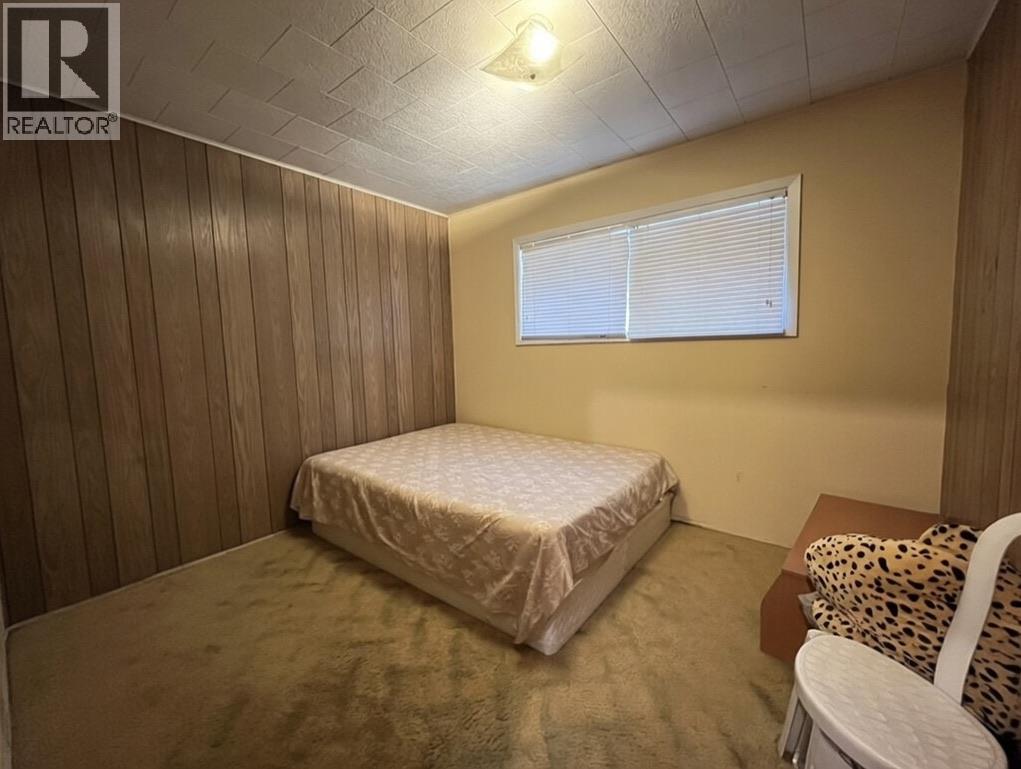
| Main Level | Bedroom | 8'10'' x 11'6'' | ||
| Main Level | Bedroom | 8'10'' x 10'0'' | ||
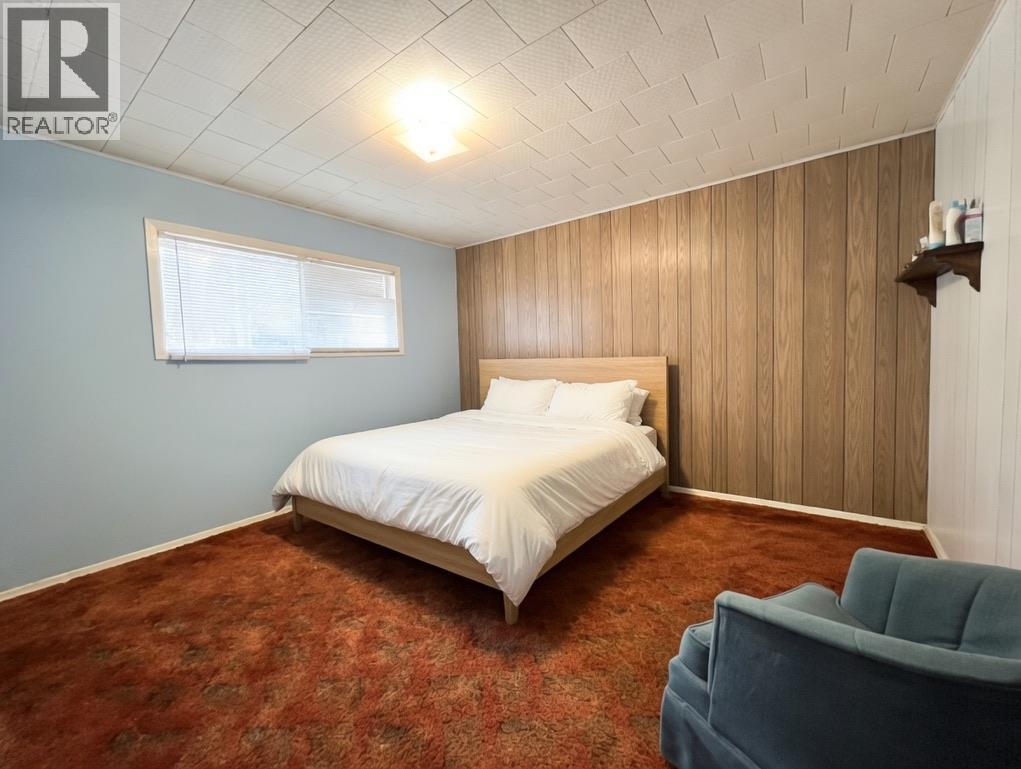
| Main Level | Primary Bedroom | 12'5'' x 11'0'' | ||
| Main Level | Foyer | 3'4'' x 7'6'' | ||
| Main Level | Kitchen | 10'0'' x 11'7'' | ||
| Main Level | Dining Room | 9'7'' x 13'5'' | ||
| Main Level | Living Room | 14'8'' x 17'8'' |
https://www.realtor.ca/real-estate/29592410/2612-silver-king-road-nelson-nelson
Contact Us
Contact us for more information

Dan Beekman
3403 Beam Road,
Creston, British Columbia V0B 1G1
(250) 946-6608

The trademarks REALTOR®, REALTORS®, and the REALTOR® logo are controlled by The Canadian Real Estate Association (CREA) and identify real estate professionals who are members of CREA. The trademarks MLS®, Multiple Listing Service® and the associated logos are owned by The Canadian Real Estate Association (CREA) and identify the quality of services provided by real estate professionals who are members of CREA. The trademark DDF® is owned by The Canadian Real Estate Association (CREA) and identifies CREA's Data Distribution Facility (DDF®)
July 29 2026 11:00:03
Association of Interior REALTORS®
2 Percent Realty Kootenay Inc.