2513 Irvine Avenue Merritt, British Columbia V1K 1H4



$489,000
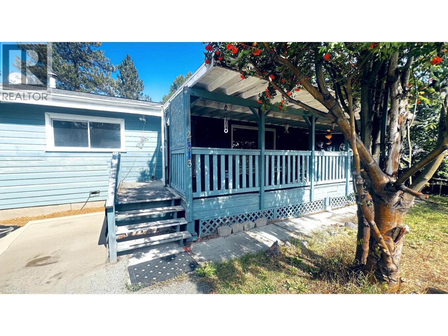
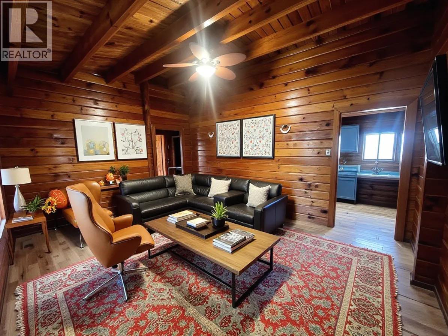
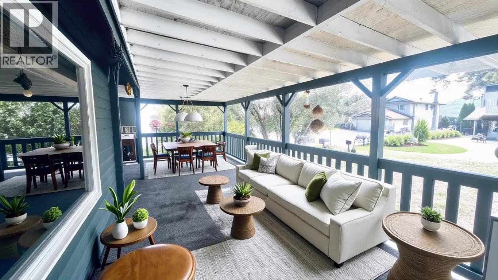
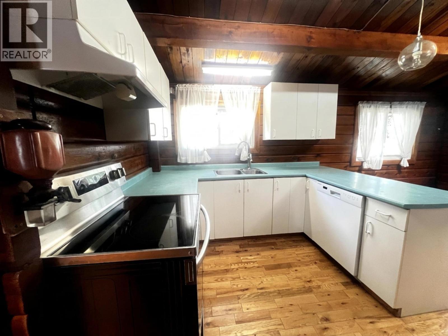
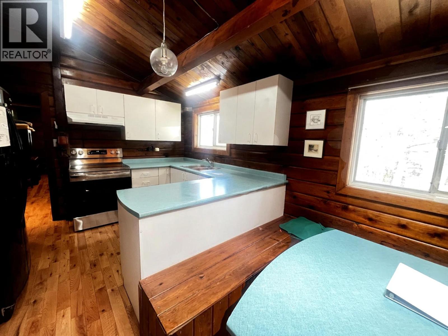
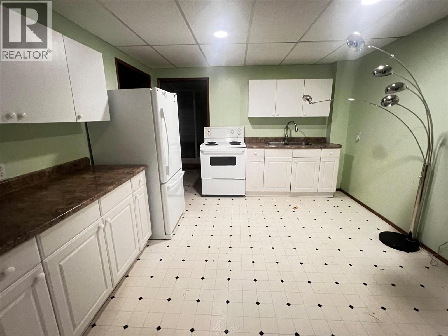
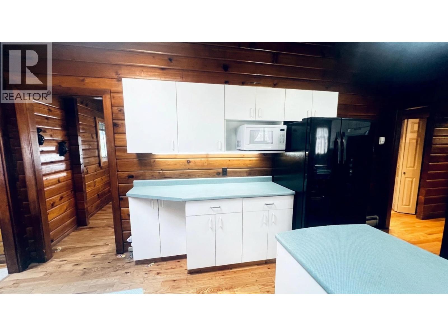
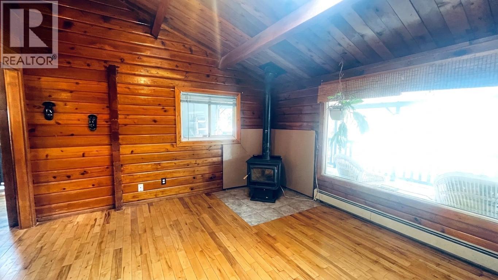
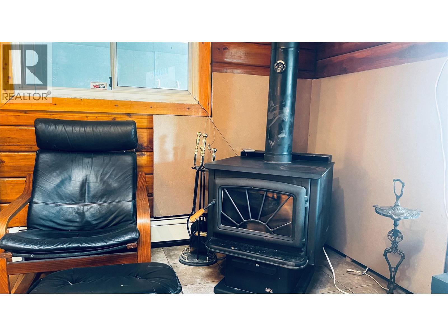
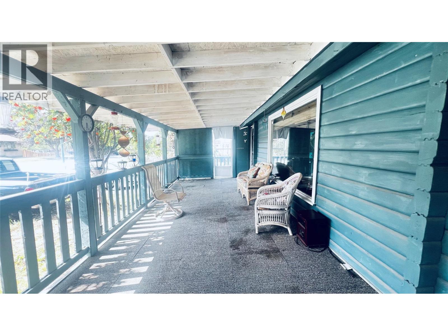
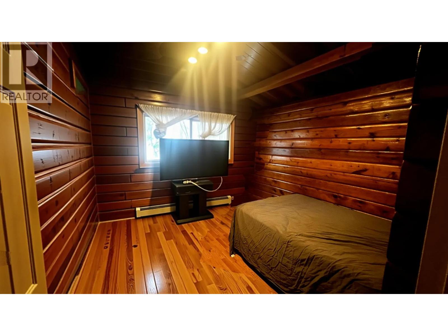
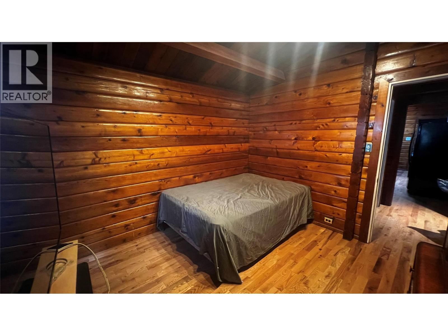
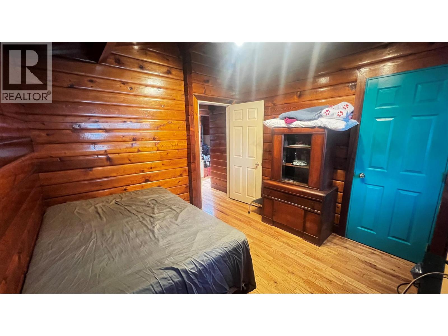
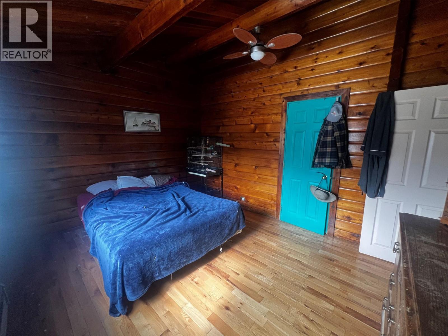
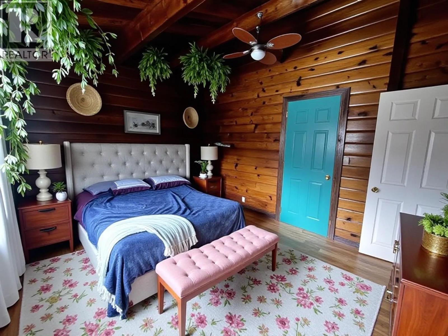
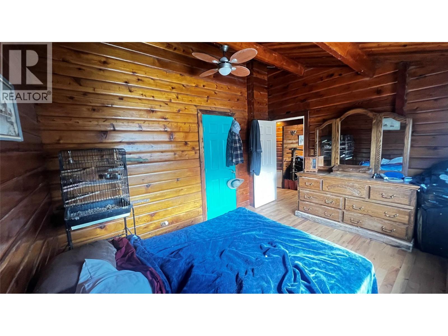
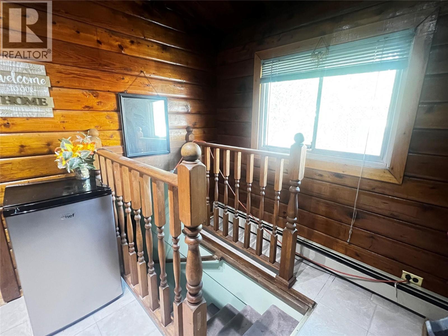
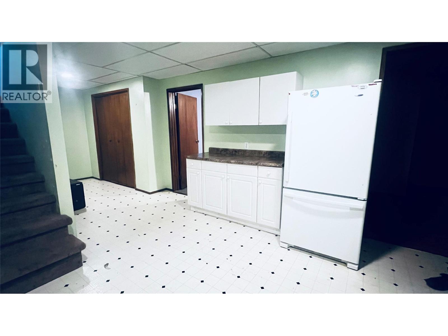
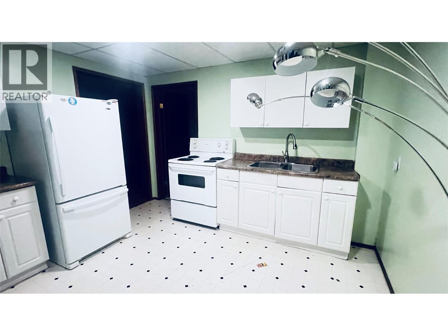
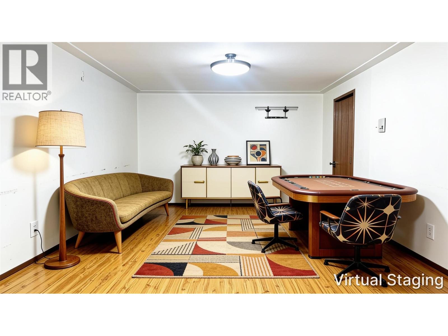
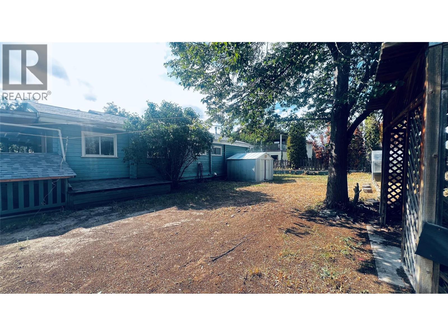
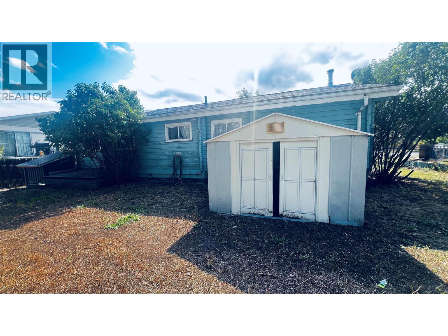
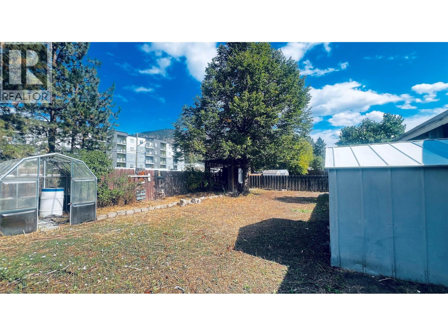
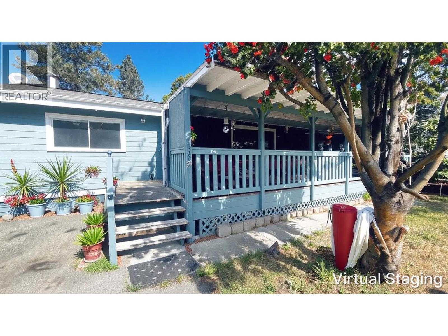
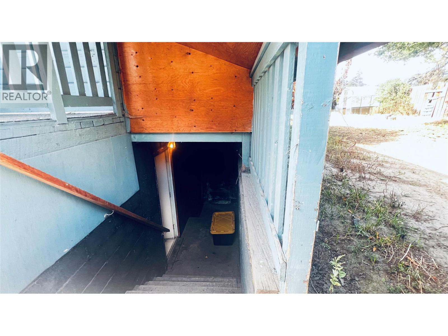
CHARACTER LOG HOME with Suite in Merritt! Step into the warmth and charm of this cozy log home, built in 1992, offering rustic character with modern updates throughout. This home features beautiful heated hardwood floors installed in 2019, updated roof in 2018, HWT replaced in 2021. Enjoy chilly winter evenings curled up beside the cozy pellet stove, creating the perfect atmosphere to relax and unwind. The kitchen features a charming built-in breakfast nook, adding both character and functionality. Adding even more value is the in-law suite with it's separate entrance, offering excellent flexibility for extended family living, multigenerational households, or potential rental income. Situated on a generous 7,500 sq. ft. lot, the property offers ample parking for vehicles, boats, RVs, or recreational toys. Conveniently located within walking distance of healthcare facilities, Starbucks, shopping, and everyday amenities. Whether you're looking for a charming family home, a mortgage helper, or a property with exciting potential, this one offers a unique combination of character, comfort, convenience, and income. Don't miss your chance to own this one-of-a-kind home in a prime location! (id:67795)
Property Details
| MLS® Number | 10399068 |
| Property Type | Single Family |
| Neigbourhood | Merritt |
| Parking Space Total | 4 |
Building
| Bathroom Total | 2 |
| Bedrooms Total | 2 |
| Architectural Style | Ranch |
| Constructed Date | 1992 |
| Construction Style Attachment | Detached |
| Flooring Type | Hardwood, Other |
| Heating Fuel | Other |
| Heating Type | Baseboard Heaters |
| Roof Material | Asphalt Shingle |
| Roof Style | Unknown |
| Stories Total | 2 |
| Size Interior | 1,861 Sqft |
| Type | House |
| Utility Water | Municipal Water |
Parking
| R V |
Land
| Acreage | No |
| Sewer | Municipal Sewage System |
| Size Irregular | 0.17 |
| Size Total | 0.17 Ac|under 1 Acre |
| Size Total Text | 0.17 Ac|under 1 Acre |
Rooms
| Level | Type | Length | Width | Dimensions |
|---|---|---|---|---|
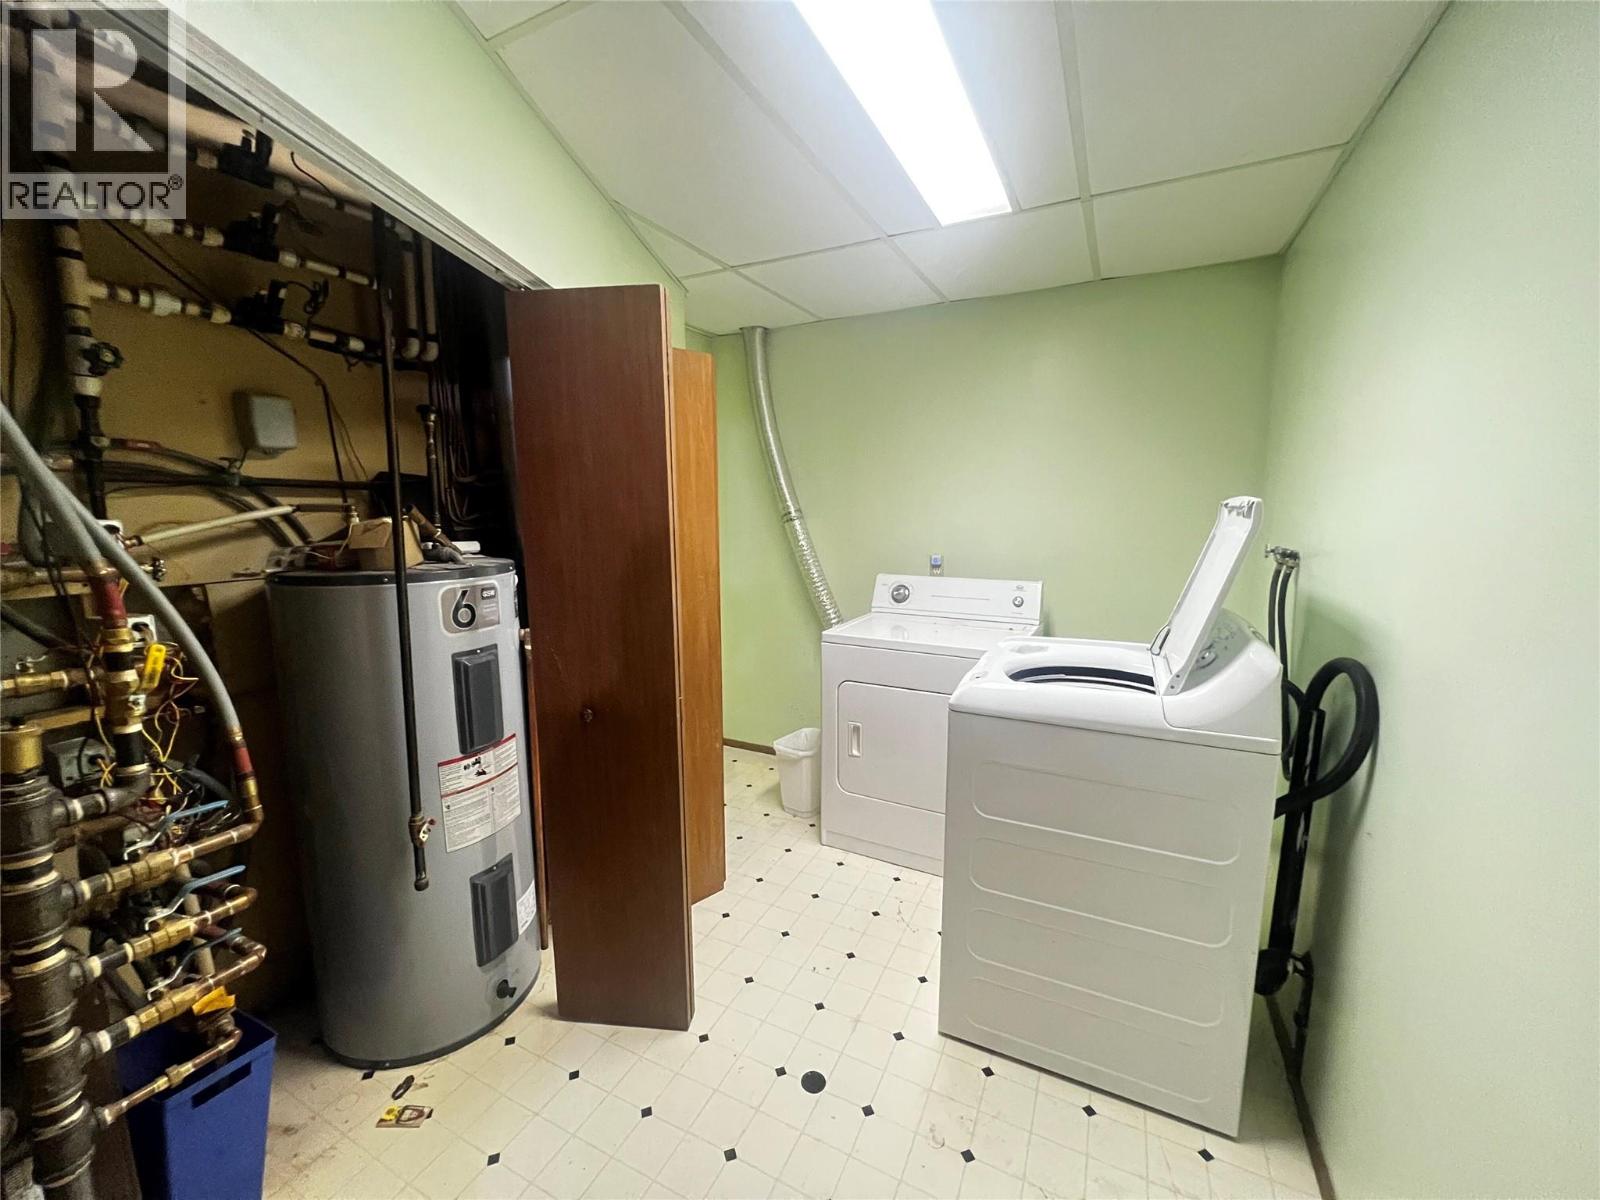
| Basement | Laundry Room | 11' x 7' | ||
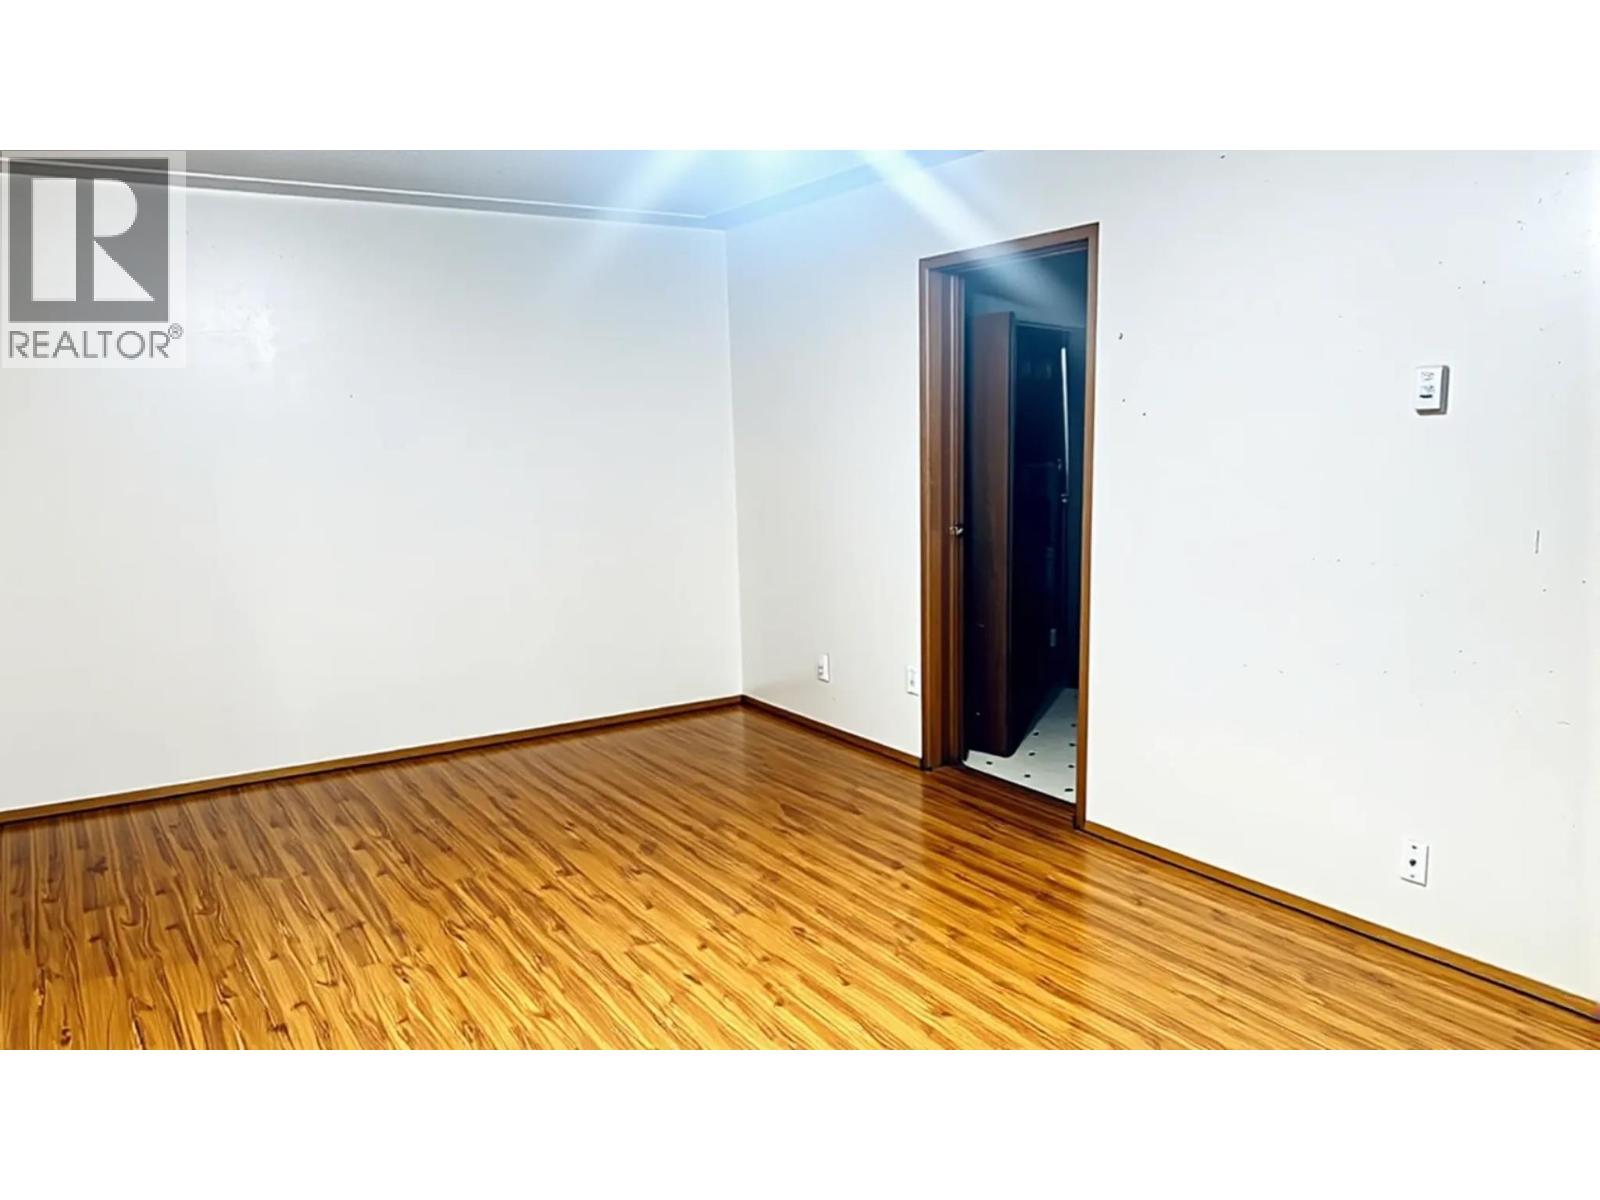
| Basement | Other | 24' x 11' | ||
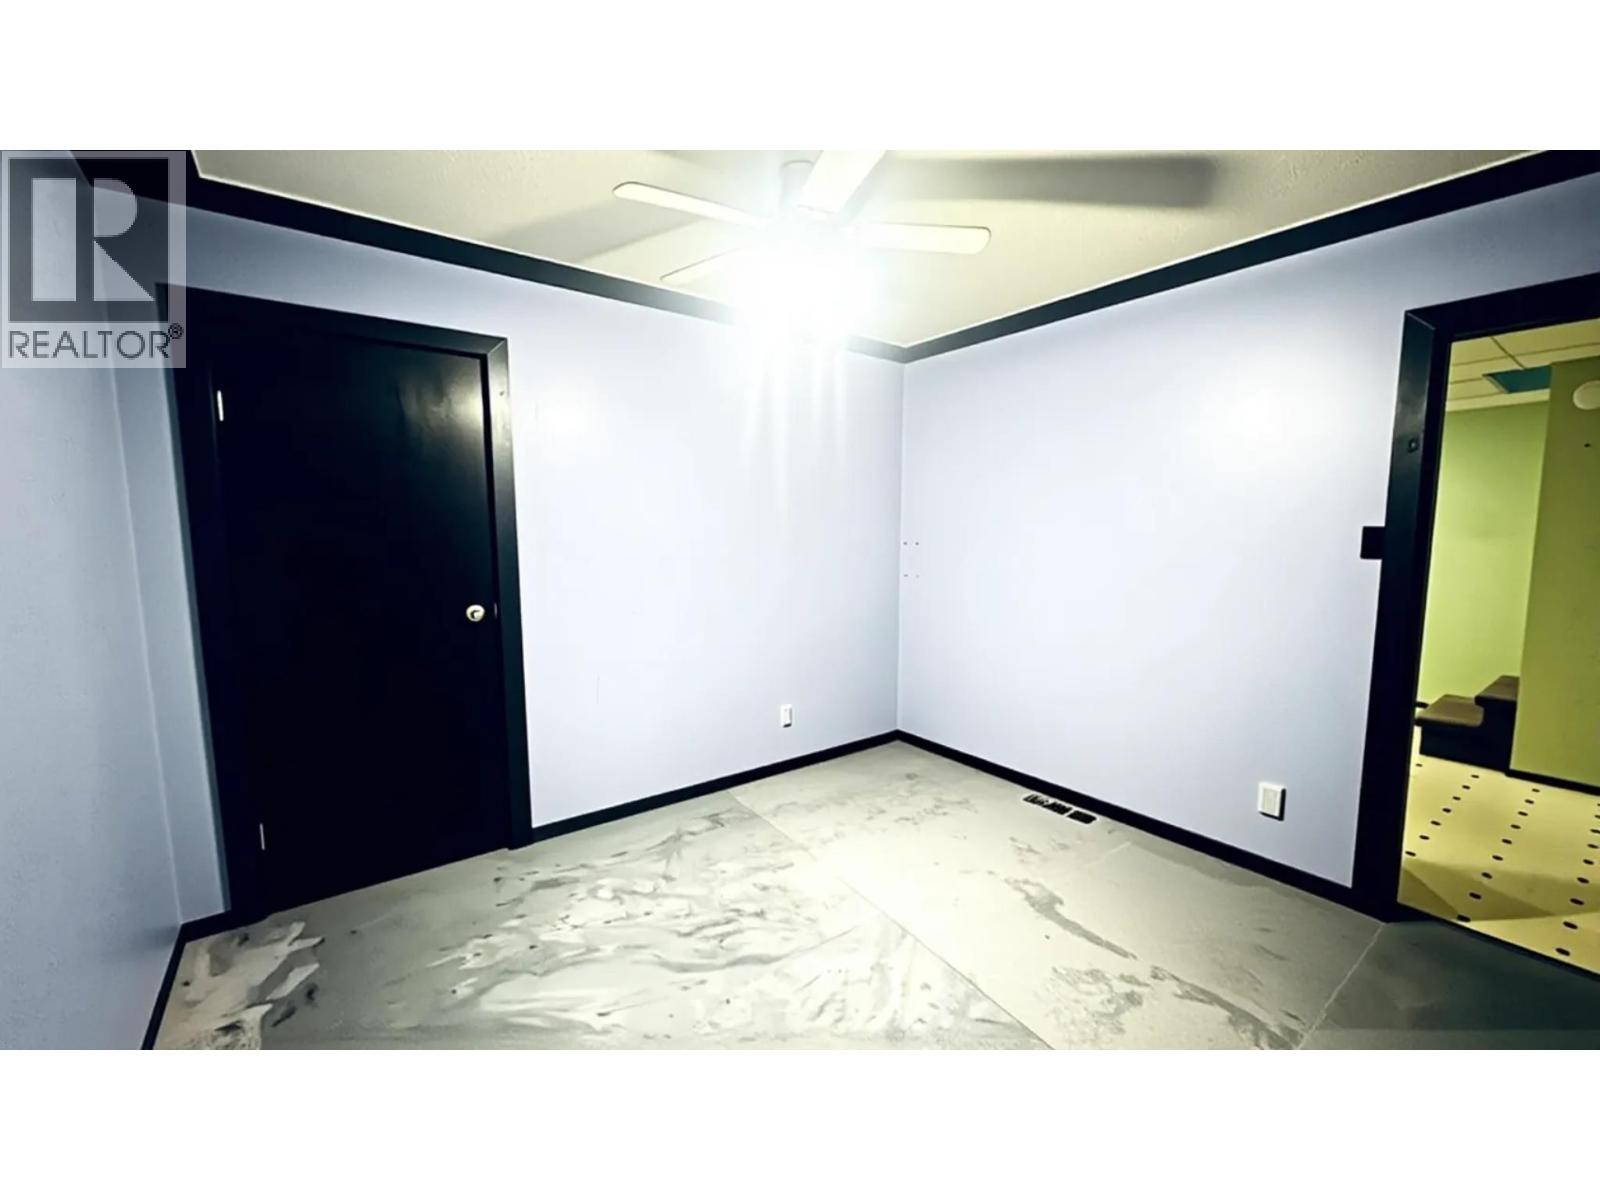
| Basement | Den | 11' x 11' | ||
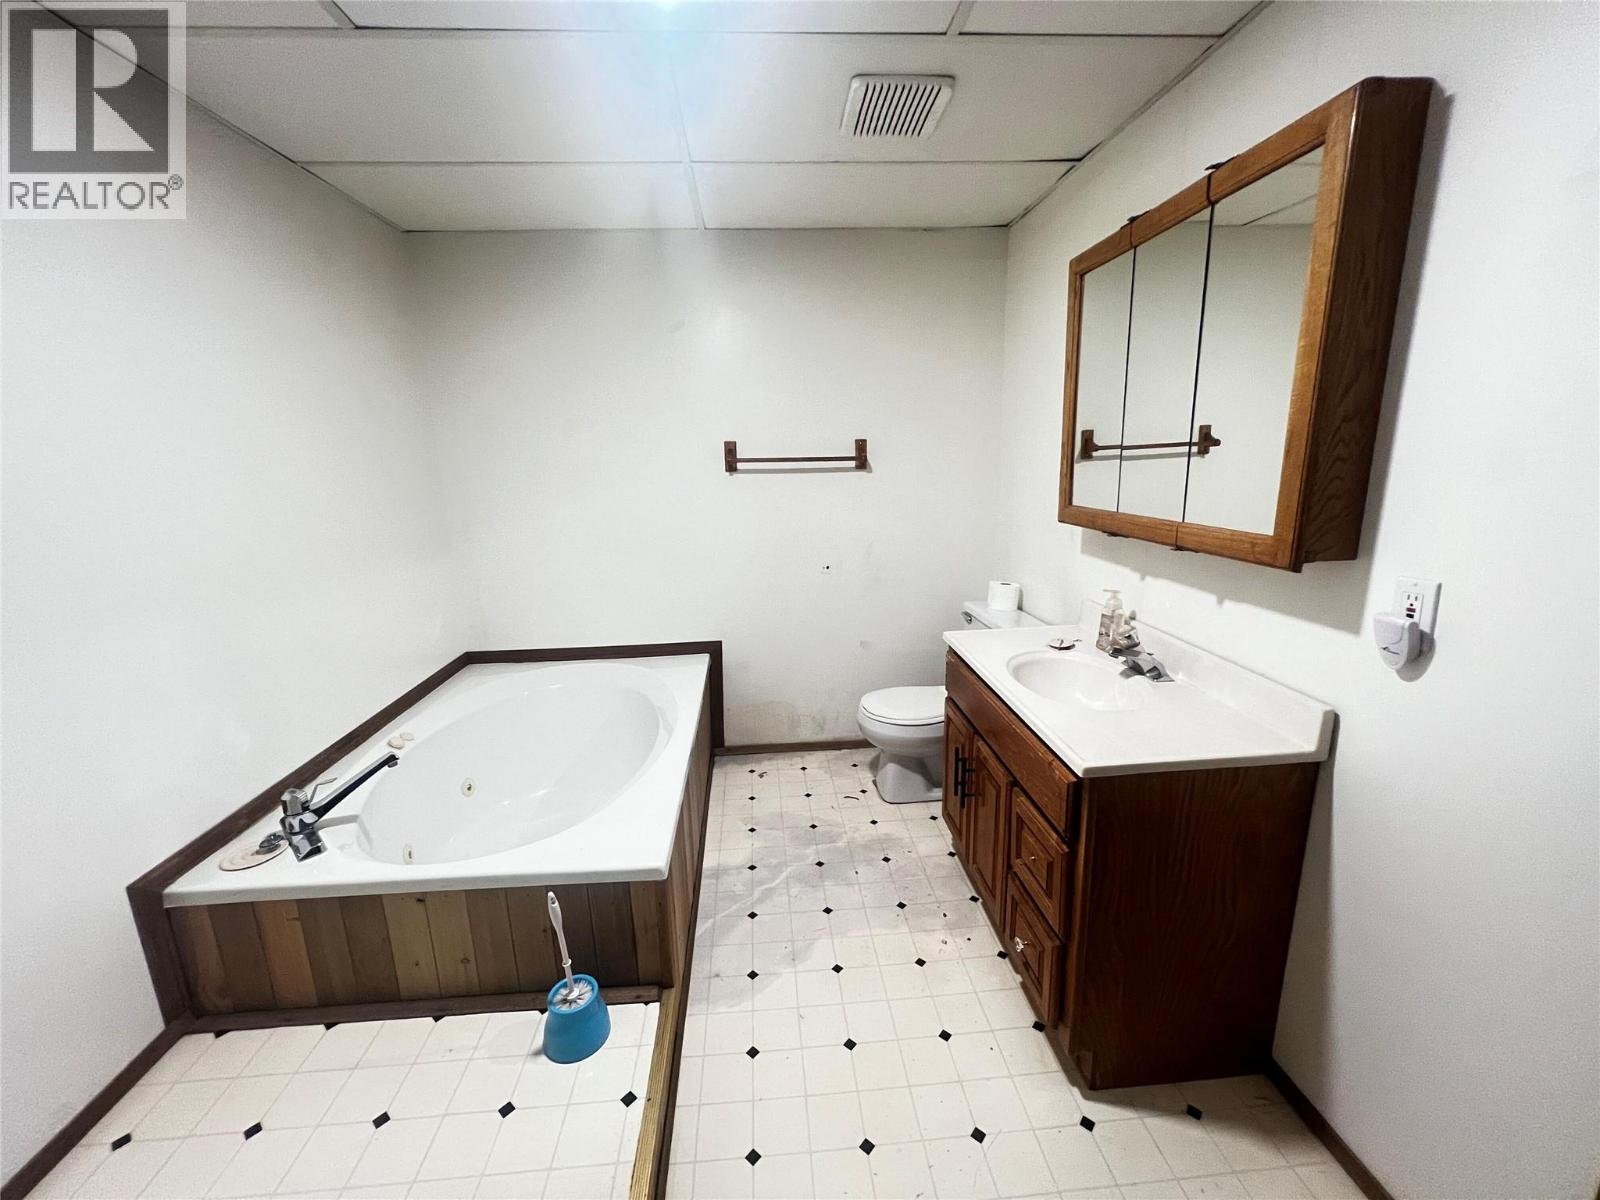
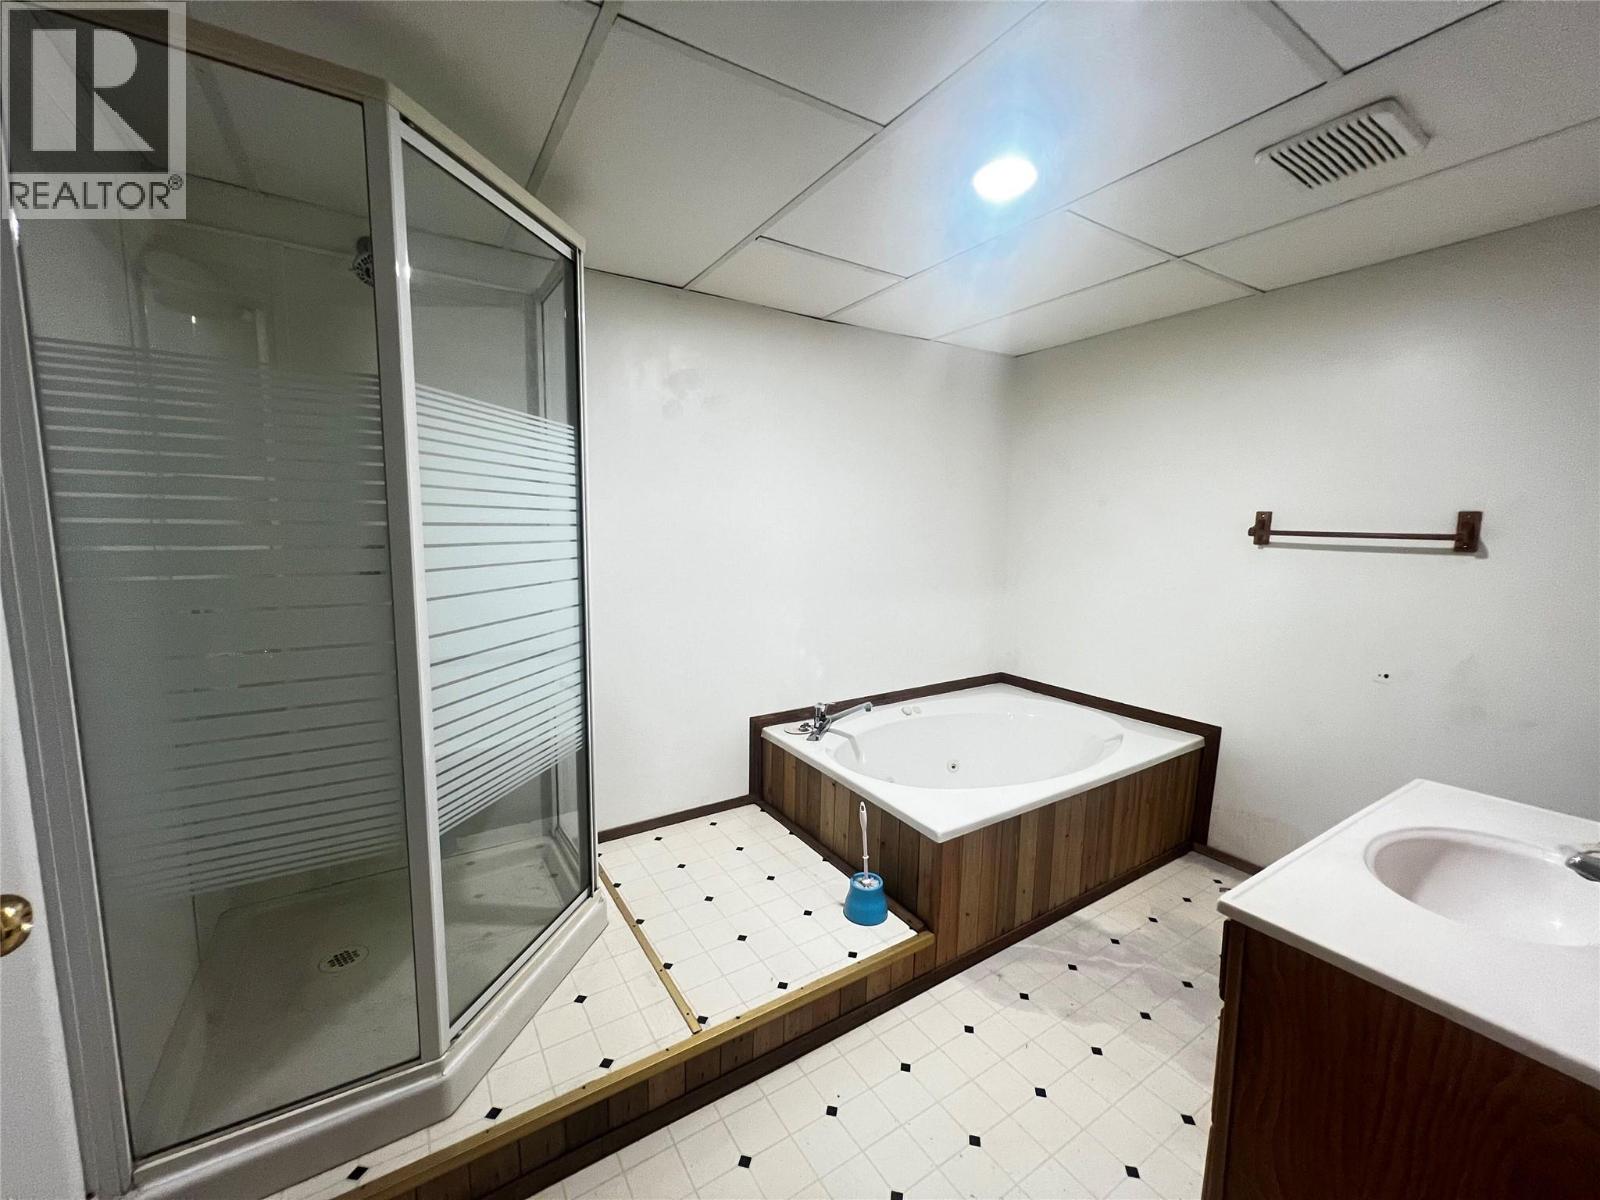
| Basement | 4pc Bathroom | Measurements not available | ||
| Basement | Kitchen | 8' x 10' | ||
| Main Level | Bedroom | 11' x 10' | ||
| Main Level | Primary Bedroom | 13' x 11' | ||
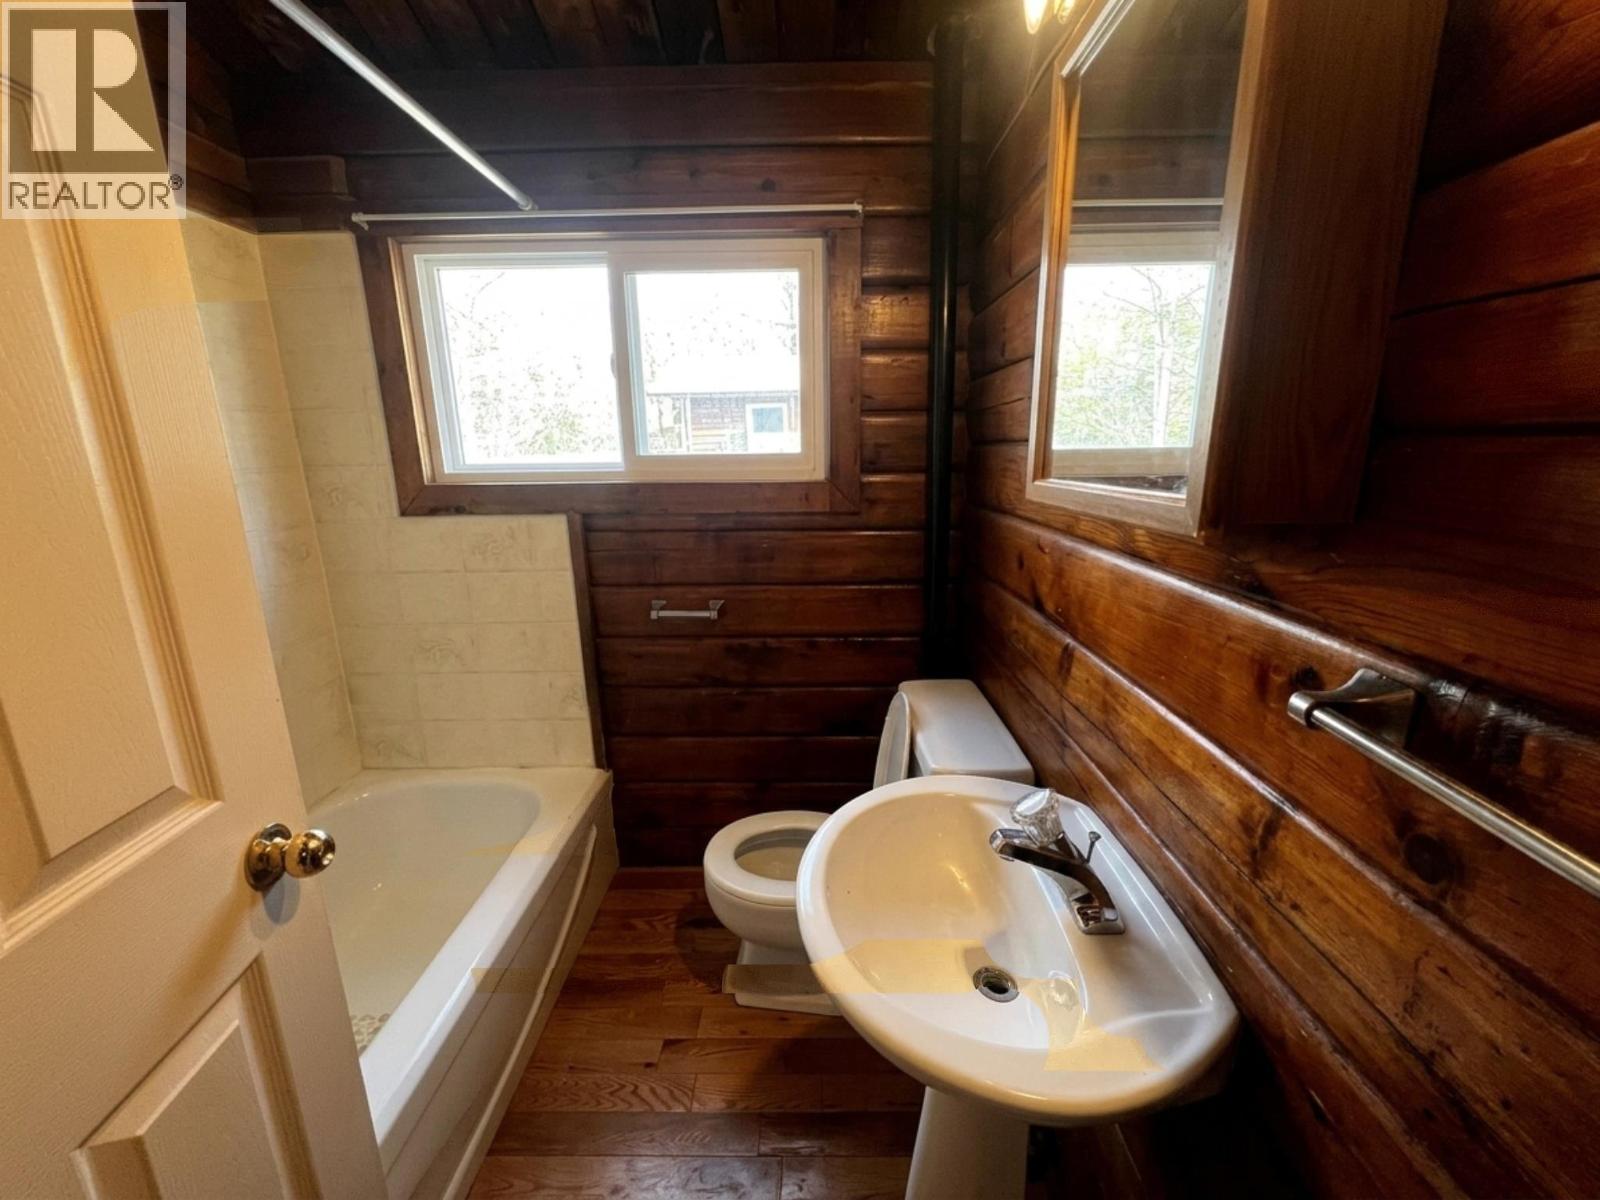
| Main Level | 4pc Bathroom | Measurements not available | ||
| Main Level | Living Room | 16'8'' x 13'1'' | ||
| Main Level | Kitchen | 16'9'' x 10'8'' |
https://www.realtor.ca/real-estate/30228028/2513-irvine-avenue-merritt-merritt
Contact Us
Contact us for more information

Nishant Doshi
www.listingsinkamloops.ca/
www.instagram.com/nishant_doshi_real_estate/
7 - 1315 Summit Dr.
Kamloops, British Columbia V2C 5R9
(250) 869-0101
assurancerealty.c21.ca/

The trademarks REALTOR®, REALTORS®, and the REALTOR® logo are controlled by The Canadian Real Estate Association (CREA) and identify real estate professionals who are members of CREA. The trademarks MLS®, Multiple Listing Service® and the associated logos are owned by The Canadian Real Estate Association (CREA) and identify the quality of services provided by real estate professionals who are members of CREA. The trademark DDF® is owned by The Canadian Real Estate Association (CREA) and identifies CREA's Data Distribution Facility (DDF®)
October 29 2026 03:59:24
Association of Interior REALTORS®
Century 21 Assurance Realty Ltd