2401 Ord Road Unit# 105 Kamloops, British Columbia V2B 7V8

$285,000Maintenance, Pad Rental
$700 Monthly
Maintenance, Pad Rental
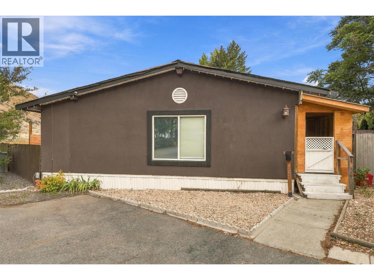
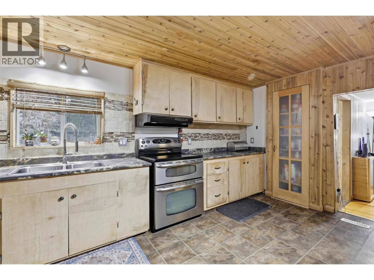
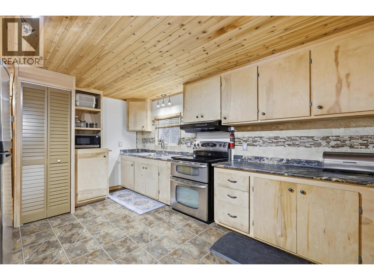
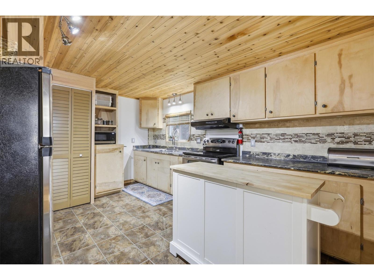
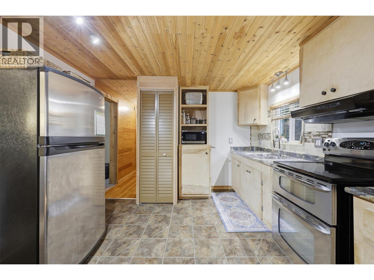
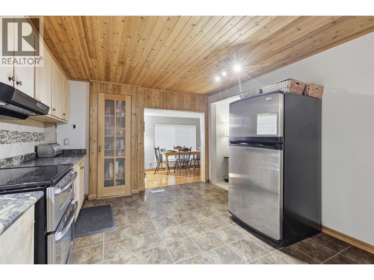
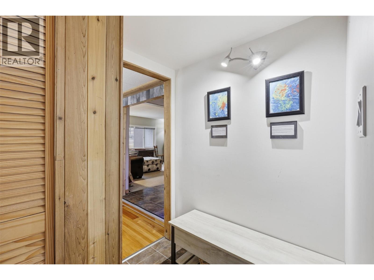
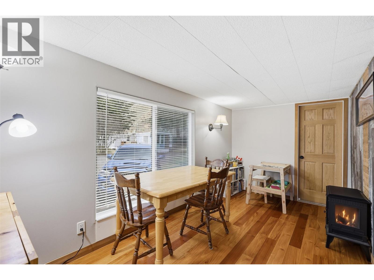
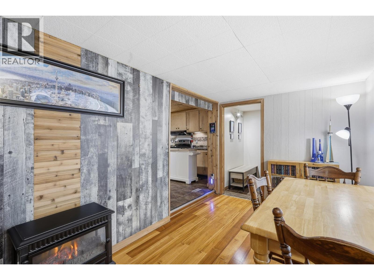
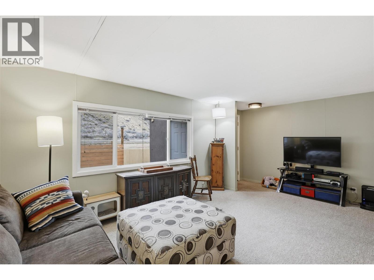
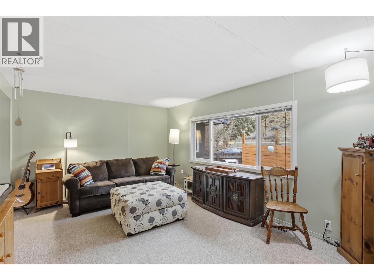
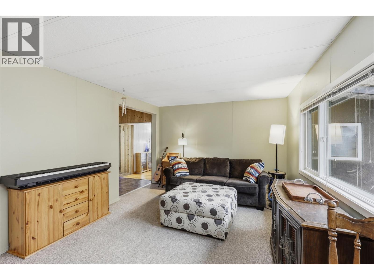
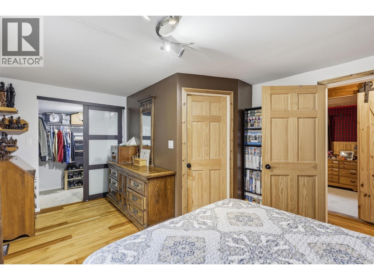
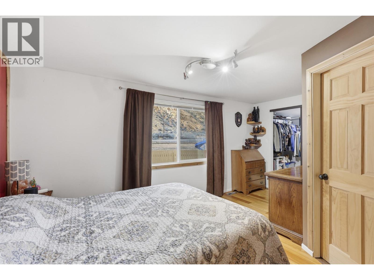
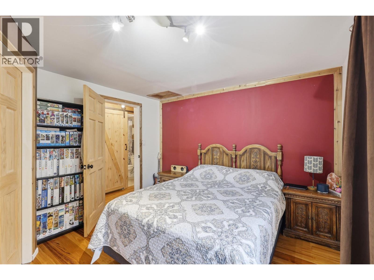
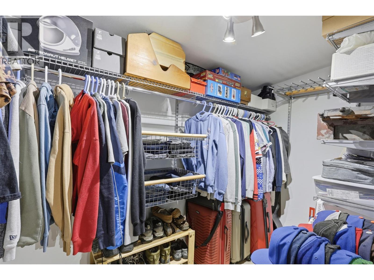
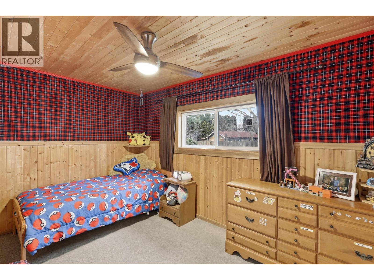
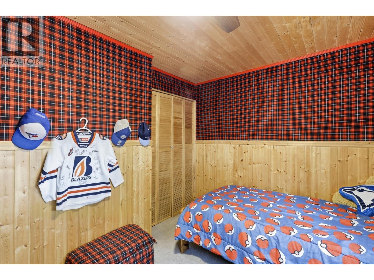
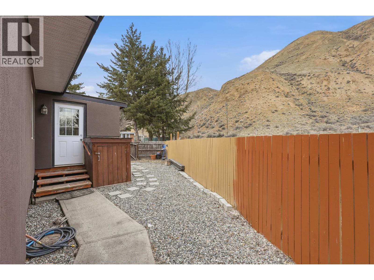
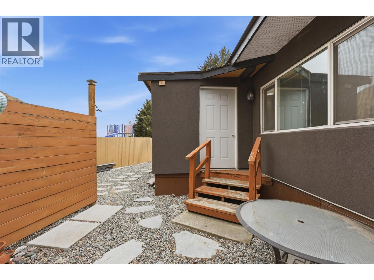
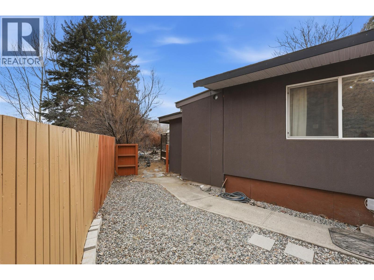
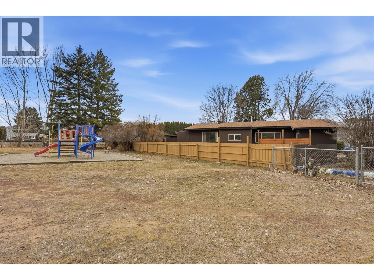
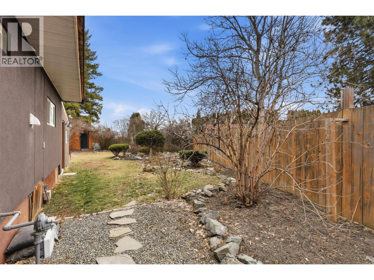
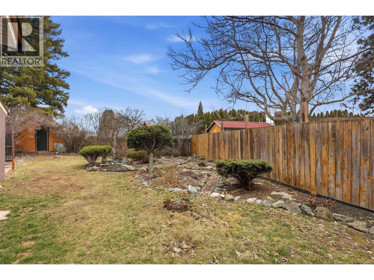
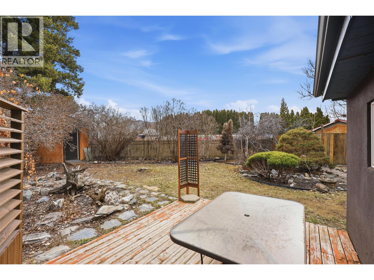
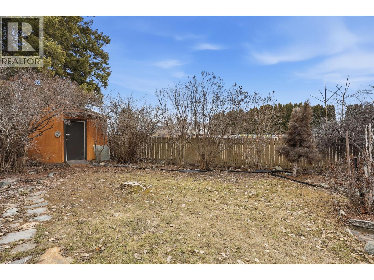
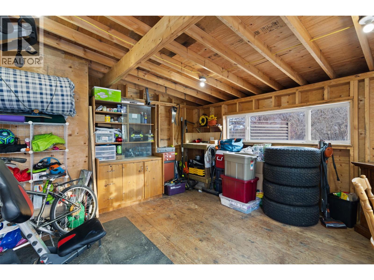
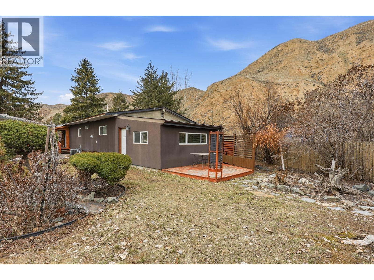
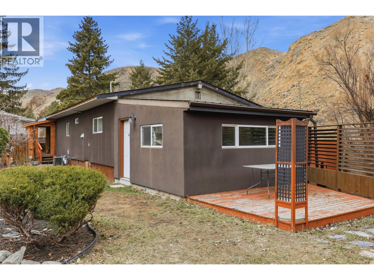
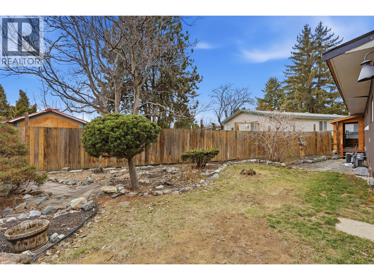
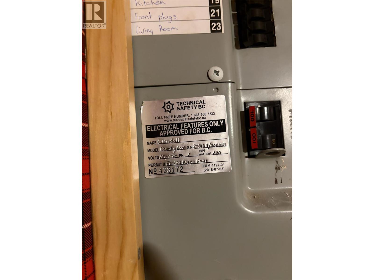
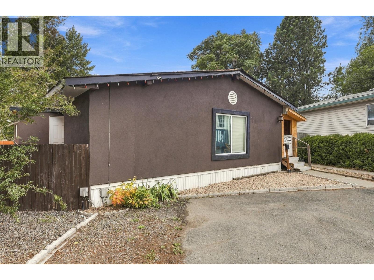
$700 MonthlyWelcome to Brock Estates! This 2-bedroom plus den (or 3-bedroom) double-wide home is located on a corner lot, right beside the playground. The home features a private patio, attached workshop, and parking for 2 vehicles. The kitchen has been updated with birch cabinetry, along with newer windows, fresh interior paint, upgraded electrical, a 2022 furnace, and newer central air conditioning. The primary bedroom offers a walk-in closet, and the framed-in ensuite provides an opportunity to finish and customize to your liking. Great location within the park and plenty of updates already completed. Pet restrictions allow 2 indoor cats, or 1 small dog and 1 indoor cat, with park approval. Come and take a look! (id:67795)
Property Details
| MLS® Number | 10401627 |
| Property Type | Single Family |
| Neigbourhood | Brocklehurst |
| Amenities Near By | Golf Nearby, Airport, Park, Recreation, Shopping |
| Community Features | Family Oriented |
| Features | Cul-de-sac, Level Lot |
| Parking Space Total | 2 |
| Road Type | Cul De Sac |
Building
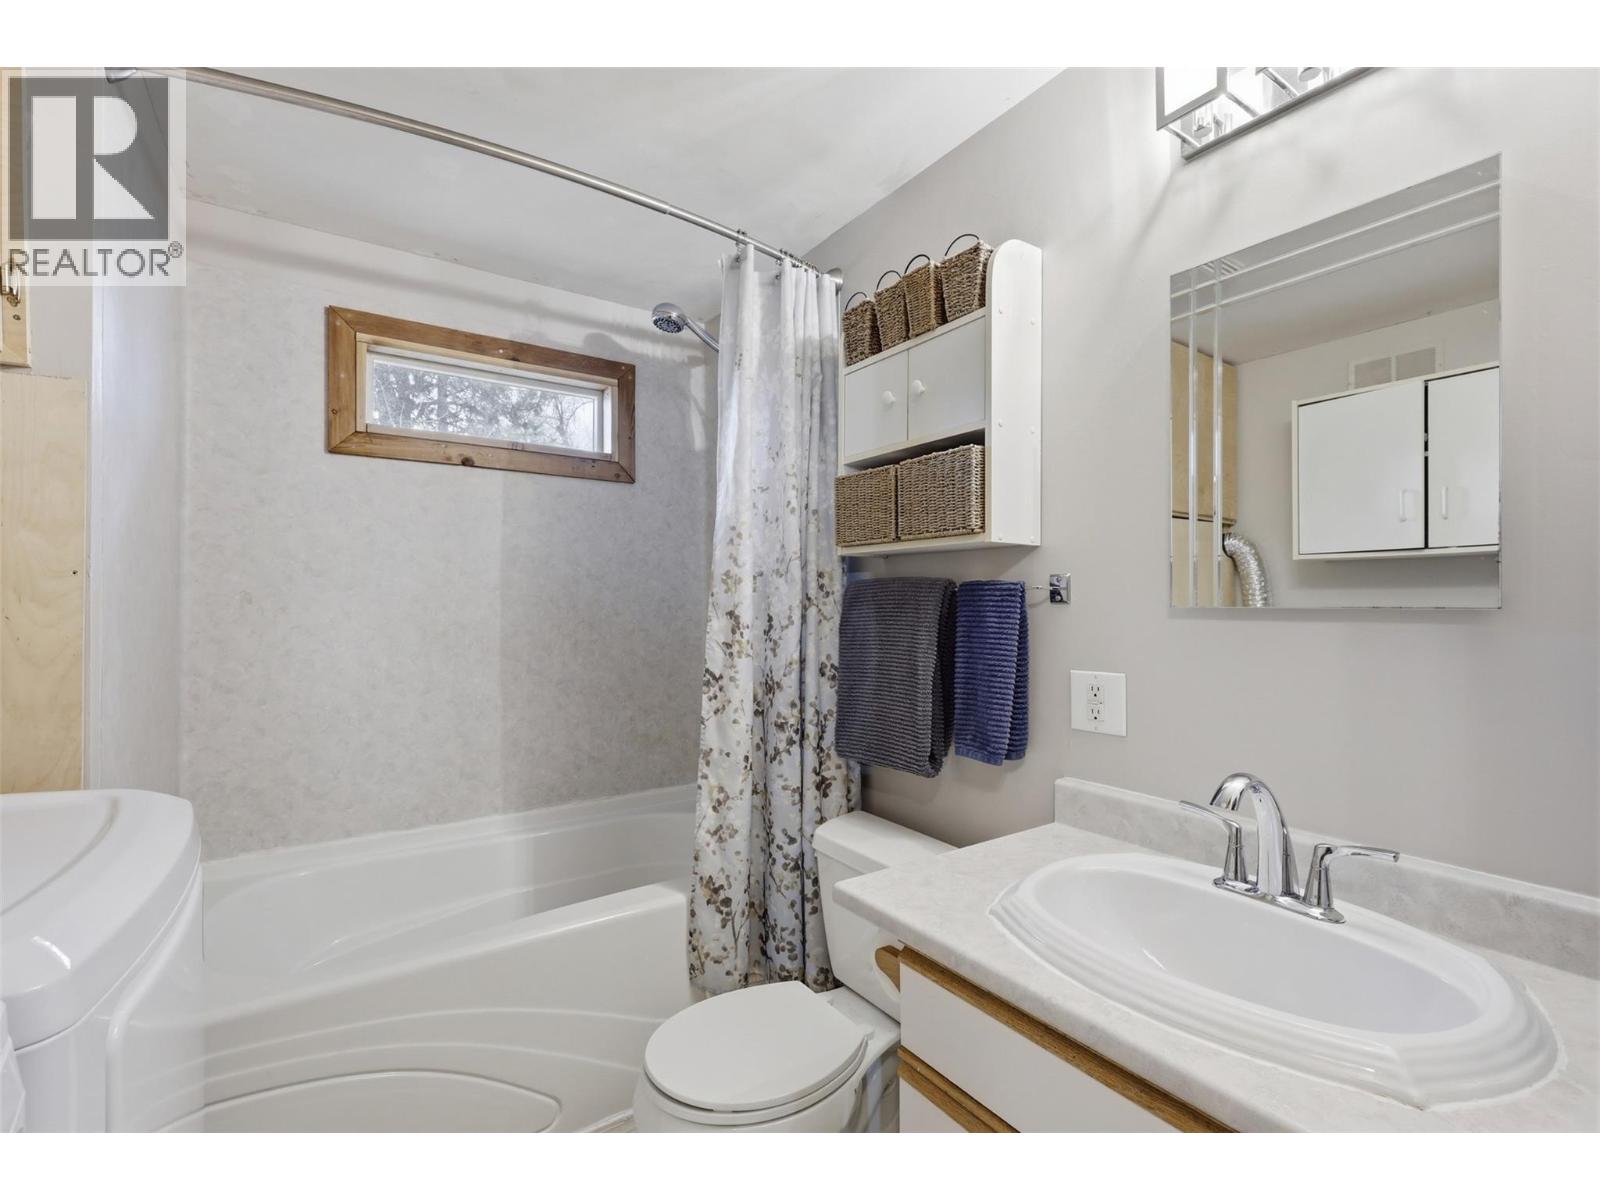
| Bathroom Total | 1 |
| Bedrooms Total | 2 |
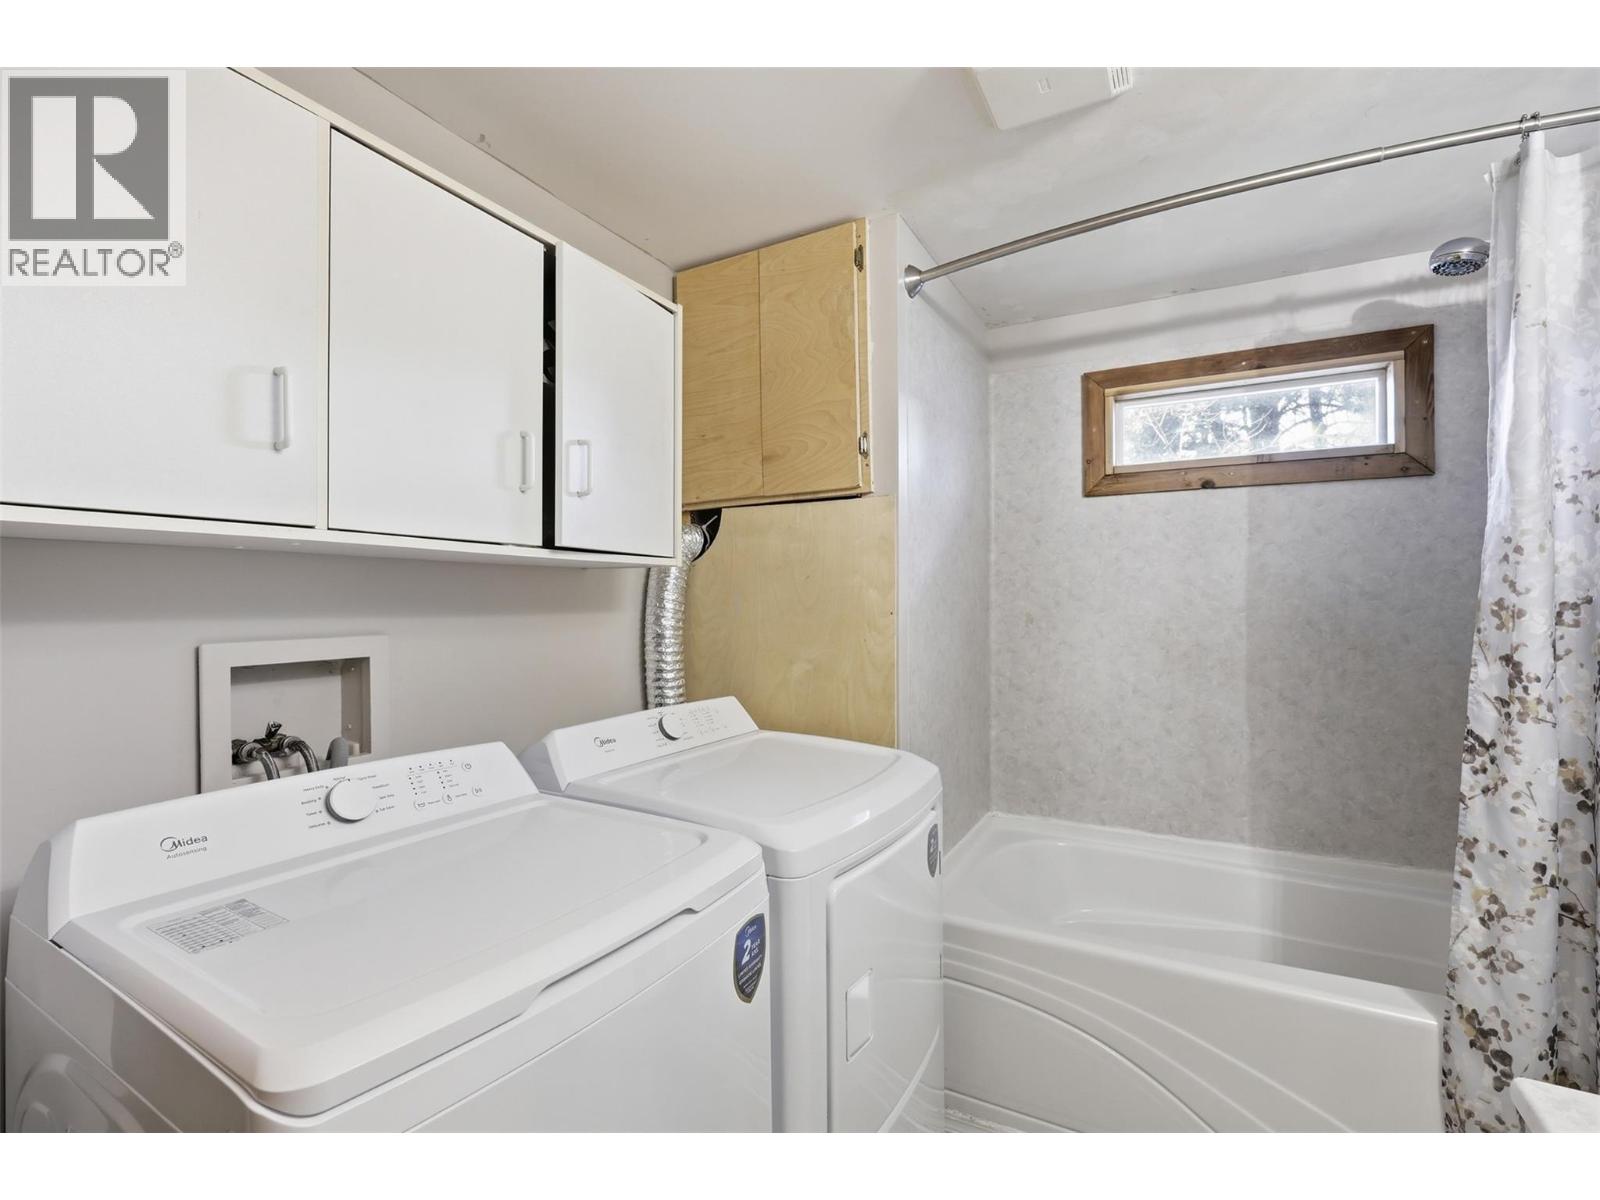
| Appliances | Range, Refrigerator, Washer & Dryer |
| Constructed Date | 1975 |
| Cooling Type | Central Air Conditioning |
| Exterior Finish | Stucco |
| Fireplace Fuel | Electric |
| Fireplace Present | Yes |
| Fireplace Total | 1 |
| Fireplace Type | Unknown |
| Flooring Type | Mixed Flooring |
| Heating Type | Forced Air, See Remarks |
| Roof Material | Asphalt Shingle |
| Roof Style | Unknown |
| Stories Total | 1 |
| Size Interior | 1,150 Sqft |
| Type | Manufactured Home |
| Utility Water | Municipal Water |
Land
| Access Type | Easy Access |
| Acreage | No |
| Fence Type | Fence |
| Land Amenities | Golf Nearby, Airport, Park, Recreation, Shopping |
| Landscape Features | Landscaped, Level |
| Sewer | Municipal Sewage System |
| Size Total Text | Under 1 Acre |
Rooms
| Level | Type | Length | Width | Dimensions |
|---|---|---|---|---|
| Main Level | Bedroom | 12'5'' x 7'9'' | ||
| Main Level | Primary Bedroom | 11'0'' x 16'0'' | ||
| Main Level | Den | 7'4'' x 7'4'' | ||
| Main Level | Dining Room | 14'4'' x 7'9'' | ||
| Main Level | Kitchen | 14'3'' x 9'4'' | ||
| Main Level | Living Room | 18'8'' x 11'0'' | ||
| Main Level | 4pc Bathroom | Measurements not available |
https://www.realtor.ca/real-estate/30316904/2401-ord-road-unit-105-kamloops-brocklehurst
Contact Us
Contact us for more information

Jessica Gunnlaugson
kamloopsforsalehomes.com/
www.facebook.com/Kamloopsrealestatehelp
258 Seymour Street
Kamloops, British Columbia V2C 2E5
(250) 374-3331
(250) 828-9544
www.remaxkamloops.ca/

Arun Kumar
arunkumarrealestate/
258 Seymour Street
Kamloops, British Columbia V2C 2E5
(250) 374-3331
(250) 828-9544
www.remaxkamloops.ca/

The trademarks REALTOR®, REALTORS®, and the REALTOR® logo are controlled by The Canadian Real Estate Association (CREA) and identify real estate professionals who are members of CREA. The trademarks MLS®, Multiple Listing Service® and the associated logos are owned by The Canadian Real Estate Association (CREA) and identify the quality of services provided by real estate professionals who are members of CREA. The trademark DDF® is owned by The Canadian Real Estate Association (CREA) and identifies CREA's Data Distribution Facility (DDF®)
October 03 2026 01:41:32
Association of Interior REALTORS®
RE/MAX Kamloops