2376 Ruault Road Invermere, British Columbia V0A 1K4




$2,100,000
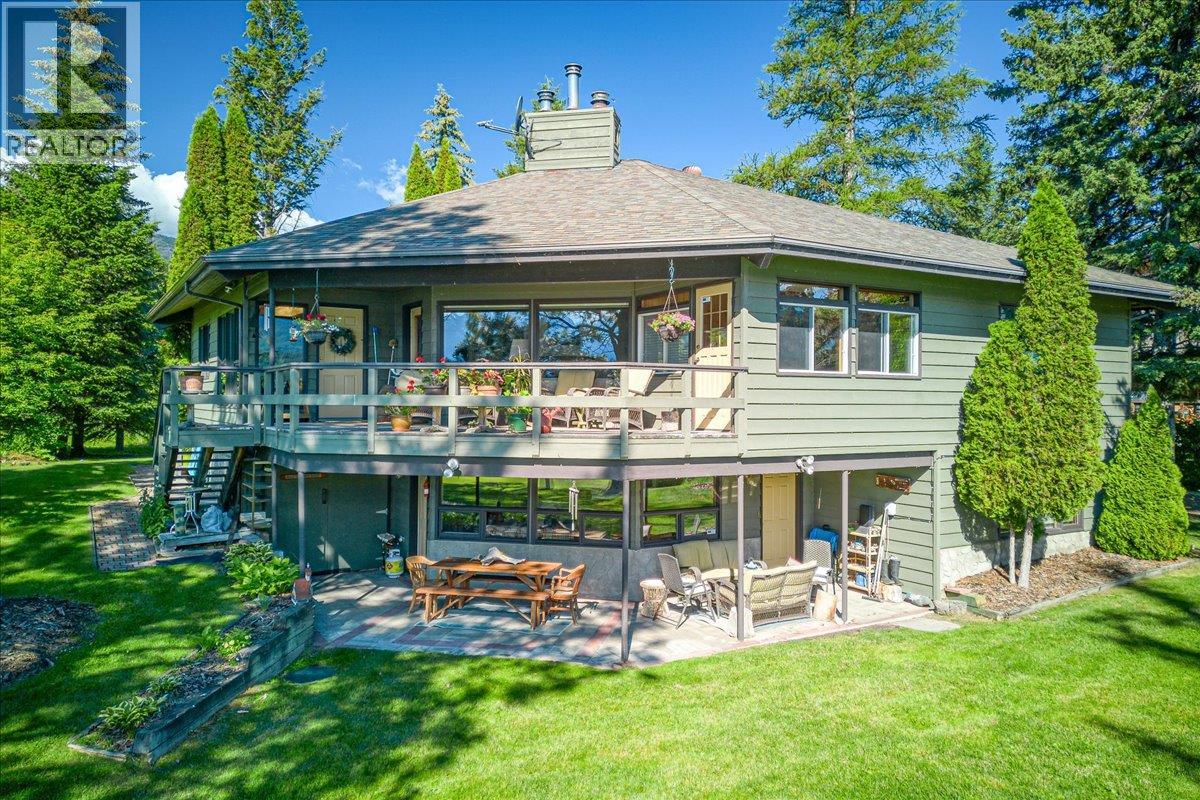
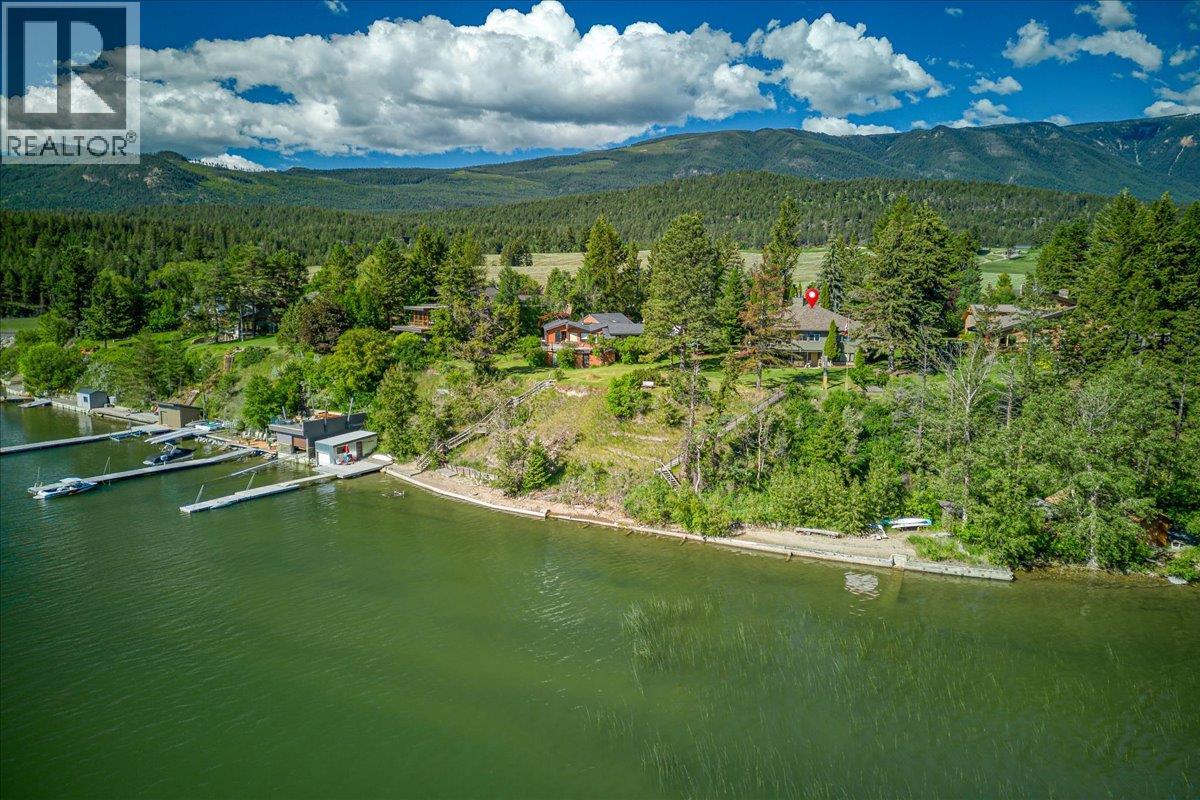
This exceptional lakefront property offers a rare combination of quality craftsmanship, thoughtful design, and unparalleled setting. The main bungalow-style residence features three bedrooms and three bathrooms, complemented by a fully finished walkout basement that enhances both living space and functionality. With beautiful lake views from nearly every window, the home reflects a commitment to high-end construction with no detail overlooked. In addition to the main residence, the property includes a fully powered, private three-bedroom cabin—ideal for hosting family and guests while maintaining privacy. Set on the exclusive shores of Larch Point, this property boasts a private beach and a tranquil setting that captures the essence of lakefront living. An offering like this is sure to appeal to discerning buyers seeking both lifestyle and long-term value. (id:67795)
Property Details
| MLS® Number | 10381262 |
| Property Type | Single Family |
| Neigbourhood | Invermere Rural |
| Community Features | Rentals Allowed |
| Features | Balcony |
| View Type | Lake View, Mountain View, Valley View, View Of Water |
Building
| Bathroom Total | 3 |
| Bedrooms Total | 4 |
| Appliances | Refrigerator, Cooktop, Dishwasher, Dryer, Microwave, Washer, Water Softener |
| Architectural Style | Ranch |
| Constructed Date | 1988 |
| Construction Style Attachment | Detached |
| Exterior Finish | Wood |
| Flooring Type | Carpeted, Hardwood, Linoleum |
| Foundation Type | Preserved Wood |
| Half Bath Total | 1 |
| Heating Fuel | Wood |
| Heating Type | Forced Air, Stove |
| Roof Material | Asphalt Shingle |
| Roof Style | Unknown |
| Stories Total | 2 |
| Size Interior | 3,490 Sqft |
| Type | House |
| Utility Water | Cistern, Community Water System |
Parking
| Covered |
Land
| Acreage | No |
| Landscape Features | Underground Sprinkler |
| Sewer | Septic Tank |
| Size Irregular | 0.65 |
| Size Total | 0.65 Ac|under 1 Acre |
| Size Total Text | 0.65 Ac|under 1 Acre |
| Surface Water | Lake |
Rooms
| Level | Type | Length | Width | Dimensions |
|---|---|---|---|---|
| Second Level | Utility Room | 13'1'' x 13' | ||
| Second Level | Recreation Room | 24'6'' x 22'1'' | ||
| Second Level | Storage | 10'4'' x 8'1'' | ||
| Second Level | Workshop | 13' x 11'5'' | ||
| Second Level | Storage | 10'9'' x 8'9'' | ||
| Second Level | Other | 10'4'' x 8'8'' | ||
| Second Level | Bedroom | 11'1'' x 10'8'' | ||
| Second Level | 3pc Bathroom | 10'8'' x 8'3'' | ||
| Second Level | Bedroom | 16'8'' x 16' | ||
| Main Level | Kitchen | 15'5'' x 13'4'' | ||
| Main Level | Sunroom | 12'7'' x 8' | ||
| Main Level | Living Room | 21'10'' x 16'11'' | ||
| Main Level | Dining Room | 9' x 7'10'' | ||
| Main Level | Other | 10'1'' x 7'11'' | ||
| Main Level | Bedroom | 13' x 11'7'' | ||
| Main Level | Laundry Room | 8'8'' x 5'4'' | ||
| Main Level | 2pc Bathroom | 8'8'' x 4'9'' | ||
| Main Level | Office | 11'1'' x 10'8'' | ||
| Main Level | 3pc Ensuite Bath | 10'9'' x 8'' | ||
| Main Level | Primary Bedroom | 17'2'' x 15'11'' |
https://www.realtor.ca/real-estate/29534052/2376-ruault-road-invermere-invermere-rural
Contact Us
Contact us for more information

Megan Arn
www.meganarn.com/
www.facebook.com/arnmegan
www.instagram.com/arnmegan/
Unit 2 - 450 Sarah Rd
Invermere, British Columbia V0A 1K3
(250) 342-5599
(250) 342-5559

Barry Benson
www.barrybenson.ca/
Unit 2 - 450 Sarah Rd
Invermere, British Columbia V0A 1K3
(250) 342-5599
(250) 342-5559

The trademarks REALTOR®, REALTORS®, and the REALTOR® logo are controlled by The Canadian Real Estate Association (CREA) and identify real estate professionals who are members of CREA. The trademarks MLS®, Multiple Listing Service® and the associated logos are owned by The Canadian Real Estate Association (CREA) and identify the quality of services provided by real estate professionals who are members of CREA. The trademark DDF® is owned by The Canadian Real Estate Association (CREA) and identifies CREA's Data Distribution Facility (DDF®)
October 28 2026 04:01:15
Association of Interior REALTORS®
Royal LePage Rockies West