2310 34a Street Vernon, British Columbia V1T 5Z8

$575,000
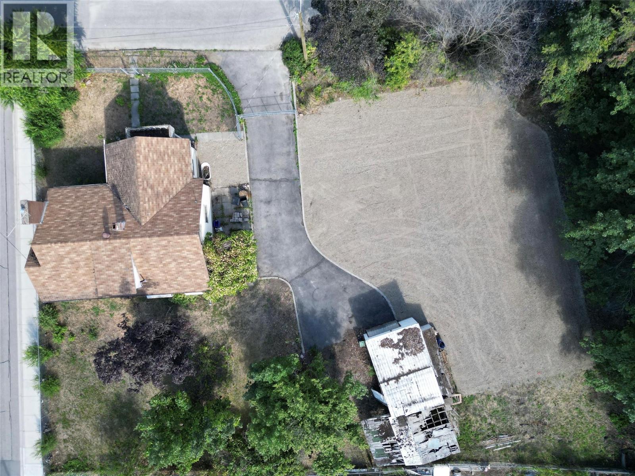
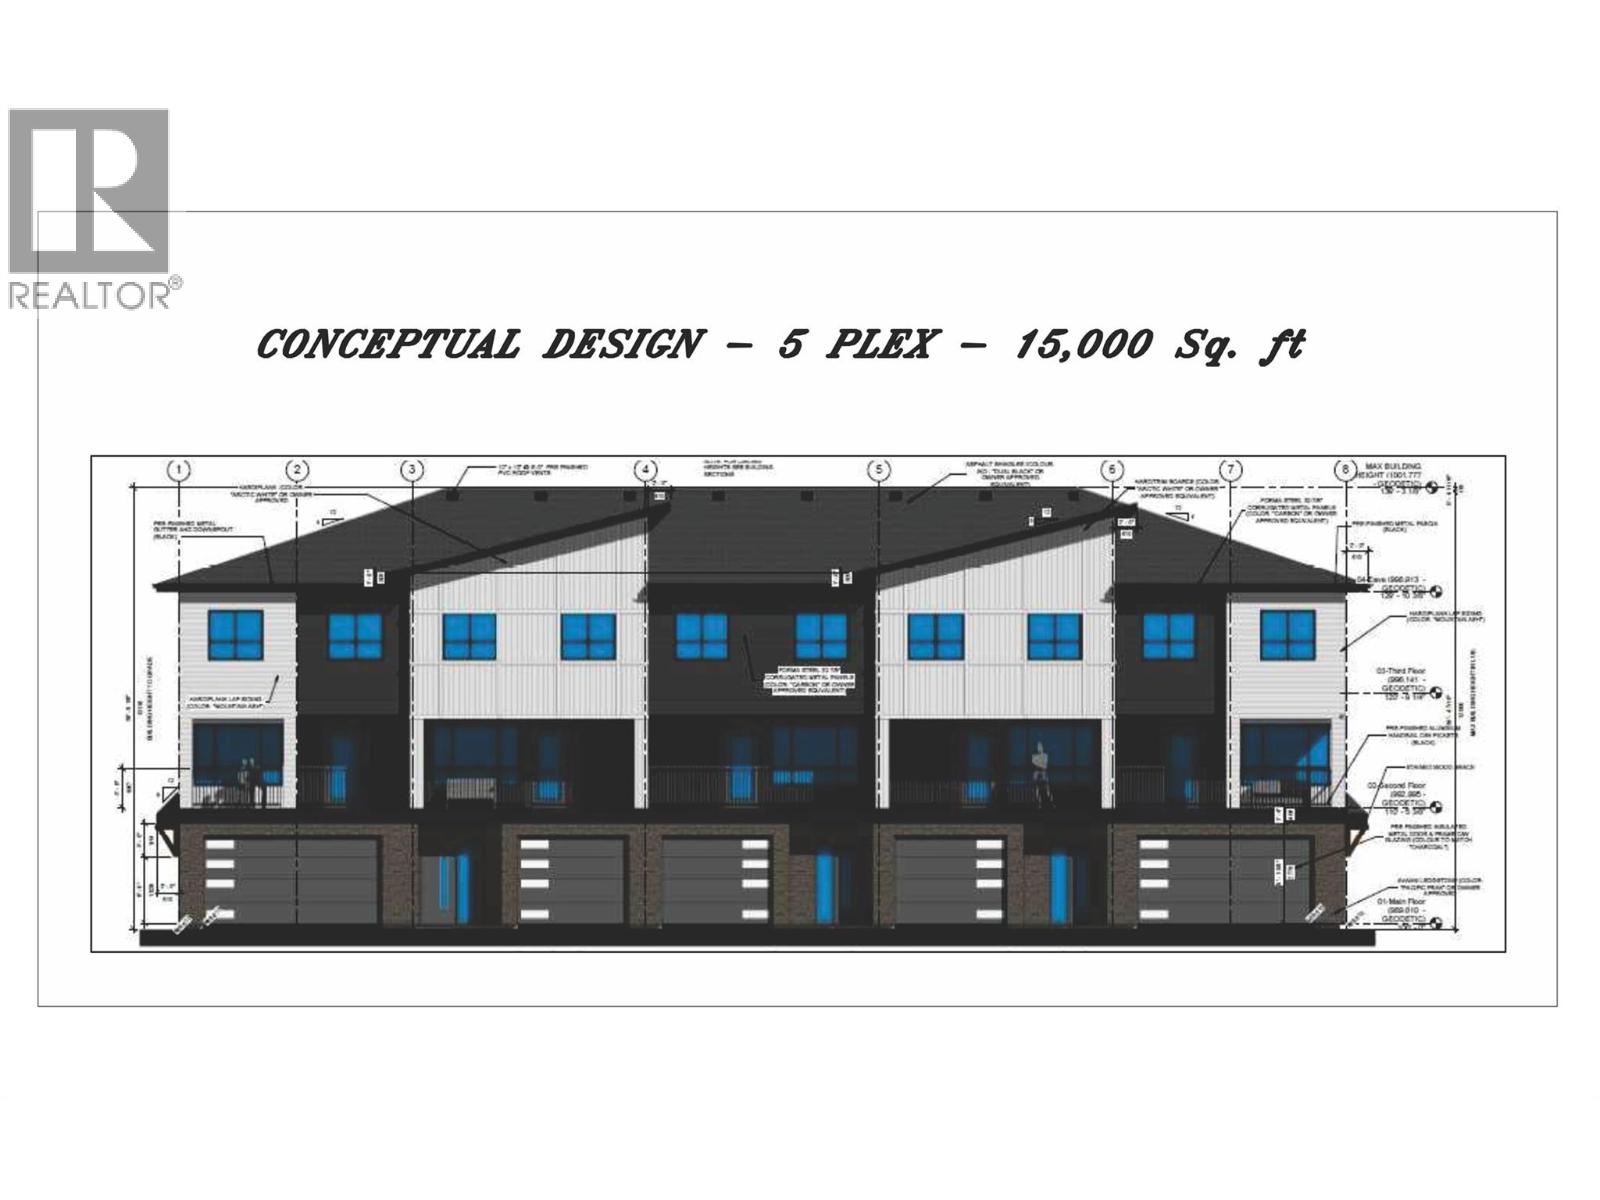
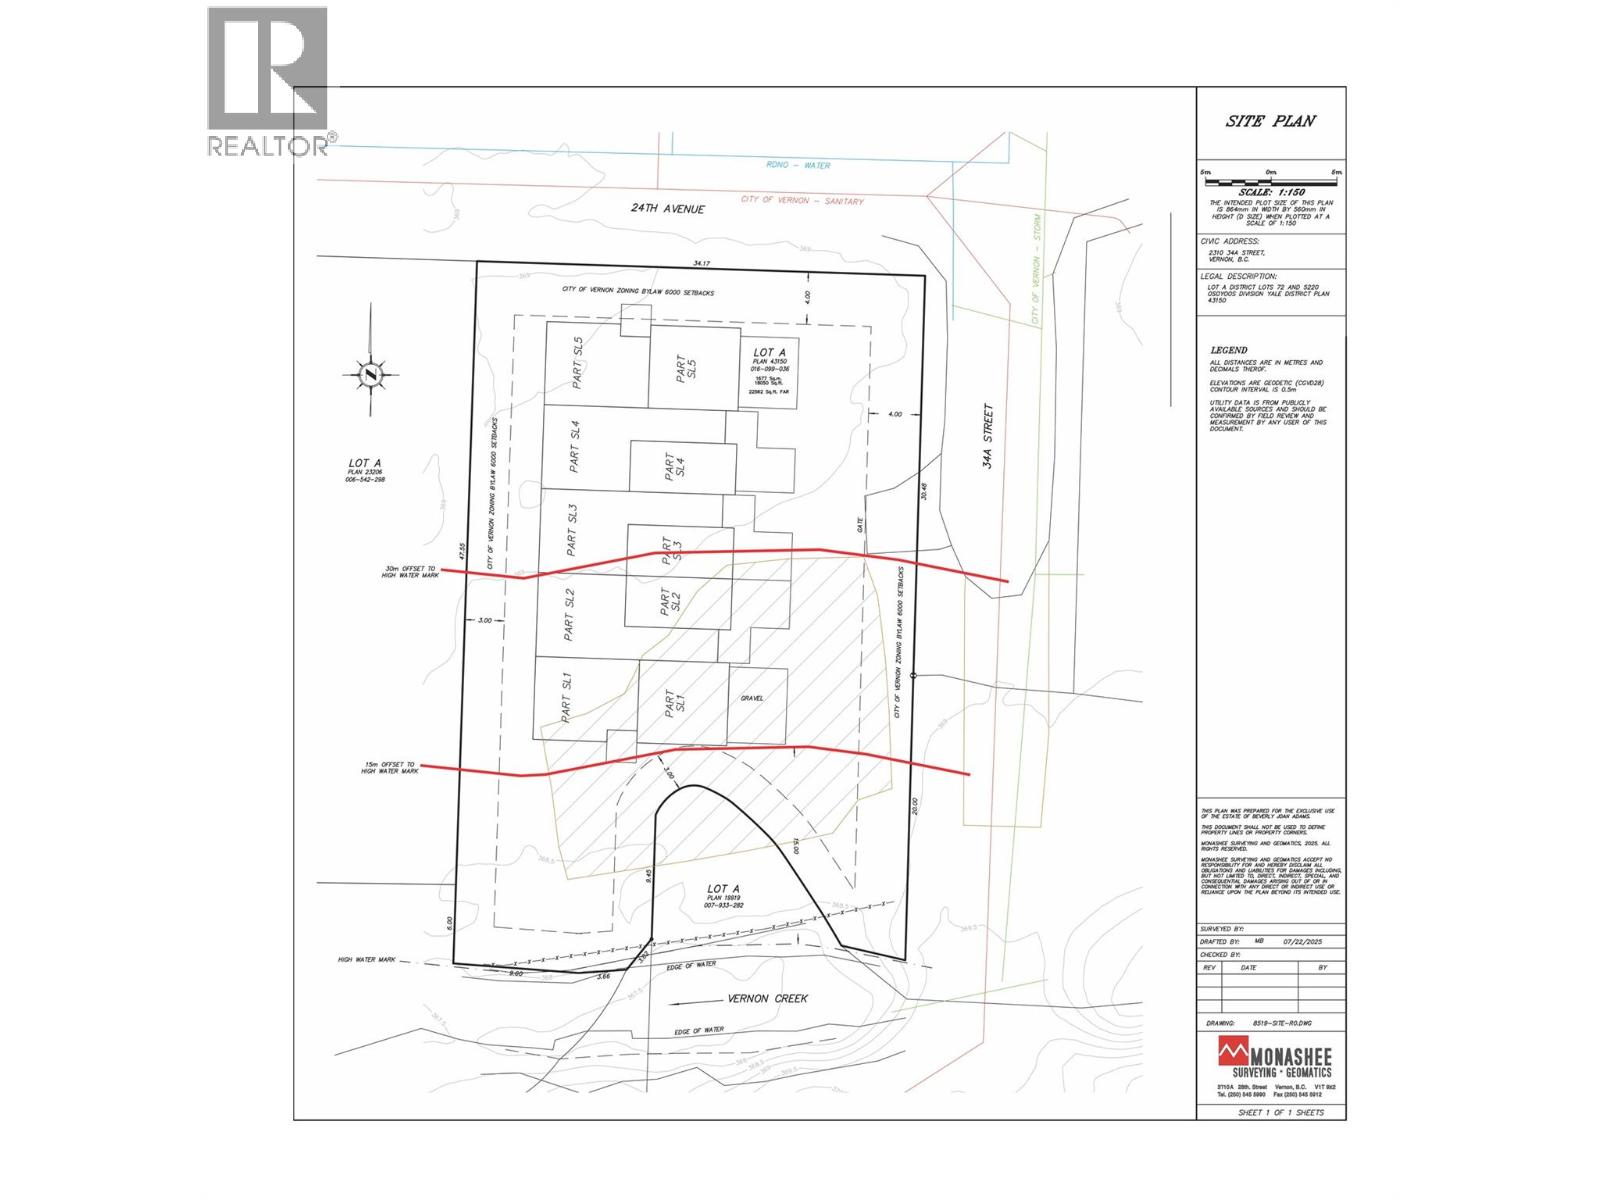
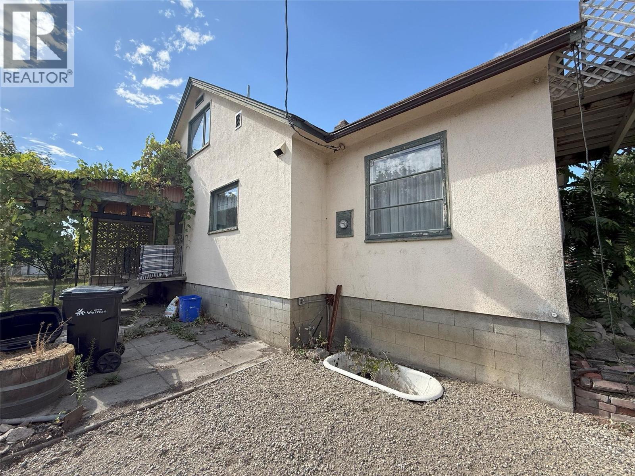
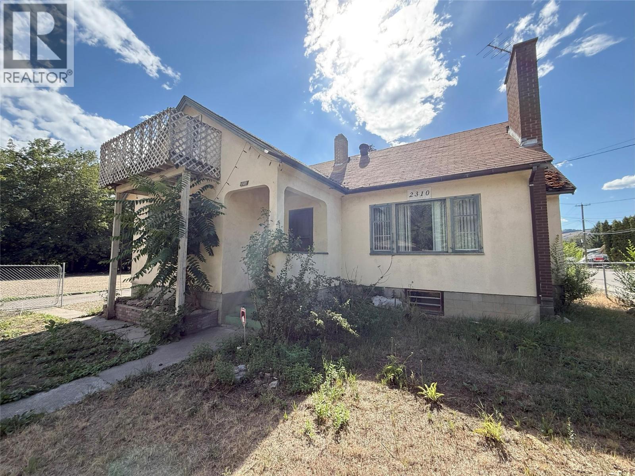
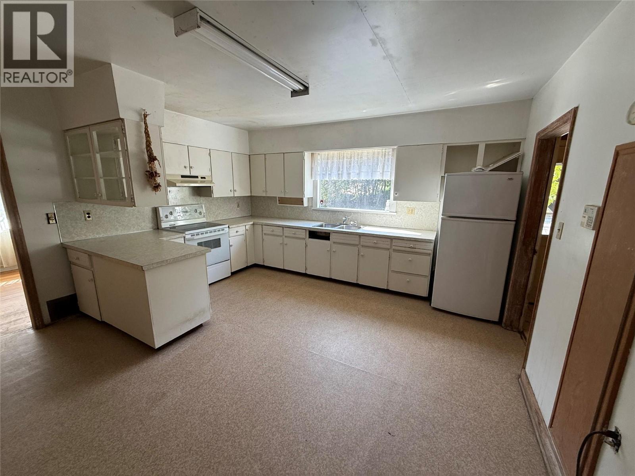
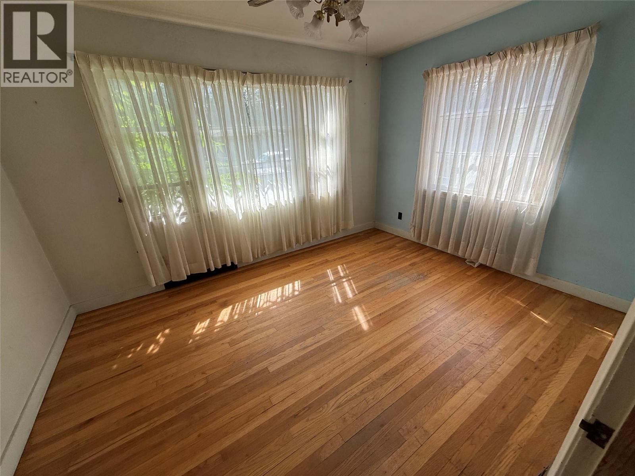
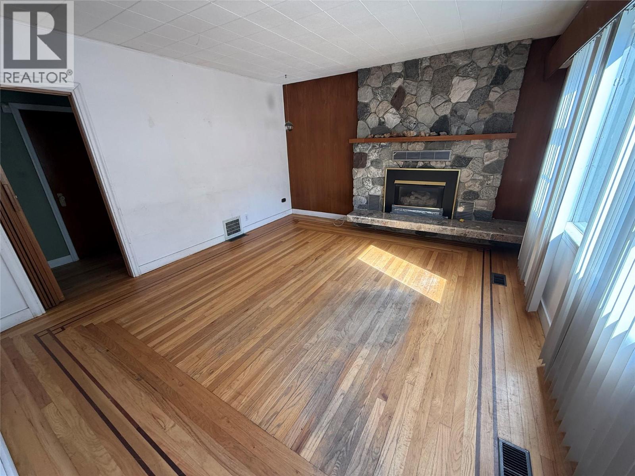
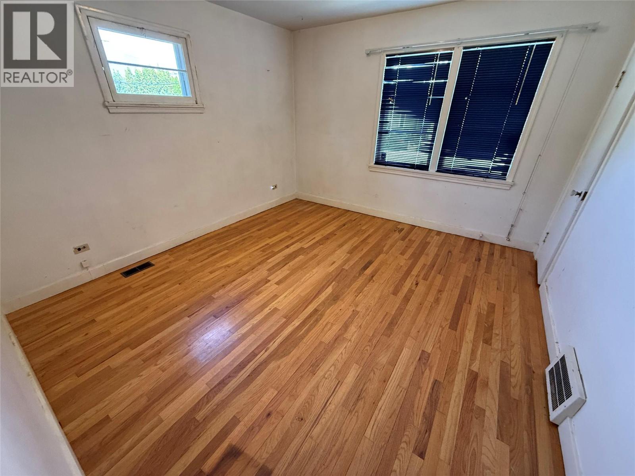
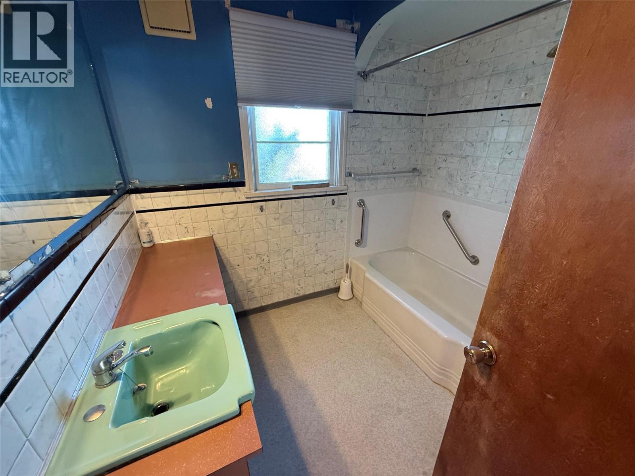
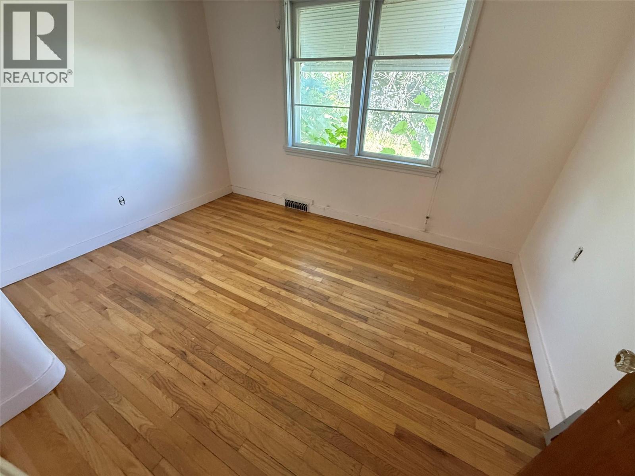
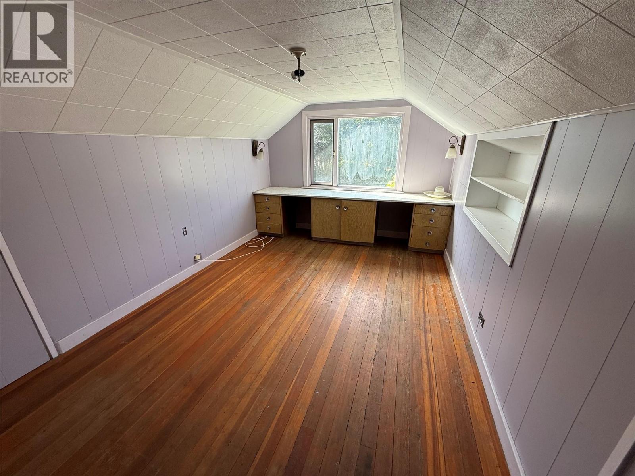
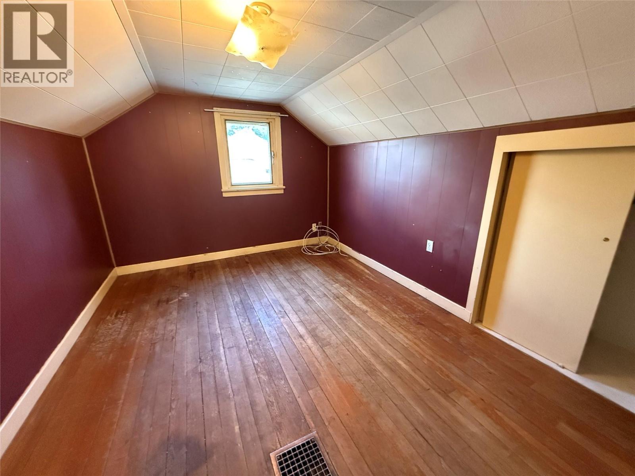
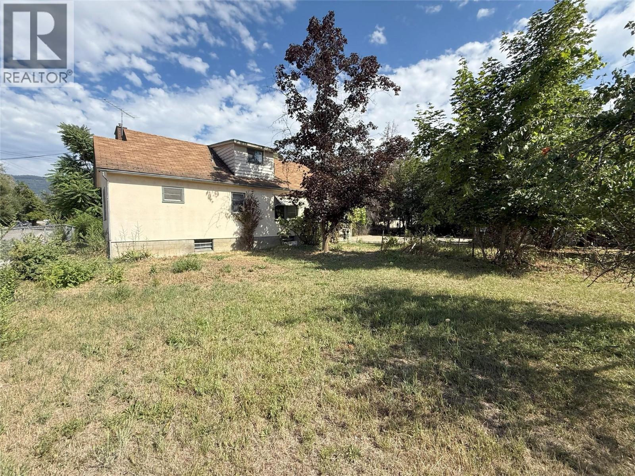
Ready for Development! Large Corner Lot on the edge of Downtown, a short walk to the hospital, shopping and more! A detailed survey has shown the potential of building a Five Plex 3 stories high based on lot size! The 4-bedroom, 2-bathroom home sits on this centrally located 0.415-acre lot waiting for someone to bring out its full potential. The layout includes 2 bedrooms up and 2 down, offering flexibility for families should you decide to buy, move-in or rent it out and hold . Inside, you’ll find hardwood floors on the main level, a dining room, and a large kitchen. The full unfinished basement with separate entry provides options for added living space. (id:67795)
Property Details
| MLS® Number | 10357268 |
| Property Type | Single Family |
| Neigbourhood | City of Vernon |
Building
| Bathroom Total | 2 |
| Bedrooms Total | 4 |
| Basement Type | Full |
| Constructed Date | 1948 |
| Construction Style Attachment | Detached |
| Exterior Finish | Stucco |
| Heating Type | Forced Air, See Remarks |
| Roof Material | Asphalt Shingle |
| Roof Style | Unknown |
| Stories Total | 2 |
| Size Interior | 1,657 Sqft |
| Type | House |
| Utility Water | Municipal Water |
Parking
| Street |
Land
| Acreage | No |
| Sewer | Municipal Sewage System |
| Size Irregular | 0.42 |
| Size Total | 0.42 Ac|under 1 Acre |
| Size Total Text | 0.42 Ac|under 1 Acre |
Rooms
| Level | Type | Length | Width | Dimensions |
|---|---|---|---|---|
| Second Level | 3pc Bathroom | 6'4'' x 7'1'' | ||
| Second Level | Bedroom | 16' x 10' | ||
| Second Level | Bedroom | 10'5'' x 18'3'' | ||
| Main Level | 3pc Bathroom | 7'6'' x 8'0'' | ||
| Main Level | Dining Room | 10'6'' x 3'4'' | ||
| Main Level | Living Room | 15'3'' x 13'5'' | ||
| Main Level | Kitchen | 15'3'' x 14'3'' | ||
| Main Level | Primary Bedroom | 12'0'' x 12'9'' | ||
| Main Level | Bedroom | 12'8'' x 9'11'' |
https://www.realtor.ca/real-estate/28658070/2310-34a-street-vernon-city-of-vernon
Contact Us
Contact us for more information
David Pusey
Personal Real Estate Corporation
www.davidpusey.ca/
www.facebook.com/davidpuseyrealestate/
www.linkedin.com/in/davidpuseyre/
twitter.com/davidpuseyre
5603 27th Street
Vernon, British Columbia V1T 8Z5
(250) 549-4161
(250) 549-7007
www.remaxvernon.com/

The trademarks REALTOR®, REALTORS®, and the REALTOR® logo are controlled by The Canadian Real Estate Association (CREA) and identify real estate professionals who are members of CREA. The trademarks MLS®, Multiple Listing Service® and the associated logos are owned by The Canadian Real Estate Association (CREA) and identify the quality of services provided by real estate professionals who are members of CREA. The trademark DDF® is owned by The Canadian Real Estate Association (CREA) and identifies CREA's Data Distribution Facility (DDF®)
October 22 2026 06:03:12
Association of Interior REALTORS®
RE/MAX Vernon