2206 Burgess Avenue Merritt, British Columbia V1K 1R3

$939,000
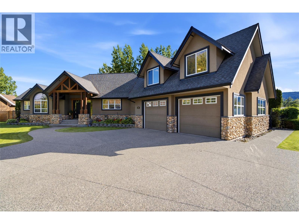
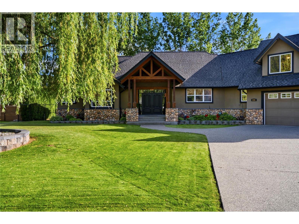
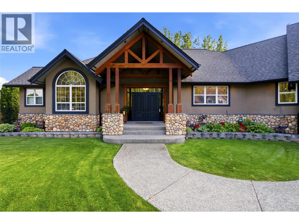
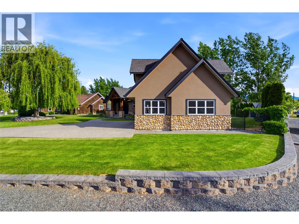
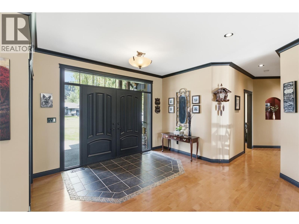
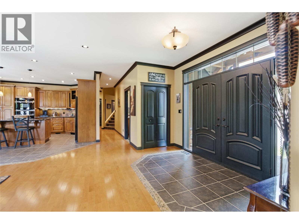
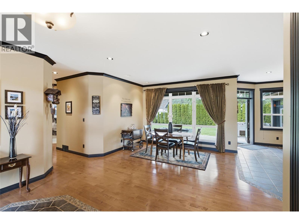
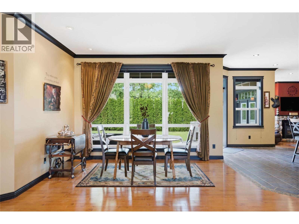
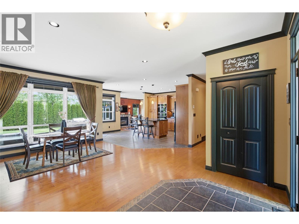
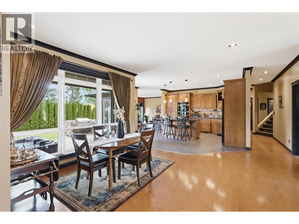
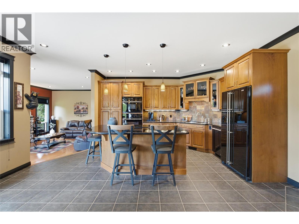
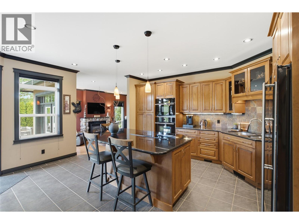
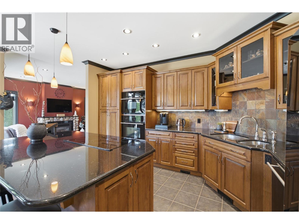
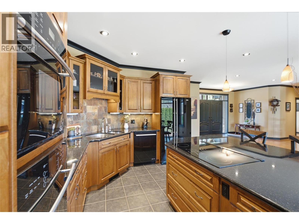
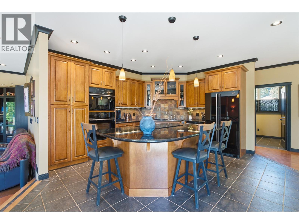
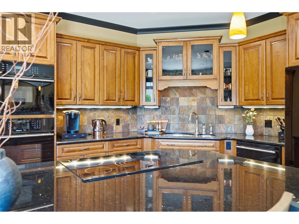
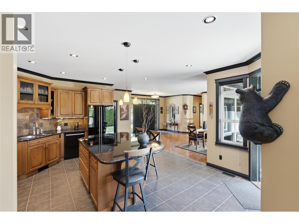
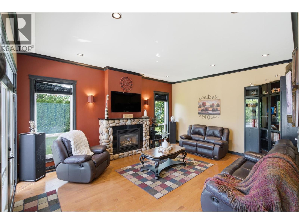
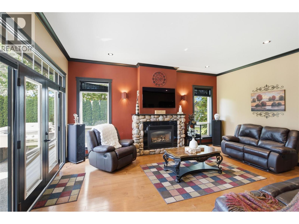
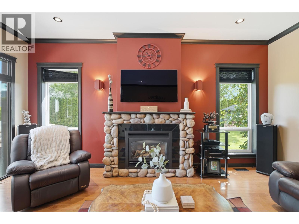
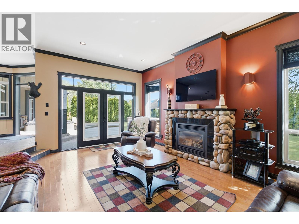
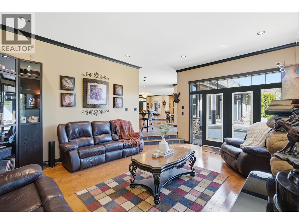
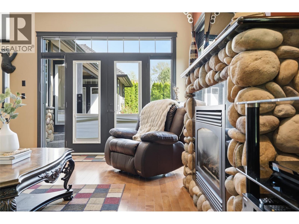
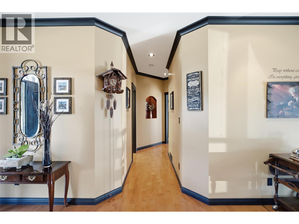
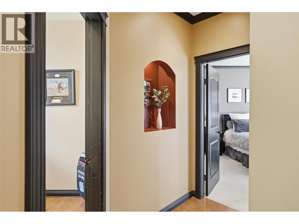
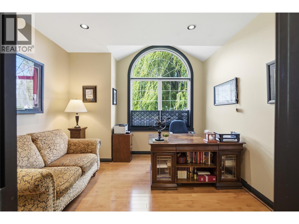
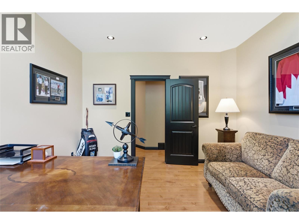
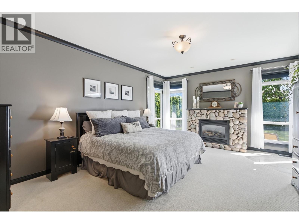
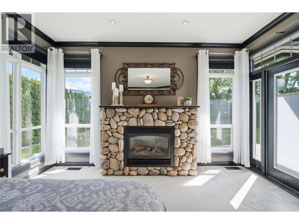
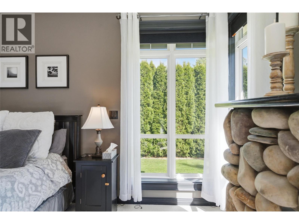
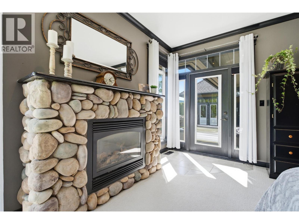
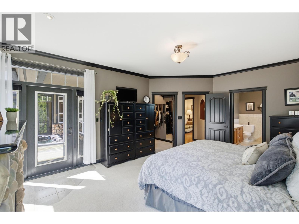
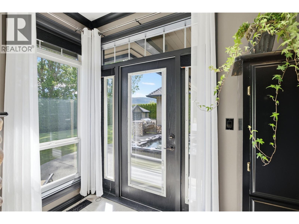
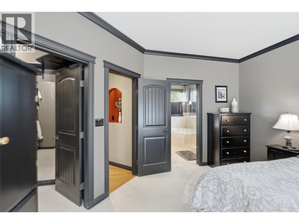
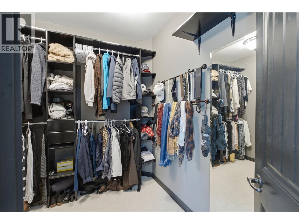
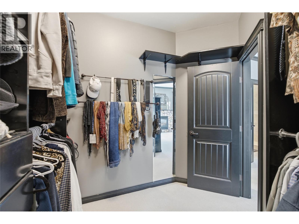
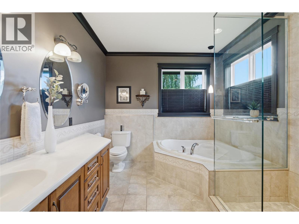
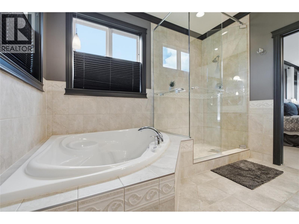
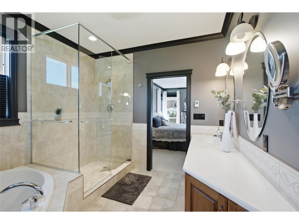
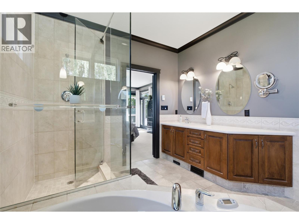
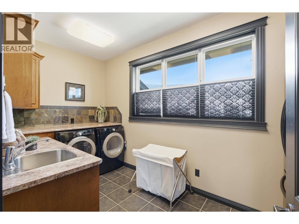
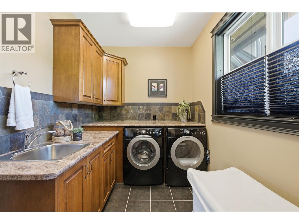
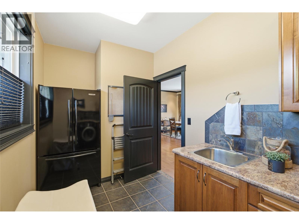
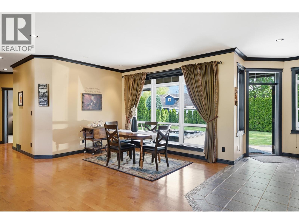
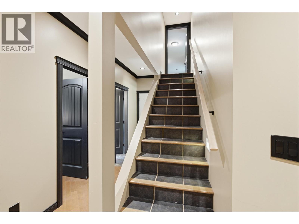
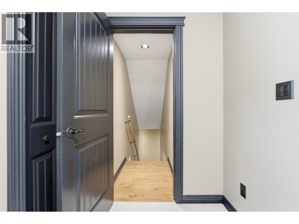
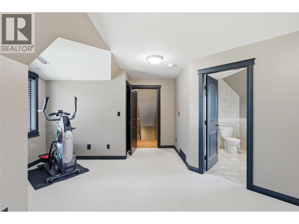
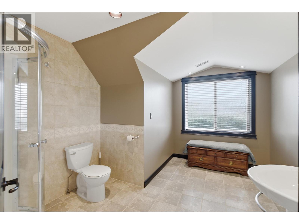
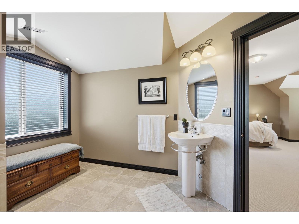
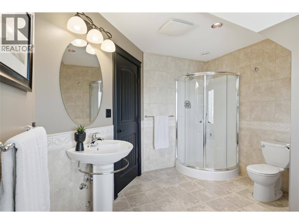
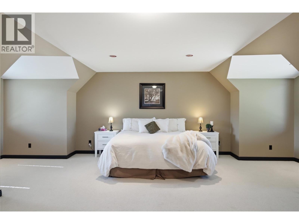
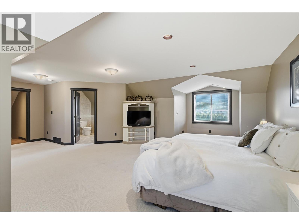
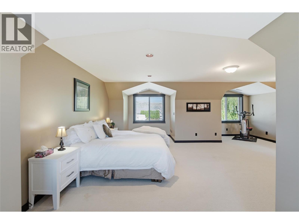
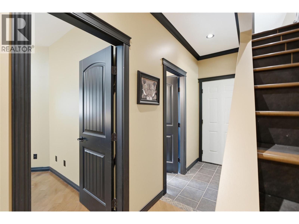
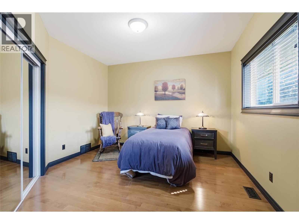
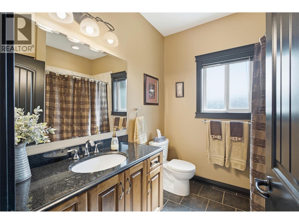
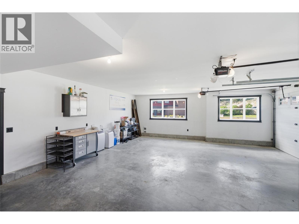
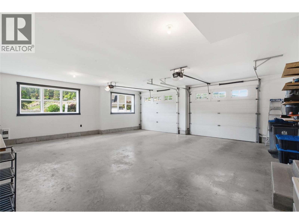
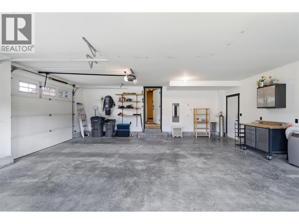
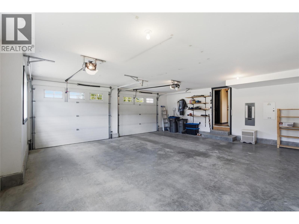
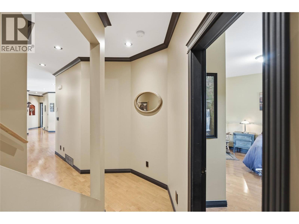
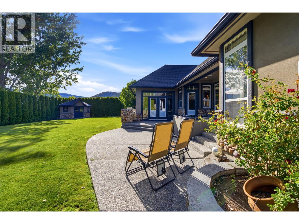
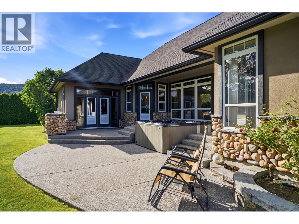
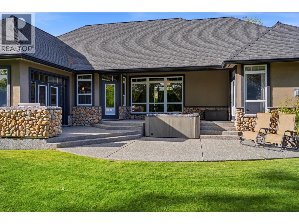
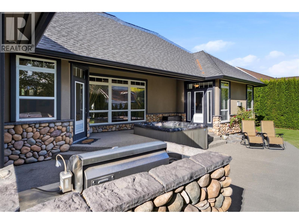
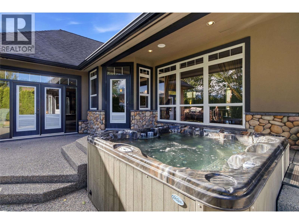
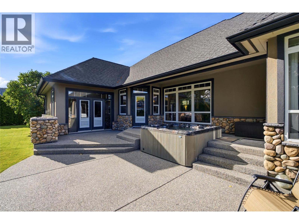
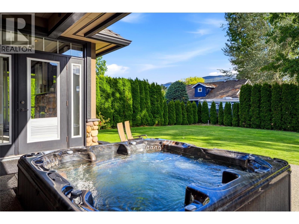
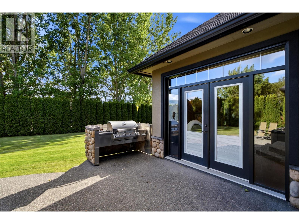
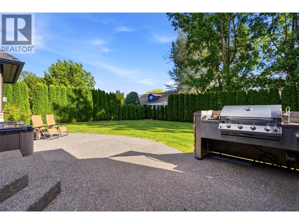
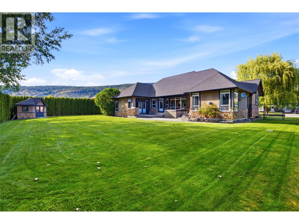
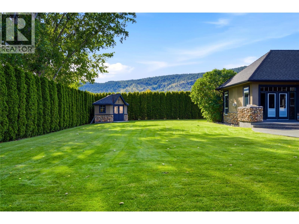
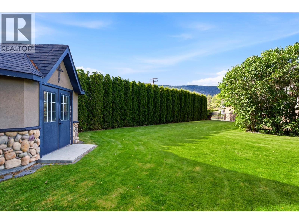
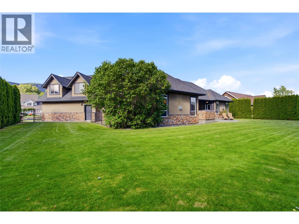
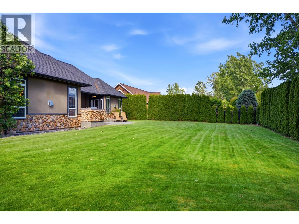
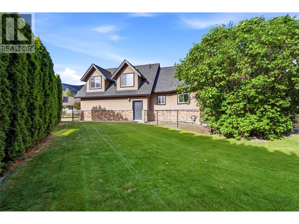
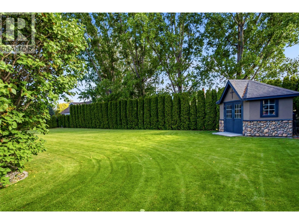
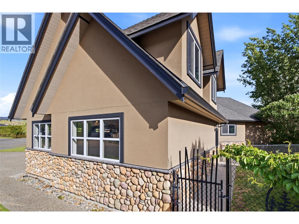
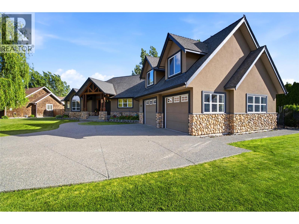
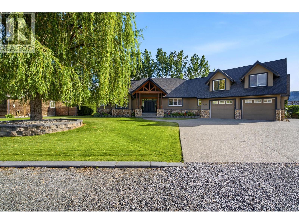
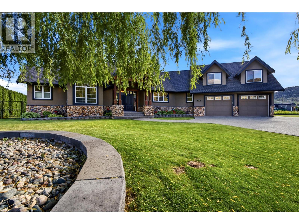
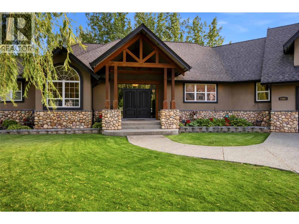
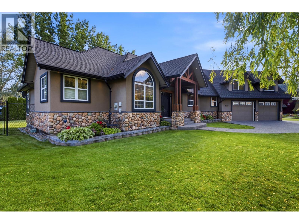
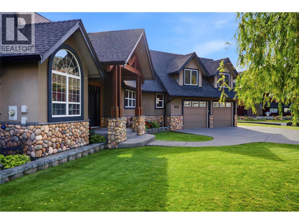
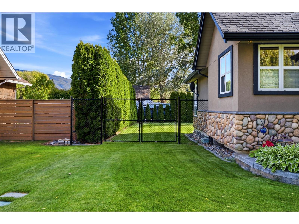
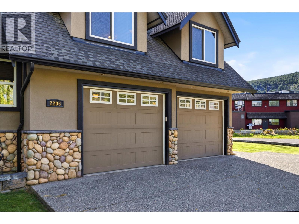
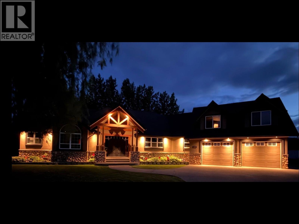
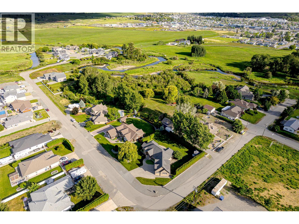
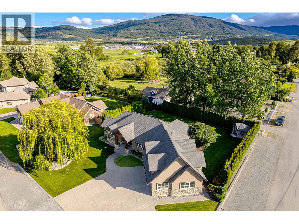
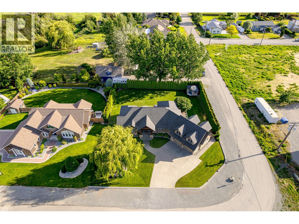
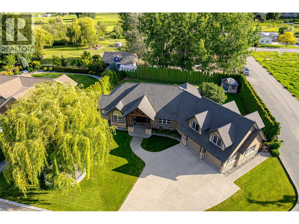
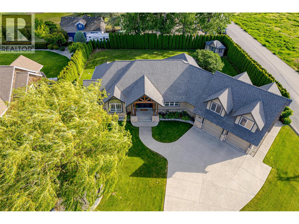
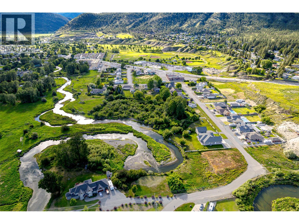
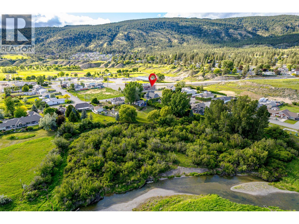
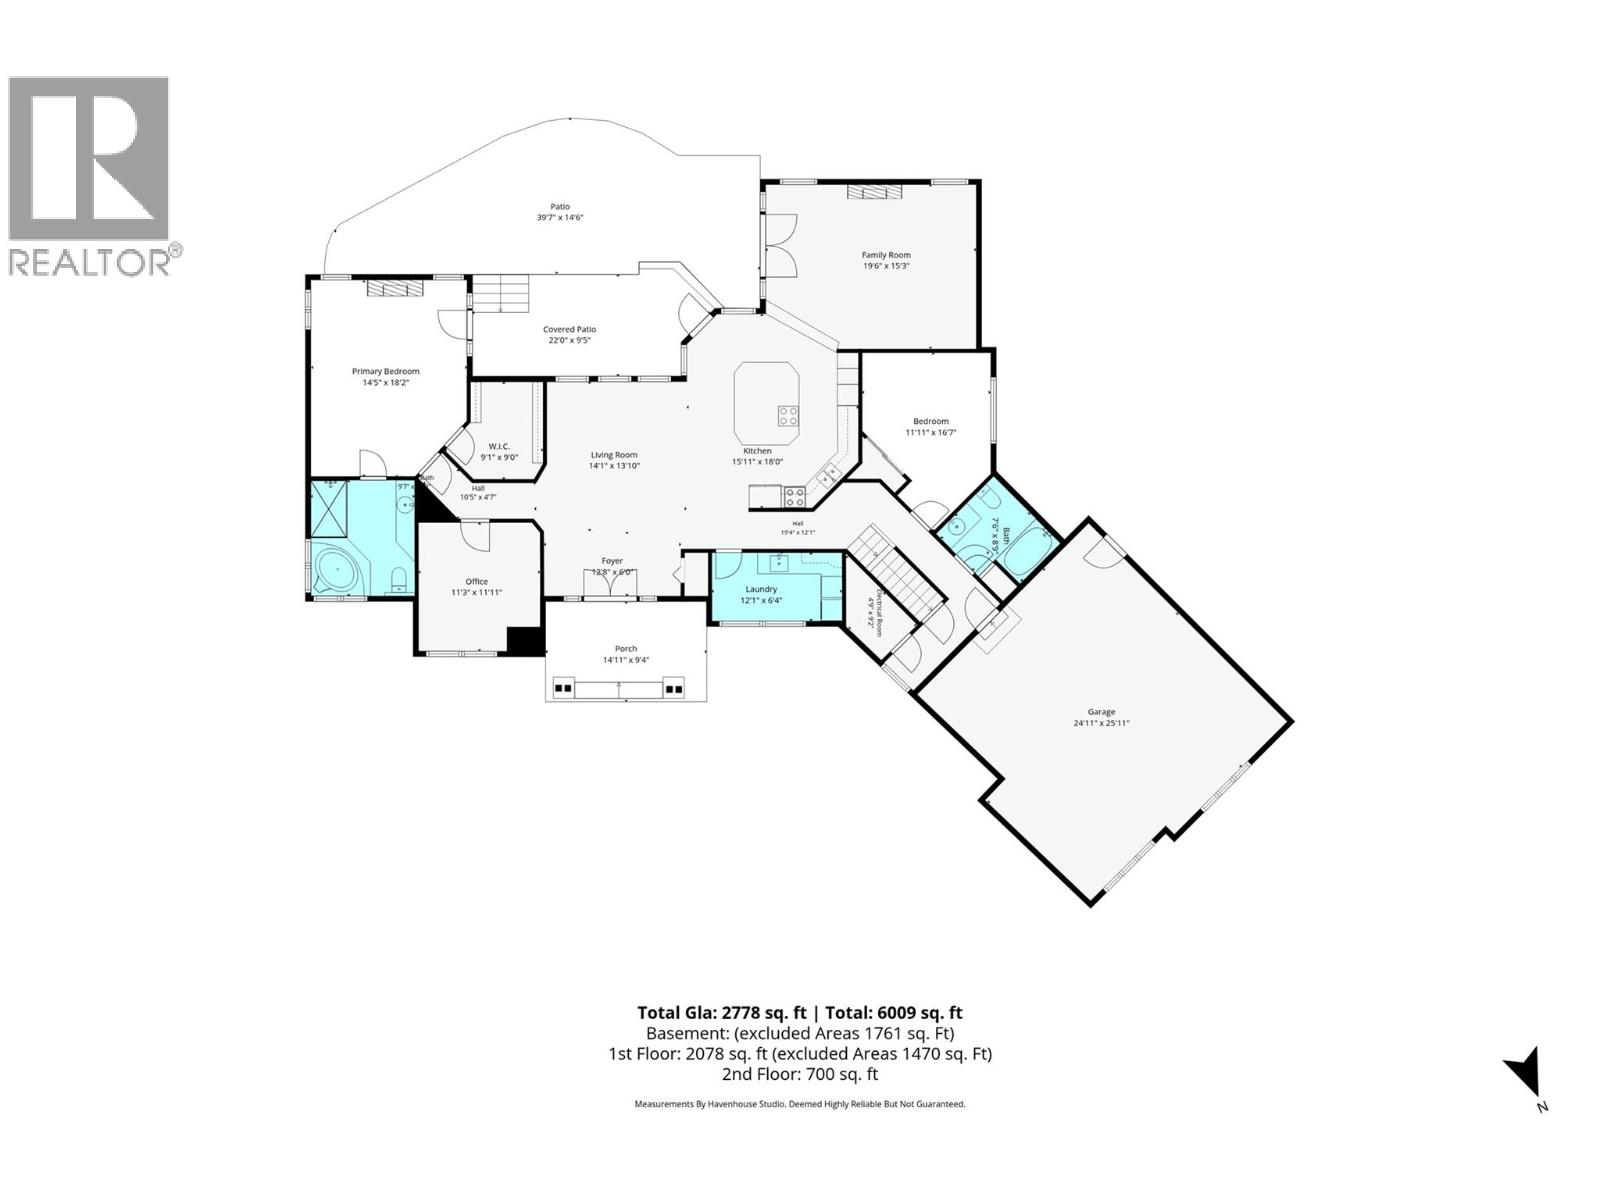
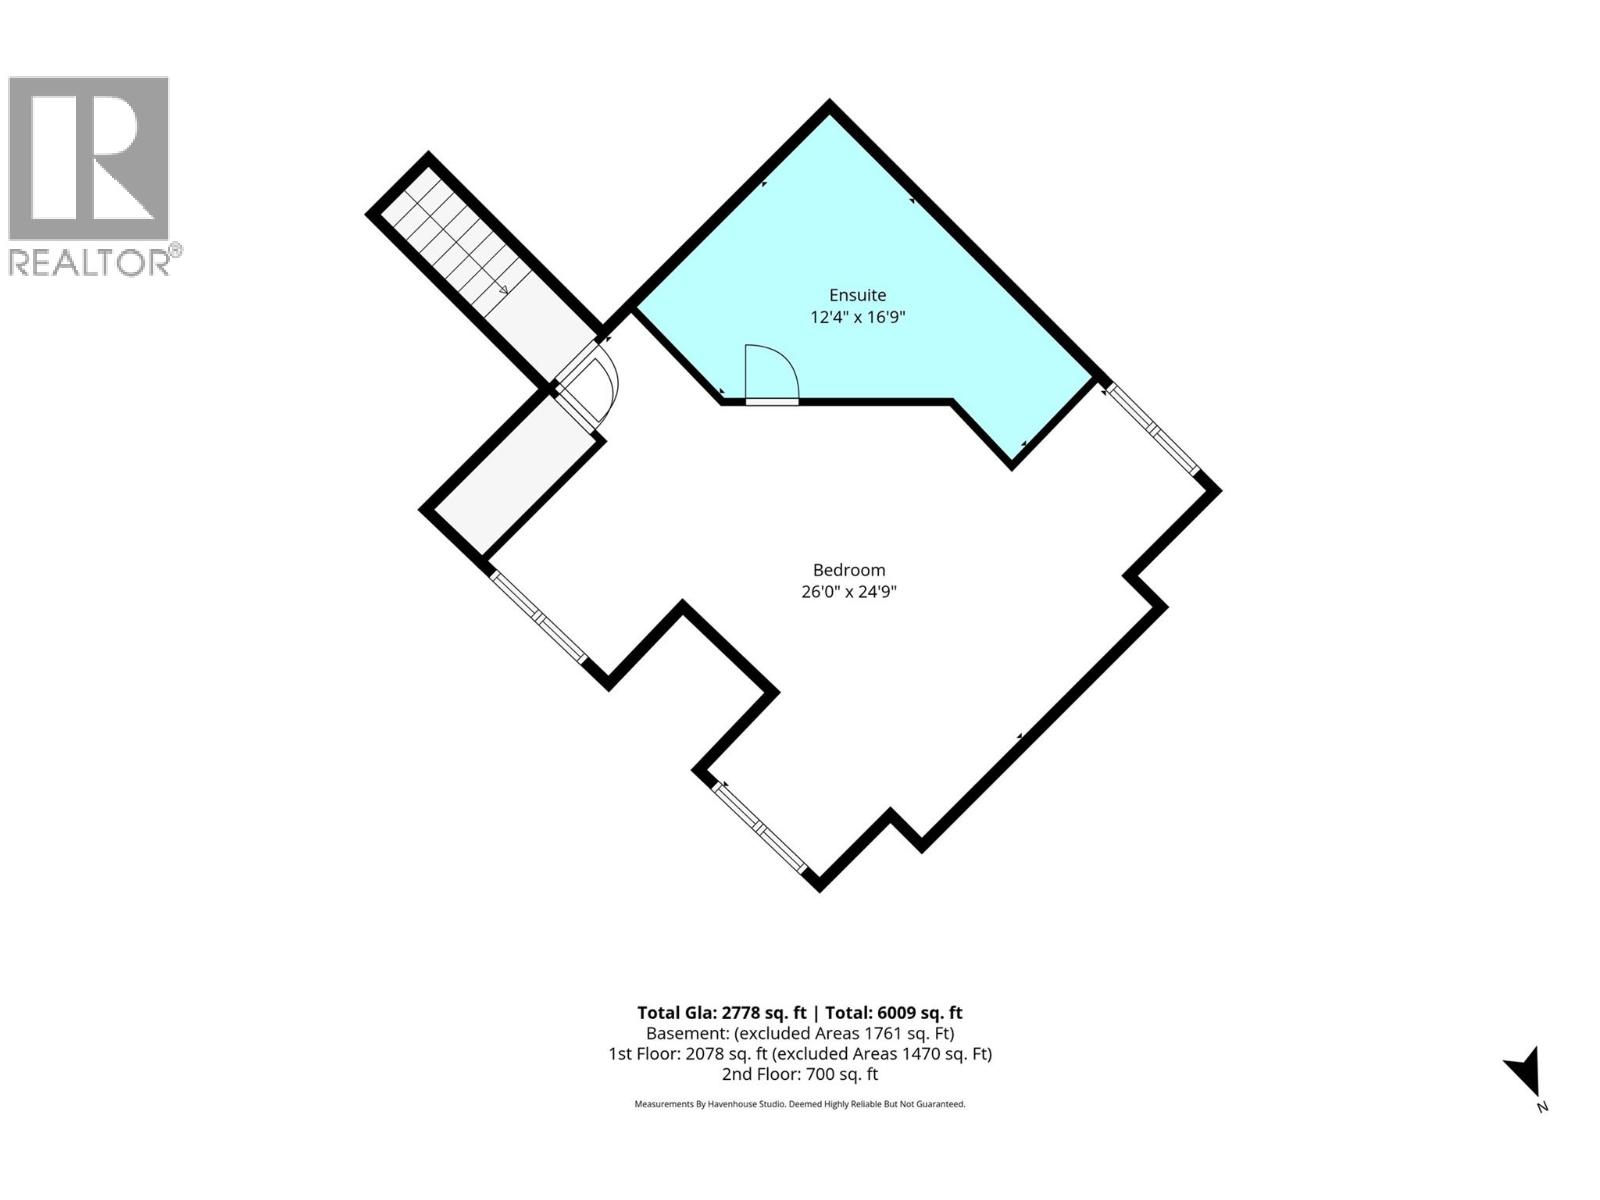
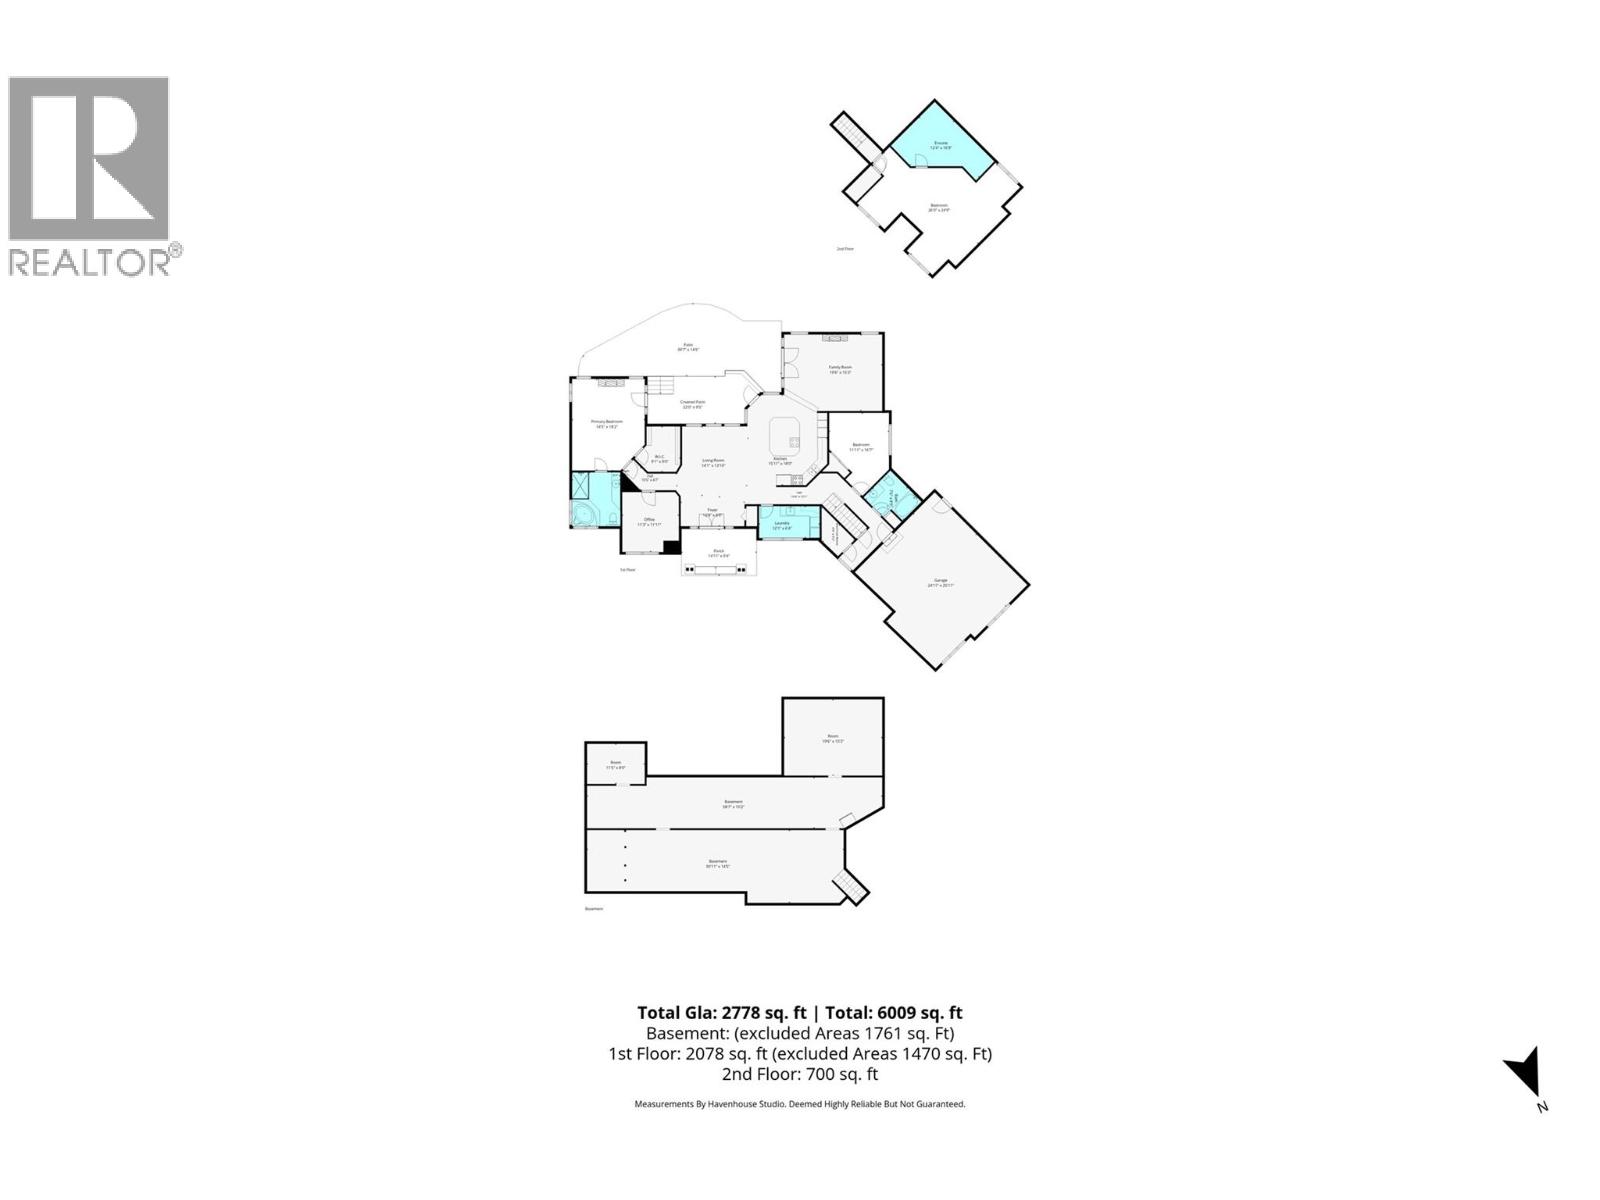
Why book a luxury mountain retreat when you can live in one every day? 2206 Burgess Avenue... an exceptional custom executive home situated on a rare, beautifully landscaped .42-acre lot in one of Merritt's most desirable neighbourhoods. Surrounded by mature evergreens for privacy, this stunning 2,741 sq.ft. residence offers the perfect blend of luxury, comfort, & convenience. The thoughtfully designed main floor features 2 bedrooms plus a den, 2 full bathrooms, soaring 9-foot ceilings, engineered maple hardwood floors, slate tile, & warm inviting decor throughout. The gourmet maple kitchen is a chef's dream with custom Mill Creek cabinetry, black quartz countertops, a massive island, premium JennAir appliances, under-cabinet lighting, and abundant storage. The spacious primary suite offers a river rock gas fireplace, walk-in closet, spa-inspired ensuite, and direct access to the hot tub patio. Upstairs, the 591 sq.ft. bonus room with 3-piece bath provides the perfect guest suite, family room, fitness space, or private retreat. Outside, enjoy resort-style living with multi-level exposed aggregate patios, built-in natural gas BBQ station, hot tub, wired shed, underground irrigation, RV plug-in, dog run, and an extra-large 27' x 28' garage. Located minutes from schools, the hospital, shopping, restaurants, and golf, this extraordinary property offers a lifestyle that's increasingly hard to find. A rare opportunity to own one of Merritt's premier executive homes. (id:67795)
Property Details
| MLS® Number | 10391086 |
| Property Type | Single Family |
| Neigbourhood | Merritt |
| Amenities Near By | Golf Nearby |
| Features | Level Lot, Private Setting, Treed, Corner Site |
| Parking Space Total | 6 |
| View Type | Mountain View |
Building
| Bathroom Total | 3 |
| Bedrooms Total | 3 |
| Appliances | Refrigerator, Dishwasher, Cooktop - Electric, Water Heater - Electric, Microwave, Washer & Dryer, Oven - Built-in |
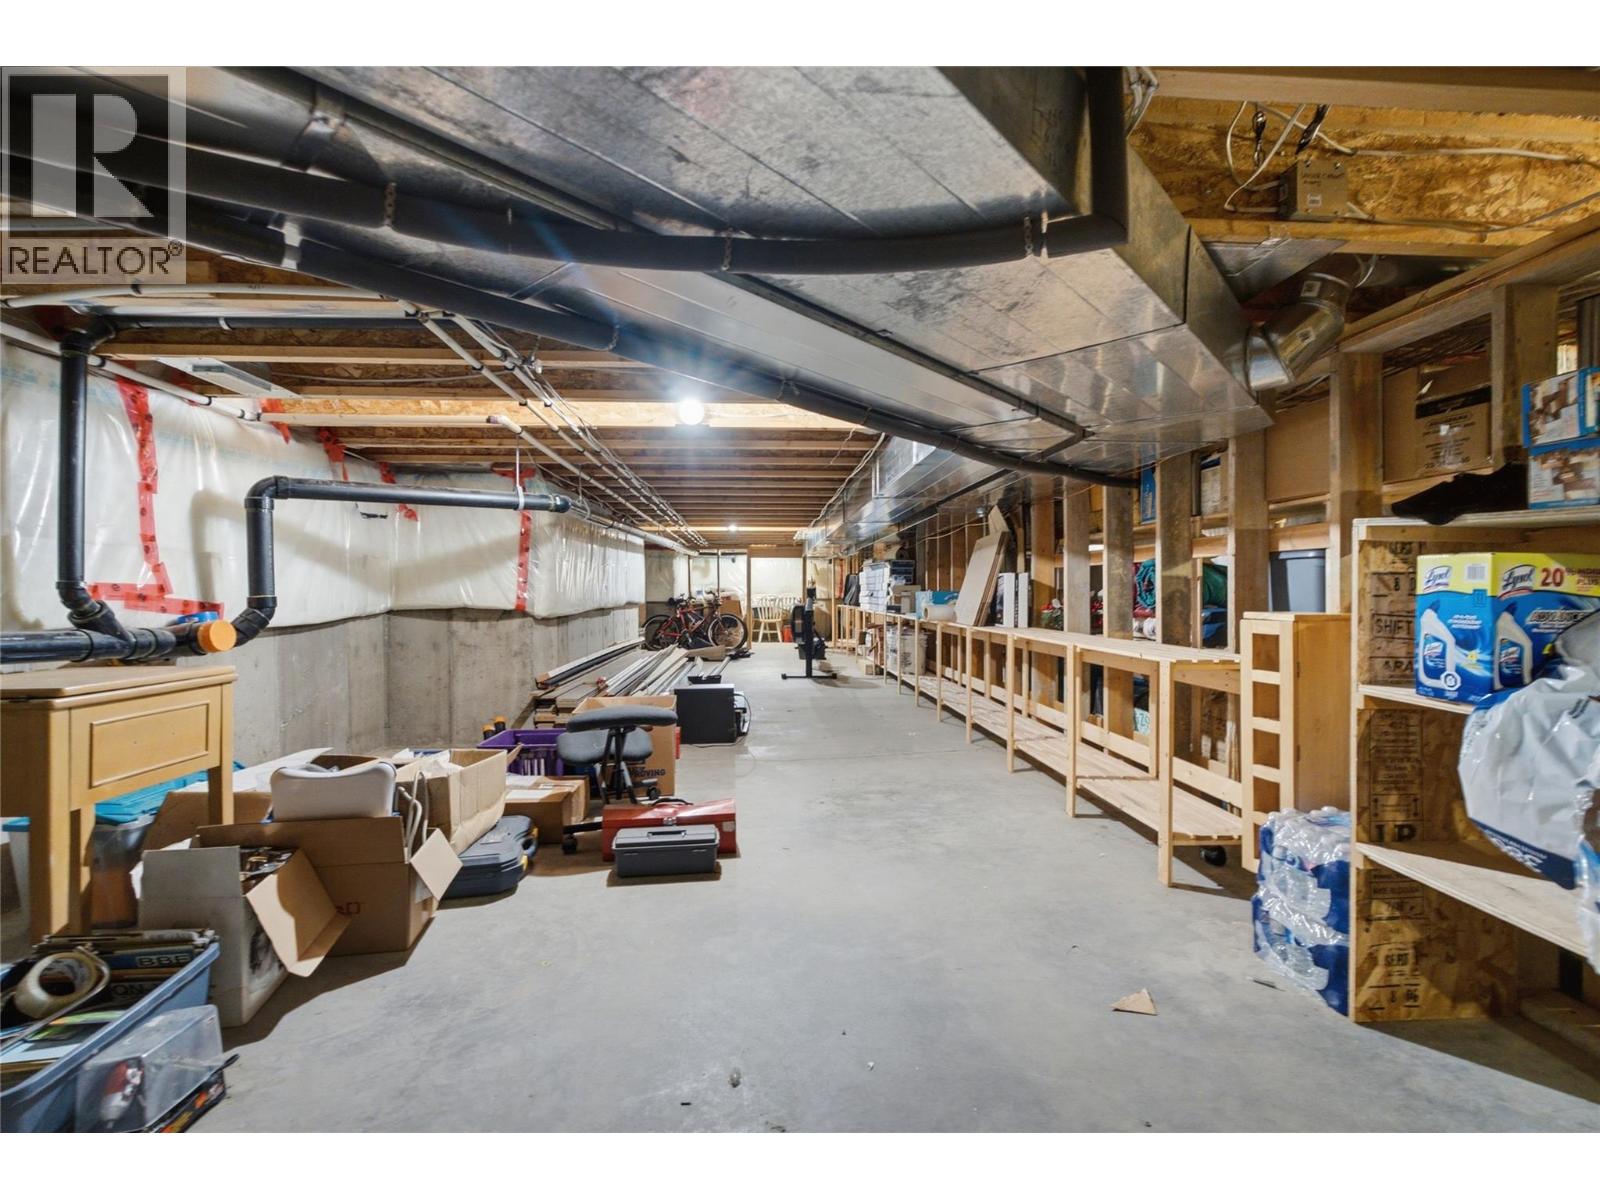
| Basement Type | Crawl Space |
| Constructed Date | 2006 |
| Construction Style Attachment | Detached |
| Cooling Type | Geothermal |
| Exterior Finish | Stone, Stucco |
| Fireplace Fuel | Gas |
| Fireplace Present | Yes |
| Fireplace Total | 2 |
| Fireplace Type | Unknown |
| Heating Type | Geothermal |
| Roof Material | Asphalt Shingle |
| Roof Style | Unknown |
| Stories Total | 2 |
| Size Interior | 2,741 Sqft |
| Type | House |
| Utility Water | Municipal Water |
Parking
| Attached Garage | 2 |
Land
| Access Type | Easy Access |
| Acreage | No |
| Fence Type | Chain Link |
| Land Amenities | Golf Nearby |
| Landscape Features | Landscaped, Level, Underground Sprinkler |
| Sewer | Municipal Sewage System |
| Size Irregular | 0.42 |
| Size Total | 0.42 Ac|under 1 Acre |
| Size Total Text | 0.42 Ac|under 1 Acre |
Rooms
| Level | Type | Length | Width | Dimensions |
|---|---|---|---|---|
| Second Level | 3pc Bathroom | 10'4'' x 12' | ||
| Second Level | Bedroom | 22' x 14'8'' | ||
| Main Level | Utility Room | 5' x 5' | ||
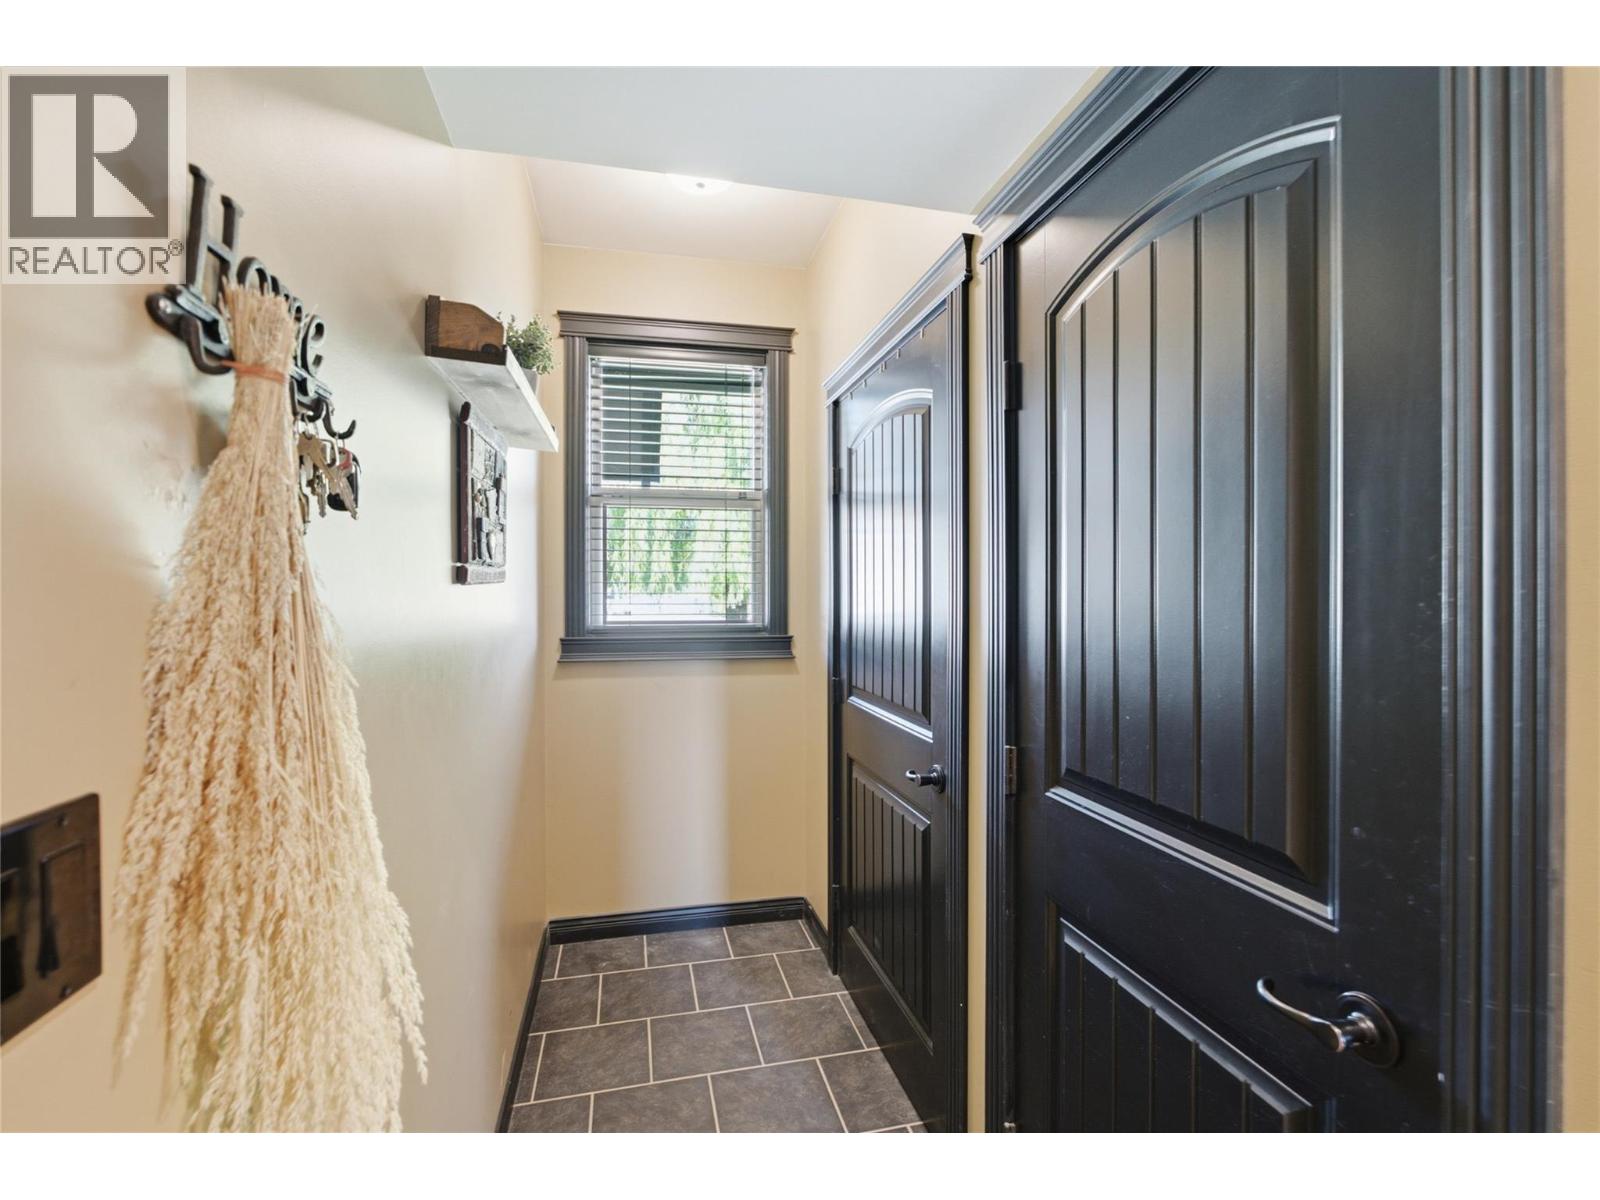
| Main Level | Mud Room | 11'10'' x 3'4'' | ||
| Main Level | 4pc Bathroom | 7'6'' x 7'10'' | ||
| Main Level | Bedroom | 12'4'' x 13' | ||
| Main Level | Den | 11'10'' x 12' | ||
| Main Level | 4pc Ensuite Bath | 9'6'' x 10' | ||
| Main Level | Primary Bedroom | 13'10'' x 18' | ||
| Main Level | Foyer | 7'5'' x 12'3'' | ||
| Main Level | Dining Room | 9'2'' x 12'10'' | ||
| Main Level | Kitchen | 16' x 17'6'' | ||
| Main Level | Living Room | 18'10'' x 14'8'' |
Utilities
| Cable | Available |
| Electricity | Available |
| Natural Gas | Available |
| Telephone | Available |
| Sewer | Available |
| Water | Available |
https://www.realtor.ca/real-estate/29899106/2206-burgess-avenue-merritt-merritt
Contact Us
Contact us for more information

Penny Turko
pennyturko.exprealty.com/
www.facebook.com/PennyTurkoRealtor/
www.linkedin.com/in/pennyturko/
www.instagram.com/pennyturko/
1000 Clubhouse Dr (Lower)
Kamloops, British Columbia V2H 1T9
(833) 817-6506
www.exprealty.ca/

The trademarks REALTOR®, REALTORS®, and the REALTOR® logo are controlled by The Canadian Real Estate Association (CREA) and identify real estate professionals who are members of CREA. The trademarks MLS®, Multiple Listing Service® and the associated logos are owned by The Canadian Real Estate Association (CREA) and identify the quality of services provided by real estate professionals who are members of CREA. The trademark DDF® is owned by The Canadian Real Estate Association (CREA) and identifies CREA's Data Distribution Facility (DDF®)
July 07 2026 02:21:01
Association of Interior REALTORS®
Exp Realty (Kamloops)