2176 Merritt Avenue Merritt, British Columbia V1K 1B8

$539,900
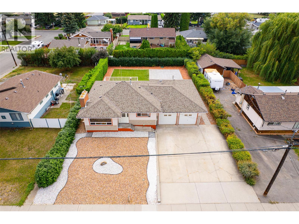
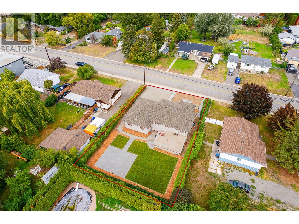
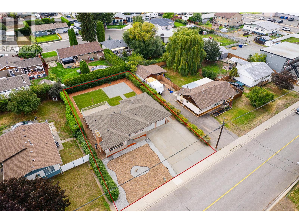
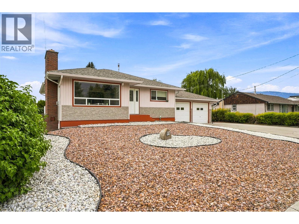
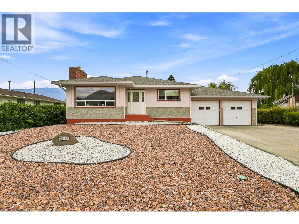
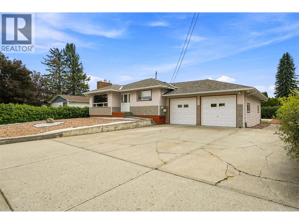
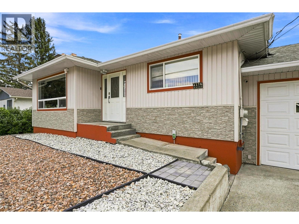
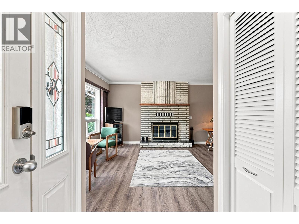
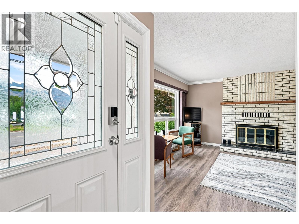
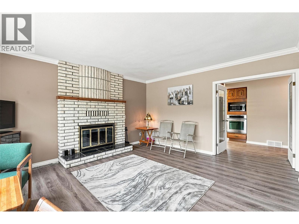
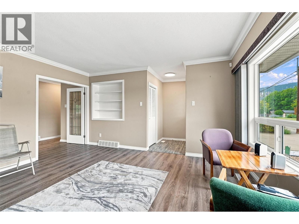
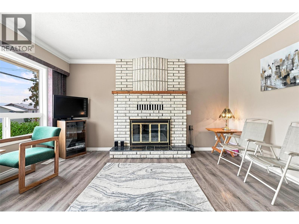
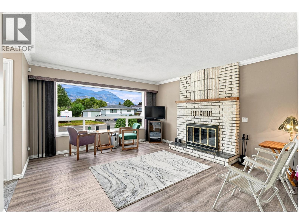
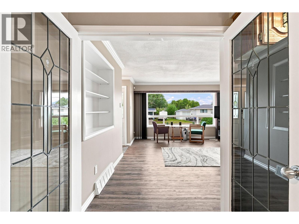
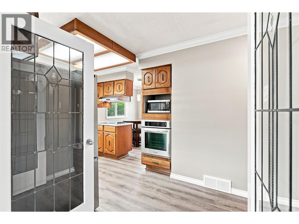
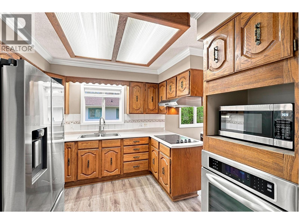
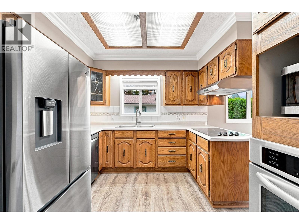
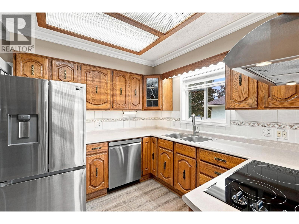
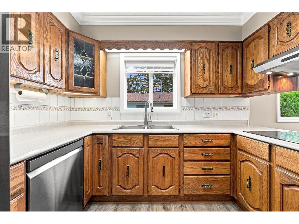
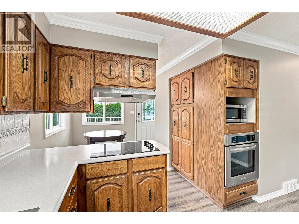
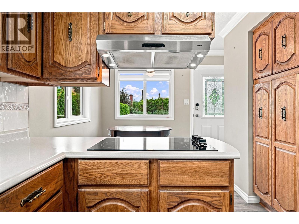
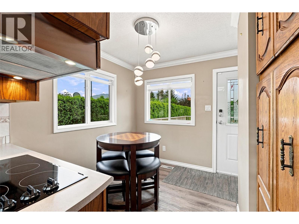
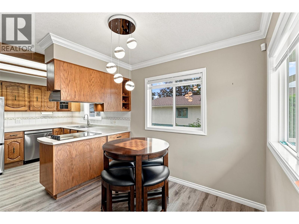
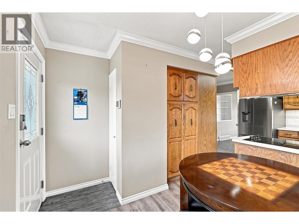
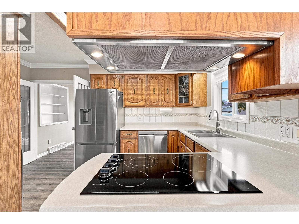
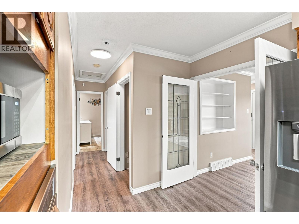
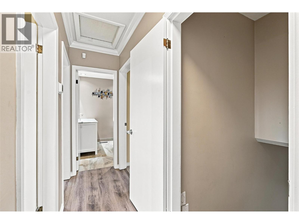
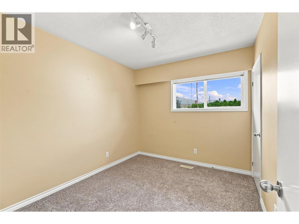
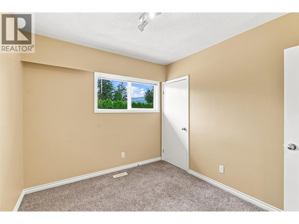
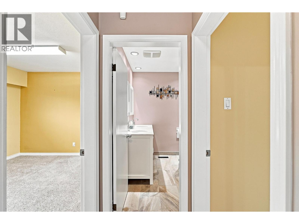
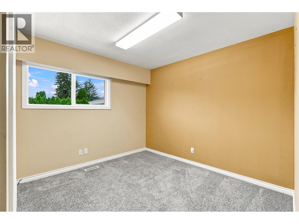
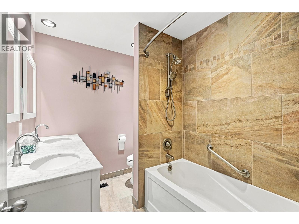
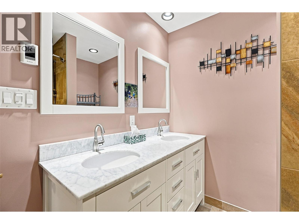
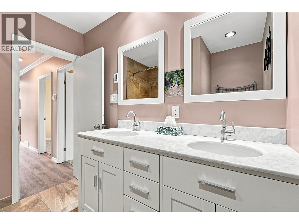
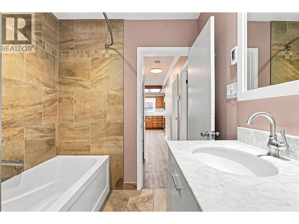
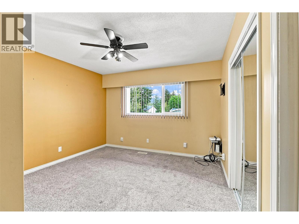
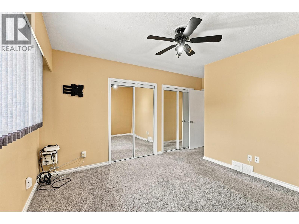
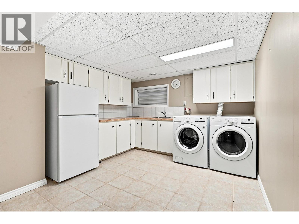
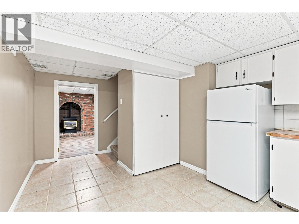
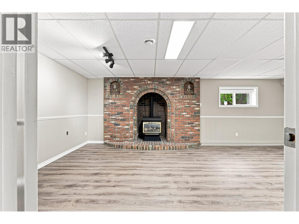
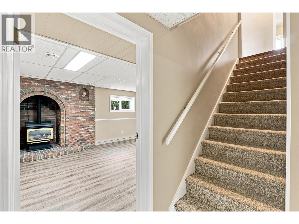
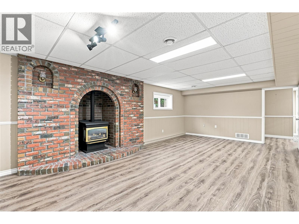
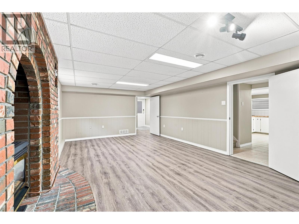
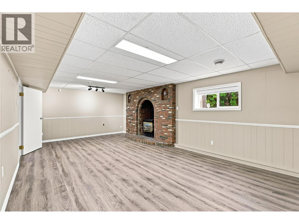
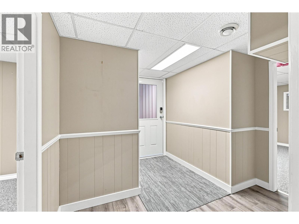
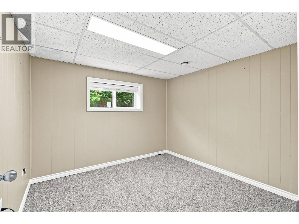
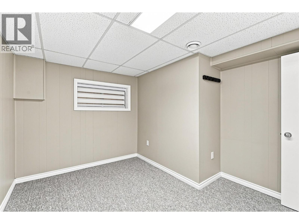
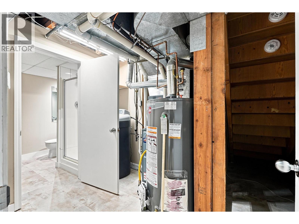
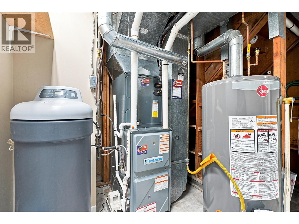
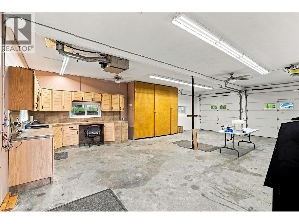
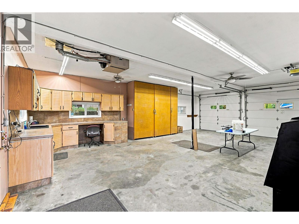
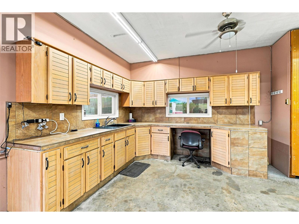
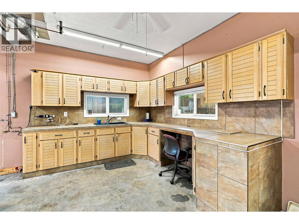
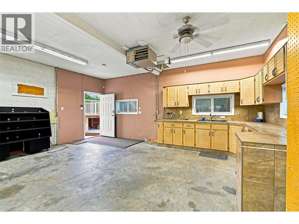
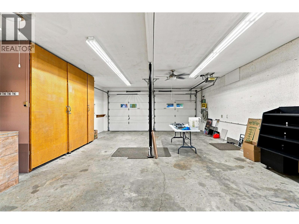
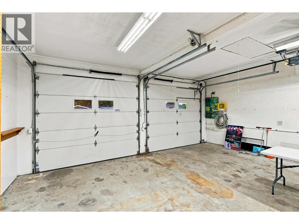
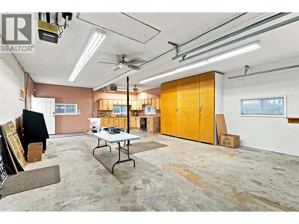
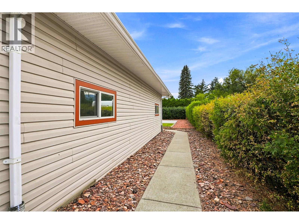
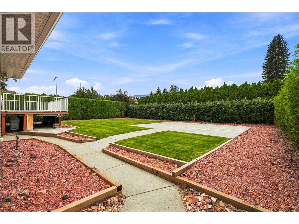
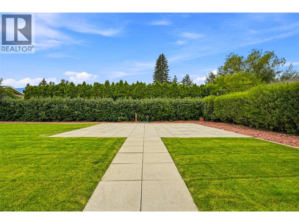
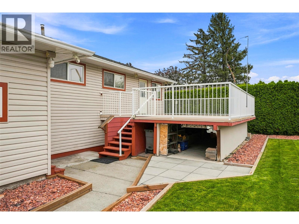
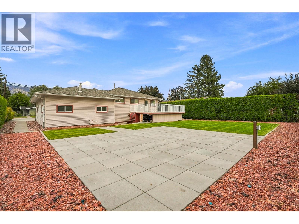
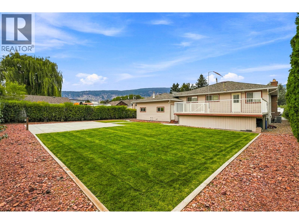
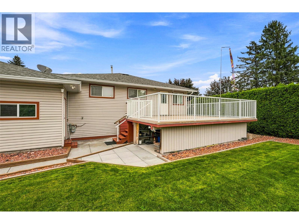
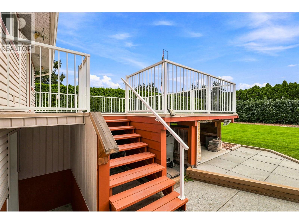
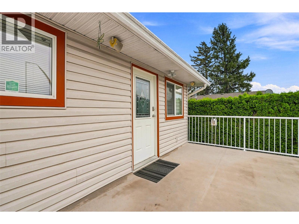
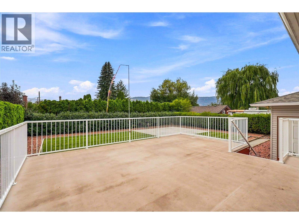
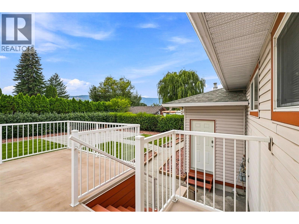
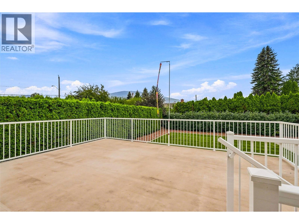
PRICED TO SELL AT $539,900! EXCEPTIONAL VALUE IN MERRITT! Don't miss this opportunity to own a spacious, well-maintained 5-bedroom home in a desirable neighbourhood, conveniently located close to amenities! This property offers outstanding versatility with an impressive 22' x 34' heated attached garage, perfect for vehicles, hobbies, a workshop, or entertaining. Pride of ownership is evident throughout, with major updates including a new furnace (2024) and hot water tank (2025). The bright, inviting main floor features a spacious living room with a cozy wood-burning fireplace, 3 bedrooms, and a functional kitchen with oak cabinetry, pantry, newer stainless steel appliances, and an eating nook opening onto a generous 19' x 22' deck. The fully finished lower level offers 2 additional bedrooms, a large family room with gas fireplace, and excellent potential for a self-contained 2-bedroom suite with separate entrance, subject to necessary approvals. Additional features include central A/C, built-in vacuum, underground sprinklers, and a low-maintenance yard. FIVE BEDROOMS, TWO FIREPLACES, AN OVERSIZED HEATED GARAGE, AND SUITE POTENTIAL — ALL FOR $539,900! A fantastic opportunity for families, extended family living, or buyers looking for flexibility and value. DON'T WAIT — BOOK YOUR PRIVATE SHOWING TODAY! (id:67795)
Property Details
| MLS® Number | 10395637 |
| Property Type | Single Family |
| Neigbourhood | Merritt |
| Amenities Near By | Public Transit, Schools, Shopping |
| Community Features | Family Oriented |
| Features | Level Lot, Private Setting |
| Parking Space Total | 2 |
| View Type | Mountain View |
Building
| Bathroom Total | 2 |
| Bedrooms Total | 5 |
| Appliances | Refrigerator, Dishwasher, Cooktop - Electric, Microwave, Washer & Dryer, Oven - Built-in |
| Constructed Date | 1960 |
| Construction Style Attachment | Detached |
| Cooling Type | Central Air Conditioning |
| Exterior Finish | Vinyl Siding |
| Fireplace Fuel | Gas,wood |
| Fireplace Present | Yes |
| Fireplace Total | 2 |
| Fireplace Type | Unknown,conventional |
| Flooring Type | Mixed Flooring |
| Heating Type | Forced Air, See Remarks |
| Roof Material | Asphalt Shingle |
| Roof Style | Unknown |
| Stories Total | 2 |
| Size Interior | 2,069 Sqft |
| Type | House |
| Utility Water | Municipal Water |
Parking
| Attached Garage | 2 |
Land
| Acreage | No |
| Land Amenities | Public Transit, Schools, Shopping |
| Landscape Features | Landscaped, Level |
| Sewer | Municipal Sewage System |
| Size Irregular | 0.21 |
| Size Total | 0.21 Ac|under 1 Acre |
| Size Total Text | 0.21 Ac|under 1 Acre |
Rooms
| Level | Type | Length | Width | Dimensions |
|---|---|---|---|---|
| Basement | Other | 9'4'' x 5'4'' | ||
| Basement | Utility Room | 9'7'' x 6'8'' | ||
| Basement | Other | 5' x 3' | ||
| Basement | Hobby Room | 10'10'' x 14' | ||
| Basement | Family Room | 22' x 13'3'' | ||
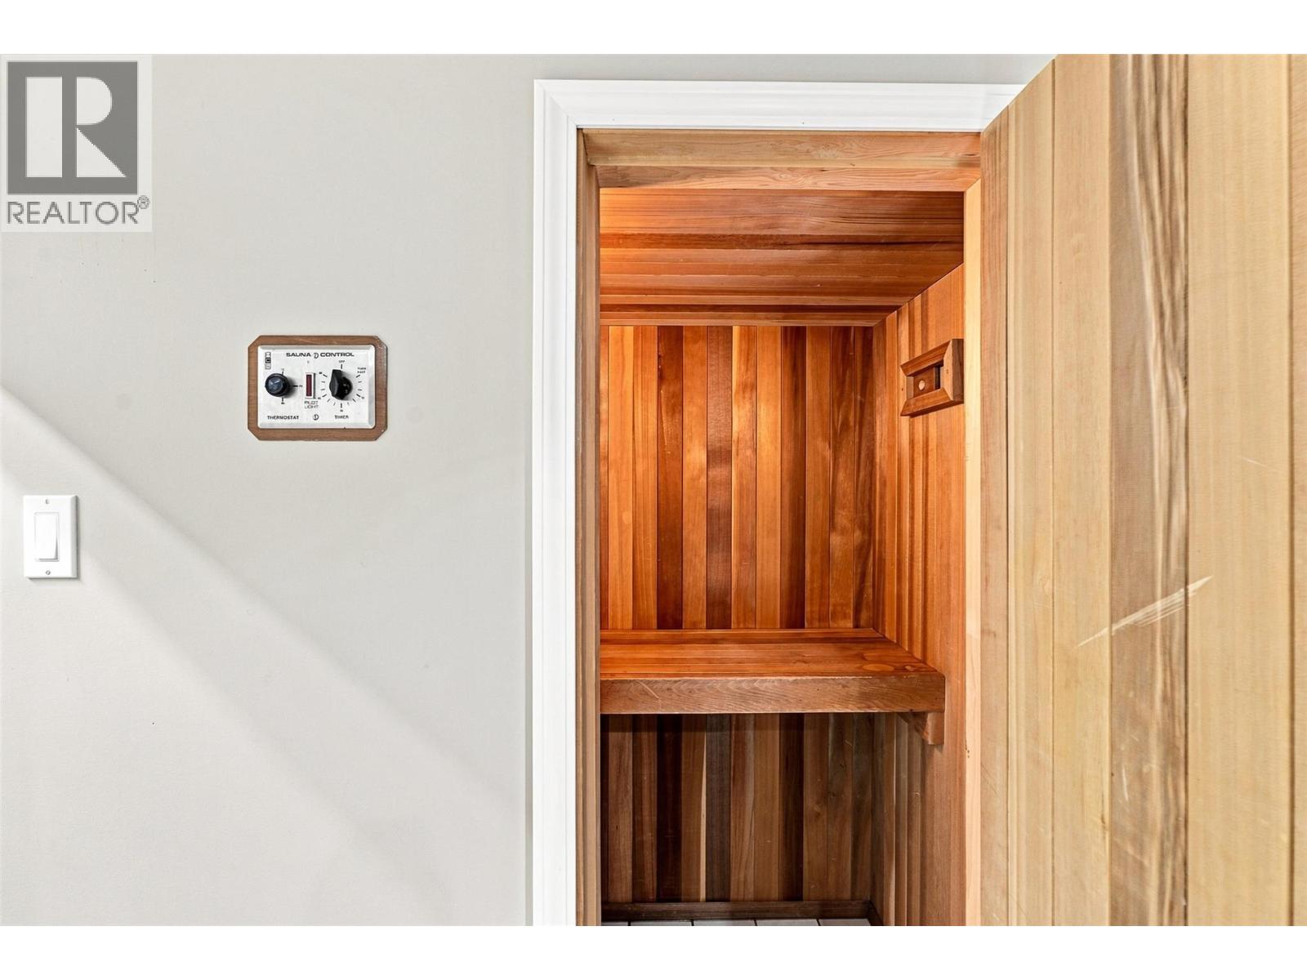
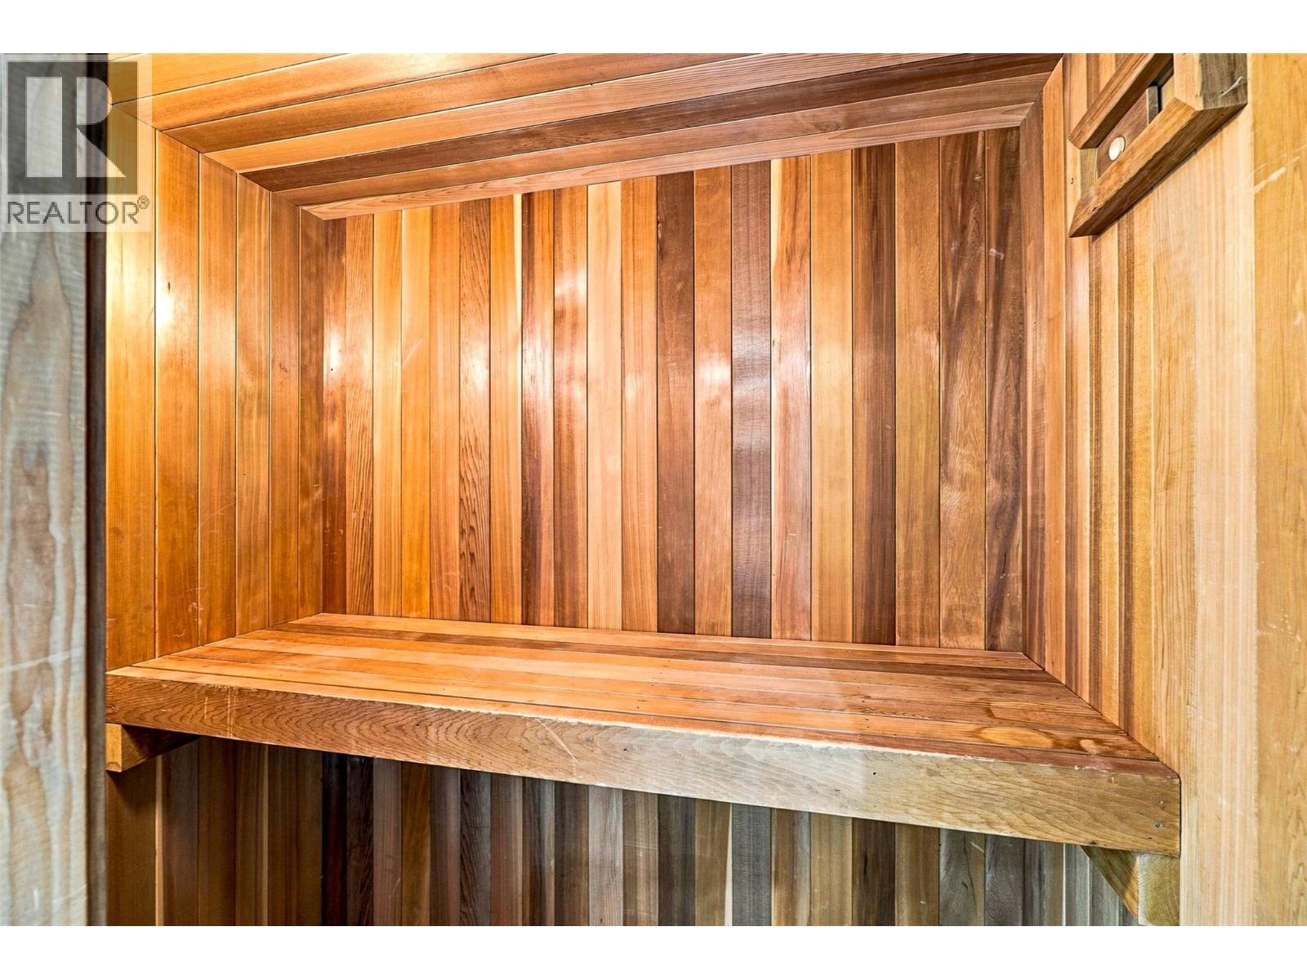
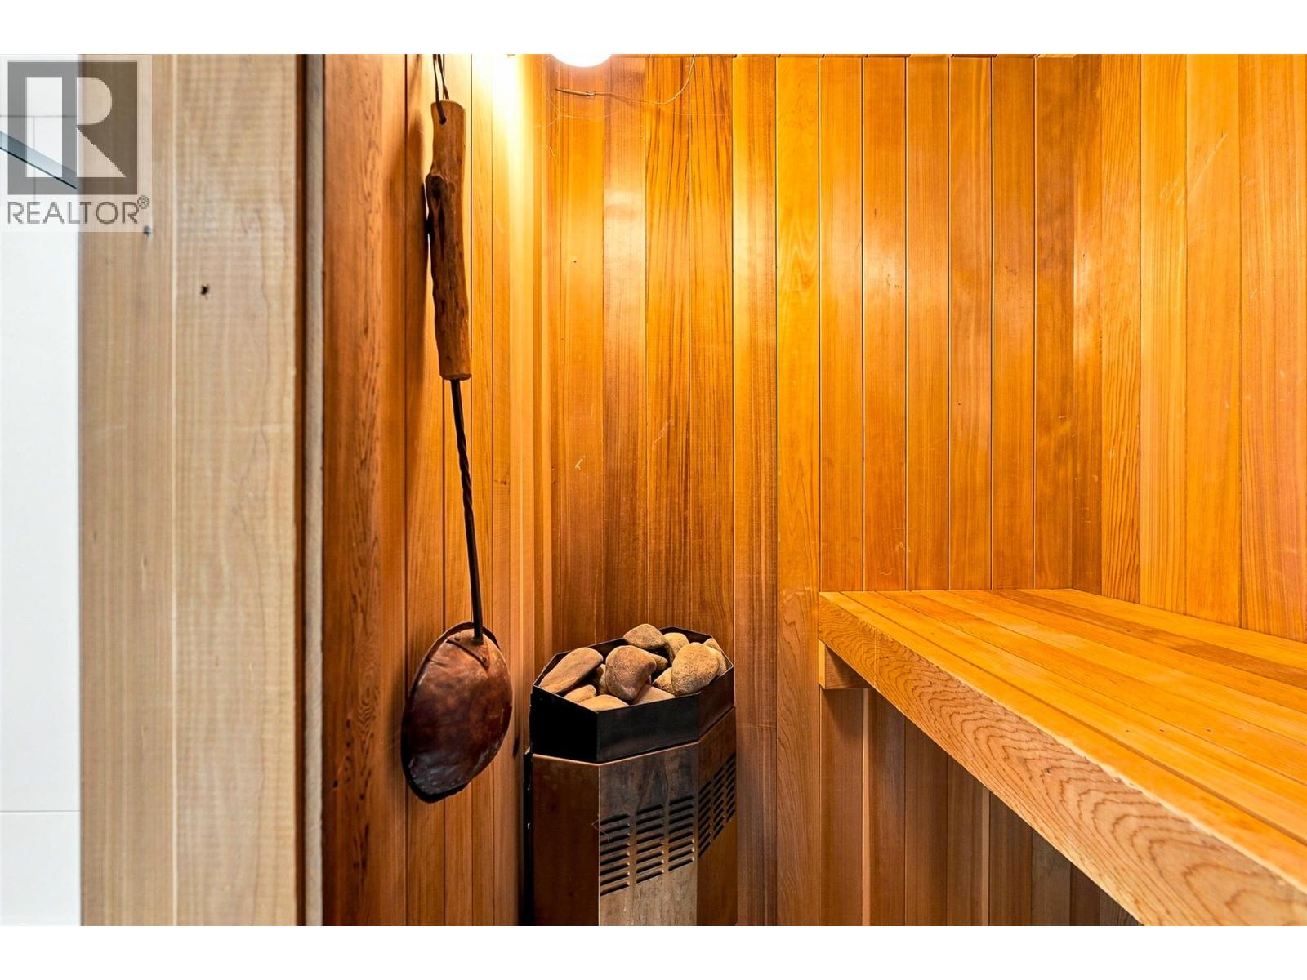
| Basement | Sauna | 5'2'' x 3'3'' | ||
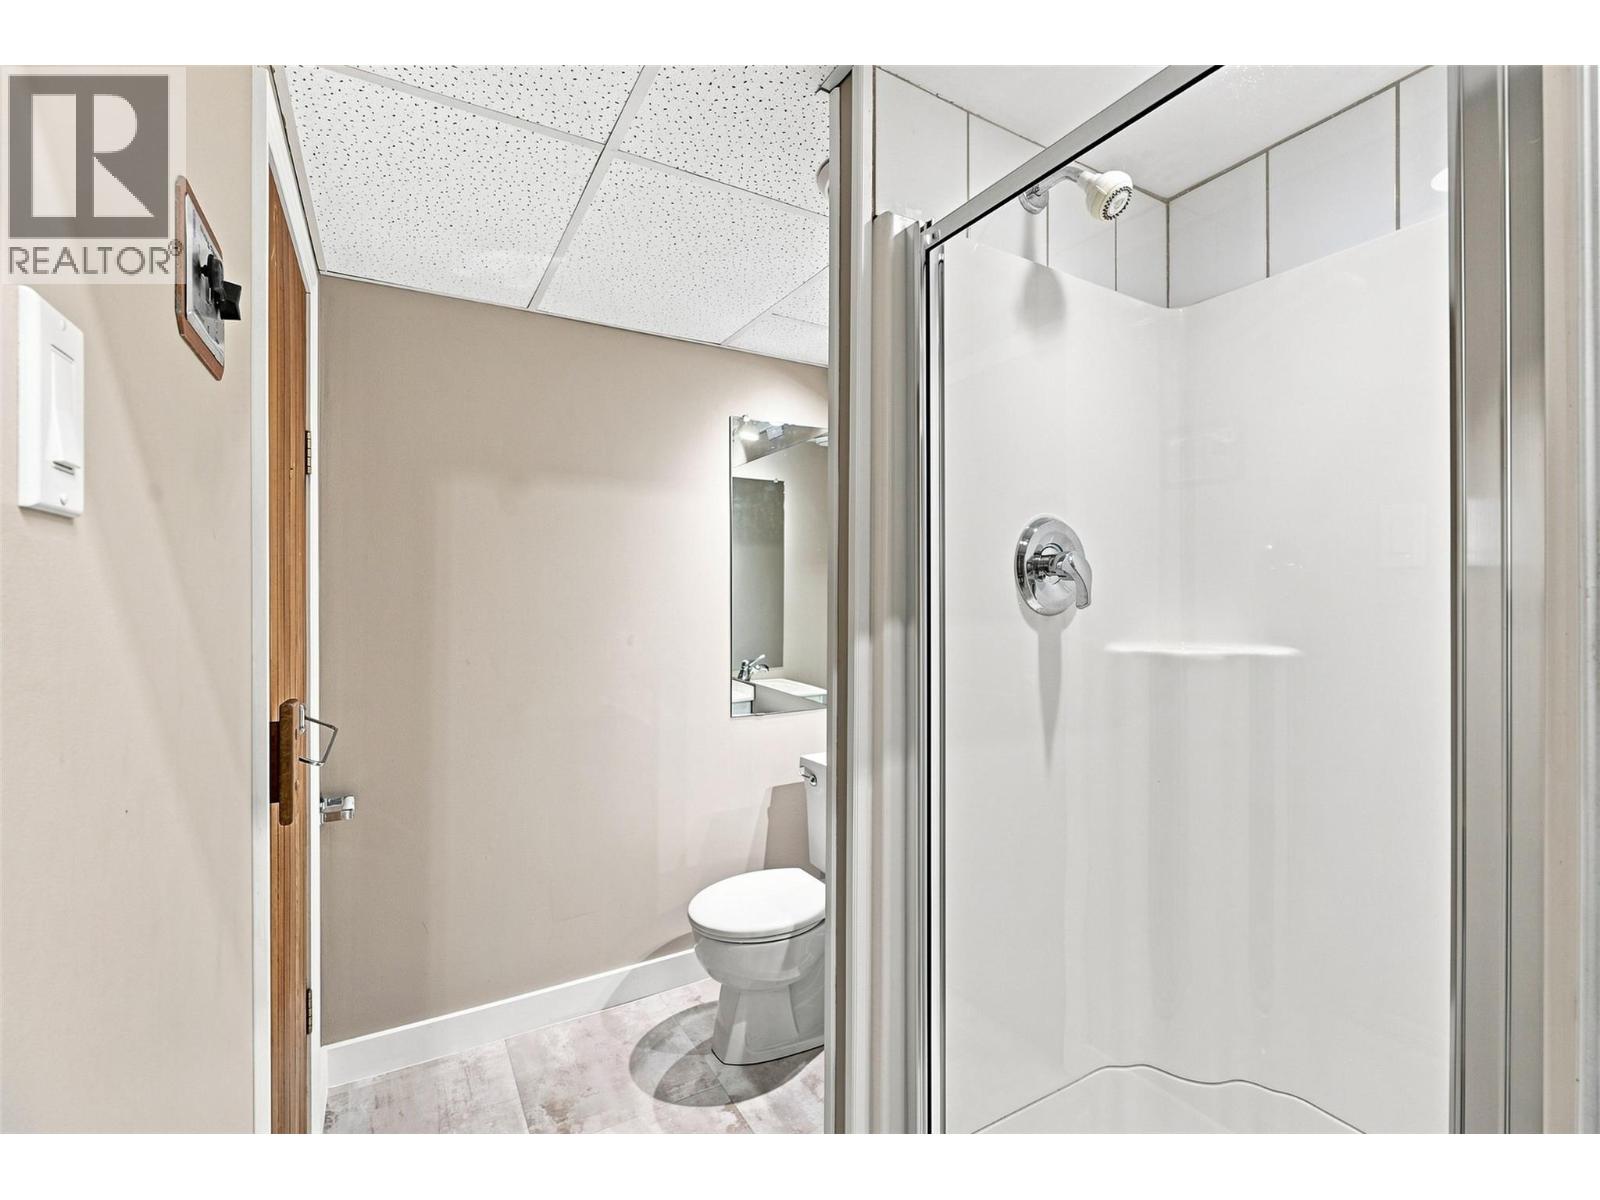
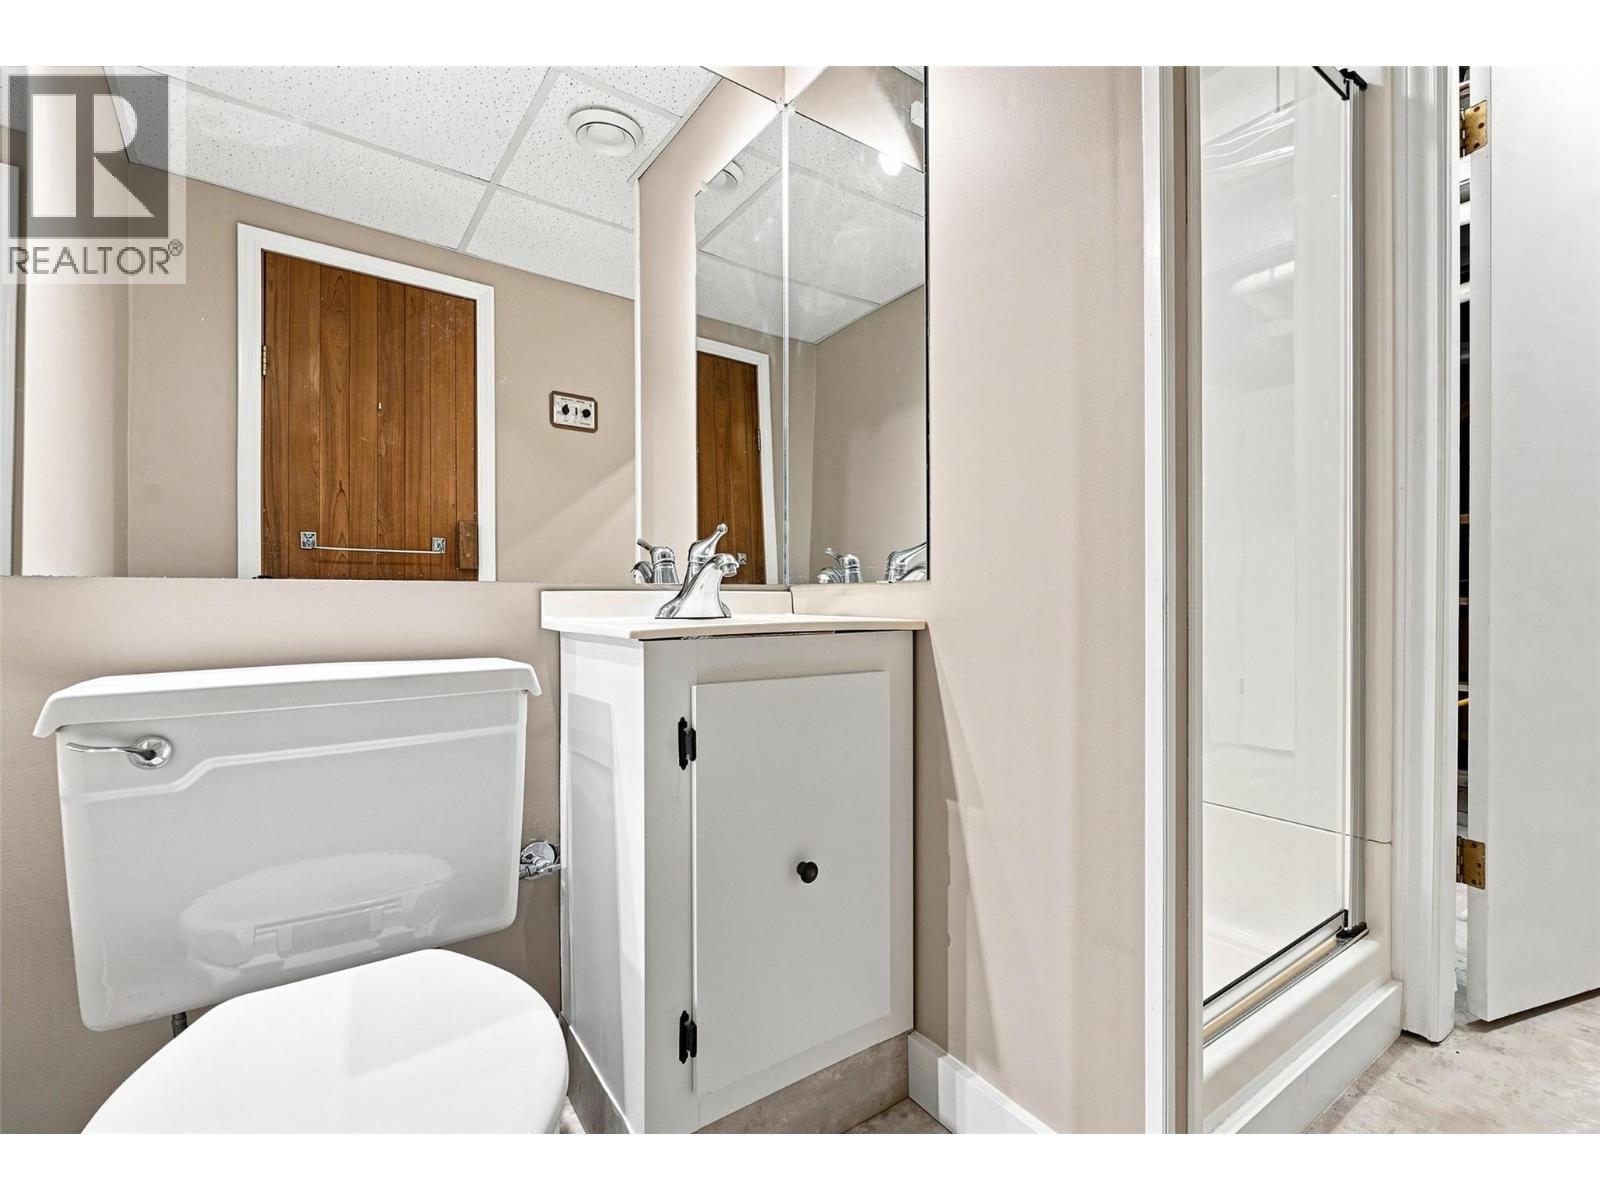
| Basement | 3pc Bathroom | Measurements not available | ||
| Basement | Bedroom | 11'4'' x 9'10'' | ||
| Basement | Bedroom | 9'5'' x 9'9'' | ||
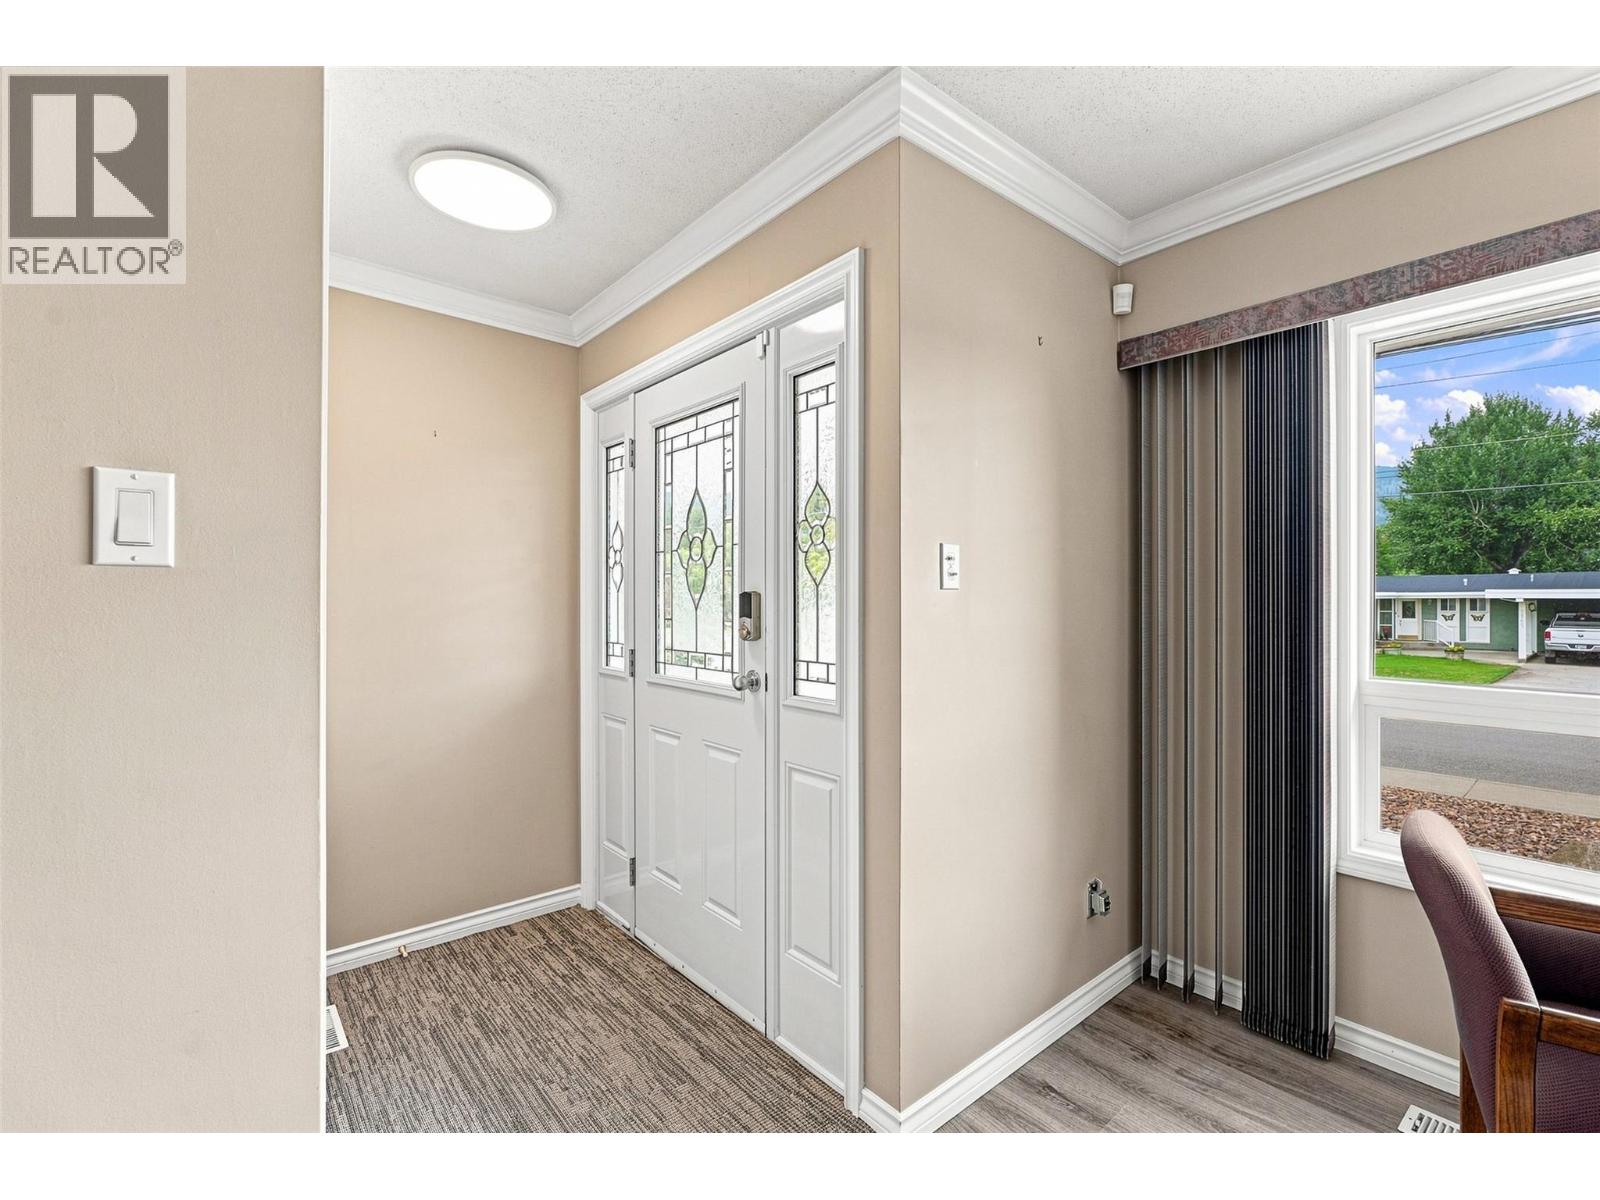
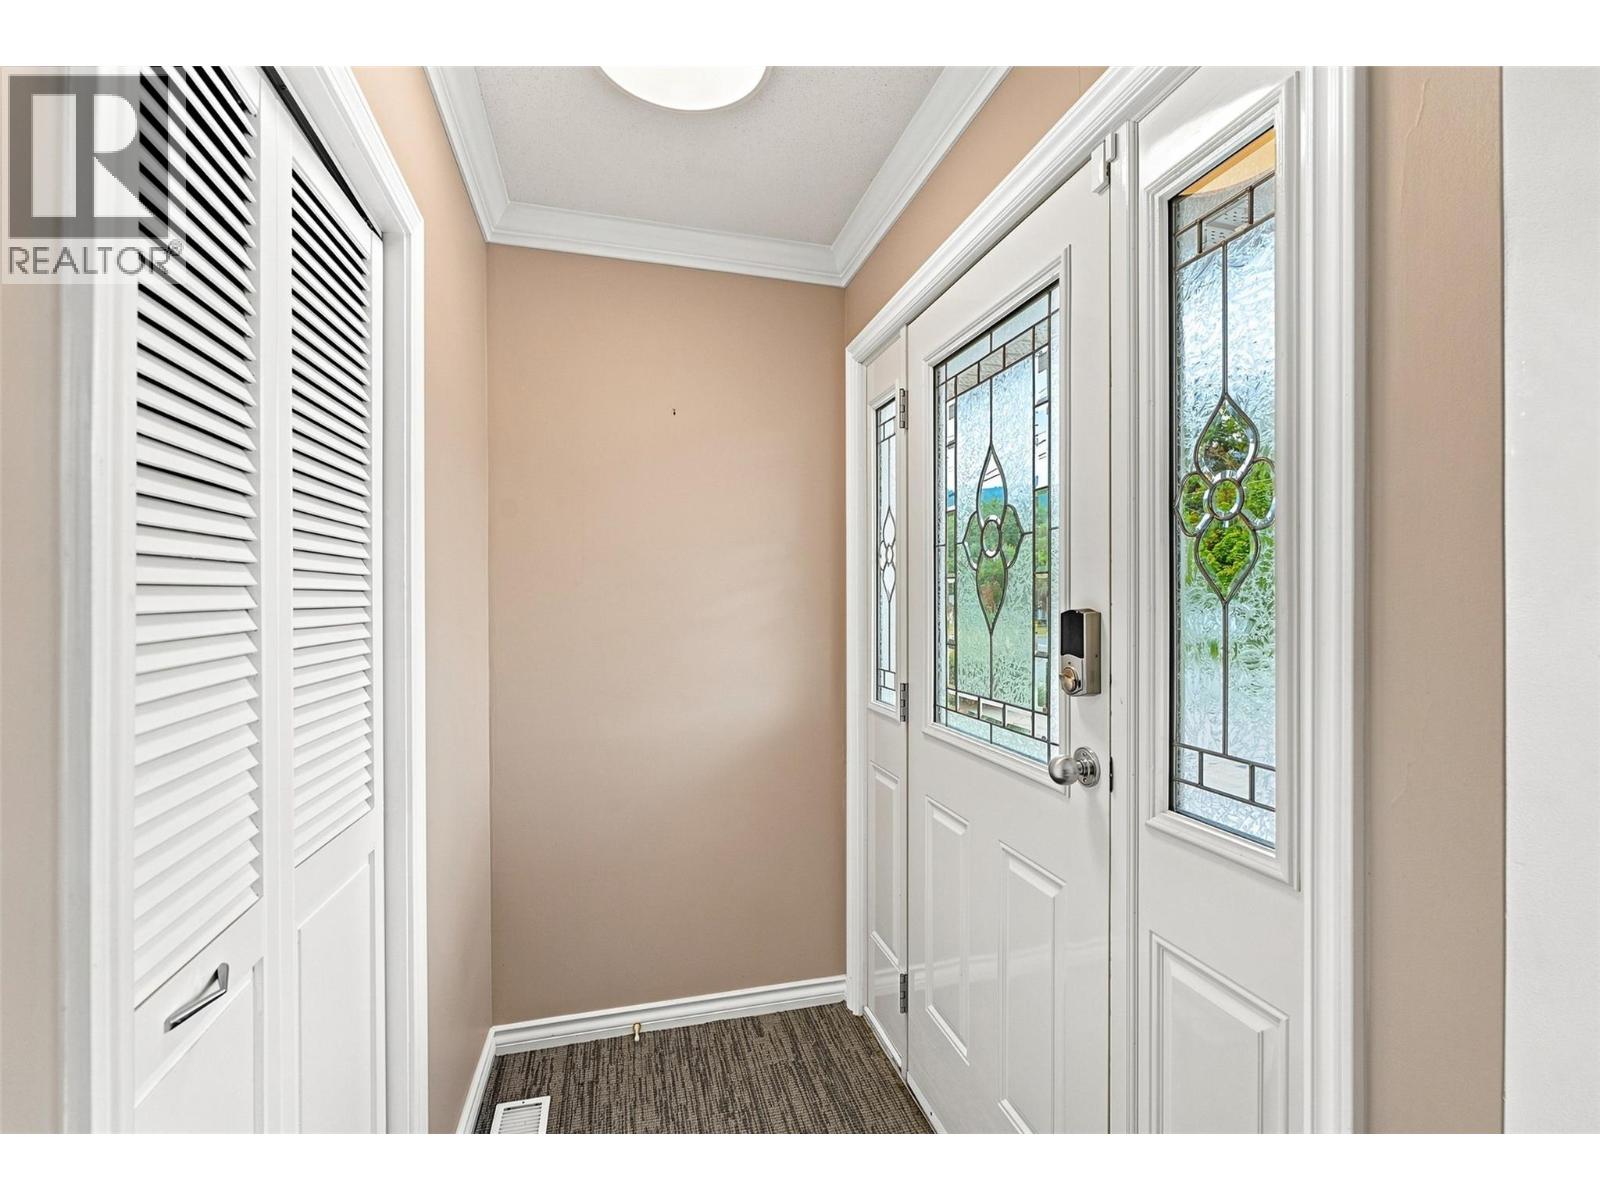
| Main Level | Foyer | 5' x 5'10'' | ||
| Main Level | Primary Bedroom | 11'4'' x 11'7'' | ||
| Main Level | Bedroom | 10'4'' x 8'9'' | ||
| Main Level | Bedroom | 10'4'' x 11'10'' | ||
| Main Level | 5pc Bathroom | Measurements not available | ||
| Main Level | Living Room | 13'9'' x 14'9'' | ||
| Main Level | Dining Nook | 10'1'' x 8'4'' | ||
| Main Level | Kitchen | 10'2'' x 8'4'' |
Utilities
| Electricity | Available |
| Natural Gas | Available |
| Sewer | Available |
| Water | Available |
https://www.realtor.ca/real-estate/30073466/2176-merritt-avenue-merritt-merritt
Contact Us
Contact us for more information

Brad Yakimchuk
Personal Real Estate Corporation
2840 Voght Street, Unit 102
Merritt, British Columbia V1K 1B8
(250) 869-0101
assurancerealty.c21.ca/

The trademarks REALTOR®, REALTORS®, and the REALTOR® logo are controlled by The Canadian Real Estate Association (CREA) and identify real estate professionals who are members of CREA. The trademarks MLS®, Multiple Listing Service® and the associated logos are owned by The Canadian Real Estate Association (CREA) and identify the quality of services provided by real estate professionals who are members of CREA. The trademark DDF® is owned by The Canadian Real Estate Association (CREA) and identifies CREA's Data Distribution Facility (DDF®)
October 27 2026 07:04:56
Association of Interior REALTORS®
Century 21 Assurance Realty Ltd.