201 Summer Wood Drive Kelowna, British Columbia V1V 0C9

$1,549,000
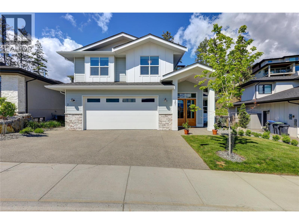
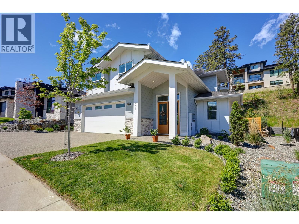
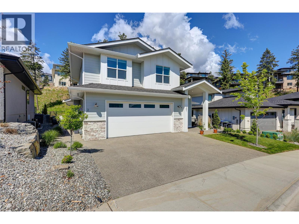
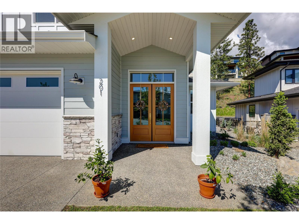
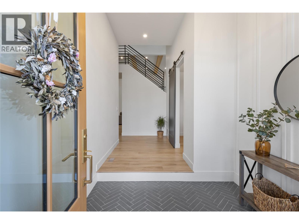
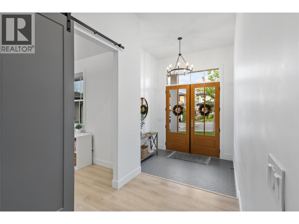
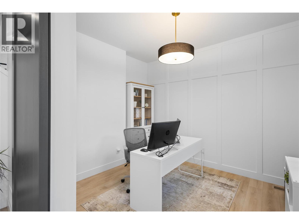
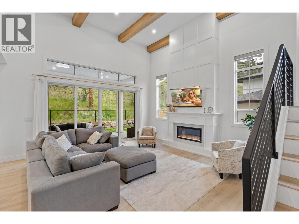
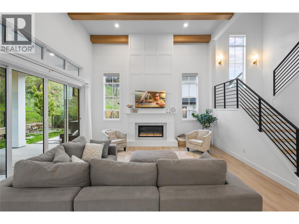
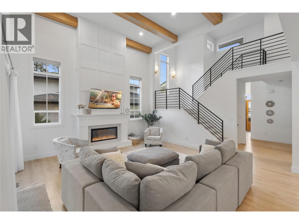
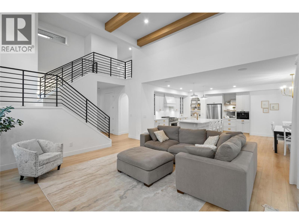
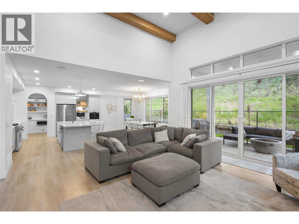
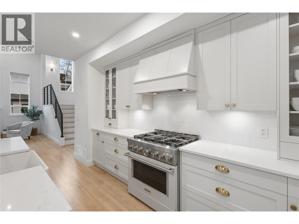
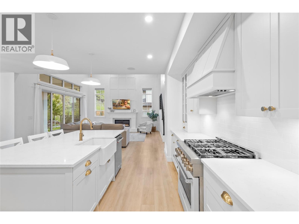
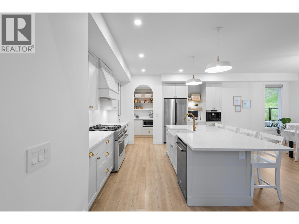
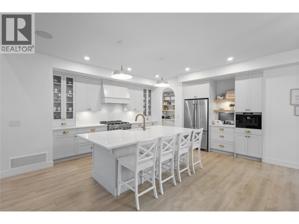
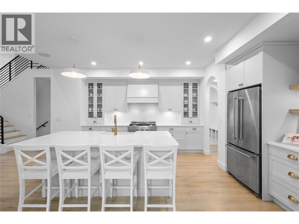
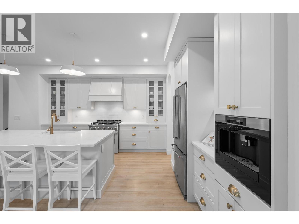
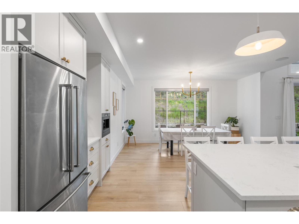
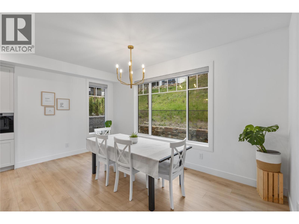
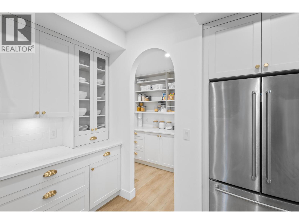
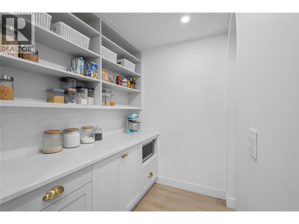
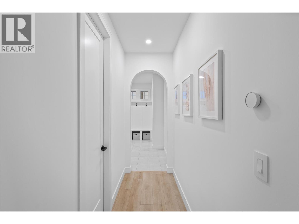
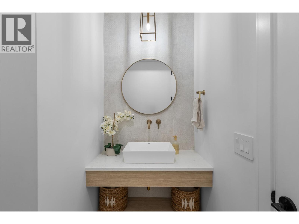
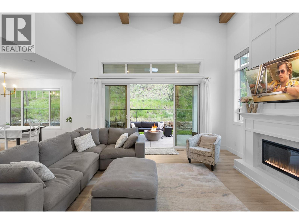
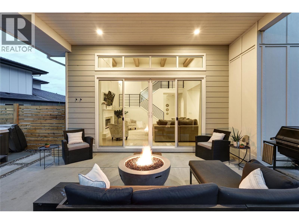
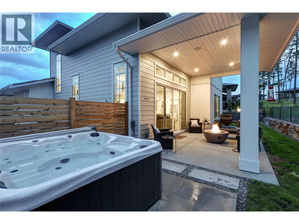
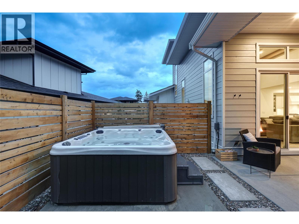
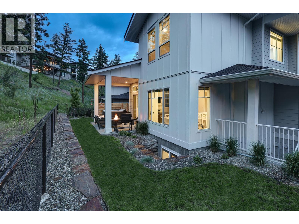
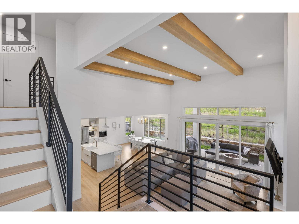
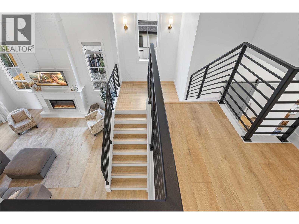
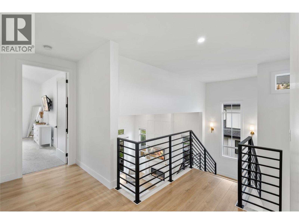
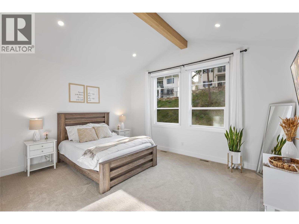
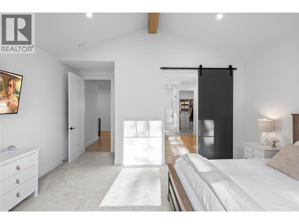
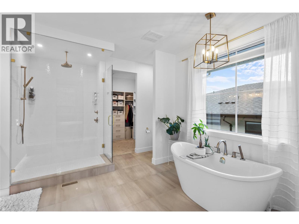
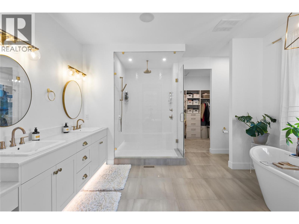
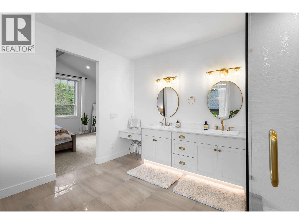
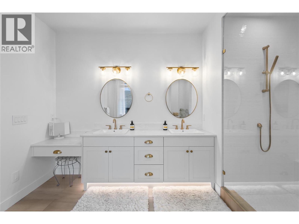
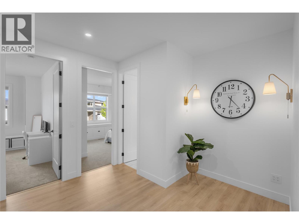
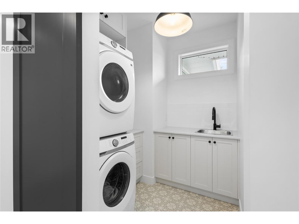
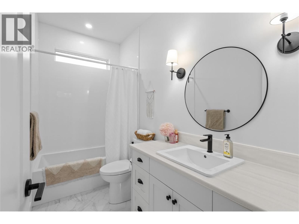
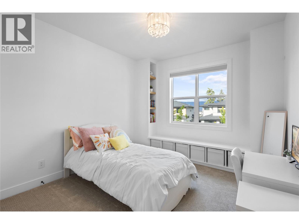
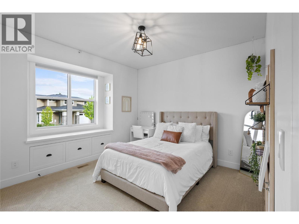
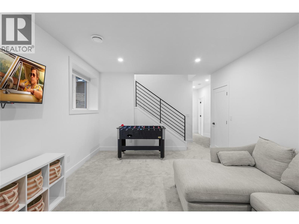
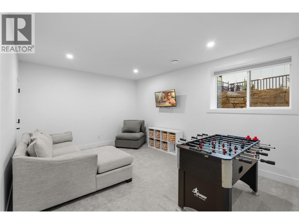
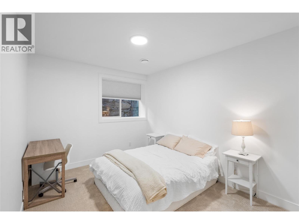
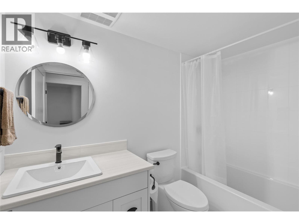
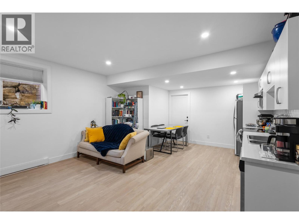
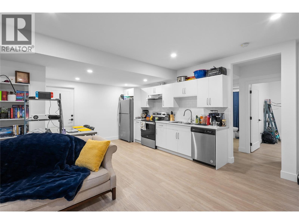
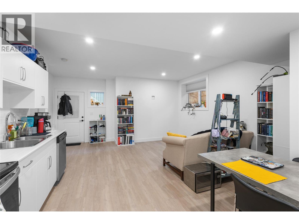
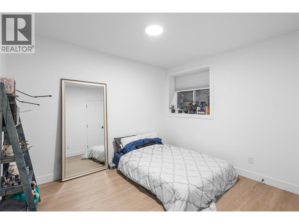
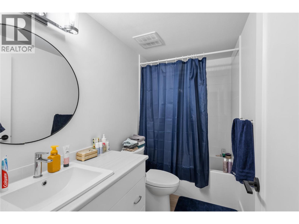
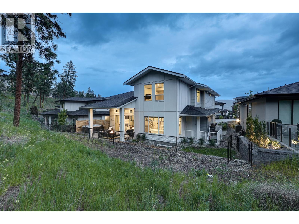
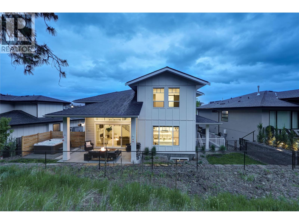
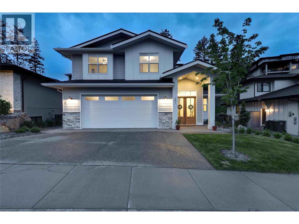
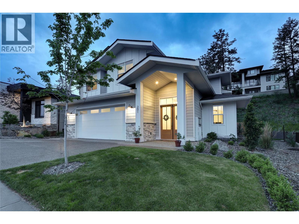
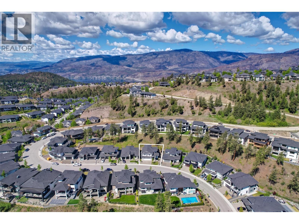
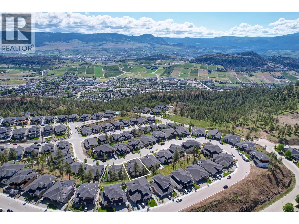
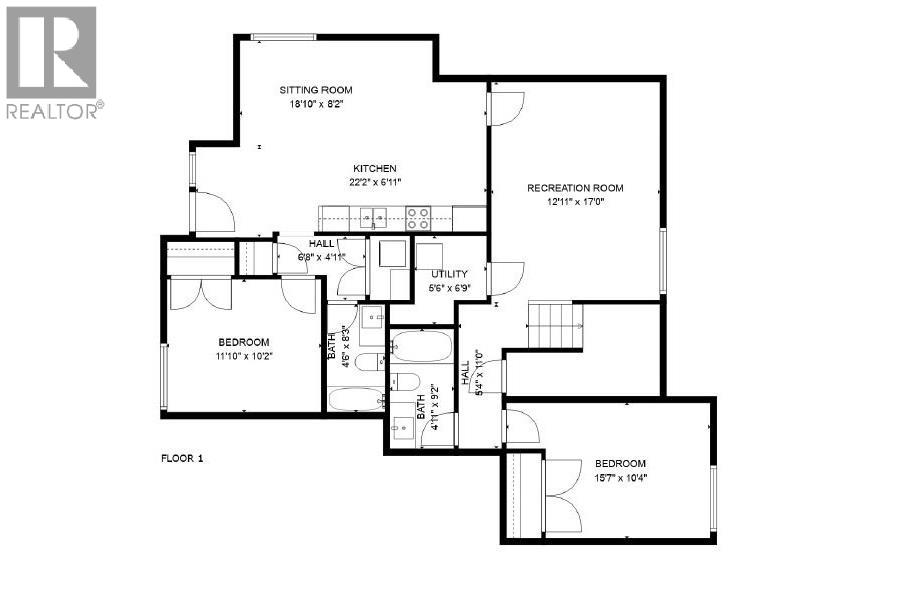
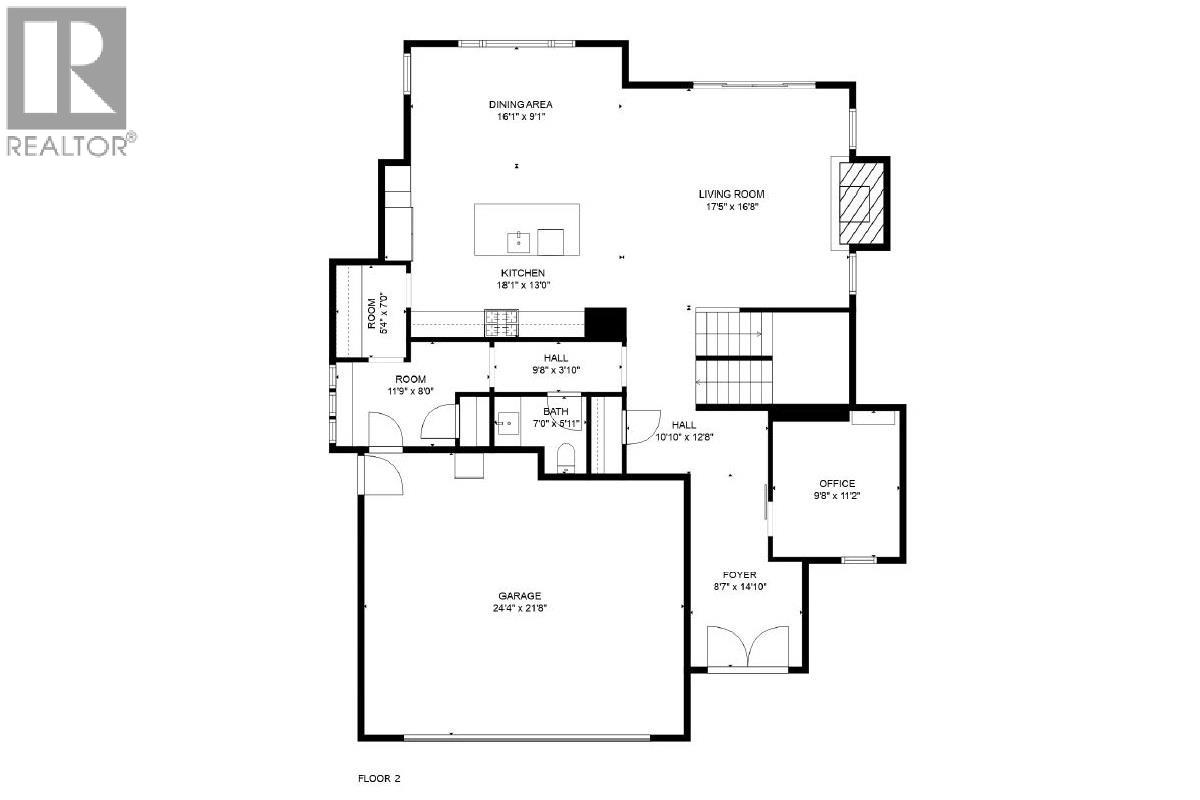
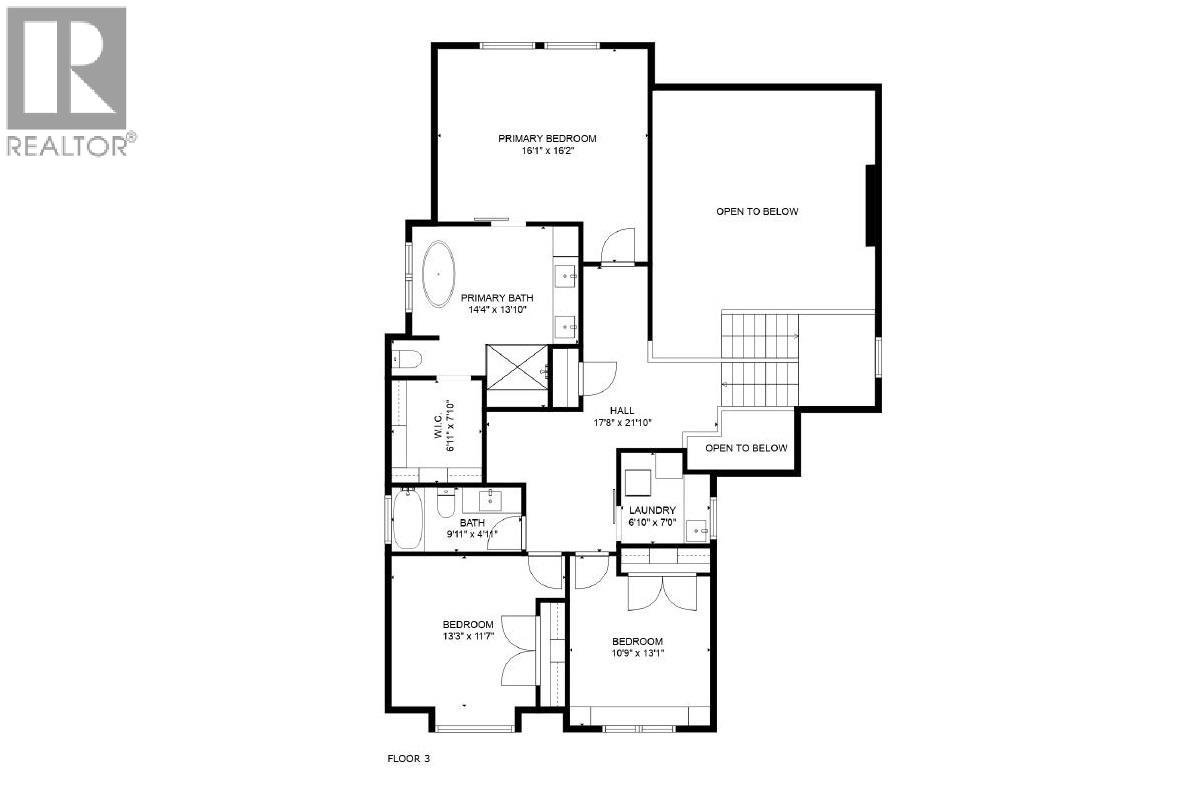
Located in the highly desirable community of Wilden, this spacious nearly new home has room for the whole family, plus a legal suite. Surrounded by walking trails and natural beauty, this custom home sets itself apart with incredible design, arched doorways, and special touches throughout. The main home has 4 bedrooms + office, with multiple living & recreation spaces. The main level greets with you a soaring entry way, leading to the spacious office, and on to the great room with vaulted ceilings and a stunning fireplace. Extensive windows and wood beams add light and comfort. The kitchen features gourmet appliances, modern shaker cabinetry, farm sink, large pantry, & built in coffee maker. A charming powder room finishes this main level. Upstairs is the large primary bedroom, with ensuite w/ dual vanities, soaker tub, and luxurious tile shower. Two more bedrooms, full bath, and study nook add flexibility. Downstairs is another bedroom, bathroom, and recreation room for movie night. A separate 1 bed legal suite offers extra income. Your covered patio provides room for the whole family, complete with hot tub. Quality construction by Authentec Homes. No GST! (id:67795)
Property Details
| MLS® Number | 10400396 |
| Property Type | Single Family |
| Neigbourhood | Wilden |
| Community Features | Pets Allowed, Rentals Allowed |
| Parking Space Total | 4 |
Building
| Bathroom Total | 5 |
| Bedrooms Total | 5 |
| Architectural Style | Multi-level |
| Constructed Date | 2022 |
| Construction Style Attachment | Detached |
| Construction Style Split Level | Other |
| Cooling Type | Central Air Conditioning |
| Fireplace Fuel | Electric |
| Fireplace Present | Yes |
| Fireplace Total | 1 |
| Fireplace Type | Unknown |
| Half Bath Total | 1 |
| Heating Type | Forced Air |
| Roof Material | Asphalt Shingle |
| Roof Style | Unknown |
| Stories Total | 3 |
| Size Interior | 3,547 Sqft |
| Type | House |
| Utility Water | Municipal Water |
Parking
| Attached Garage | 2 |
Land
| Acreage | No |
| Fence Type | Fence |
| Landscape Features | Underground Sprinkler |
| Sewer | Municipal Sewage System |
| Size Irregular | 0.17 |
| Size Total | 0.17 Ac|under 1 Acre |
| Size Total Text | 0.17 Ac|under 1 Acre |
Rooms
| Level | Type | Length | Width | Dimensions |
|---|---|---|---|---|
| Second Level | Bedroom | 10'9'' x 13'1'' | ||
| Second Level | Bedroom | 13'3'' x 11'7'' | ||
| Second Level | 3pc Bathroom | 9'11'' x 4'11'' | ||
| Second Level | Laundry Room | 6'10'' x 7'0'' | ||
| Second Level | Loft | 17'8'' x 21'10'' | ||
| Second Level | Other | 6'11'' x 7'10'' | ||
| Second Level | 5pc Ensuite Bath | 14'4'' x 13'10'' | ||
| Second Level | Primary Bedroom | 16'1'' x 16'2'' | ||
| Basement | Utility Room | 5'6'' x 6'9'' | ||
| Basement | 3pc Bathroom | 4'11'' x 9'2'' | ||
| Basement | Bedroom | 15'7'' x 10'4'' | ||
| Basement | Recreation Room | 12'11'' x 17'0'' | ||
| Main Level | Partial Bathroom | Measurements not available | ||
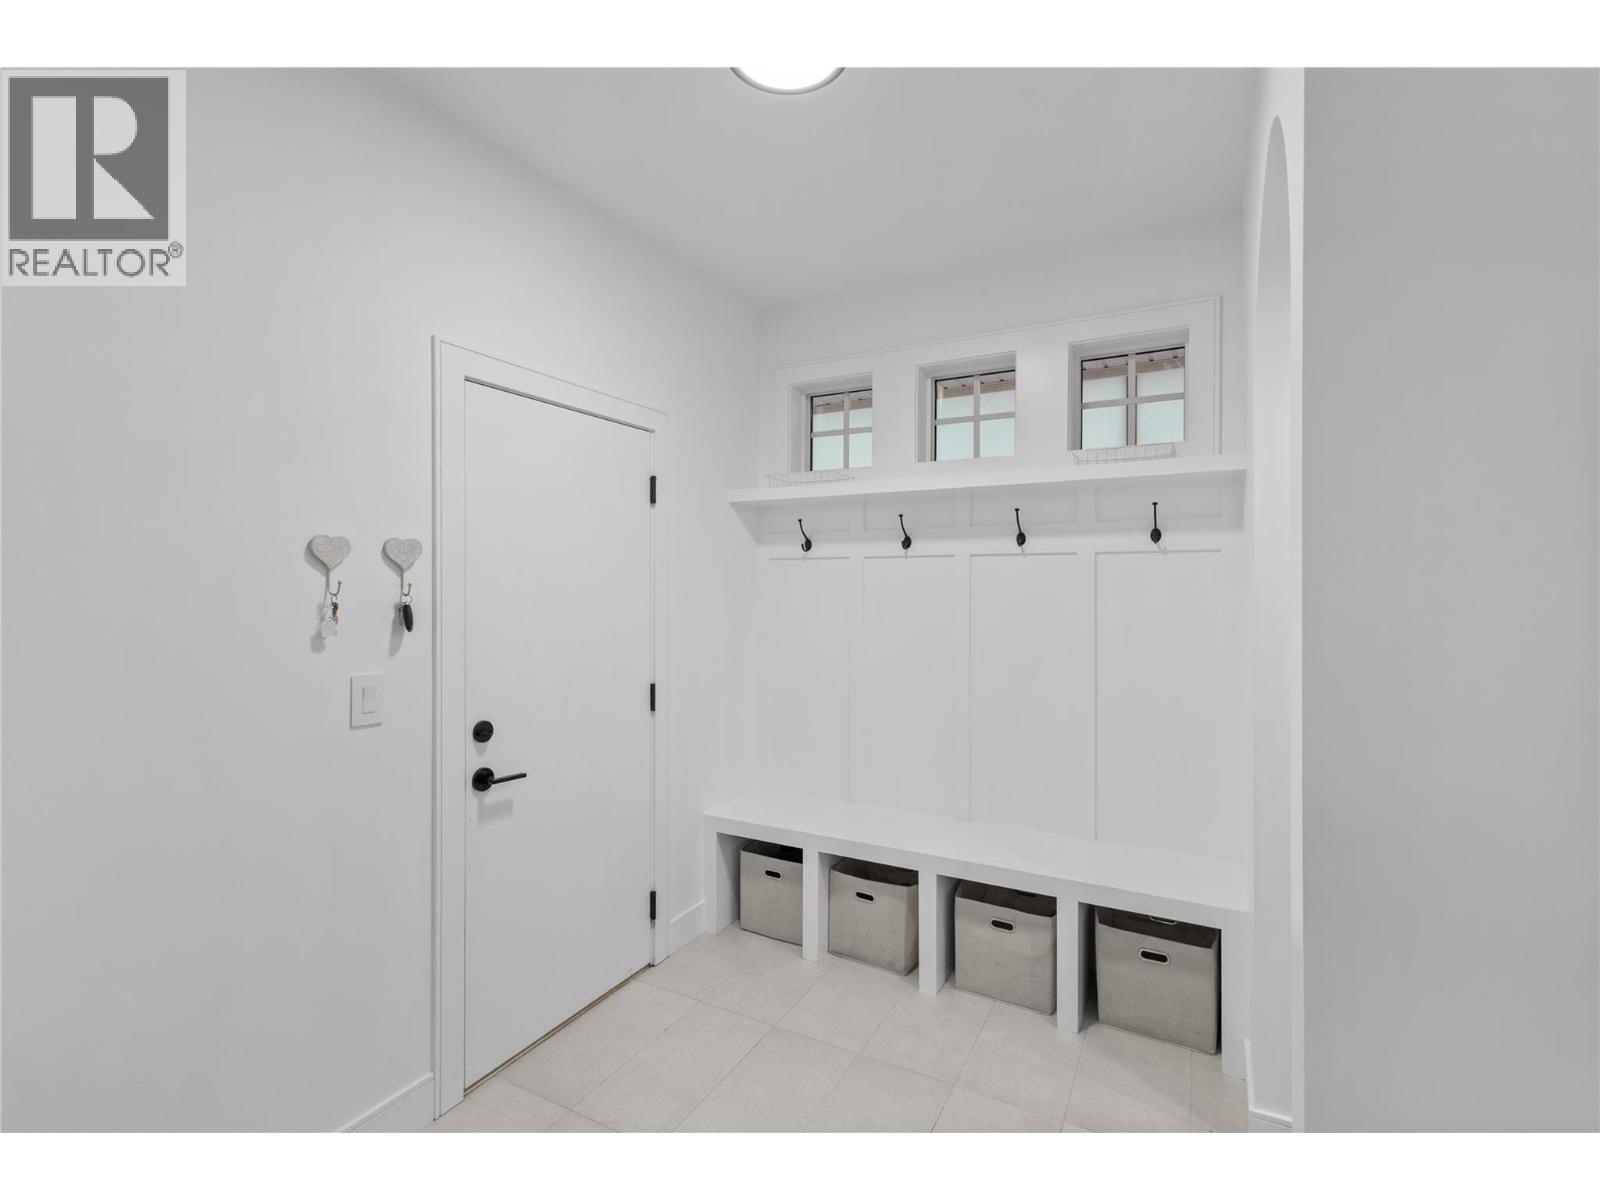
| Main Level | Mud Room | 11'9'' x 8'0'' | ||
| Main Level | Pantry | 5'4'' x 7'0'' | ||
| Main Level | Dining Room | 16'1'' x 9'1'' | ||
| Main Level | Kitchen | 18'1'' x 13'0'' | ||
| Main Level | Living Room | 17'5'' x 16'8'' | ||
| Main Level | Office | 9'8'' x 11'2'' | ||
| Main Level | Foyer | 8'7'' x 14'10'' | ||
| Additional Accommodation | Full Bathroom | 4'6'' x 8'3'' | ||
| Additional Accommodation | Bedroom | 11'10'' x 10'2'' | ||
| Additional Accommodation | Living Room | 18'10'' x 8'2'' | ||
| Additional Accommodation | Kitchen | 22'2'' x 6'11'' |
https://www.realtor.ca/real-estate/30268575/201-summer-wood-drive-kelowna-wilden
Contact Us
Contact us for more information

Nate Cassie
Personal Real Estate Corporation
hallcassiemarshall.com/
www.instagram.com/natejcassie/
104 - 3477 Lakeshore Rd
Kelowna, British Columbia V1W 3S9
(250) 469-9547
(250) 380-3939
www.sothebysrealty.ca/

Geoff Hall
hallcassiemarshall.com/
www.facebook.com/GeoffHallRealtor/?ref=hl
www.linkedin.com/in/geoff-hall-36137521/
www.instagram.com/geoff.c.hall
104 - 3477 Lakeshore Rd
Kelowna, British Columbia V1W 3S9
(250) 469-9547
(250) 380-3939
www.sothebysrealty.ca/

Scott Marshall
Personal Real Estate Corporation
hallcassiemarshall.com/
www.facebook.com/ScottMarshallhomes/
104 - 3477 Lakeshore Rd
Kelowna, British Columbia V1W 3S9
(250) 469-9547
(250) 380-3939
www.sothebysrealty.ca/

The trademarks REALTOR®, REALTORS®, and the REALTOR® logo are controlled by The Canadian Real Estate Association (CREA) and identify real estate professionals who are members of CREA. The trademarks MLS®, Multiple Listing Service® and the associated logos are owned by The Canadian Real Estate Association (CREA) and identify the quality of services provided by real estate professionals who are members of CREA. The trademark DDF® is owned by The Canadian Real Estate Association (CREA) and identifies CREA's Data Distribution Facility (DDF®)
October 02 2026 06:14:54
Association of Interior REALTORS®
Sotheby's International Realty Canada