1880 Old Boucherie Road Unit# 159 West Kelowna, British Columbia V4T 1Z3

$375,000Maintenance, Pad Rental
$775 Monthly
Maintenance, Pad Rental
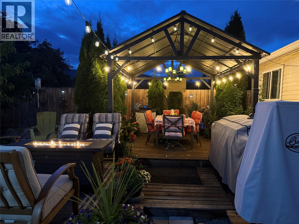
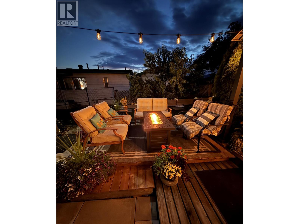
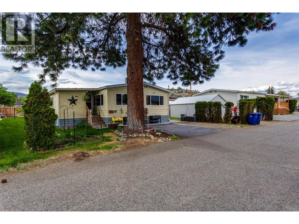
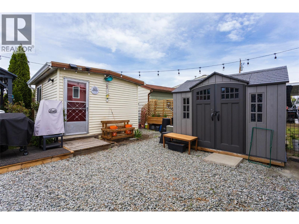
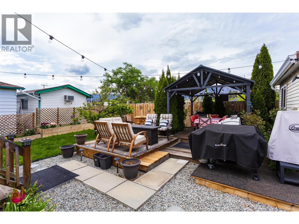
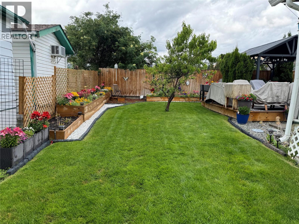
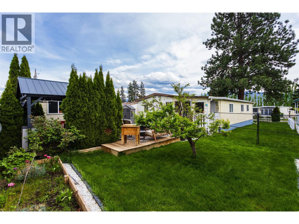
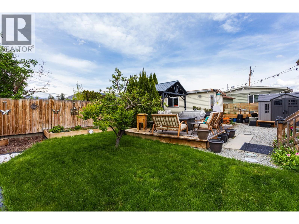
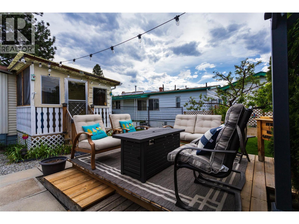
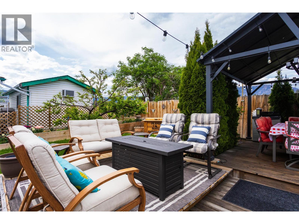
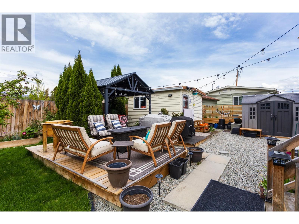
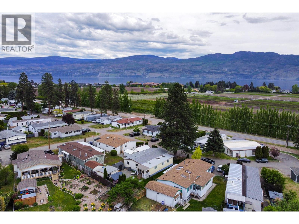
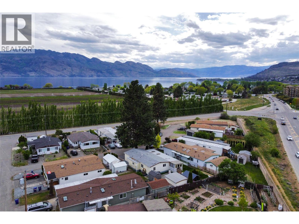
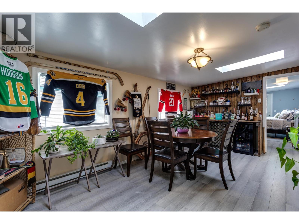
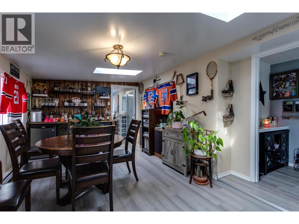
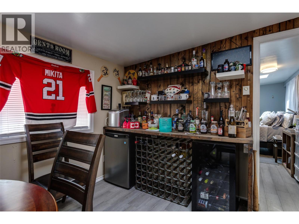
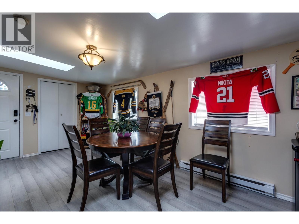
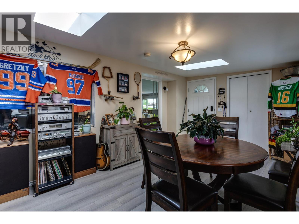
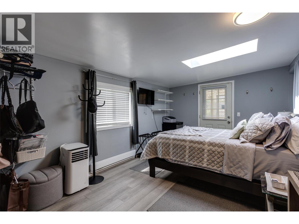
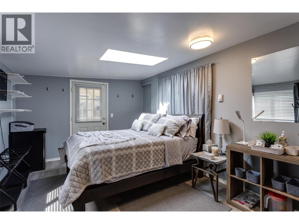
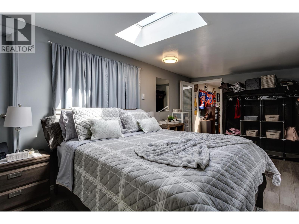
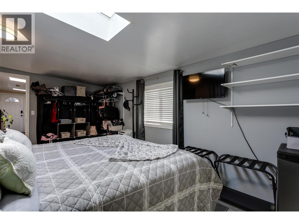
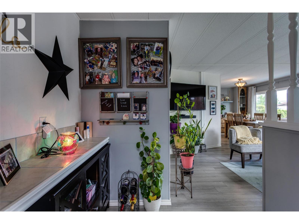
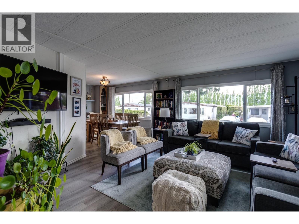
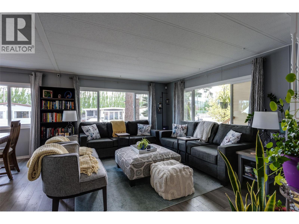
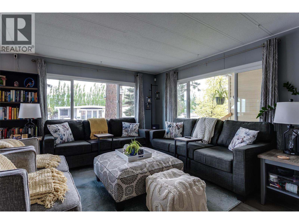
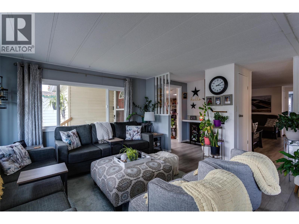
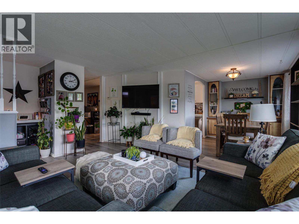
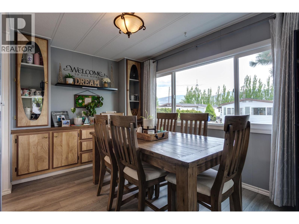
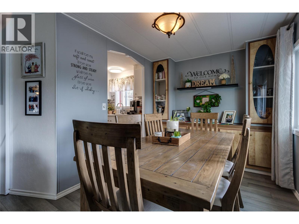
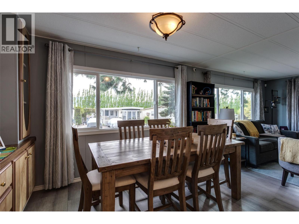
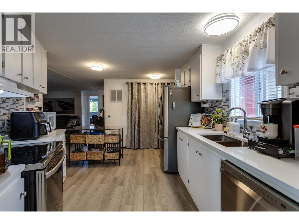
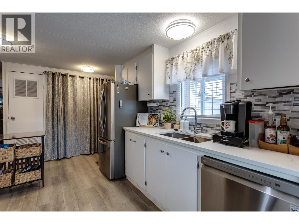
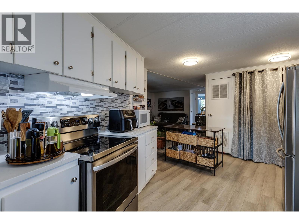
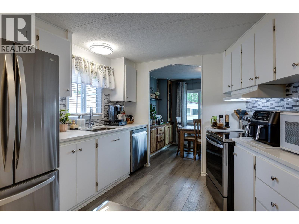
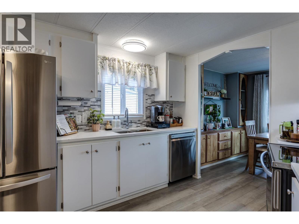
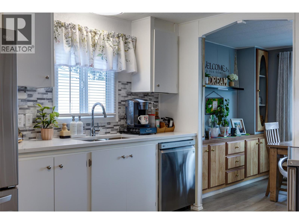
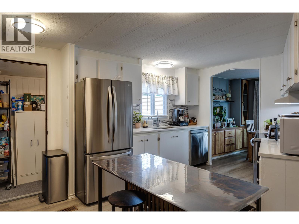
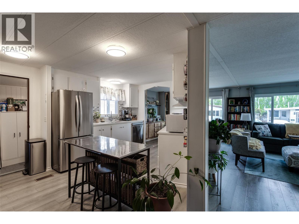
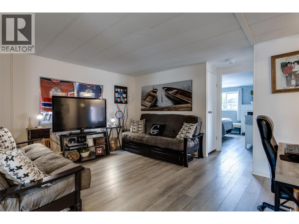
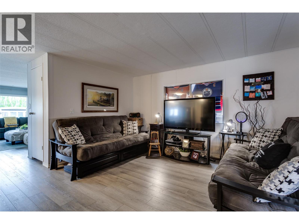
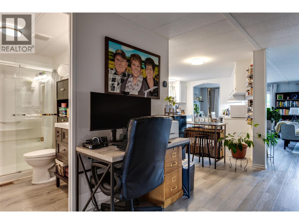
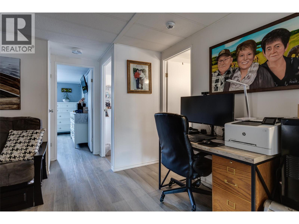
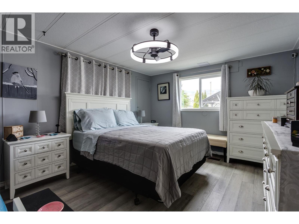
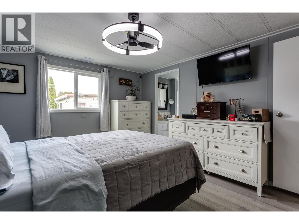
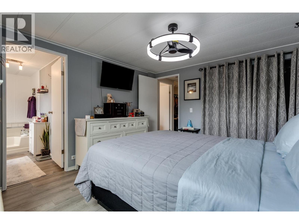
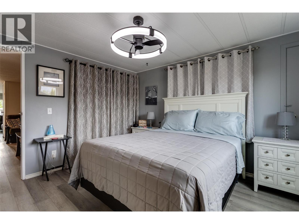
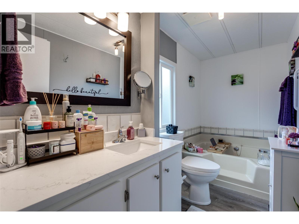
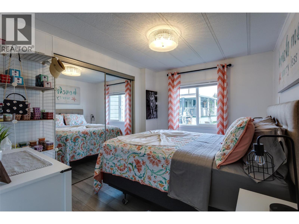
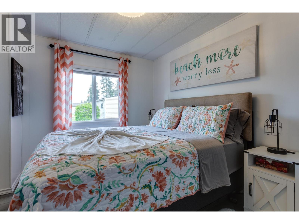
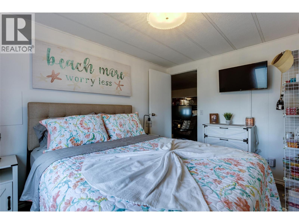
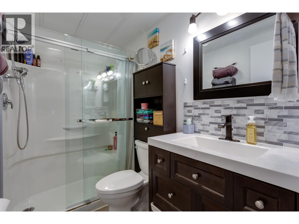
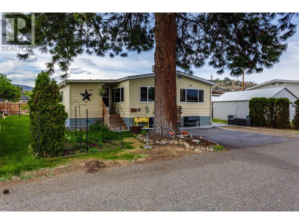
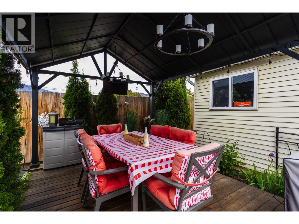
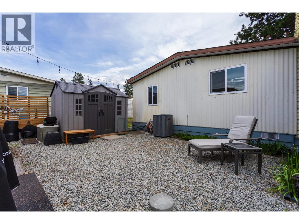
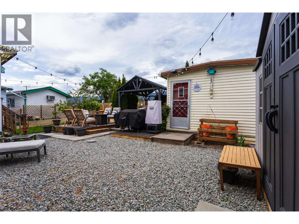
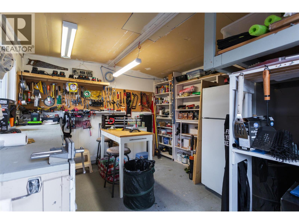
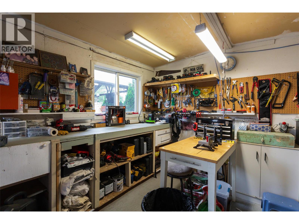
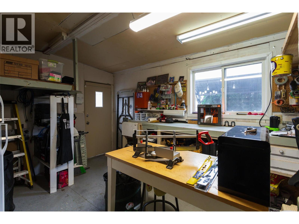
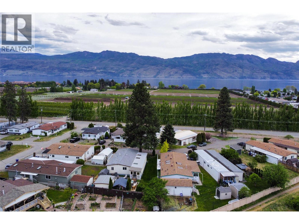
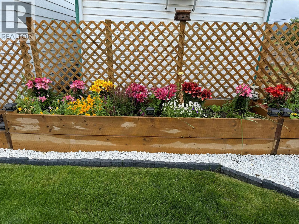
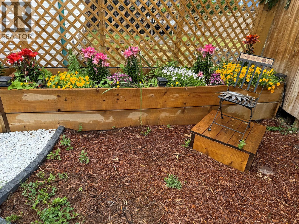
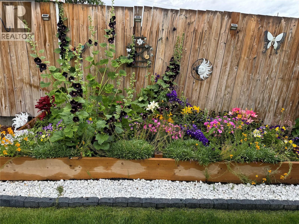
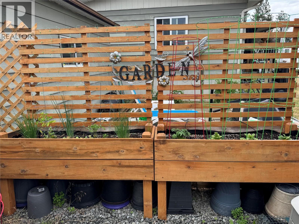
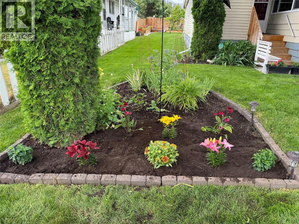
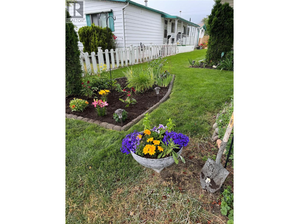
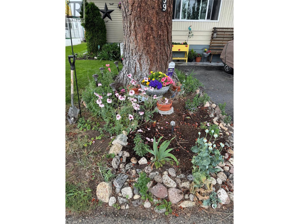
$775 MonthlyLook no further! This spacious 55+ home, centrally located in the heart of the vineyards, offers over 1500 square feet of comfortable living space, perfect for everyone. With two inviting living rooms, a formal dining room, and three bedrooms—one featuring a private entrance ideal for guests—this home has room for all your needs. Enjoy the convenience of two full baths, along with a large sun/games or hobby room and a cold storage room. Outdoor enthusiasts will appreciate the beautifully landscaped yard, complete with a gazebo, making it the perfect oasis for entertaining. The heated 14x12 workshop is wired for 220 and insulated, providing a fantastic space for all your projects. Enjoy the convenience of walking to shops, the lake, and nearby wineries. All major updates have been completed: windows 2022, the hot water tank is just 6 years old, AC is 7 years, and the roof is also 7 years old. Inside, you’ll find new flooring, updated light fixtures, quartz countertops with a stylish backsplash, and new plumbing. Please note that this community has a no rentals and no pets policy. The pad rent is $775, and taxes are $1,020.77, which includes water, sewer, and garbage pickup. FINANCING AVAILABLE THROUGH PEACE HILLS TRUST. Before booking a showing, please ensure that your clients have a minimum credit score of 730. This is an opportunity you don’t want to miss (id:67795)
Property Details
| MLS® Number | 10386018 |
| Property Type | Single Family |
| Neigbourhood | Westbank Centre |
| Amenities Near By | Golf Nearby, Park, Recreation, Schools, Shopping, Ski Area |
| Community Features | Adult Oriented, Rural Setting, Pets Not Allowed, Seniors Oriented |
| Features | Level Lot, Private Setting, Central Island |
| Parking Space Total | 3 |
| View Type | Mountain View, Valley View, View (panoramic) |
Building
| Bathroom Total | 2 |
| Bedrooms Total | 3 |
| Appliances | Refrigerator, Dishwasher, Dryer, Range - Electric |
| Constructed Date | 1981 |
| Cooling Type | Central Air Conditioning |
| Exterior Finish | Vinyl Siding |
| Flooring Type | Laminate, Vinyl |
| Foundation Type | See Remarks |
| Heating Fuel | Electric |
| Heating Type | Baseboard Heaters, Forced Air, See Remarks |
| Roof Material | Asphalt Shingle |
| Roof Style | Unknown |
| Stories Total | 1 |
| Size Interior | 1,550 Sqft |
| Type | Manufactured Home |
| Utility Water | Private Utility |
Land
| Access Type | Easy Access, Highway Access |
| Acreage | No |
| Fence Type | Fence |
| Land Amenities | Golf Nearby, Park, Recreation, Schools, Shopping, Ski Area |
| Landscape Features | Landscaped, Level |
| Sewer | Septic Tank |
| Size Total Text | Under 1 Acre |
Rooms
| Level | Type | Length | Width | Dimensions |
|---|---|---|---|---|
| Main Level | Other | 18'5'' x 12'0'' | ||
| Main Level | Workshop | 14'0'' x 12'0'' | ||
| Main Level | 3pc Bathroom | 8'0'' x 5'0'' | ||
| Main Level | 3pc Ensuite Bath | 11'5'' x 6'0'' | ||
| Main Level | Bedroom | 17'0'' x 10'0'' | ||
| Main Level | Bedroom | 11'0'' x 9'0'' | ||
| Main Level | Primary Bedroom | 13'0'' x 12'0'' | ||
| Main Level | Family Room | 13'0'' x 14'0'' | ||
| Main Level | Kitchen | 14'0'' x 9'0'' | ||
| Main Level | Dining Room | 9'0'' x 8'0'' | ||
| Main Level | Living Room | 14'0'' x 13'5'' |
Contact Us
Contact us for more information

Fran Morash
www.franmorash.com/
www.facebook.com/franmorashkelowna/
www.linkedin.com/in/fran-morash
www.twitter.com/Franmorash
#11 - 2475 Dobbin Road
West Kelowna, British Columbia V4T 2E9
(250) 768-2161
(250) 768-2342

The trademarks REALTOR®, REALTORS®, and the REALTOR® logo are controlled by The Canadian Real Estate Association (CREA) and identify real estate professionals who are members of CREA. The trademarks MLS®, Multiple Listing Service® and the associated logos are owned by The Canadian Real Estate Association (CREA) and identify the quality of services provided by real estate professionals who are members of CREA. The trademark DDF® is owned by The Canadian Real Estate Association (CREA) and identifies CREA's Data Distribution Facility (DDF®)
May 08 2026 01:02:46
Association of Interior REALTORS®
Royal LePage Kelowna