1875 Country Club Drive Unit# 1316 Kelowna, British Columbia V1V 2W7


$424,900Maintenance, Reserve Fund Contributions, Heat, Insurance, Ground Maintenance, Property Management, Other, See Remarks, Recreation Facilities, Sewer, Waste Removal, Water
$682.98 Monthly
Maintenance, Reserve Fund Contributions, Heat, Insurance, Ground Maintenance, Property Management, Other, See Remarks, Recreation Facilities, Sewer, Waste Removal, Water
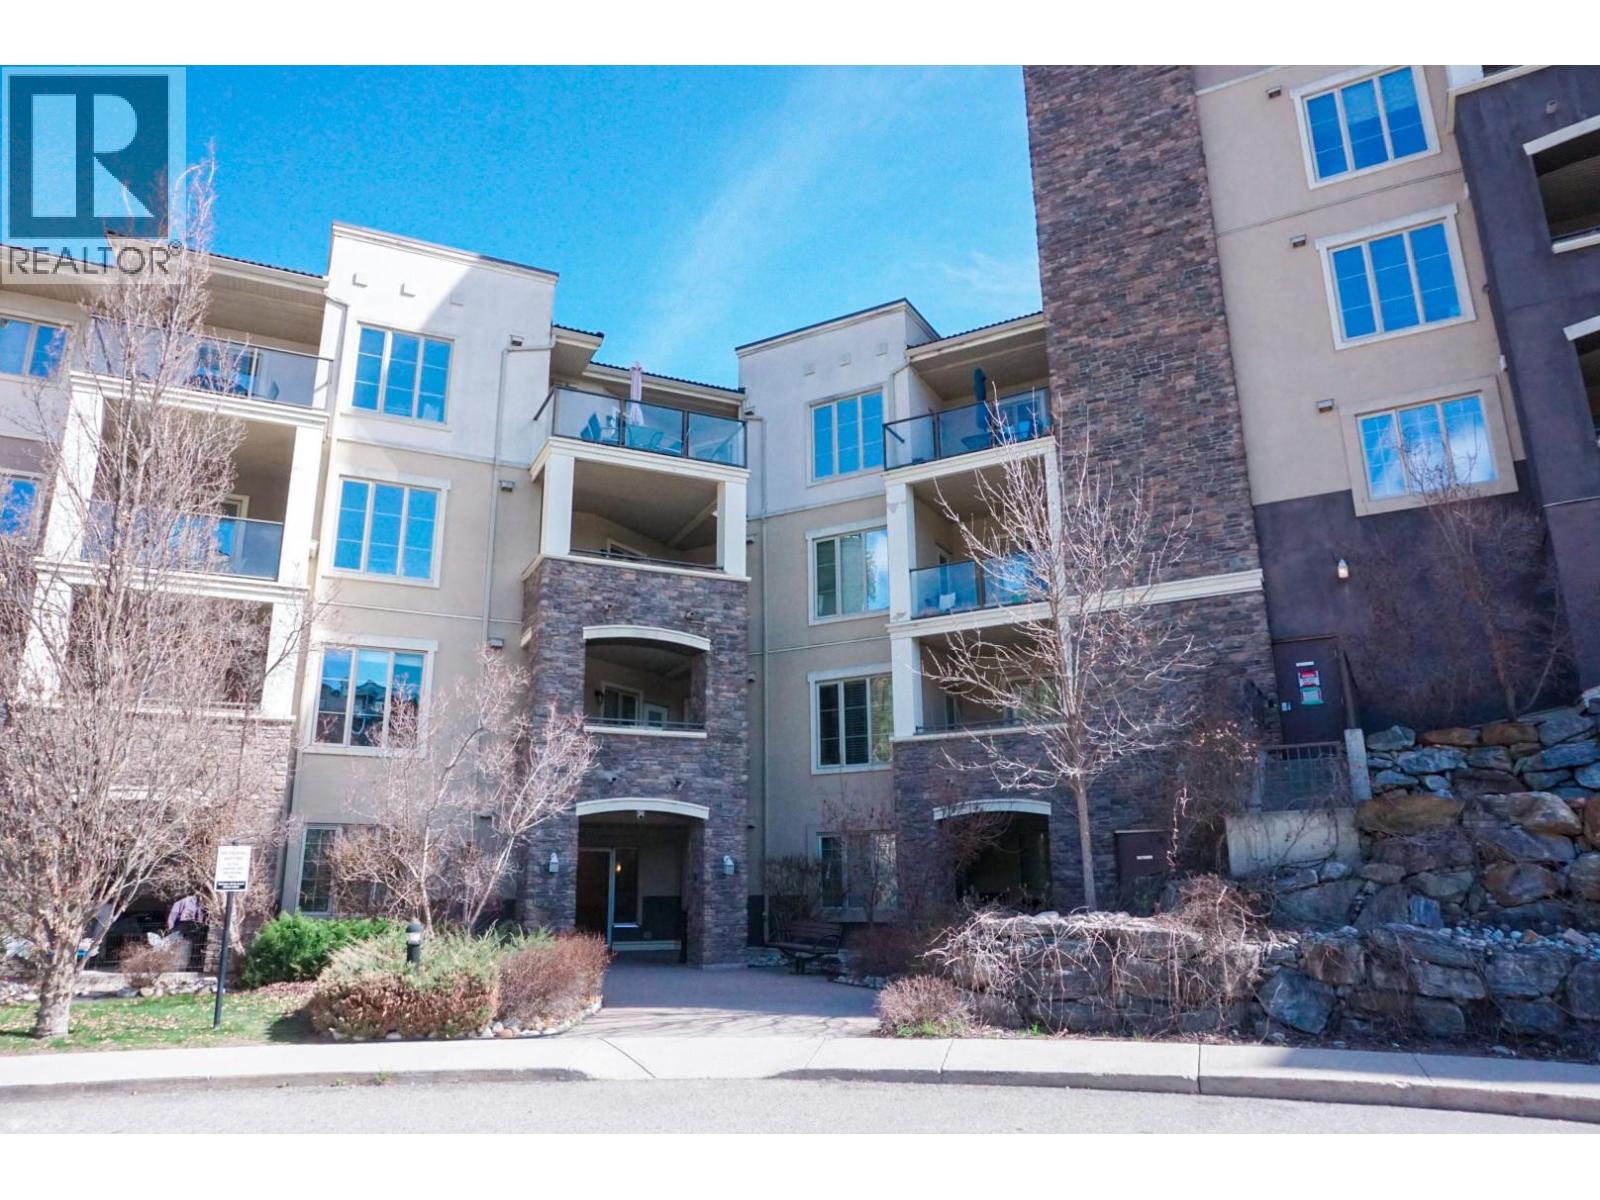
$682.98 MonthlyPINNACLE POINTE - This 2 bedroom, 2 bathroom unit is a rare find. A spacious living area, opening to a large walkout backyard with beautiful mountain views, located on third floor with quick access to the meeting office, fitness gym and outdoor pool/hot tub amenities. A well maintained unit, fully furnished, great for a turn key rental. Updated flooring, paint and appliances. Great location, close to transit, UBC Okanagan Campus, airport, shopping, restaurants, parks, trails, golf course and more. All furniture, bedding & towels included! One underground parking stall. Bike storage room. Excellent place for investors, students, and golfers. (id:67795)
Property Details
| MLS® Number | 10392121 |
| Property Type | Single Family |
| Neigbourhood | University District |
| Community Name | Pinnacle Point |
| Amenities Near By | Golf Nearby, Public Transit, Airport, Recreation, Schools, Shopping |
| Community Features | Pets Allowed, Pet Restrictions, Pets Allowed With Restrictions, Rentals Allowed |
| Features | Balcony |
| Parking Space Total | 1 |
| Pool Type | Inground Pool, Outdoor Pool |
| View Type | Mountain View, Valley View, View (panoramic) |
Building
| Bathroom Total | 2 |
| Bedrooms Total | 2 |
| Appliances | Refrigerator, Dishwasher, Range - Electric, Microwave, Washer |
| Architectural Style | Contemporary |
| Constructed Date | 2008 |
| Cooling Type | Central Air Conditioning |
| Exterior Finish | Stone, Stucco |
| Fire Protection | Sprinkler System-fire, Controlled Entry, Smoke Detector Only |
| Flooring Type | Carpeted, Laminate, Tile |
| Heating Type | Forced Air, See Remarks |
| Roof Material | Tile |
| Roof Style | Unknown |
| Stories Total | 1 |
| Size Interior | 1,055 Sqft |
| Type | Apartment |
| Utility Water | Municipal Water |
Parking
| Additional Parking | |
| Underground | 1 |
Land
| Access Type | Easy Access |
| Acreage | No |
| Land Amenities | Golf Nearby, Public Transit, Airport, Recreation, Schools, Shopping |
| Landscape Features | Landscaped, Underground Sprinkler |
| Sewer | Municipal Sewage System |
| Size Total Text | Under 1 Acre |
Rooms
| Level | Type | Length | Width | Dimensions |
|---|---|---|---|---|
| Main Level | Bedroom | 10'6'' x 10' | ||
| Main Level | Full Ensuite Bathroom | 9' x 6' | ||
| Main Level | Primary Bedroom | 11'5'' x 10'10'' | ||
| Main Level | 4pc Bathroom | 8'9'' x 5'5'' | ||
| Main Level | Living Room | 14'4'' x 13'10'' | ||
| Main Level | Kitchen | 13'10'' x 9' | ||
| Main Level | Dining Room | 7'5'' x 13'10'' |
Contact Us
Contact us for more information

Pawan Kang
(778) 919-3775
www.kangremax.com/
ca.linkedin.com/in/KangRemax
instagram.com/KangRemax
11925 80 Avenue
Delta, British Columbia V4C 1Y1
(604) 590-4888
(604) 597-7771
www.rprdelta.com/

The trademarks REALTOR®, REALTORS®, and the REALTOR® logo are controlled by The Canadian Real Estate Association (CREA) and identify real estate professionals who are members of CREA. The trademarks MLS®, Multiple Listing Service® and the associated logos are owned by The Canadian Real Estate Association (CREA) and identify the quality of services provided by real estate professionals who are members of CREA. The trademark DDF® is owned by The Canadian Real Estate Association (CREA) and identifies CREA's Data Distribution Facility (DDF®)
June 23 2026 05:04:08
Association of Interior REALTORS®
RE/MAX Performance Realty