185 Chamberlain Crescent Unit# 313 Tumbler Ridge, British Columbia V0C 2W0


$85,000Maintenance,
$284.65 Monthly
Maintenance,
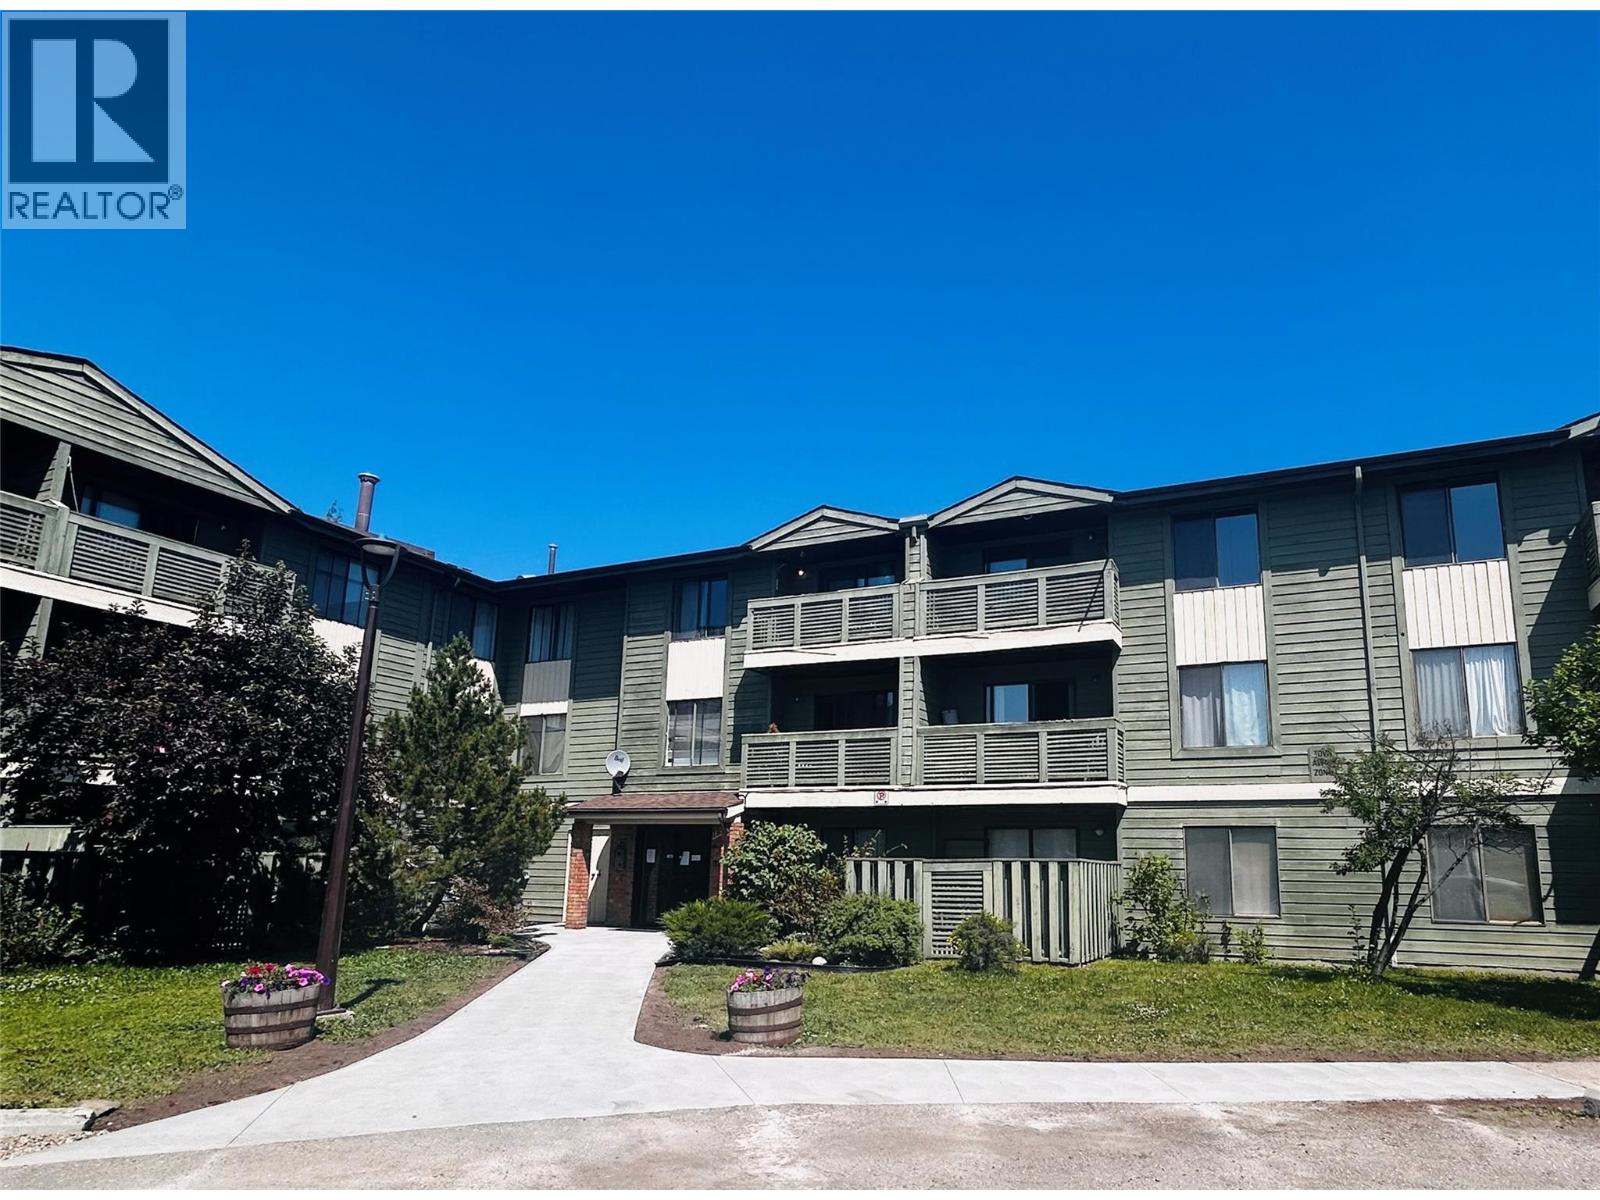
$284.65 MonthlyGreat Corner Unit on the 3rd floor with Treed views off the balcony, and from all windows! This is a cute layout with a separate dining room and 2 bedrooms to give extra space and light. The recent renovations include; updated electrical, raised kitchen ceiling, larger opening and breakfast bar to the dining room from the kitchen. This condo includes recently purchased never used appliances in the kitchen . Additional updates include vinyl flooring throughout, refinished counters in kitchen and bathroom, fresh paint, baseboards, window trims and led lighting. With the great views, great light and privacy, this is an amazing opportunity for a second home and access to amazing mountain recreation living in Tumbler Ridge, this unit is vacant and ready for its next occupant. Quick possession available. (id:67795)
Property Details
| MLS® Number | 10370480 |
| Property Type | Single Family |
| Neigbourhood | Tumbler Ridge |
| Community Name | BCS29 |
| Community Features | Pet Restrictions, Pets Allowed With Restrictions |
| Parking Space Total | 1 |
| Storage Type | Storage, Locker |
Building
| Bathroom Total | 1 |
| Bedrooms Total | 2 |
| Constructed Date | 1982 |
| Heating Fuel | Electric |
| Heating Type | Baseboard Heaters |
| Roof Material | Asphalt Shingle |
| Roof Style | Unknown |
| Stories Total | 1 |
| Size Interior | 822 Sqft |
| Type | Apartment |
| Utility Water | Municipal Water |
Land
| Acreage | No |
| Sewer | Municipal Sewage System |
| Size Total Text | Under 1 Acre |
Rooms
| Level | Type | Length | Width | Dimensions |
|---|---|---|---|---|
| Main Level | Primary Bedroom | 11'8'' x 11'3'' | ||
| Main Level | Bedroom | 11' x 8'5'' | ||
| Main Level | 4pc Bathroom | Measurements not available | ||
| Main Level | Dining Room | 7'7'' x 7'8'' | ||
| Main Level | Kitchen | 7'8'' x 8'1'' | ||
| Main Level | Living Room | 11'6'' x 14'2'' |
Contact Us
Contact us for more information
Tonisha Pouliot
645 Main Street
Penticton, British Columbia V2A 5C9
(833) 817-6506
(866) 263-9200
www.exprealty.ca/

The trademarks REALTOR®, REALTORS®, and the REALTOR® logo are controlled by The Canadian Real Estate Association (CREA) and identify real estate professionals who are members of CREA. The trademarks MLS®, Multiple Listing Service® and the associated logos are owned by The Canadian Real Estate Association (CREA) and identify the quality of services provided by real estate professionals who are members of CREA. The trademark DDF® is owned by The Canadian Real Estate Association (CREA) and identifies CREA's Data Distribution Facility (DDF®)
August 14 2026 10:49:47
Association of Interior REALTORS®
Exp Realty