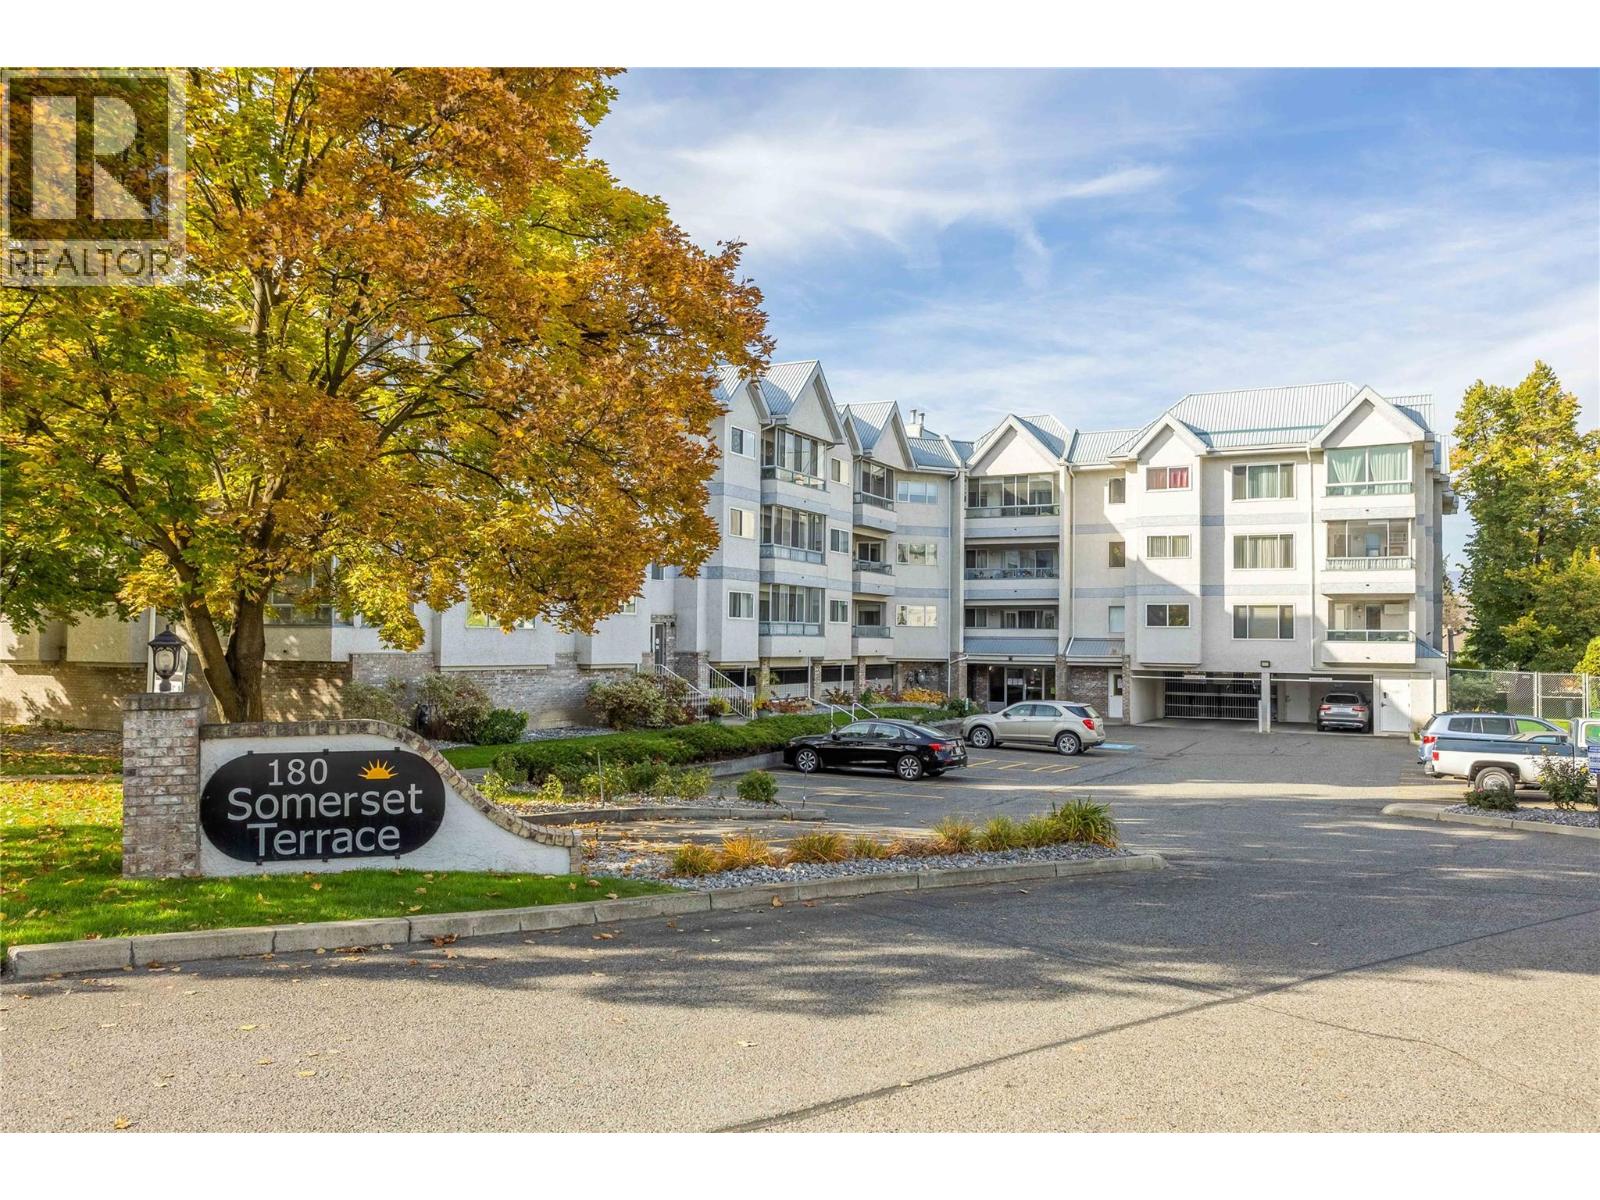
180 Hollywood Road N Unit# 202 Kelowna, British Columbia V1X 6Y9

$374,900Maintenance, Insurance, Ground Maintenance, Property Management, Other, See Remarks, Sewer, Waste Removal, Water
$675 Monthly
Maintenance, Insurance, Ground Maintenance, Property Management, Other, See Remarks, Sewer, Waste Removal, Water
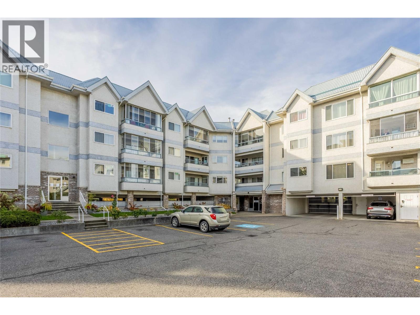
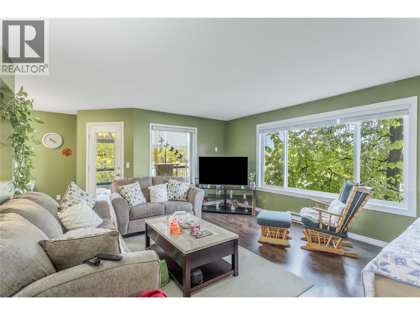
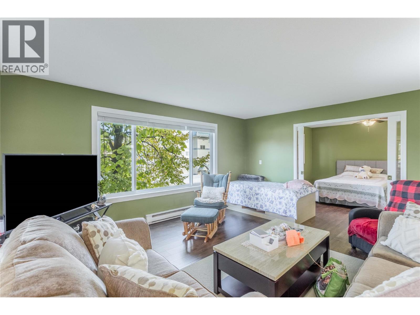
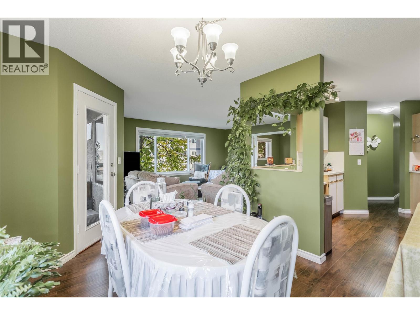
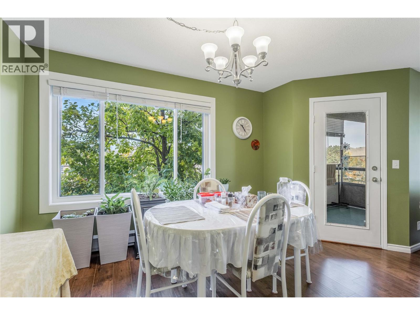
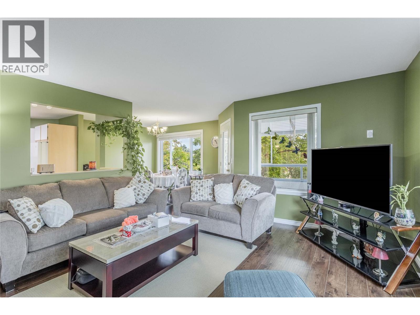
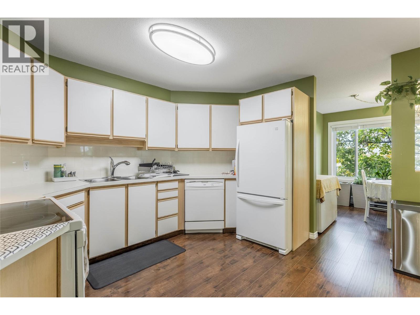
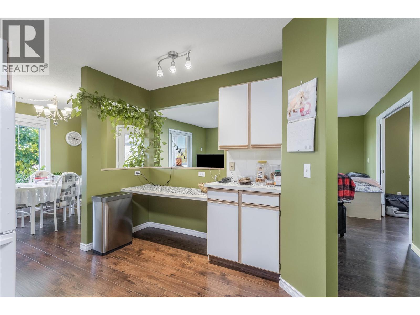
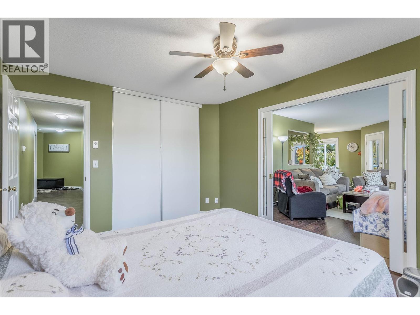
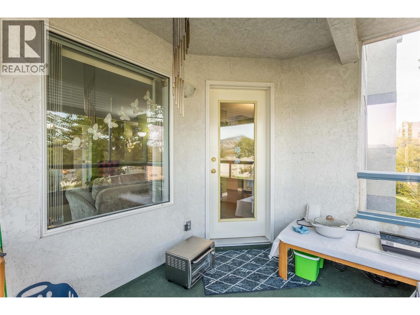
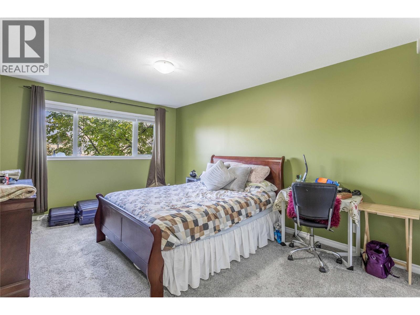
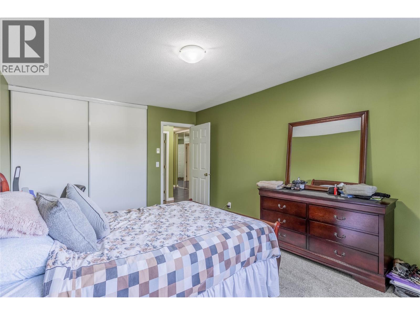
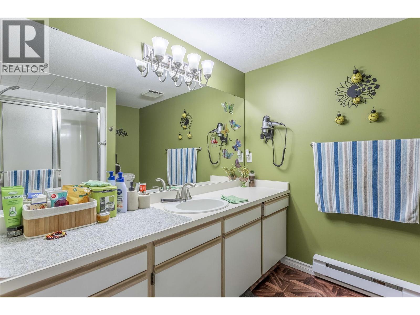
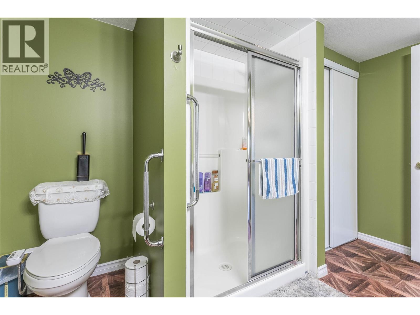
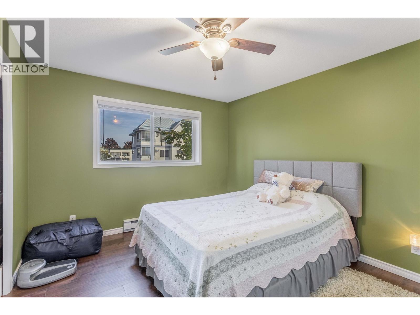
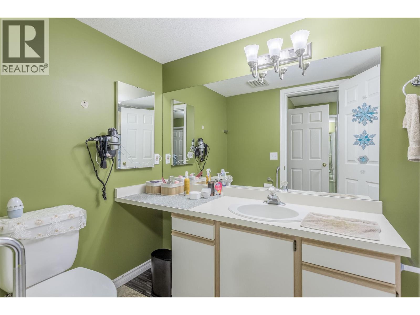
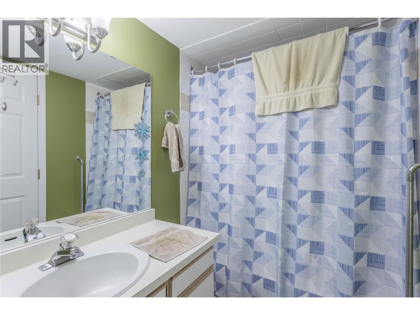
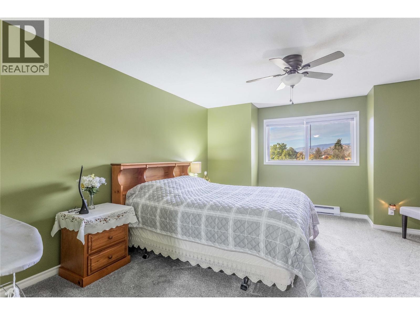
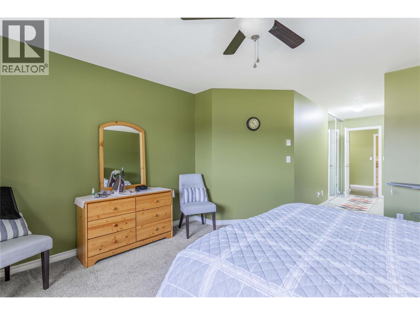
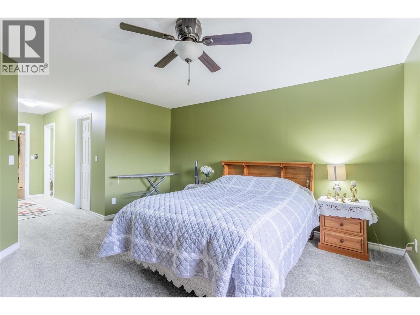
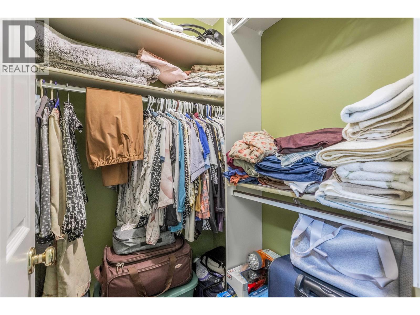
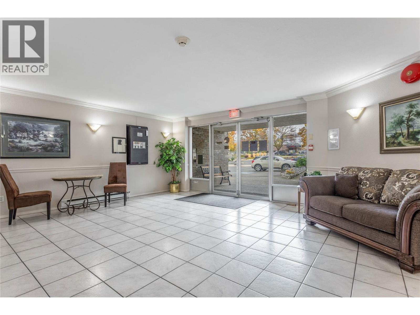
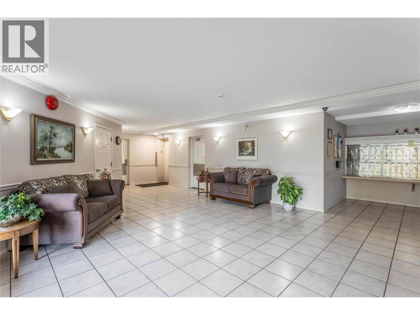
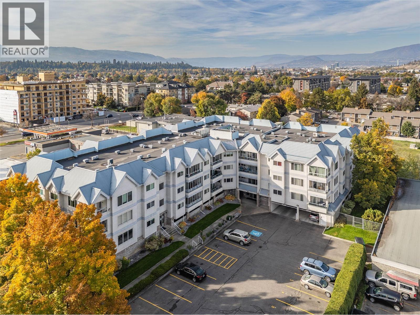
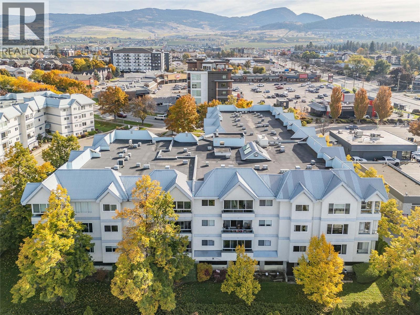
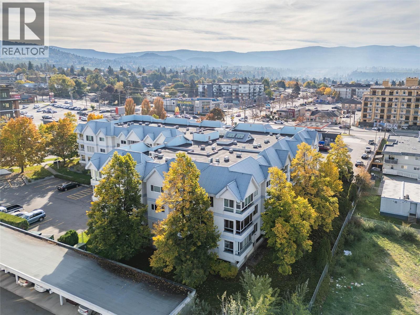
$675 MonthlyWelcome to Unit #202 at 180 Hollywood Road! A rare offering on this very clean unit. Spacious 3-bedroom, 2-bathroom home boasts over 1,600 sq. ft. of living space and a layout that feels more like a traditional home than an apartment. With plenty of room to relax, entertain, host guests, or set up a home office or hobby space, this property offers exceptional space and versatility. Located in a 55+ building, you'll enjoy comfortable, low-maintenance living in a convenient location close to shopping, restaurants, services, and everyday amenities. Ideal for those looking to downsize without compromising on space, this unique home is well worth a look! No pets permitted. (id:67795)
Property Details
| MLS® Number | 10404296 |
| Property Type | Single Family |
| Neigbourhood | Rutland North |
| Community Name | Somerset Terrace |
| Community Features | Pets Not Allowed, Seniors Oriented |
| Parking Space Total | 1 |
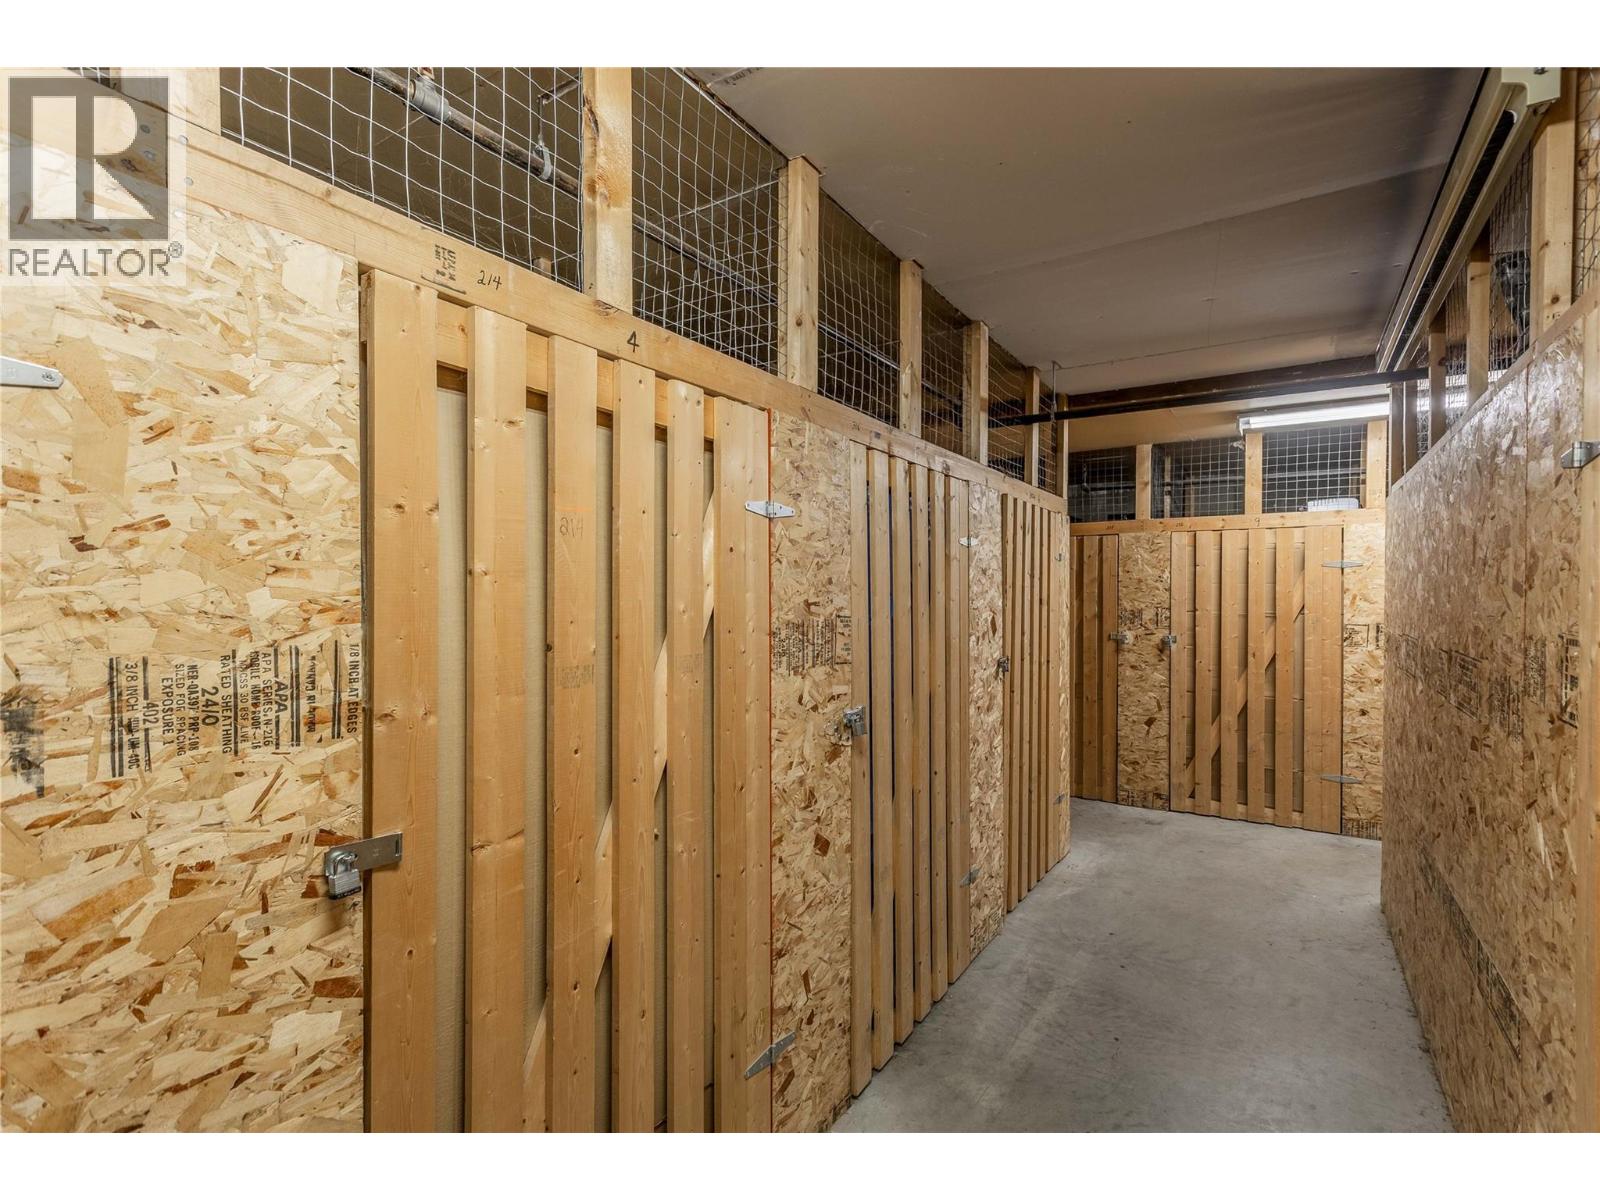
| Storage Type | Storage, Locker |
Building
| Bathroom Total | 2 |
| Bedrooms Total | 3 |
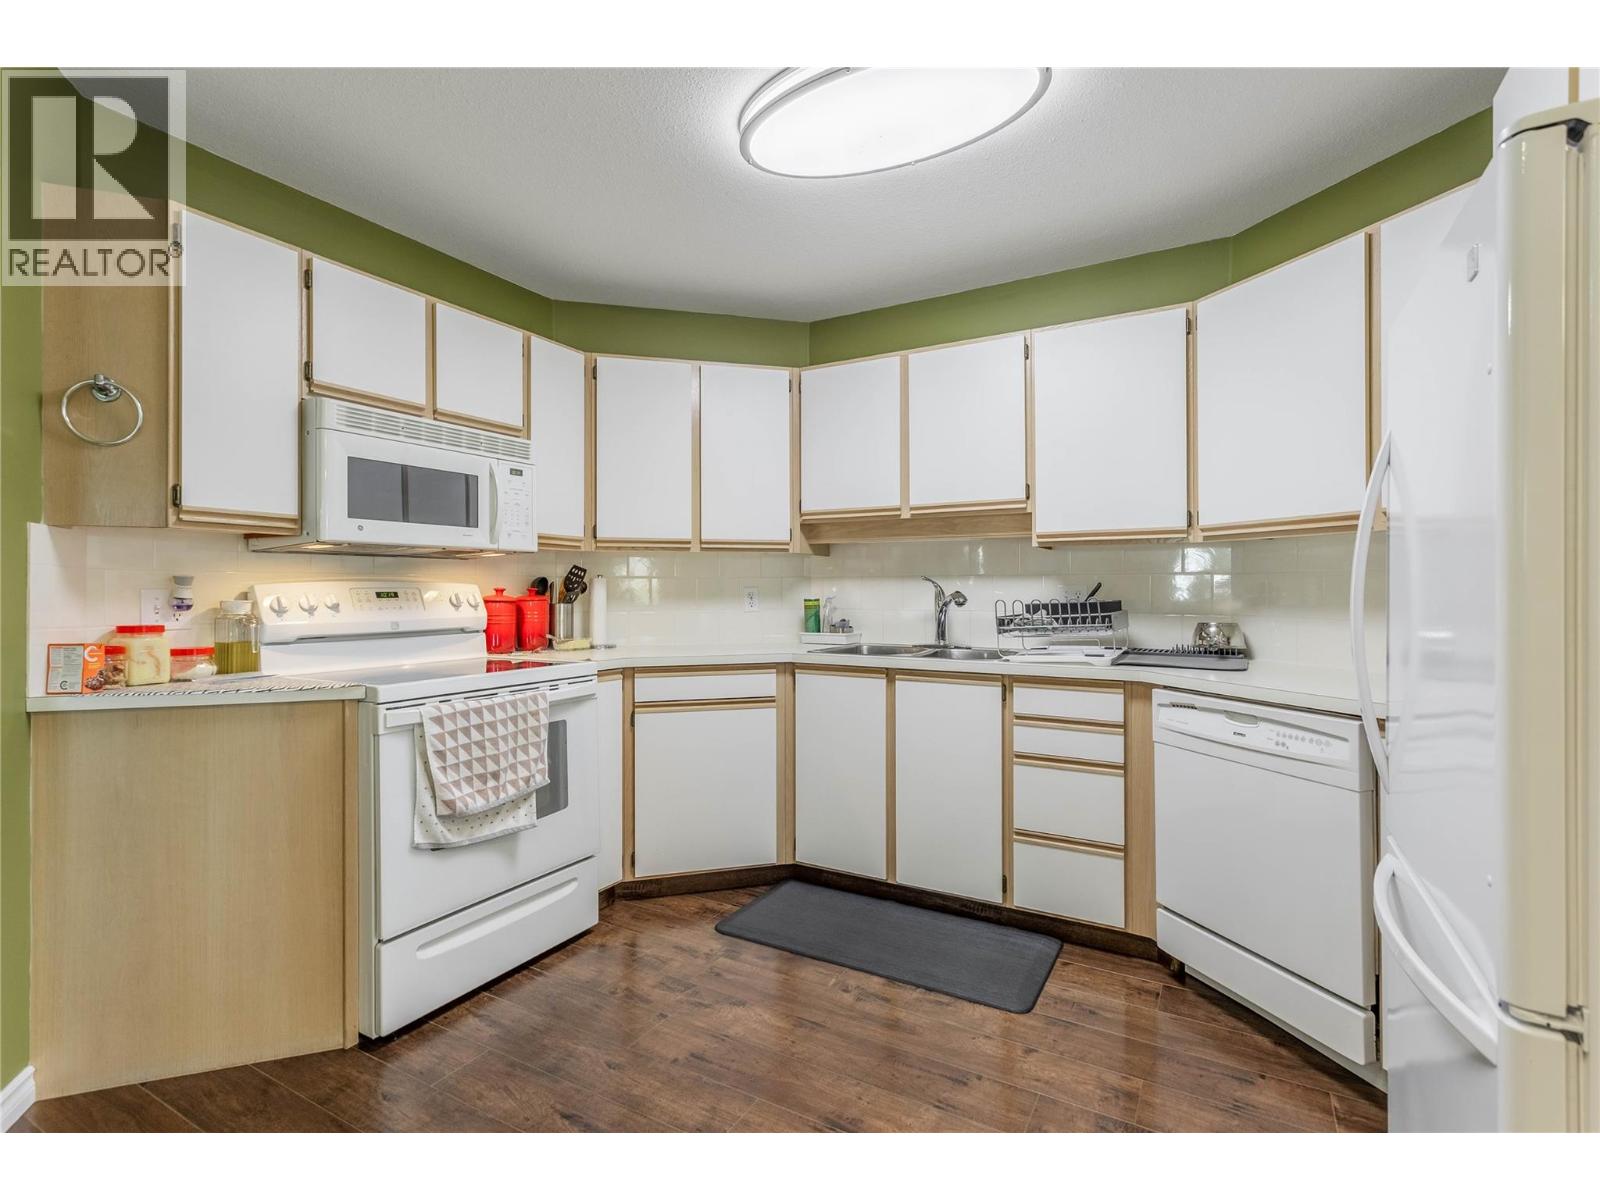
| Appliances | Refrigerator, Dishwasher, Dryer, Range - Electric, Microwave, Washer |
| Constructed Date | 1991 |
| Cooling Type | Wall Unit |
| Exterior Finish | Stucco |
| Heating Fuel | Electric |
| Heating Type | Baseboard Heaters |
| Roof Material | Metal,other |
| Roof Style | Unknown,unknown |
| Stories Total | 1 |
| Size Interior | 1,623 Sqft |
| Type | Apartment |
| Utility Water | Municipal Water |
Parking
| Additional Parking | |
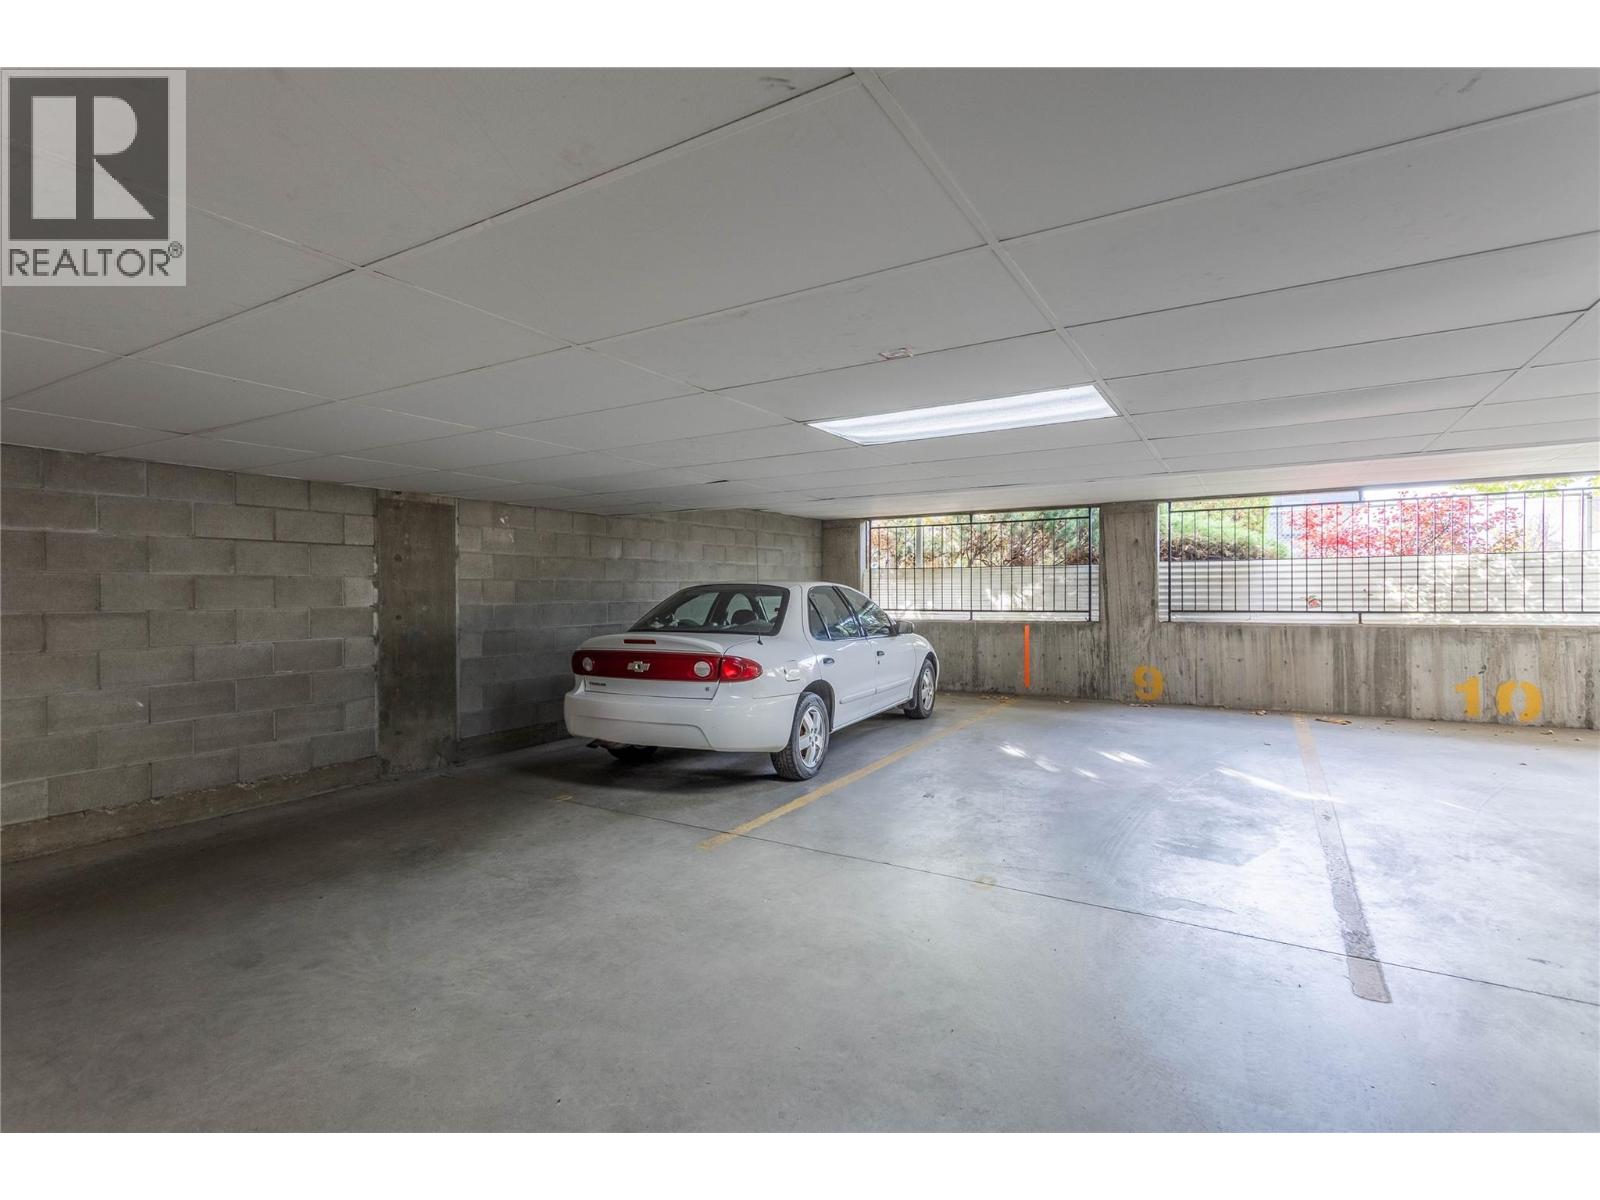
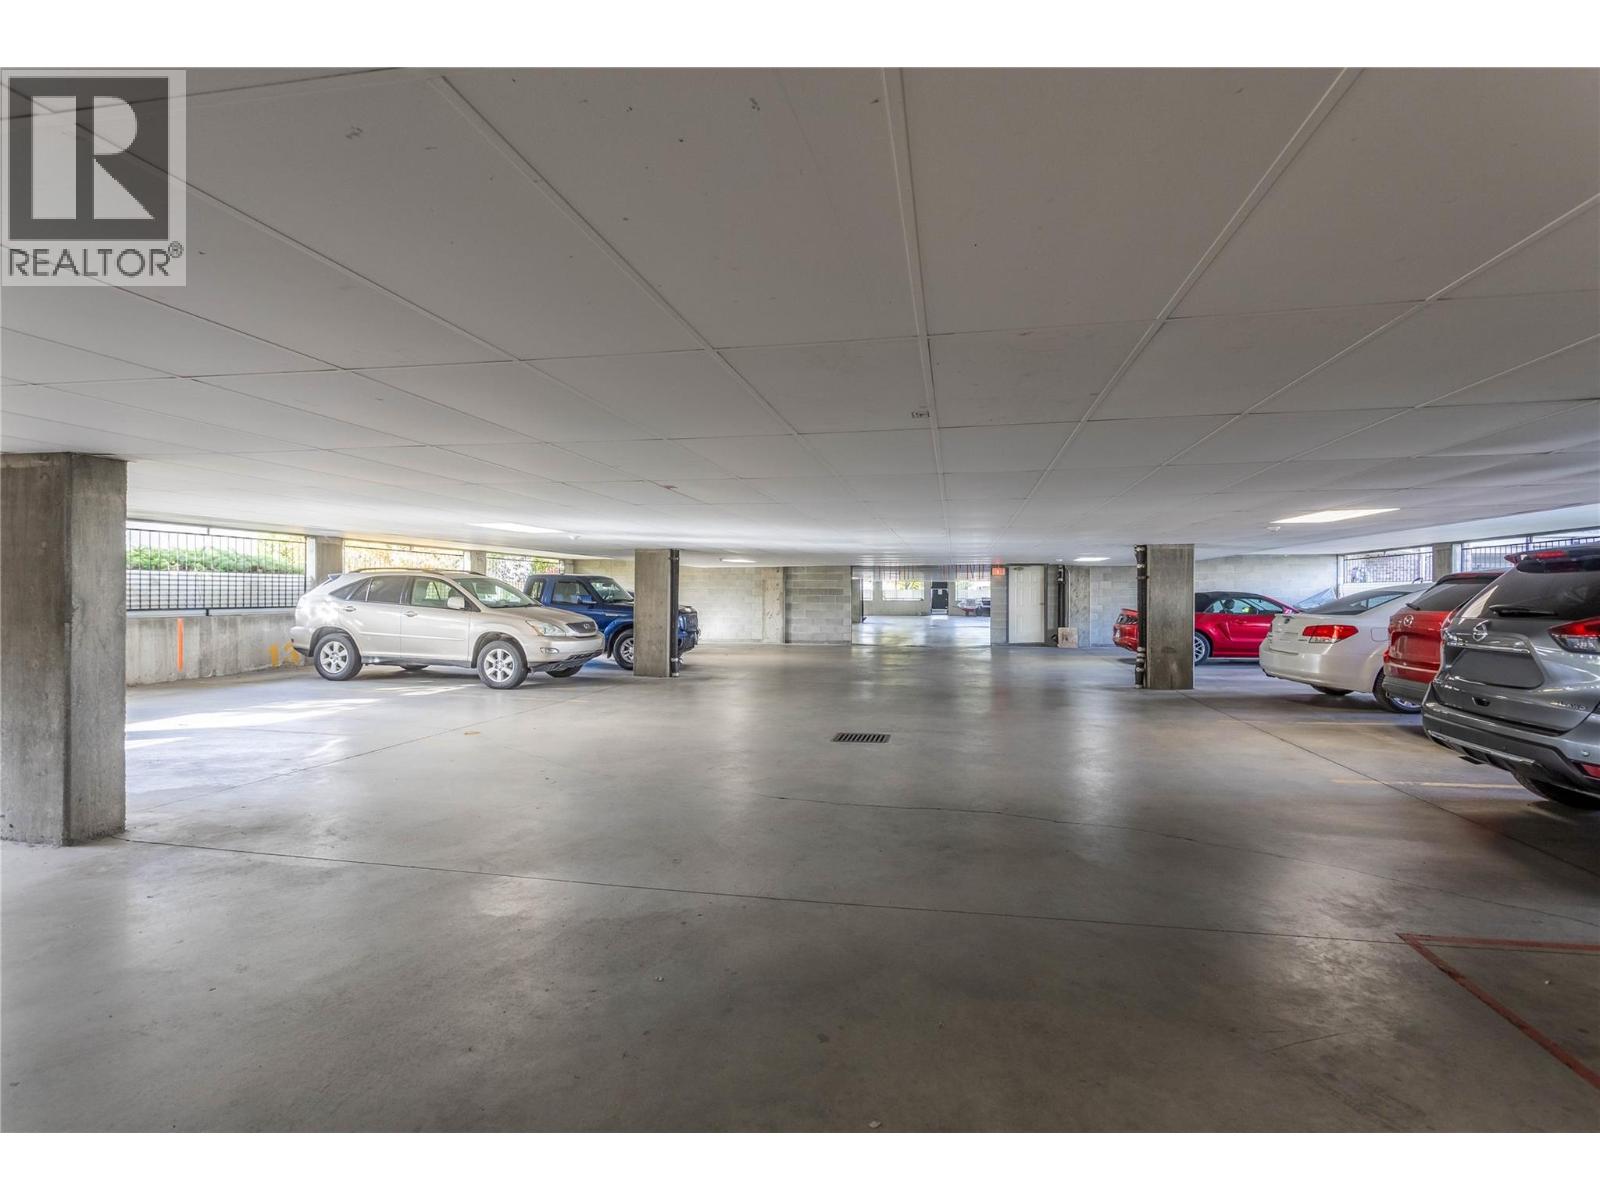
| Parkade |
Land
| Acreage | No |
| Sewer | Municipal Sewage System |
| Size Total Text | Under 1 Acre |
Rooms
| Level | Type | Length | Width | Dimensions |
|---|---|---|---|---|
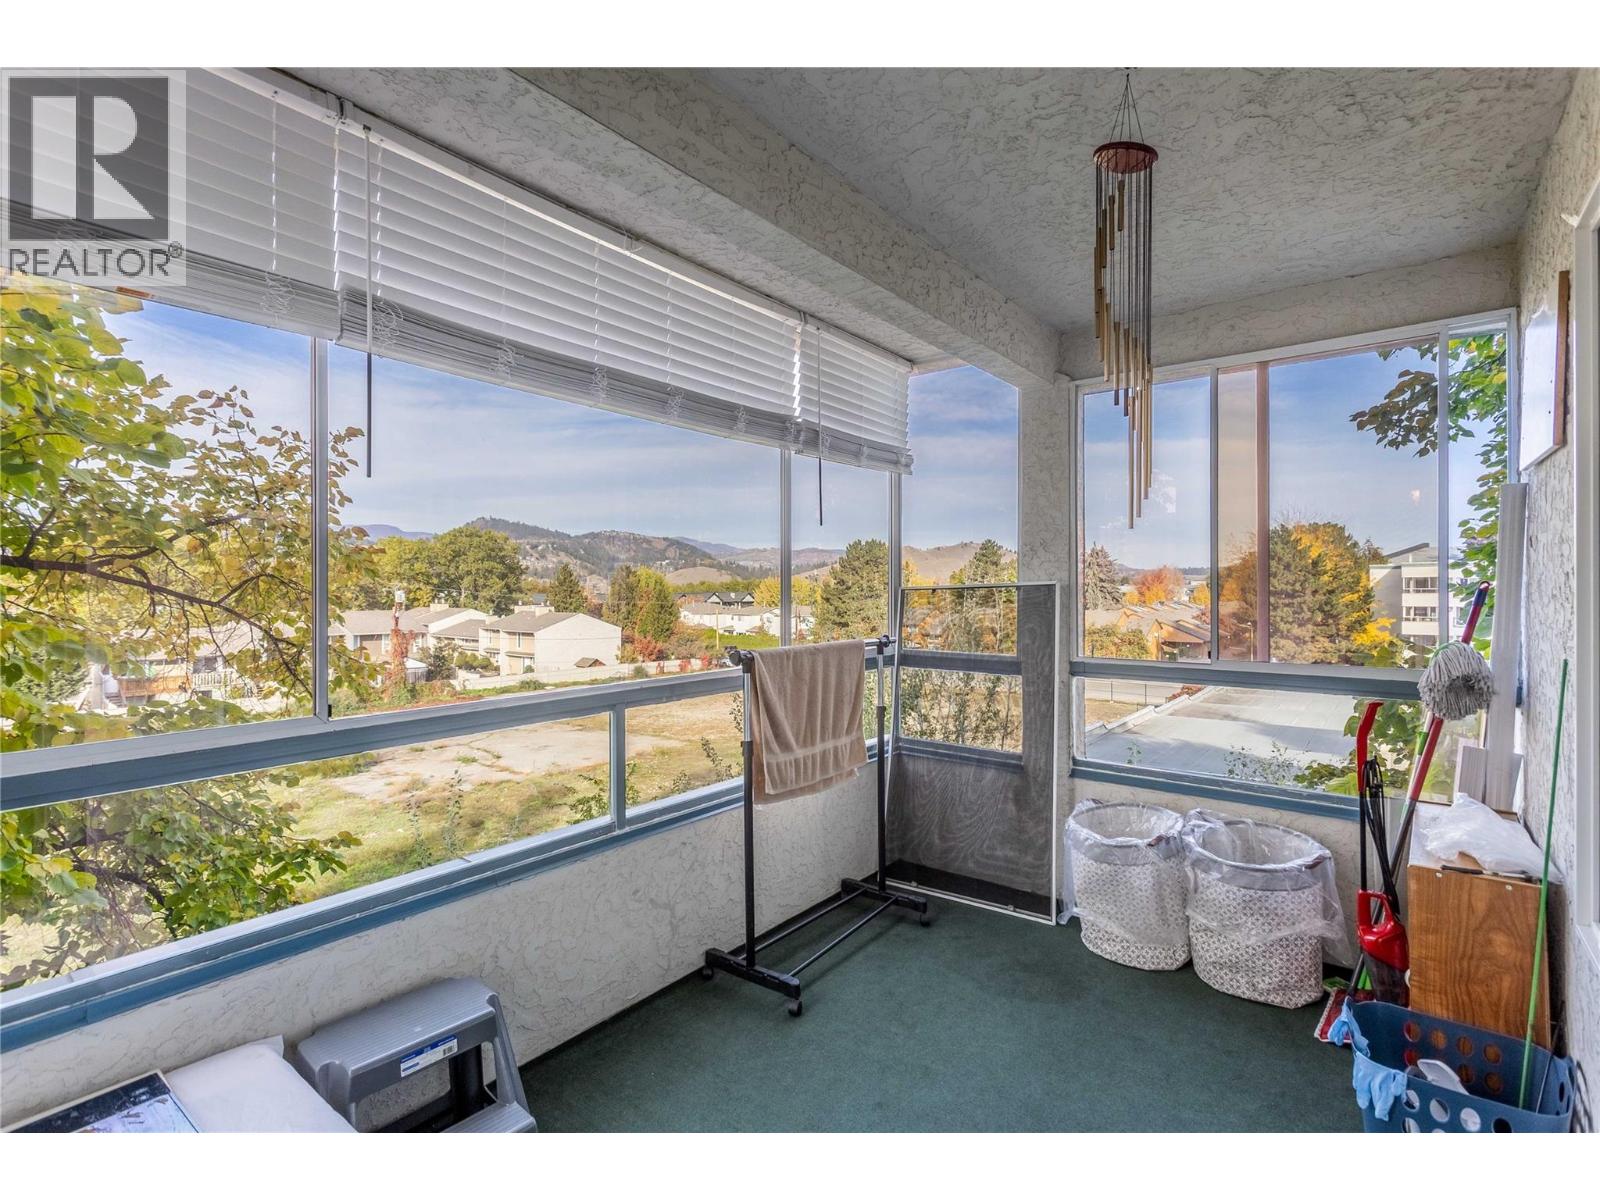
| Main Level | Sunroom | 7'8'' x 11'4'' | ||
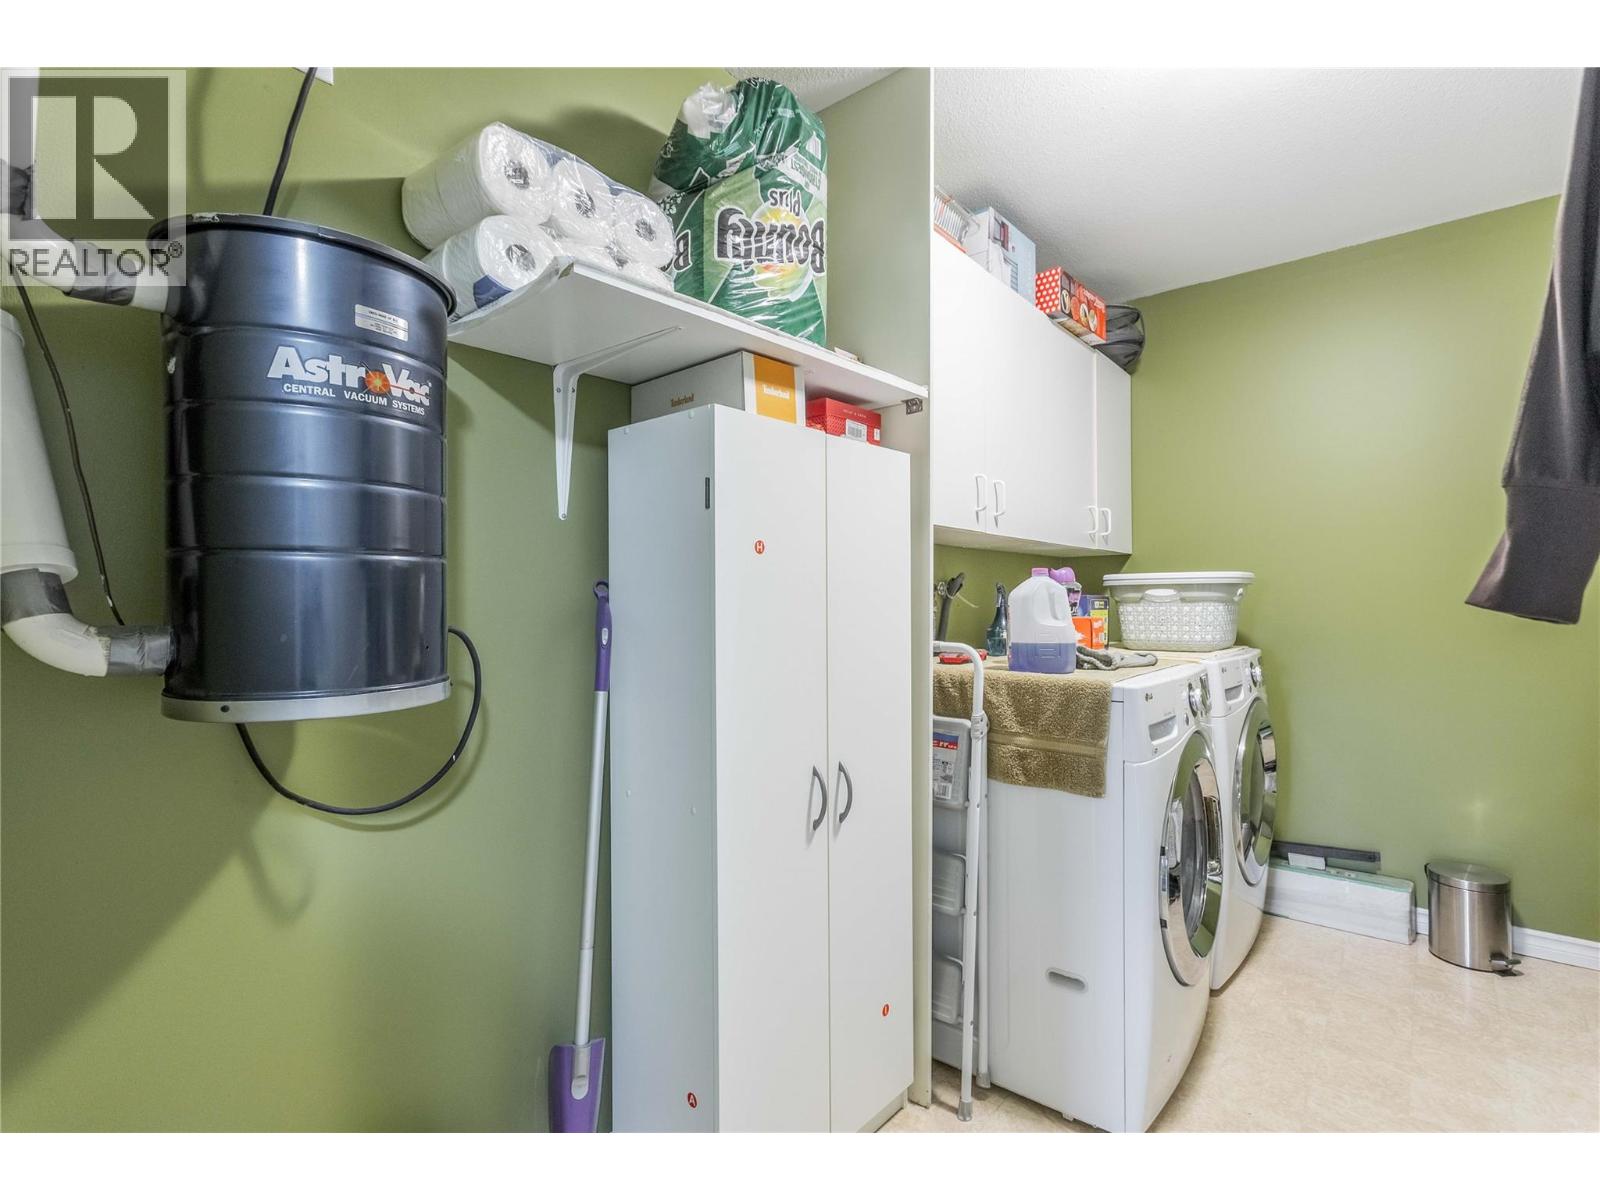
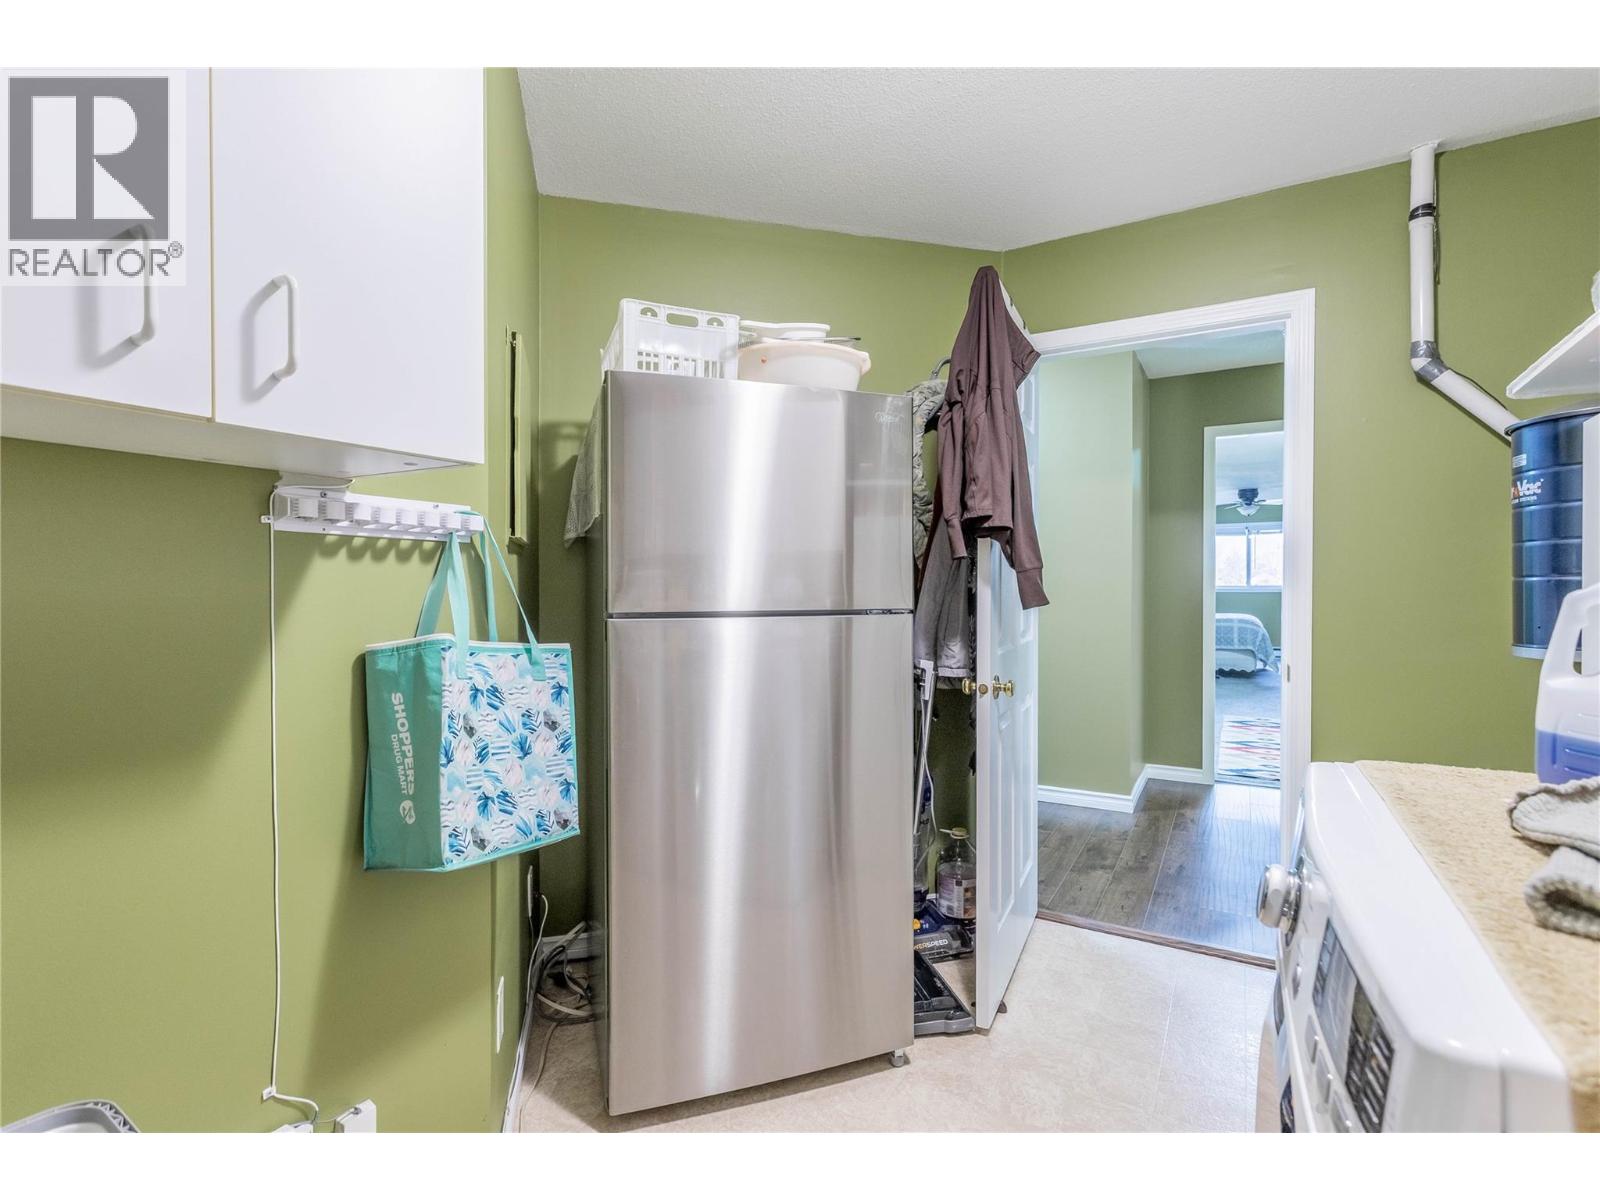
| Main Level | Laundry Room | 11'0'' x 9'3'' | ||
| Main Level | Full Bathroom | 11'0'' x 8'8'' | ||
| Main Level | Bedroom | 10'9'' x 13'6'' | ||
| Main Level | Bedroom | 11'0'' x 15'6'' | ||
| Main Level | Full Ensuite Bathroom | 9'9'' x 4'11'' | ||
| Main Level | Primary Bedroom | 28'4'' x 14'0'' | ||
| Main Level | Living Room | 20'1'' x 14'2'' | ||
| Main Level | Dining Room | 9'10'' x 11'3'' | ||
| Main Level | Kitchen | 12'1'' x 13'4'' |
https://www.realtor.ca/real-estate/30438752/180-hollywood-road-n-unit-202-kelowna-rutland-north
Contact Us
Contact us for more information
Sukhjit Parmar
Personal Real Estate Corporation
sukh-parmar.c21.ca/
www.facebook.com/pages/category/Real-Estate/Sukh-Parmar-Real-Estate-7554
251 Harvey Ave
Kelowna, British Columbia V1Y 6C2
(250) 869-0101
assurancerealty.c21.ca/
Sascha Heinrich
251 Harvey Ave
Kelowna, British Columbia V1Y 6C2
(250) 869-0101
assurancerealty.c21.ca/

The trademarks REALTOR®, REALTORS®, and the REALTOR® logo are controlled by The Canadian Real Estate Association (CREA) and identify real estate professionals who are members of CREA. The trademarks MLS®, Multiple Listing Service® and the associated logos are owned by The Canadian Real Estate Association (CREA) and identify the quality of services provided by real estate professionals who are members of CREA. The trademark DDF® is owned by The Canadian Real Estate Association (CREA) and identifies CREA's Data Distribution Facility (DDF®)
October 23 2026 06:58:27
Association of Interior REALTORS®
Century 21 Assurance Realty Ltd