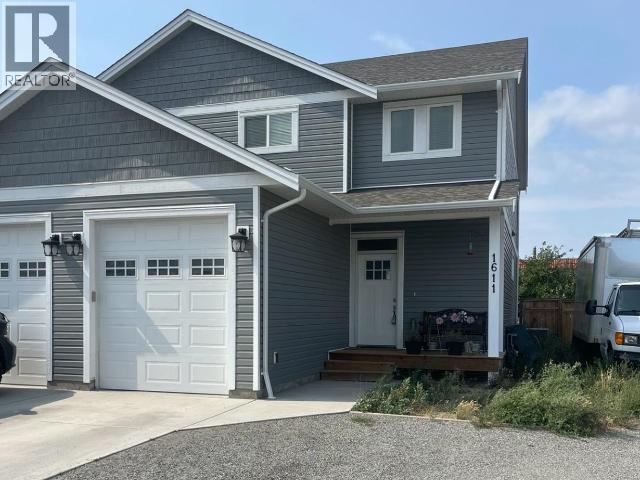
1611 Phillips Street Merritt, British Columbia V1K 0B8

$459,000
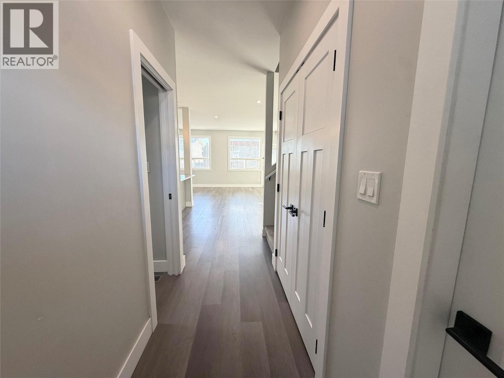
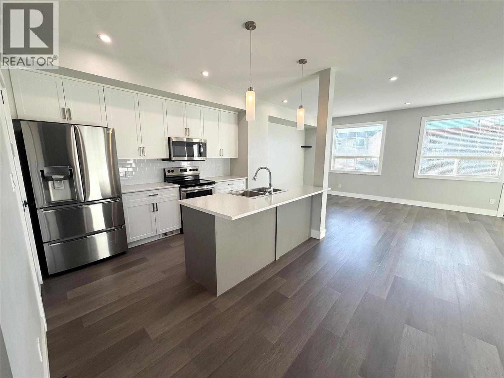
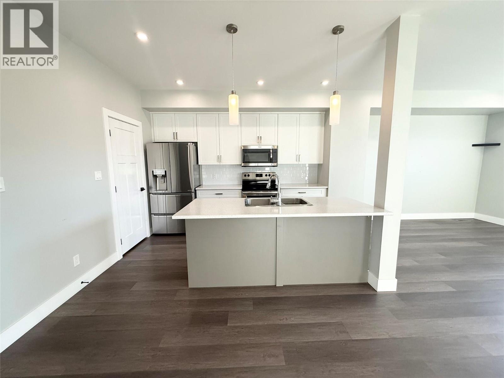
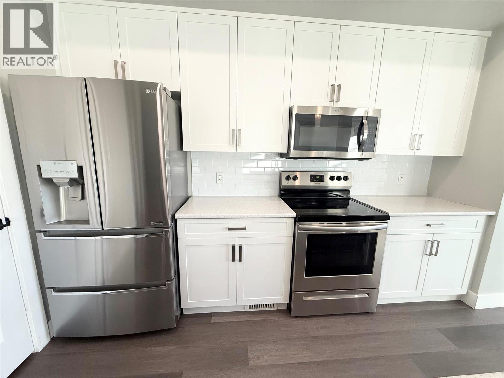
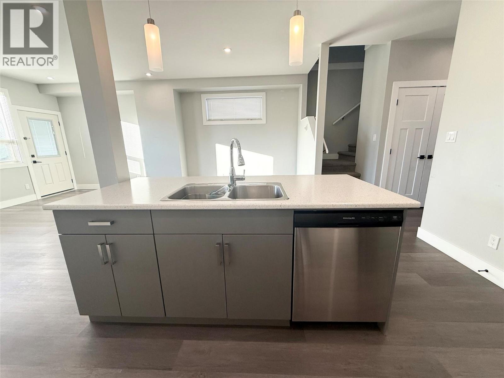
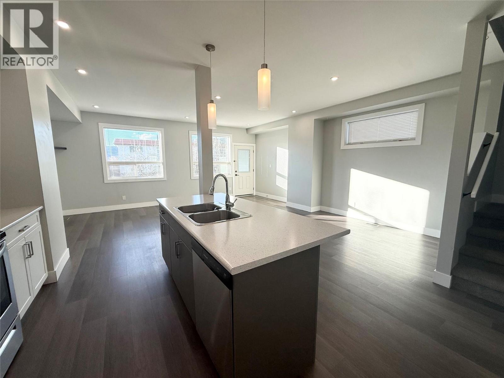
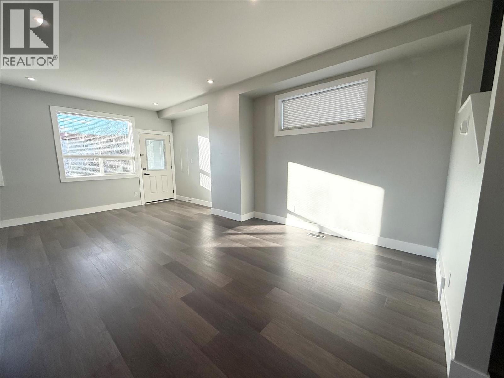
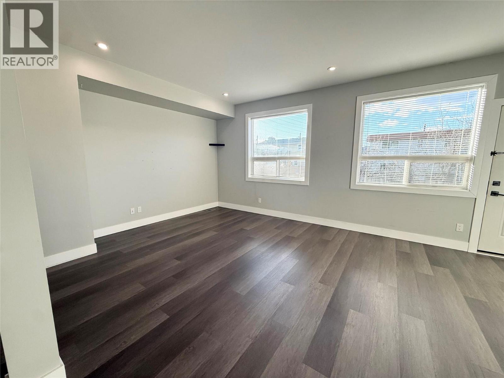
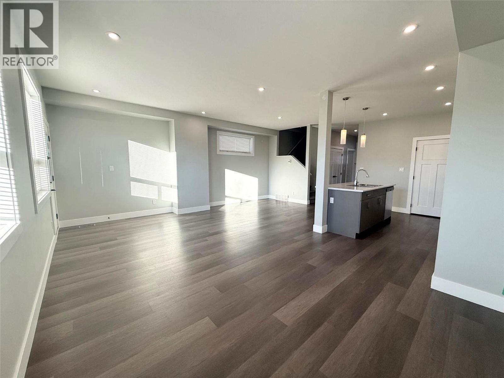
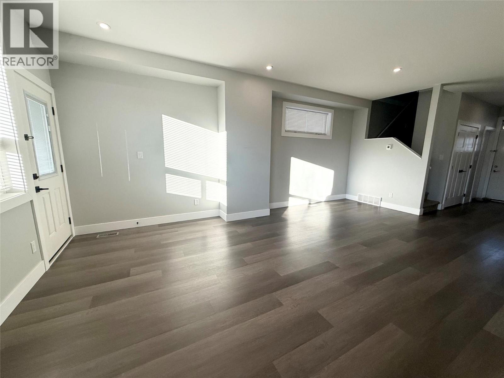
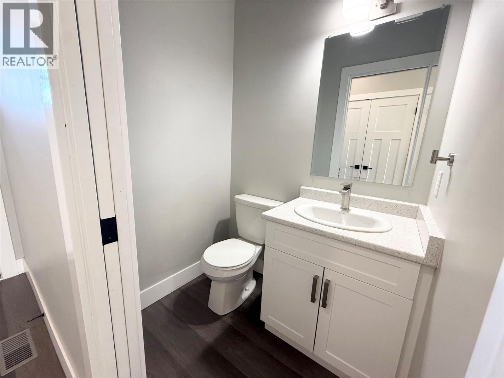
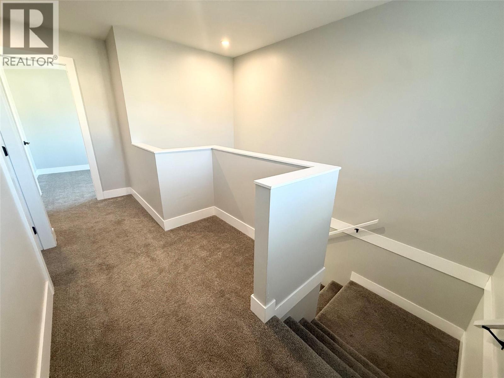
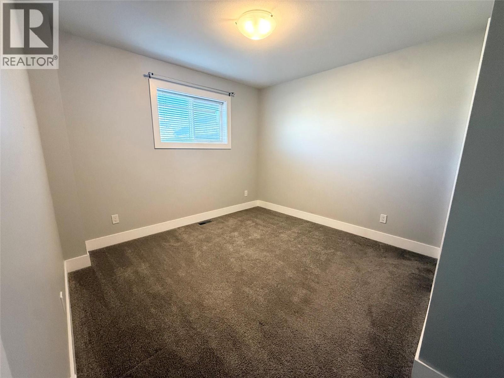
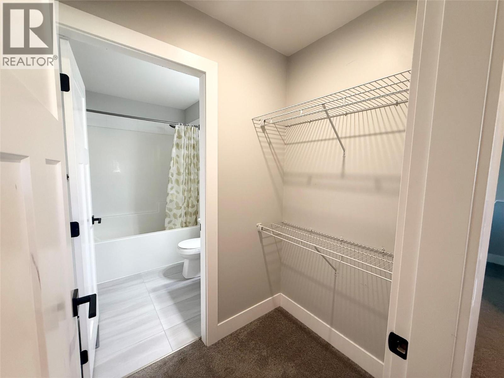
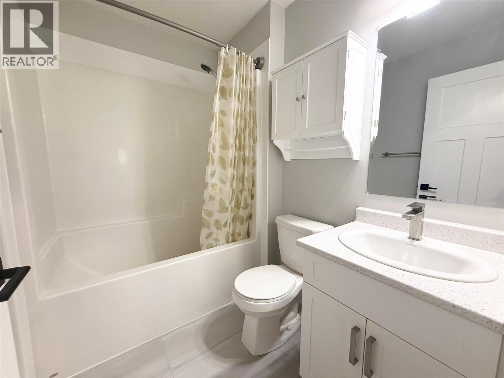
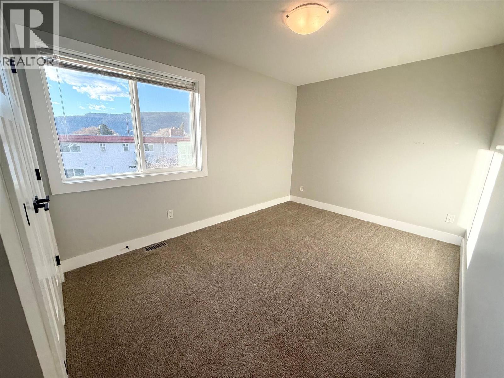
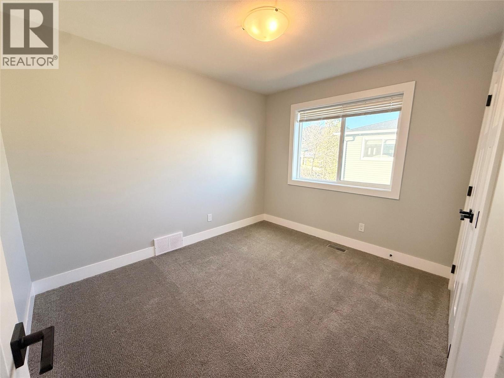
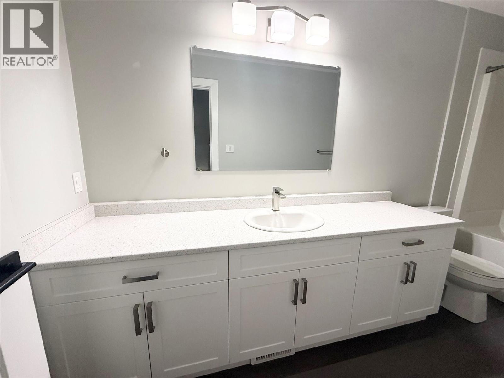
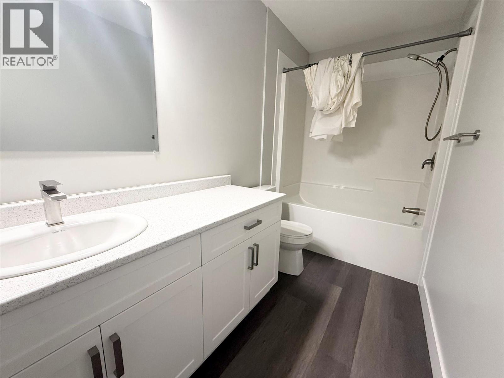
Beautiful 2020-built 3-bedroom, 3-bathroom home located in a desirable neighborhood. The main entry opens into a bright open-concept living and kitchen area, complemented by a convenient main-floor laundry room and 2-piece powder room. Upstairs features a spacious primary bedroom with a 4-piece ensuite and walk through closet, along with two additional bedrooms and another 4-piece bathroom. This home also offers a single-car garage and a fully fenced backyard. Call today to book your private viewing. (id:67795)
Property Details
| MLS® Number | 10373849 |
| Property Type | Single Family |
| Neigbourhood | Merritt |
| Features | Level Lot |
| Parking Space Total | 1 |
Building
| Bathroom Total | 3 |
| Bedrooms Total | 3 |
| Appliances | Range, Refrigerator, Dishwasher, Microwave, Washer & Dryer |
| Basement Type | Crawl Space |
| Constructed Date | 2020 |
| Construction Style Attachment | Attached |
| Cooling Type | Central Air Conditioning |
| Exterior Finish | Vinyl Siding |
| Flooring Type | Mixed Flooring |
| Half Bath Total | 1 |
| Heating Type | Forced Air |
| Roof Material | Asphalt Shingle |
| Roof Style | Unknown |
| Stories Total | 2 |
| Size Interior | 1,455 Sqft |
| Type | Row / Townhouse |
| Utility Water | Municipal Water |
Parking
| Attached Garage | 1 |
Land
| Acreage | No |
| Landscape Features | Level |
| Sewer | Municipal Sewage System |
| Size Irregular | 0.07 |
| Size Total | 0.07 Ac|under 1 Acre |
| Size Total Text | 0.07 Ac|under 1 Acre |
Rooms
| Level | Type | Length | Width | Dimensions |
|---|---|---|---|---|
| Second Level | Primary Bedroom | 10'6'' x 9'11'' | ||
| Second Level | Bedroom | 9'2'' x 10'9'' | ||
| Second Level | Bedroom | 9'2'' x 12'9'' | ||
| Second Level | 4pc Ensuite Bath | Measurements not available | ||
| Second Level | 4pc Bathroom | Measurements not available | ||
| Main Level | Dining Room | 10'0'' x 11'6'' | ||
| Main Level | Laundry Room | 5'8'' x 4'5'' | ||
| Main Level | Living Room | 12'11'' x 20'5'' | ||
| Main Level | Kitchen | 10'0'' x 11'6'' | ||
| Main Level | Foyer | 9'3'' x 3'9'' | ||
| Main Level | 2pc Bathroom | Measurements not available |
https://www.realtor.ca/real-estate/29291251/1611-phillips-street-merritt-merritt
Contact Us
Contact us for more information

Breanna Ouellet
100 - 1060 Manhattan Drive
Kelowna, British Columbia V1Y 9X9
(250) 717-3133
(250) 717-3193

The trademarks REALTOR®, REALTORS®, and the REALTOR® logo are controlled by The Canadian Real Estate Association (CREA) and identify real estate professionals who are members of CREA. The trademarks MLS®, Multiple Listing Service® and the associated logos are owned by The Canadian Real Estate Association (CREA) and identify the quality of services provided by real estate professionals who are members of CREA. The trademark DDF® is owned by The Canadian Real Estate Association (CREA) and identifies CREA's Data Distribution Facility (DDF®)
September 29 2026 11:19:47
Association of Interior REALTORS®
Vantage West Realty Inc.