15401 Kalamalka Road Unit# 321 Vernon, British Columbia V1B 1Z3

$159,000Maintenance, Pad Rental
$725 Monthly
Maintenance, Pad Rental
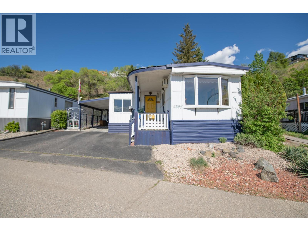
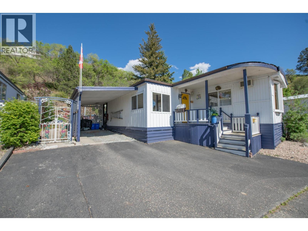
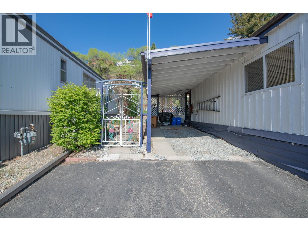
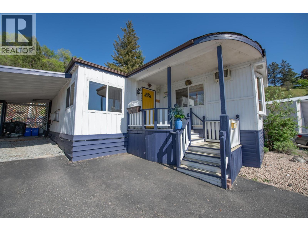
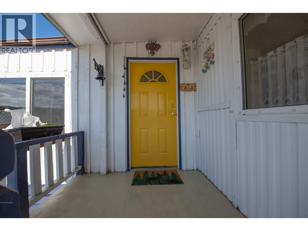
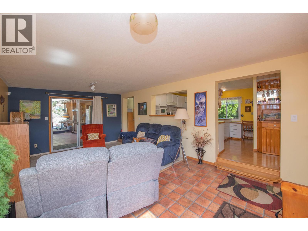
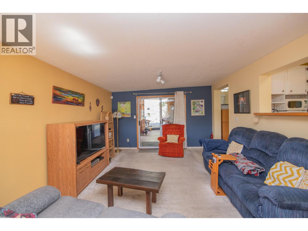
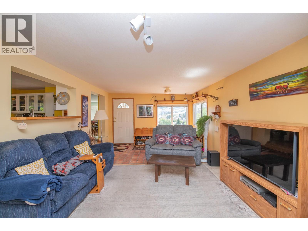
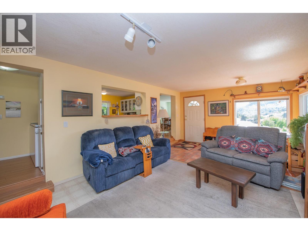
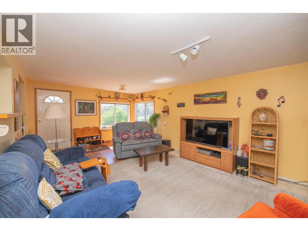
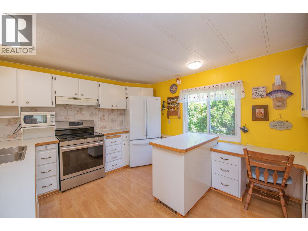
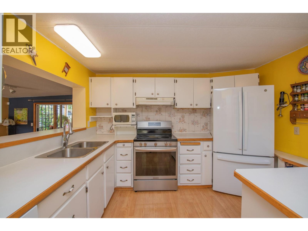
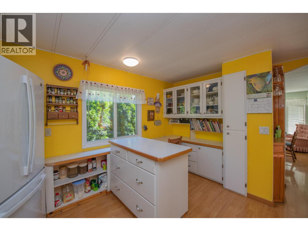
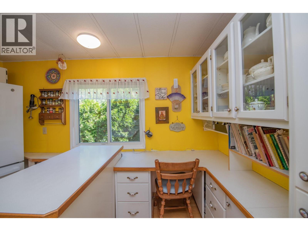
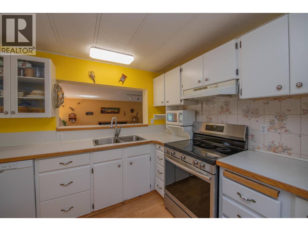
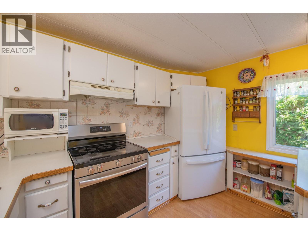
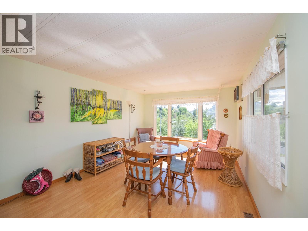
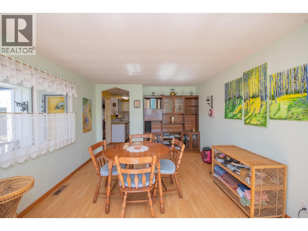
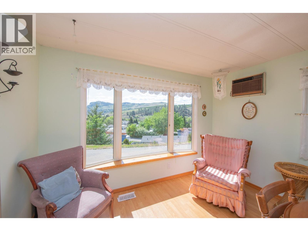
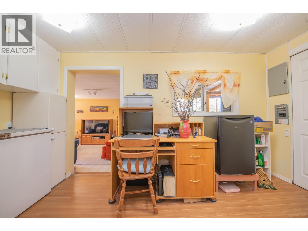
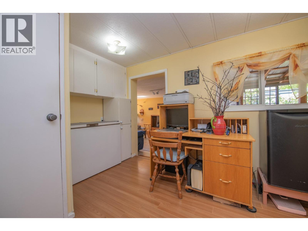
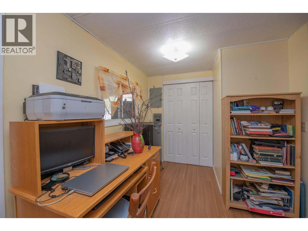
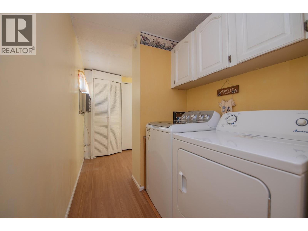
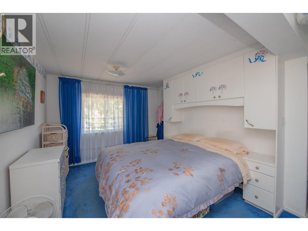
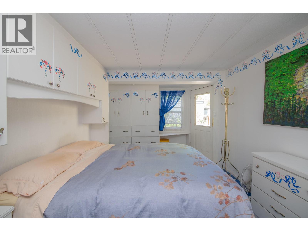
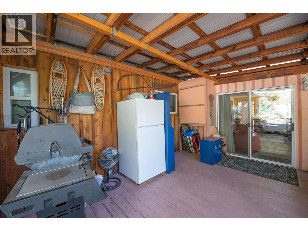
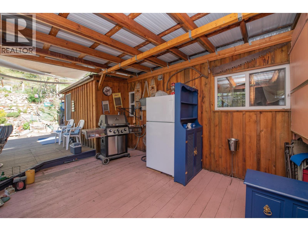
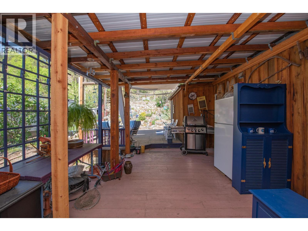
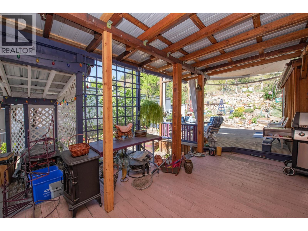
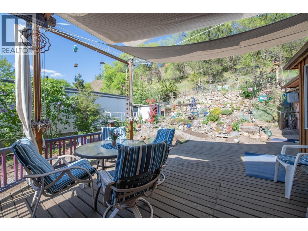
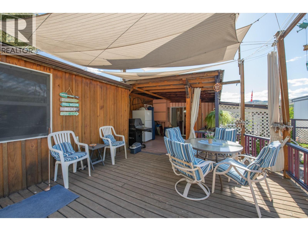
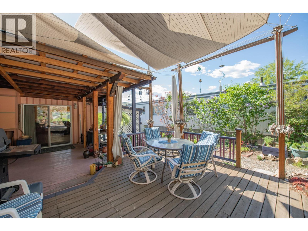
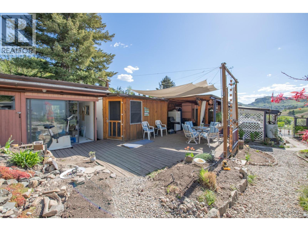
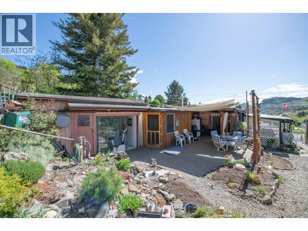
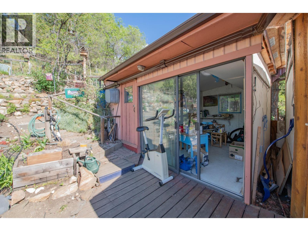
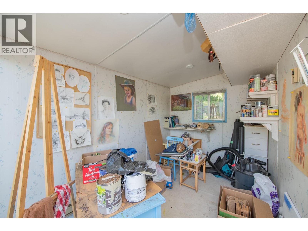
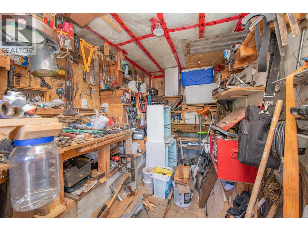
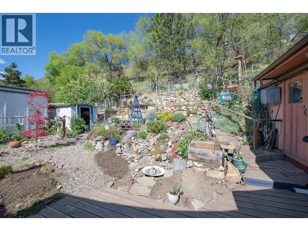
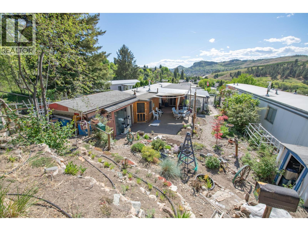
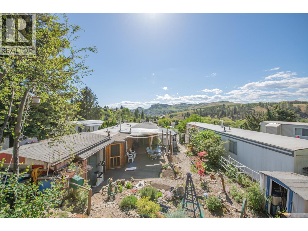
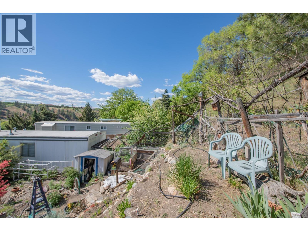
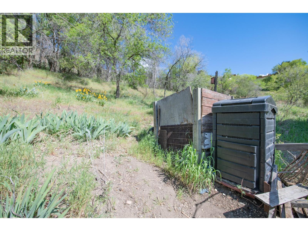
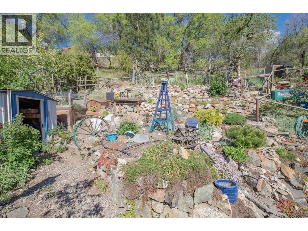
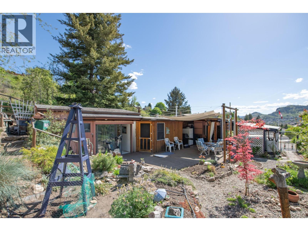
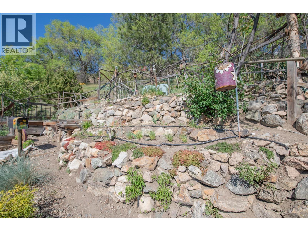
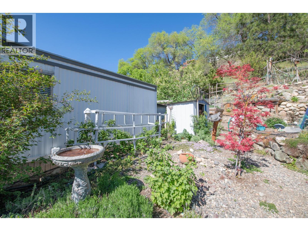
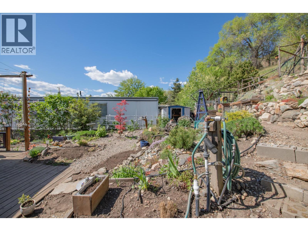
$725 MonthlyThis charming manufactured home offers magnificent views, privacy and a very peaceful, quiet backyard oasis to enjoy! Located in Lakeway Mobile Home Park which is close to the beach, rail trail & cafe, restaurants, shopping and golfing. The Primary Bedroom has built in closets and storage to maximize the space and a backdoor for easy access to your backyard. With nearly 200 sqft of addition, helps to create a comforting living room and leaves the large dining area for multiple uses. The kitchen has open sight to the living room, newer appliances and a pantry off of the den for extras. You will have a covered deck, a sun area which you can control the shade with the sails, a detached Studio and workshop for your projects. This is a move in ready home as the Hot Water Tank is 6yrs, Furnace 4yrs., roof is 10yrs and the windows have all been upgraded. Book Your Appointment Today! (id:67795)
Property Details
| MLS® Number | 10386363 |
| Property Type | Single Family |
| Neigbourhood | Mun of Coldstream |
| Community Features | Rentals Not Allowed, Seniors Oriented |
| View Type | Mountain View |
Building
| Bathroom Total | 1 |
| Bedrooms Total | 1 |
| Appliances | Refrigerator, Dishwasher, Oven - Electric, Freezer, Washer & Dryer |
| Constructed Date | 1976 |
| Cooling Type | Wall Unit |
| Flooring Type | Carpeted, Laminate, Linoleum |
| Heating Type | Forced Air, See Remarks |
| Roof Material | Metal |
| Roof Style | Unknown |
| Stories Total | 1 |
| Size Interior | 998 Sqft |
| Type | Manufactured Home |
| Utility Water | Municipal Water |
Parking
| Additional Parking | |
| Carport |
Land
| Acreage | No |
| Fence Type | Fence |
| Landscape Features | Underground Sprinkler |
| Sewer | Municipal Sewage System |
| Size Total Text | Under 1 Acre |
Rooms
| Level | Type | Length | Width | Dimensions |
|---|---|---|---|---|
| Main Level | Workshop | 11'6'' x 6'6'' | ||
| Main Level | Bedroom - Bachelor | 11'6'' x 8' | ||
| Main Level | Pantry | 4'6'' x 2'9'' | ||
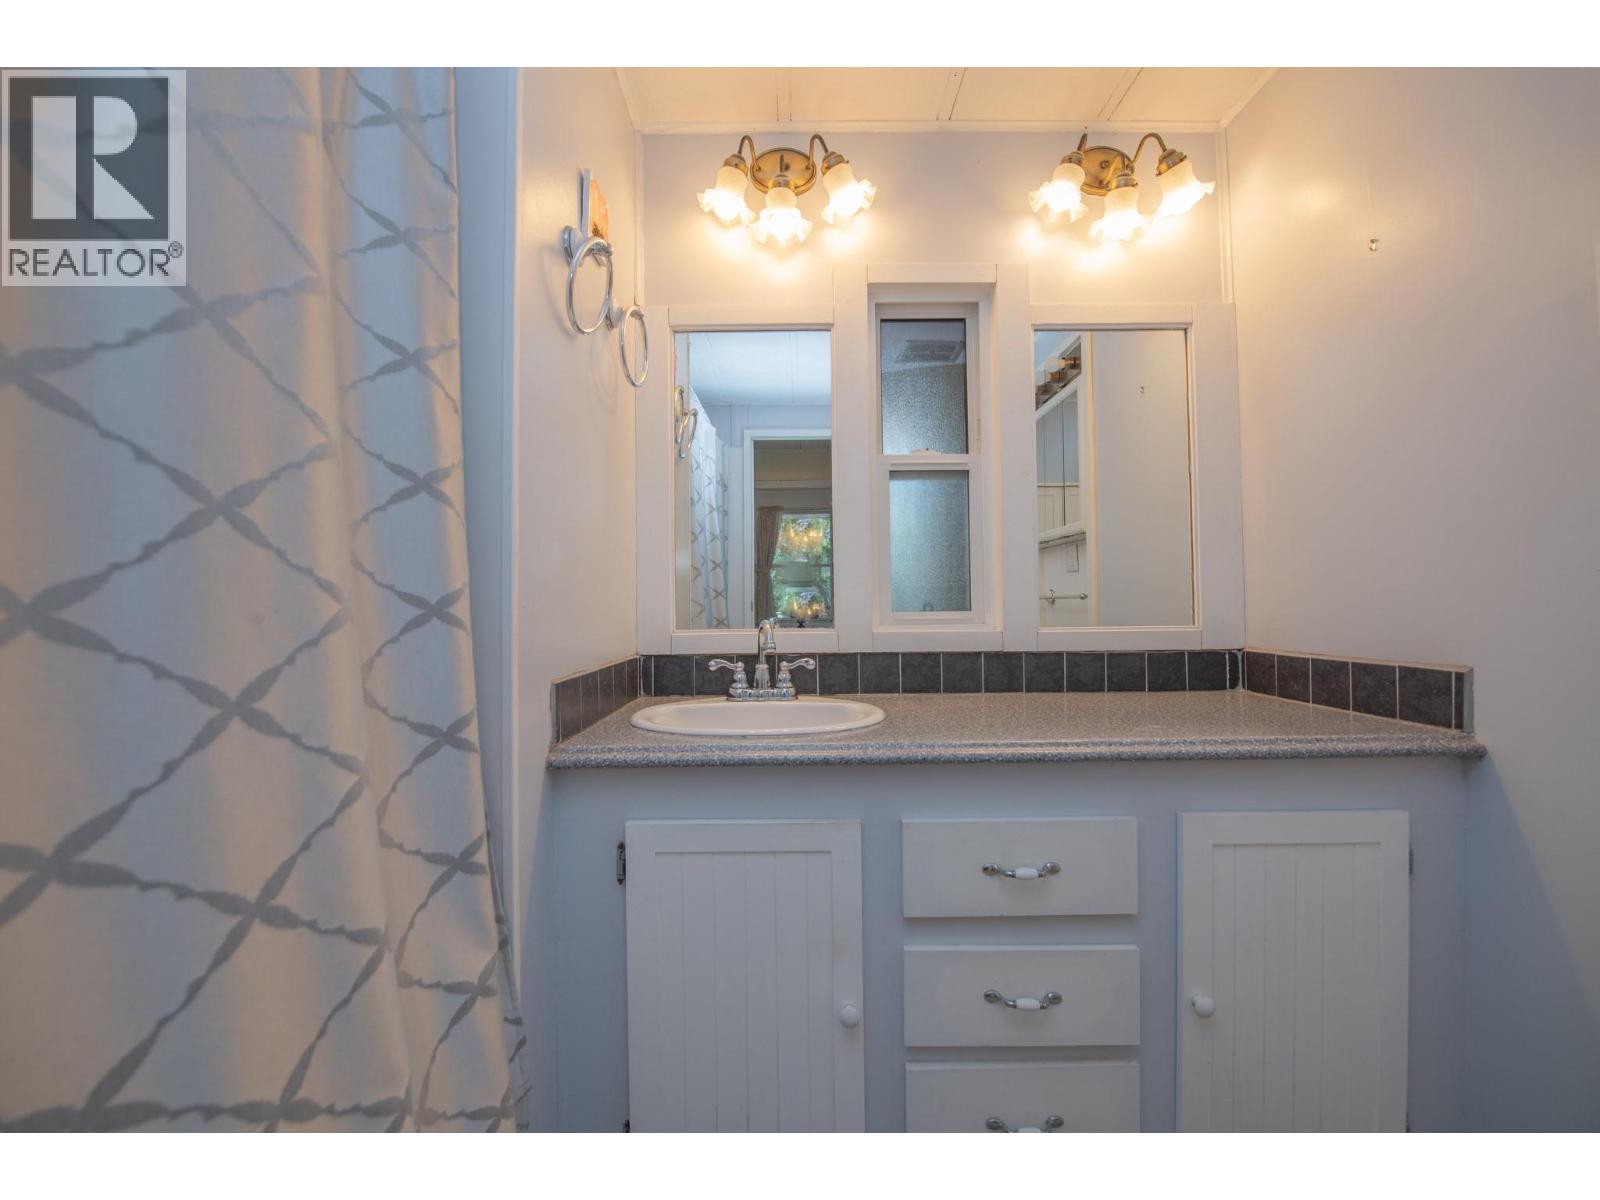
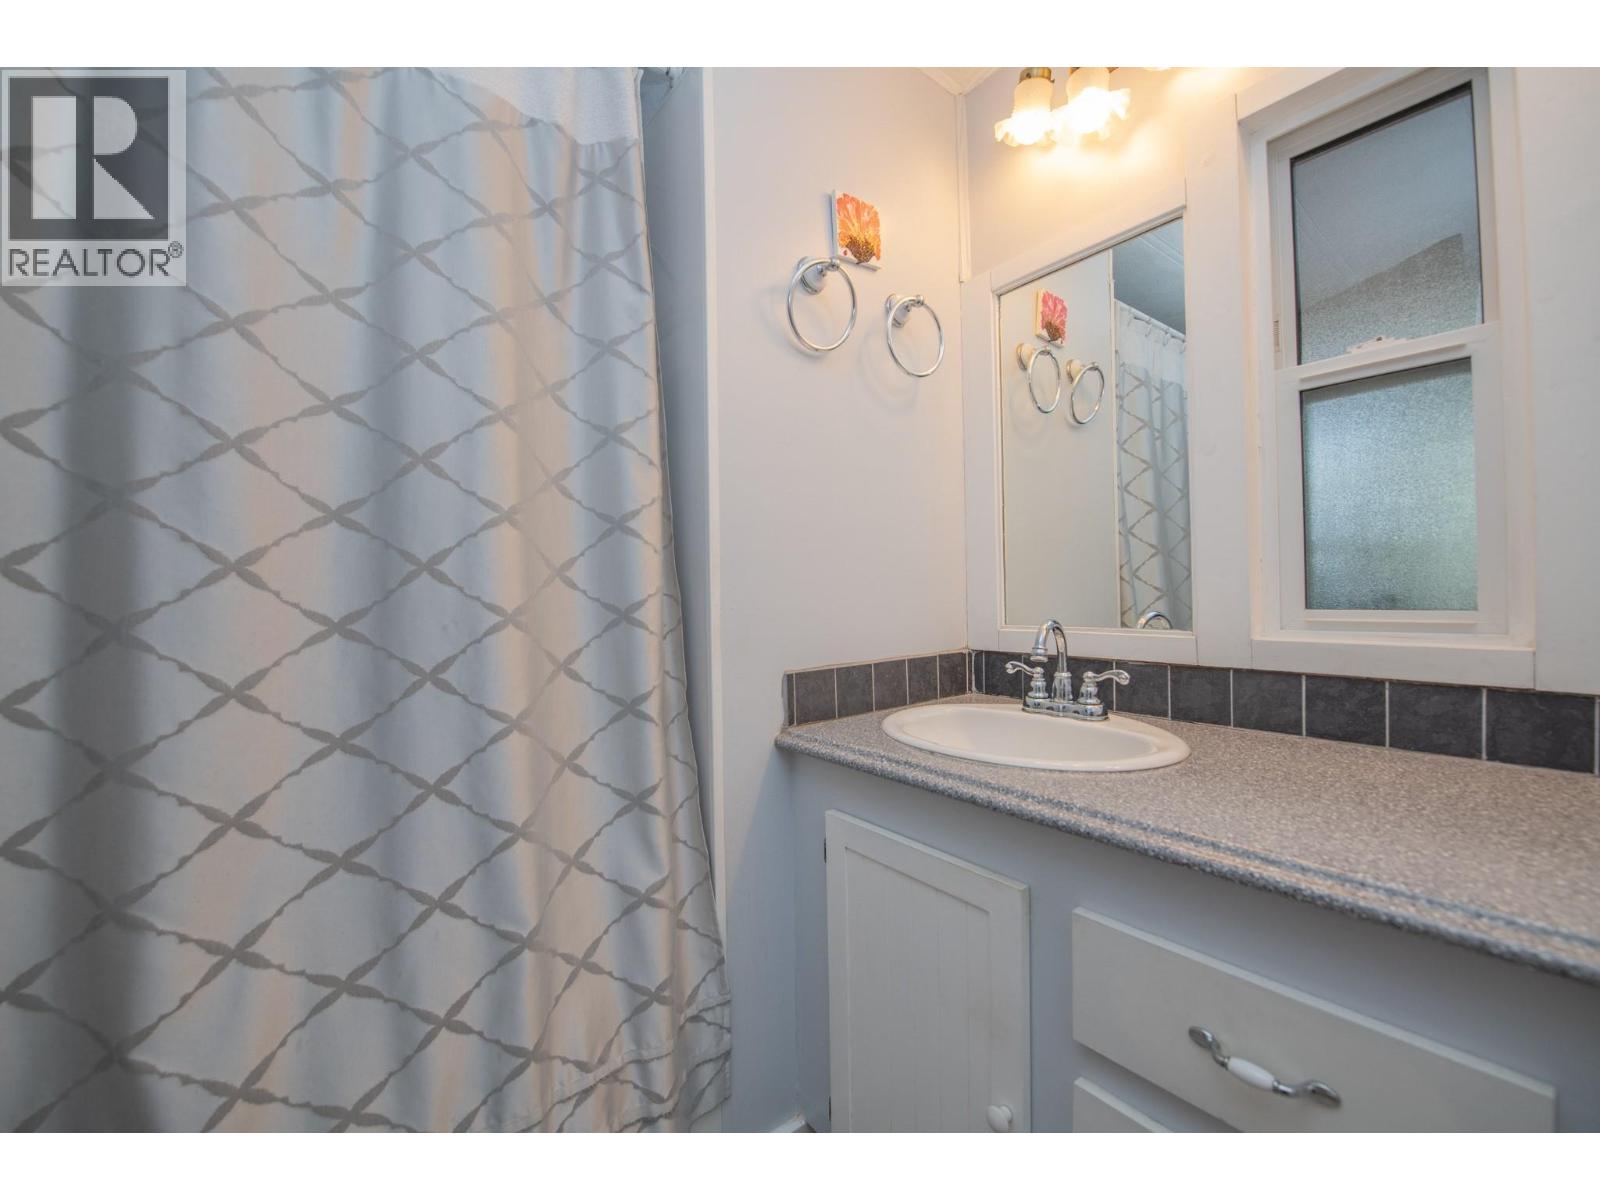
| Main Level | Full Bathroom | 7' x 5' | ||
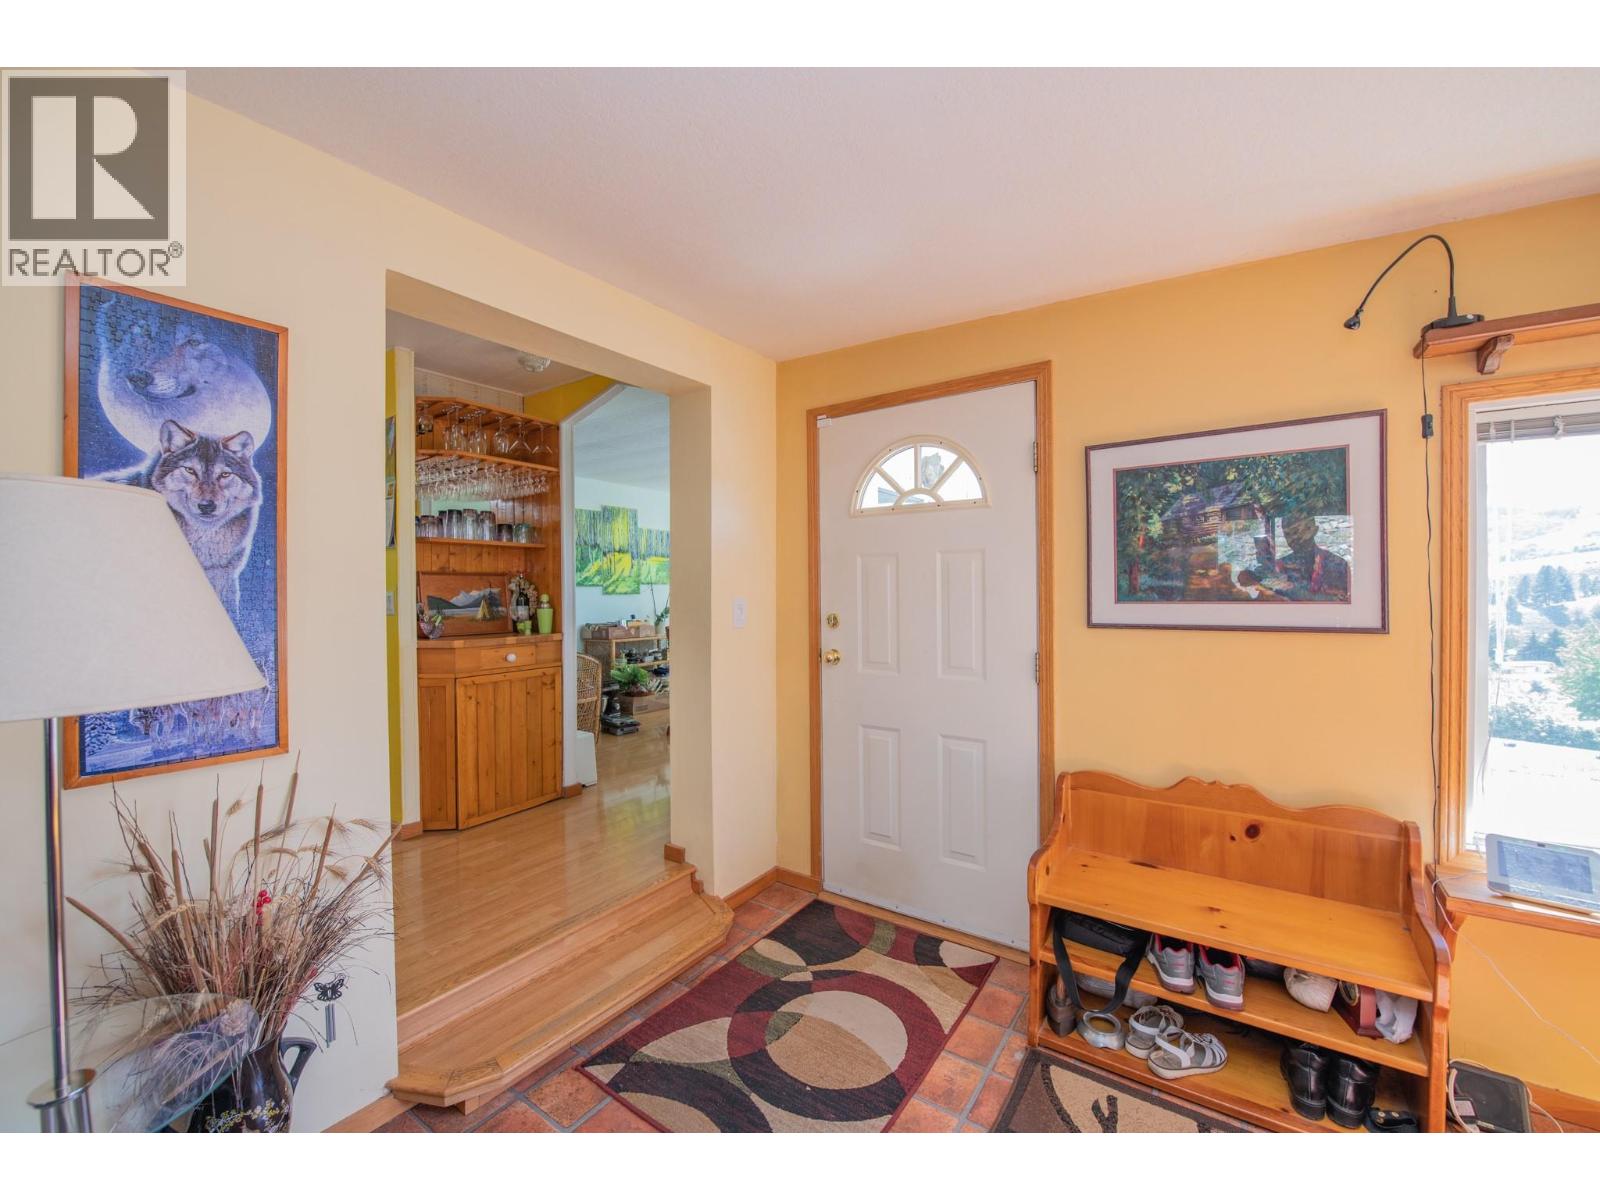
| Main Level | Foyer | 8' x 13' | ||
| Main Level | Den | 7' x 11' | ||
| Main Level | Dining Room | 14'5'' x 11' | ||
| Main Level | Primary Bedroom | 15' x 11' | ||
| Main Level | Living Room | 12'3'' x 13' | ||
| Main Level | Kitchen | 11' x 11' |
https://www.realtor.ca/real-estate/29710850/15401-kalamalka-road-unit-321-vernon-mun-of-coldstream
Contact Us
Contact us for more information

Darcy Sochan
Personal Real Estate Corporation
www.darcysochan.com/
4007 - 32nd Street
Vernon, British Columbia V1T 5P2
(250) 545-5371
(250) 542-3381

The trademarks REALTOR®, REALTORS®, and the REALTOR® logo are controlled by The Canadian Real Estate Association (CREA) and identify real estate professionals who are members of CREA. The trademarks MLS®, Multiple Listing Service® and the associated logos are owned by The Canadian Real Estate Association (CREA) and identify the quality of services provided by real estate professionals who are members of CREA. The trademark DDF® is owned by The Canadian Real Estate Association (CREA) and identifies CREA's Data Distribution Facility (DDF®)
October 22 2026 05:29:39
Association of Interior REALTORS®
Royal LePage Downtown Realty